

Most balcony facades in India are a row of railings under a coat of paint. The five concepts below treat the balcony as the place where a house gets its shape, and together they make a set of sculptural balcony facade ideas for India that a fabricator could actually price: twisted fins over glass, an ochre ribbon that loops through two floors, four leaning blades, a wave-form fascia and a slat tower cut away on a diagonal.
All five sit on the same calm base: an off-white RCC frame, open stilt parking at ground, glass balustrades and planters on every balcony. One gesture does the talking and everything else stays quiet. That is the rule that separates a sculptural facade from a busy one, and you will see it repeated in each section.
Each section names the idea, says what is really drawn, then covers how it would be built, where it fails first and what to ask a fabricator. After the five ideas you will find a side-by-side table, five questions for choosing between them and a short list of upkeep and buildability checks. Every image is a studio visualisation of a concept, not a completed building.
These are concept designs by SOGA Design Studio, produced as design visualisations rather than photographs of completed buildings.
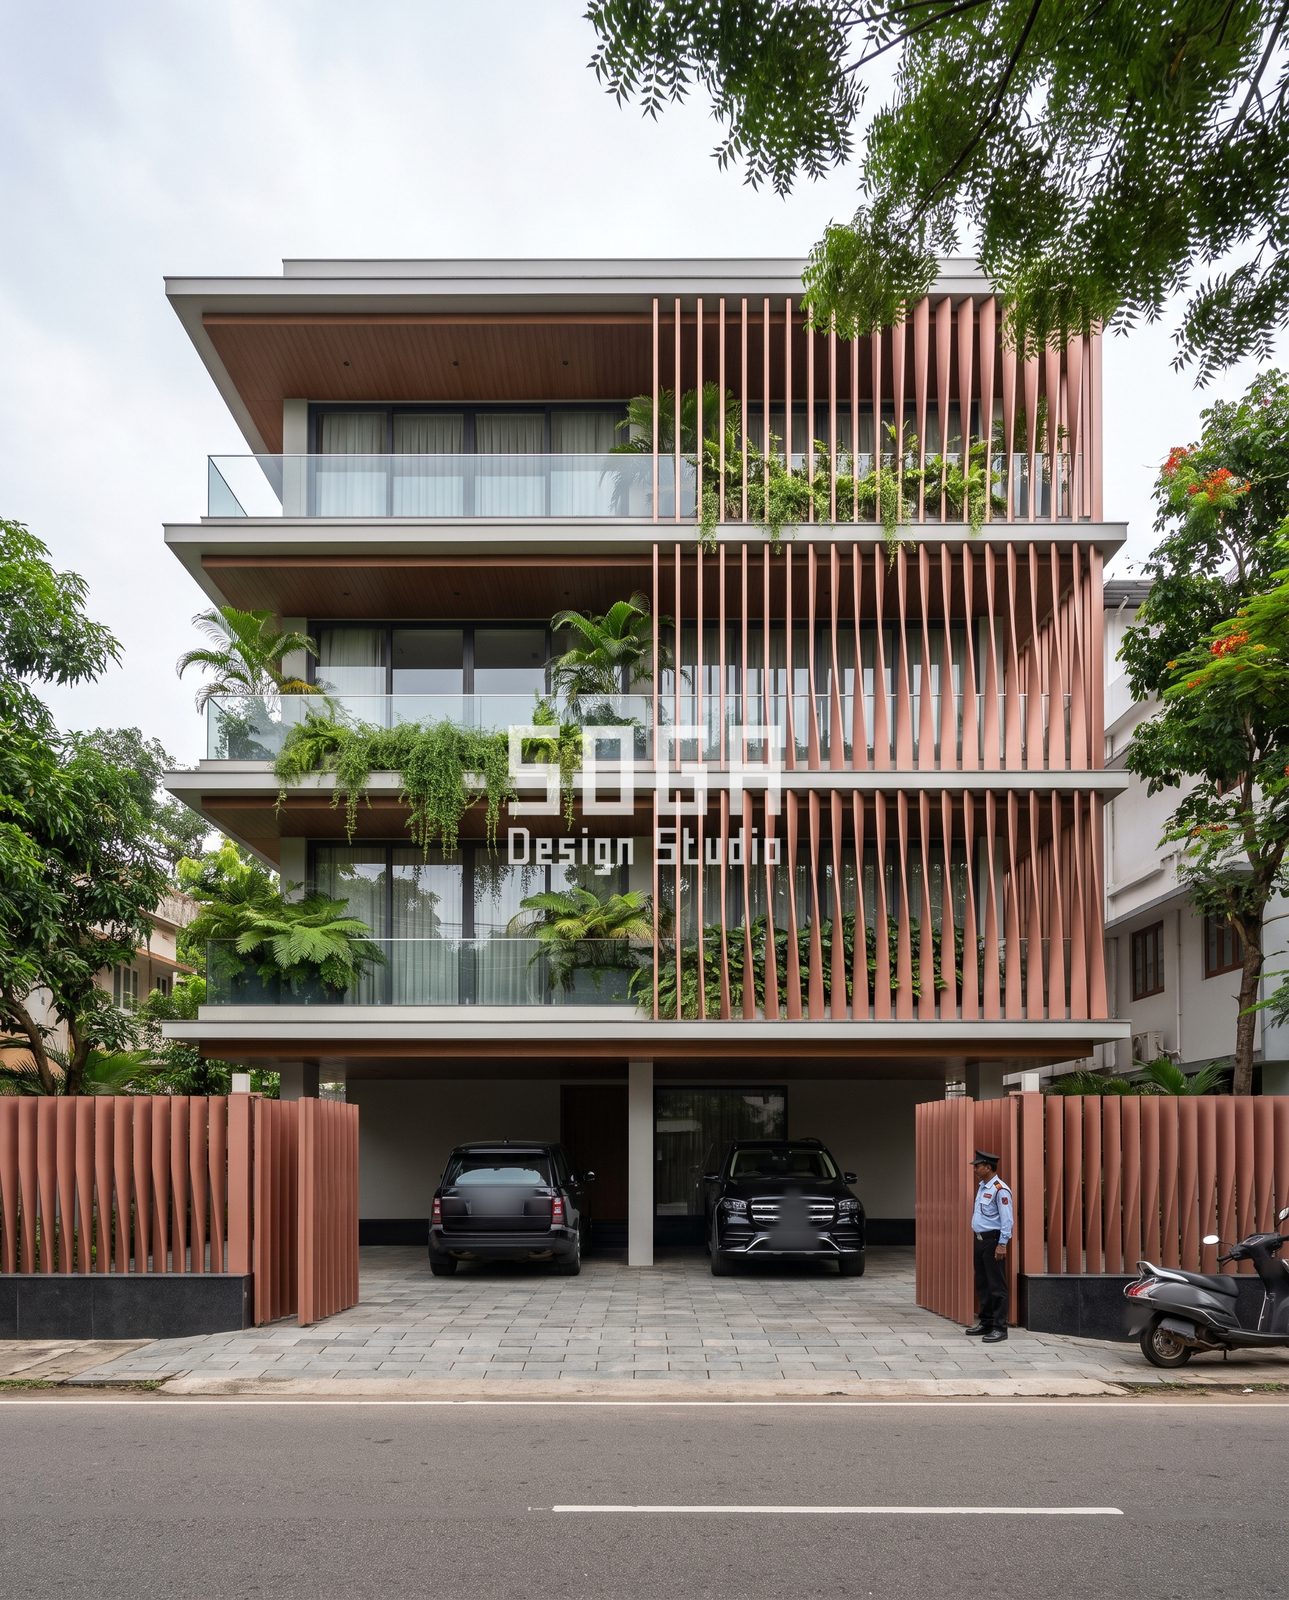
Twisted vertical fins over glass balconies: the wood-look fin idea, corrected
The lead image above was briefed as a timber fin and glass house. What it actually draws is different and more interesting: narrow vertical blades in a dusty terracotta-pink tone, each twisting along its height, covering the right two-thirds of three upper floors. The left third is left open, with glass-railed balconies, planters and trailing ferns. The wood-look survives only in the soffits, which are timber-tone, so the warm underside of every slab reads as timber while the fins carry the colour.
As a design intent, each fin is a hollow coated section of about 40 mm by 150 mm at roughly 250 mm centres, and it turns through about 60 degrees over one storey. Because it turns, a viewer walking past sees the same screen go from nearly solid to nearly open. Each fin hangs from the slab edge above and is held by a light rail below, and one storey is one fin run, so no blade is taller than about 3 m and none has to be spliced in the middle.
Where it fails first is the finish. A timber-look fin in real timber will swell in the monsoon and grey in the sun. A coated metal fin with a terracotta-tone or wood-grain finish stays stable, but the coating is the whole product: ask for a fluoropolymer-type system rather than a plain paint, and ask what colour shift is expected after ten years of west sun. Keep the fins about 400 mm clear of the glass so a person can step in to clean, and leave the cavity open top and bottom so hot air can leave.
What to ask a fabricator: whether every fin is twisted on the same jig, what the twist tolerance is (a pattern of identical twists looks deliberate, a scatter looks like damage), and how a single blade is swapped without dismantling the run.
A ribbon that loops through two balconies: the sculptural landmark idea
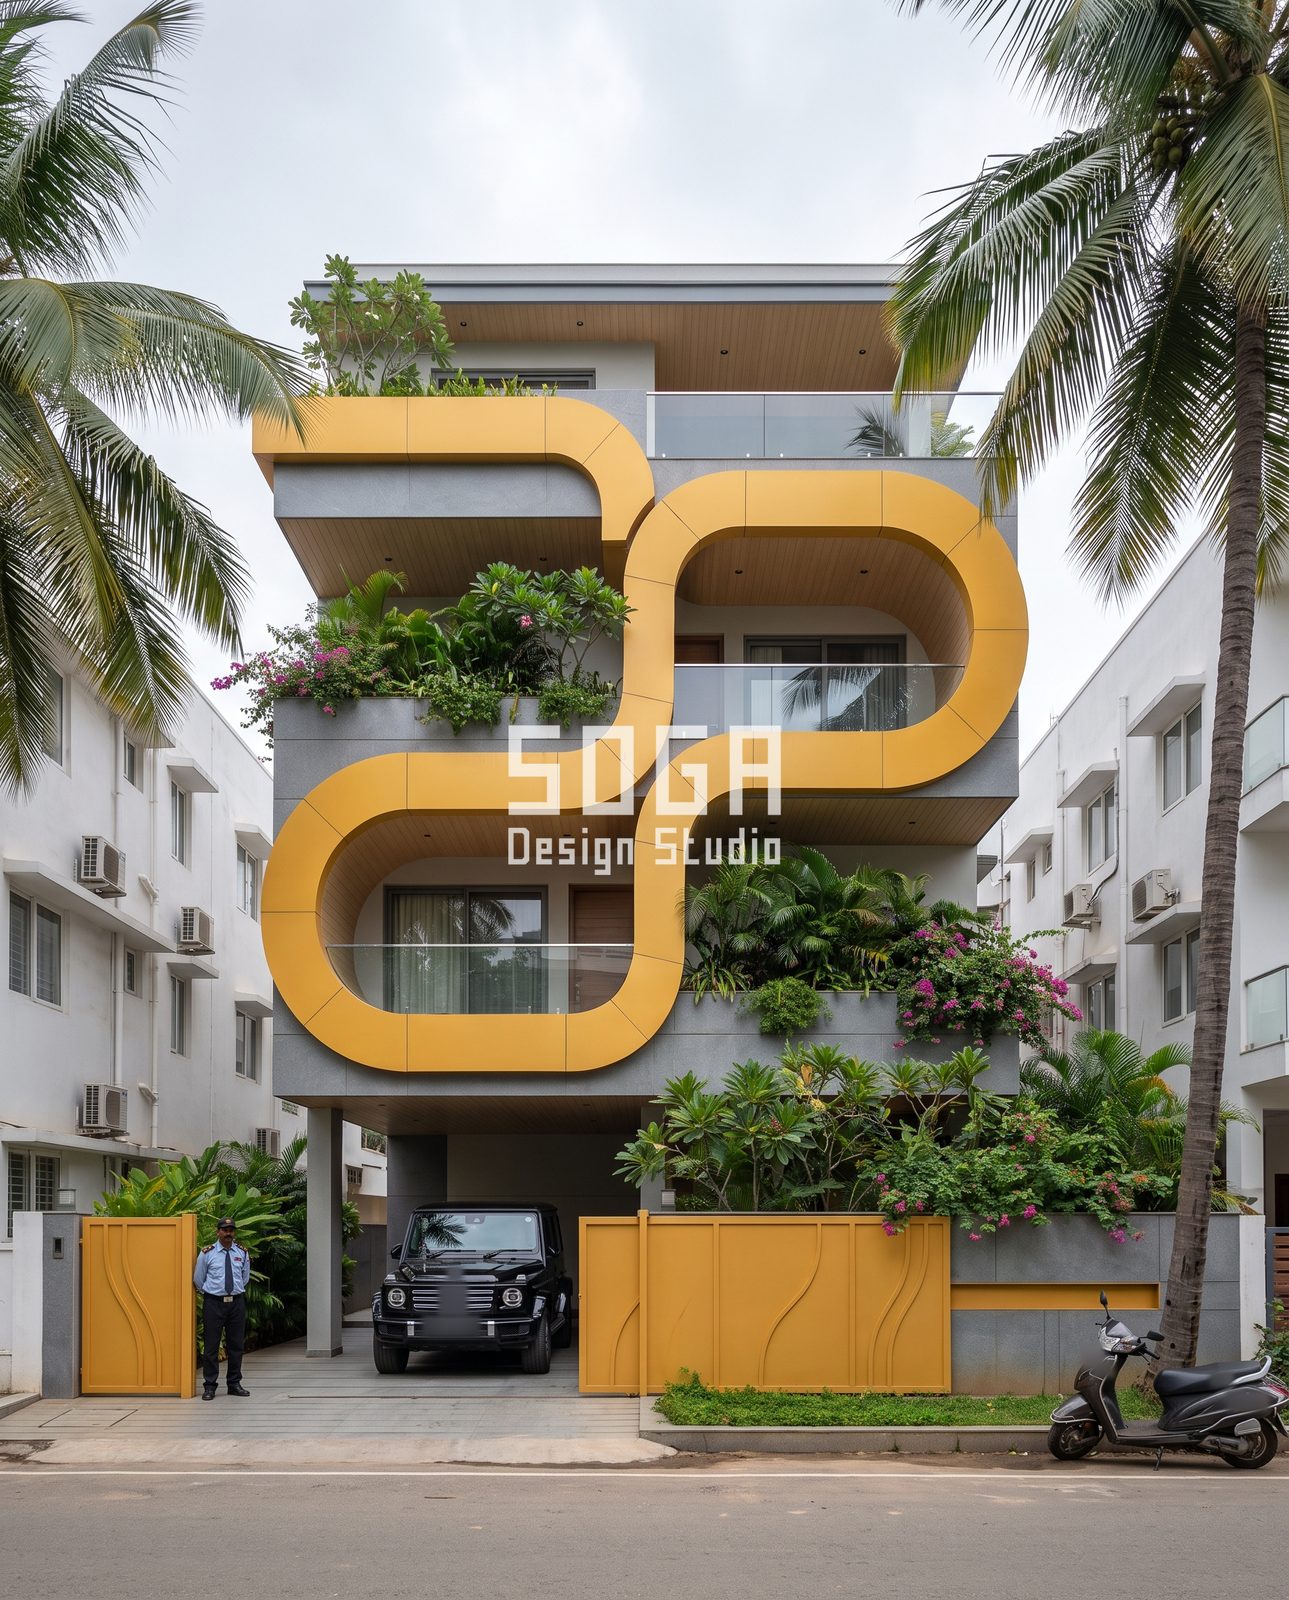
This is the loudest of the five, and it works because it is one colour and one line. An ochre-yellow band, made of mitred flat panels with visible joints, wraps the first and second-floor balconies as two interlocking stadium loops, and a shorter hook of the same band caps the top-left balcony. The slab fascias behind it are stone-grey, the soffits are timber-tone and the gates repeat the ochre only as a low wavy relief. One loud element and several calm ones is what lets a house be described in a single sentence.
A ribbon like this is not a moulded shell. The band is about 500 mm deep and is built from panels cut and set in a chain, so a bend is a run of short lengths with a 10 mm shadow joint between them, and the joint pattern becomes part of the look. Behind the panels a steel sub-frame with ribs about 600 mm apart follows the same path and is tied back to the slab edge on concealed brackets. Where the two loops cross, one band passes about 150 mm in front of the other, so the knot is two rails and not a fused joint.
Three things break this idea. First, the top face of a wide band collects water and dust, so it needs a fall of about 1 in 20 back towards the balcony and weep holes at every low point. Second, a bright yellow shows every fade and every touch-up, so the coating specification matters more than the geometry. Third, the loops block the side view from the balcony, so this suits a plot where the neighbour is close and privacy is the brief.
Four leaning blades: structural expression without pretending to be structure

The topic here was diagonal bracing, and the image draws something adjacent: four long tapered flat blades in a brushed steel-tone finish, running from the roof parapet to the ground and leaning in pairs, so that they form two narrowing V shapes across three glass-railed balconies. The balconies sit behind them with dark fascia panels, timber-tone soffits and downlights, and a plain cream parapet band tops the elevation. The stilt lobby below is closed by slatted steel-tone gates between stone pillars.
Be honest about what these are. In an Indian RCC frame the lateral load path is columns, beams and shear walls, so a blade in front of the balcony is cladding. It reads as bracing because the eye reads a diagonal as a load path, and that is exactly why the drawing notes should say it is an expressed element. Each blade is about 350 to 500 mm wide, leans at roughly 7 to 9 degrees, and is spliced at every floor with a slotted, concealed connection so a 3 m piece can move on its own. A 12 m run of steel-tone plate would otherwise grow by about 6 mm across a 40 degree temperature swing.
The balcony fascia panels in the visualisation would be fixed on concealed clips and rails, so nothing on the face of the charcoal band interrupts its line. Two failures to plan for: a blade that crosses a seated sightline turns a sofa into a seat behind a bar, so draw the view from 1.1 m eye height and move the crossings, and a brushed finish that faces west can throw glare into the neighbour’s window, so choose a matt brushed grain and not a polished one.
Wave-form balcony bands: a softer parametric gesture on a plain frame
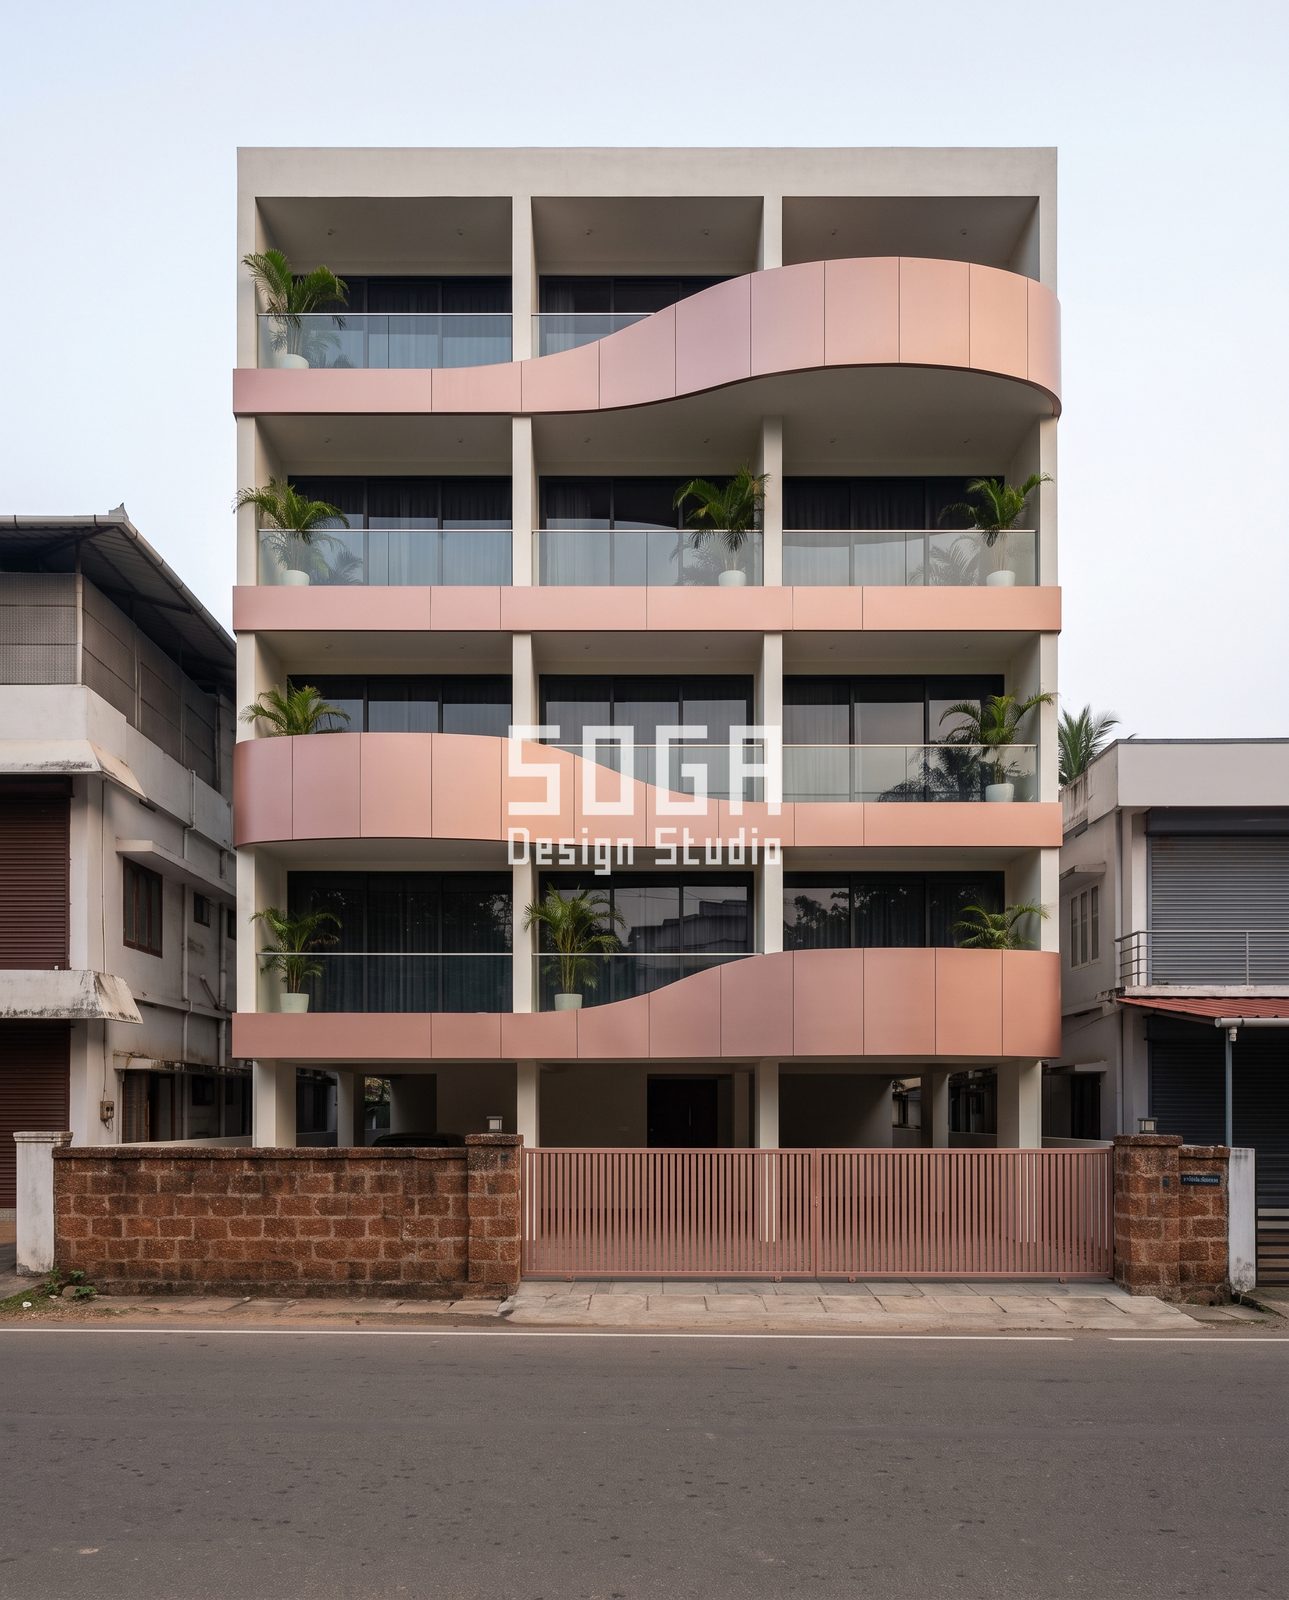
The fourth idea takes the gentlest route. A plain off-white concrete grid holds four rose-tone fascia bands that wave at different phases: the top band swoops up at the right, the next is straight, the third swells down across the left half and the lowest rises at the right end. Dark glazing with curtains, glass rails and potted palms sit behind, the top floor is set into recessed bays, and a slatted gate in the same rose tone sits in a laterite boundary wall.
This is a parametric idea reduced to three numbers: amplitude, wavelength and phase. In the concept the crest rises about 600 to 700 mm above the base line over a wavelength of roughly 8 m, and each floor starts at a different point on the curve, with one band left dead straight as a rest. The straight band is not laziness. It gives the moving bands something to move against, and its panels are all identical, which lowers cost.
The panels are single-curved, so they can be rolled in a workshop and hung in runs with a vertical joint about every metre. If you use flat panels instead, keep them near 600 mm wide: at the tightest part of this curve that keeps the gap between the flat panel and the true curve near 11 mm, which reads as smooth from the street. Fix each panel on concealed clips with one slotted hole so a 1.5 m run can grow without bowing, and line the vertical joints up with a column or mullion so the pattern looks decided.
Where it fails first: at the crest, where a wide band overhangs the balcony below and shades it, and where the band meets the column, because a filled joint cracks along the exact line where the panels move. If the wave also curves the slab itself, the floor area changes, which is a separate question from a wave in the fascia alone.
A slat tower cut on a diagonal: the dusk-glow idea
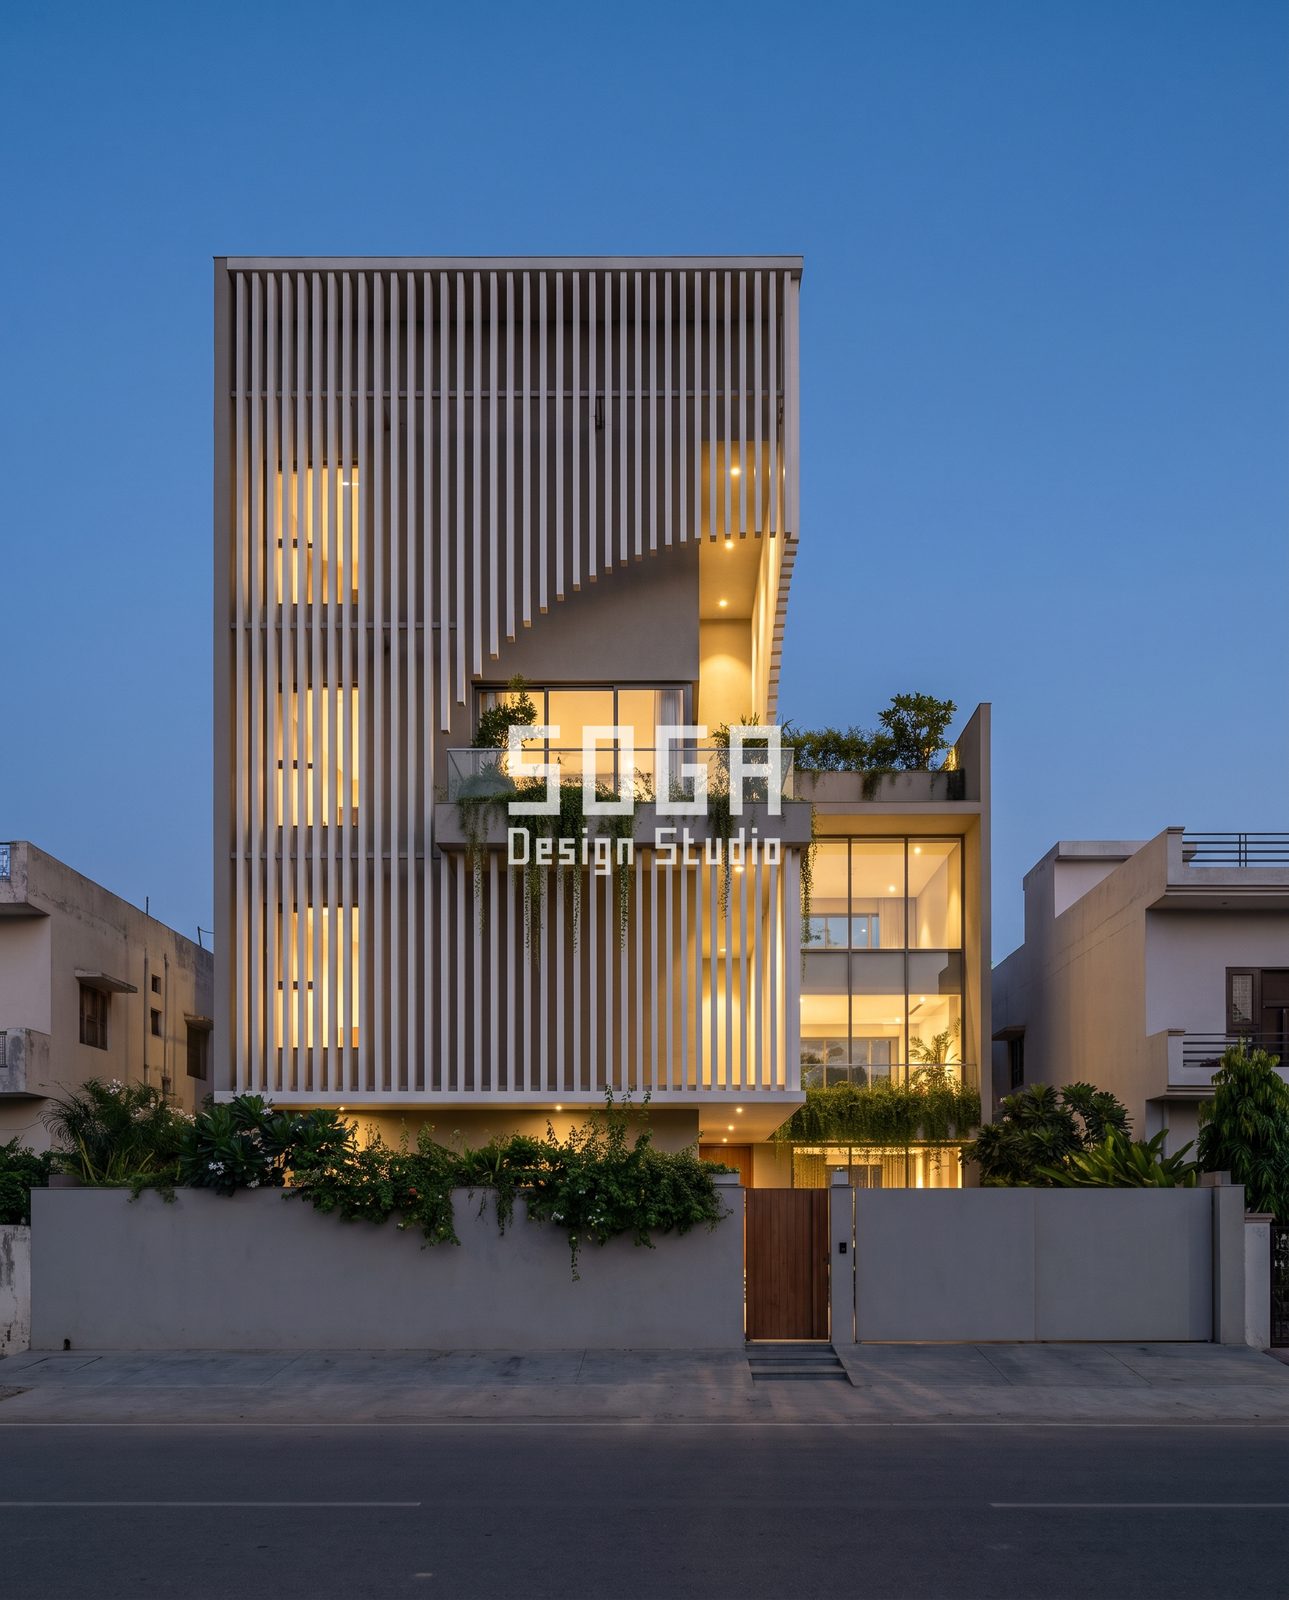
The last concept is a tall block wrapped in thin off-white vertical slats hung from the roof beam. Their lower edge is cut on a diagonal at the upper right, which opens a recessed terrace with a glass-railed balcony, downlights and creepers hanging from the slab. Behind the slats, three narrow bands of warm windows glow. A lower wing on the right is a stepped double-height glass volume with a planted roof terrace, and the ground floor is hidden by a grey boundary wall with a timber pedestrian gate.
The topic asked for a timber-tone louver tower; the image is pale slats, so treat timber as a finish option, not the design. The slats are about 50 mm wide and 150 mm deep at roughly 150 mm centres, restrained by horizontal rails at each floor level, and the diagonal cut means each slat has its own length while every slat shares one profile. That keeps the cut list long but the tooling simple.
At dusk the slats do the visual work. They block the direct view of lit rooms, catch light on their edges and turn it into thin lines of warm colour. A concealed linear LED at the top of the screen will make that glow reliable, and a 2700 K lamp suits pale slats. Where it fails: pigeons roost on horizontal rails, insects gather on cool-white light, and tall unsupported slats hum in wind unless the rails are close enough. Ask for a rail spacing check against the wind load for the plot’s zone.
What the five sculptural balcony facades share
Strip away the colour and the five are built the same way: a structural frame that stays plain, one added layer in front of the balcony line, and planting that softens the hard edge. None of them asks the RCC frame to do anything unusual. The gesture is a skin, hung from slab edges and roof beams, which is why each can be priced, mocked up at 1:1 on a single bay and replaced piece by piece.
The five ideas side by side
| Idea | What it does best | Where it fails first | What to check |
|---|---|---|---|
| Twisted fin screen | Privacy with shimmer, cross-ventilation | Coating fade, blade swap | Twist tolerance, finish system, cavity width |
| Ribbon loop | Instant recognition from the street | Water and dust on the top face, yellow fade | Fall on the band, weep holes, coating |
| Leaning blades | Strong graphic order with straight parts | Movement in long runs, glare, sightlines | Slotted splices per floor, finish grain, seated view |
| Wave-form bands | Soft flowing line on a plain frame | Joints cracking, overhang shading below | Panel curvature, joint alignment, slotted fixing |
| Diagonal slat tower | Glow at dusk, privacy, terrace cut-out | Pigeons, wind hum, long cut list | Rail spacing, lighting layer, roosting guards |
How to choose between them: five questions
- How close is the neighbour? A ribbon or fin screen gives privacy; a wave band does not.
- How much of the frontage can you afford to make special? One elevation gesture, or one band, is often enough.
- Which way does the face look? West and south-west faces need shading depth, so fins, blades or slats earn their place there.
- Who will clean it, and from where? If the answer is nobody, choose the idea with the fewest surfaces that collect dust.
- Will the family still like it in ten years? Bright colour dates faster than form, so a strong shape in a quiet tone is the safer bet.
Four checks that apply to every idea
Four checks repeat across all five ideas. Fixings should be concealed, because a face that shows its joints looks unfinished within a monsoon. Every long element needs a movement joint, because Indian summers move metal by millimetres and rigid fixings turn that into buckles. Every horizontal top face needs a fall and a drain, or it becomes a planter for dust. And every screen needs a cleaning route, ideally a clear cavity you can step into.
What drives cost across the five ideas
Cost is driven by the number of unique parts against repeated ones, whether the shape needs a mould or a standard bend, the finish system, the access needed to install it and transport. A straight blade and a repeated slat are cheaper per part than a rolled ribbon panel. An itemised estimate is produced for each project once the design is fixed, and the honest way to compare these five is to ask a fabricator how many different parts each one contains.
Related Reading
- balcony facade design in India
- curved balconies and their usable area
- how a facade screen affects the view from inside
- facade lighting design for Indian homes
- whether metal facades rust in India
- Parametric facade design in India
Frequently Asked Questions
What makes a balcony facade sculptural rather than just decorative?
A sculptural balcony facade has one clear gesture, such as a fin screen, a ribbon or a wave band, that reads from the street and stays legible on a plain frame. Decoration is added on top; sculpture is the balcony itself changing shape. If the gesture can be described in one sentence, it is probably strong enough to hold the whole elevation.
Are sculptural balcony facades practical in Indian weather?
Yes, if the detailing is right. Monsoon, dust and west sun affect the finish, top faces and long runs. Concealed fixings, slotted movement joints, a fall on every top face and a fluoropolymer-type coating handle most of it. The shape matters less than these four details.
Which of these five ideas is cheapest to build?
Usually the repeated ones: a straight blade or a slat with one shared profile. Rolled ribbon panels and twisted fins need jigs or moulds, so each unique part costs more. Cost is driven by how many different parts there are, not by how dramatic the result looks.
Can a fin or slat screen still let air and light through?
Yes. A fin screen with an open cavity at top and bottom ventilates the balcony, and slat spacing sets how much light passes. At 150 mm centres with 50 mm slats about two-thirds of the face is open head-on, closing to less at an angle from the street.
Do sculptural balcony bands reduce usable balcony area?
A wave band changes the fascia line, not the slab, so the usable floor stays the same unless the slab itself is curved. A looping ribbon can narrow the clear width where the loop bends inward, so check the floor plan against the elevation.
How do I brief a fabricator for a sculptural balcony facade?
Share a plan and elevation with the module size, the depth in mm and the finish you want. Ask how many different parts the design has, how long runs move in heat, where the fixings are hidden and how a damaged piece is replaced. The answers show quickly whether the idea is buildable.
Want one of these ideas fitted to your plot?
Send us your plot width, floors and facing direction and we will suggest which of these gestures suits it, with module sizes and finish options. Start at our contact page. The buildings shown here are concept visualisations, not completed projects.

