

A commercial building is seen for eight hours in daylight and four hours lit, and most of the four lit hours are the ones your customers are actually out. Yet facade lighting design in India is still treated as a package bought after the cladding is fixed — a row of flood fittings aimed at a wall that was never designed to receive them. The result is glare, hot spots and a building that looks nothing like the render. The alternative is to design the light into the skin: put the fitting in the cavity, the reveal or the soffit that the parametric geometry already creates, and let the same gradient that shades the glass by day draw the building at night. Four concepts below, with the wattages.
These are concept designs by SOGA Design Studio, produced as design visualisations rather than photographs of completed buildings.
Why Night Identity Belongs in the Facade Drawing, Not the Lighting Package
When lighting is added later it can only wash a surface, and washing a flat surface is exactly what produces glare complaints, light trespass into neighbouring flats, and an energy bill nobody budgeted. When the fitting is designed into the skin, three things change at once. The fixture is concealed inside a cavity, a reveal or a band soffit, so you see lit architecture rather than the source. The load drops sharply, because grazing a surface from 150 mm away needs a fraction of the output of throwing light at it from the ground — the concepts here run 10 to 15 W per linear metre, not per square metre. And the night image becomes the day image: the depth gradient, the spacing shift or the recess field that does the shading work is the same thing that reads after dark. That continuity is the whole argument, and it is why we set the lighting layer during the parametric stage of parametric facade design in India rather than after the cladding contractor is appointed.
1. Gurugram: Parametric Halo Fin Night Facade Concept
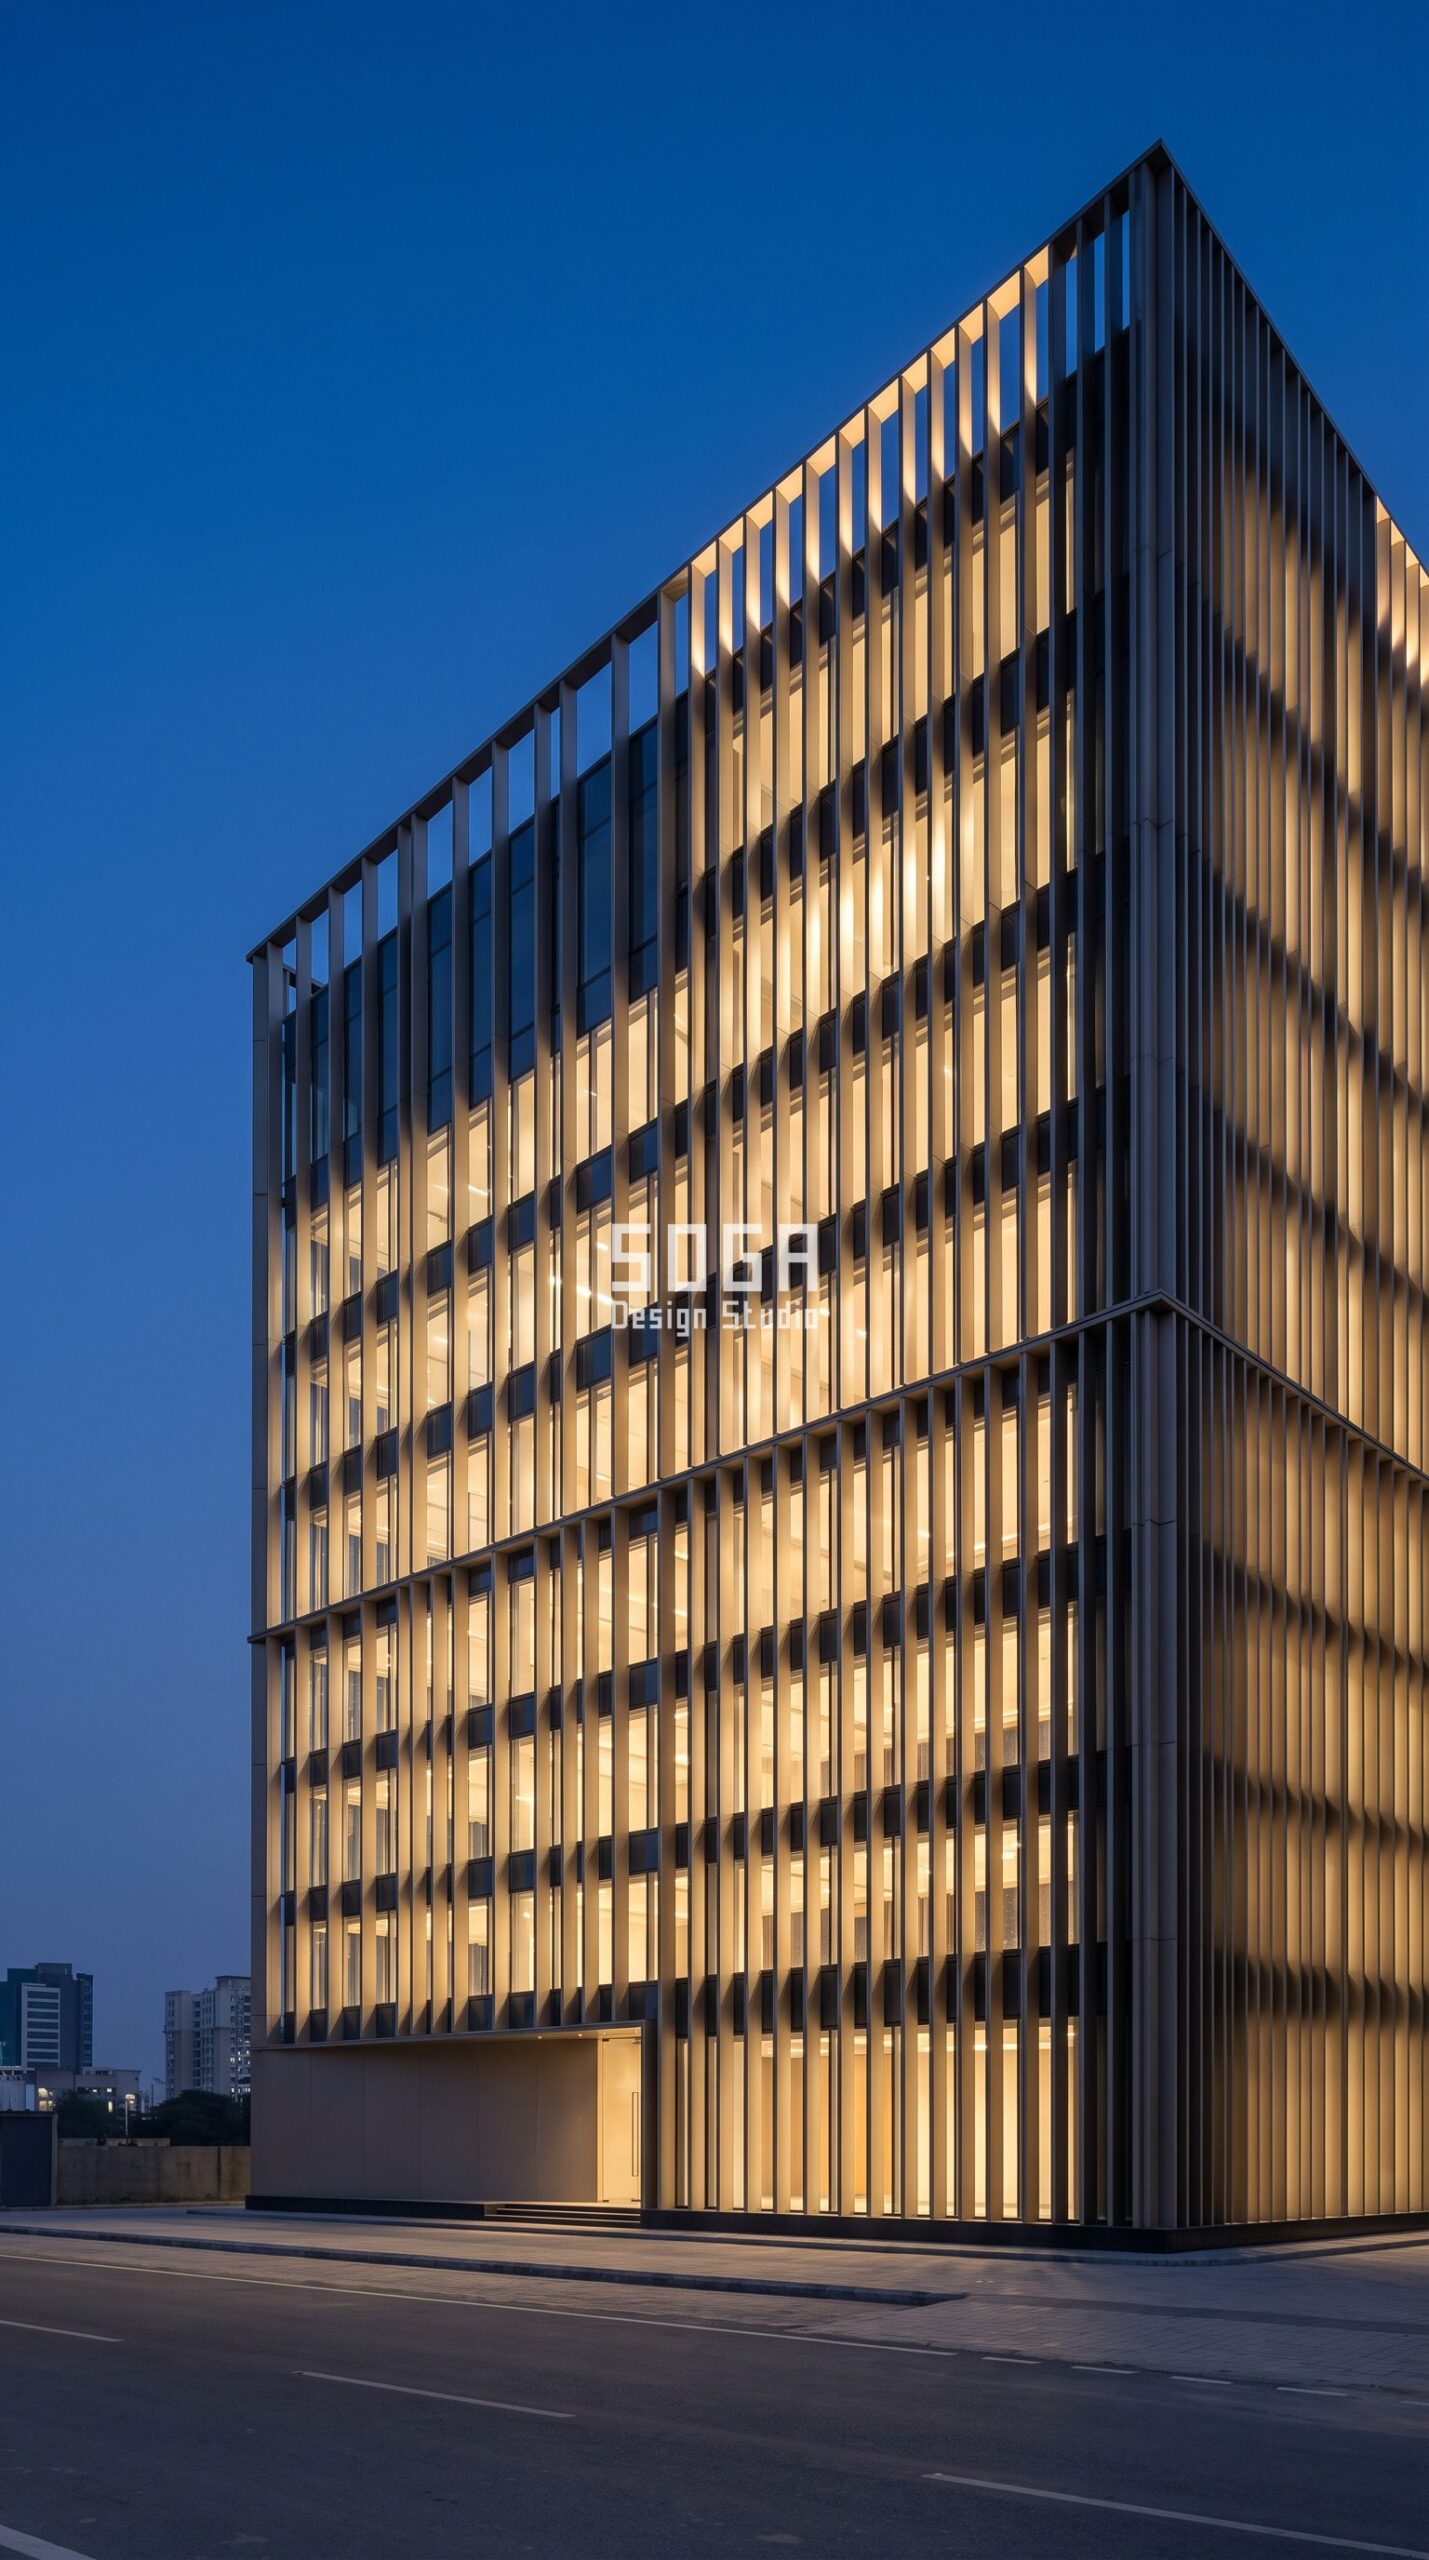
Design seed: Podium-and-body office massing x vertical fin skin x fin modulation x anodised aluminium + clear glazing x down-graze linear night identity. This G+9 corporate office in Golf Course Road, Gurugram wears a Parametric Halo Fin skin in extruded aluminium fins with concealed linear LED, over clear double-glazing. Gurugram’s punishing summer afternoons come from the south-west, which is exactly where the fins deepen and close up — the same gradient that shades the glass by day is what makes the building legible at night. The parametric variation is written into the fabrication drawings, not sprayed on afterwards.
How the Parametric Halo Fin is built
| Design parameter | Specification |
|---|---|
| Module | 100 mm wide x 300 mm deep extruded aluminium fin, full floor height, anodised |
| Driver | Radiation analysis — south-west afternoon peak drives both depth and spacing |
| Variation | Fin depth grows 120 mm to 420 mm; spacing tightens 900 mm to 380 mm centres across the same run |
| Night layer | 3000K linear LED at 12 W/m in the cavity behind each fin, grazing downward so every fin reads as a vertical line of light |
| Panels & substructure | Unitised on 150 mm brackets, 6 fin lengths across ~2,100 fins (0.3% unique — standard extrusion dies) |
| Glazing & cavity | DGU 6-12-6, SHGC 0.27, VLT 52%; 150 mm ventilated cavity with barriers at every slab |
Material & colour: hero skin in graphite grey and champagne anodised aluminium over neutral glazing, kept to a restrained palette so the geometry does the talking. Indicative facade cost: Rs 2,400-3,800 per sq ft, fully designed and installed, with an itemised estimate produced per project.
2. Surat: Parametric Lumen Cassette Night Facade Concept
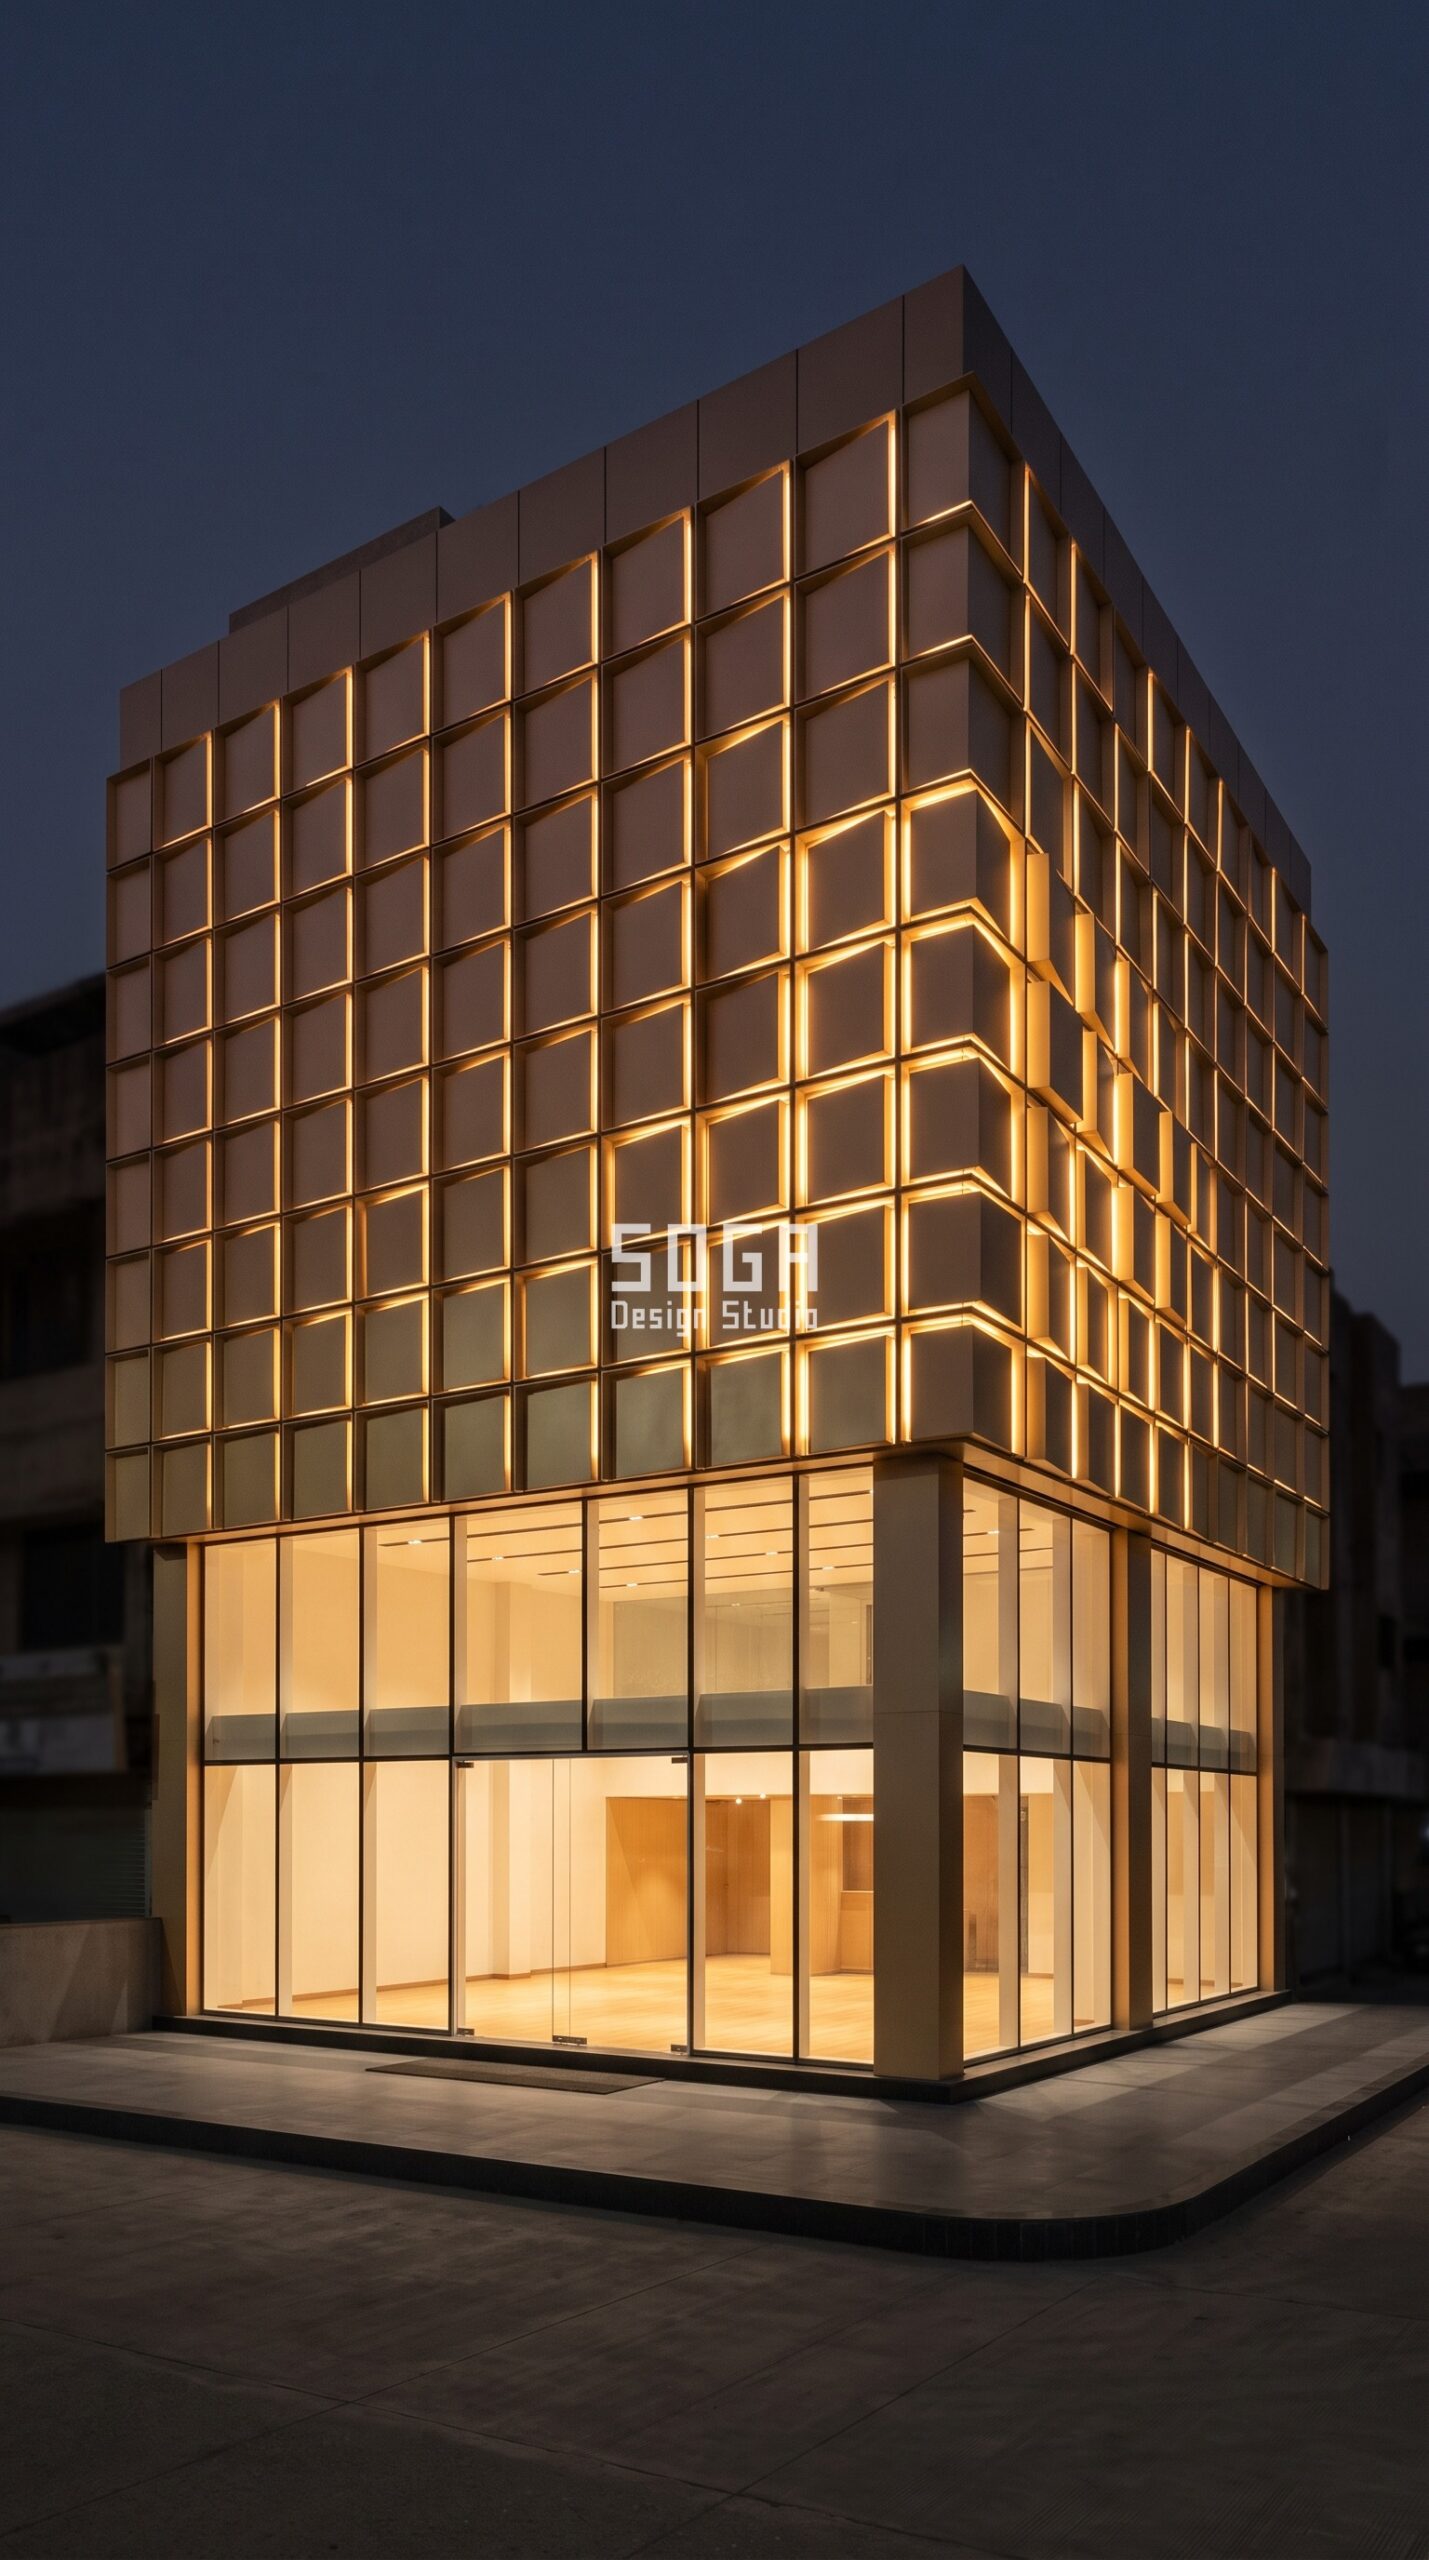
Design seed: Retail box with double-height frontage x tray-cassette skin x depth extrusion x anodised aluminium + low-iron glass x back-lit reveal night identity. This G+3 retail showroom in Vesu, Surat wears a Parametric Lumen Cassette skin in 3 mm aluminium tray cassettes with concealed back-lit reveals. Surat is hot and humid and the showroom trades hardest after sunset, so the cassettes are sized to self-shade the west frontage by day and the reveal lighting carries the identity from dusk onward without a single applied light fitting on the face. The parametric variation is written into the fabrication drawings, not sprayed on afterwards.
How the Parametric Lumen Cassette is built
| Design parameter | Specification |
|---|---|
| Module | 900 x 900 mm folded 3 mm aluminium tray cassette, 25 mm returns, matte anodised |
| Driver | View-axis attractor at the main road corner; depth steps dispatched from the attractor distance |
| Variation | Pop-out depth in six discrete families from 40 mm to 240 mm off the backing wall |
| Night layer | 2700K LED concealed in the 40 mm reveal behind each cassette, so panel depth becomes a brightness gradient rather than a flood-lit wall |
| Panels & substructure | Cassettes on a 50 x 50 mm SHS grid with adjustable stand-offs, 6 depth families across ~640 cassettes |
| Glazing & cavity | Low-iron shopfront glazing at ground, 70% transparent; 150 mm cavity, FR-grade backing |
Material & colour: hero skin in champagne bronze anodised aluminium with warm 2700K reveal glow at the ground frontage, kept to a restrained palette so the geometry does the talking. Indicative facade cost: Rs 2,200-3,400 per sq ft, fully designed and installed, with an itemised estimate produced per project.
3. Jaipur: Parametric Alcove Screen Night Facade Concept
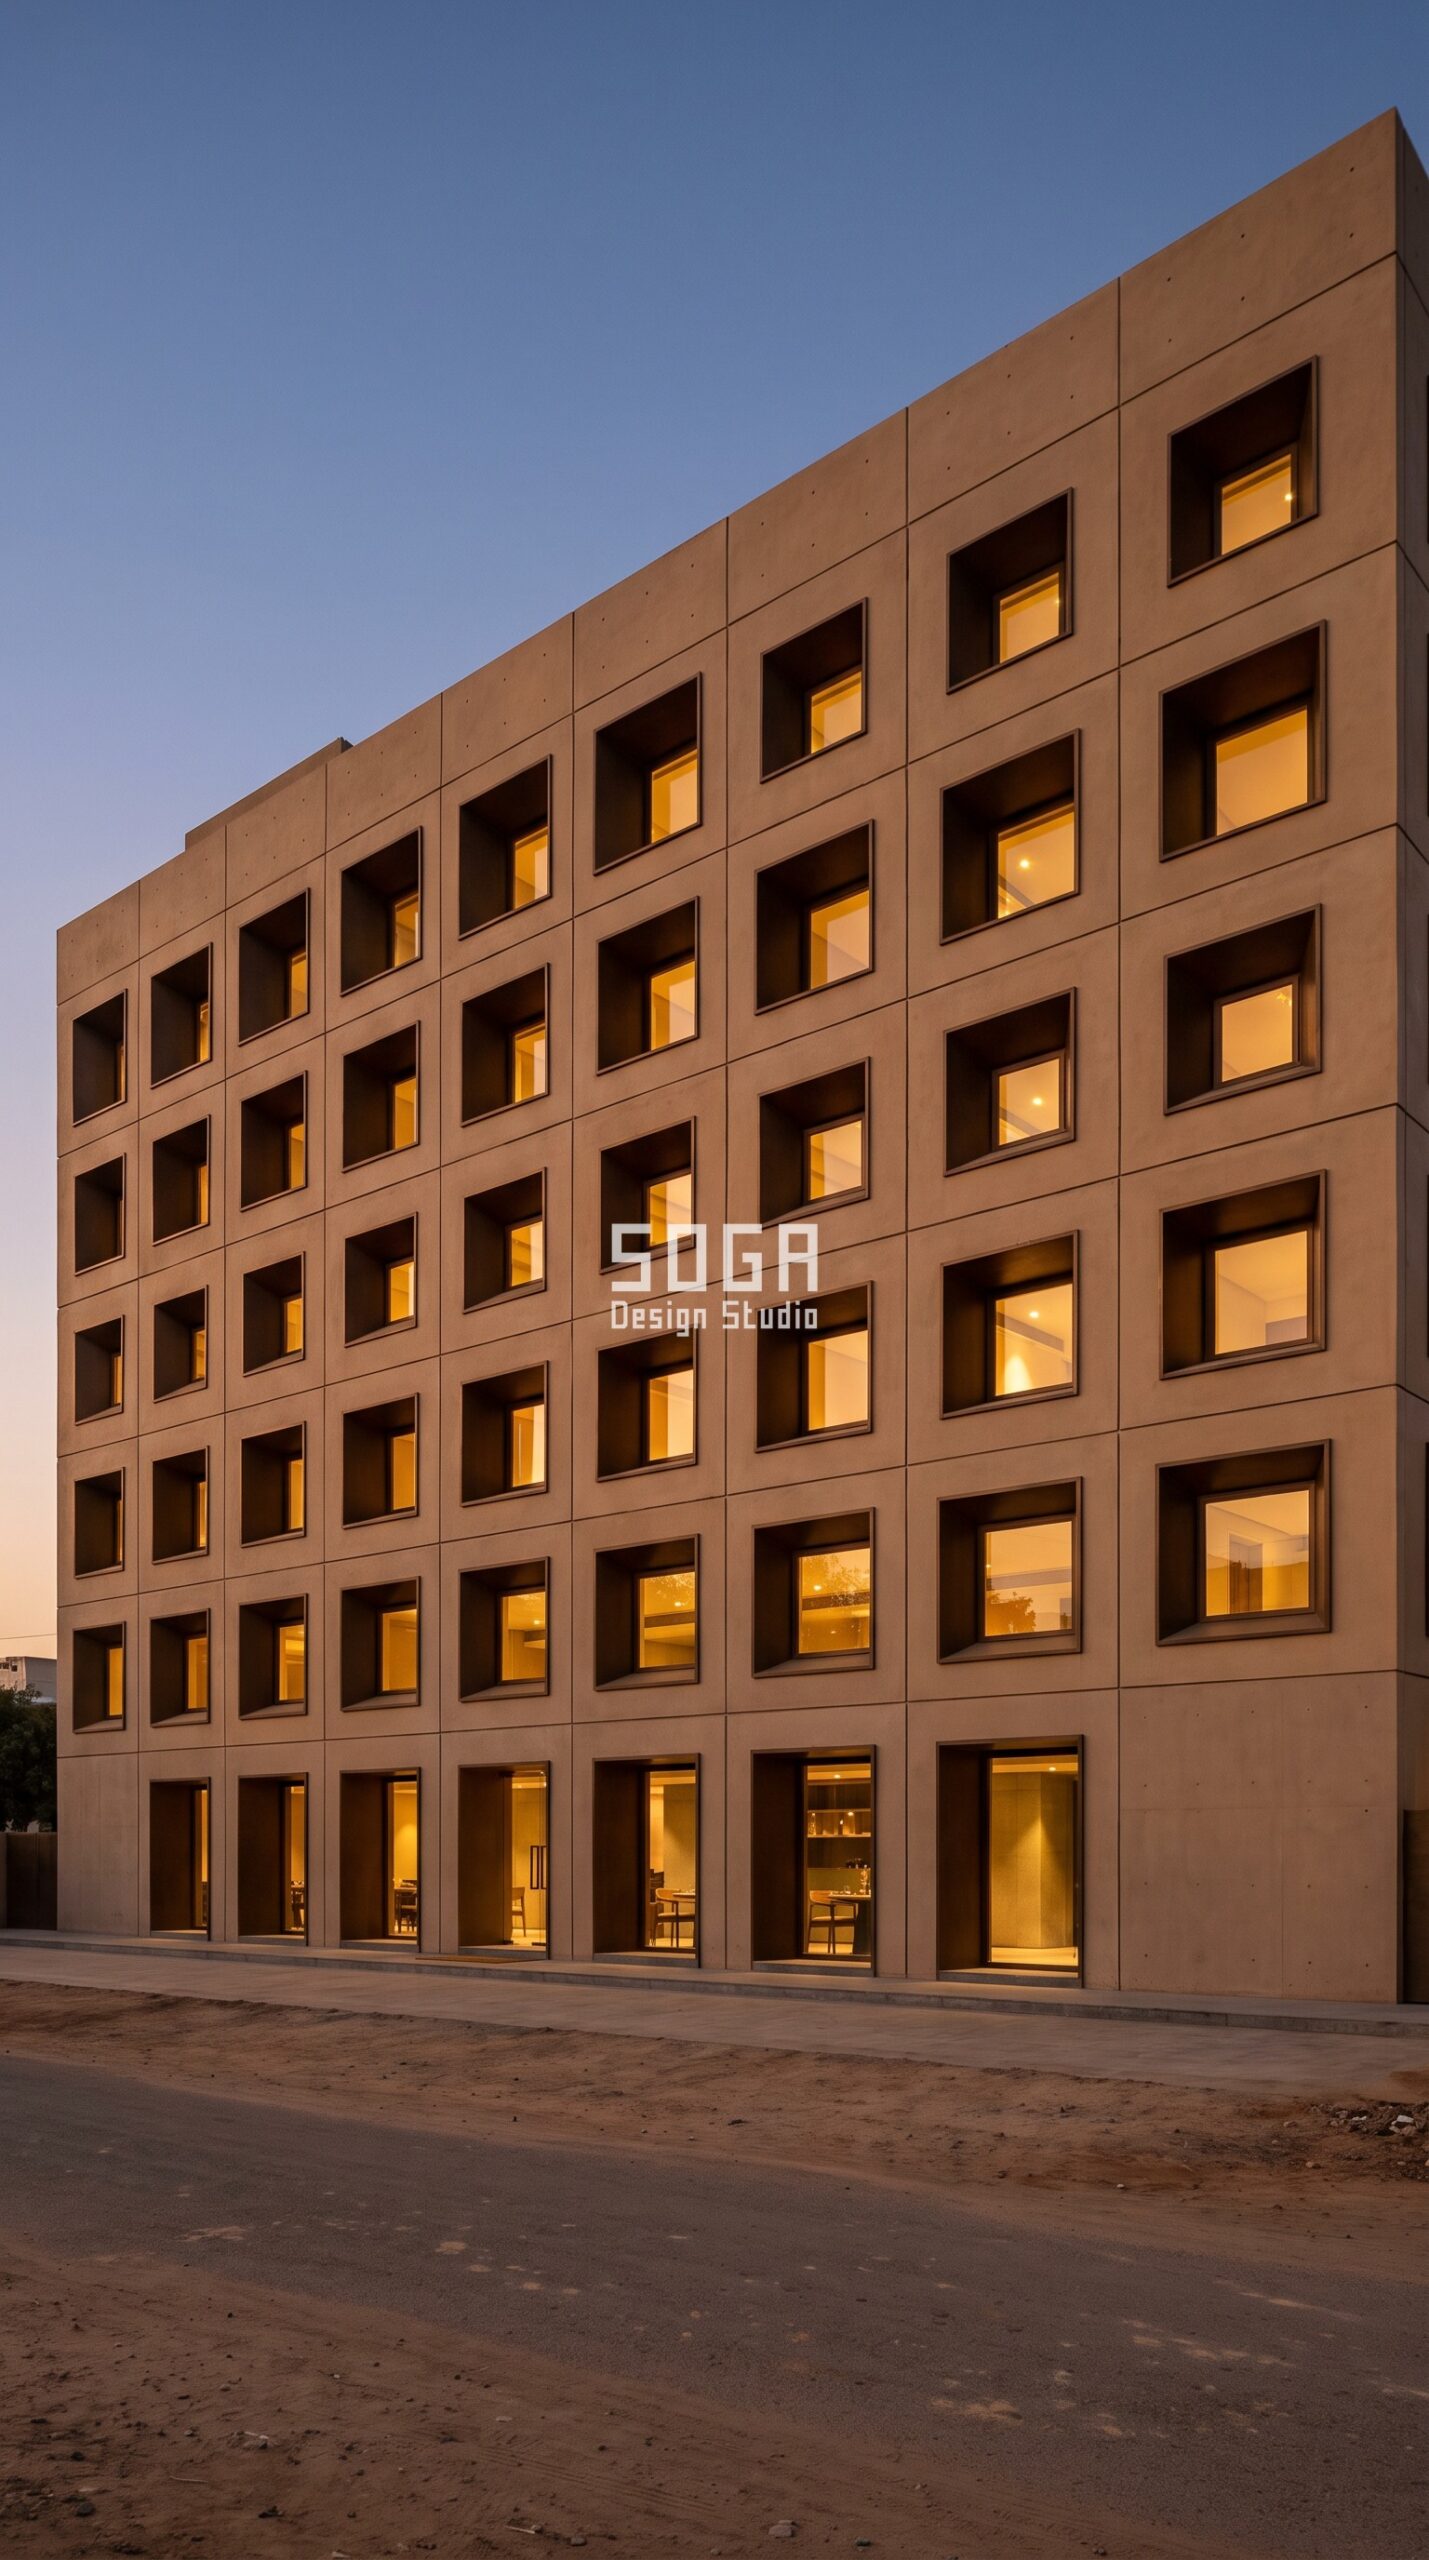
Design seed: Hospitality bar block x deep-recess cast skin x density gradient x pigmented GFRC + bronze aluminium x in-recess warm point night identity. This G+5 boutique hotel in Jagatpura, Jaipur wears a Parametric Alcove Screen skin in pigmented GFRC alcove panels with bronze aluminium linings. Jaipur is hot and dry with hard, high sun, so the constant 450 mm alcove depth does most of the shading and the aperture only has to close where guest rooms need privacy — the screen stays one calm ordered rhythm rather than a patchy pattern. The parametric variation is written into the fabrication drawings, not sprayed on afterwards.
How the Parametric Alcove Screen is built
| Design parameter | Specification |
|---|---|
| Module | 1.2 x 1.2 m pigmented GFRC panel carrying one 450 mm deep square alcove, 6 moulds total |
| Driver | Program map — guest-room privacy against lobby and restaurant openness |
| Variation | Alcove aperture narrows in five steps from 900 mm to 420 mm clear, depth held constant at 450 mm |
| Density | Even full-coverage field on a constant 1.2 m grid; open area eases 70% to 35% toward the guest rooms |
| Night layer | 2700K recessed point light in the bronze lining of each alcove, so the elevation reads after dark as an ordered field of warm recesses |
| Panels & substructure | GFRC on stainless anchors and a 60 x 60 mm SHS grid, panel weight 38 kg (two-person lift), 6 moulds across ~480 panels |
| Glazing & cavity | Set-back DGU behind the screen, SHGC 0.26; 450 mm cavity with maintenance access at alternate floors |
Material & colour: hero skin in warm sand-pigmented GFRC with dark bronze linings and 2700K light in each recess, kept to a restrained palette so the geometry does the talking. Indicative facade cost: Rs 2,600-4,200 per sq ft, fully designed and installed, with an itemised estimate produced per project.
4. Nagpur: Parametric Ribbon Ledge Night Facade Concept
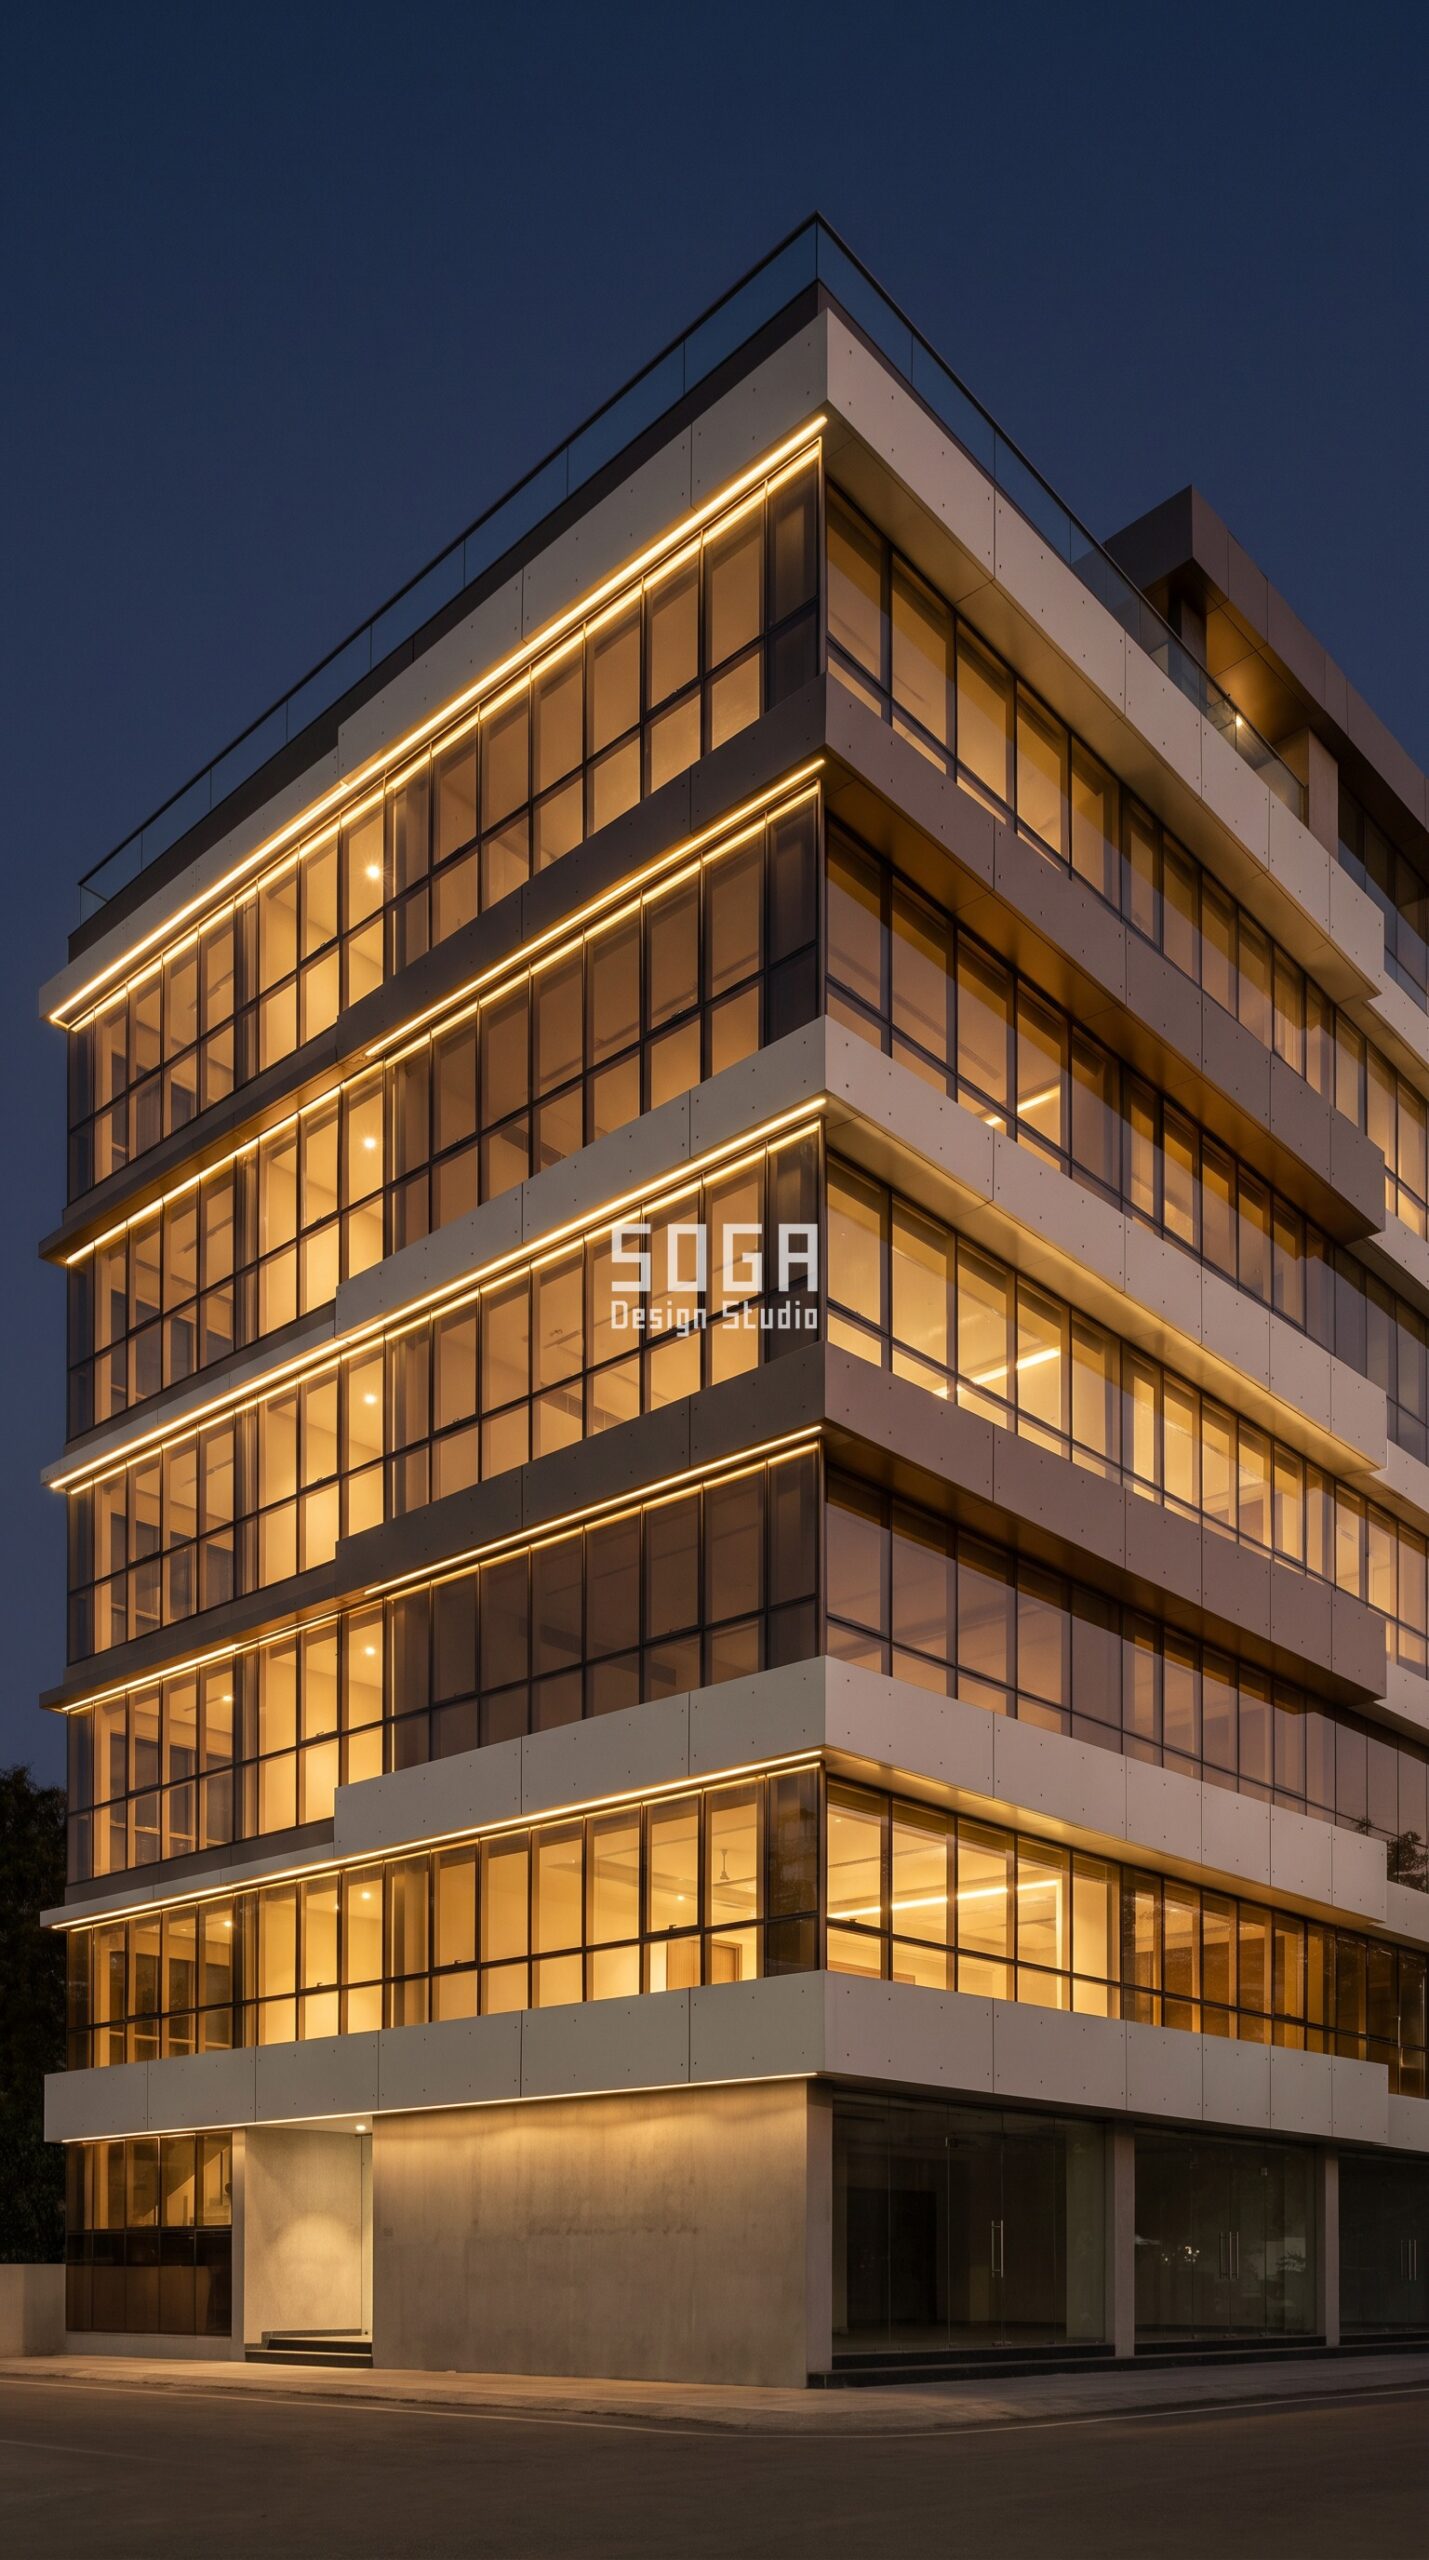
Design seed: Podium-plus-body mixed-use massing x horizontal band skin x contour banding x aluminium composite bands + glazing x under-band linear night identity. This G+6 mixed-use building in Wardha Road, Nagpur wears a Parametric Ribbon Ledge skin in folded aluminium band panels with concealed linear LED on the soffit. Nagpur runs very hot from March to June with high sun, so the bands deepen exactly where the south glazing needs cover; the same soffit that shades the glass by day hides the linear light that gives the building its night identity. The parametric variation is written into the fabrication drawings, not sprayed on afterwards.
How the Parametric Ribbon Ledge is built
| Design parameter | Specification |
|---|---|
| Module | Folded 4 mm FR-grade aluminium band panel, 2,400 mm long, press-braked with a sharp straight edge |
| Driver | Floor levels and the south sun angle; band projection remapped from the annual radiation map |
| Variation | Band projection deepens 200 mm to 650 mm; band face height grows 300 mm to 720 mm across the elevation |
| Density | Constant 1,050 mm band pitch so the horizontal grid stays legible; shaded glazing area rises 25% to 61% |
| Night layer | 3000K linear LED at 10 W/m concealed on the underside of every band, washing the glass below so the building reads after dark as a stack of clean horizontal light lines |
| Panels & substructure | Bands on cantilever brackets off a 60 x 60 mm SHS grid, 5 projection families across ~390 panels |
| Glazing & cavity | Bronze-tinted DGU, SHGC 0.29; 150 mm cavity, cavity barriers at each slab per NBC |
Material & colour: hero skin in warm pewter and off-white aluminium bands over bronze-tinted glazing, kept to a restrained palette so the geometry does the talking. Indicative facade cost: Rs 2,000-3,200 per sq ft, fully designed and installed, with an itemised estimate produced per project.
Facade Lighting and Skin Cost in India (2026)
Rates below are all-in for supply and installation on a normal commercial job with cradle or scaffold access. The lighting line is the integrated cost — fittings, drivers, cabling, DMX or DALI control and commissioning — and it typically lands between four and nine percent of the facade value, which is why designing it in early is cheaper than adding it late.
| System / material | Indicative rate |
|---|---|
| Extruded aluminium fin system (anodised) | Rs 550 – 1,100 per sq ft |
| Folded aluminium tray cassettes (3 mm, anodised) | Rs 700 – 1,300 per sq ft |
| Pigmented GFRC alcove panels (moulds included) | Rs 900 – 2,000 per sq ft |
| FR-grade aluminium band panels (4 mm, press-braked) | Rs 350 – 650 per sq ft |
| Unitised glazing, SHGC 0.30 or better | Rs 1,800 – 3,500 per sq ft |
| Integrated linear LED, 3000K, 10-15 W/m (fitting, driver, cabling) | Rs 900 – 2,200 per running metre |
| Control system, commissioning and scene programming | Rs 120 – 300 per sq ft of lit facade |
| Complete lit parametric facade, designed and installed | Rs 2,000 – 4,200 per sq ft |
How We Keep a Lit Facade Buildable and Maintainable
A lighting layer only survives contact with a real site if it is detailed as part of the cladding, so every concept here is drawn against the same checks. Fittings sit in the cavity, the reveal or the band soffit and are reachable from the same cradle or ladder line that cleans the facade, because a luminaire that needs a crane to change gets left dark. Drivers are grouped in accessible risers at each floor rather than buried behind fixed panels. Cable routes are decided with the substructure, not chased into it afterwards, and every penetration through the rainscreen is sleeved and sealed above the drainage plane so the lighting never becomes the leak path. Cavity barriers go in at every slab and the cladding is FR-grade per NBC, which is non-negotiable once you are running power inside a ventilated cavity. IP65 minimum on anything outboard of the waterproofing line, marine-grade coatings within 20 km of a coast. On the dark-sky side, all four schemes light downward or inward with no uplight spill past the parapet, which keeps the building legible without pushing light into the sky or the flats across the road. And the whole layer is on a control system with a genuine late-night setback, because a facade that runs at full output until dawn is wasting most of its energy on an empty street.
Related Reading
- Parametric facade design in India — the complete guide
- How parametric geometry drives shading and cost
Related Reading
Frequently Asked Questions
How much does facade lighting cost in India?
For integrated linear lighting budget Rs 900 to Rs 2,200 per running metre, covering the fitting, driver, cabling and commissioning, plus Rs 120 to Rs 300 per sq ft of lit facade for the control system and scene programming. On a full parametric facade the lighting layer usually works out to four to nine percent of the facade value. A complete lit parametric facade lands at Rs 2,000 to Rs 4,200 per sq ft in 2026.
What is the difference between facade lighting and a media facade?
Facade lighting reveals the architecture — concealed linear or point sources graze a surface so you read the geometry, not the fitting, typically at 10 to 15 W per linear metre. A media facade turns the elevation into a low-resolution display using an integrated LED display grid at a fixed pixel pitch, which costs several times more, needs a content plan and an operator, and often runs into local advertising and dark-sky rules. For most commercial buildings in India, integrated architectural lighting gives a stronger identity for far less money.
Which colour temperature should a commercial facade use?
3000K warm white is the safe default for architectural surfaces in India and is what all four concepts here use — it flatters metal, stone and clay, and it does not clash with the warm interior light spilling from the building. Drop to 2700K where you want a hospitality or retail warmth. Keep any brand-colour accent under about fifteen percent of the lit area, otherwise the building reads as a signboard rather than architecture, and avoid cool 4000K and above on anything with a warm material palette.
Does facade lighting use a lot of electricity?
Not when it is integrated. Grazing a surface from 150 mm inside a cavity needs a fraction of the output required to throw light at the same surface from ground level, which is why these schemes are specified per running metre at 10 to 15 W rather than per square metre. A G+9 office on the fin scheme here runs a facade lighting load comparable to a few floors of ordinary office lighting. Put it on a control system with a late-night setback and the annual consumption drops again.
Can lighting be added to an existing building facade?
Yes, but it is a compromise. Without a cavity, a reveal or a band soffit to hide the fitting in, you are surface-mounting fixtures, which means visible hardware, exposed cable routes and a higher chance of glare. A retrofit works best where the existing facade already has projections, fins or deep reveals to conceal sources within. If the elevation is flat, the honest answer is that adding a shading layer and the lighting together usually gives a better result than lighting alone.
Design Your Building’s Night Identity With SOGA
If you are building an office, showroom, hotel or mixed-use project and want the facade to work as hard after dark as it does at noon, we design the geometry and the lighting layer together — parameters, wattages, control zones and an itemised cost, before the cladding contractor is appointed. We work across India as well as Dubai, the UAE and Singapore. Write to [email protected], or read our guide to parametric facade design in India to see how the shading geometry is set up first.

