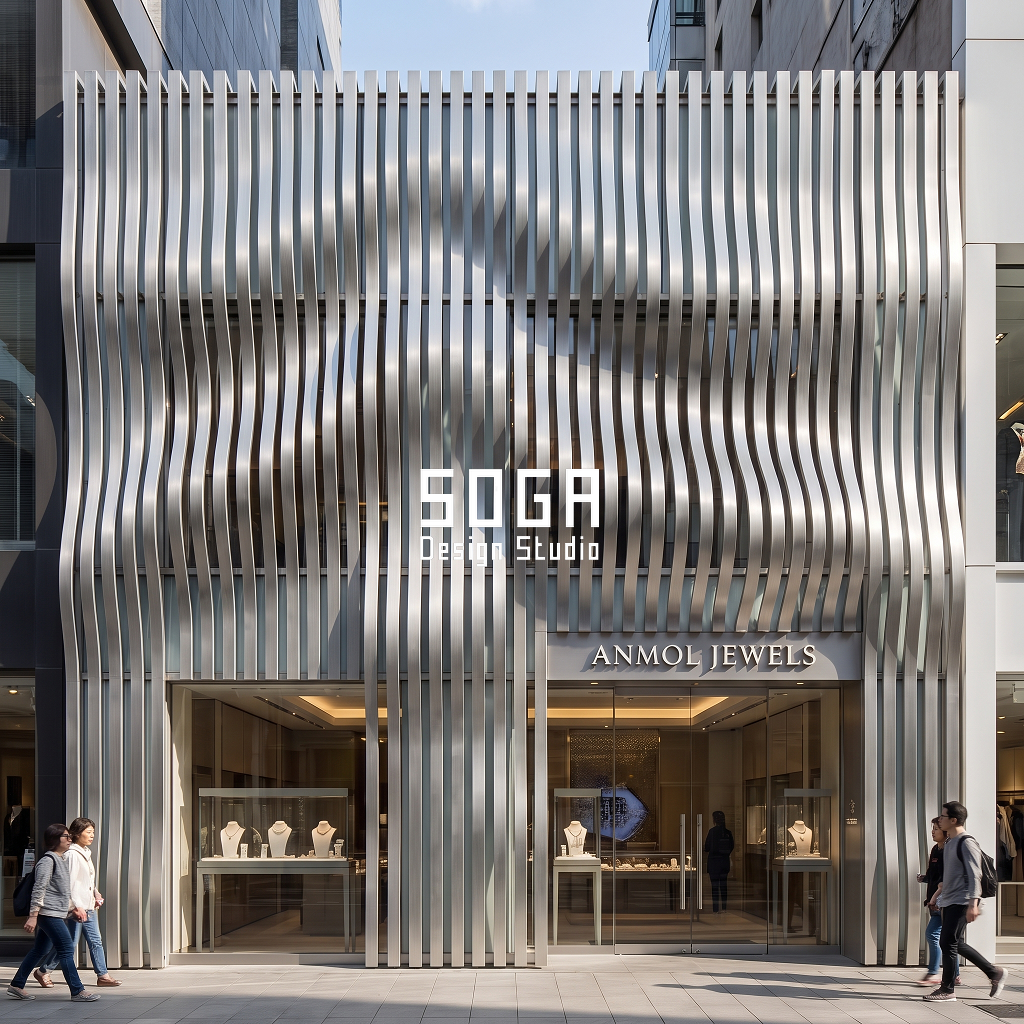
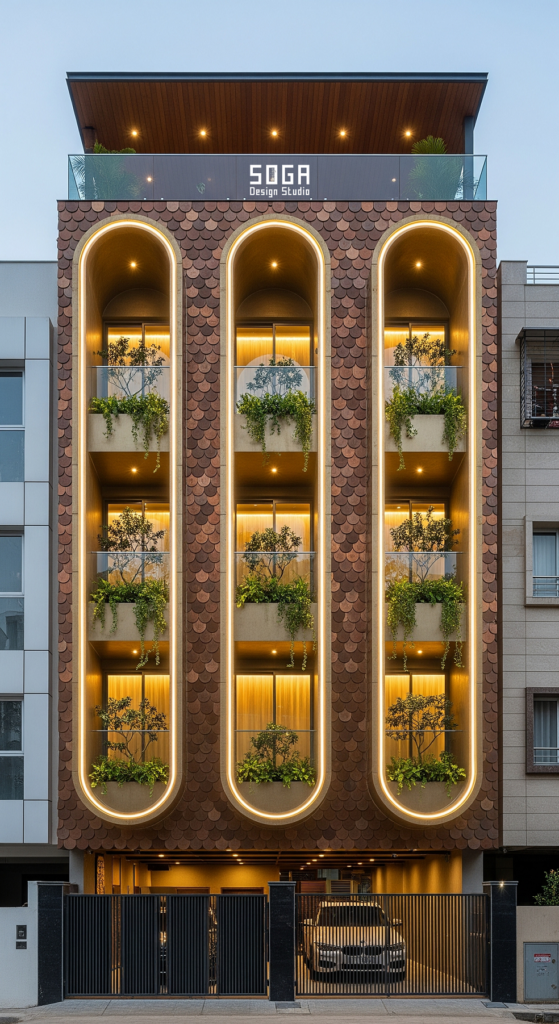
We draw a parametric facade as a measured gradient by day and then hand the lighting layout to an electrician who grids it on one repeating spacing, so the single argument the building was built to make goes flat the moment the sun sets. Facade night lighting fixture spacing is the centre-to-centre distance between the grazers lit into a facade’s own relief after dark, and in India it should grade with the day module instead of holding one number end to end — roughly 450-600mm where the module is deep or dense, opening to 900-1100mm where it is shallow or sparse. We have worked this out on five different systems below, in five different cities, and the spacing moved for a different physical reason on every one of them. This is a concept, set against real fixture dimensions and a real lumen table, not five completed sites.
Facade night lighting fixture spacing is the centre-to-centre distance between the linear grazers lit into a facade’s own relief after dark. In India it should grade with the day module rather than hold one number for the whole run — roughly 450-600mm where the module is deep or dense, opening to 900-1100mm where it is shallow or sparse.
An Even Grid Is Cheaper, For A Real Reason
An even fixture grid is cheaper to bid and install, and that is not a lazy habit — it is one SKU, one centre-to-centre dimension and one load calculation covering the whole run. On a 45-foot (13.7m) elevation that is the difference between pricing fifteen identical IP66 grazers on a single 900mm-centre circuit and pricing a table of fifteen different spacings bay by bay — call it 20-30% lower on labour and cabling alone, because the electrician pulls one number off the drawing instead of fifteen. We would take that saving too, if the facade itself did not already argue against it.
What Deepmala Already Solved
Maharashtra’s temple deepmala (दीपमाळ) is a freestanding stone or brick lamp tower, usually 4-9 tapering tiers, at complexes such as the Mahalakshmi-Ambabai temple in Kolhapur and the Kopeshwar temple at Khidrapur, each tier ringed with niches sized to hold one oil lamp and lit as a single continuous band on festival nights. The niche spacing is not uniform top to bottom — it tapers with the tower’s own diminishing girth, so niches on the broad base ring sit visibly further apart than on the narrow top rings, matched to that tier’s own circumference and to how far below the viewer is standing. The lamps still read as one unbroken band of light because the spacing follows the tower’s own geometry, never a fixed interval. A facade grazer spacing has to make the same decision, in aluminium instead of brick.
Grade The Light, Not The Grid
The 20-30% an even grid saves comes entirely out of the thing the day facade was built to show: a swept parameter — fin depth, perforation diameter, louvre length — that reads as a gradient only because it changes, bay to bay, by a stated amount. Light every bay at the same interval and the same intensity and that change stops registering after dark; the building’s one parametric move, the reason it is not a plain box, goes flat exactly when most of it gets photographed and posted. Our rule: grade the light, not the grid. The night fixture spacing follows the day module’s own driver — mounting offset, beam angle, the module’s own depth — graded independently, never copied bay-for-bay off the daylight gradient itself.
The Spacing-Gradient Table: Five Systems, Five Ranges
No two of the five systems below grade their night fixtures the same way, because no two of them grade their day module the same way. The table reads each system against its own day driver, its night spacing range, and where on the building each end of that range sits.
| System, city and day driver | Night fixture spacing (centre-to-centre) |
|---|---|
| Kaleidoscope Niwas, Kochi — fin flip, 300-1200mm | 500mm at the 1200mm fin reveal → 1000mm at the 300mm shallow floors |
| Kavach Corner House, Indore — perforation, 10-45mm hole / 100-30% density | 450mm at 100% density → 1100mm at the dissolving 30% corner |
| Kavach Niwas, Ahmedabad — shingle, 275mm fixed, curvature-led | 600mm at the curved nose → 1000mm along the flatter return |
| Kataav Towers, South Delhi — louvre, 300mm to full storey by attractor | 450mm at the attractor crater → 1050mm along the full-height field |
| Rekha House, Surat — serpentine band, C-pocket depth | 500mm at the deepest curl → 950mm at the flat transition |
How Far Apart Should Facade Night Lighting Fixtures Be Spaced?
Four things set that number, and none of them is the day module’s own dimension copied directly. A grazing fixture’s cone has to overlap its neighbour’s at mid-height for the wash to read continuous, so the field rule is to space fixtures roughly one throw-distance — 1H — apart from whatever offset the mounting allows.
| Driver | What it sets, and to what |
|---|---|
| Mounting offset and the 1H throw rule | Sets fixture spacing 450-600mm at a 150-250mm offset, opening to 900-1100mm at a 900-1100mm offset — a deep or dense module forces the fixture close to the surface, a shallow one lets it sit back. |
| Beam angle versus the relief it has to carve | Sets the optic from 15-25 degrees narrow at the dense end to 40-60 degrees wide at the sparse end, so a deep fin’s shadow line stays legible instead of washing flat. |
| Inverse-square falloff versus fixture cost | Sets lumen output from roughly 400-800 lumen units at 450-600mm spacing to 900-1500 lumen units at 900-1100mm spacing — double the throw needs roughly four times the output, which eats part of the grid’s labour saving back. |
| Glare and light trespass under the National Lighting Code (SP 72:2010) | Sets beam containment and shielding to a full-cutoff, shielded optic aimed within the facade plane, independent of spacing itself, required on a tight corner plot with two street-facing sides. |
The densest point of every gradient — the fin root, the smallest perforation, the shortest louvre cut — is also the shallowest point structurally, with the least reveal depth to hide a fixture body. Depth-to-conceal wins over commanded spacing: a linear IP66 grazer housing runs 45-60mm wide by 35-45mm deep, and if the reveal at the gradient’s densest bay is shallower than that, there is nowhere to recess and shield the fixture exactly where the lighting gradient is supposed to be tightest. Spacing then snaps outward to the nearest bay with reveal depth for the housing, even if that bay was meant to be the sparsest — the night gradient lags the day gradient’s deepest point by one module-step rather than forcing a surface-mounted, unshielded fixture into a shallow perforation to hit a number on a table.
Five Facades, Five Night Fixture Gradients
Each of the five systems below grades its night fixtures off its own day driver, never off a borrowed number from the last job. Two of the five — Kochi and South Delhi — are shown here in daylight, the finished module carrying its light sub-channel dark and unlit in the frame; the other three show the fixture plan actually switched on.
Kaleidoscope Niwas, Kochi — Graded Fin Grazing
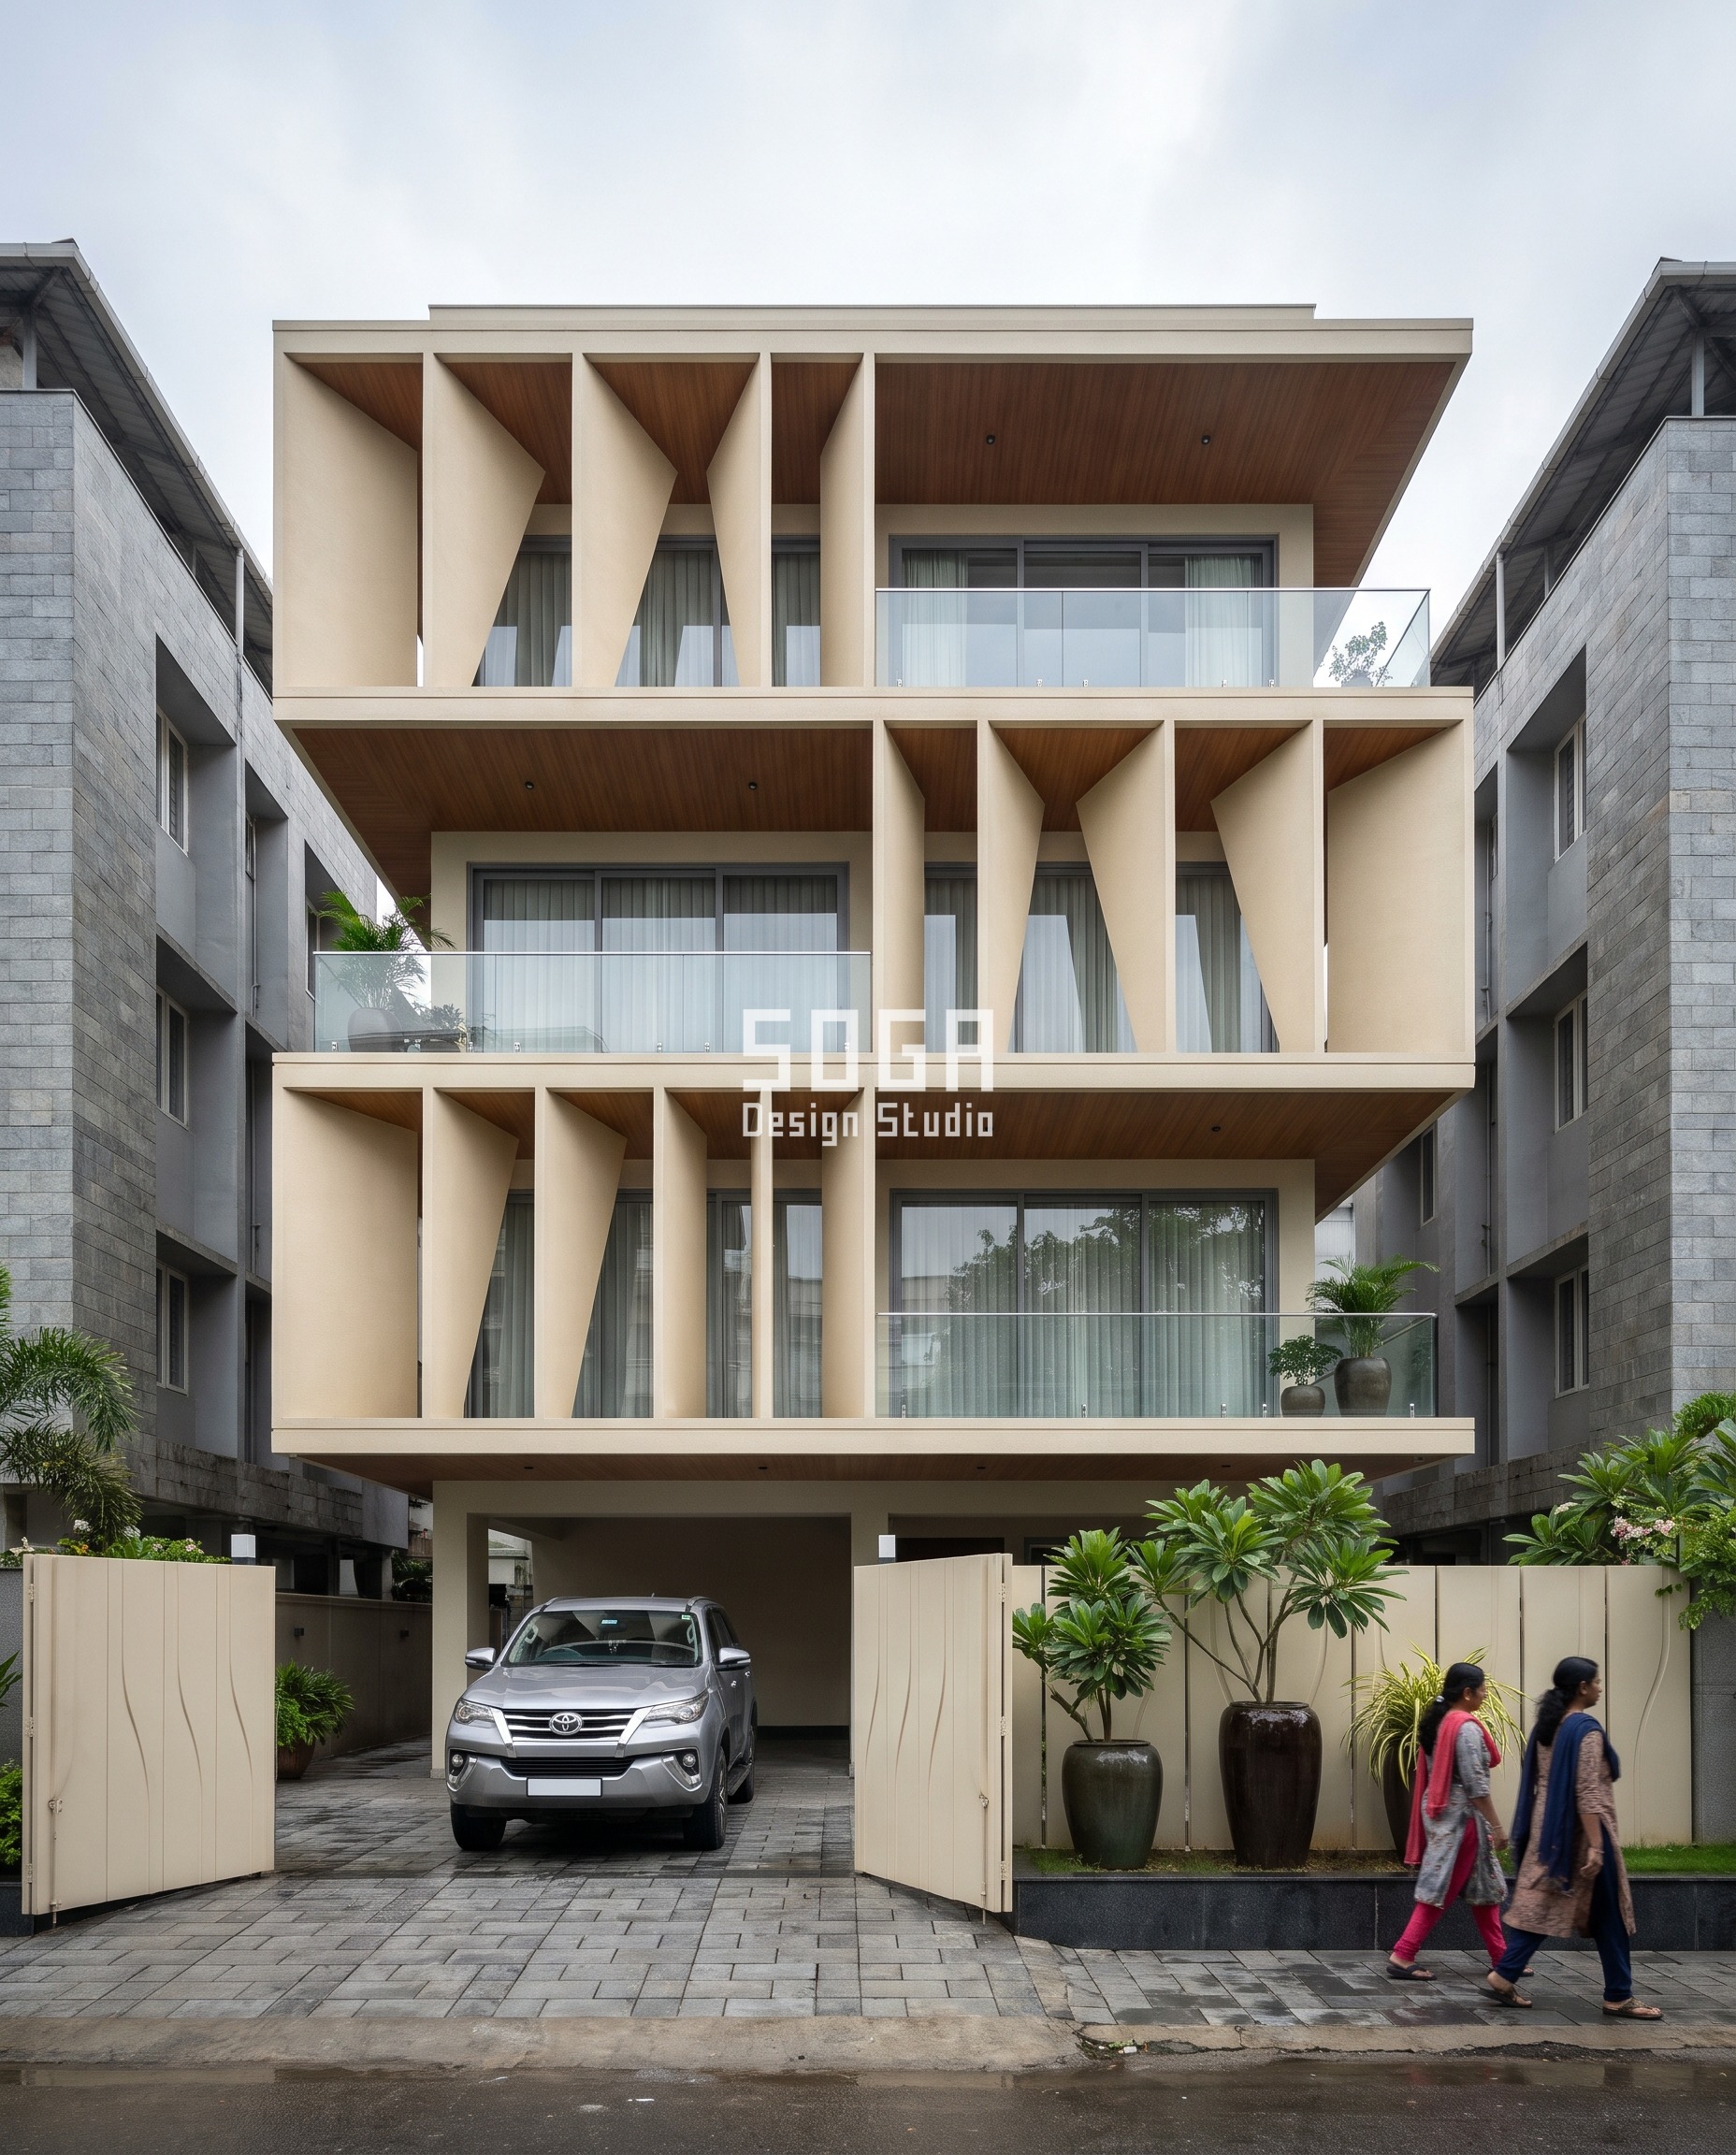
Kaleidoscope Niwas is a G+4 residence in Kochi where deep triangular GFRC fins flip their angle floor by floor, projecting from 300mm to 1200mm at the deepest point. The photograph above is shot in soft overcast daylight — the fins are the finished module, each one carrying a recessed aluminium light sub-channel that is dark in this frame and lit only at night. The paired night fixture spacing grades 500mm at the 1200mm fin reveal to 1000mm at the 300mm shallow floors, the same direction as the day gradient, set independently by the 1H throw rule rather than copied bay-for-bay off the fin depth.
| Specification | Kaleidoscope Niwas, Kochi — Graded Fin Grazing |
|---|---|
| Product | bank#604 |
| Module | GFRC folded fin cassette, 1200mm maximum projection, recessed aluminium light sub-channel |
| What varies | Fin projection 300mm to 1200mm by floor; paired night spacing 500mm to 1000mm |
Kavach Corner House, Indore — Graded Perforation Grazing
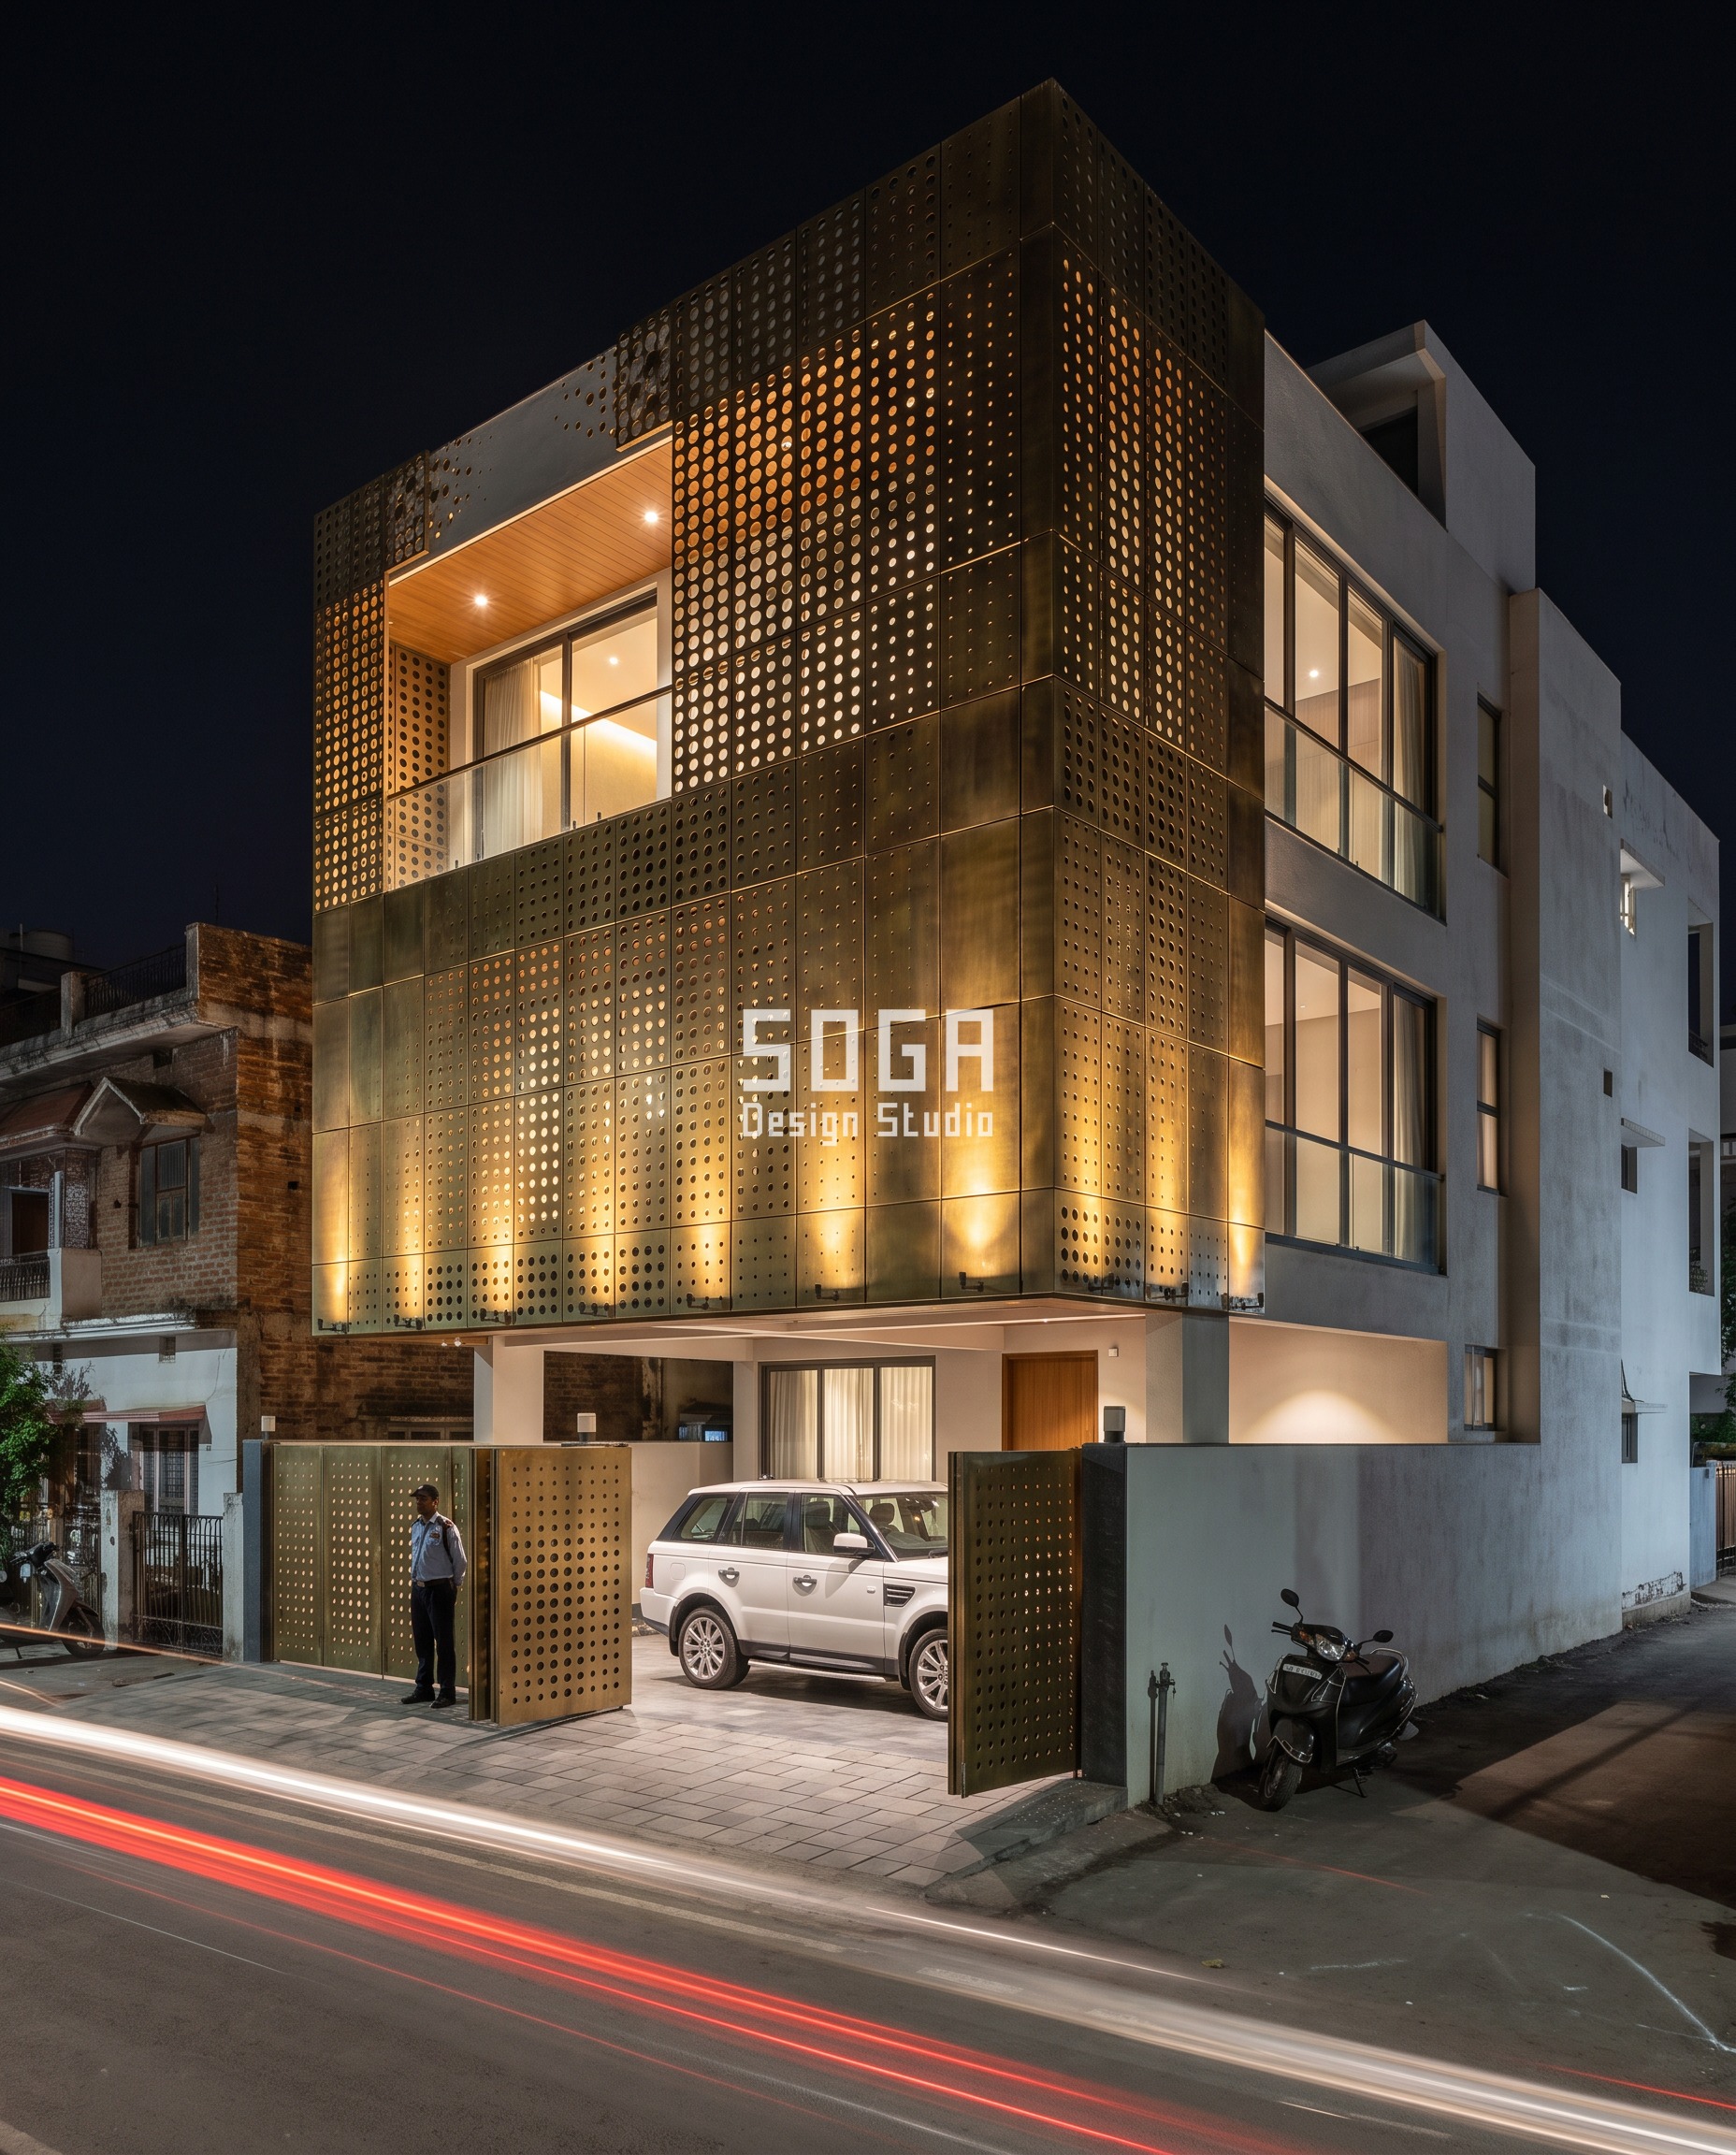
Kavach Corner House is a G+3 corner-plot residence in Indore where a perforated brass skin dissolves toward one corner, hole diameter grading 10mm to 45mm and panel density fading 100% to 30%. The photograph above is shot at night, and the uplighting is doing real work in the frame: fixture spacing tightens to 450mm at the 10mm-hole, 100%-density zone, where a narrow 15-20 degree graze has to catch each hole’s own shadow, and opens to 1100mm at the 45mm/30%-density corner, where the panel is mostly absent and the balcony’s own 2700K interior glow carries most of the read.
| Specification | Kavach Corner House, Indore — Graded Perforation Grazing |
|---|---|
| Product | bank#631 |
| Module | Antique brushed brass perforated panel on a concealed aluminium light sub-channel |
| What varies | Perforation 10mm/100% to 45mm/30%; paired night spacing 450mm to 1100mm |
Kavach Niwas, Ahmedabad — Curvature-Graded Shingle Grazing
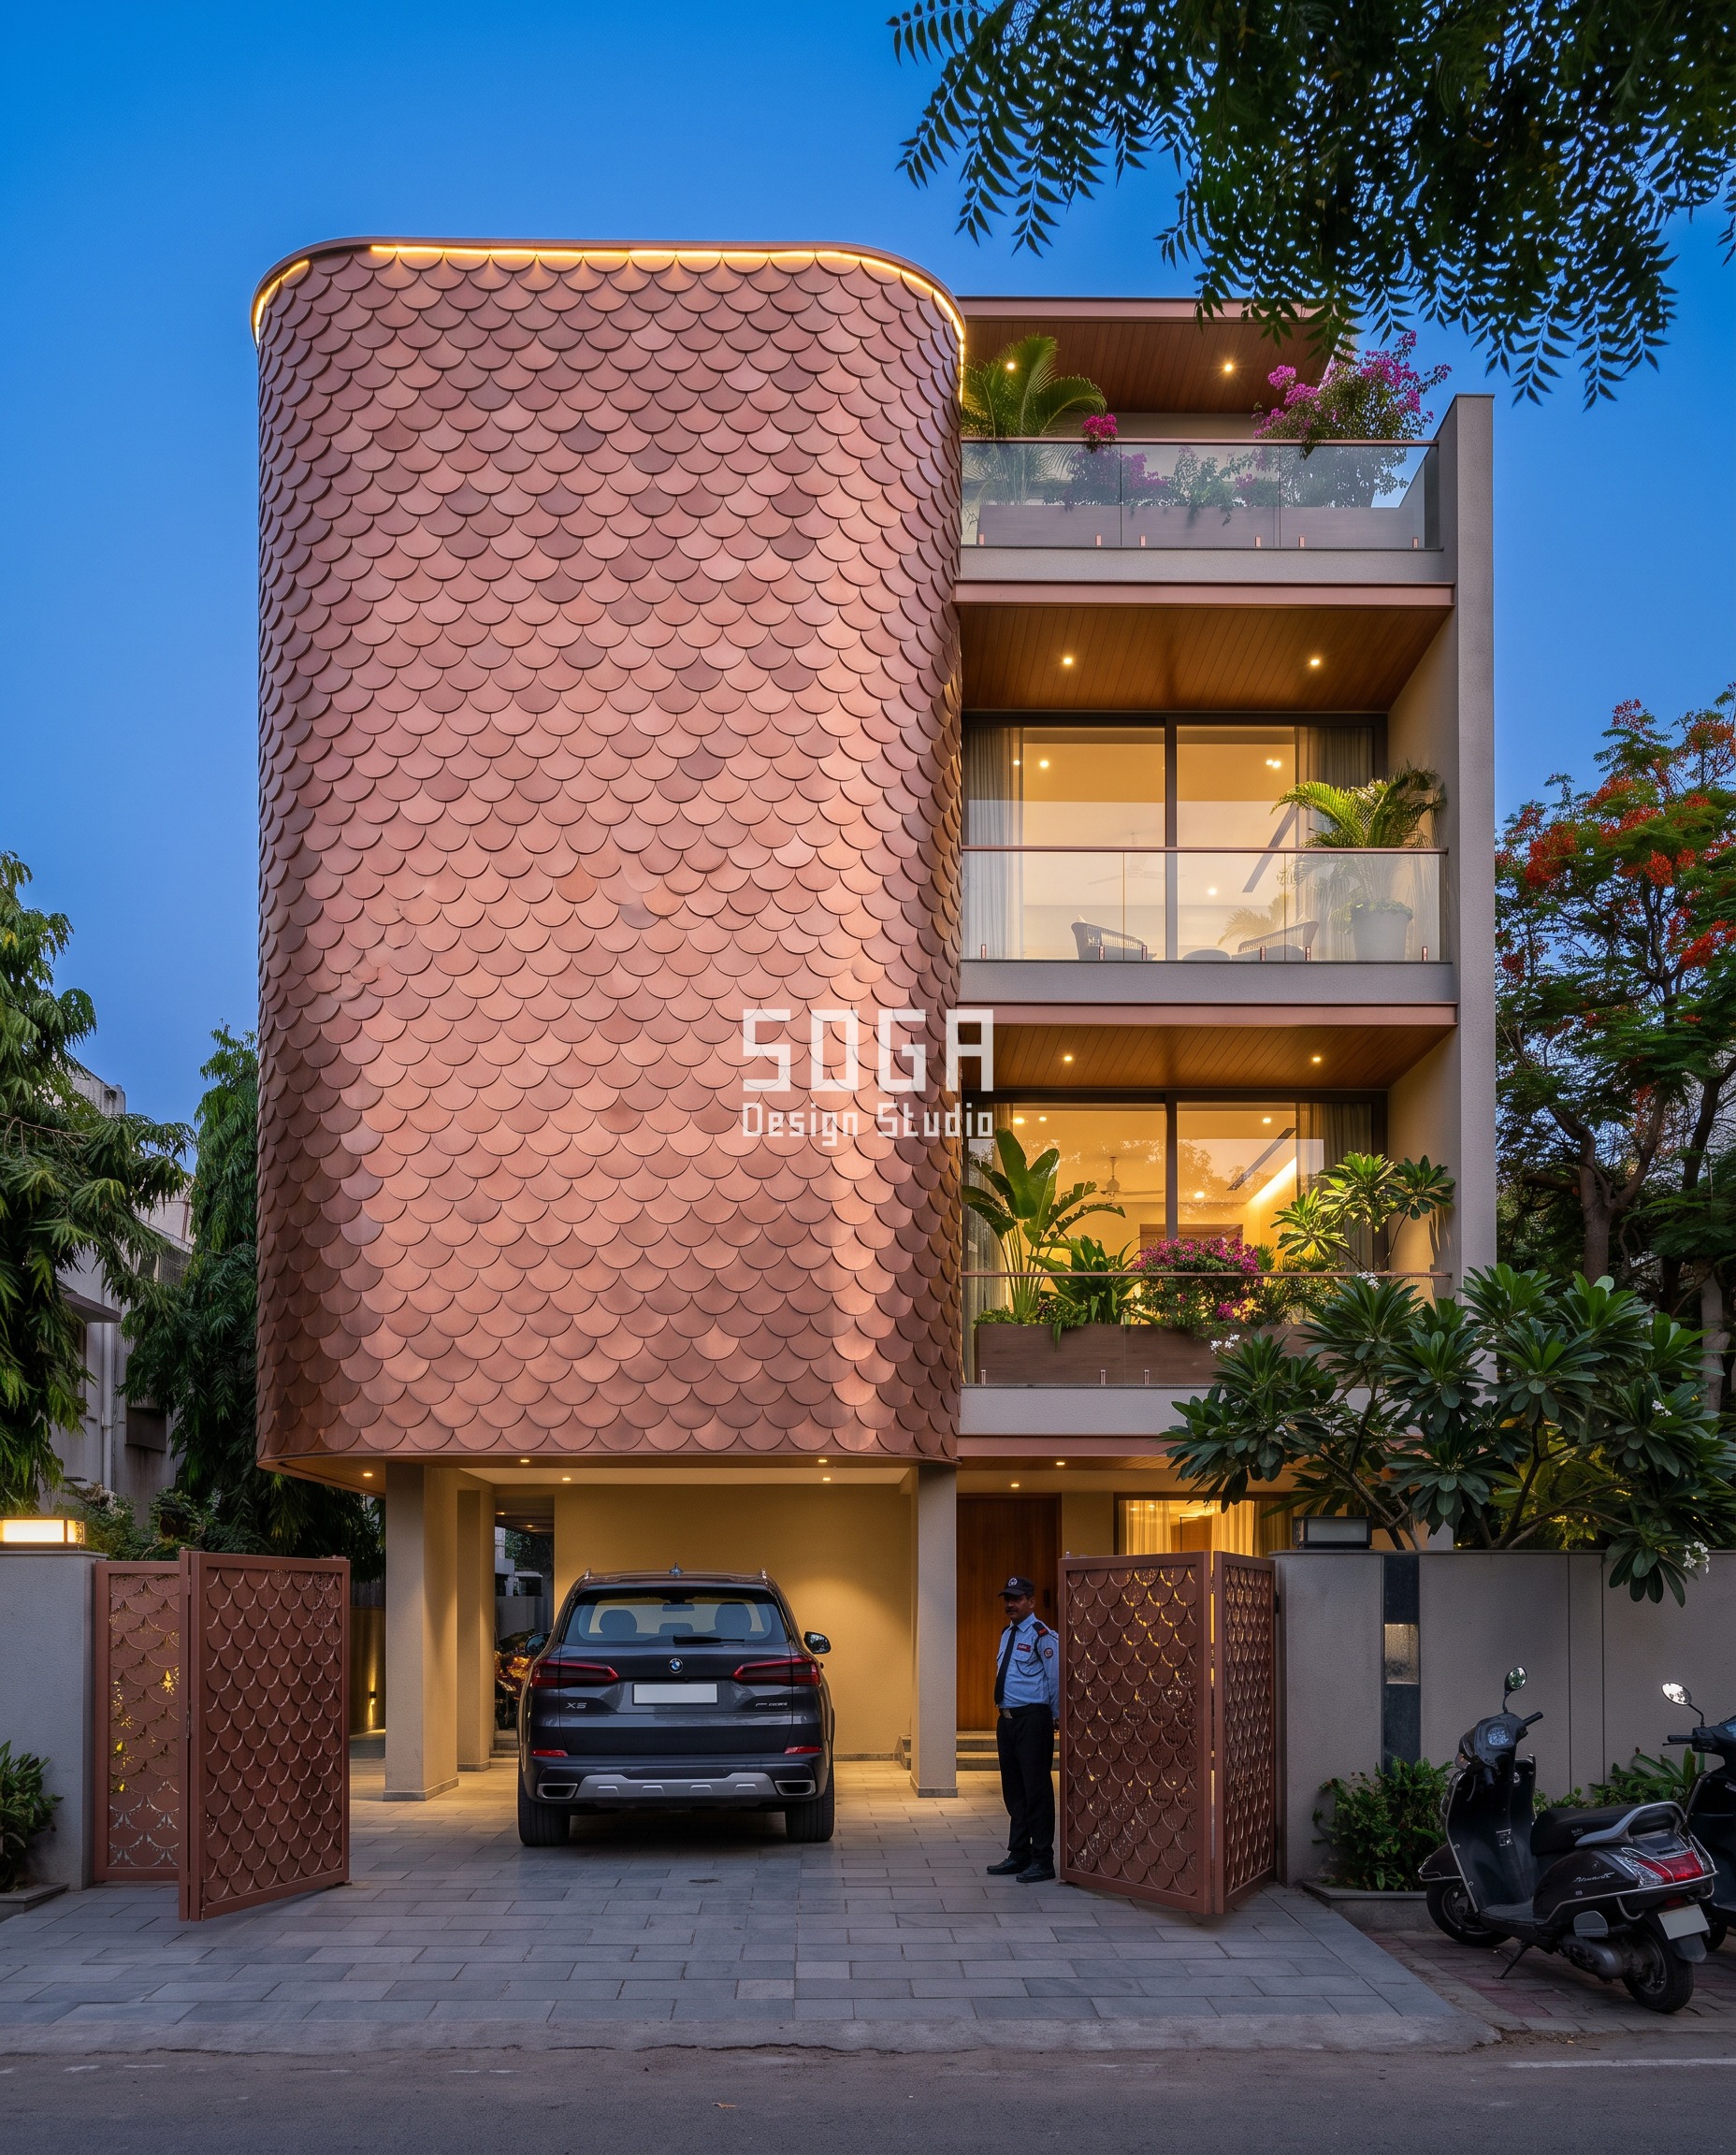
Kavach Niwas is a G+3 residence in Ahmedabad clad in rose-copper fish-scale shingles at a constant 275mm scale width, wrapped around one curved hero volume. The module itself does not change size here — the lighting gradient instead follows the volume’s own curvature, photographed above at blue hour with hidden linear LEDs grazing the texture. Spacing tightens to 600mm at the tightly rounded nose, where overlapping scales stack more shadow per linear metre, and opens to 1000mm along the flatter return faces, where the same grazing angle covers more wall per fixture.
| Specification | Kavach Niwas, Ahmedabad — Curvature-Graded Shingle Grazing |
|---|---|
| Product | bank#695 |
| Module | Rose-copper metallic aluminium fish-scale shingle, 275mm scale width, concealed light sub-channel |
| What varies | Shingle width fixed at 275mm; paired night spacing graded 600mm to 1000mm by curvature, not by module size |
Kataav Towers, South Delhi — Attractor-Graded Louvre Grazing
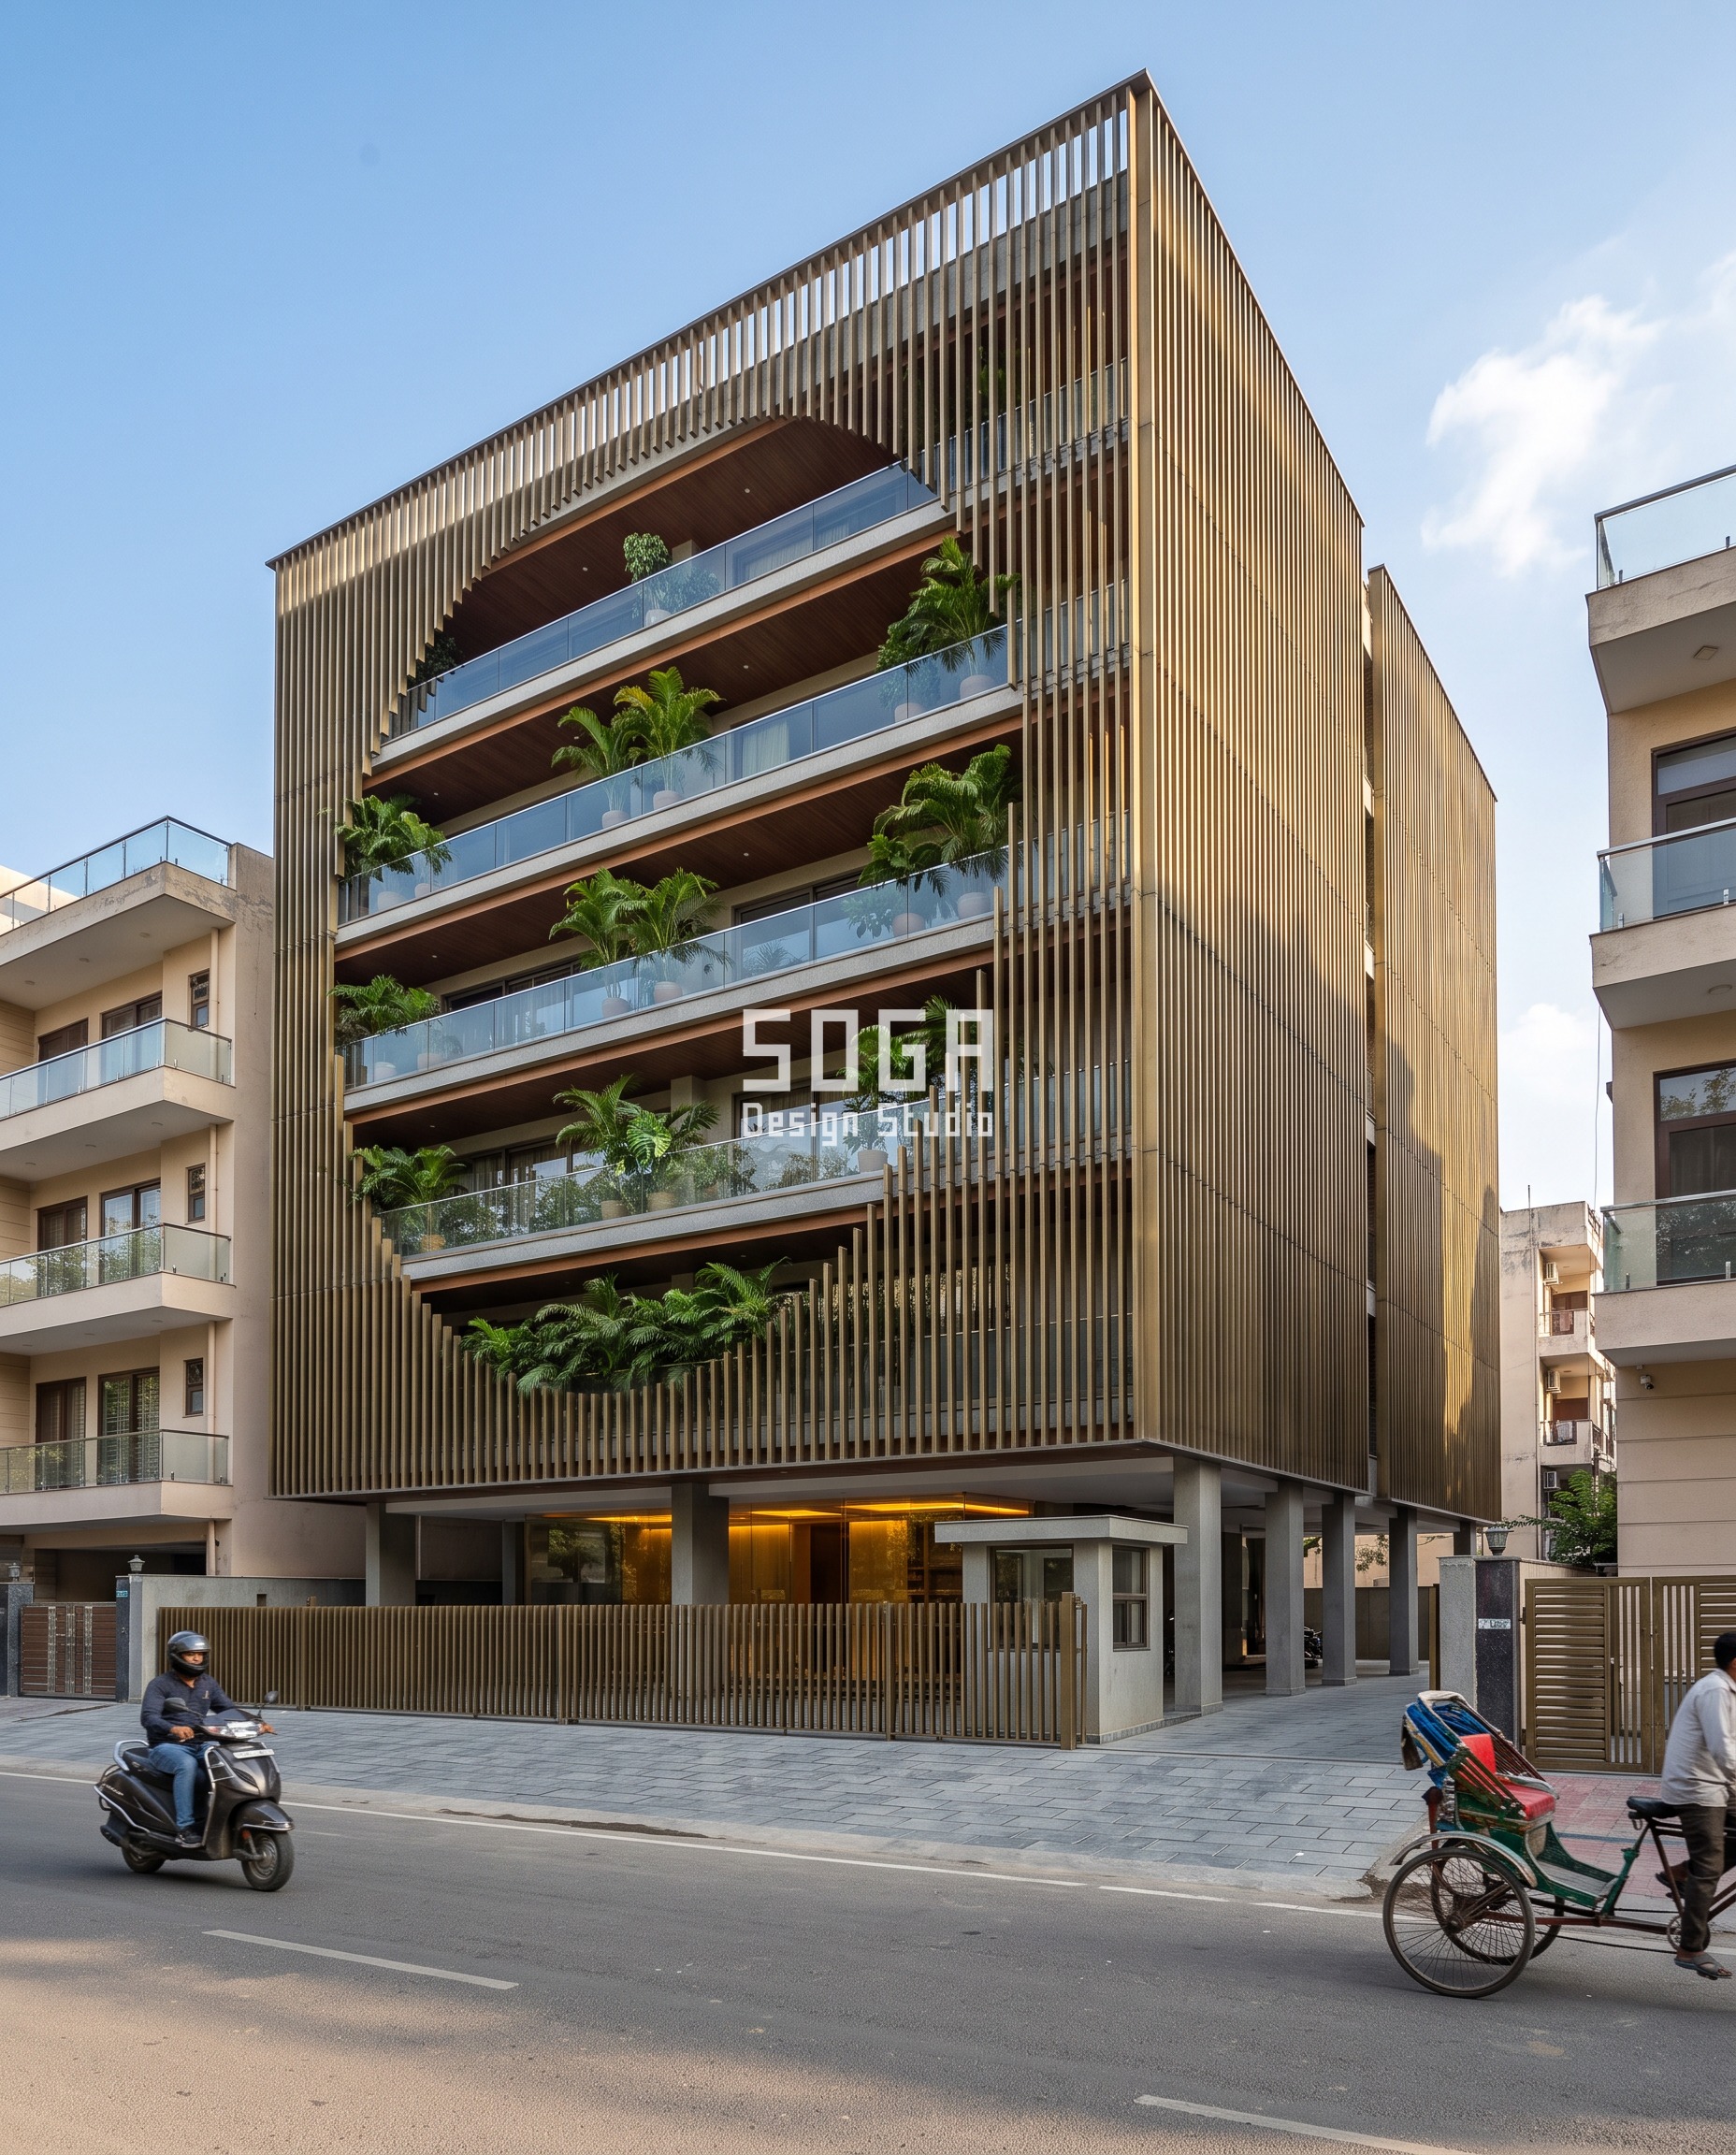
Kataav Towers is a G+9 apartment block in South Delhi where vertical louvre length is driven by an attractor point near one bottom corner, cut shortest at 300mm near the attractor and growing to full storey height, roughly 2800-3000mm, with distance from it. The photograph above is a clear daylight three-quarter view — the louvre field itself is finished, and the paired night rim-light plan is not switched on in this frame. That plan tucks fixtures to 450mm centres with a narrow 15 degree beam at the attractor’s crater, where the day gesture wants the opening to read as deliberate rather than a gap, and opens to 1050mm along the full-height louvre runs, which already carry their own vertical rhythm at 150mm centres.
| Specification | Kataav Towers, South Delhi — Attractor-Graded Louvre Grazing |
|---|---|
| Product | bank#768 |
| Module | Antique brushed brass vertical louvre, 60x225mm at 150mm centres, concealed light sub-channel |
| What varies | Louvre length 300mm to ~2800-3000mm by distance from the attractor; paired night spacing 450mm to 1050mm |
Rekha House, Surat — Graded Serpentine-Band Grazing
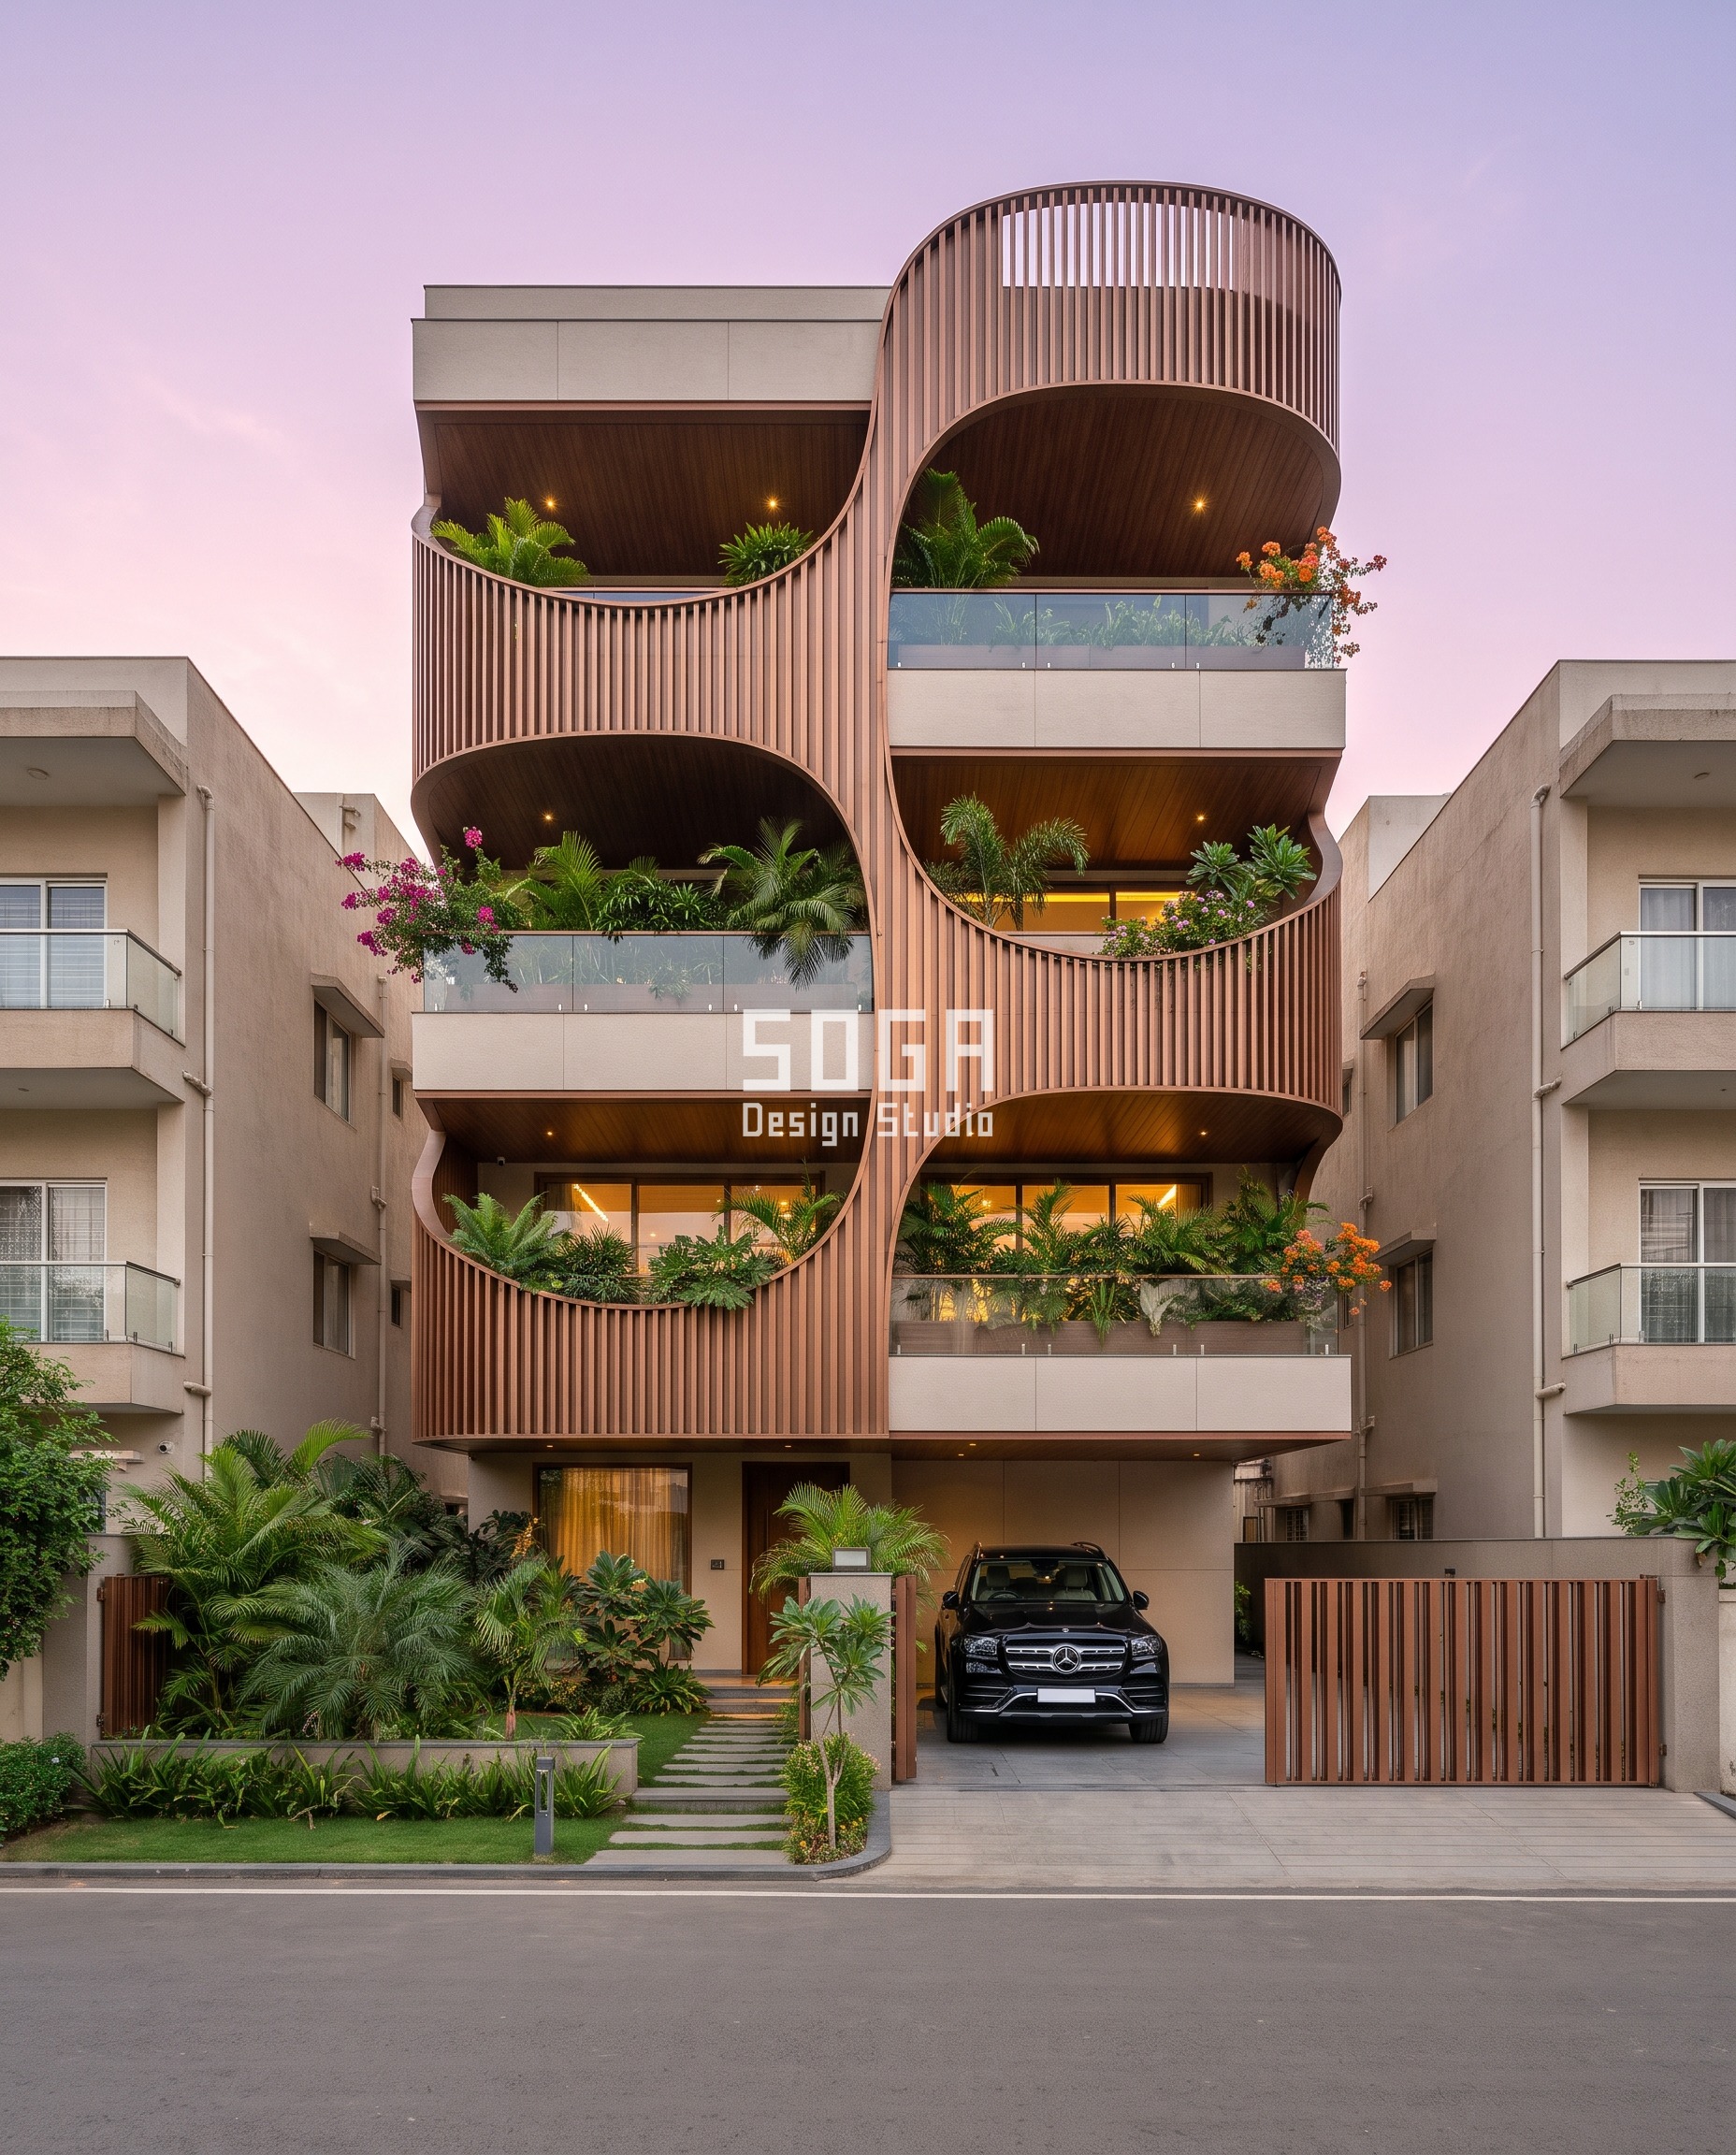
Rekha House is a G+3 villa in Surat where a serpentine copper-bronze band wraps alternating floor halves into deep C-shaped balcony pockets. The photograph above catches sunset afterglow, interior lights switching on — the point in the evening where the rim-light plan starts to read. Spacing tightens to 500mm at the deepest point of each curl, the most self-shaded part of the band and the easiest place to hide a fixture, and opens to 950mm along the flatter straight transition between one curl and the next.
| Specification | Rekha House, Surat — Graded Serpentine-Band Grazing |
|---|---|
| Product | bank#916 |
| Module | Brushed copper-bronze anodised aluminium vertical louvre, 60x200mm at 140mm centres, concealed light sub-channel |
| What varies | Band depth into each C-pocket at maximum; paired night spacing 500mm to 950mm by curl depth |
How Is The Night Fixture Actually Fixed To The Facade?
The fixture is an IP66-rated linear LED grazer in 500mm or 1000mm modules, a 45-60mm wide by 35-45mm deep aluminium body, recessed into a continuous aluminium sub-channel bolted to the facade’s own secondary support — the fin, louvre or shingle carrier rail — never surface-fixed to the cladding skin itself, since a 10mm perforated panel or a 275mm pressed shingle cannot take a lag bolt as a lighting bracket without punching through its own face. The IP66 rating is tested to the ingress-protection code in IS 60529 (the Indian adoption of IEC 60529), the luminaire’s general safety construction follows IS 10322, and the LED module is specified to the performance requirements in IS 16107. Glare and light-trespass containment follow the National Lighting Code, SP 72:2010, read alongside the general illumination practice in IS 3646 for the exterior application. Wiring runs in a single continuous 25mm conduit chased into the stilt-floor slab edge or parapet upstand, feeding each fixture through a sealed IP68 inline connector, with a drip loop formed at every vertical drop so monsoon runoff tracks off the conduit and off the ground, never into the connector.
| Design parameter | Specification |
|---|---|
| Fixture housing | IP66-rated linear LED grazer, 500mm or 1000mm modules, 45-60mm wide x 35-45mm deep aluminium body (IS 60529 ingress rating, IS 10322 luminaire safety, IS 16107 LED performance) |
| Fixing | Recessed into a continuous aluminium sub-channel bolted to the facade’s own secondary support (fin, louvre or shingle carrier rail) — never surface-fixed to the cladding skin |
| Wiring route | Single continuous 25mm conduit chased into the stilt-floor slab edge or parapet upstand, IP68 sealed inline connectors, drip loop at every vertical drop |
| Glare and trespass control | Full-cutoff, shielded optic aimed within the facade plane, per the National Lighting Code SP 72:2010 |
| Colour temperature | 2700K-2900K warm white across all five systems, matched to the day material’s own warmth |
The two details that decide whether it survives
- The connector is never the low point of the run — a drip loop at every vertical conduit drop sends monsoon runoff off the conduit and off the ground before it ever reaches a sealed IP68 joint.
- The sub-channel is bolted to the facade’s own secondary support structure, never to the cladding skin itself, because a 10mm perforated panel or a 275mm pressed shingle cannot carry a lag bolt as a lighting bracket without punching through its own face.
The Honest Limit
Below roughly 9m (about 30 feet) of elevation width there are too few fixtures across the run for 450-600mm opening to 900-1100mm to read as a gradient at all — six or seven fixtures on a narrow frontage just look like a few lights spaced differently, not a graded system, so this move is only honest on a plot wide enough to carry it. On a retrofit where the conduit chases are already cast into an existing wall for someone else’s uniform grid, the fixture positions cannot move without re-chasing the facade; the honest fallback there is a dimming-level gradient on the fixed spacing that already exists, not a redesigned one. None of these five buildings has been built by SOGA yet — these are concepts, worked against real fixture dimensions and a real lumen table, not five completed sites.
What This Costs To Build In 2026
Fixture hardware is the smaller line here — the sub-frame, conduit chasing and commissioning around it usually run higher. These three rows are indicative and would be itemised per project.
| System / material | Indicative rate (per sq ft) |
|---|---|
| IP66 linear LED grazer, dense-end spec (narrow 15-25 deg beam, ~400-800 lumen) | ₹3,500-4,500 per fixture, indicative, itemised per project |
| IP66 linear LED grazer, sparse-end spec (wide 40-60 deg beam, ~900-1500 lumen) | ₹5,000-6,500 per fixture, indicative, itemised per project |
| Full 45-50ft hero elevation, graded run of ~20-22 fixtures total | ₹75,000-1,45,000 per elevation, indicative, itemised per project |
Which Indian Standards Govern This?
No single Indian code sets a facade night-lighting spacing number. The National Lighting Code SP 72:2010 governs glare and light trespass, IS 60529 governs the IP66 ingress rating, IS 10322 covers luminaire safety, IS 16107 covers LED performance, and IS 3646 carries illumination practice. None of the five states a spacing figure — that is read off the mounting offset and beam angle instead.
Related Reading
- Parametric facade design ideas gallery
- Facade lighting design in India: night identity
- Facade gradient spread ratio: the 6-9x rule
- Column spacing in facade design
- The fin depth rule for retail street facades
Frequently Asked Questions
How far apart should facade night lighting fixtures be spaced in India?
Space linear grazers at roughly 450-600mm centres where the facade’s day module is deepest or densest, opening to 900-1100mm where it is shallowest or sparsest. The exact range is read off the mounting offset and the 1H throw rule, not fixed at one number for the whole elevation.
Does an even fixture grid cost less than a graded one?
Yes, by roughly 20-30% on labour and cabling, because an even grid needs one SKU and one load calculation instead of a bay-by-bay table. That saving comes out of the facade’s own parametric argument, which is why a hero elevation is still worth grading.
What IP rating should a facade grazer carry in an Indian monsoon climate?
IP66, tested to IS 60529 (the Indian adoption of IEC 60529), with the luminaire body built to IS 10322 and the LED module specified to IS 16107. A lower rating risks water ingress at the sealed IP68 inline connectors during the monsoon season.
Can an existing facade’s lighting be re-graded without re-chasing the wall?
Only partially — on a retrofit where conduit chases are already cast for a uniform grid, fixture positions cannot move without re-chasing the facade. The honest fallback is a dimming-level gradient on the existing fixed spacing rather than a redesigned spacing plan.
What does a graded night lighting plan cost for a full hero elevation?
A 45-50ft elevation with a graded run of about 20-22 fixtures runs roughly ₹75,000-1,45,000, indicative and itemised per project, with dense-end fixtures priced at ₹3,500-4,500 each and sparse-end fixtures at ₹5,000-6,500 each.
Start Your Project
If a facade concept is sitting unlit on paper, the night fixture spacing has to be designed alongside the day module, not handed off afterward. SOGA Design Studio works through both drawings together, from the fin or louvre depth to the fixture housing and the conduit route behind it. Write in with the elevation and the city, and the spacing gets read off the design’s own driver.