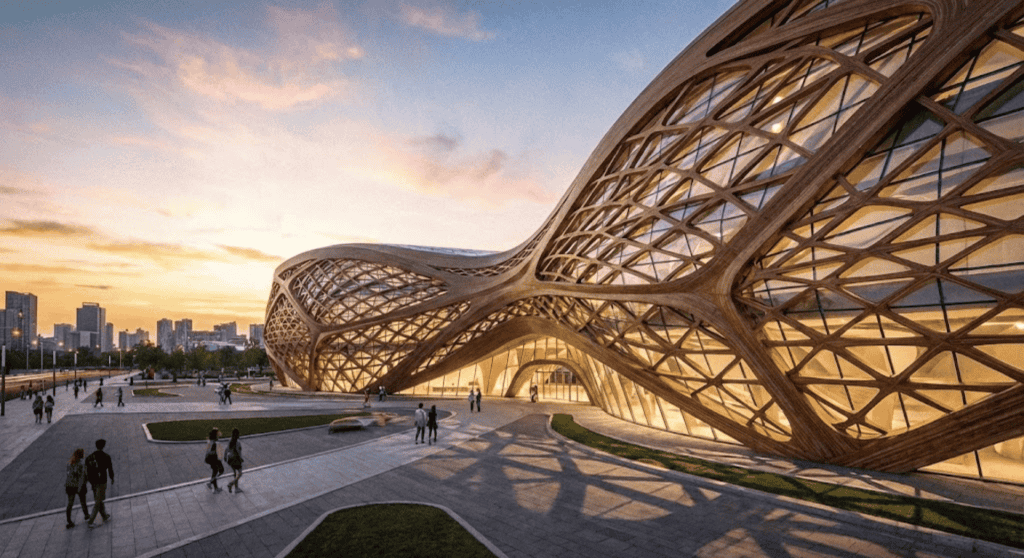
Scrolling through parametric facade photos is the fastest way to find a direction before you commit to a material or a budget. This gallery collects 12 parametric facade design ideas for Indian homes and commercial buildings — six residential, six commercial — each with its own geometry, material and indicative cost per square foot, so you can shortlist a direction in minutes rather than reading a full technical guide.
These are concept designs by SOGA Design Studio, produced as design visualisations rather than photographs of completed buildings.
4 Key Takeaways Before You Pick a Facade Style
- Look for a sweep, not a pattern — a parametric facade should show one quantity (depth, angle, size, opening) that visibly changes end to end across the building; a uniform repeat is decorative, not parametric.
- Match material to city and climate first — a finish that reads clean in dry-heat Jaipur can streak within a season in monsoon Kochi.
- Treat every cost figure on this page as indicative — confirm with a project-specific quote before committing to a material or module size.
- Decide residential or commercial intent early — a house facade mostly solves privacy and shade, a showroom facade mostly solves a street-level brand moment, and the two call for different systems.
Which Parametric Facade Designs Work Best for Indian Homes?
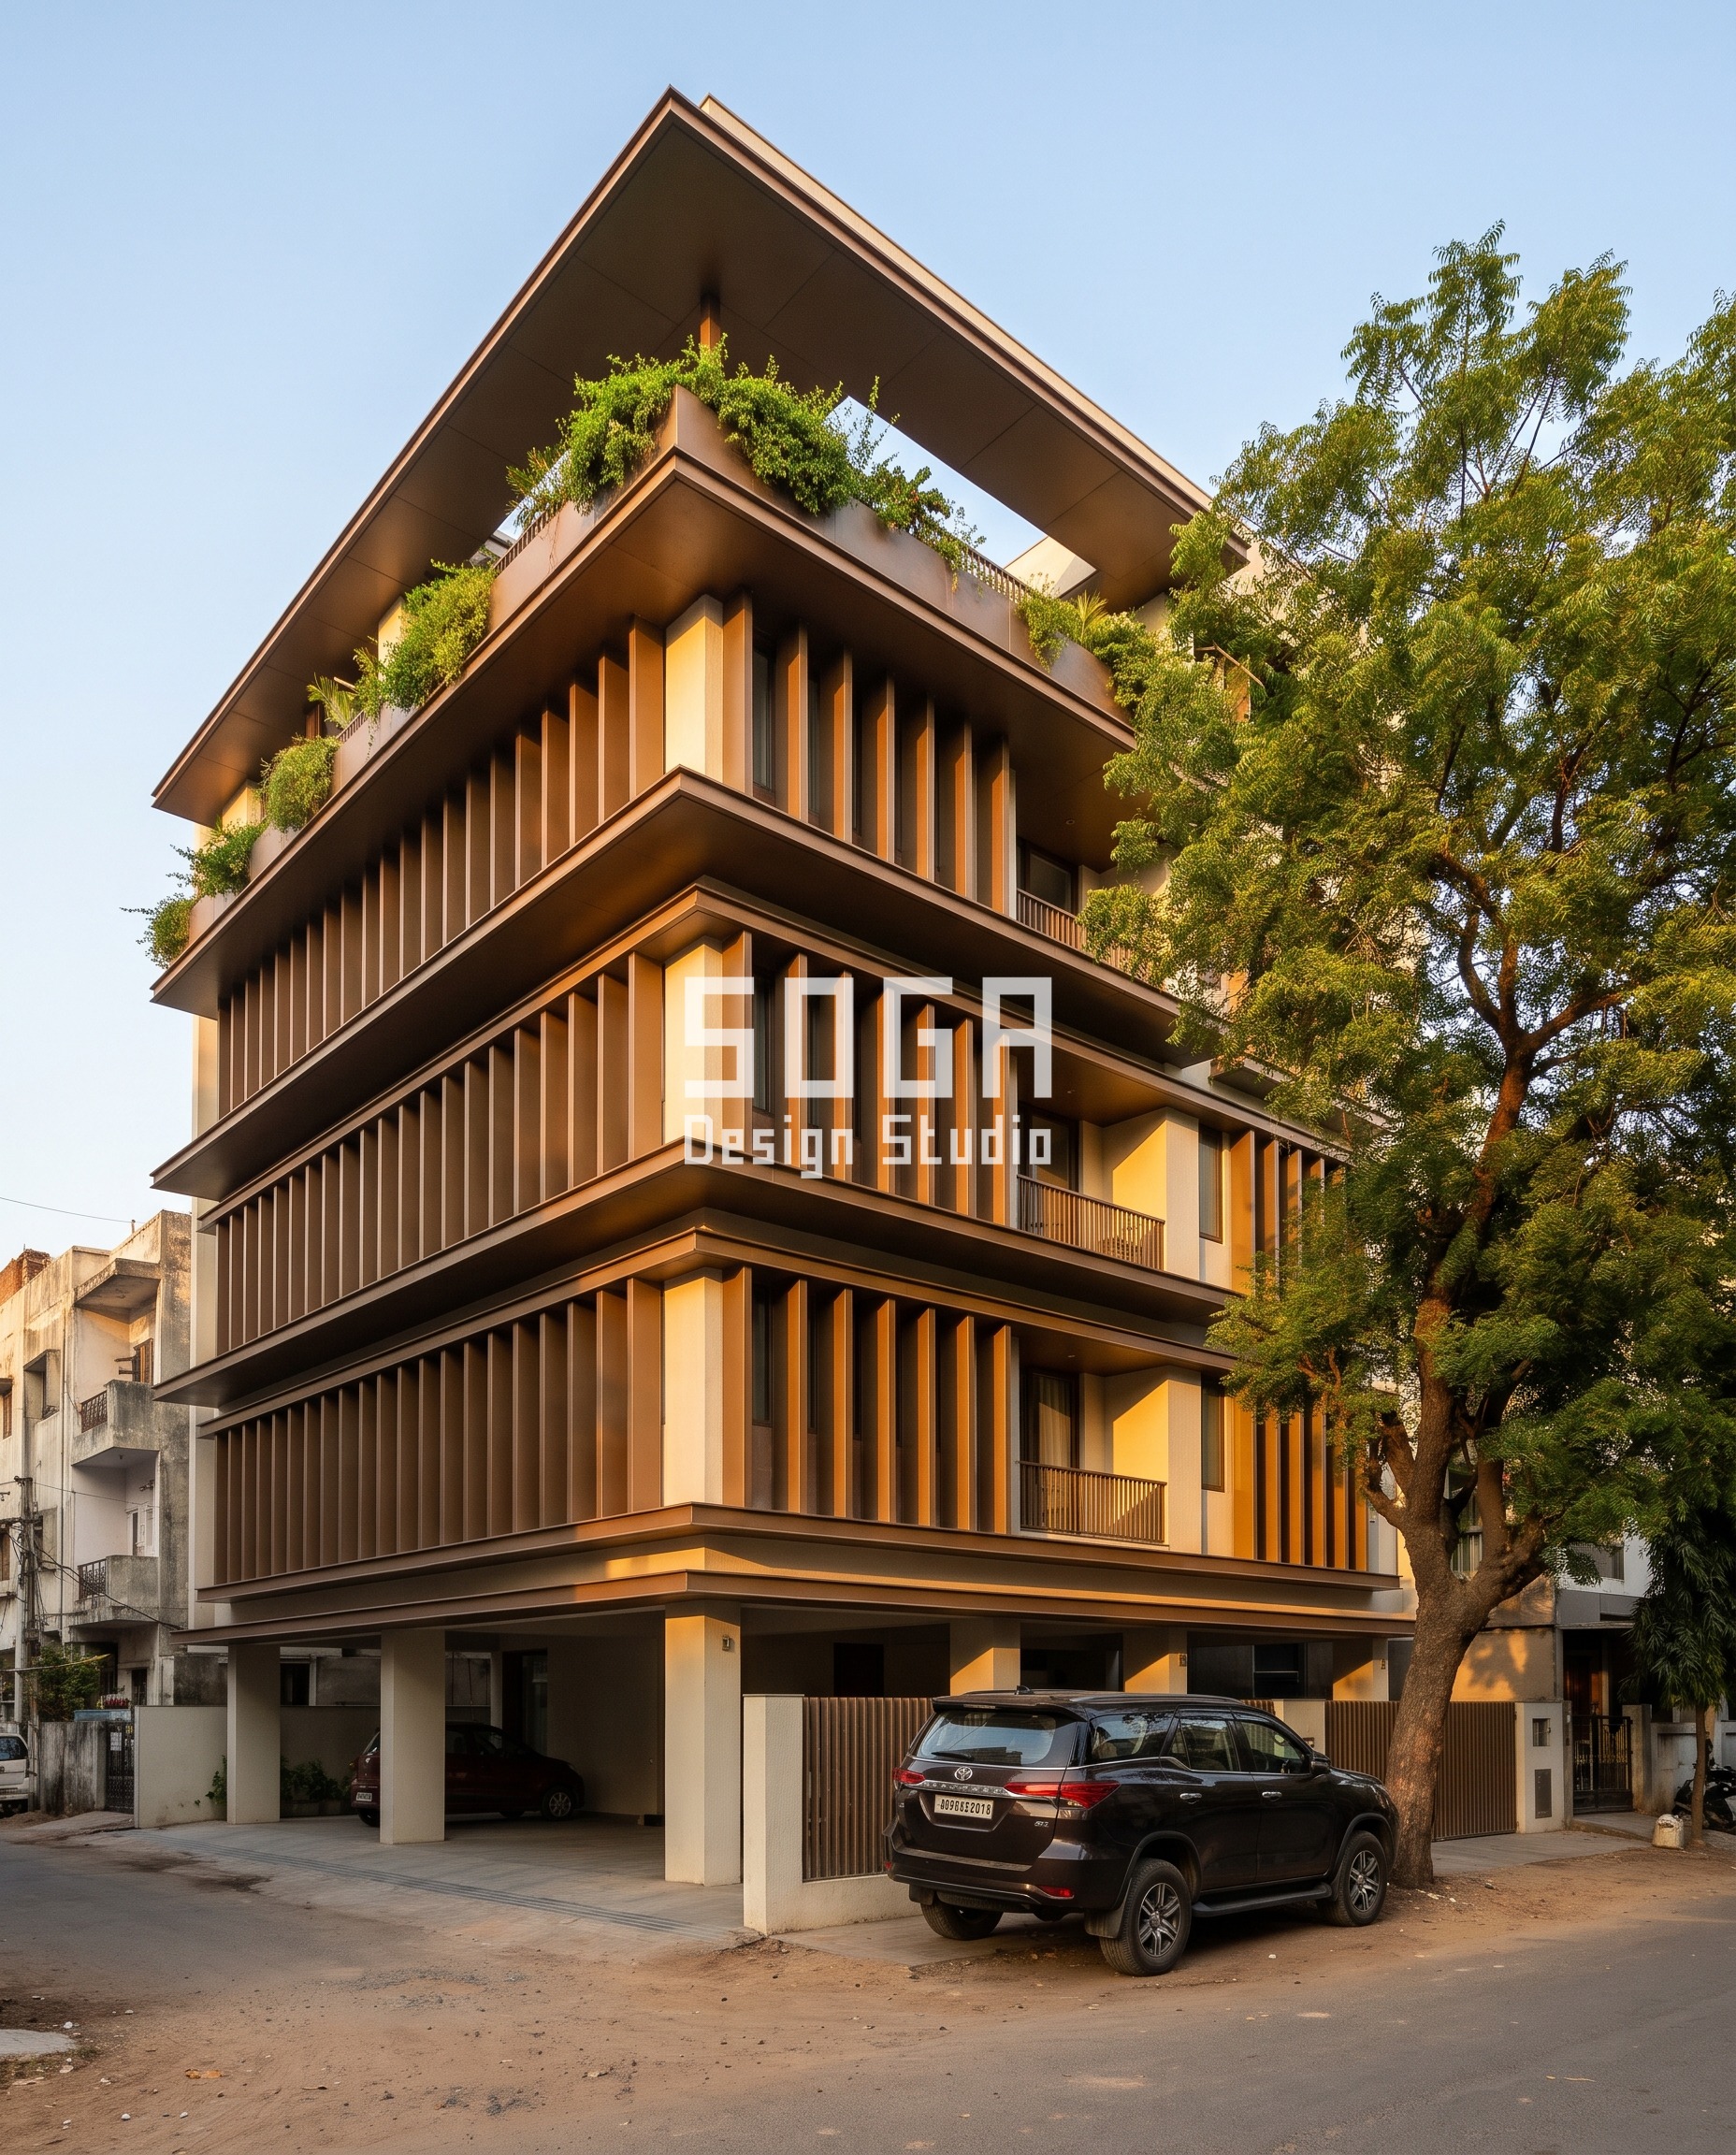
1. Wave-Form Balcony Band Villa — Ahmedabad
A continuous balcony band that swells and tightens along the elevation reads as parametric only when the swell is extreme enough to count at a glance. Here the fin projection runs from 150 mm at the ground floor — about as deep as a brick — to 1,350 mm at the top floor, deeper than a person is wide; projection is the only thing that changes, the fin spacing and shape stay identical end to end. It solves a real problem on narrow Ahmedabad plots: deep upper-floor fins throw shade on west-facing glass through the worst of the afternoon, while the shallow ground-floor band keeps the entrance porch from feeling like a cave.
Material: bronze-tone metal fin band over an RCC frame, on a concealed sub-rail.
Indicative cost: Rs 1,100–1,900 per sq ft, fully designed and installed.
2. Faceted Jharokha Bay-Window House — Jaipur
A jharokha is traditionally one deep bay window; this concept repeats the bay twelve times across the facade and facets each one so the sun hits a different plane every hour. The facet angle is the one quantity that changes, from 8° at the end bays to 52° at the centre bay — roughly the difference between a gentle ramp and a steep staircase. Dry-heat Jaipur rewards the depth: every bay throws its own shadow onto the wall behind it instead of needing a separate sunshade.
Material: GFRC (glass-fibre reinforced concrete) precast facet panels in a sandstone-matched tone.
Indicative cost: Rs 950–1,600 per sq ft.
3. Rotated Balcony Tray Elevation — Pune
Pune’s setback rules let a balcony project a fixed distance regardless of its shape, so SOGA’s rotated-tray system (detailed in the 10° balcony tray rule) turns that one allowance into the whole facade move: each tray rotates a few degrees further than the tray below it, stacking into a visible twist up the building. Only the rotation changes — the tray size stays fixed — which is why it reads as a deliberate gesture rather than a structural oddity once it’s built.
Material: champagne-gold metal tray fronts on a cantilevered RCC slab.
Indicative cost: Rs 1,000–1,750 per sq ft.
4. Stilt-Level Screen Facade for Flood-Prone Plots — Kochi
Kochi’s backwater plots flood often enough that the stilt level has to stay open, which usually leaves a parked-car view nobody wants from the street. A perforated screen set a step back from the stilt columns solves it without closing the level off: perforation density is the variable, roughly 15% open at the corners to 70% open at the centre bay, so the stilt still reads as a considered facade move, not a garage.
Material: matte dark-grey perforated metal screen on a steel sub-frame, set clear of the flood line.
Indicative cost: Rs 850–1,400 per sq ft.
5. Terracotta Scale-Clad Garden Facade — Bengaluru
Terracotta scales — small overlapping tiles, like fish scales or roof shingles — read as a parametric gradient when the overlap depth changes block by block: 20 mm at the base rising to 140 mm at the roofline, about seven times deeper, so the top of the building visibly casts more shadow than the bottom. Bengaluru’s moderate climate means the clay doesn’t need the aggressive drainage detailing a monsoon city would demand, which is part of why the tile reads clean here rather than streaked.
Material: fired-clay terracotta scale tile, hung on a stainless clip rail.
Indicative cost: Rs 900–1,500 per sq ft.
6. Louvre Gradient Sunshade House — Lucknow
Lucknow’s composite climate punishes a flat sunshade — hot enough in May to need real depth, humid enough in August that a sealed box traps heat behind it. The fix is a louvre count that changes floor by floor instead of a uniform grille: 4 louvres per bay at the shaded north face, 18 at the exposed west face — the same four-to-eighteen range as the balcony-band gradient in Design #1 above, just driven by orientation instead of floor height.
Material: anodised dark-bronze metal louvre blades on a powder-coated steel frame.
Indicative cost: Rs 1,050–1,800 per sq ft.
Found a direction you like in the first six? SOGA can turn any of these ideas into a costed, buildable concept for your own plot — see the full parametric facade design guide for how the sweep, material and cost come together before you commit to one.
Which Parametric Facade Designs Suit Commercial and Retail Buildings in India?
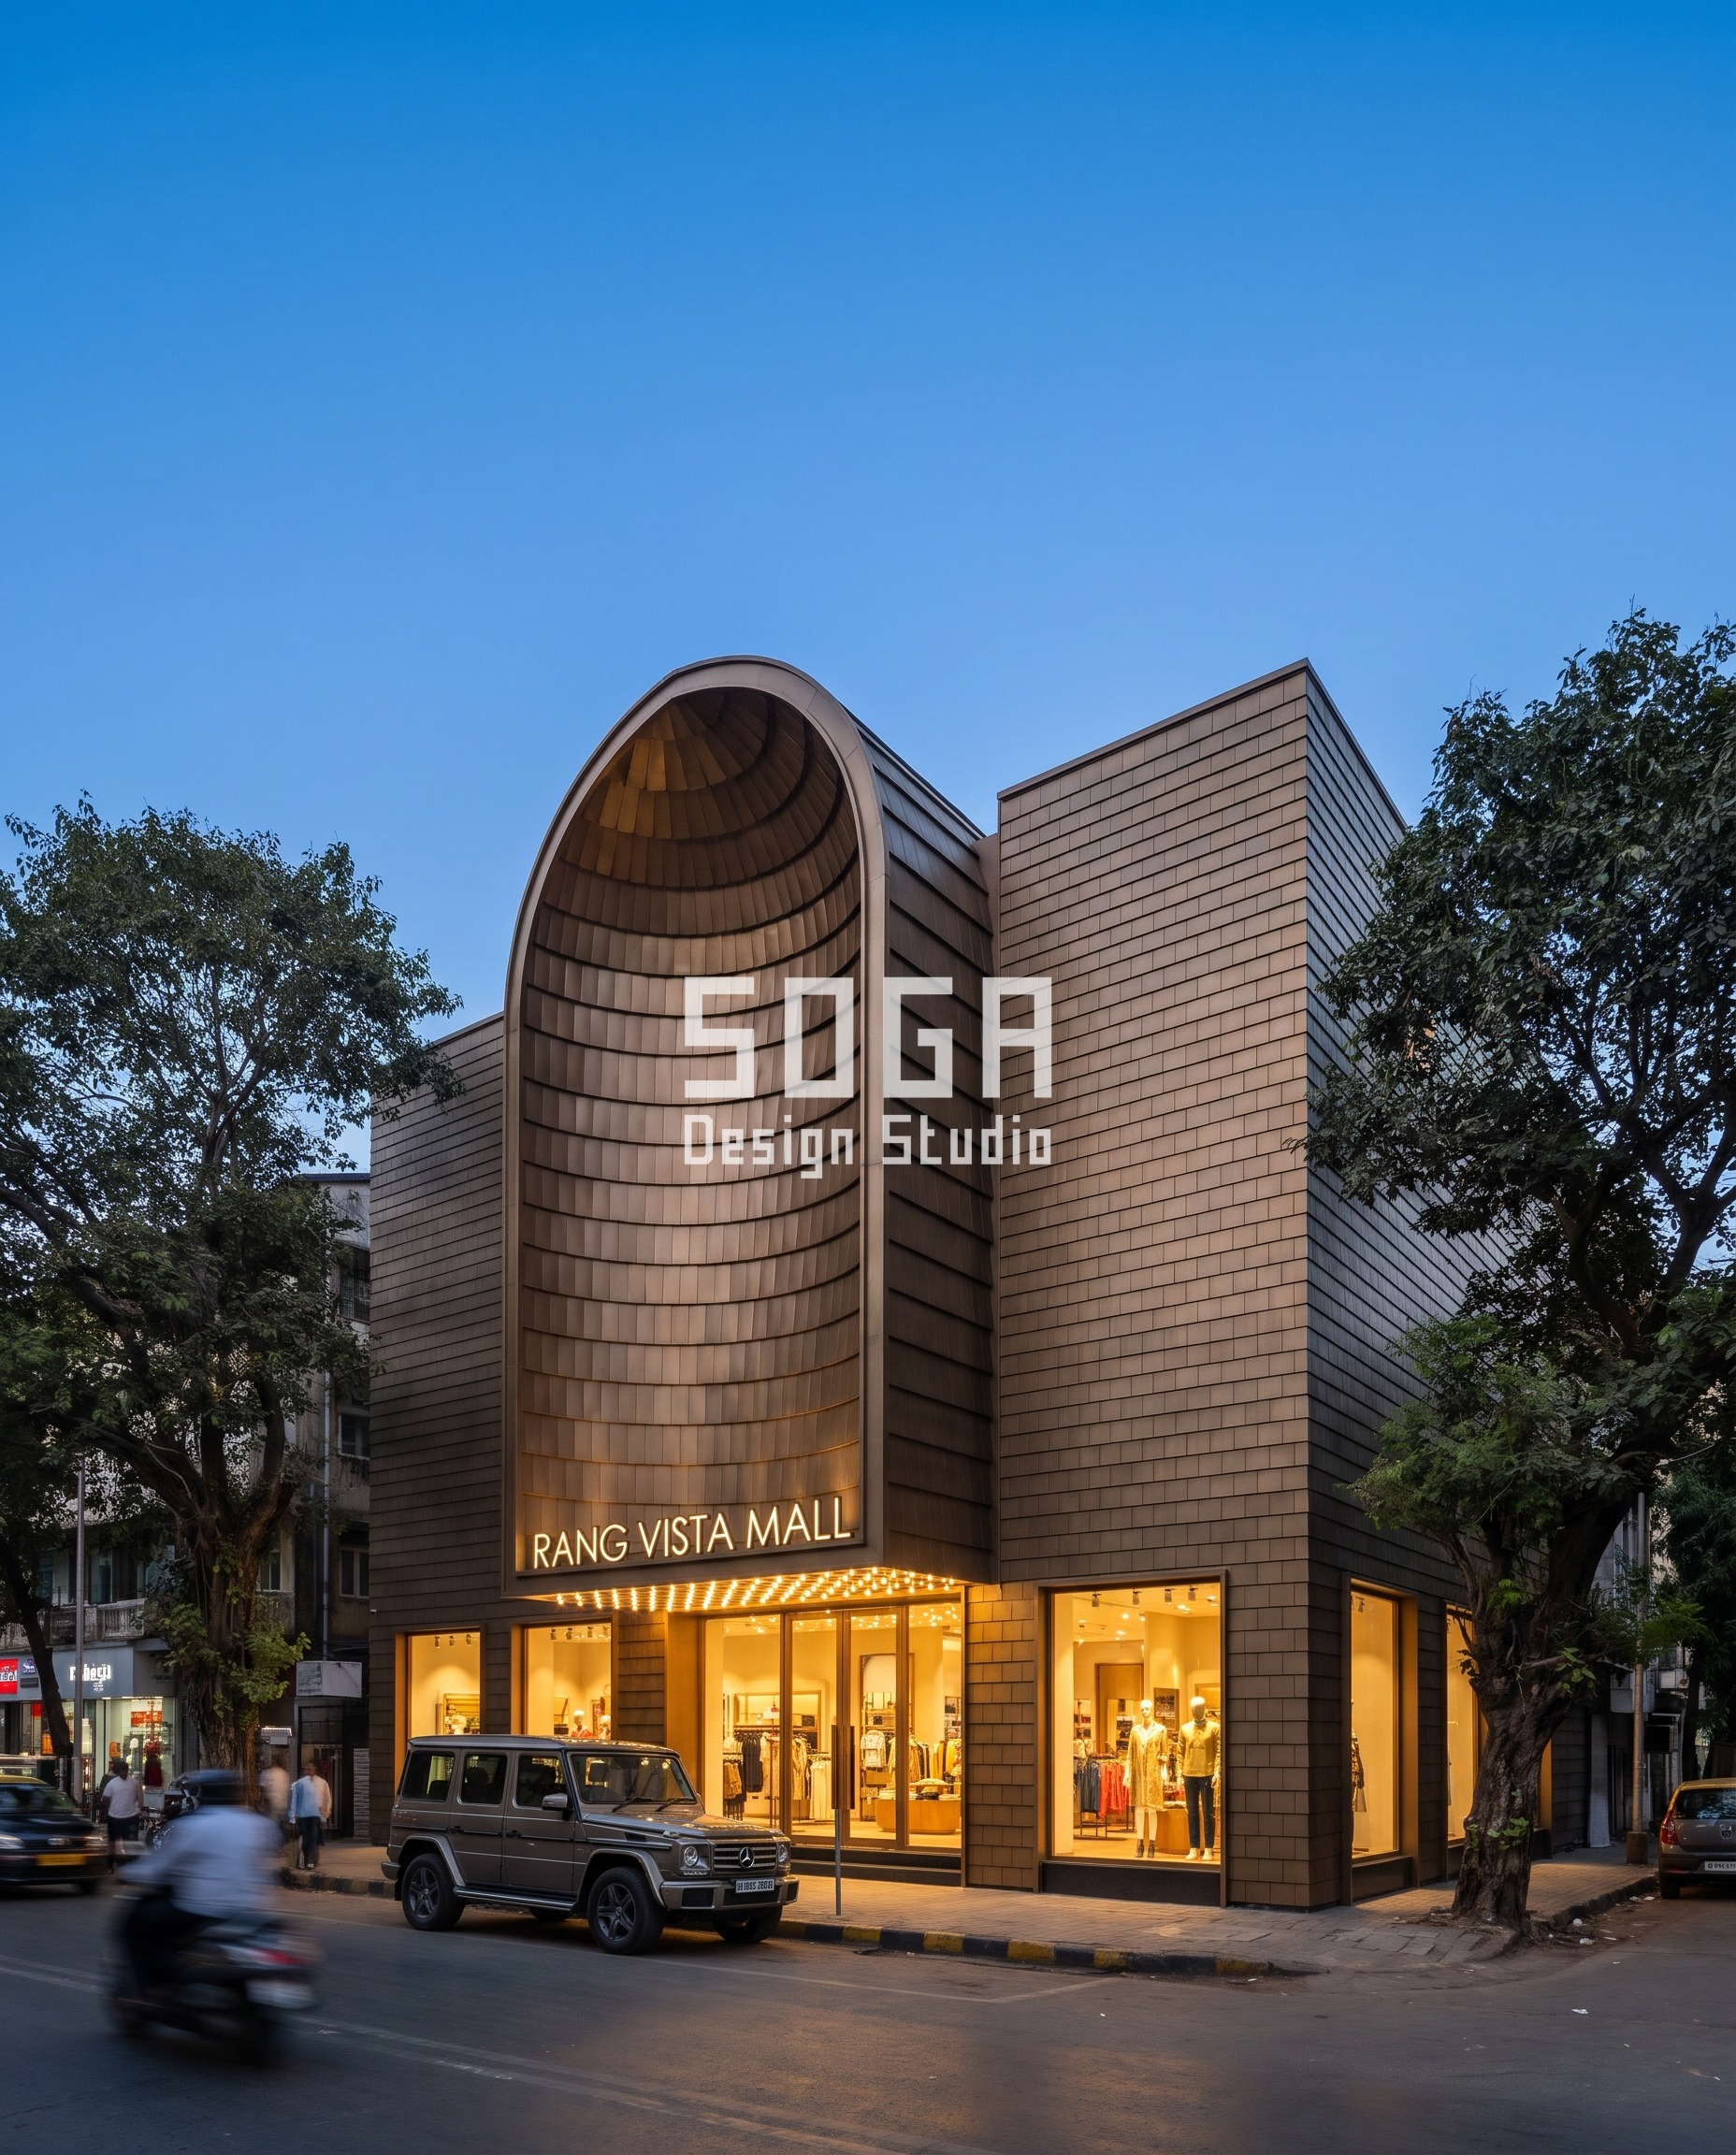
7. Faceted Shingle-Vault Retail Flagship — Mumbai
A retail flagship needs a street-level moment that reads from a moving car, which is why this concept vaults the entry bay instead of just facing it: the shingle module (detailed in SOGA’s shingle and vault facade guide) steps from a flat 40 mm lap at the side wings to a deep 320 mm lap across the vaulted entrance — eight times the depth — so the entrance visibly reads as the building’s one event. The fictional flagship pictured here, Rang Vista Mall, carries its name once, in individually lit metal letters on the entrance canopy fascia; no other lettering appears on the building.
Material: bronze-finish metal shingle over a GFRC vault substrate.
Indicative cost: Rs 1,600–2,600 per sq ft.
8. Branching Fin Showroom in Corten-Finish Steel — Surat
A showroom selling one product line benefits from a facade that reads as a single branching gesture rather than a grid, so this concept runs one root fin at ground level that forks into three, then nine, by the top floor. Surat’s dry heat and dust load are exactly why a corten-finish steel reads better here than a bright uncoated metal sheet would — the warm oxide tone hides dust streaking that a bare metal panel would show within a season.
Material: corten-finish steel branching fins on a galvanised steel sub-frame.
Indicative cost: Rs 1,500–2,400 per sq ft.
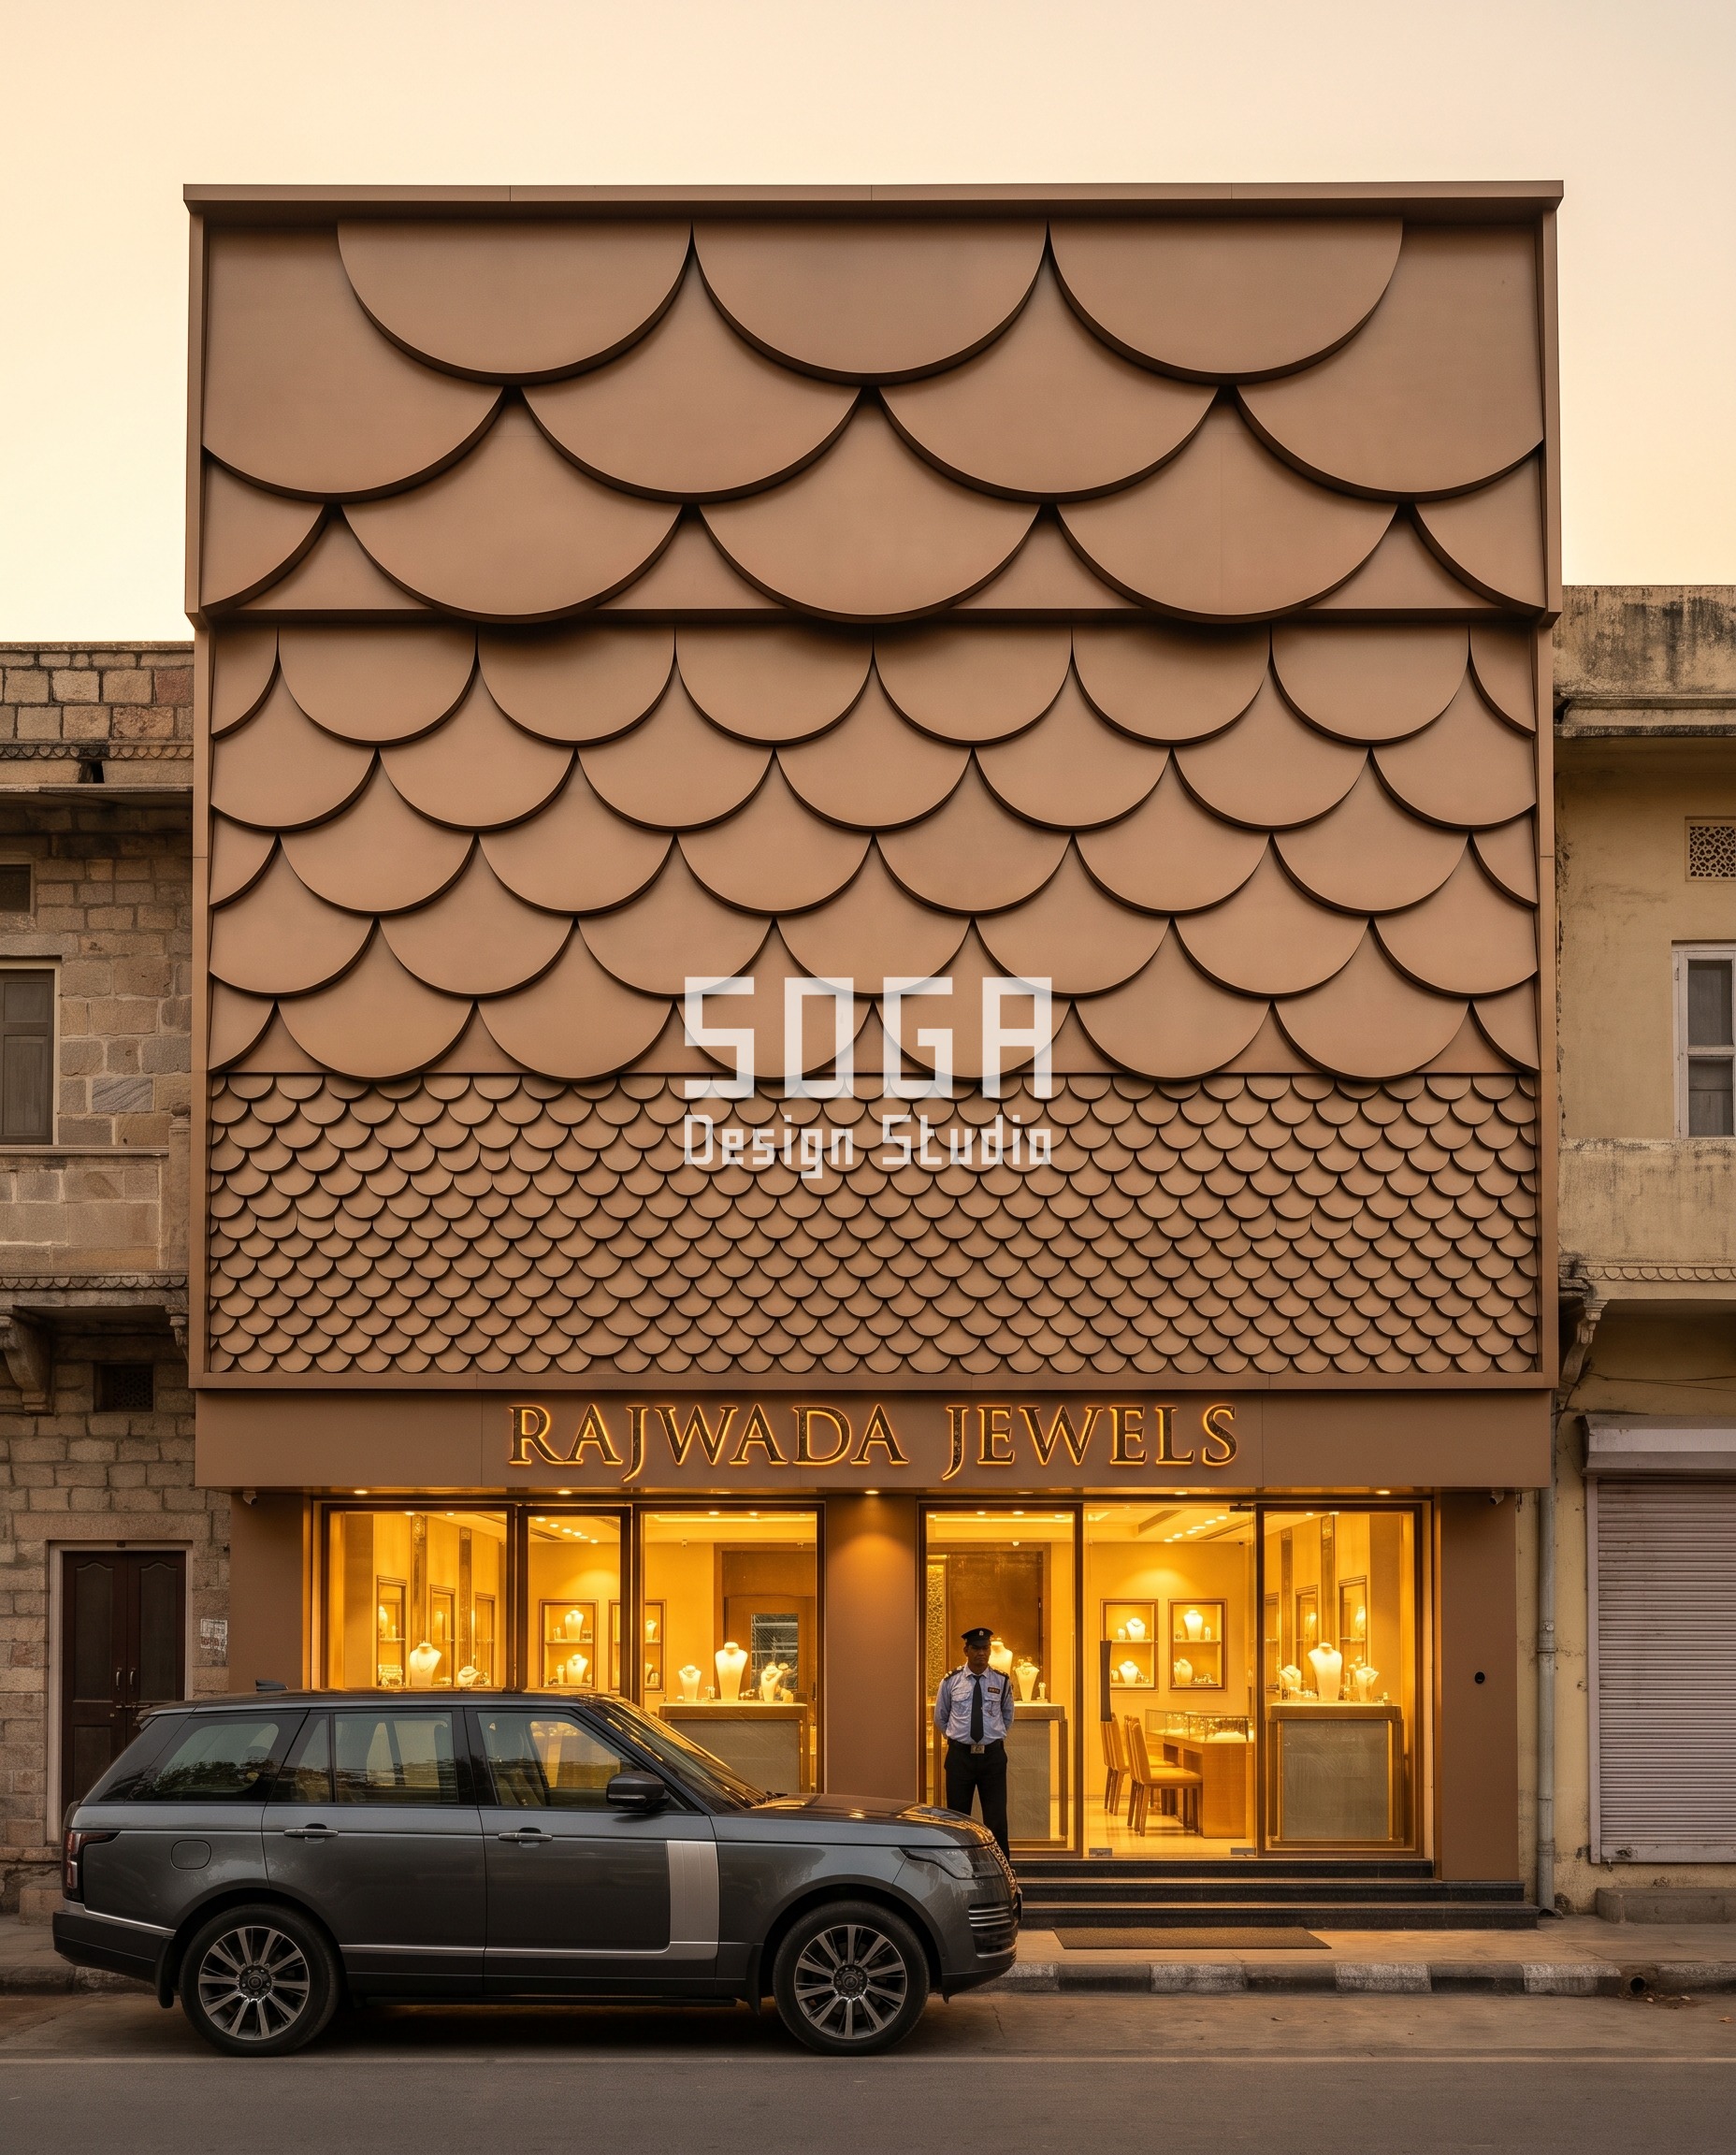
9. Bronze-Tone Scale-Clad Jewellery Showroom — Jaipur
A jewellery showroom’s facade has to look expensive without looking cold, which a scale-clad skin solves better than a flat glazed front: each scale overlaps the one below it by a fixed amount, but the scale size itself grows from 90 mm at the plinth — about the size of a smartphone — to 650 mm at the parapet — as wide as a dining chair is deep, roughly seven times larger — so the top of the building reads heavier and more ornamental than the street-level entrance. Rajwada Jewels, the fictional showroom brand pictured, carries its name once on the entrance fascia in lit metal letters; everything else about the elevation stays unlettered. SOGA’s jewellery showroom facade guide covers the fixing detail behind this family of skins.
Material: bronze-tone metal scale cladding on a concealed clip system.
Indicative cost: Rs 1,700–2,800 per sq ft.
10. Carved-Aperture Screen Data Centre Facade — Hyderabad
A data centre facade has one job a showroom’s doesn’t: let enough air through for the cooling plant without exposing the yard behind it. SOGA’s data centre facade guide covers the airflow math; here the carved-aperture screen’s opening size is the variable, 60 mm punched openings at the secure ground floor rising to 220 mm at the plant-room level, where airflow matters more than sightlines.
Material: precast concrete carved-aperture screen panels on a steel frame.
Indicative cost: Rs 1,400–2,200 per sq ft.
11. Serpentine Glass-and-Metal Ribbon EV Showroom — Chennai
An EV showroom sells a product defined by its silence and its curves, so a serpentine ribbon across the glazed front reads truer than a static grid. The ribbon’s curvature tightens from a lazy 14 m sweep at one end to a 3 m coil at the entrance — the same step-change in intensity as the shingle lap in Design #7’s retail flagship above, just expressed as a bend instead of a fold. See SOGA’s EV showroom facade case for how the curve is fabricated in practice.
Material: curved matte-metal ribbon over full-height structural glazing.
Indicative cost: Rs 1,800–2,900 per sq ft.
12. Parametric Lattice Office Facade — Gurugram
An office facade in Gurugram’s dense commercial corridors has to manage monsoon water pooling on the lattice itself, the detail covered in SOGA’s facade water-pooling guide. The fix here is a lattice opening that grows from a tight 40 mm weave at the base, where water load is highest, to a loose 180 mm weave near the roofline — a similar logic to the scale growth in Design #9’s showroom above, just solving drainage instead of ornament.
Material: GFRC lattice screen on a drained steel sub-frame.
Indicative cost: Rs 1,350–2,100 per sq ft.
Quick Reference: All 12 Parametric Facade Designs at a Glance
All figures below are indicative, based on SOGA’s 2026 material and fabrication rate review across Indian metros; always confirm with a project-specific quote before committing to a material.
| Design | Material | Best For | Indicative Cost/sq ft |
|---|---|---|---|
| 1. Wave-Form Balcony Band | Bronze-tone metal fin band | Narrow urban villa plots | Rs 1,100–1,900 |
| 2. Faceted Jharokha Bay-Window | GFRC precast facet panels | Dry-heat climate houses | Rs 950–1,600 |
| 3. Rotated Balcony Tray | Champagne-gold metal trays | Plots with fixed projection by-laws | Rs 1,000–1,750 |
| 4. Stilt-Level Screen | Matte dark-grey perforated metal | Flood-prone / backwater plots | Rs 850–1,400 |
| 5. Terracotta Scale Clad | Fired-clay terracotta tile | Moderate-climate garden houses | Rs 900–1,500 |
| 6. Louvre Gradient Sunshade | Anodised dark-bronze metal louvres | Composite-climate houses | Rs 1,050–1,800 |
| 7. Faceted Shingle-Vault | Bronze-finish metal shingle over GFRC | Retail flagships | Rs 1,600–2,600 |
| 8. Branching Fin Showroom | Corten-finish steel fins | Single-brand showrooms, dusty cities | Rs 1,500–2,400 |
| 9. Bronze Scale-Clad Showroom | Bronze-tone metal scale cladding | Jewellery / luxury retail | Rs 1,700–2,800 |
| 10. Carved-Aperture Screen | Precast concrete screen panels | Data centres, plant-heavy buildings | Rs 1,400–2,200 |
| 11. Serpentine Ribbon | Curved matte-metal over glazing | EV / auto showrooms | Rs 1,800–2,900 |
| 12. Parametric Lattice | GFRC lattice screen | Dense-corridor office buildings | Rs 1,350–2,100 |
How These Parametric Facade Designs Get Built, Not Just Rendered
Every design in this gallery follows the same logic as SOGA’s main parametric facade design guide for India: one quantity sweeps across the building, everything else about the module stays fixed, and the sweep is driven by something real — sun angle, airflow, water load, a by-law allowance — not by appearance alone. Parametric architecture, broadly, treats a design as a set of rules and variables rather than a fixed drawing, which is why a single idea here can be re-run at a different city, plot width or floor count without starting over. The cladding logic behind most of these concepts borrows from standard rainscreen detailing — a ventilated outer skin held clear of the structural wall — adapted to the clearances the National Building Code of India sets for projections and setbacks.
About the Author
Gajender Sharma
Updated: 24 October 2026
Gajender leads design at SOGA Design Studio, where every parametric facade concept is checked for buildability before it is shown to a client.
Related Reading
- Parametric Facade Design in India: Systems, Materials & Cost
- Retail store exterior design systems for India
- Parametric shingle and vault facades for retail flagships
- Stilt parking facade design that reads as architecture, not a garage
- How many louvres per floor: India’s count rule
- Rotated balcony tray facade design: the 10° rule
- Corten and bronze-finish facade options for Indian showrooms
- Data centre facade design: security meets airflow
- Flood-resistant house design for India, Dubai & Singapore
- Lime-plaster jewellery showroom facade design
- Parametric facade water-pooling design guide
- Electric vehicle showroom facade design
Frequently Asked Questions
What’s the difference between a parametric facade design idea and a buildable facade concept?
An idea in a gallery like this one is a direction — a geometry, a material, a mood, matched to a city. A buildable concept adds the module sizing, fixing detail and fabrication tolerance needed to actually quote and build it. Use this gallery to shortlist a direction, then ask for the costed, buildable version before you commit.
How much does a parametric facade cost per square foot in India in 2026?
Indicative Rs 850–2,900 per sq ft, fully designed and installed, based on SOGA’s 2026 material and fabrication rate review across Indian metros. The exact figure depends on material, module depth and city labour rates, so every number in this gallery is a starting range, not a quote.
Can a parametric facade idea from this gallery be adapted to a different plot size or city?
Yes. Every design here is tuned to a particular street width, floor count and climate first, so moving it to a different plot changes the module count and the sweep range, not the underlying geometry. Treat the idea as a direction to adapt, not a fixed template.
Which material suits a humid coastal city versus a dry inland city?
Terracotta and corten-finish steel tolerate monsoon humidity better than a bright metal panel, which can streak within a season in a coastal city like Kochi or Chennai. Dry-heat cities such as Jaipur and Ahmedabad can use a wider range of finishes, including precast GFRC and matte metal, since there is less standing moisture to manage.
Are the images in this gallery real built projects?
No. Every image labelled “SOGA Concept” is a design visualisation produced by SOGA Design Studio, not a photograph of a completed building. Any brand or showroom name shown on a concept render is fictional, used only to demonstrate how signage would sit on the facade.
How do I shortlist a parametric facade design idea from this gallery for my own project?
Start with climate and typology — residential or commercial — then check whether the sweep (the one quantity that visibly changes across the facade) suits your plot’s scale. Once you’ve picked a direction, SOGA can turn it into a costed, buildable concept with real module sizes for your plot.
Turn One of These Ideas Into Your Facade
Every concept in this gallery can be adapted to your plot, city and budget. Share your site details and SOGA will turn your shortlisted idea into a costed, buildable facade concept.