A builder floor is four small decisions pretending to be one building. Ground, first, second and top are sold or let to different families, each closing their own loan and choosing their own tiles, with no obligation to ask the others anything – until the facade goes up and it reads as four houses stacked in a hurry. The fix is not a committee. It is a drawing, issued once, that locks one system and one material for the whole height and names the single thing each floor is still allowed to change.
Builder Floor Shared Facade Design In India: What Actually Decides It In 2026
Builder floor shared facade design in India comes up the moment a plot is split into floor-wise flats, usually right after the first two owners disagree on a finish. The question by then is rarely about looks – it is about who can change what, and when. Every concept below locks one system and one material in the drawing and names the single variable each floor is allowed to vary, using the same parametric facade systems the studio details across India, Dubai and Singapore.
1. Ludhiana: One Louver Screen, Four Different Voids
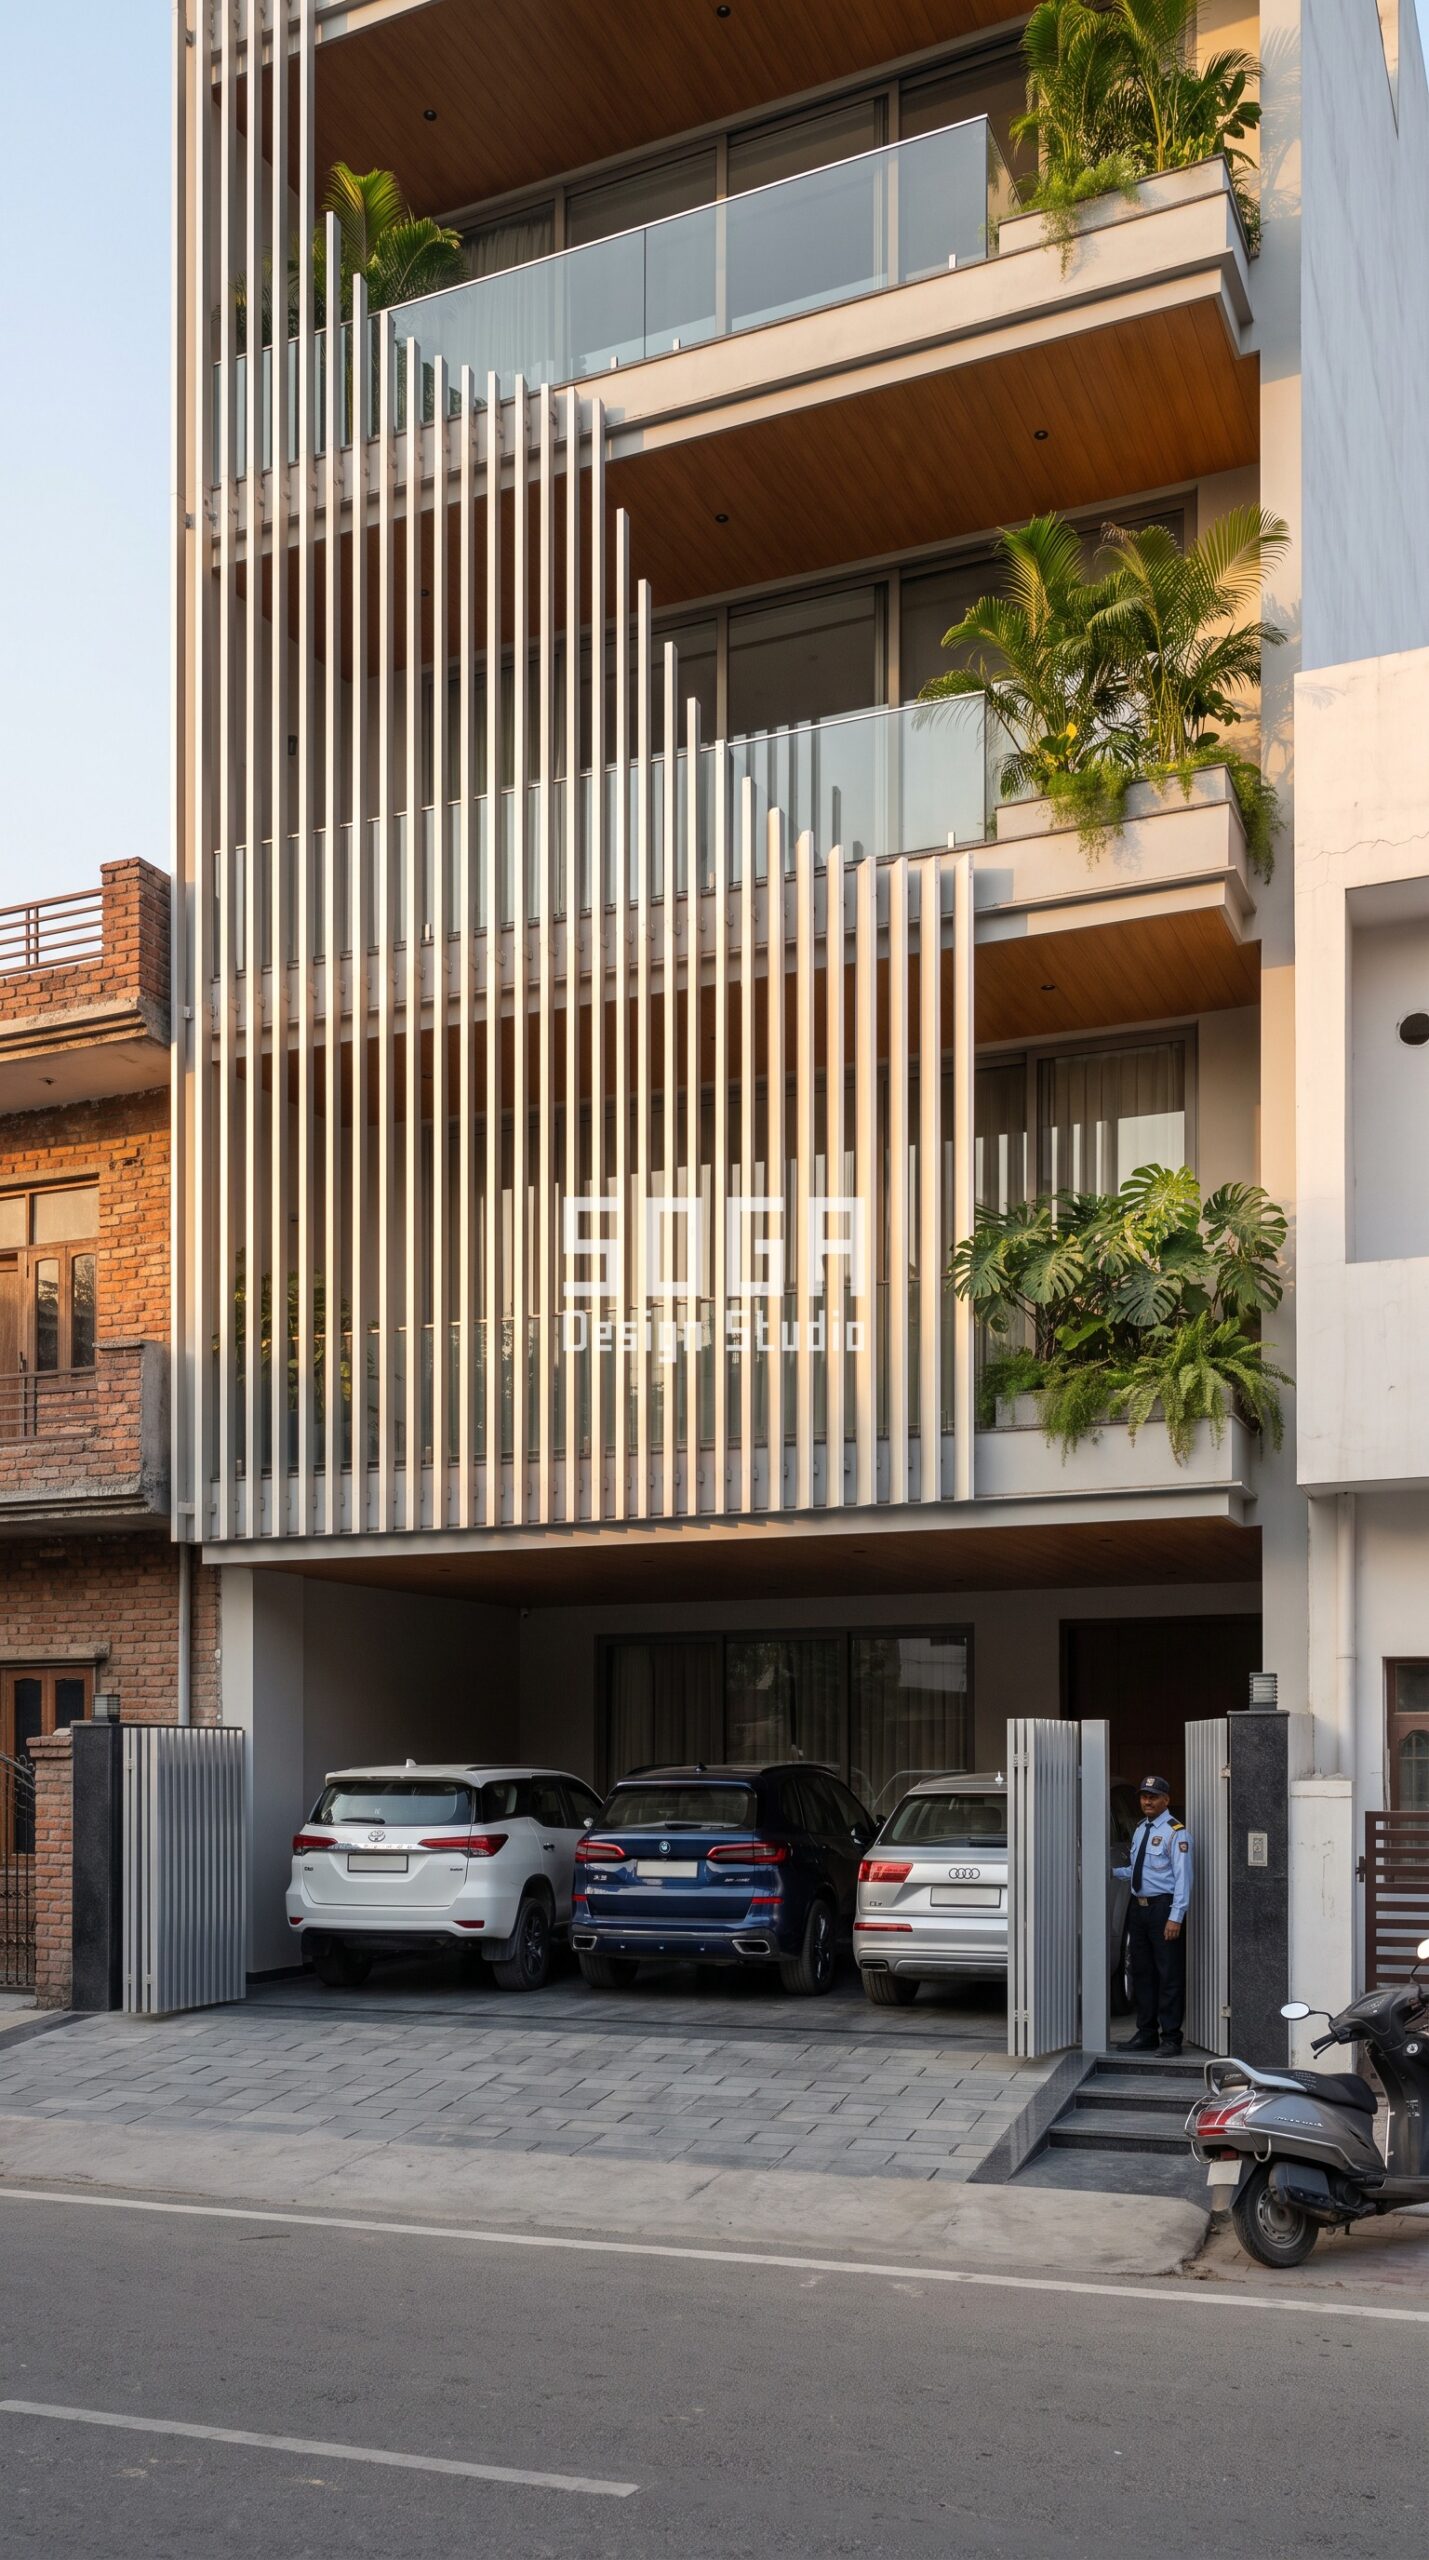
This G+4 Ludhiana concept puts every floor behind the same continuous silver louver screen, so no owner can opt out of the shared skin even if they disagree on everything else. The one variable left open is the wave-shaped void carved into the screen at each floor – it can sit shallow for a family that wants more privacy or run deep for one that wants more light, without changing the louver pitch, the finish or the grid anywhere else. That single rule is what lets four separate owners get four different balconies without the building ever looking patched together. Golden-hour light across the raking louvers is doing real work here too: it is the only lighting condition that shows the screen as one object rather than four stacked sections, which is worth specifying in the brief before anyone argues about which floor’s void should be bigger.
That same louver screen’s void logic is really a load-and-light argument wearing a different name — see how a column spacing in facade design decision gets made the same way, floor by floor, in five more cities.
2. Chandigarh: Only The Hero Volume Needs A Shared Budget
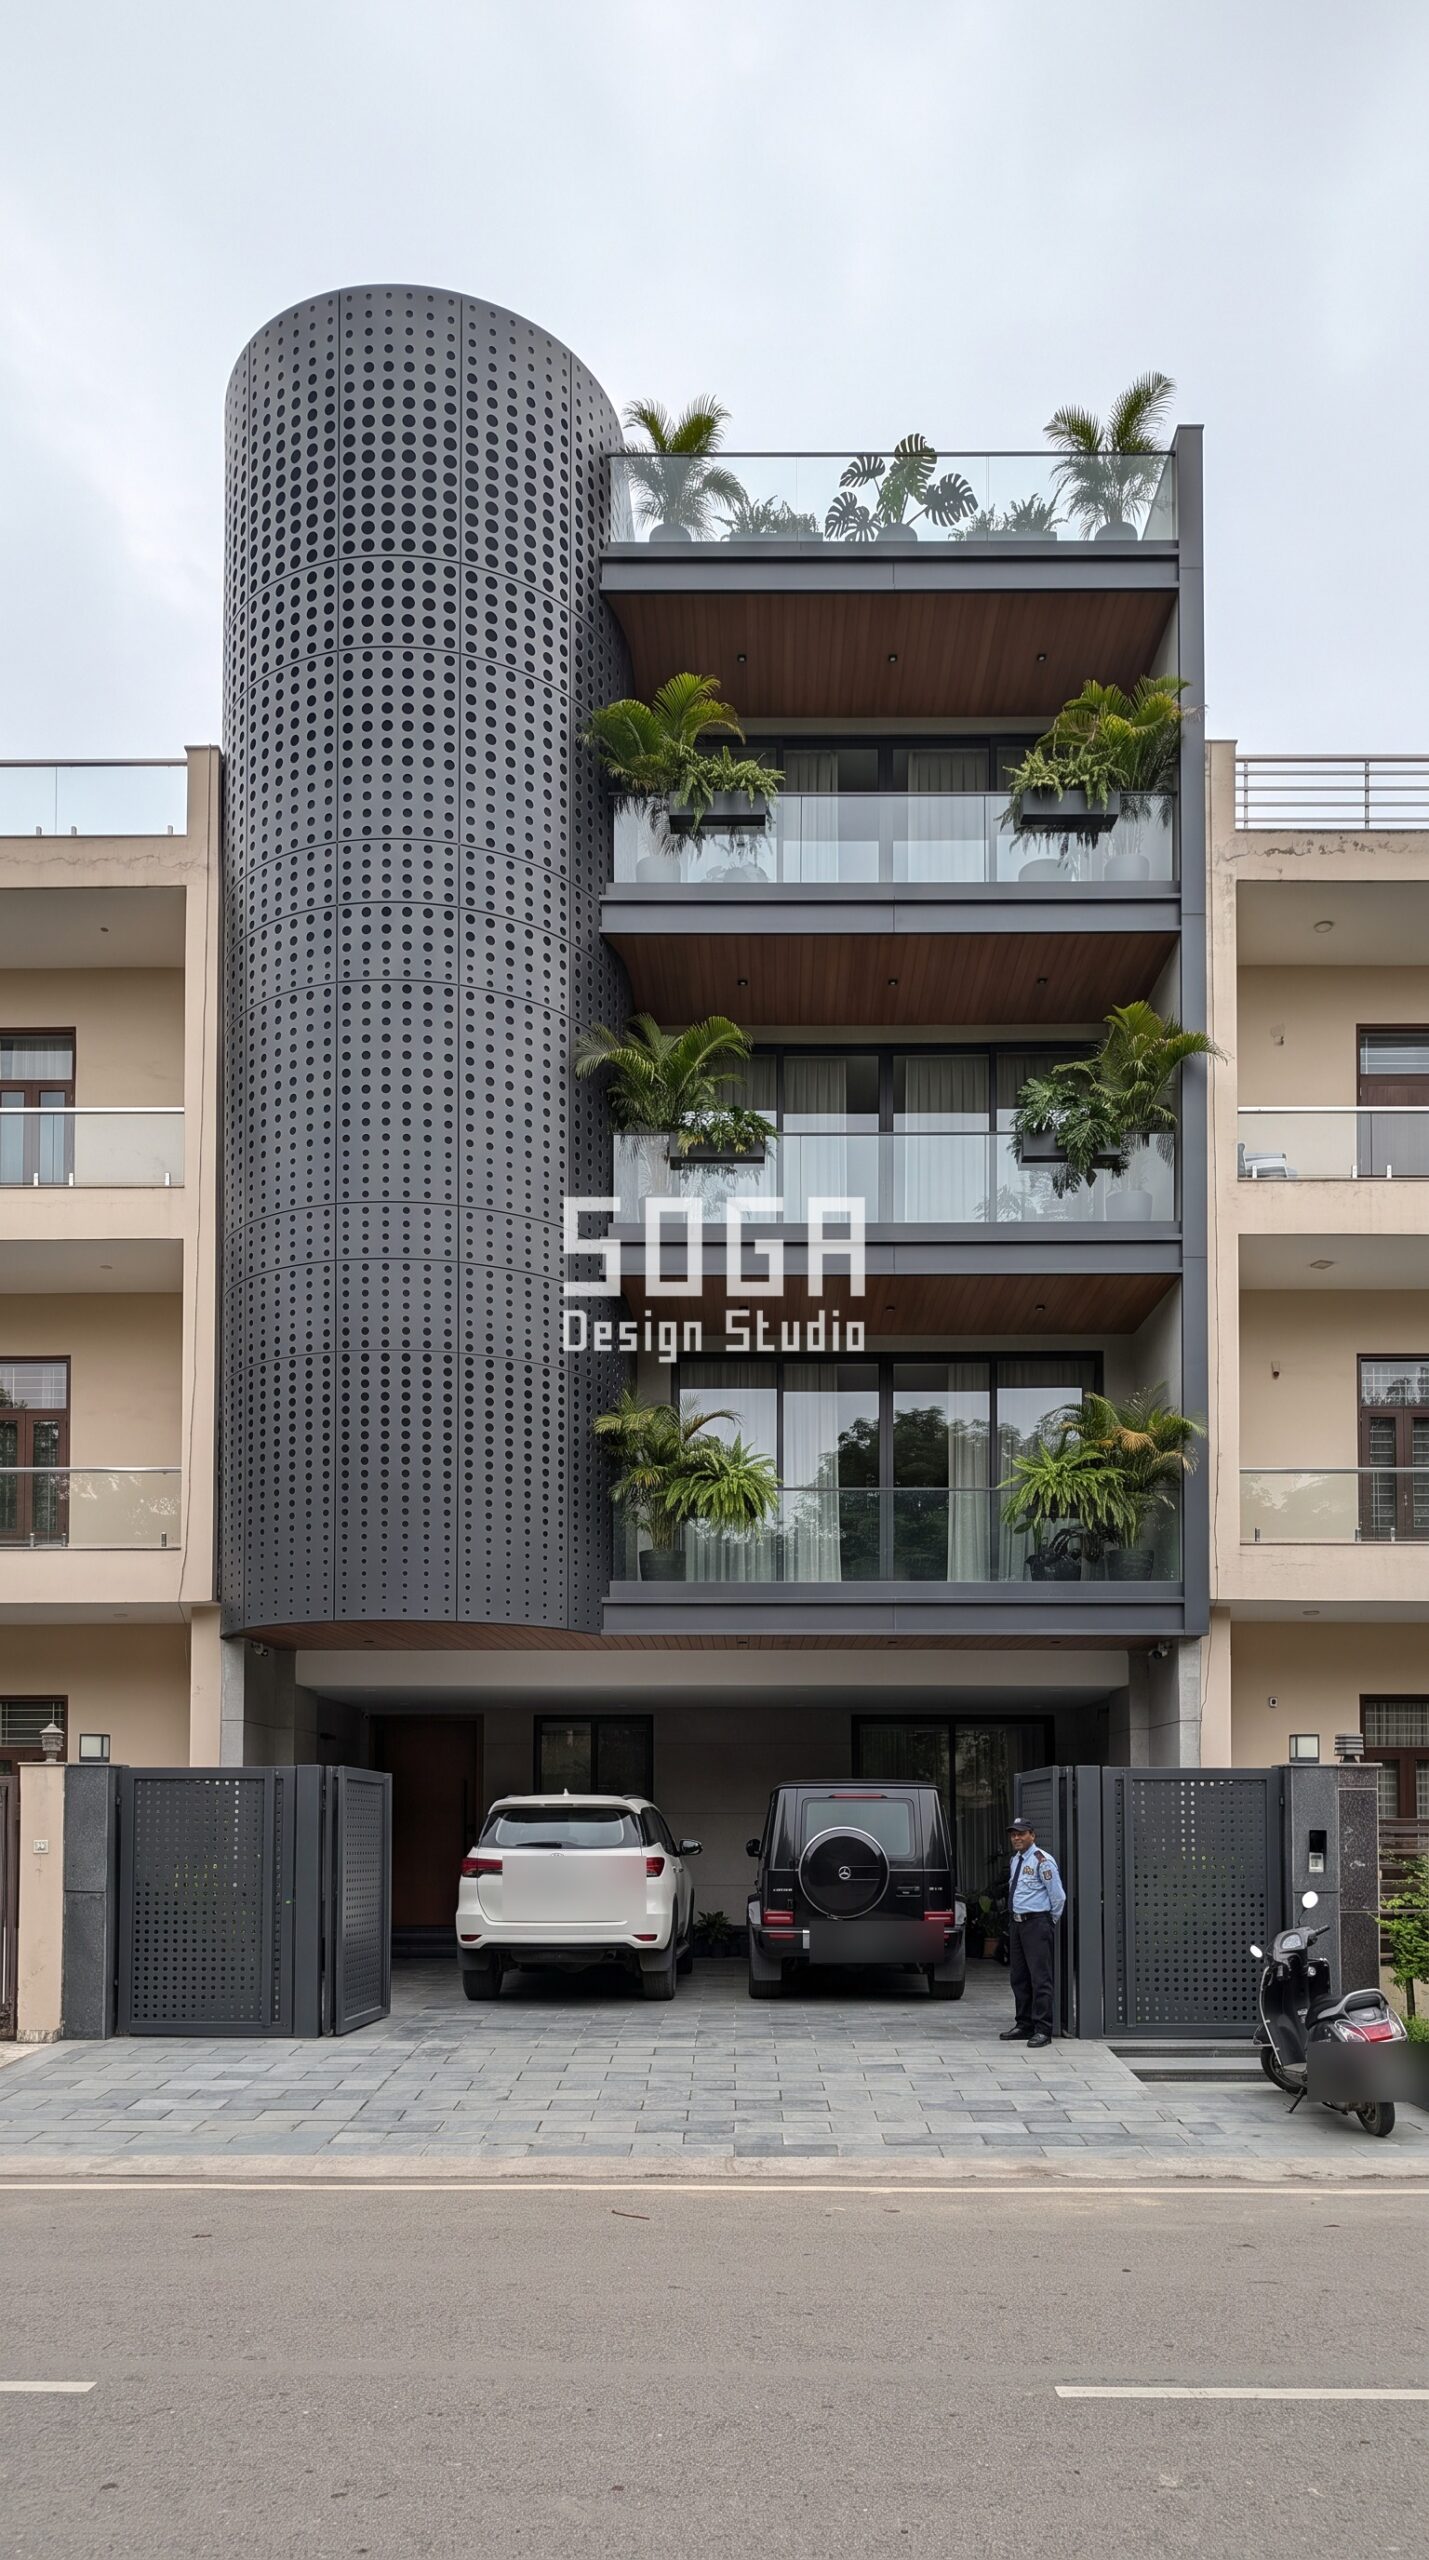
Not every floor owner wants to fund the same depth of facade, and this Chandigarh concept solves that honestly instead of pretending otherwise. A single curved, perforated volume – rendered here in a charcoal-anthracite metal finish – occupies roughly 45% of the frontage and carries the whole shared cost; the remaining width stays plain stacked balconies with ordinary glazing, billed to whichever floor actually wants it. The perforation itself grades from a pencil-width hole near the base to a dinner-plate-width hole higher up, a single countable gradient rather than a uniform punch pattern, so the shared spend produces one unmistakable gesture instead of an even, forgettable texture everywhere. The lesson for a floor-wise brief: agree the WIDTH of the shared hero element before agreeing its DEPTH or FINISH – width is the number that actually decides the shared invoice.
3. Lucknow: One Relief Pattern, Poured Across Four Floors At Once
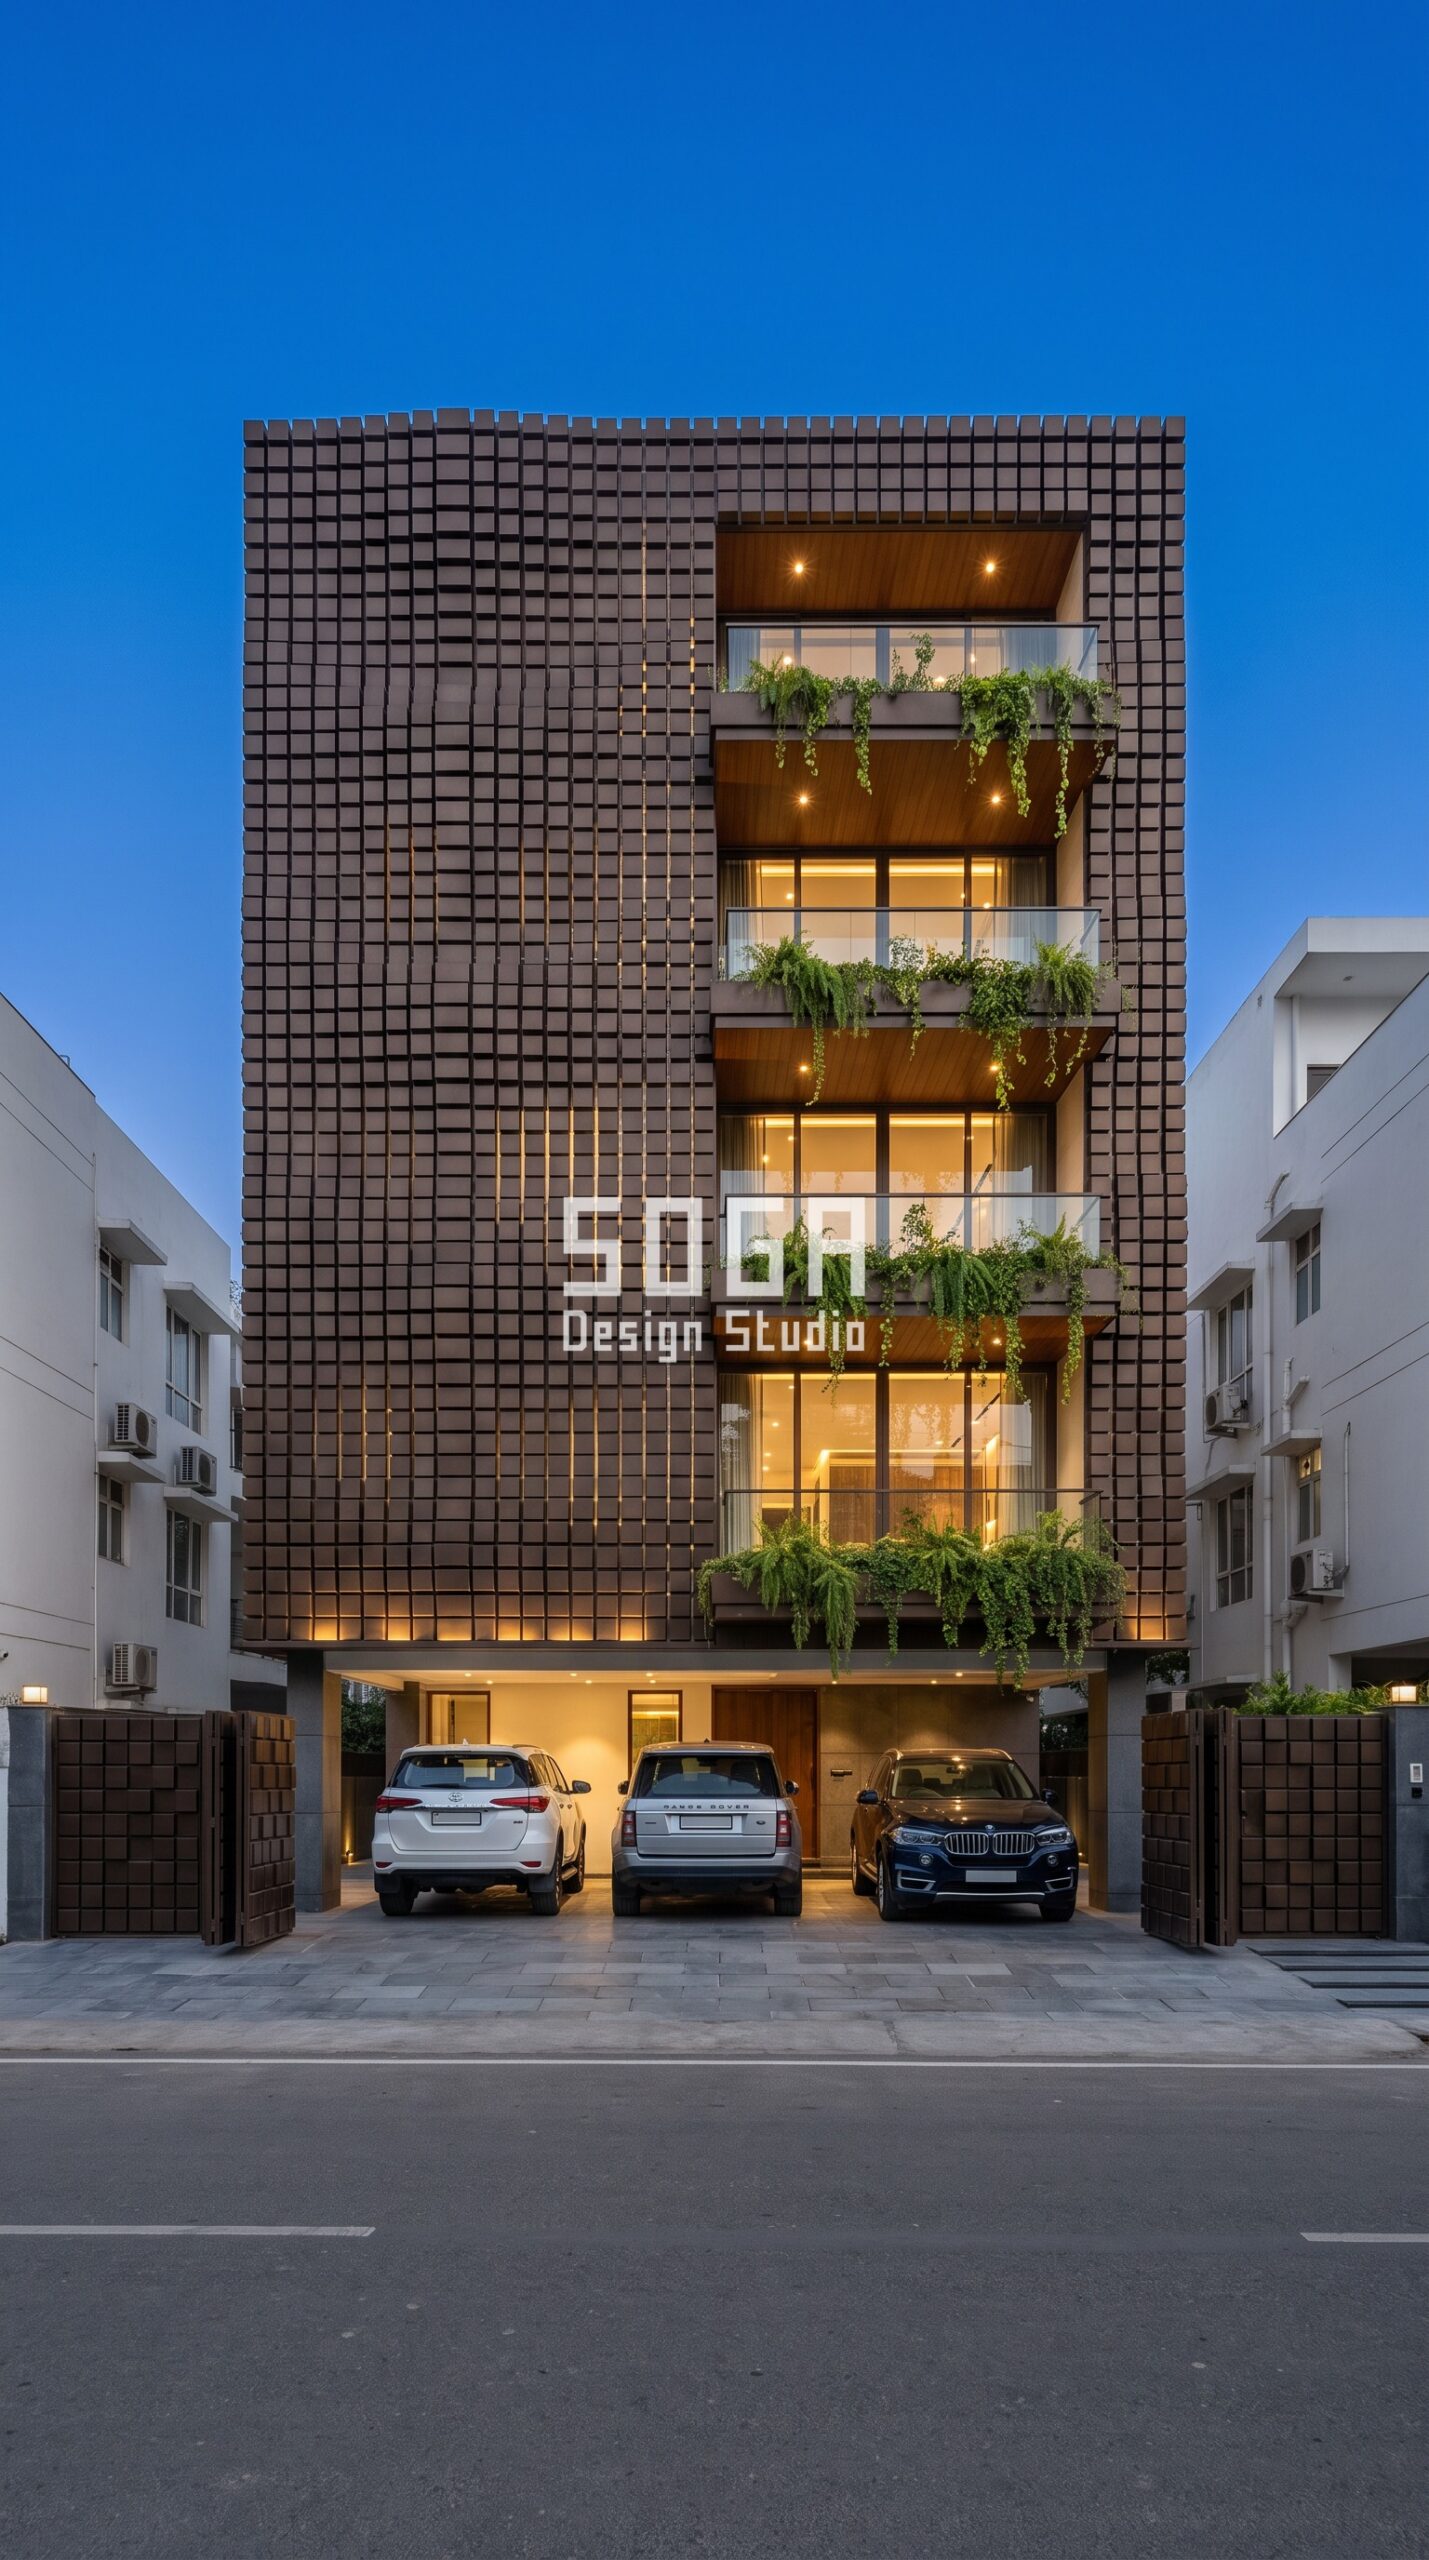
The Lucknow concept is the one system on this page that cannot be phased floor by floor, and that is the point worth stating plainly. A dark bronze relief wall runs the full width across all four floors as a single depth map, with each raised block protruding between a book’s thickness and a brick’s width – because the contour is one continuous drawing, it has to be fabricated and fixed in one pass, before any floor is occupied, or the pattern breaks at the seam. That makes it the most disciplined option on this list and also the least forgiving: it only works if every floor owner signs off on the depth map before construction starts, not after someone has already picked their own balcony glass tint. Blue hour with warm interior light reads as the natural proof shot for this system, since it is the one condition where the relief’s shadow pattern and the lit interiors read together as one surface rather than four separate apartments glowing independently.
4. Gurugram: Individuality Inside One Shared Rule
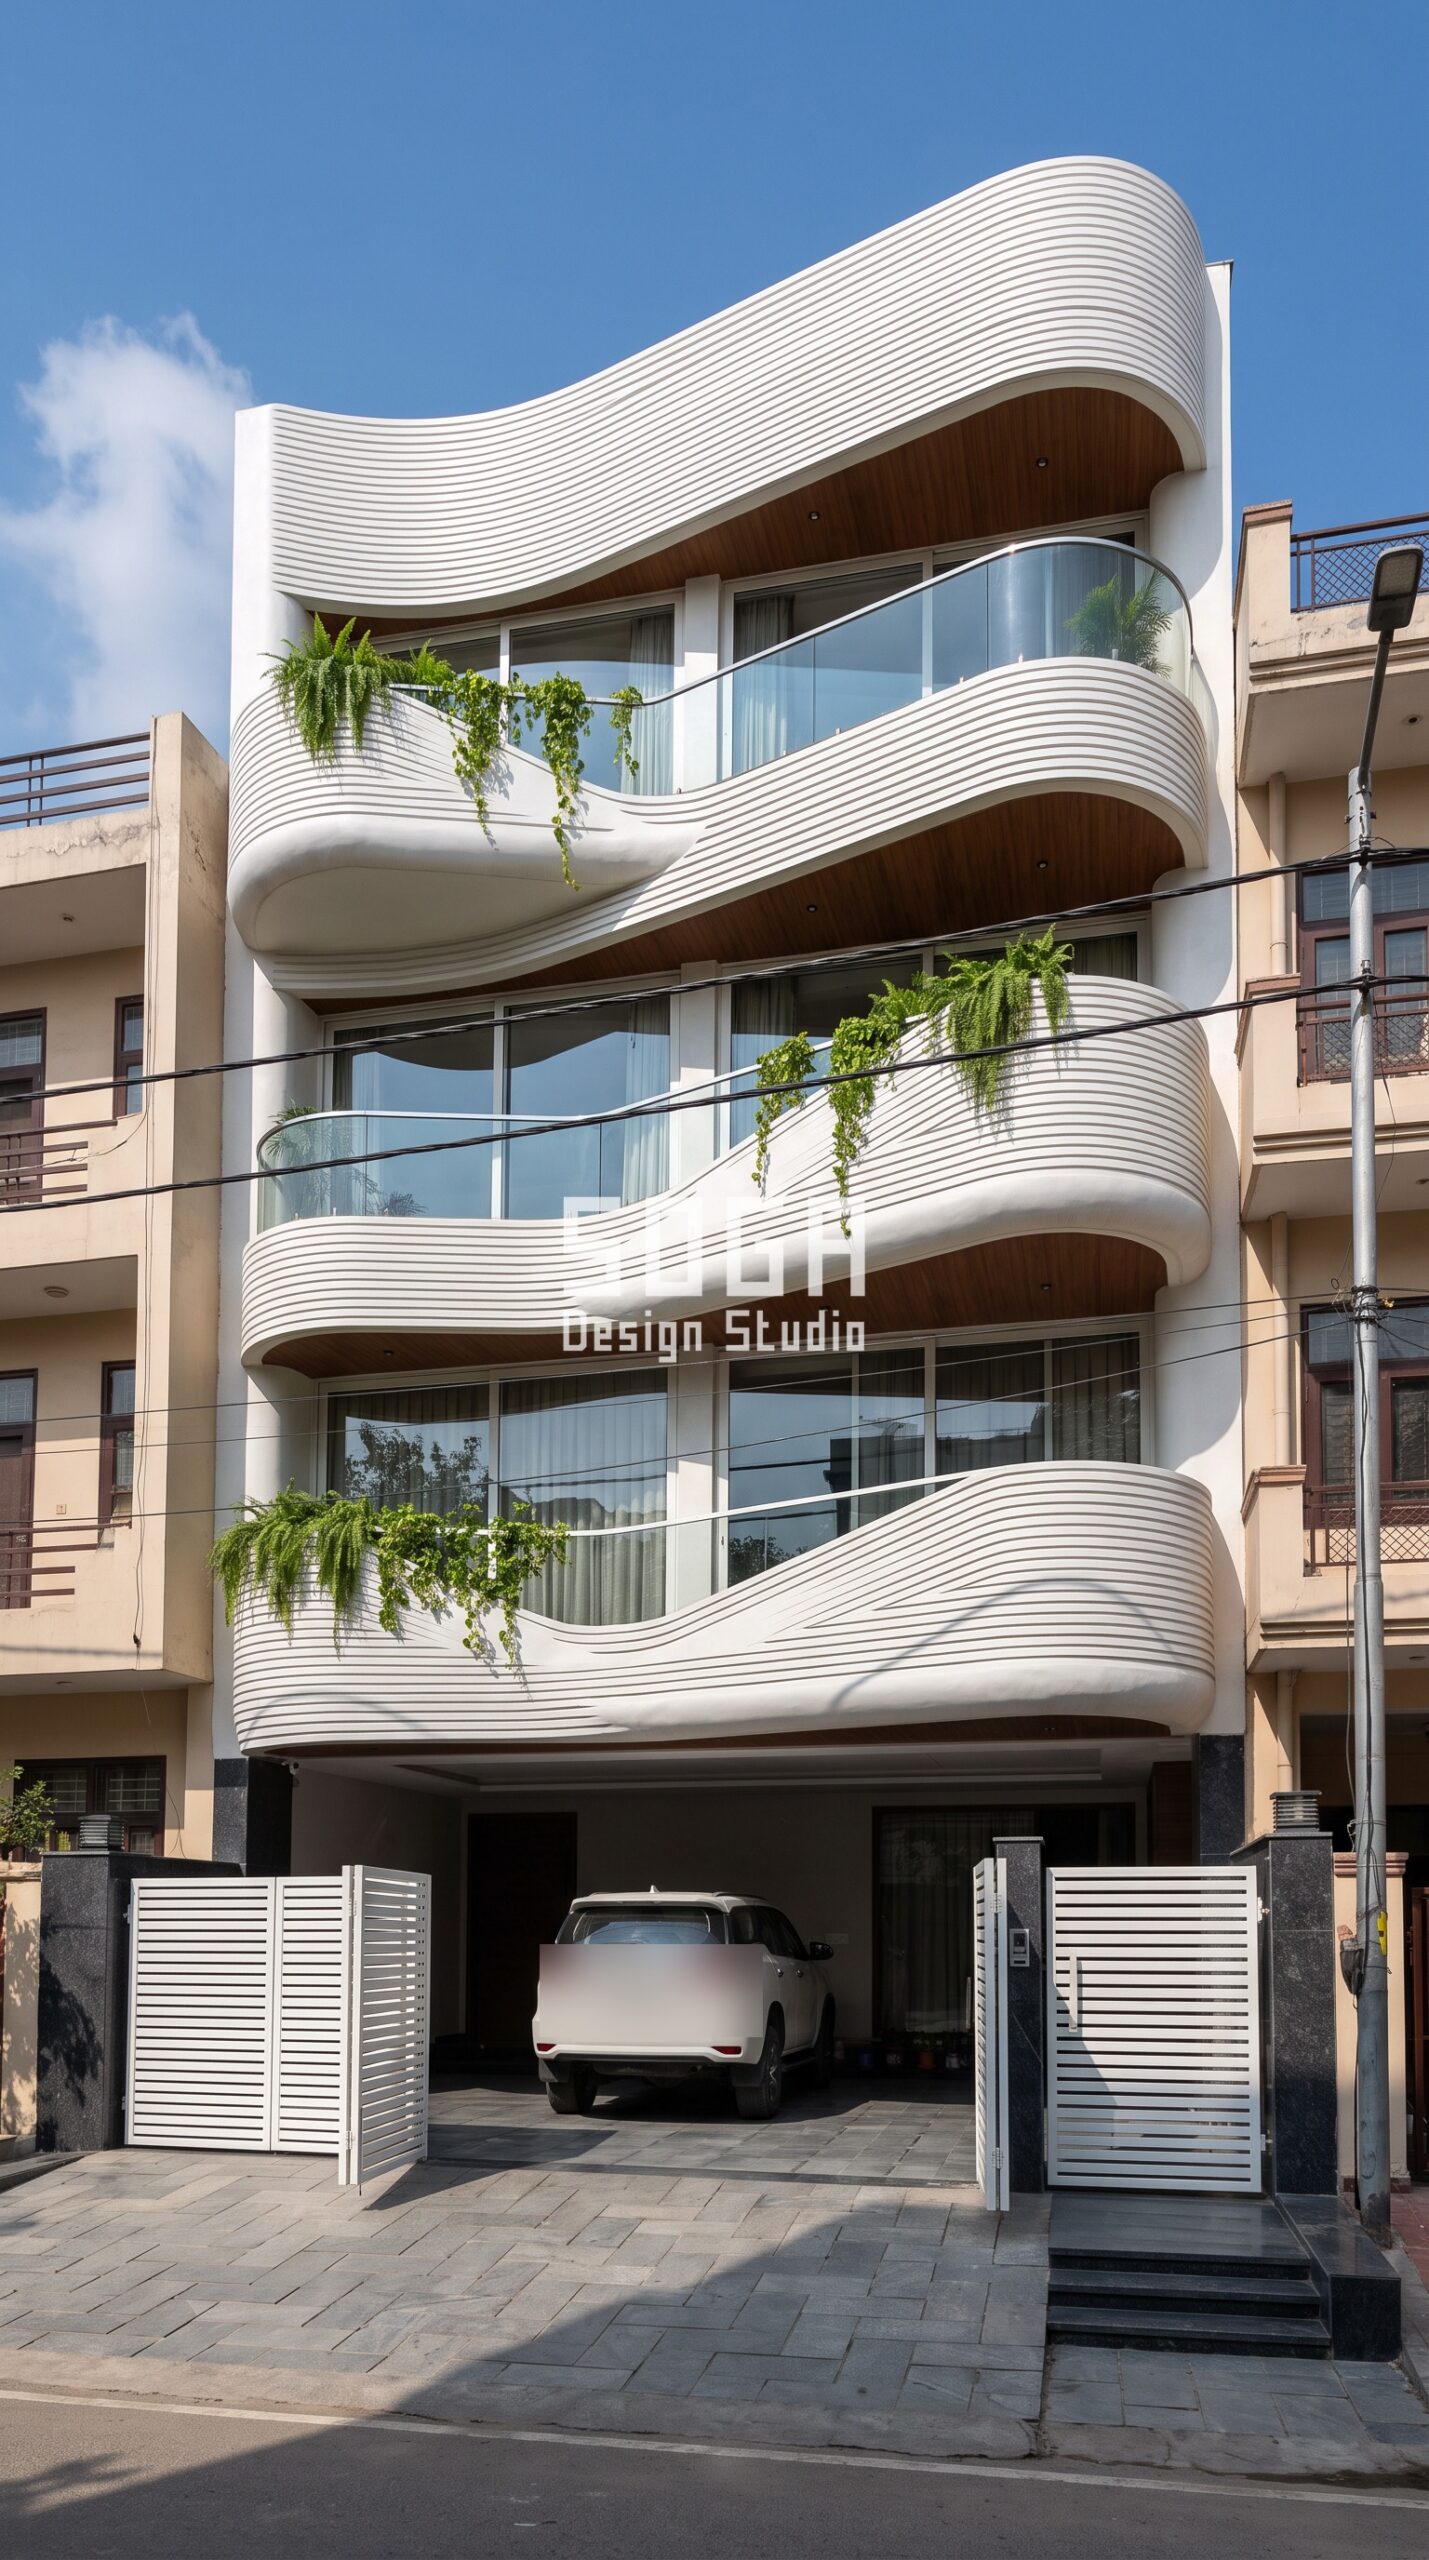
This Gurugram concept answers the question every floor owner actually asks, which is some version of ‘can my floor still look like mine.’ The satin-white ribbed bands swell outward into balcony lobes that alternate left and right floor by floor, projecting from a single brick’s width at the shallow end to deeper than a person is wide at the other – so each floor genuinely reads differently from the street while the rib pitch, the band height and the finish stay identical top to bottom. That is individuality expressed INSIDE the shared rule rather than against it, which is the version of compromise that actually survives four different owners’ opinions. The compressed telephoto frame used here, with overhead wires and a streetlight crossing it, is deliberately unglamorous – it is closer to how a buyer actually sees the building from across the street than a cleaned-up hero shot would be, and that honesty is worth keeping in the final renders shown to co-owners.
What A Shared Builder-Floor Facade Costs Each Owner
Cost is the question that ends most builder-floor facade conversations before the design does. These are the current all-in installed rates in India, which the studio splits by each floor’s actual share of the shared system rather than quoting one number for the whole building:
- Steel facade (full design + install): ₹1,200–₹2,800 per sq ft
- Anodised or powder-coated metal panels: ₹800–₹2,500 per sq ft
- Zinc cladding: ₹1,500–₹3,000 per sq ft
- ACM panels (3 mm basic): ₹200–₹250 per sq ft (basic)
- ACM panels (4 mm): ₹250–₹350 per sq ft
- Solid metal panels: ₹800–₹1,800 per sq ft
- Installation labour: ₹50–₹150 per sq ft (varies by height + access)
- Conventional cladding (for comparison): ₹400–₹1,200 per sq ft installed (stone veneer / ceramic / standard ACM)
A floor-wise split works best when it is agreed on the SHARED system’s footprint, not on a flat per-owner fee – a ground floor carrying more of a continuous screen should not pay the same as a top floor carrying less of it. Anything specific to one floor, like its own balcony railing or glazing, is costed and billed to that owner separately, outside this shared band.
Builder Floor Shared Facades: Beyond Ludhiana
The same floor-wise ownership pattern that shapes this Ludhiana concept is just as common in Chandigarh, Lucknow and Gurugram, and increasingly in Tier-2 cities where a single plot is routinely split into three or four saleable floors before construction even begins. SOGA Design Studio’s approach does not change city to city: lock one system and one material in the drawing, name the single variable each floor may vary, and issue that drawing to every floor owner before the first one moves in. What changes is only the system itself, tuned to each city’s solar geometry and street context – the governance rule underneath stays the same.
Why Trust SOGA Design Studio for Facade Design in Ludhiana
- Experience: SOGA Design Studio has detailed facades for floor-wise builder-floor plots across Ludhiana, Chandigarh, Lucknow and Gurugram, where split ownership is the default for a new residential plot, not the exception.
- Expertise: Every shared-facade drawing the studio issues names the one variable allowed to change floor by floor, so a later owner’s preference never forces a renegotiation of the whole elevation.
- Authority: SOGA Design Studio is one of the few studios in India detailing facades specifically for multi-owner builder-floor plots, rather than treating every residential brief as a single-owner villa.
- Trust: The shared-facade drawing is issued once, to every floor owner, before construction starts, with the one-variable rule written into it in plain language – not negotiated floor by floor after the fact.
Frequently Asked Questions
Can each floor owner in a builder floor choose a different facade material?
Not without the elevation reading as patched together. SOGA Design Studio’s approach locks ONE system and ONE material finish for the full height in the drawing, and lets only a single stated variable – louver void depth, lobe projection, perforation gradient – change floor by floor. That gives every owner a visibly different floor without breaking the shared read from the street.
Who pays for a shared facade on a builder floor?
There is no single legal rule, but the workable pattern is to split the shared system’s cost by each floor’s actual footprint on it, using current installed rates of roughly Rs 800-2,500 per sq ft for anodised or powder-coated metal finishes and Rs 1,200-2,800 per sq ft for steel. Anything specific to one floor – its own balcony glazing or railing – is billed to that owner separately, outside the shared band.
Can a shared builder floor facade be built one floor at a time?
It depends which system is chosen. A continuous relief wall or a single depth-mapped screen has to be fabricated and fixed in one pass, because the pattern runs as one drawing across every floor – phasing it breaks the pattern at the seam. A system built from a single repeated module, like a louver screen, is more forgiving because each floor’s void can in practice be cut later, though the studio still recommends issuing the full drawing upfront so no floor is left guessing what the others will look like.
What happens if one floor owner wants to change the facade after construction?
Once a shared system is built, changing it on one floor behaves like altering a party wall – it almost always needs the other floor owners’ agreement, because the system was drawn to read as one surface, not four independent ones. That is exactly why the one-variable rule needs to be set in the design brief before the first floor is occupied, not negotiated after someone has already changed their glazing or paint.
Should the shared facade be finalised before or after the floors are sold?
Before, wherever that is possible. Once floors are sold individually, getting several separate buyers to agree on one drawing after the fact is far harder than getting a single builder to lock it before the sale deed is signed. Where the floors are already sold, SOGA Design Studio still works with whichever owners are willing to coordinate, but the design then has to accept more constraints – existing balcony glazing, railings or paint that cannot be undone.
What is the one variable a shared parametric facade is usually built around?
It depends on the system, but it is always a single measurable quantity stated with real numbers at both ends – a louver void depth, a perforation diameter, a relief block’s protrusion, or a balcony lobe’s projection. Fixing that one variable, and nothing else, is what lets several floors look individually different while still reading as one building from the street.
Related Reading
- the general builder floor elevation guide
- what belongs in a facade design agreement
- matching a facade when a floor is added later
Start Your Facade Project With SOGA Design Studio
A shared facade is not a vote between floor owners. It is a rule written once, before anyone moves in, that says exactly what can change floor by floor and what cannot – and the four systems above are four different ways to write that rule honestly.
Book a free 30-minute discovery call with SOGA Design Studio to discuss how a carved louver field or similar parametric concept can work on your Ludhiana plot. NRI clients welcome — full remote workflow available.