Green on the balconies is usually one line in the brief, and it is a reasonable thing to want. A plain glass railing does look unfinished without it. The trouble is that the line is drawn as a soft green fringe, and what gets built is a long wet box on the most exposed edge of the house. Since May 2025 that edge has also had a second problem: authorities in Lucknow and Noida have told residents to clear flower pots from it. All four SOGA concepts below carry a planting line on the rail. We are not going to tell you that makes them safe from those orders, because we cannot. We can show what the line asks of the elevation at G+3, at G+4 on a corner, where it meets a sculptural gesture, and at G+9.
Railing Planter Elevation Design: What Has To Be Decided First
Railing planter elevation design means deciding where a planting line sits on the balcony edge, what carries its weight, where its water goes and who can reach it, before the elevation is drawn. Saturated soil weighs about 2.2 kN per square metre for every 100 mm of depth, so a trough 300 mm wide and 200 mm deep carries roughly 130 kg on each running metre before the trough itself is counted. That is a worked example, not a design value, and a structural engineer sets the real one. The load cannot be left to a glass railing to find its own way down. It belongs in the slab edge, which is why the planter has to be part of the parametric facade system from the first drawing rather than something added at possession.
1. Chennai: Water Decides Where The Line Stops
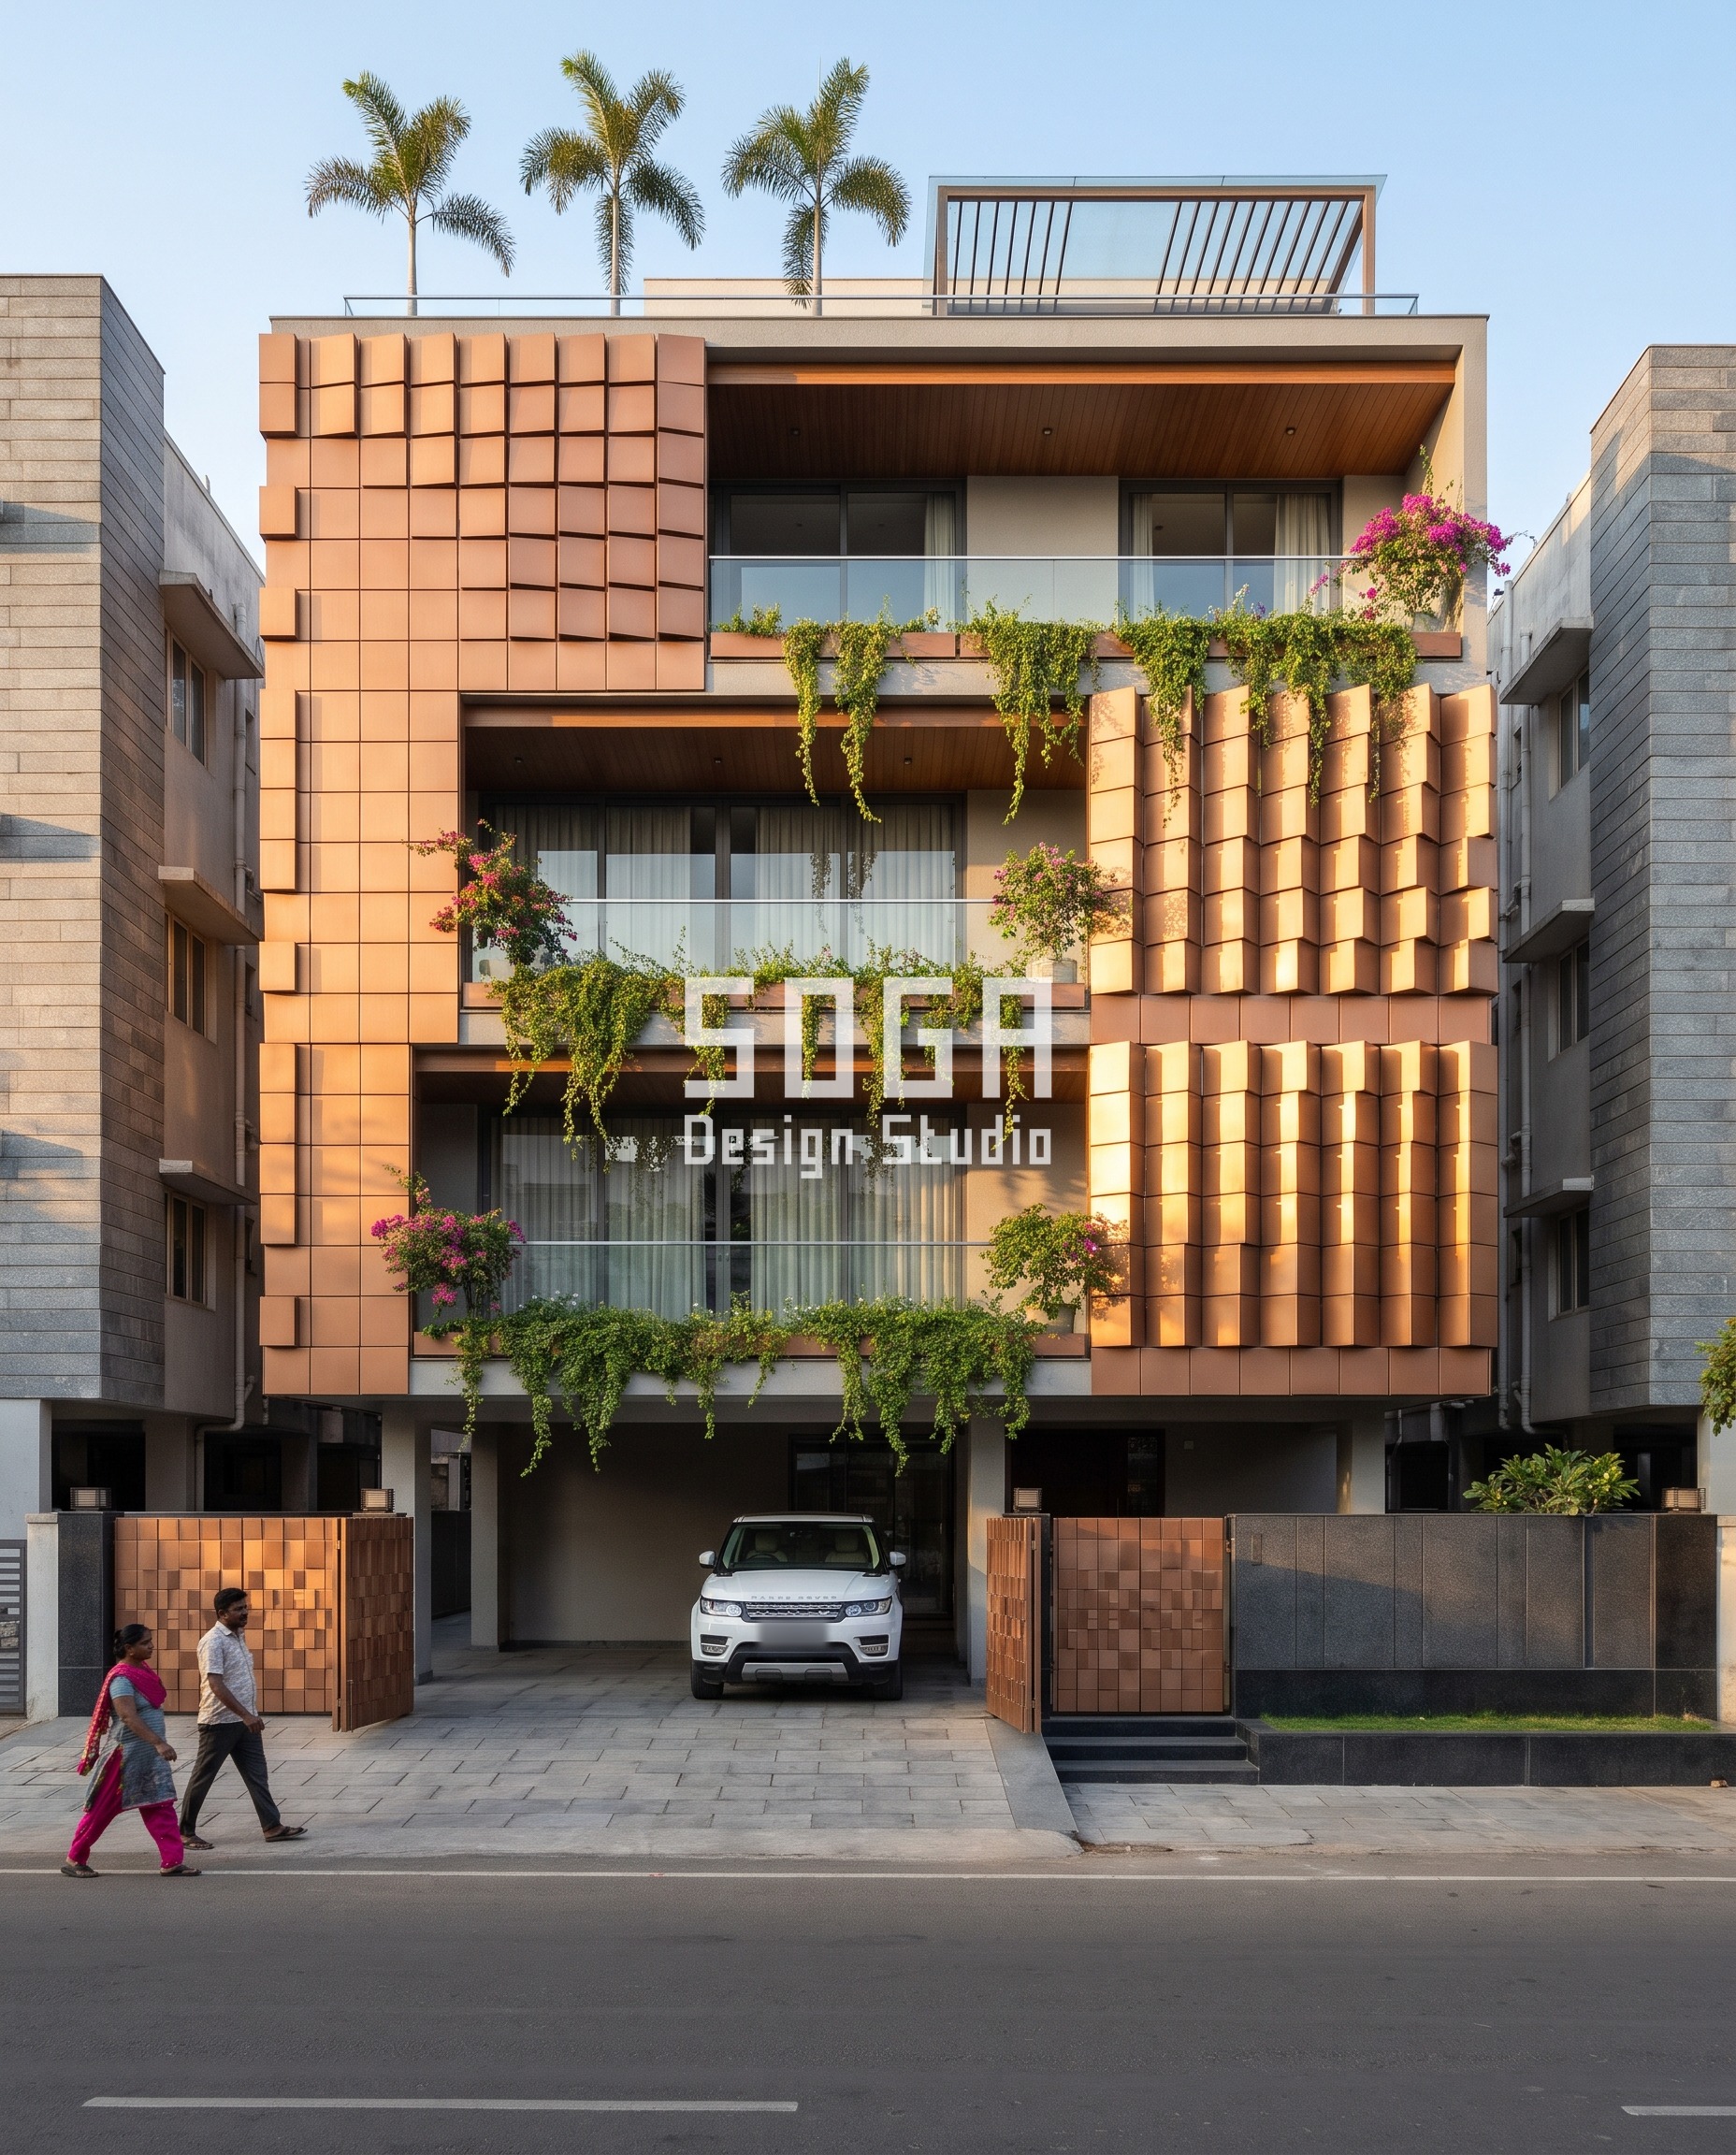
Every litre that goes into a railing trough comes out somewhere, and on this Chennai builder floor the somewhere is a copper-bronze wall. The G+3 house on a 45-foot plot carries 400 mm square blocks that project 100 mm, the thickness of a brick, at the left edge and 900 mm, as deep as a door is wide, at the right. Only the projection changes. Three planting lines run across the balconies between those two ends, so the trough’s drip has to be collected and sent to a controlled outlet instead of running down across the blocks, where it would leave streaks a copper finish shows quickly. A pot on the rail has no such route. Its overflow goes wherever the saucer tips it, which is one more reason the line has to be drawn with the wall and not after it.
2. Lucknow: The Position The Order Names
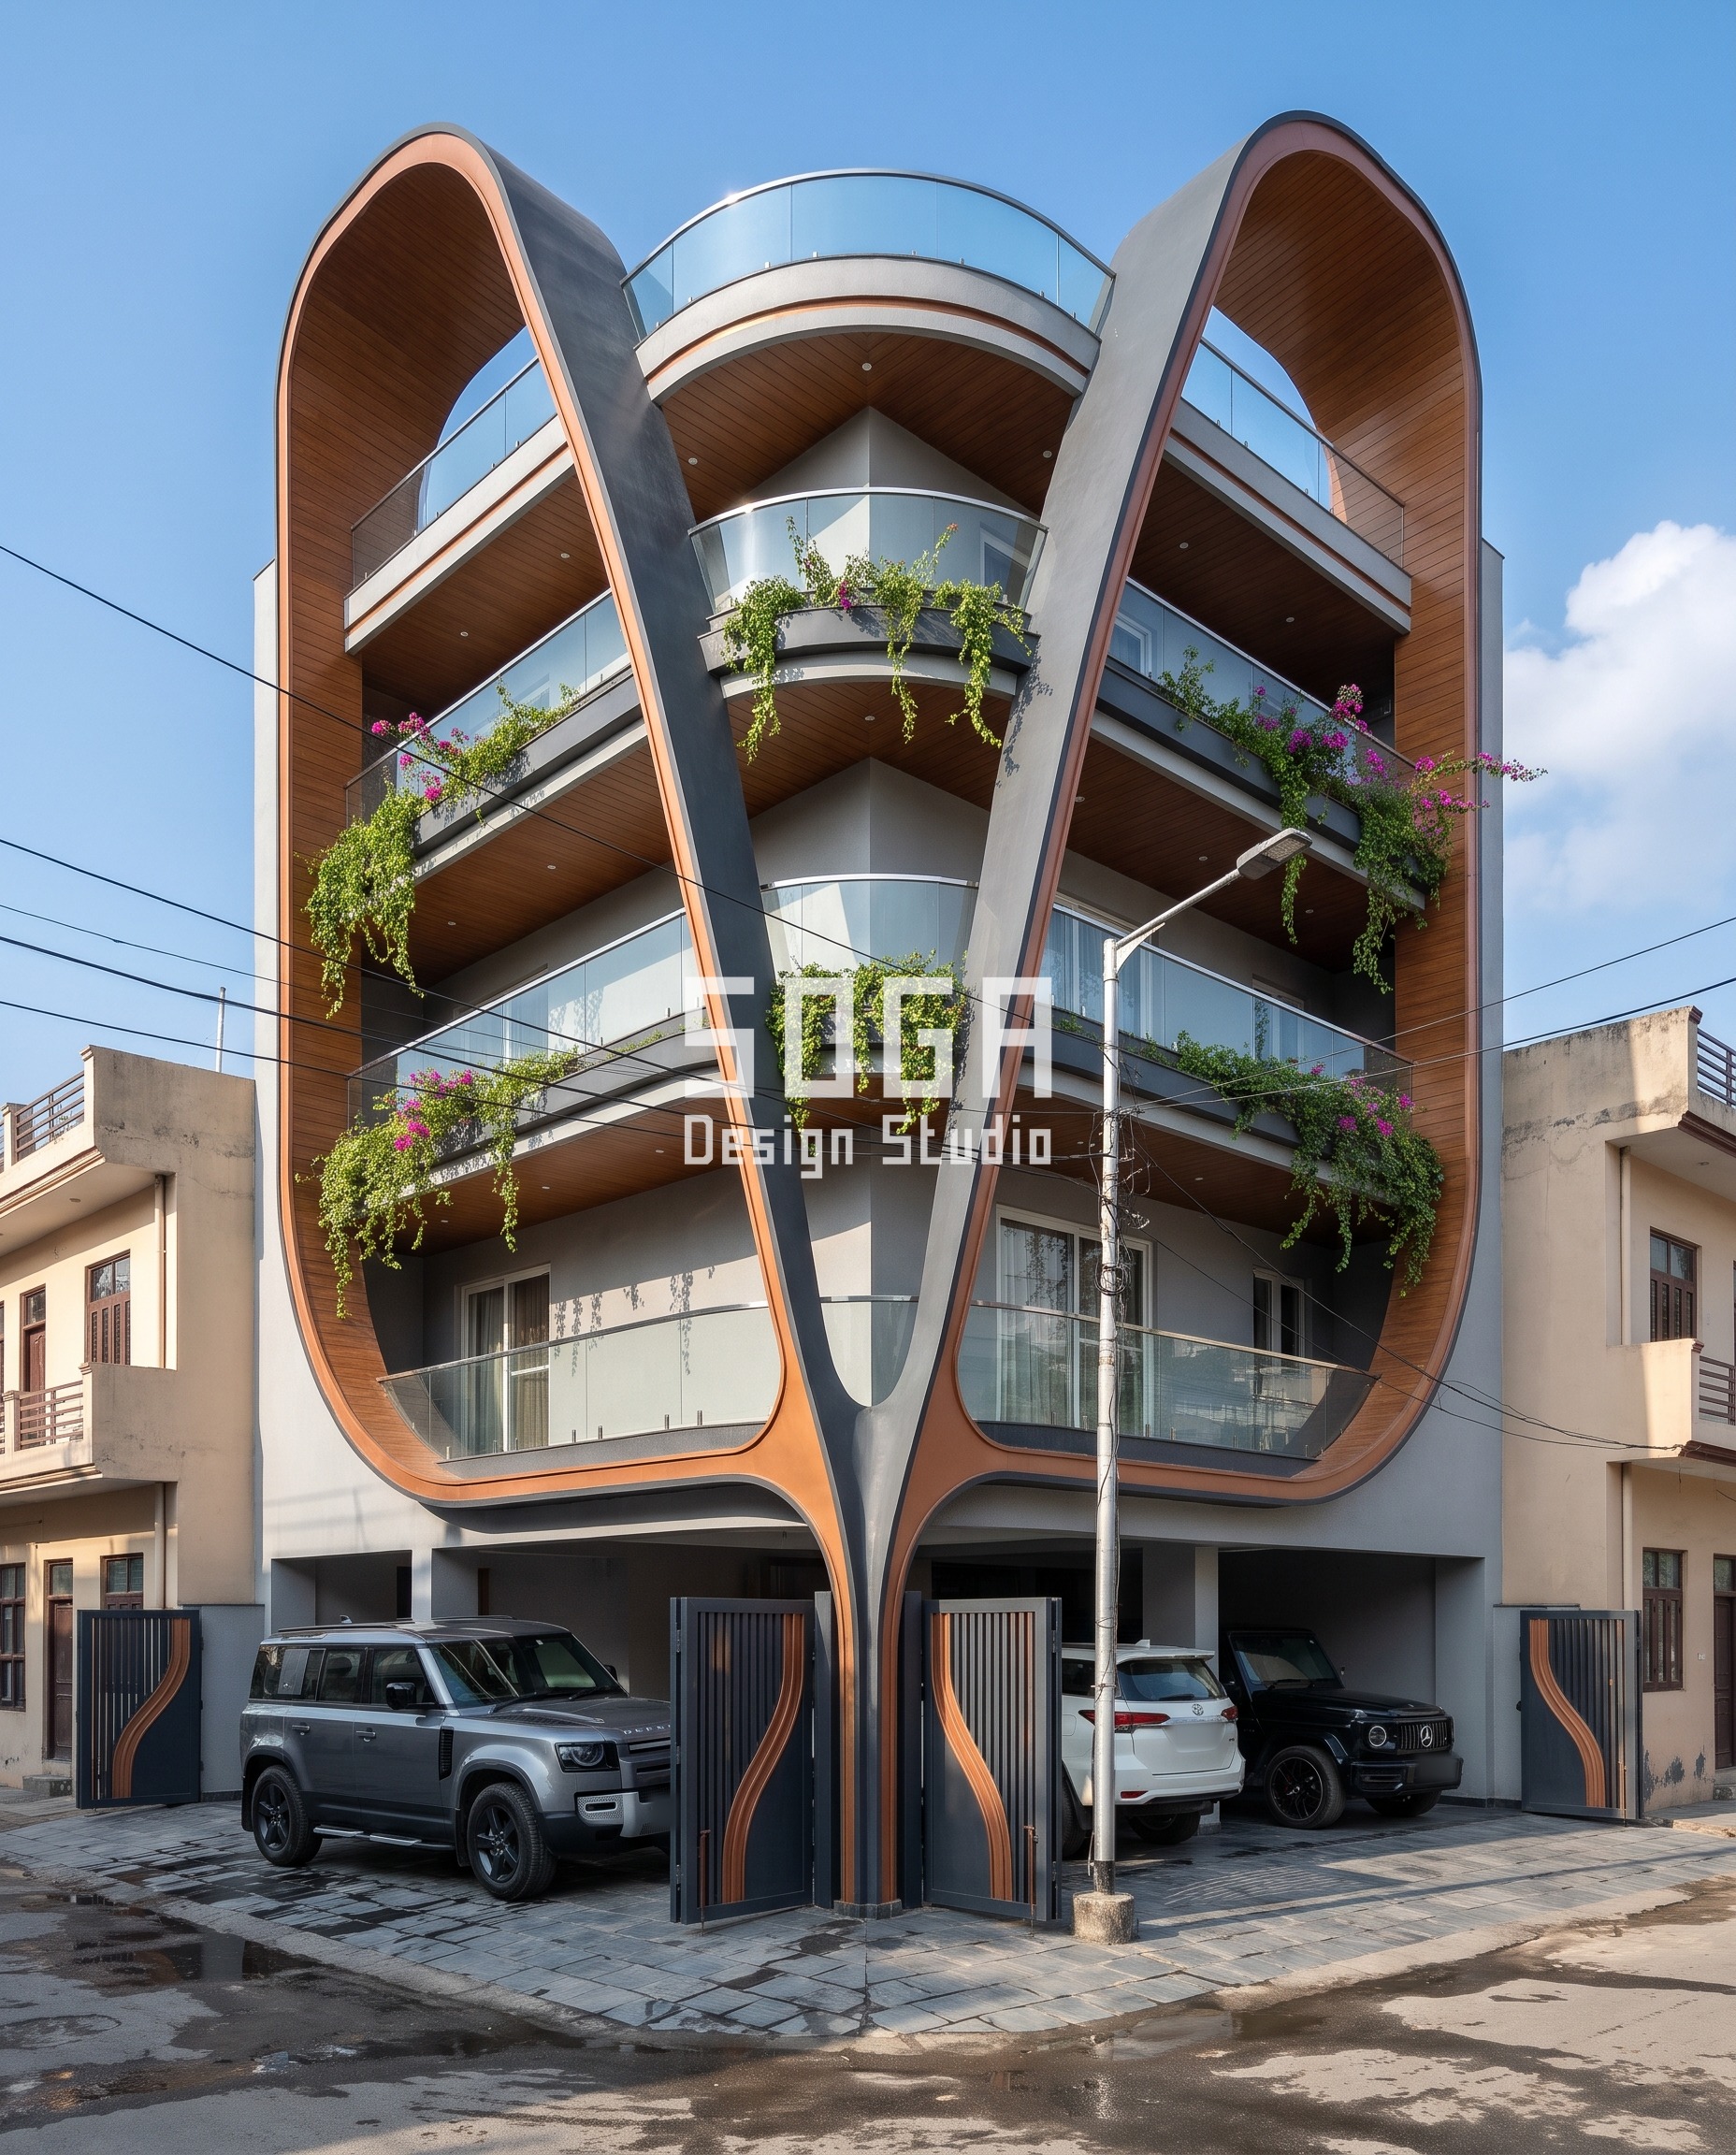
This Lucknow corner house is where the picture and the paperwork meet. A single frame rises from a 250 mm root, slimmer than a door post, and splits into two arms 2,000 mm wide at the parapet, with curved balconies stacked inside it and planting trailing over their rails. Now the rule: on 19 May 2025 the Lucknow Development Authority reportedly told owners in tall residential buildings to remove flower pots and similar objects from parapet walls and railings within a week. In Noida the authority warned of FIRs if a pot falls. We do not know whether a fixed trough counts as a similar object, or whether a G+4 house on its own plot falls within the order, and the reports do not say. So before this line is drawn in Lucknow, ask the authority or your association for the answer in writing.
3. Chandigarh: When The Gesture Wants The Same Line
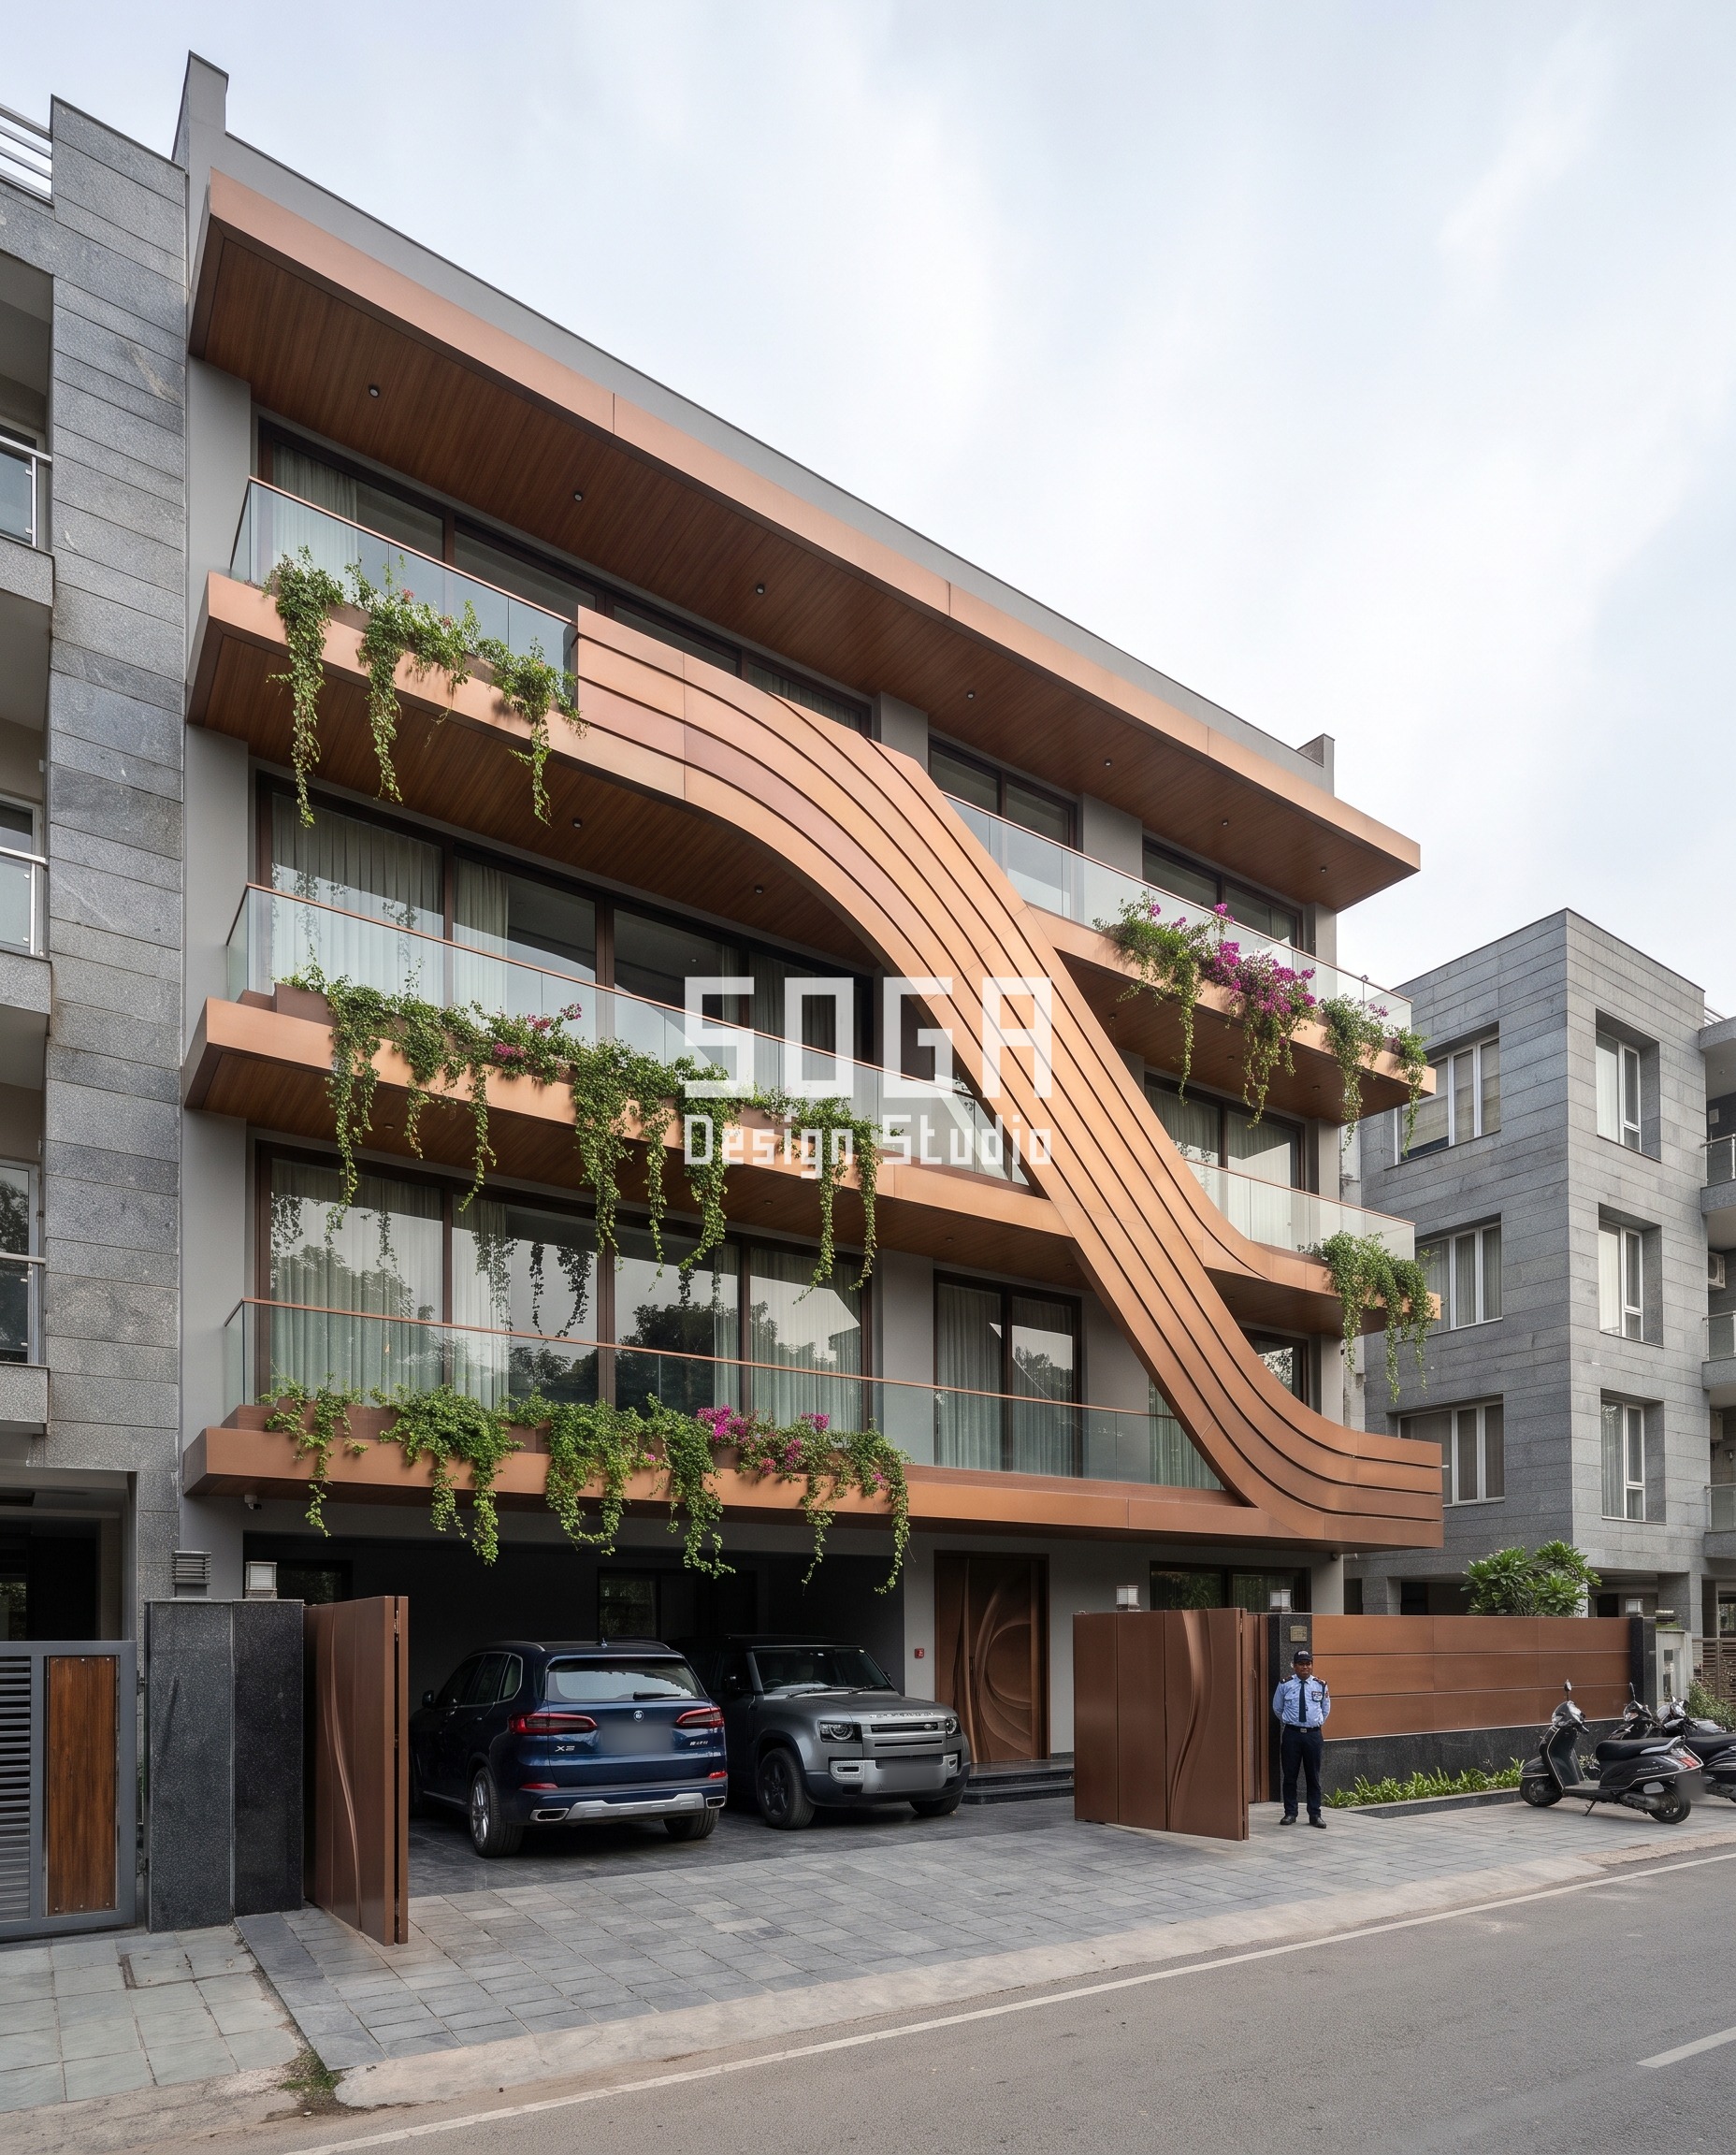
The planter and the facade gesture often want the same piece of the building, because both live at the slab edge. On this Chandigarh builder floor, five copper-bronze ribbons leave the slab edges and peel diagonally across the G+4 front, growing from 200 mm wide, the length of a brick, to 1,600 mm, wider than a door, at the middle of the diagonal. A trough cannot pass through that. So the planting stops on either side of the ribbon and the ribbon is left bare where it crosses. It is the right call and it has a cost: the planting line becomes broken lengths, and each length needs its own outlet rather than one fall along the whole balcony. If the gesture is the point of the elevation, let it win, and accept the interruptions in the green.
4. Ludhiana: Who Waters The Eighth Floor?
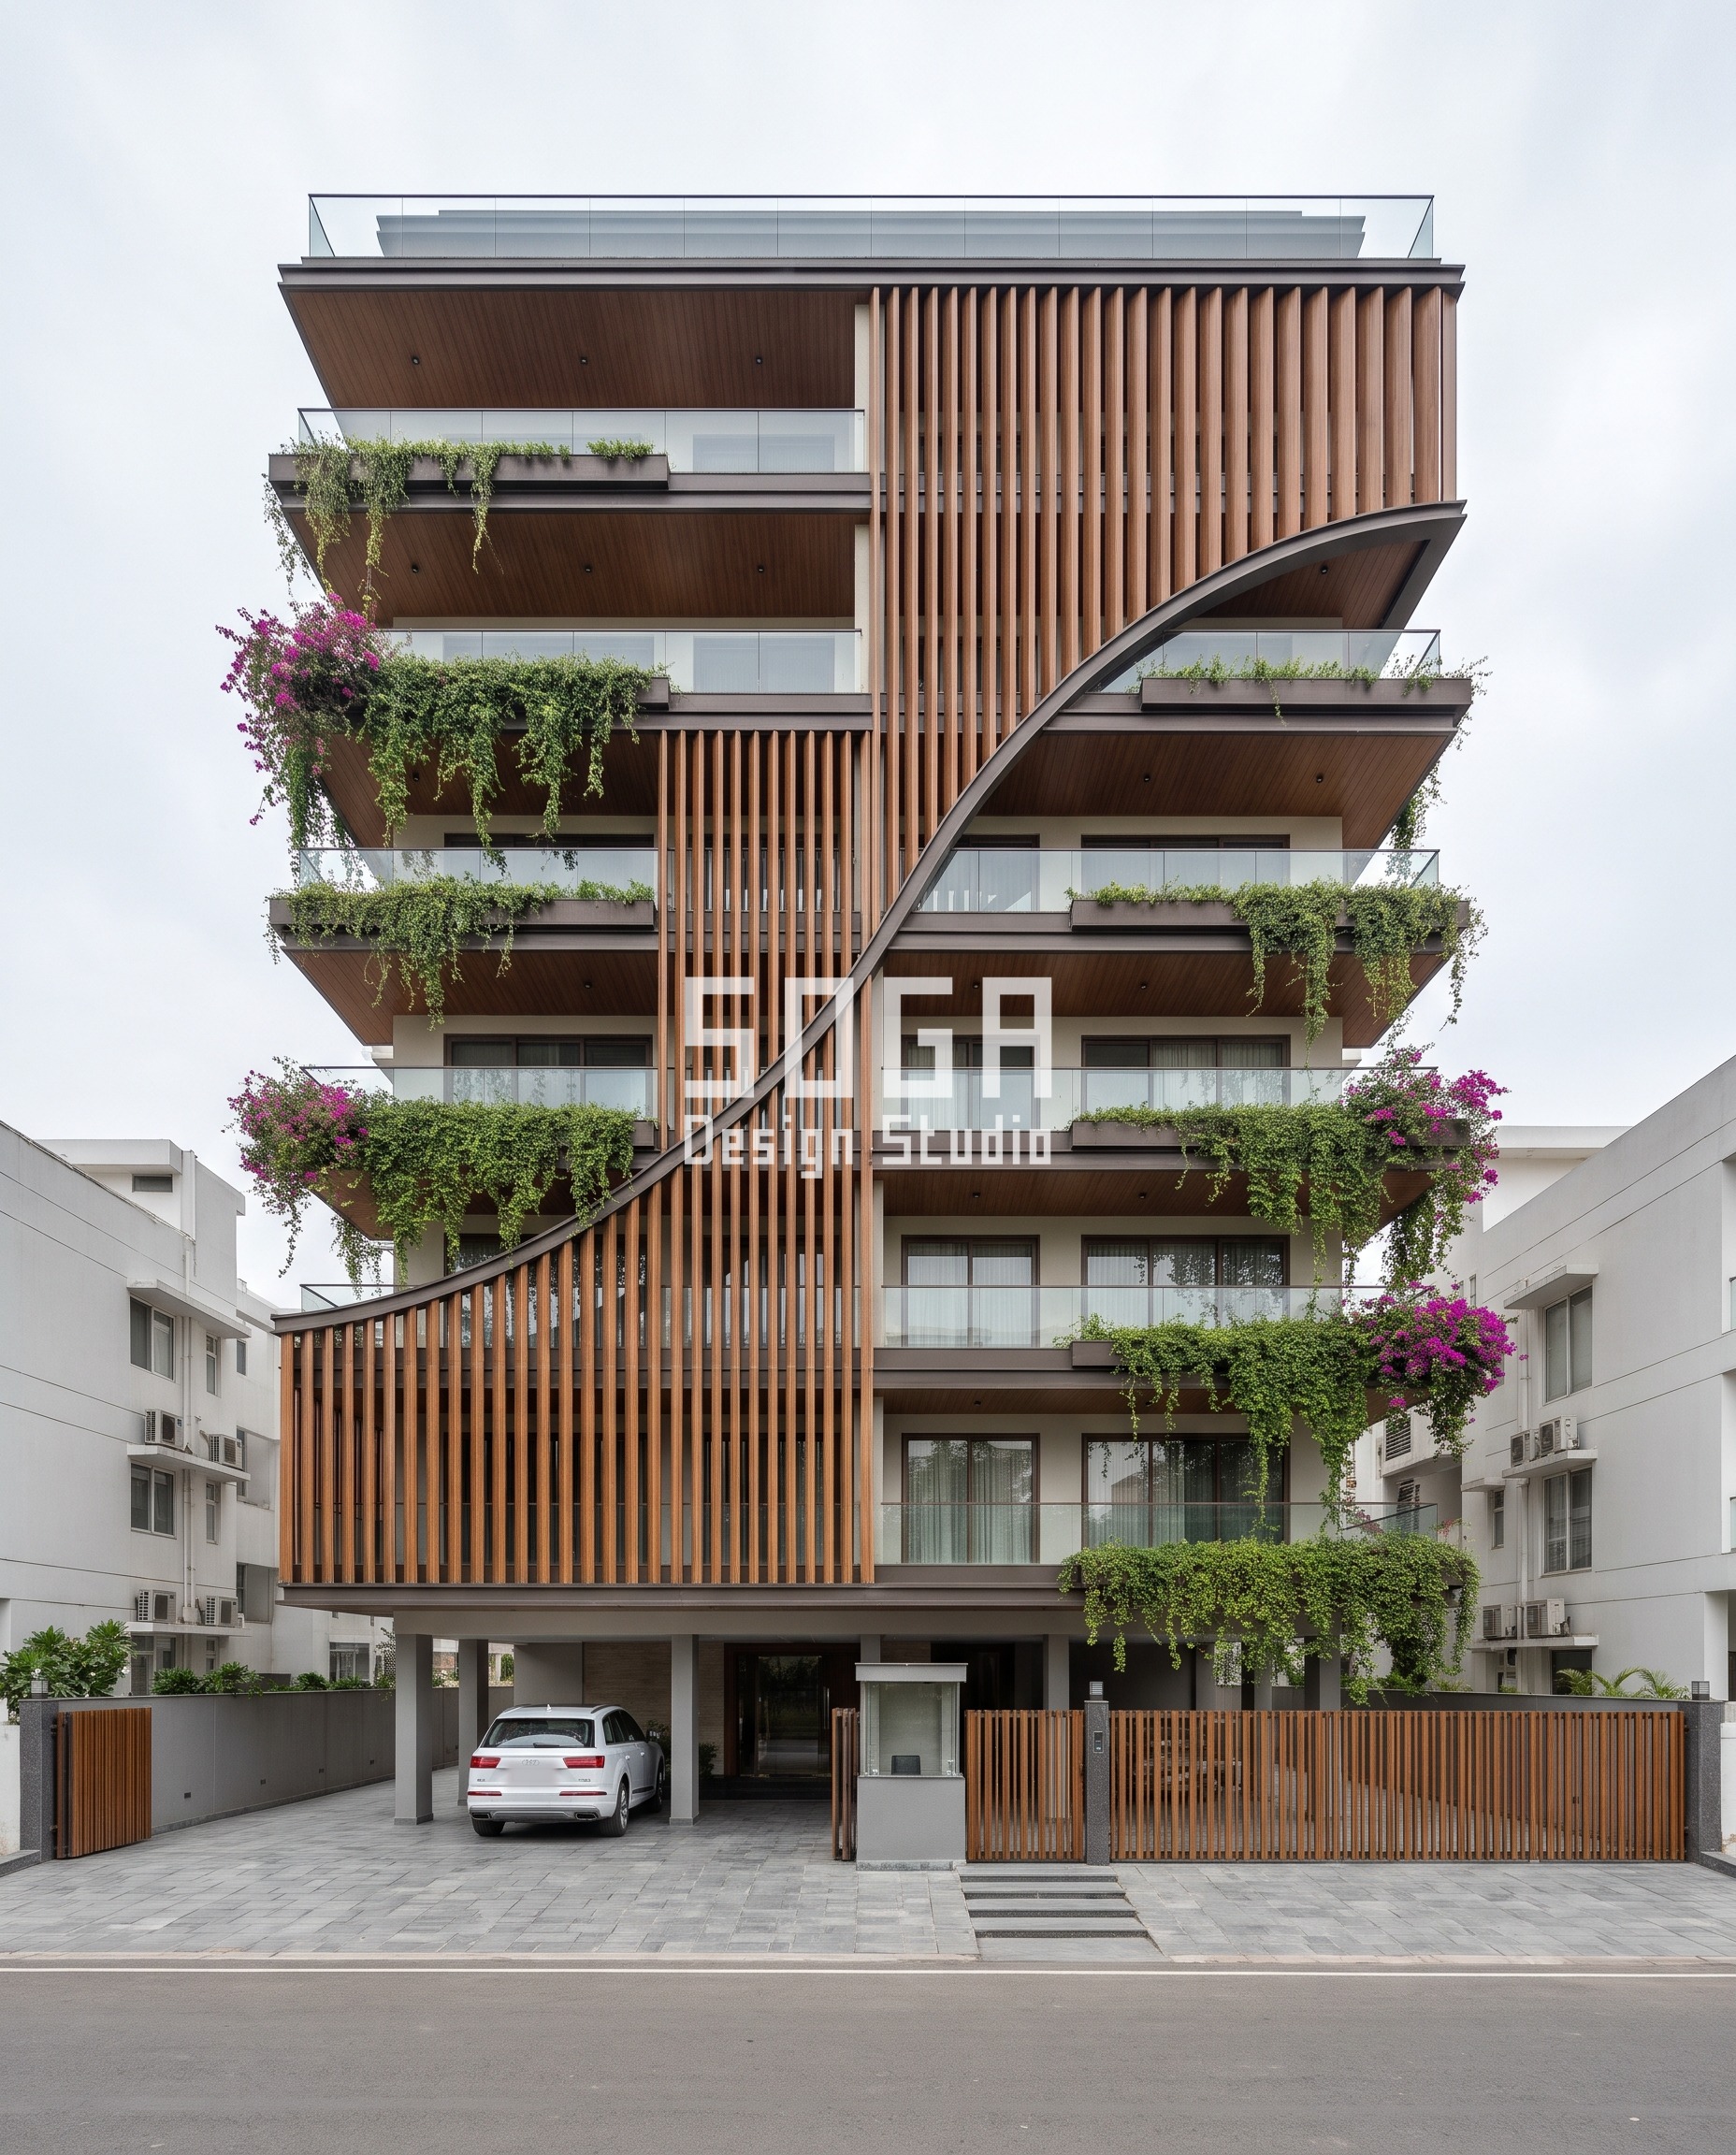
Height changes what a railing planter is. At G+3 a failed plant is an eyesore that someone can reach from their own balcony. On this G+9 Ludhiana apartment block, with a 100-foot frontage on pilotis, the same trough sits far above a driveway and a guard cabin, and the glass railing below it means a resident has to lean out over the top to prune the outer side. One S-curve crosses six floors here, with teak-finish fins 200 mm deep on one side of it and 1,500 mm deep, deeper than a person is wide, on the other. The planting takes the balconies the fins leave open. On a building this tall, we would settle three things before it is drawn: who owns the trough, who reaches its outer face, and how the watering works when a flat is locked for three months.
What This Costs, And What We Will Not Price
The facade behind the planting has published benchmarks. The trough does not: we have no sourced rate for a rail-line planter, so we are not going to invent one here. These are current installed rates for the facade system it sits on in India:
- Steel facade (full design + install): ₹1,200–₹2,800 per sq ft
- Anodised or powder-coated metal panels: ₹800–₹2,500 per sq ft
- Zinc cladding: ₹1,500–₹3,000 per sq ft
- ACM panels (3 mm basic): ₹200–₹250 per sq ft (basic)
- ACM panels (4 mm): ₹250–₹350 per sq ft
- Solid metal panels: ₹800–₹1,800 per sq ft
- Installation labour: ₹50–₹150 per sq ft (varies by height + access)
- Conventional cladding (for comparison): ₹400–₹1,200 per sq ft installed (stone veneer / ceramic / standard ACM)
The trough, its support at the slab edge, waterproofing, outlets and irrigation are priced separately for each plan, and they should be priced before the elevation is approved. Here is the honest limit of these four images: they show every plant healthy, every line full and no outlet pipe anywhere. A planting line looks like this only when someone waters it through every summer, and if an authority rules the position out, the whole layer comes off and the balconies are left with bare glass. So design the elevation to still hold up without the green. Cover the planting in these pictures with your thumb. The copper wall, the frame, the ribbons and the fins all have to work on their own, because one day they may have to.
Where SOGA Design Studio Works: India, Dubai and Singapore
The rail-line question changes with the place. Monsoon cities such as Mumbai and Chennai test the outlet, dry summers in Delhi and Hyderabad test the watering, and owners in Bangalore or Pune weigh the same line against their society’s rules. NRI clients in Dubai, Singapore and the UK add another condition: nobody may be home to tend it. SOGA Design Studio works across India, Dubai and Singapore, and resolves the planting line with the elevation rather than after it.
Why Trust SOGA Design Studio for Facade Design in Chennai
- Experience: The four buildings in this post are SOGA Design Studio concepts, not completed projects, drawn to test how a planting line behaves on a builder floor, a corner plot and a G+9 block.
- Expertise: The load figure comes from SOGA’s own planter detail guide, and a structural engineer has to confirm any trough’s support at the slab edge, including against the limits of the balcony cantilever.
- Authority: SOGA Design Studio is co-founded by Gajender Kumar Sharma and Sonali Jaiswal, designing parametric facade systems for projects across India, Dubai and Singapore.
- Trust: The Lucknow and Noida directions are described as press reports from May 2025. We have not confirmed that they remain in force or how they apply to a particular building. This is general information, not legal advice, so confirm the position with your local authority or association in writing.
Frequently Asked Questions
Are flower pots allowed on balcony railings in India?
There is no single national answer we can point to, and it depends on your city and building. In May 2025 the Lucknow Development Authority reportedly ordered flower pots and similar objects off parapet walls and railings in tall residential buildings, and Noida Authority told group housing societies to remove pots from balcony parapets. Ask your association or local authority what applies to you now.
Is a fixed planter better than flower pots on a balcony railing?
A trough fixed back to the slab edge cannot be knocked off the way a loose pot can, and it can have a planned water outlet. That does not make it permitted. The reports on the Lucknow and Noida directions do not say a fixed trough is exempt, so get written confirmation before you build one.
How heavy is a planter on a balcony railing?
Saturated soil weighs about 2.2 kN per square metre for every 100 mm of depth. As a worked example, a trough 300 mm wide and 200 mm deep holds roughly 130 kg per running metre before the trough itself is counted, so a 3 m balcony carries around 400 kg. A structural engineer should check the real figure against the slab and the cantilever.
Can a railing planter be fixed to a glass railing?
We would not assume so. A glass railing is chosen for its guarding role, not to carry a load like the one above, and we found no source that supports fixing a soil-filled trough to the glass. Plan for the load to reach the slab edge, and have a structural engineer detail the support.
Where should water from a railing planter go?
To a controlled outlet that you have chosen, never over the outer edge. Water dripping from a trough runs down the balcony edge and whatever sits below it, which is how streaks start on a finished facade. Decide the outlet and overflow in section before the elevation is drawn.
Should a planter be added to an elevation after the building is finished?
It is the most expensive and least reliable way to do it. By then the slab edge has no planned support, no waterproofing for a wet box and no outlet route. If you are adding greenery later, keep it light, keep it inside the railing and check your society’s rules first.
Related Reading
- how to size a built-in planter for soil depth, load and drainage
- what a glass railing does to the elevation by itself
- how much water runs off each metre of edge
Start Your Facade Project With SOGA Design Studio
A railing planter is a wet, heavy object on the edge of your house. If the elevation still works with the green taken away, you can afford to want it.
If any of the concepts above resonate with your project, send us your brief. SOGA Design Studio delivers customised parametric facade concepts for India, Dubai, Singapore, and the UK.