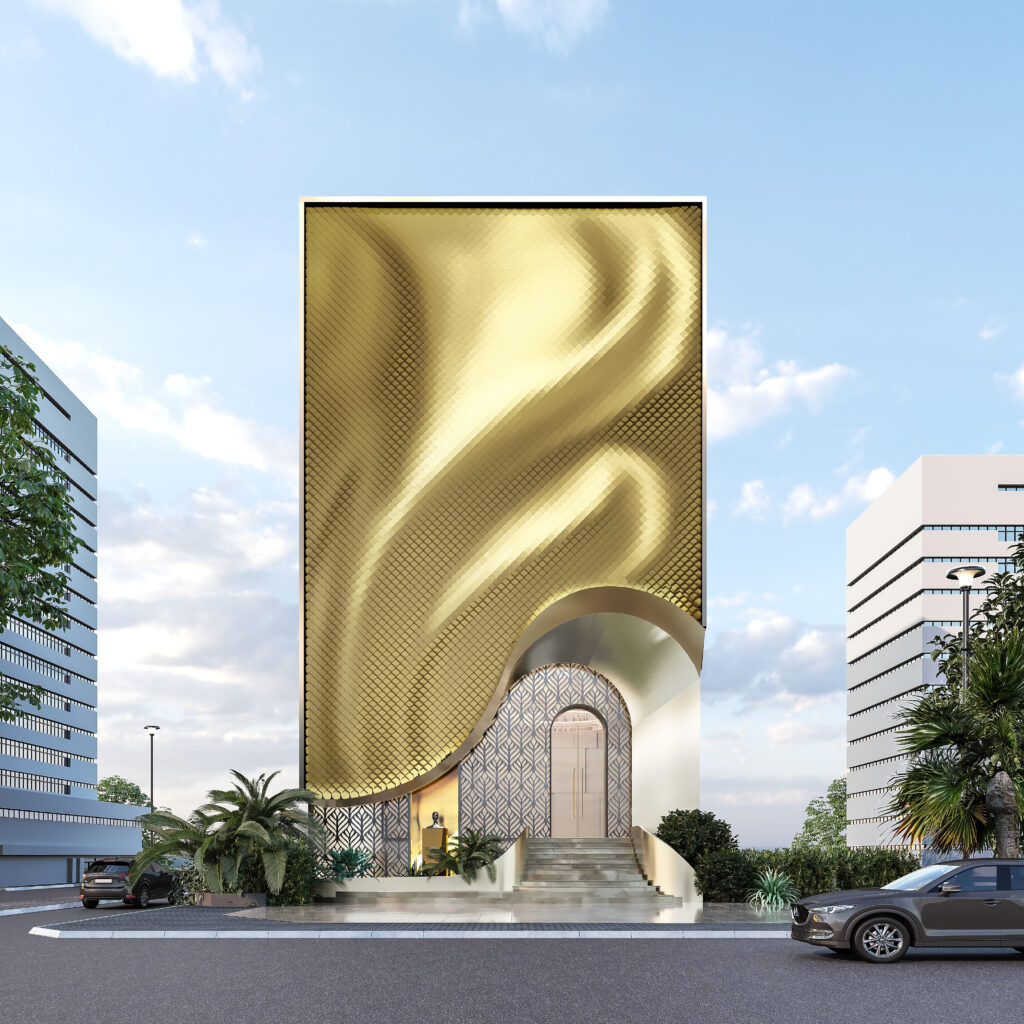
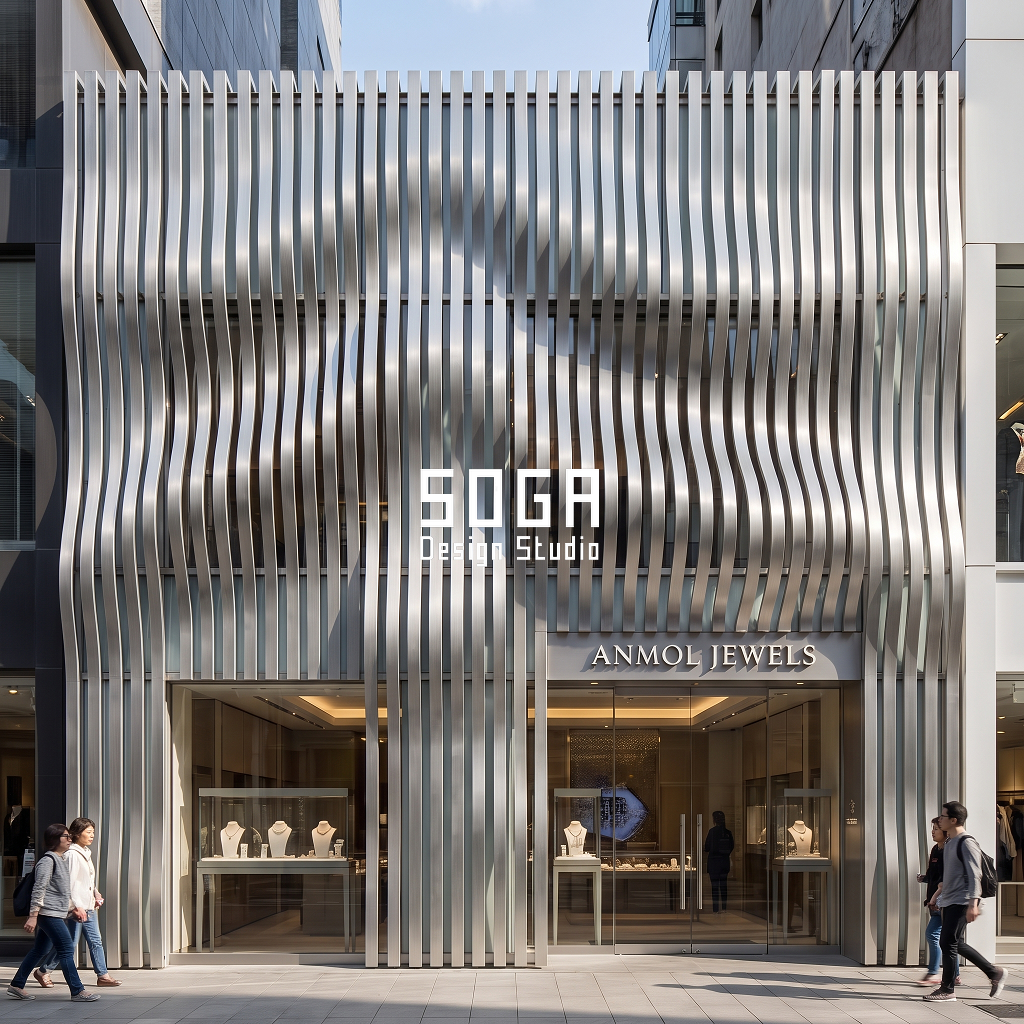
A hotel owner in Mumbai’s Bandra Kurla Complex once asked us a blunt question: why does a glass office tower next door book at a lower average rate than a resort three streets away with half the floor plate. The honest answer starts at the skin, not the room. A guest prices a stay before check-in, scrolling a booking-engine thumbnail, and a facade either earns that click or loses it to the next listing. A 2018 hospitality-management study puts a number on that instinct: exterior Character & Form and Urban & Social Integration measurably raise ADR and RevPAR index, while entrance navigability raises occupancy. This guide takes that finding apart building by building, across five hotel towers in India and Singapore, each engineered to win one named guest-perception moment before a room rate is ever checked.
A hotel facade is the building’s outer skin — the first and most repeated image a guest, a booking-engine thumbnail and a street passerby all see before anyone checks a room rate.
ADR, RevPAR and the Facade: A Mechanism Five Hotels Make Legible
Every one of these five towers could have been built as a flat precast or ACP box for less money, and in a strict construction-cost sense, that box would have been the cheaper hotel. We are not arguing it would have been the better one. A 2018 peer-reviewed hedonic-pricing study (Zemke, Raab & Wu, International Journal of Contemporary Hospitality Management) found that a hotel’s guest-rated Character & Form and its Urban & Social Integration positively affect ADR and RevPAR index scores, while clear entrance navigability positively affects occupancy index — three separate performance levers, not one, and none of them is construction cost per square foot.
A hotel facade is the building’s exterior skin and the first quality signal a guest reads before booking or arriving. Its material, depth and lighting set an unspoken price expectation the room then has to meet or exceed. That is the mechanism this guide makes legible, building by building, instead of asserting it once at the top and moving straight to a cost table.
Nobody should pretend the Zemke study is airtight — it is paywalled past the abstract, it was never run on an Indian or Singaporean hotel, and it measures design quality broadly rather than facade material specifically. What it gives us is permission to ask a sharper question than ‘what does this facade cost’: which guest-perception moment is each of these five towers actually engineered to win, and which of three levers — willingness-to-pay anchoring, direct-booking share against OTA-only visibility, or brand-standard compliance — does that moment pull.
Five Hotels, Five Systems, One Economic Question
The programme repeats five times over: a guest-room tower above a porte-cochere drop-off, in a market where the facade is read before the booking engine is ever opened. What changes building to building is the system carrying that read, the city it has to compete in, and the specific arrival moment each is sized to win.
Four of the five sit in India; the fifth, Apex Suites, sits in Singapore’s Marina district, which turns out to matter more to the design brief than the border on a map — a point the grain section below takes up directly.
| Programme | Area / count |
|---|---|
| Imperial Hotel & Resort, Mumbai (BKC), India | G+12, 90 ft frontage, corrugated teak wood-finish flute band |
| Orbit Hospitality Tower, Bengaluru (Outer Ring Road), India | G+15, 130 ft frontage, deep coffered fired-terracotta waffle-slab bays |
| Apex Suites, Singapore (Marina) | G+10, 90 ft frontage, folded zigzag matte charcoal-anthracite plate canopy band |
| Regal Hospitality Tower, Hyderabad (Hitech City), India | G+15, 90 ft frontage, stepped terraced champagne-gold PVD stainless steel loggia bays |
| Imperial Suites, Chennai (OMR), India | G+10, 130 ft frontage, stacked chamfered fired-terracotta precast block wall |
The Massing Move: One Graded System per Tower, Sized to One Arrival Moment
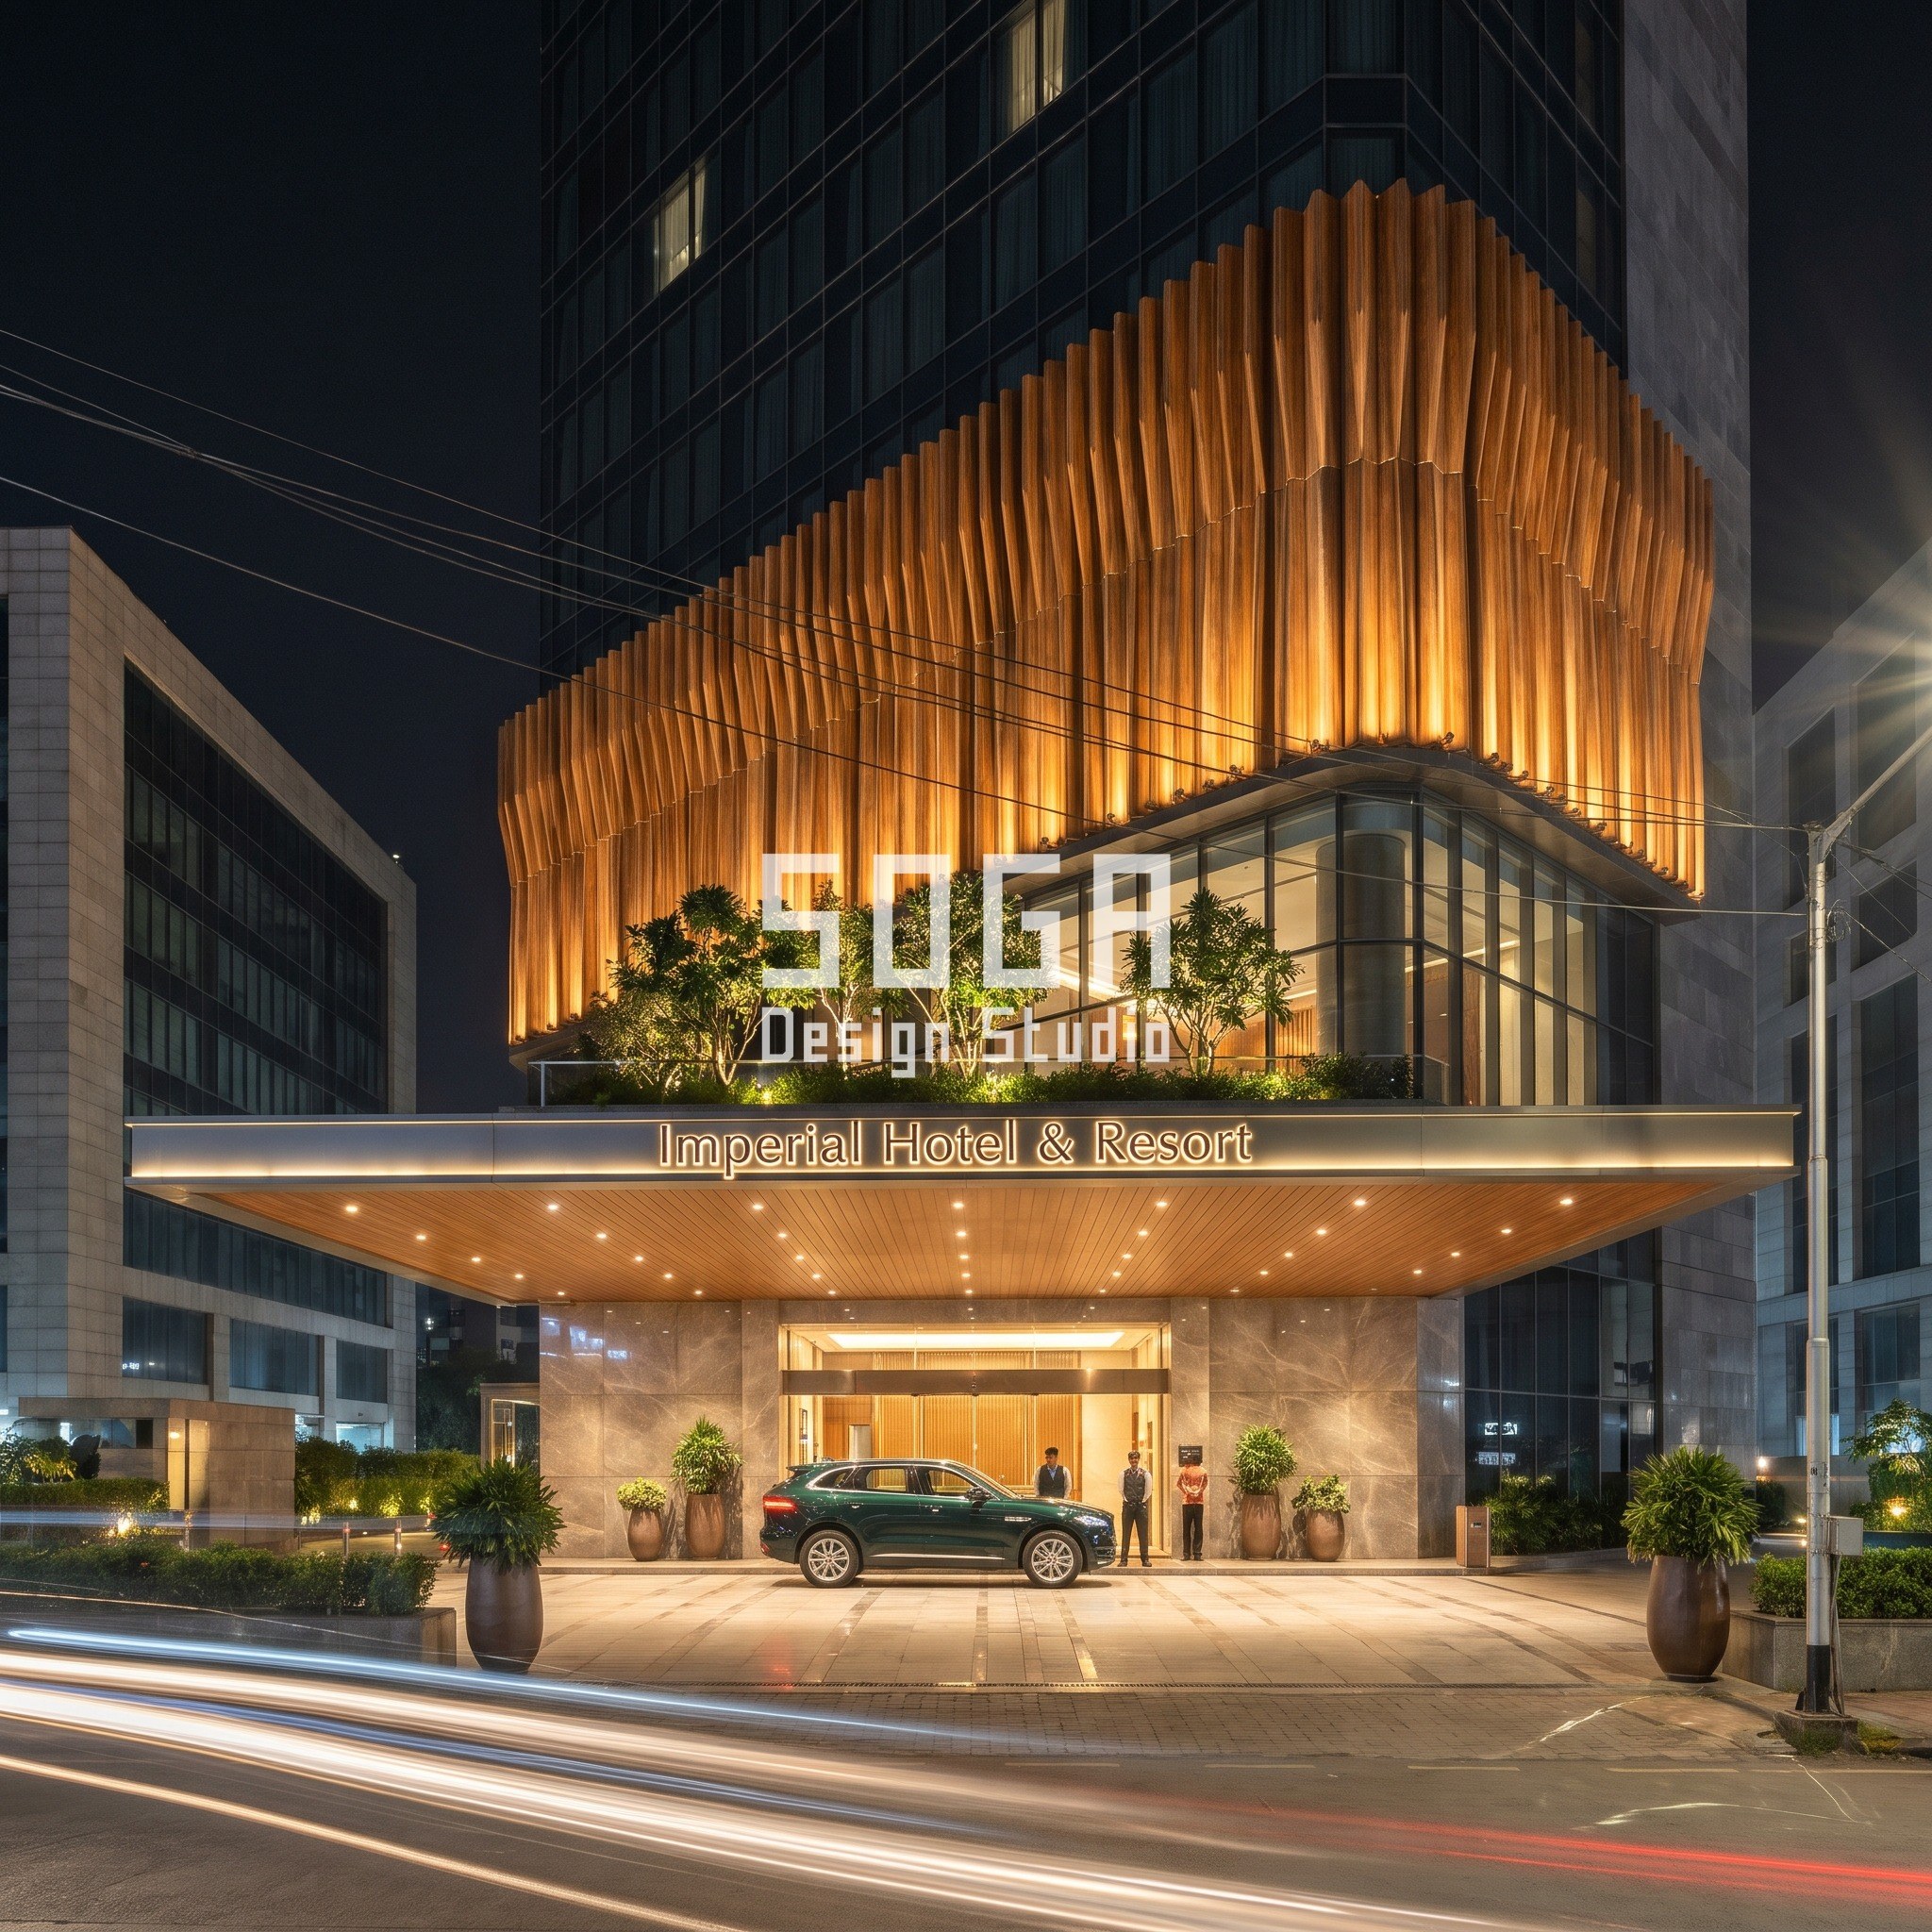
The flute band on Imperial Hotel & Resort is not there to look sculptural against BKC’s commercial-glass skyline — it is there because a hospitality use sitting among corporate towers has one problem a straight ACP wall cannot solve: at a quick glance, nothing tells a passer-by or a search-result thumbnail that this is a hotel and not another office block. A warm, timber-toned material is the fastest non-verbal signal available, and the depth gradient, 47mm at the base to 463mm at the crown, is what lets that warmth catch raking light at night arrival rather than go flat under daylight. The lever this pulls is willingness-to-pay anchoring: a guest who reads ‘non-corporate, considered, warm’ before ever opening a room-rate page has already adjusted what they expect to pay.
Orbit Hospitality Tower asked a different question of its skin, because Bengaluru’s Outer Ring Road hotels compete on OTA thumbnails as much as on drive-by visibility. A flat terracotta panel photographs as a flat terracotta panel, which is not a reason for a guest to pick one hotel over the next six in a results grid. The deep coffered bays — each recess grading from 135mm, a dictionary’s thickness, to 1069mm, a bathtub’s width, across the tower’s 7.5m structural bays — exist because a coffer that deep throws a shadow a camera actually captures in clear daylight, which a shallow coffer would not. That is direct-booking share pulled, not willingness-to-pay: the guest who clicks through from an OTA search because one thumbnail looks distinct and five look identical.
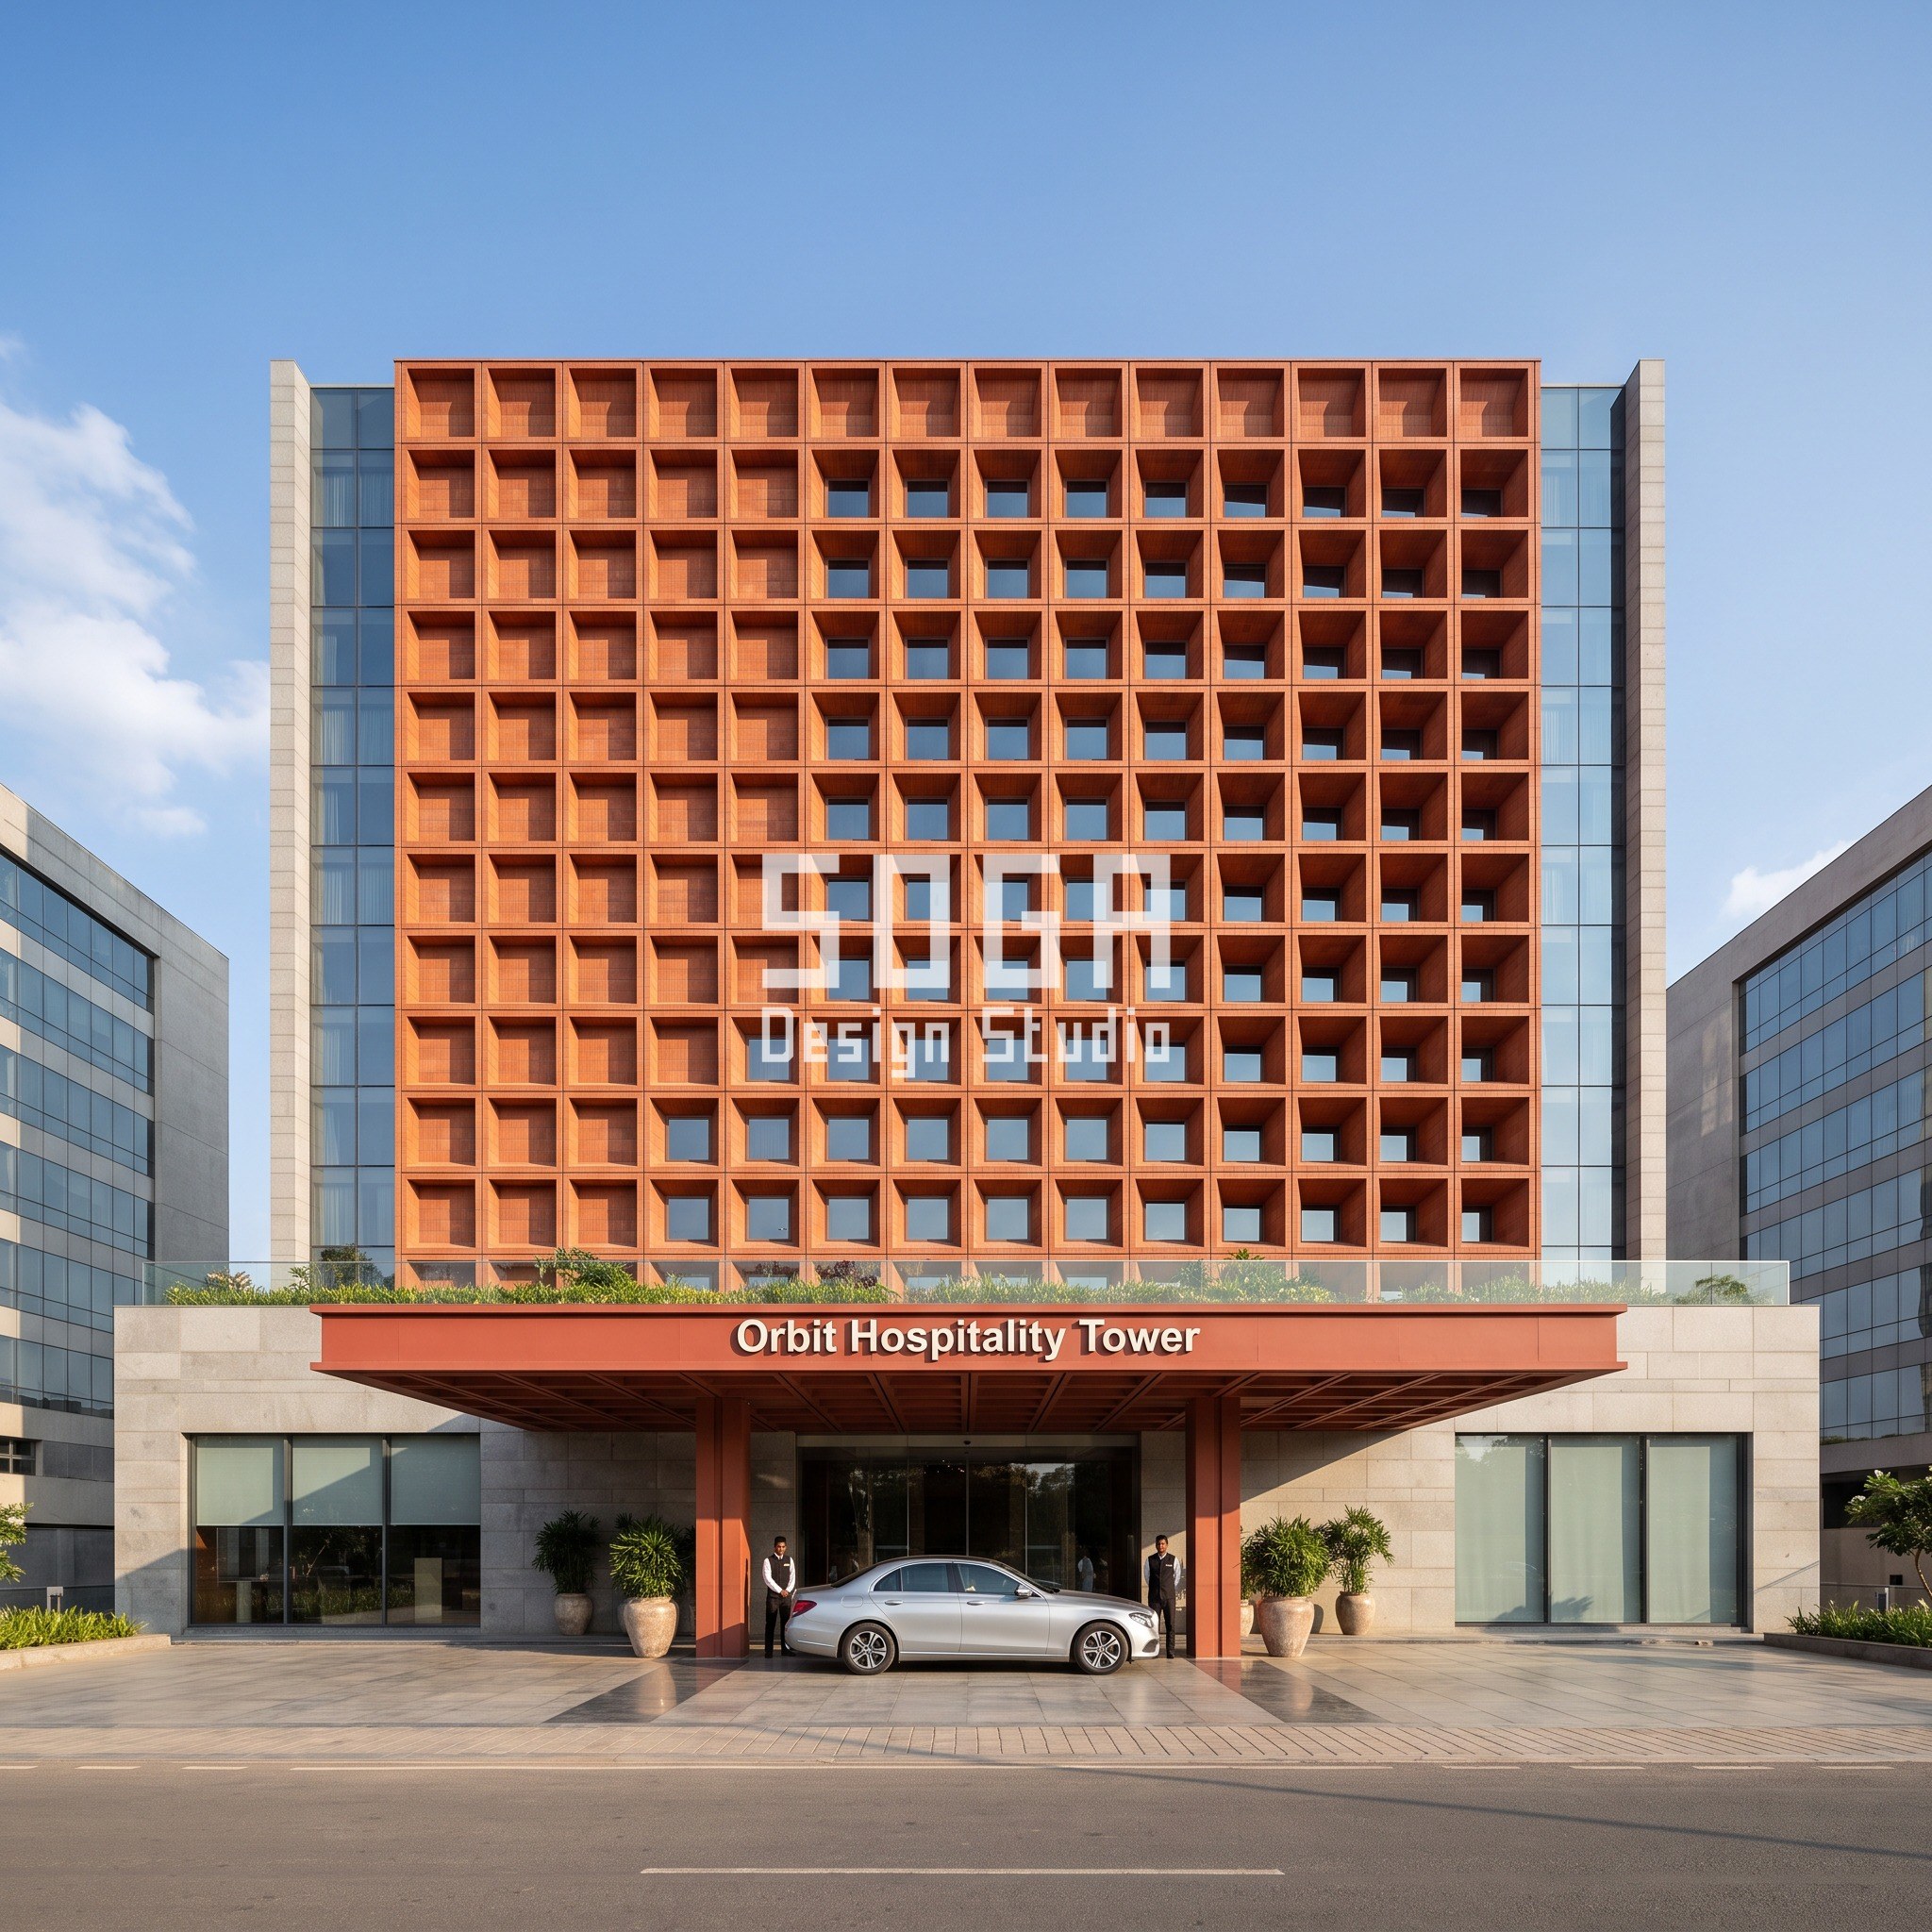
Table 1: The Depth Gradient, Building by Building, in Millimetres
Each of the five systems grades exactly one physical quantity from a small base figure to a large crown figure, while everything else — grid, spacing, material — stays fixed. That single-variable discipline is what keeps a parametric system buildable and costable; vary two things at once and a fabricator cannot price it. The table below is the full set, named building by building, so the claim is checkable rather than asserted.
Four of the five renders shipped with that gradient reading clearly in the final photograph. Two — Regal Hospitality Tower and Imperial Suites — shipped after one swap retry each, with a gradient that reads less distinctly on camera than the other three, which is why their captions above describe the arrival effect the image does show rather than claim a depth count the eye cannot easily make. The numbers in the table are the design rule in every case; only the photographic legibility differs.
| Building (system) | Depth gradient, base to crown/tip (mm) |
|---|---|
| Imperial Hotel & Resort, Mumbai BKC — corrugated flute band | 47mm to 463mm (about 9.8x spread) |
| Orbit Hospitality Tower, Bengaluru ORR — coffered waffle-slab bays | 135mm to 1069mm (about 7.9x spread) |
| Apex Suites, Singapore Marina — folded zigzag plate canopy | 145mm to 1091mm (about 7.5x spread) |
| Regal Hospitality Tower, Hyderabad Hitech City — stepped loggia bays | 203mm to 1555mm (about 7.7x spread) |
| Imperial Suites, Chennai OMR — chamfered precast block | 108mm to 899mm (about 8.3x spread) |
Singapore’s Different Brief: An Entrance Canopy Read at Arm’s Length
Marina-district Singapore does not give a hotel tower room to compete at skyline scale — the neighbours are too tall and too close for that. Apex Suites’ folded zigzag canopy band is sized instead for the one distance that actually matters there: the few metres between a car door and a lobby door, where an arriving guest looks up at a porte-cochere canopy for three or four seconds. The fold depth grades from 145mm, about a smartphone’s width, to 1091mm, a dining chair’s depth, over that short span — a scale none of the other four, all mid-rise Indian hotels, need, because none of them compete against a dense Marina skyline at arrival.
The lever here is brand-standard compliance, a blunter mechanism than it sounds: an international flag operator auditing a prospective property at this rate tier works from a checklist, and a sculptural, photographable entrance-canopy gesture is the kind of line item that checklist rewards. A flat canopy soffit does not fail the audit outright, but it does not help a property clear whatever design-standard bar unlocks a higher rate tier either.

Material as Reported Fact: What the Hyderabad and Chennai Skins Are Actually Made Of
Regal Hospitality Tower’s stepped loggia bays are not cladding applied to a flat wall — the recesses are structural, formed in the RCC frame itself, with champagne-gold PVD-coated stainless steel, a soft brushed finish, applied to the reveals and soffits inside each recess. Recess depth runs from 203mm, a cinderblock’s thickness, to 1555mm, deeper than a person is wide, and the steel sits on a concealed sub-frame fixed to the slab edge at every floor. At dusk, with each recess lit from within as the sky goes lilac-pink, the bays read as private terraces before a guest has seen a room — that is the willingness-to-pay lever this tower pulls, and it is a genuinely strong photograph. What the photograph does not show as clearly is the depth count itself; the gradient is real in the drawing and in the structure, but it reads faintly on this particular render, so the rule is stated here in text rather than asked of the reader’s eye.
Imperial Suites, in Chennai’s OMR tech corridor, takes the opposite material route — fired terracotta precast blocks, warm red-orange with real kiln variation, stacked and chamfered, projection running from 108mm, a brick’s thickness, to 899mm, a car door’s thickness, on a steel ladder frame coursed to the tower’s floor heights. Terracotta differentiates the building from OMR’s glass-and-steel IT-park neighbours in daylight photography and in OTA thumbnails, the direct-booking-share lever again, this time through a three-quarter approach in golden-hour light rather than a Bengaluru coffer grid. As with Hyderabad, the gradient is the design rule, but this particular render reads closer to a uniform ribbed texture than a countable shallow-to-deep sweep — worth saying plainly rather than claiming a legibility the image does not quite deliver.

Buildability: Grid, Fixing, Movement and Access, System by System
None of these five reads as parametric sculpture on site — each is a kit of repeated, fixable parts on a fixed structural grid, because that is the only way a facade this size gets priced, fabricated and replaced.
- Imperial Hotel & Resort (Mumbai BKC): snap-lock corrugated flute profiles on a concealed clip rail, ventilated rainscreen sub-frame at 600mm vertical centres on the tower’s 7.2m grid, no face fasteners; a horizontal expansion joint at every third floor slab edge; a BMU davit at the crown.
- Orbit Hospitality Tower (Bengaluru): precast terracotta coffered modules cast off-site, hung on a steel sub-frame at the 7.5m structural bay on concealed rear hanger clips; a vertical expansion joint every 2 bays; BMU davit sockets behind the deepest coffer course.
- Apex Suites (Singapore Marina): folded charcoal-anthracite plates on a steel canopy sub-frame spanning the porte-cochere, concealed structural brackets at each fold apex; the plate-to-plate gap doubles as the sealed movement joint; cleaned from a mobile lift, not a BMU, since the canopy is ground-accessible.
- Regal Hospitality Tower (Hyderabad): PVD-coated steel cladding on the reveals and soffits of structural RCC recesses, concealed sub-frame fixed at every floor-to-floor joint; each recessed bay self-accesses from the floor behind it, so no BMU is needed for this band.
- Imperial Suites (Chennai): precast terracotta blocks on a steel ladder frame with concealed rear-anchor clips cast into each block; a 12mm course-to-course sealant joint absorbs thermal movement; rope-access anchor points integrated behind the deepest block courses.
Cost: Indicative Market Ranges, Not SOGA’s Fee, Not a Rate Card
These are re-researched market ranges for the named system and finish in its own region, current for 2026 — not SOGA’s design fee, and not a rate card the studio publishes for client budgeting elsewhere. A client working with SOGA receives a design licence to build the drawn concept, not ownership of the underlying design IP.
Cost is deliberately the smaller section of this guide. A hotel owner who opens the facade conversation at cost per square foot is asking the construction-cost question this guide argues is the wrong first metric for a hotel — useful once a system is chosen, not useful for deciding which guest-perception moment the facade should be built to win.
| Scope | Indicative market range (2026) |
|---|---|
| Corrugated teak wood-finish flute rainscreen (Mumbai BKC) | Rs 2,200-3,600 / sq ft |
| Fired terracotta coffered precast waffle-slab bays (Bengaluru) | Rs 2,800-4,400 / sq ft |
| Folded matte charcoal-anthracite plate canopy (Singapore Marina) | SGD 38-62 / sq ft |
| Champagne-gold PVD-coated stainless steel recessed loggia system (Hyderabad) | Rs 3,400-5,200 / sq ft |
| Fired terracotta chamfered precast block wall (Chennai OMR) | Rs 2,700-4,100 / sq ft |
Where This Argument Is Thin: The Honest Limit
The Zemke, Raab & Wu study is the only rigorous source anywhere tying exterior design quality to ADR and RevPAR, and it is thinner than this guide’s confident tone might suggest. It is paywalled past the abstract, so no disclosed sample size or effect-size number is available to us. It was never run on an Indian or Singaporean hotel. And it measures guest-rated design quality broadly — Character & Form, Urban & Social Integration — not facade material specifically. Our per-building mapping of guest-perception moment to ADR lever is a reasoned application of that finding to five named concepts. It is not a claim that any of these five buildings has been independently rate-tested, and nobody should book a facade budget against it as though it were.
Two of the five renders are also honestly weaker than the other three on exactly the point this guide keeps making. Regal Hospitality Tower’s loggia-recess gradient and Imperial Suites’ block-projection gradient both shipped after one swap retry each, and both read less clearly as a countable depth sweep in the final photograph than Imperial Hotel & Resort, Orbit Hospitality Tower or Apex Suites do. The design rule is identical in all five drawings; the camera simply caught four of them better than two. We would rather say that once, plainly, than let five confident captions imply a legibility only three of the images actually deliver.
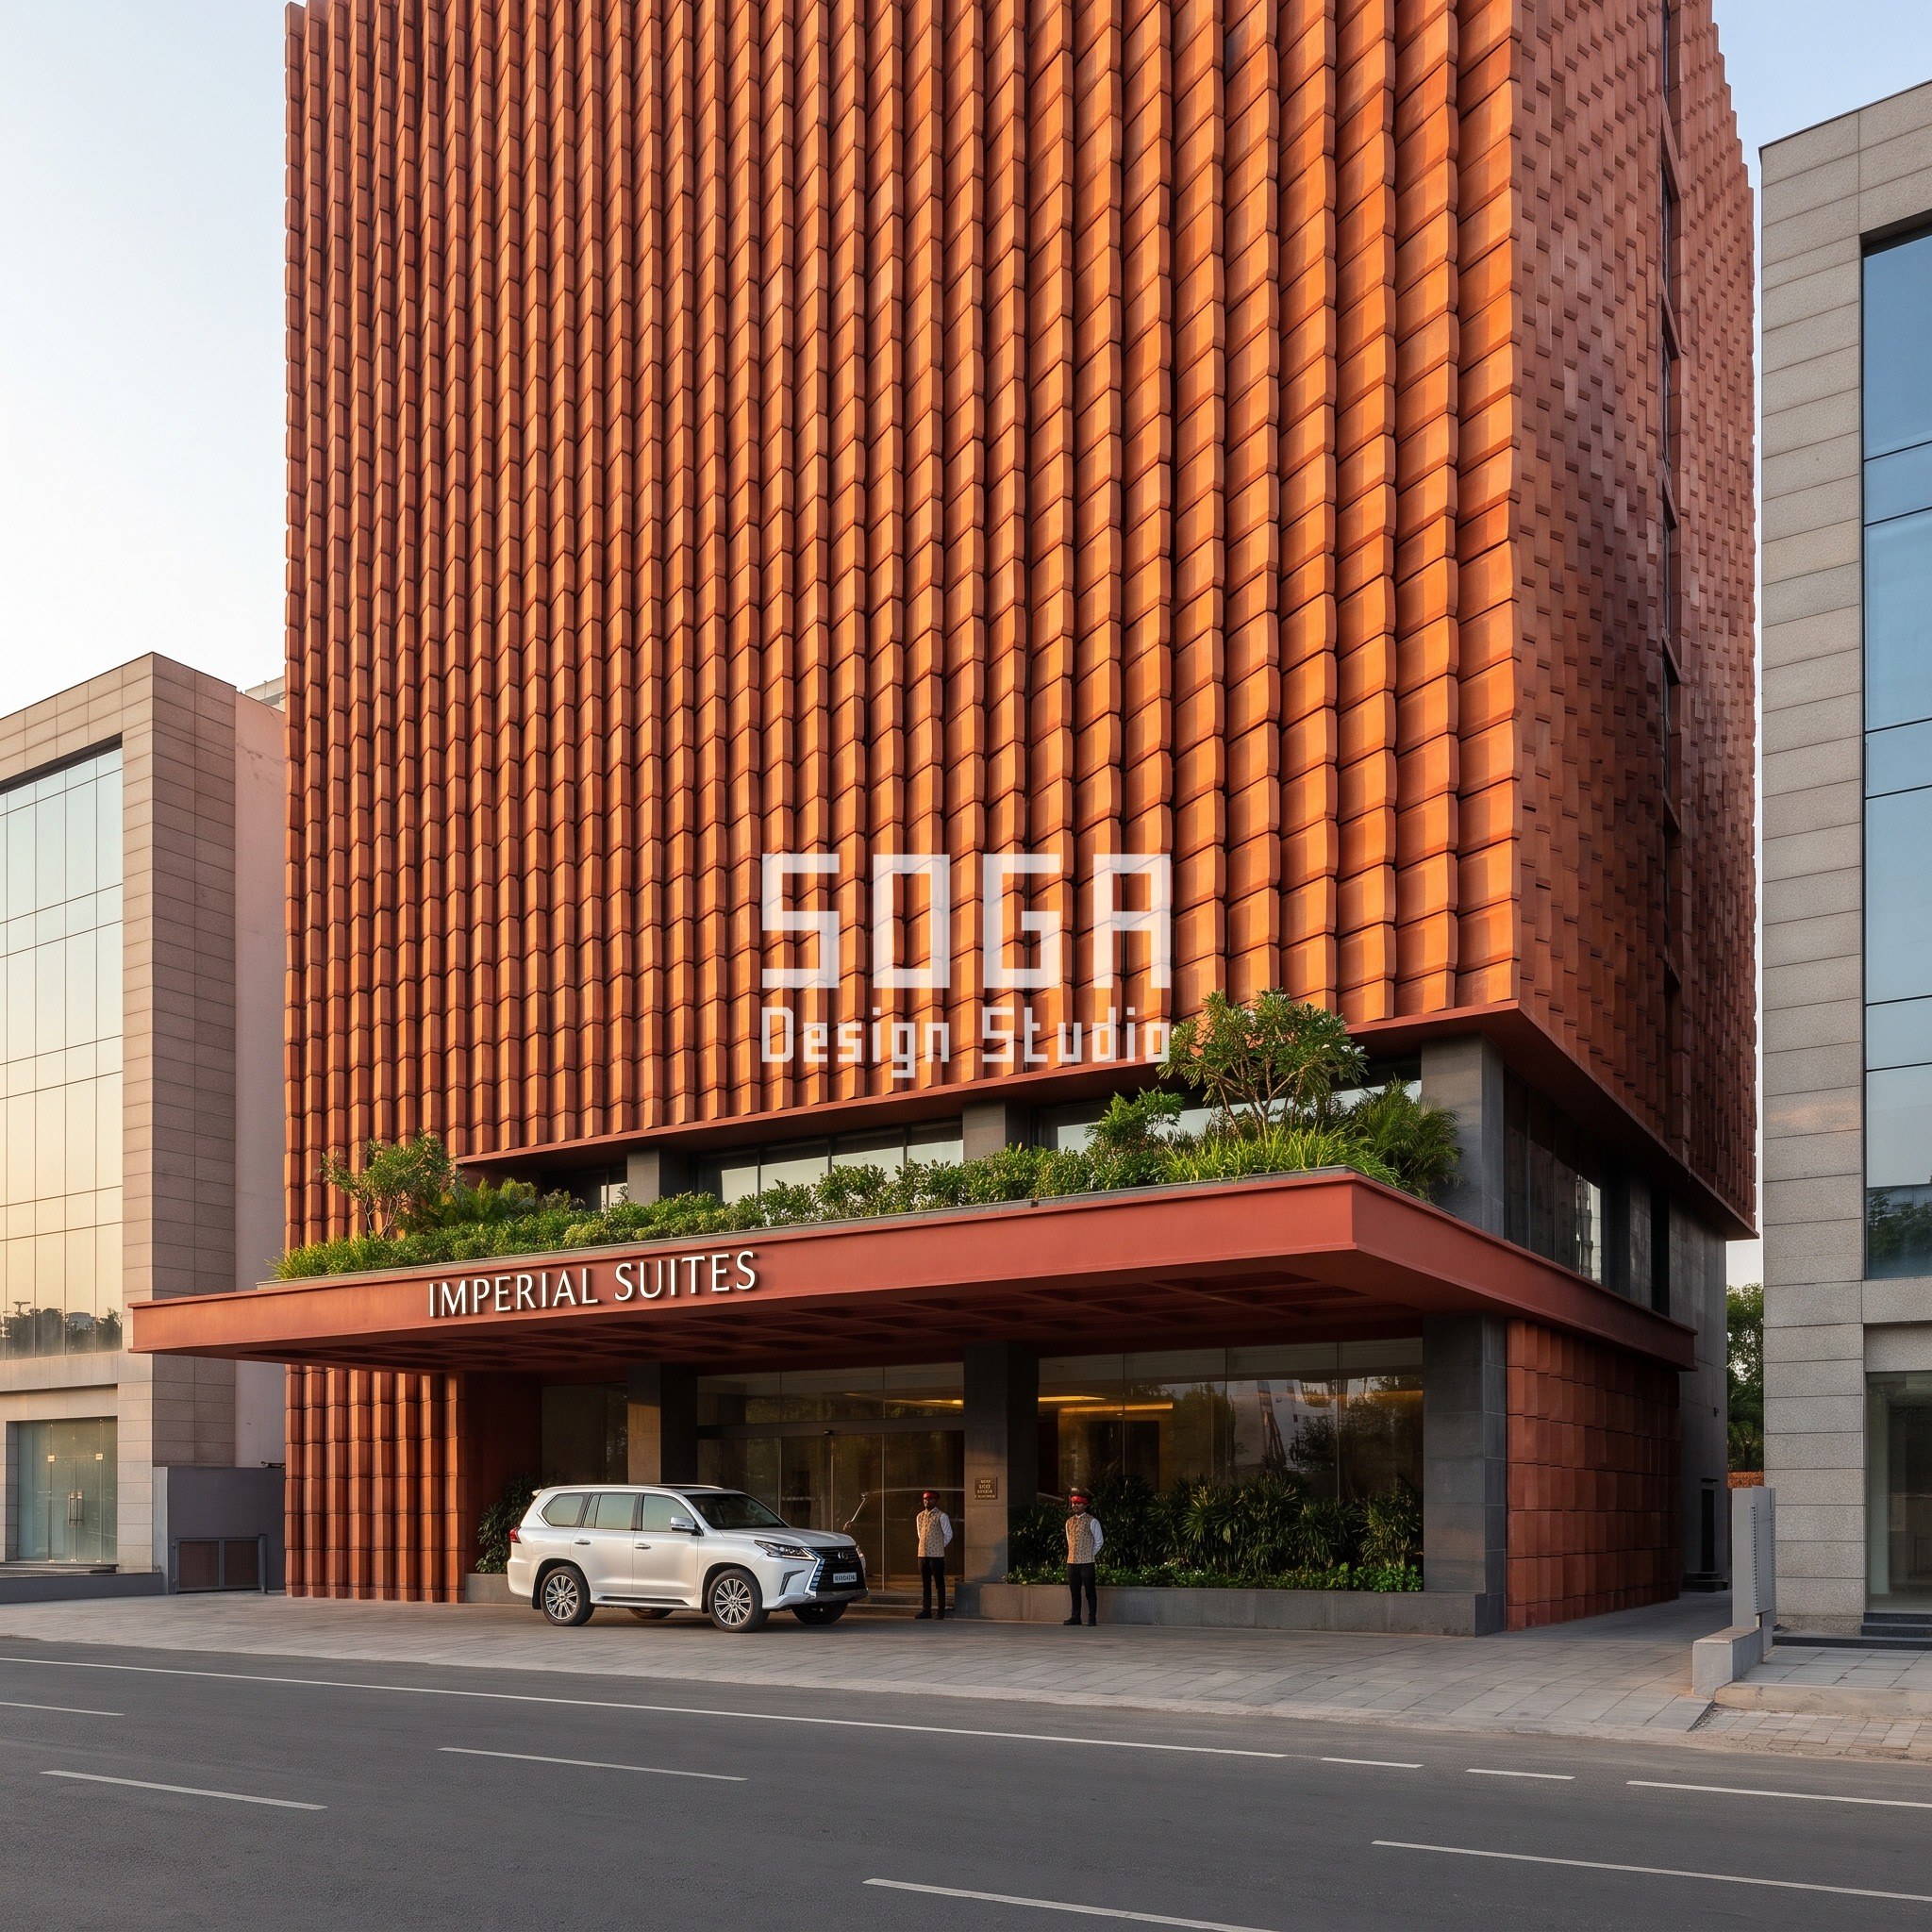
Table 2: ADR Tier Against Facade Distinctiveness, India and Singapore
The second table most live search results on this topic skip entirely: what level of facade distinctiveness does a guest at a given rate tier actually notice and reward, as opposed to what the facade costs to build. A business-hotel guest and a luxury guest are not looking at the same skin with the same attention, and sizing a system for the wrong tier wastes the gradient.
| Rate tier (ADR) | What that guest notices and rewards |
|---|---|
| Business hotel, India, ADR roughly Rs 3,000-8,000 | Notices material quality and entrance clarity; rewards a clean, legible porte-cochere, not sculptural ambition |
| Upper-upscale hotel, India, ADR roughly Rs 8,000-12,000 | Notices one signature material or lighting moment at arrival; rewards a single strong gesture, not five competing ones |
| Luxury tower, India, ADR above Rs 12,000 | Actively expects and photographs a signature silhouette; rewards depth and shadow a camera can actually capture |
| Marina-district hotel, Singapore, ADR roughly SGD 280-450 | Notices entrance-canopy scale against a dense skyline; rewards brand-standard arrival detail over a distant silhouette |
Five Hotels Side by Side: Guest-Perception Moment and ADR Lever
Collected in one place, so the per-building argument made above is checkable at a glance rather than scattered across five sections.
| Hotel | Guest-perception moment and ADR lever |
|---|---|
| Imperial Hotel & Resort, Mumbai BKC | Night arrival under raking uplight; lever: willingness-to-pay anchoring against a glass-office skyline |
| Orbit Hospitality Tower, Bengaluru ORR | Late-morning street arrival, deep-shadow coffers; lever: direct-booking share vs OTA-only visibility |
| Apex Suites, Singapore Marina | Entrance-canopy arrival at close range; lever: brand-standard compliance for an international flag operator |
| Regal Hospitality Tower, Hyderabad Hitech City | Sunset arrival, lit loggia bays; lever: willingness-to-pay anchoring via a room-sized private-terrace signal |
| Imperial Suites, Chennai OMR | Golden-hour three-quarter approach by car; lever: direct-booking share vs OTA-only visibility |
Related Reading
- Parametric Facade Design in India: Systems, Materials and Cost per Sq Ft
- Commercial Facade Design: India, Dubai & Singapore 2026
- Hotel Facade Design India 2026: How Hospitality Architecture Creates First Impressions
- Hotel Facade Design in India 2026: Parametric Metal Facade Ideas for Hotels & Resorts
- Office HQ Facade Cost Per Sqft India: 5 Real Systems, 2026
- Boutique Resort Wind Tower Facade Design: 5 UAE Concepts
- Serviced Apartment Facade Design India: The 2.5° Twist
Frequently Asked Questions
Does hotel facade design actually affect room rate (ADR)?
A 2018 hospitality-management study (Zemke, Raab & Wu, IJCHM) found that exterior Character & Form and Urban & Social Integration positively affect ADR and RevPAR index, while entrance navigability affects occupancy — three separate levers. This guide applies that finding to 5 named hotel towers, each engineered for one specific guest-perception moment, though the study itself was not run on any of these 5 buildings.
What depth-gradient range do these hotel facade systems use?
Each of the 5 systems grades one dimension from a small base figure to a large crown figure: 47mm to 463mm on Imperial Hotel & Resort’s flute band, up to 203mm to 1555mm on Regal Hospitality Tower’s loggia bays — spreads of roughly 7.5x to 9.8x across all 5.
How much does a parametric hotel facade cost in India versus Singapore?
Indicative 2026 market ranges run Rs 2,200-5,200 per sq ft across the 4 Indian systems in this guide, against SGD 38-62 per sq ft for the folded charcoal-anthracite canopy system in Singapore’s Marina district. These are market ranges, not SOGA’s design fee.
Why does a Singapore hotel facade need a different design brief than an Indian hotel facade?
A Marina-district tower like Apex Suites is read against a dense skyline at close range, not from a distance, so its canopy band is sized for a 3- to 4-second arrival read rather than a street-scale silhouette — a different brief from any of the 4 Indian towers on this list.
Can a facade system guarantee a higher ADR or RevPAR for a hotel?
No academic source ties a specific facade system to a guaranteed rate outcome, and the 1 study this guide relies on was not run on any of these 5 buildings. 2 of the 5 renders here also shipped with a gradient that reads less clearly than the other 3, a limitation stated plainly rather than hidden.
Want Your Hotel’s Facade Tested Against Its Own Arrival Sequence?
SOGA Design Studio designs parametric hotel and hospitality facade concepts across India and Singapore. Send us the plot, the frontage, the arrival sequence and the rate tier you are building for, and we will size the gradient to the guest-perception moment that tier actually rewards, before any pattern is drawn. Design concepts are provided to the client under a design licence; SOGA retains the underlying design IP.