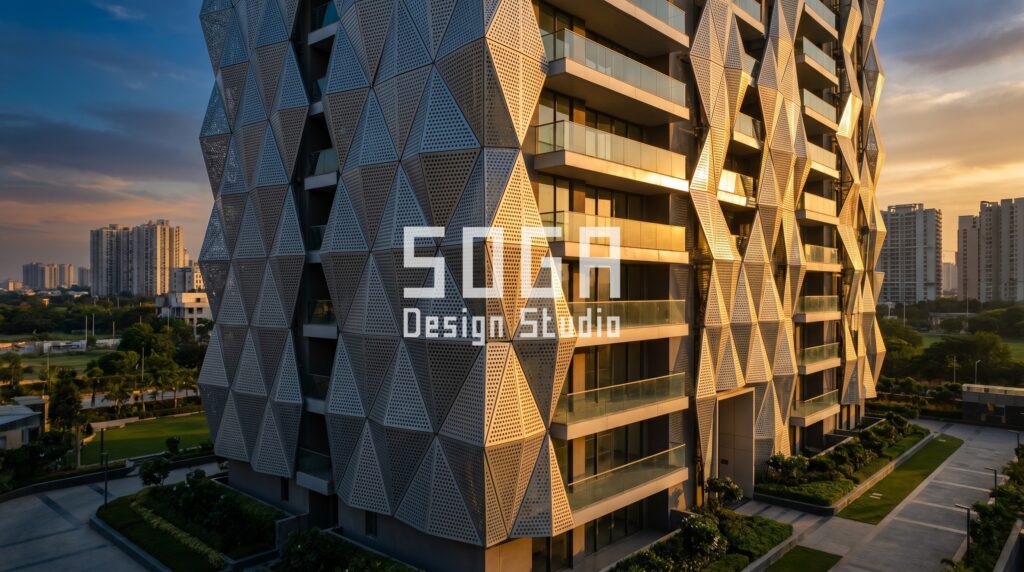
Ask a facade fabricator in Mumbai or Bengaluru what an office HQ skin costs and the honest answer is “it depends what you mean by skin.” A flat ACP box and a graded oriel field on the same footprint can differ by close to double, and most of that gap has nothing to do with glamour — it comes down to how deep the module gets and how far it moves across the building. Before pricing five real India office HQ facades per square foot, it helps to isolate the one thing that actually drives the number from the five things that don’t.
Office HQ facade cost per sqft in India runs roughly Rs 1,400 to Rs 3,800 per square foot of facade area, set mainly by module depth and material, not by city or floor count. Shallow graded screens sit near the low end; deep GFRC fields and corten relief bands that sweep 6-9x across the elevation sit near the high end. An itemised estimate is issued per project.
The One Number That Actually Sets An Office HQ Facade’s Price
“Parametric” has become real estate’s favourite word for a facade that doesn’t actually change — the architectural equivalent of hiding a cost estimate behind the word “approximately.” A flat panel grid gets the label as often as a genuinely swept one, because nobody checks. The five India office HQ facades priced below only earn the word because one physical quantity in each — a bay’s projection, a screen’s opening, a block’s depth, or a frame’s cell — grows 6 to 9 times larger from one end of the elevation to the other, while the grid underneath never moves. Two of the five lean on the same block-depth move in different metals at different scales; what changes the price and the read is the material and the range, not the geometry type.
Every one of the four India HQ towers here carried the same brief tension: a single-occupier company wanting a facade that reads as one building from a moving car at the gate, not as ten stacked floors of the same window. The swept rule is what resolves that — the depth or the opening keeps climbing floor after floor, so the eye reads one gradient instead of counting storeys.
That single sweep is also the only thing in the design that moves money. Bay width, floor-to-floor height, structural grid and glazing ratio don’t change across these five projects’ facades once the sweep is fixed. It’s one dimension, stated once, carried end to end — which is exactly why it prices and documents more cheaply than it looks.
Five Addresses, Five Programmes: What Each Building Actually Is
Before the facade gets a single number, the building needs a programme, because a G+14 single-occupier HQ tower on a 100-foot plot and a G+2 flagship showroom on a market street are not the same design problem, even when both carry “parametric” somewhere in the brief. Here’s what each of the five actually is, side by side.
Other SOGA corporate projects use a curved-fin operation instead of a sweep — see our One9 Group, GIFT City corporate architecture study — but all four HQ towers here keep to a single swept depth, opening or width.
| Programme | Area / count |
|---|---|
| Galleria Corporate Centre, South Delhi | G+14 corporate HQ tower, 150 ft frontage, white GFRC box-frame oriel bays |
| Zenith Corporate Tower, Mumbai (BKC) | G+14 corporate HQ tower, 150 ft frontage, ivory-beige GFRC graded jaali screen |
| Orbit Business Centre, Ludhiana | G+10 corporate HQ tower, 100 ft frontage, graphite-grey pixel relief field |
| Skyline Business Centre, Bengaluru (ORR) | G+10 corporate HQ tower, 120 ft frontage, weathered corten steel pixel relief field |
| Haveli Studio, Chennai | G+2 luxury retail flagship, saffron-yellow Voronoi-like organic frame |
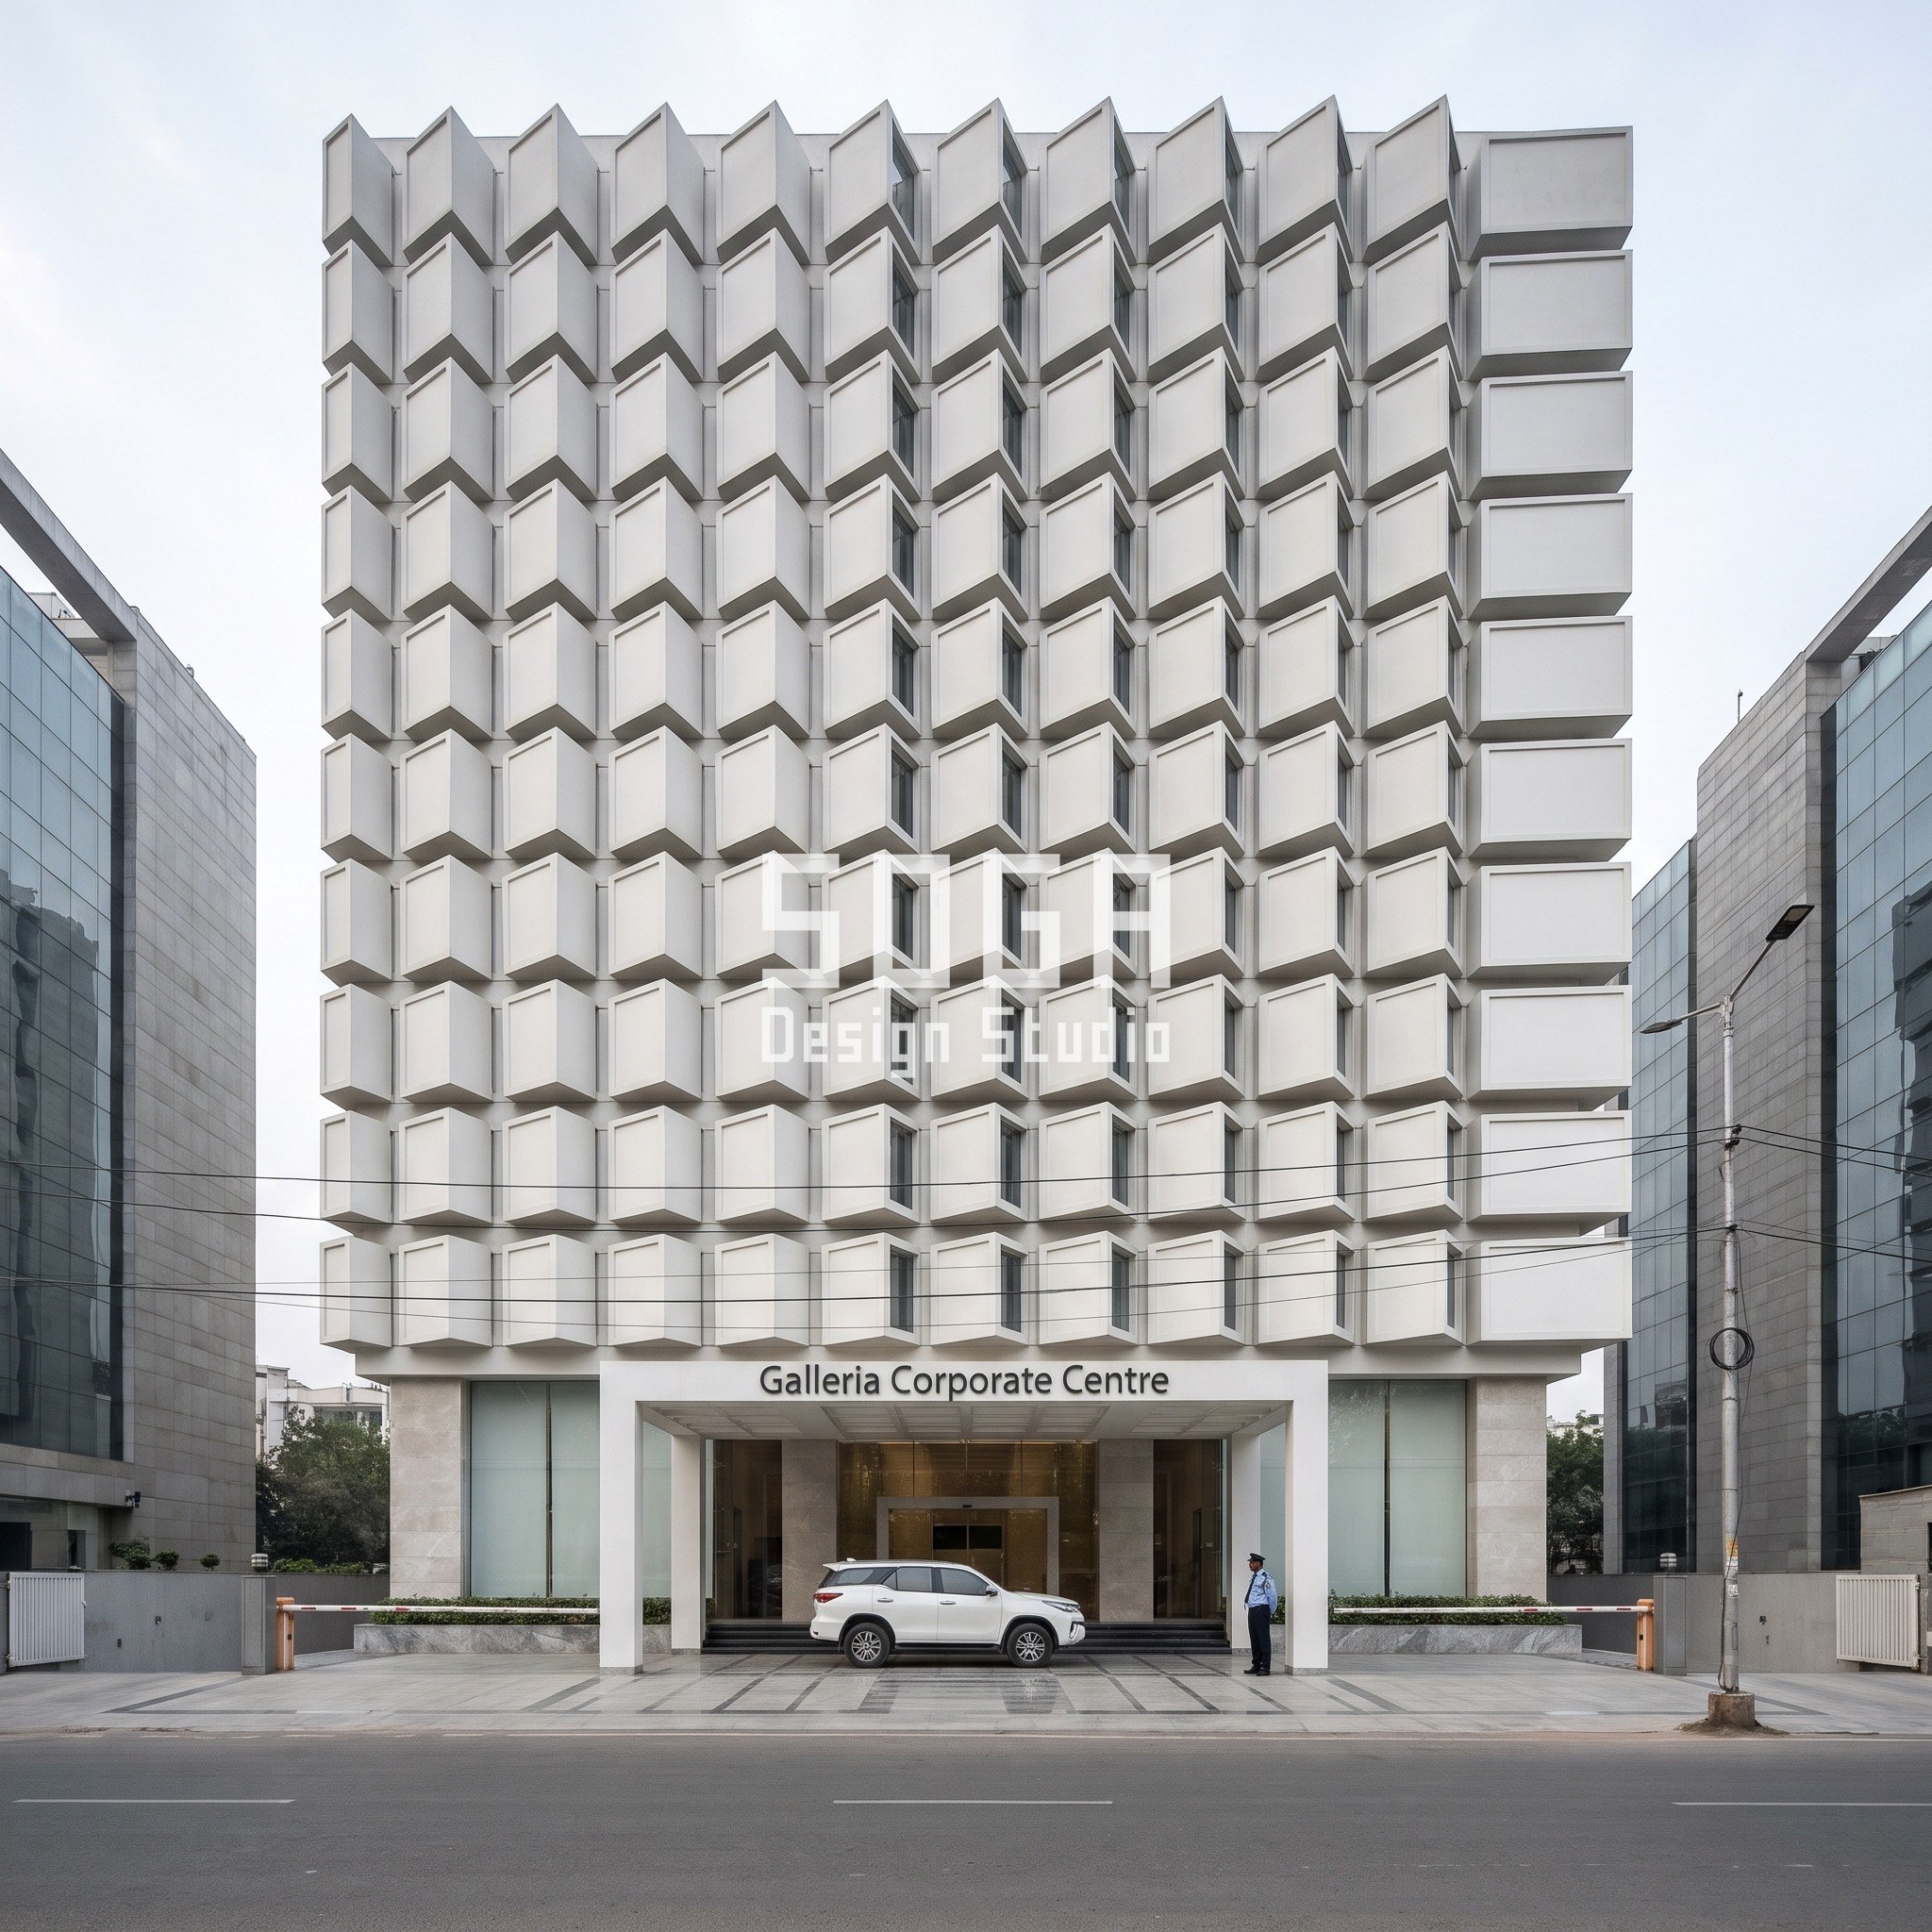
Galleria Corporate Centre, South Delhi: A Box-Frame Field That Only Moves In One Direction
South Delhi’s HQ brief asked for two things that usually fight each other: a facade calm enough not to compete with the office park around it, and a facade distinct enough that a courier can find the building without reading the nameplate. Plain white GFRC in a box-frame grid solves the first; the depth sweep solves the second, without a single new material or colour entering the elevation.
The bay beside the porte-cochere — the point a visitor actually looks at the building from a stopped car — carries a shallow 154mm projection, about the thickness of a brick, so the lobby stays legible and unfussy. By the time the grid reaches the parapet fourteen floors up, that same bay has grown to 1412mm, deeper than a dining chair, throwing a shadow line visible from the service road. Nothing else in the grid changes: bay width, spacing and the white GFRC finish are identical top to bottom.
GFRC at this depth is cast, not laid up thin the way a cladding sheet would be — each oriel bay is its own mould, which is why the deep bays near the top cost more to form than the shallow bays near the base cost to pour. Delhi’s dust and pollution also settle unevenly on a projecting bay, heavier on the top horizontal face than on the vertical return, a maintenance detail the geometry itself creates and the reason the deepest bays get a slightly harder-wearing finish coat.
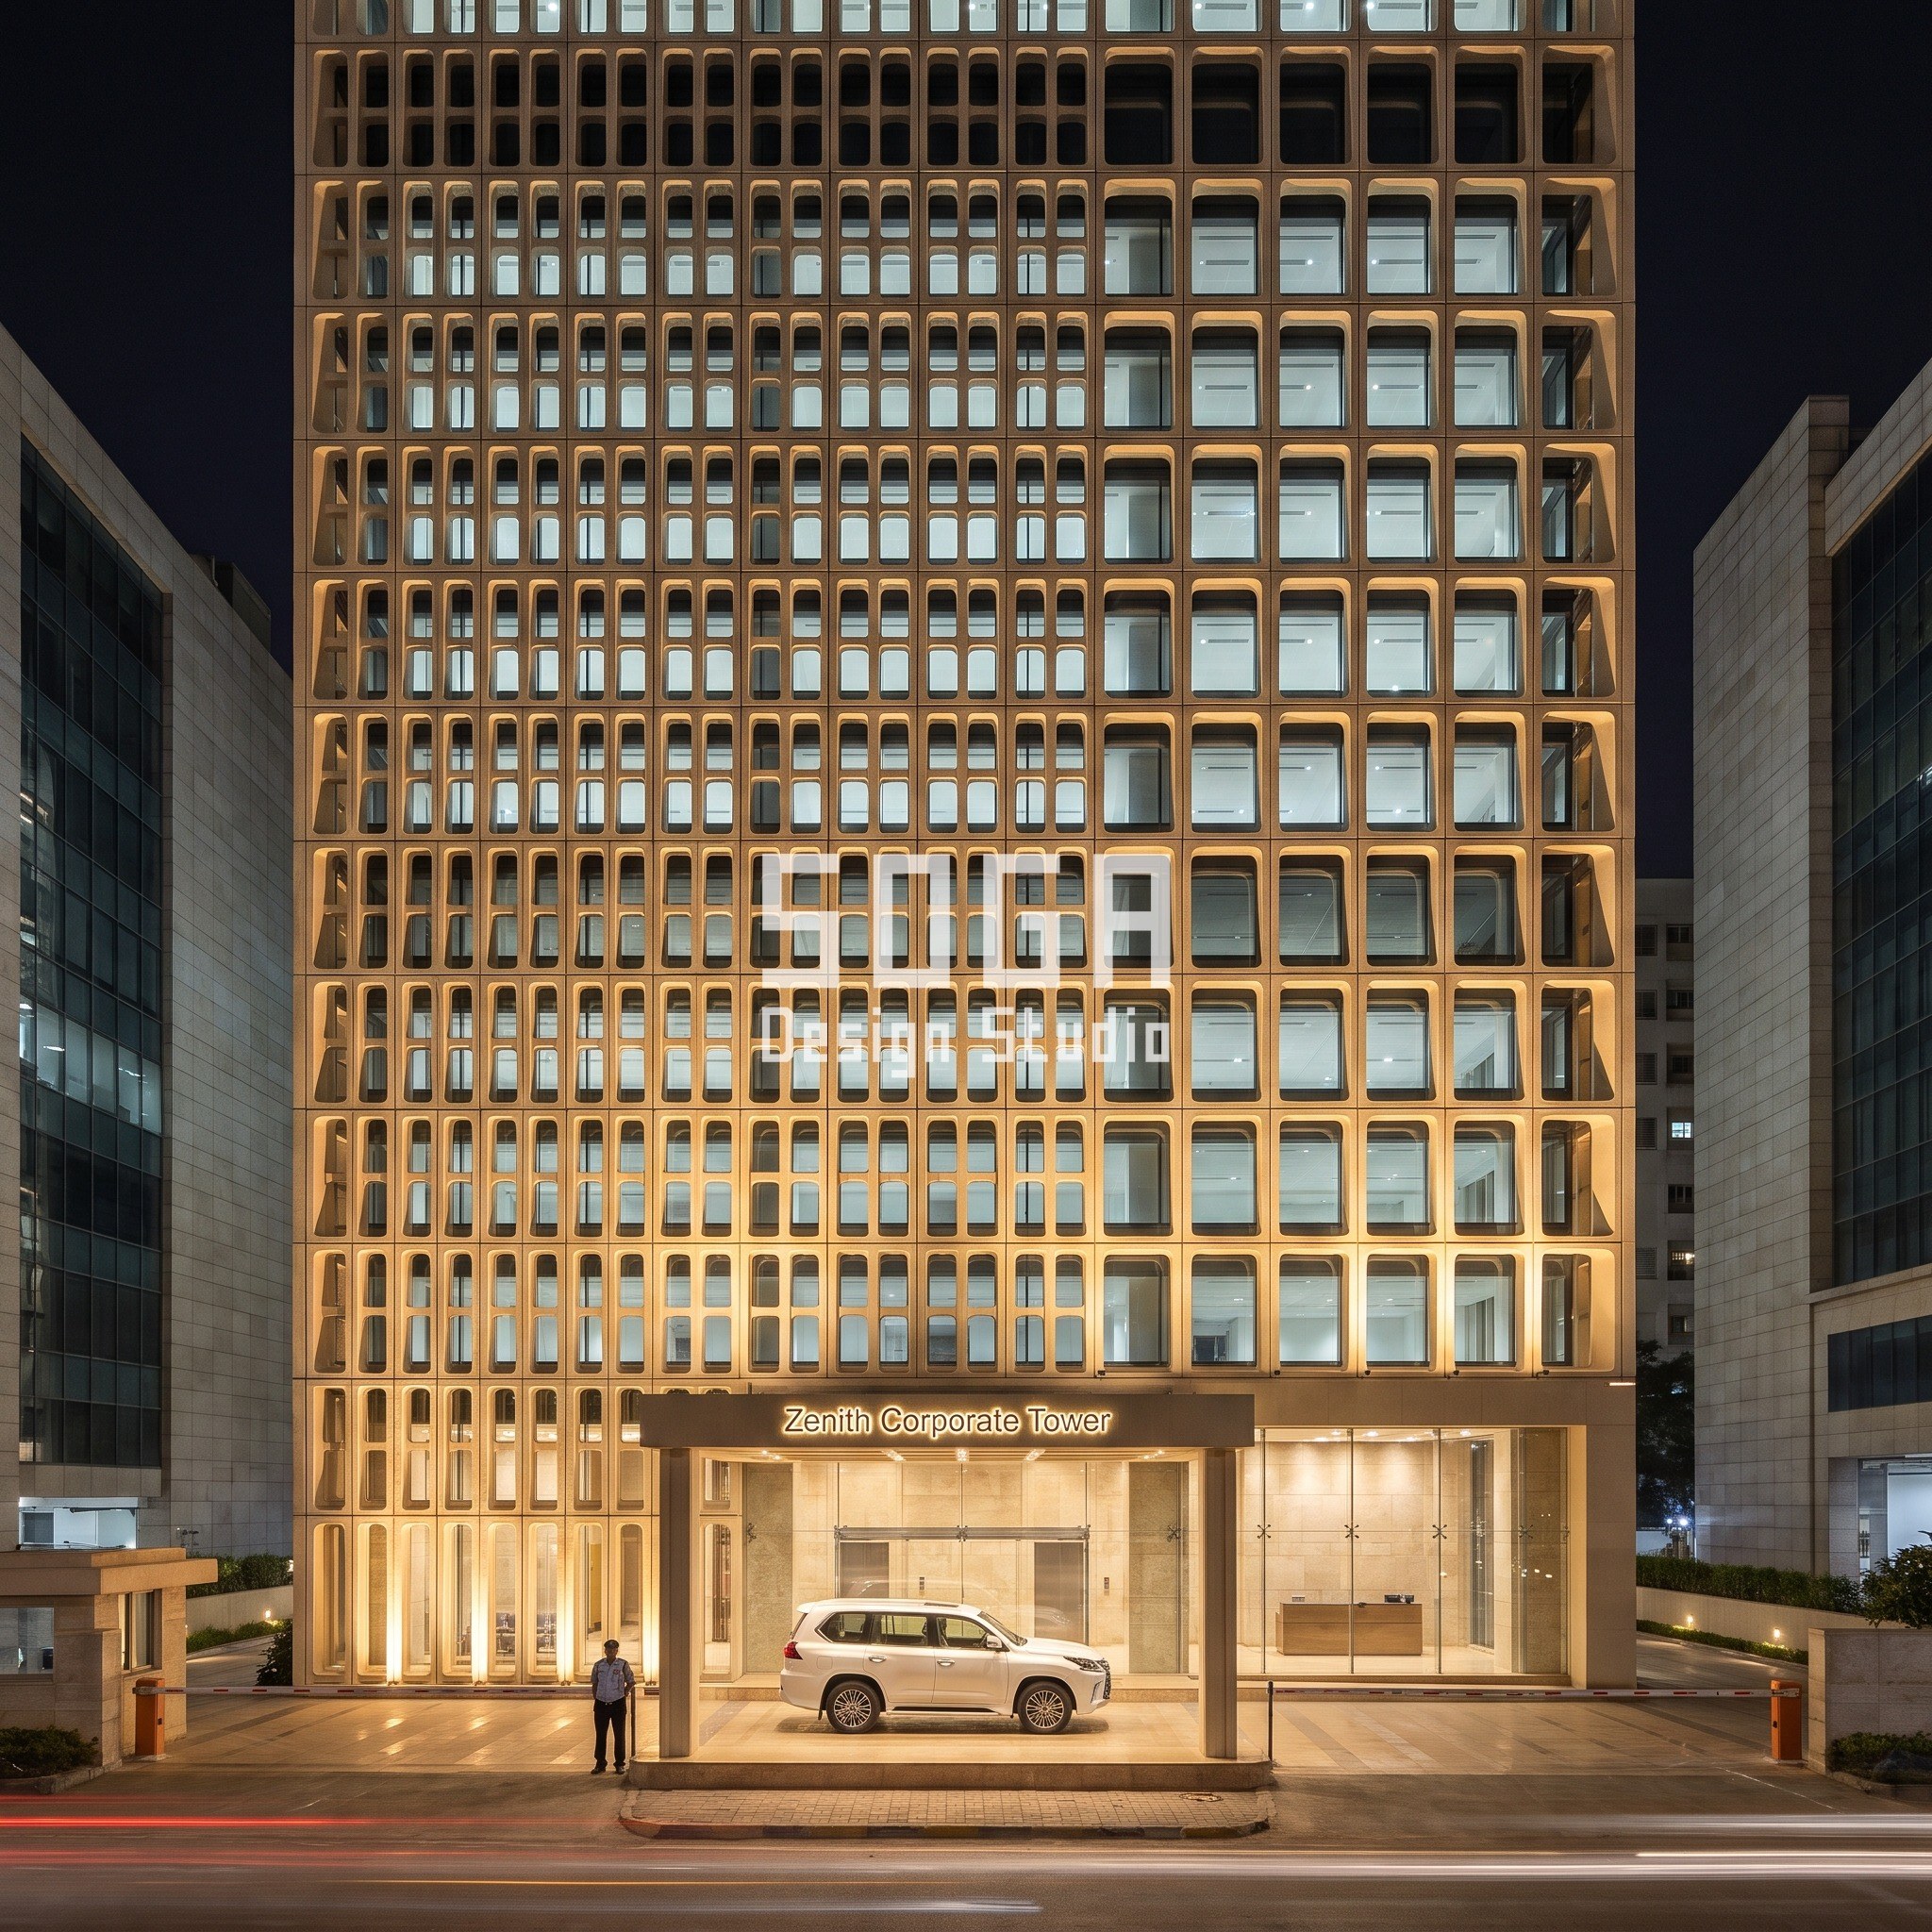
Zenith Corporate Tower, Mumbai: What A 6-9x Opening Sweep Looks Like In Numbers
Mumbai’s Bandra Kurla Complex is dense enough that a glazed tower picks up nearly as much reflected glare off its glass neighbours as it does direct sun — a plain curtain wall here fights heat from two directions at once. The screen earns its place by cutting the gain low down, where people actually sit and look out, and opening up higher where the skyline view matters more than the glare.
The rule is simple to state and easy to check in a photograph: opening width grows from 44mm, about the width of a smartphone, to 386mm, wider than a laptop screen — nearly a nine-times spread — while the screen’s grid, its depth and its ivory-beige GFRC finish stay identical end to end. The table below shows the sweep at five points up the 150-foot frontage.
| Position across the screen | Opening width |
|---|---|
| Ground-floor band, nearest the lobby | 44mm — about the width of a smartphone |
| Fourth floor | 100mm — about the width of a paperback |
| Eighth floor | 185mm — wider than a letter-size sheet |
| Eleventh floor | 280mm — close to the width of a laptop |
| Parapet band, fourteenth floor | 386mm — wider than a laptop screen |
Orbit Business Centre, Ludhiana: Reading Depth Like A Material, Not A Pattern
Ludhiana’s brief wanted the building to look substantial from the ring road at speed, which usually means adding height no one will approve or glazing no one can afford. A relief field solves it from a stationary budget: the building doesn’t get taller, its skin just gets more aggressively three-dimensional the higher it climbs.
Each module in the field carries a graphite-grey finish with silver flecks, and the only thing that changes module to module is how far it stands off the wall: 101mm near the base, about the thickness of a brick, to 828mm near the crown, deeper than a car door is thick. Footprint, grid spacing and finish never move.
Forming a module at 828mm of projection needs a heavier return bracket than a 101mm module does, and the fabricator schedules the deep modules on a separate run specifically because formed metal at that depth needs more time on the brake press — a detail that shows up in the ten-storey tower’s programme, not in the render.

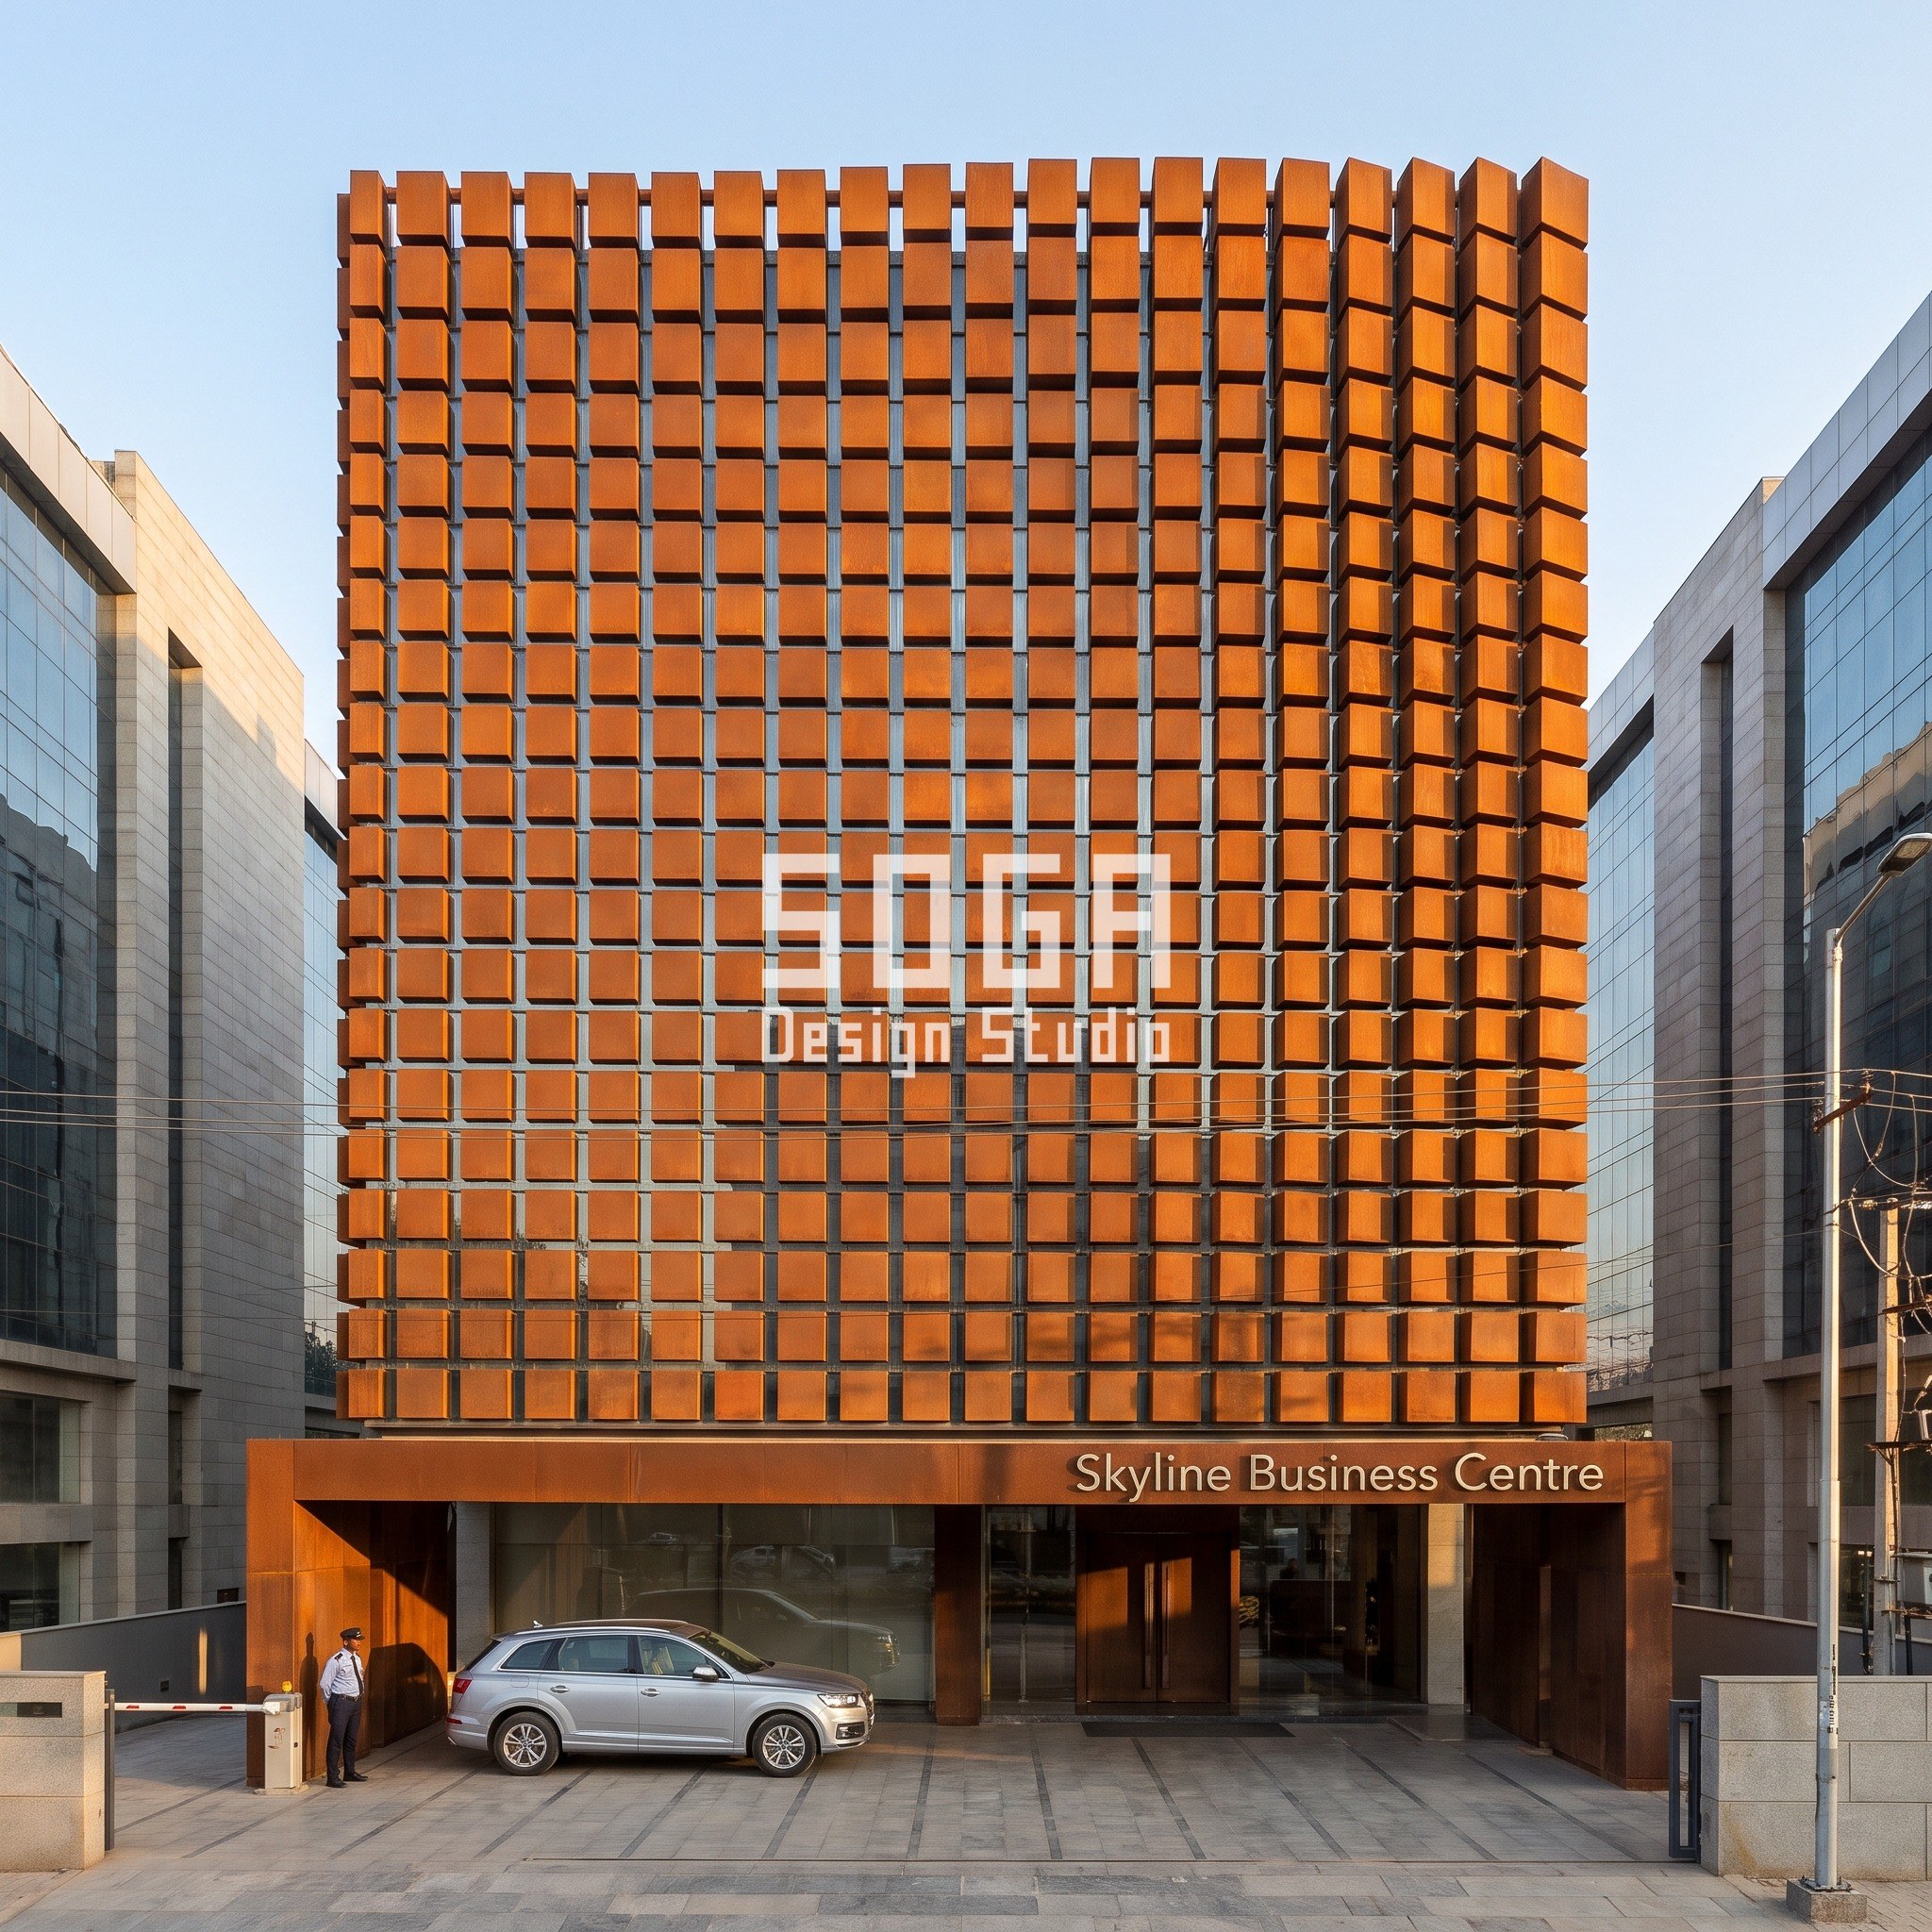
Skyline Business Centre, Bengaluru: The Same Block-Depth Move, In A Different Metal
Bengaluru’s Outer Ring Road corridor already sees Orbit Business Centre’s graphite-grey block field two cities over in Ludhiana — Skyline Business Centre reuses the same geometry for a different reason: a corten steel skin that’s meant to weather into its rust-orange patina rather than stay factory-fresh, on a stretch of ORR dense enough with glass towers that the building needs to read as something other than another one.
Skyline’s blocks grade projection depth from 102mm near the base, about the thickness of a brick, to 821mm near the crown, deeper than a car door is thick — an eight-times spread, close to Ludhiana’s own range, held inside one weathered corten finish with footprint and grid spacing fixed throughout.
Corten at this projection depth needs a heavier backing bracket than cast aluminium does, and the finish itself is doing real work: an uncoated weathering-steel face develops its rust patina over its first 12 to 18 months outdoors, which is why the fabricator details the backing structure and a drainage path for staining run-off from day one — not after the patina has already marked the stone plinth below it.
Specifying The Sweep So The Fabricator Prices It Once, Not Five Times
A swept facade is only as cheap as its drawing set makes it. State the one varying dimension as a formula or a table tied to floor level, not as a hand-drawn gradient the fabricator has to reverse-engineer, and hold every other dimension fixed — that’s the difference between a shop drawing that prices in a week and one that gets re-quoted three times. The broader method behind choosing a swept system and its material sits in our parametric facade design guide.
All four India HQ towers here share a ground-floor grammar for the same reason: a double-height lobby, a porte-cochere a car can actually stop under, and a 100 to 150-foot frontage wide enough to read as one address. None of that is facade budget — it’s civil and MEP — but it’s priced and scheduled before the skin gesture is even discussed.
- One formula or lookup table per project, tied to floor level or bay number — never a gradient a fabricator has to guess at from a photograph.
- A single material and finish specification across the whole sweep; only the module’s own dimension (depth, width, opening, cell) is allowed to vary.
- A full-size mock-up panel at both ends of the range — the shallowest and the deepest module — approved before fabrication starts on the rest.
- Lead time quoted per fabrication run, since the deepest or widest modules in a sweep usually need more machine time than the shallow end does.
What These Five Facade Systems Cost Per Square Foot In India
These are indicative India market ranges for the material system installed, not SOGA’s own design fee, and they move with site access, floor height and how far the deep end of the sweep pushes fabrication. A wider four-market comparison sits in our commercial facade design cost study across India, Dubai and Singapore. An itemised estimate is issued per project once the drawings are fixed.
Read the Chennai figure carefully — it’s the highest band here not because that facade is more complex than the four towers, but because the flagship is only two storeys, so the same curved-frame fabrication cost spreads over a much smaller area.
| Scope | Indicative market range (2026) |
|---|---|
| Box-frame GFRC oriel field (South Delhi) | Rs 1,800-3,200/sqft — precast GFRC, deep modules cost more to mould |
| Graded aperture GFRC screen (Mumbai) | Rs 1,400-2,700/sqft — precast GFRC, laser-cut aperture moulds |
| 3D pixel relief block field (Ludhiana) | Rs 1,600-2,900/sqft — CNC-formed metal, deeper blocks cost more |
| Corten pixel relief block field (Bengaluru) | Rs 1,600-2,900/sqft — CNC-formed corten steel, deeper blocks cost more |
| Organic Voronoi-like frame, retail (Chennai) | Rs 2,200-3,800/sqft — curved-mullion fabrication, smaller area raises unit cost |
Where The Sweep Stops Earning Its Keep
A 6 to 9-times sweep photographs well and reads clearly from a moving car, but it adds real money over a flat, uniformly spaced screen at the same depth — typically 15 to 25% more on fabrication alone, because every module in the range is a slightly different size instead of one repeated part. On a tight-budget HQ where the facade is being value-engineered against the structural package, that premium is usually the first thing cut, and cutting it to a two-step gradient instead of a continuous one loses almost none of the visual effect for most of that saving.
The sweep also can’t fix a bad plot. On a narrow 100-foot frontage hemmed in by neighbouring towers, as three of these four HQ buildings are, the deep end of the range is only visible from a narrow cone of approach — straight on from the gate. Walk the site line at an angle and the gradient reads as a flat, busy surface, no different from a uniform screen at the shallow end’s own depth. We’d rather say that plainly than let a render imply the whole sweep is visible from everywhere it isn’t.

A Flagship Needs A Different Facade Job Than A Headquarters Tower
A standalone flagship and a stacked corporate HQ tower are not the same facade brief, even when both get called “parametric” in the same breath. Haveli Studio, our Chennai retail flagship, is a G+2 building that has to read at walking pace from a market street in one carved gesture, lit at night, brand first — it only has to work from one approach, so its saffron-yellow Voronoi-like frame is free to swing its mullion cells from 2 metres near the entrance to 5 metres overhead, a range none of the four HQ towers in this piece could get away with.
A stacked HQ tower does the opposite: it has to read from a moving car at a porte-cochere, repeat cleanly floor after floor without looking like a stack of identical slices, and still resolve as one building rather than ten. That’s why South Delhi, Mumbai, Ludhiana and Bengaluru all keep their sweep moving in a single direction, floor over floor, rather than concentrating it at one ground-floor gesture the way Haveli Studio does.
The Gatehouse, The Boom Barrier And The Porte-Cochere: What Comes Before The Facade Gesture
All four India office HQ images in this piece share the same ground-floor sequence, because a single-occupier HQ on a 100 to 150-foot frontage in India doesn’t get to skip it: a formal double-height lobby set back behind a porte-cochere, a boom barrier at the plot boundary, and a uniformed security post able to see both. It’s the baseline access-control kit for this building type, priced and laid out before the facade’s sweep is even drawn. Our Hyderabad IT park corporate campus facade study works through the same ground-floor sequence at a larger campus scale.
The porte-cochere also carries a code constraint hiding inside it — the turning radius and clear height it needs to let a fire tender approach the lobby face, which India’s building code sets as a minimum regardless of how the facade above it is detailed. Get that geometry wrong at the ground floor and the facade gesture above it is irrelevant, because the building won’t clear its fire NOC.
An office HQ facade is argued through cost per sq ft; a hotel facade argued through ADR, not cost per sq ft is the sibling case across five hotel towers in India and Singapore.
The Same Swept Rule, Priced In Dubai And Singapore
The one-quantity-sweep logic behind these five India HQ facades is the same method SOGA uses on corporate HQ towers in Dubai’s DIFC and in Singapore’s business parks — state one dimension, grow it 6 to 9 times across the elevation, hold everything else fixed. What changes between the three markets is the ratio and the material, not the rule.
A Gulf HQ tower typically pushes the sweep further for sun control: Dubai’s cooling load means an opening screen there often runs closer to a 9 or 10-times spread than the nearly-nine-times screen in Mumbai, and the material shifts toward GFRC or anodised metal rated for a Dubai Municipality facade compliance review rather than India’s own code. Singapore’s business-park towers lean toward anodised metal cladding and a tighter 6-times spread, because its tropical downpour rules favour a shallower, faster-draining module over a deep one that would pond water at the base of each course. The sweep stays the same shape; only its range and its skin change market to market.
Related Reading
- Parametric Facade Design India 2026: Systems, Materials & Cost
- Commercial Facade Design Cost: India, Dubai & Singapore 2026
- Hyderabad IT Park Corporate Campus Facade Design 2026
- One9 Group, GIFT City: Parametric Curved-Fin Corporate Architecture
Frequently Asked Questions
What does an office HQ facade cost per square foot in India in 2026?
Indicative material and install bands run roughly Rs 1,400 to Rs 3,800 per square foot of facade area, depending on the system — flat screen and block-field systems sit near Rs 1,400-2,900/sqft, deep GFRC oriel fields and curved-mullion work run higher, near Rs 1,800-3,800/sqft. These are market ranges, not a SOGA fee quote; an itemised estimate is issued per project.
What makes a facade genuinely parametric rather than just decorative cladding?
One physical quantity — a bay’s depth, a screen’s opening, a block’s projection — has to sweep 6 to 9 times larger from one end of the elevation to the other while the underlying grid stays identical. A uniformly repeated module of any depth is decorative, not parametric, no matter how deep it is.
How many floors do India’s corporate office HQ towers in this comparison run?
The four HQ towers run from G+10 (Ludhiana and Bengaluru) to G+14 (South Delhi and Mumbai), each on a 100 to 150-foot frontage. Floor count doesn’t change the facade’s unit cost much; it mainly changes how many repeats of the sweep the fabricator has to run.
Does a retail flagship facade cost more per square foot than an office tower facade?
Often yes, per square foot — Haveli Studio’s Chennai flagship runs an indicative Rs 2,200-3,800/sqft against Rs 1,400-3,200/sqft for the four towers, mainly because its curved-frame fabrication cost covers a much smaller two-storey area.
What ground-floor features does an India office HQ need before the facade design starts?
A double-height lobby set back behind a porte-cochere, a boom barrier at the plot boundary and a security post covering both are standard on a 100 to 150-foot single-occupier frontage, and the porte-cochere’s turning radius has to clear a fire tender’s access requirement regardless of the facade above it.
Brief SOGA On An Office HQ Or Flagship Facade
If you’re pricing a corporate office HQ tower or a retail flagship facade in India, SOGA Design Studio can fix the one swept quantity, the material and the cost band against your frontage and floor count before the drawings start. Send the city, the frontage width and the floor count; an itemised estimate is issued per project.