Every facade comparison we’ve seen online does the same unhelpful thing: it shows five different buildings and asks you to judge the skins by eye, as if massing, light and camera angle had nothing to do with how a cladding system actually reads. That’s not a fair test, and it’s not how a client chooses a material either. So for this one we built SAFAR HUB — an invented inter-state bus terminal at the scale of the projects now moving through India’s ISBT pipeline — locked its massing, camera, forecourt and even its scale-reference vehicle, and changed nothing but the skin, seven times over. Five of those seven survive here, picked for clarity of pattern, not for vibe.
SAFAR HUB is an invented SOGA Design Studio concept, built specifically for this cladding comparison — not a real, commissioned or constructed bus terminal. Its scale takes a cue from the real ISBT redevelopments now under way across India, but it is not a depiction of any one of them.
Why Lock the Massing and Vary Only the Skin
A cladding decision gets made under one pressure that never shows up in a rendering: the massing is usually fixed before the material conversation even starts. The structural grid, the canopy geometry, the entrance block — these come from a site plan and a budget, not a mood board. What’s actually still open at that stage is the skin. So the comparison that matters isn’t “which of these five buildings do you like” — it’s “on THIS building, with THIS canopy and THIS forecourt, which of these claddings earns its keep.” We built one base — a folded-plate canopy cantilevered eight metres on six raking V-columns, over a forecourt holding six bus bays — then ran the same cladding-edit instruction seven times, swapping only the stated skin and its one graded parameter.
The discipline that makes this comparison honest is what we refused to let move. The same white Land Rover Defender sits at the kerb in every image, at the same spot, so the eye has one fixed measure of scale across all five options. The same three travellers walk toward the same entrance under the same golden-hour light. The “SAFAR HUB” lettering sits in the same place on the same fascia. None of that is decorative consistency — it’s what lets a reader compare a 180mm jaali cell against a 110mm louver pitch and trust that the difference they’re seeing is the cladding, not a different photograph pretending to be the same building.
Option 1 — Louver Slat Cladding

Horizontal louvers are the cladding a contractor already knows how to detail, which is exactly why it’s worth testing first. Each blade is cut from graphite-anodised sheet, crimped at a fixed angle and hung off a concealed rail, so the canopy underside reads as a single plane from the forecourt and only breaks into individual shadow lines once you walk under it. The blade pitch isn’t constant — it opens from 110mm near the bus-bay end to 500mm near the entrance, so the canopy visibly loosens as it approaches the glazed facade it’s shading, the way a real louver pitch would actually be tuned for a lower sun angle closer to the building.
Build logic
| Design parameter | Specification |
|---|---|
| Module range | 110mm – 500mm louver pitch |
| Finish | Graphite-anodised metal |
| Fixing | Concealed rail, bolted to steel sub-purlins |
| Best orientation | South/west canopy faces (sun control) |
| Maintenance | Wipe-down, every 6 months |
Option 2 — Corrugated Rib Cladding
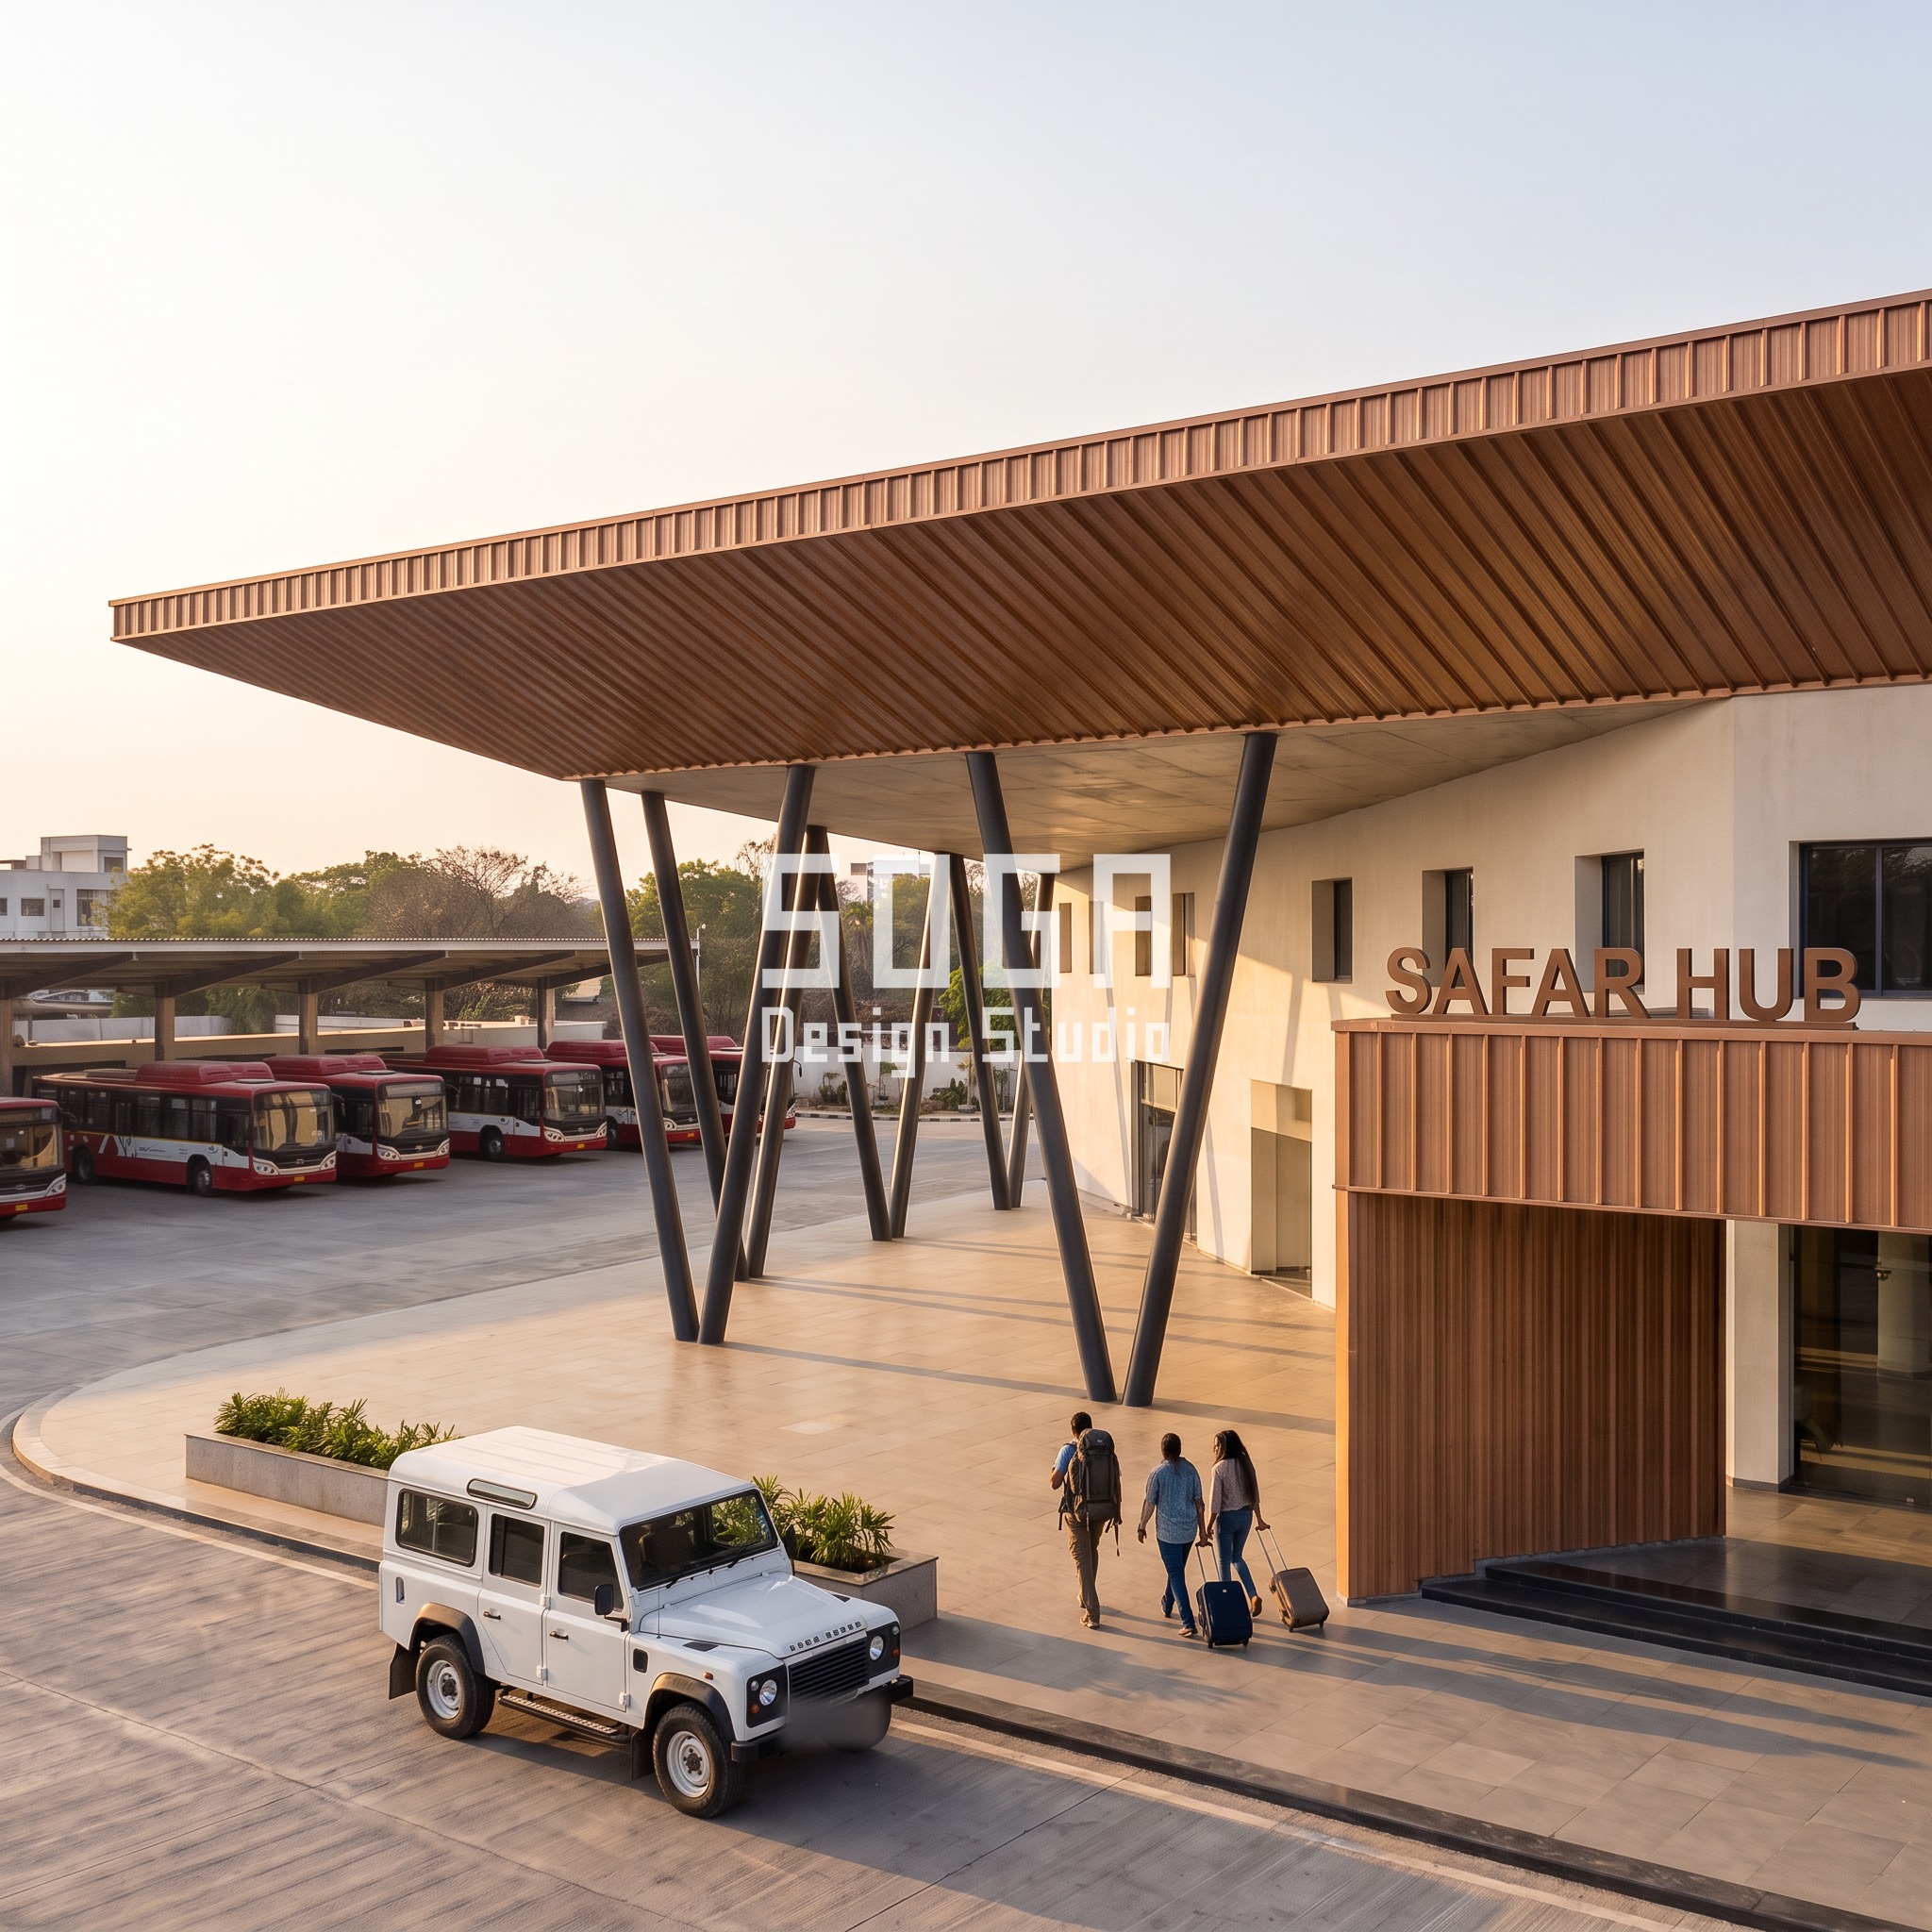
A corrugated profile is the cheapest way to get real depth out of a flat sheet, and SAFAR HUB uses that honestly rather than hiding it. The rib pitch is tight — 60mm — where the canopy meets the bus bays, close enough to read almost as a fine ribbed texture from the forecourt, then opens to 350mm at the entrance block, where the ribs are wide enough to count individually and catch the low evening sun as distinct copper-bronze blades. It roll-forms off site in long runs and laps at the joints, which is also why it’s the fastest of the five to install.
Build logic
| Design parameter | Specification |
|---|---|
| Module range | 60mm – 350mm rib pitch |
| Finish | Copper-bronze coated metal |
| Fixing | Roll-formed sheet, lapped joints on Z-purlins |
| Best orientation | Any; effect strongest at low sun angles |
| Maintenance | Low; check lap joints annually |
Option 3 — Pixelated Relief Block Cladding

This is the one with real weight to it, not a surface trick. Each block is a solid, individually projecting unit — not a printed or embossed panel — fixed to a steel grid behind it, and that’s what lets the projection genuinely grow from 20mm near the bus bays to a full 300mm at the entrance, deep enough to throw hard shadow even at midday. It’s also the heaviest and slowest of the five to install: every block in the gradient run sits at a slightly different depth, so each one is fixed, checked and flashed individually rather than hung as a repeating module.
Build logic
| Design parameter | Specification |
|---|---|
| Module range | 20mm – 300mm projection depth |
| Finish | Bronze-tone projecting block units |
| Fixing | Individually bracketed to a steel grid |
| Best orientation | Entrance/arrival faces (depth reads best head-on) |
| Maintenance | Moderate; inspect brackets every 2 years |
Option 4 — Diamond Jaali Lattice Cladding
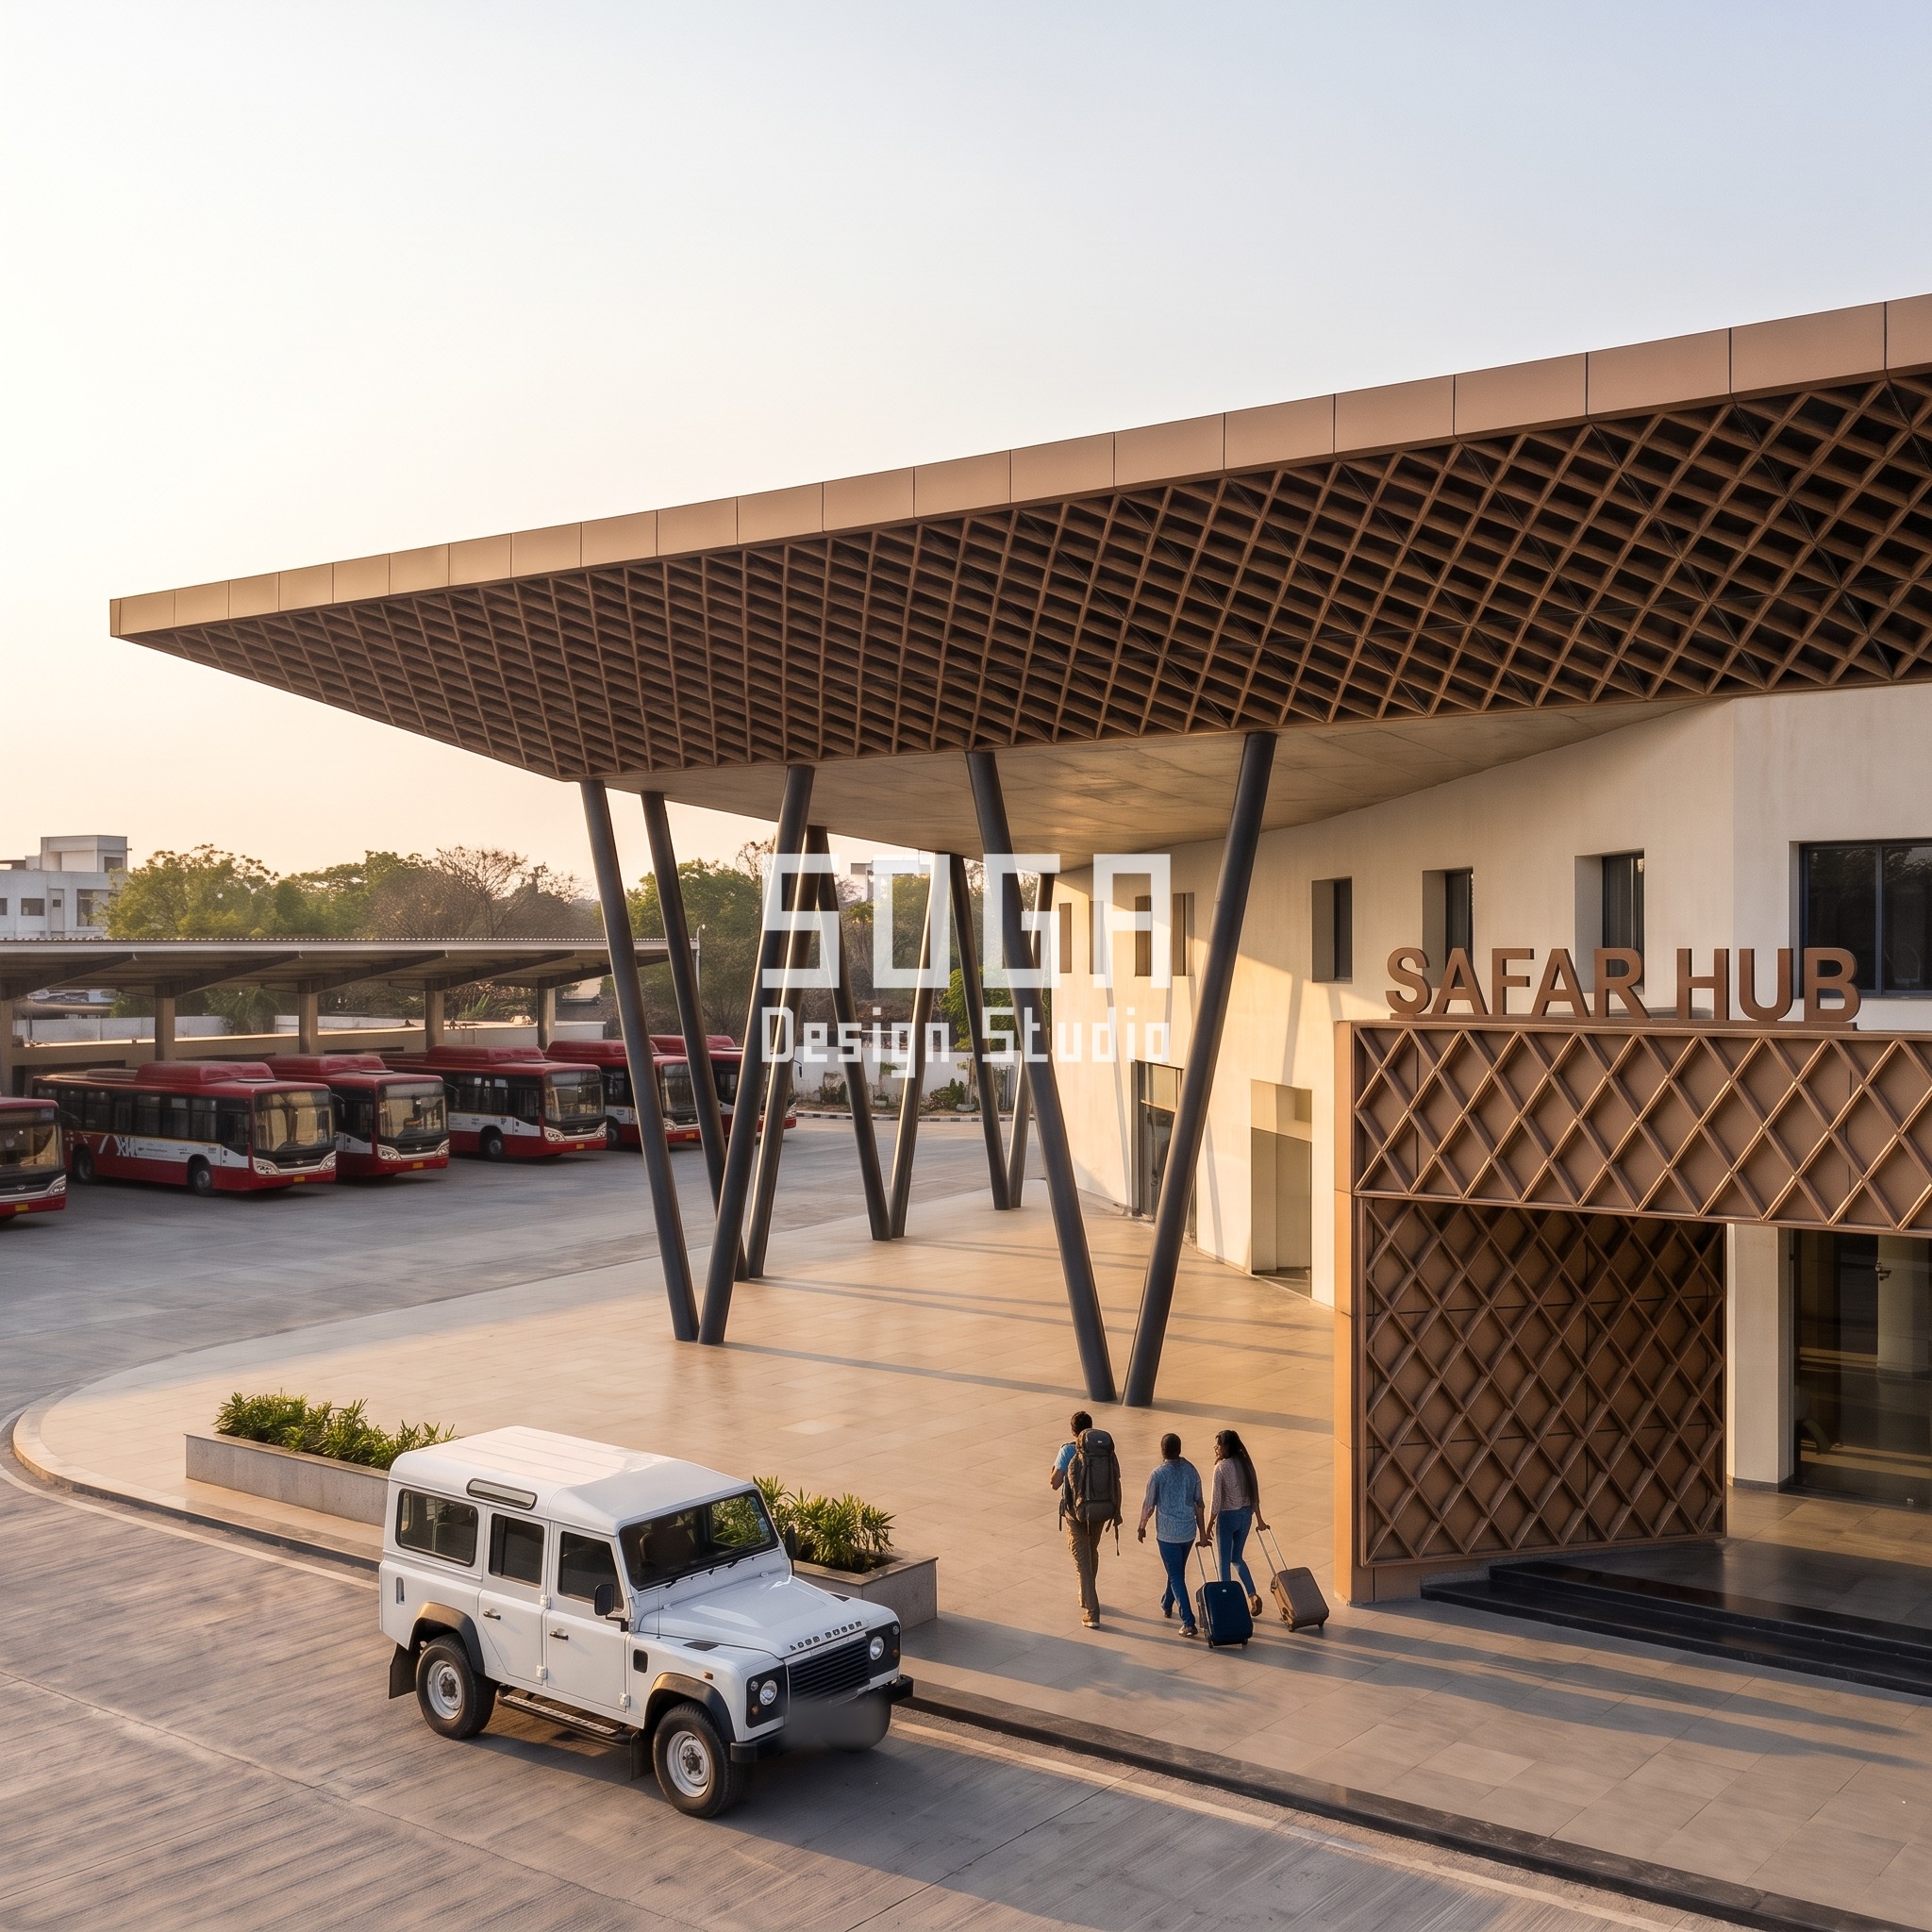
A jaali is the oldest screening idea on this list, and it’s still the one that reads most dramatically at speed — which matters on a forecourt buses are moving through. Each diamond cell is welded from flat bronze-tone bar stock into a lattice panel, and the gradient is cut into the cell size as it’s fabricated: 180mm cells, about the height of a brick on its side, near the bus bays, opening to 1200mm cells — taller than a person — by the time the lattice reaches the entrance. Panels bolt to a perimeter steel frame in modules small enough to ship flat and assemble on site.
Build logic
| Design parameter | Specification |
|---|---|
| Module range | 180mm – 1200mm diamond cell size |
| Finish | Bronze-tone welded bar lattice |
| Fixing | Bolted panel modules on a perimeter steel frame |
| Best orientation | West-facing screens (deepest shadow pattern) |
| Maintenance | Low; periodic bolt-torque check |
Option 5 — Scale/Shingle Cladding
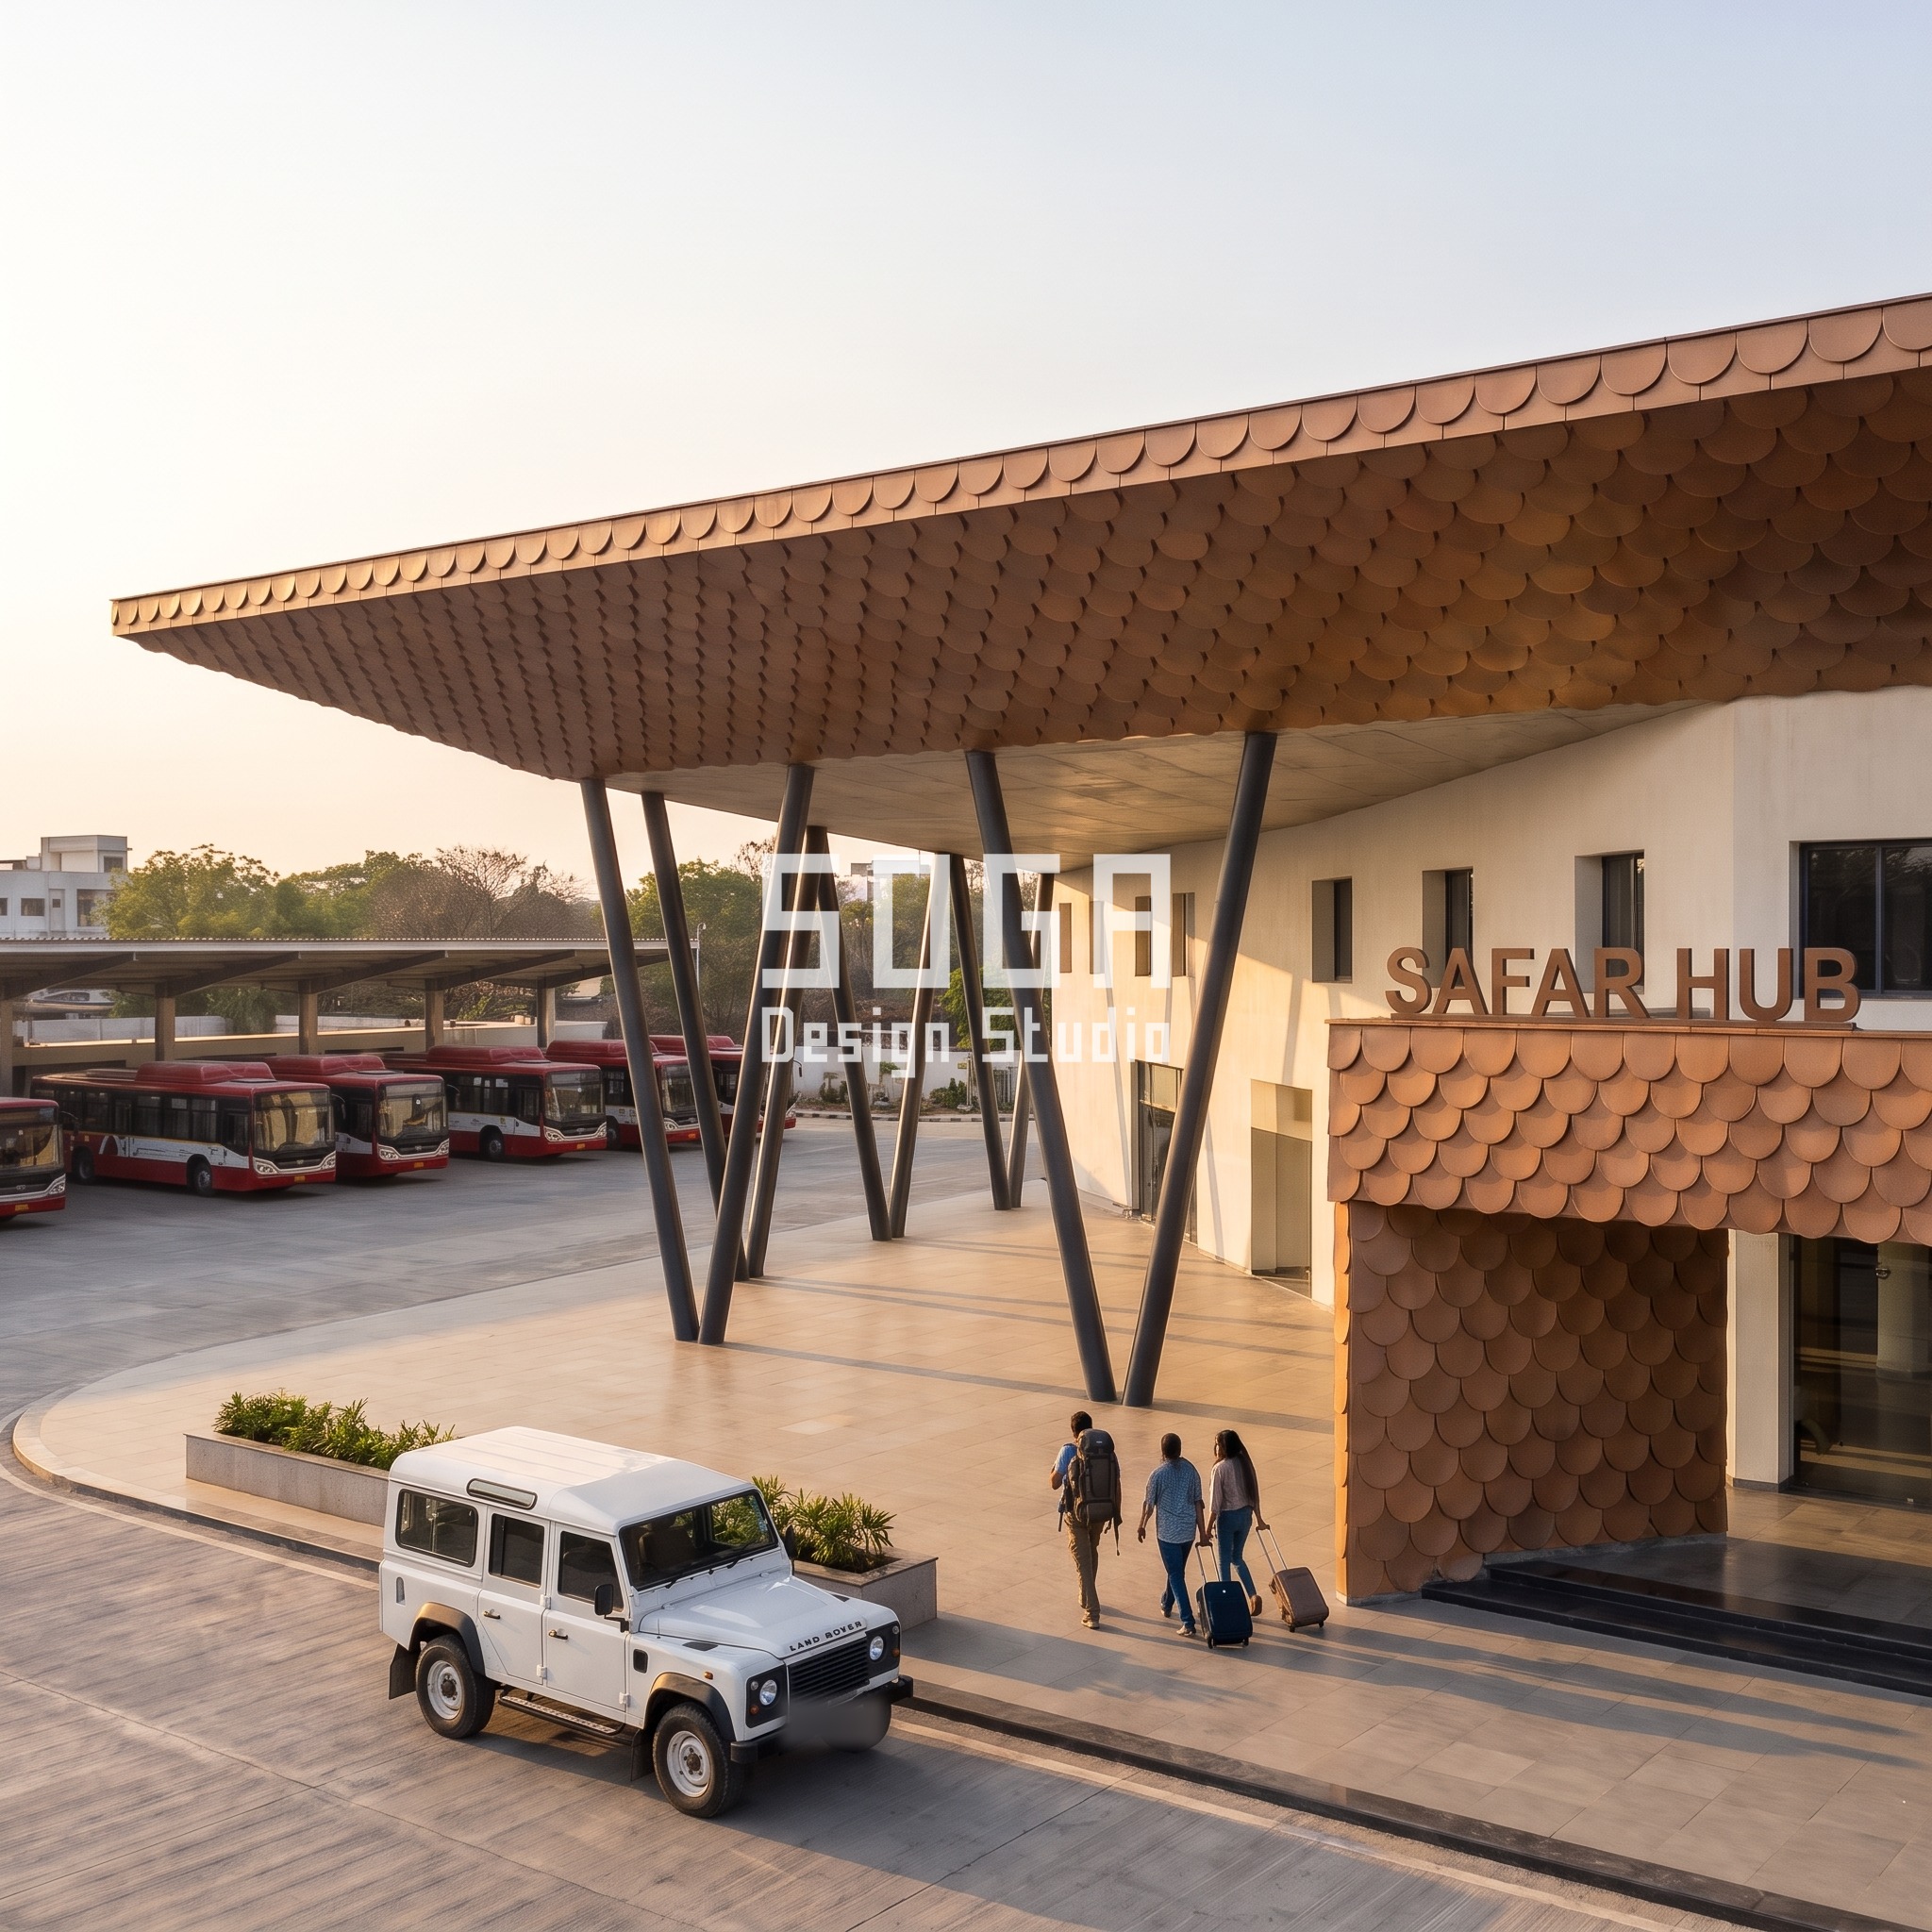
Overlapping metal shingles borrow their logic from roofing, not facade cladding, which is exactly why water never sits on this skin — every shingle sheds onto the one below it. The scales are copper-bronze coated metal, hung from the top edge on a batten so each row overlaps the next by roughly a third, and the scale size itself grows down the canopy: 250mm near the bus bays, about the length of a dinner plate, to 1000mm at the entrance, roughly a metre across, where each individual scale is large enough to count from the forecourt.
Build logic
| Design parameter | Specification |
|---|---|
| Module range | 250mm – 1000mm shingle size |
| Finish | Copper-bronze coated metal |
| Fixing | Lapped, hung from top edge on battens |
| Best orientation | Any; overlap direction should follow prevailing rain |
| Maintenance | Low; self-shedding, inspect laps every 2 years |
Comparing the 5 Options
Laid side by side, the five systems split along a clear line: how much of the cost is in the material, and how much is in the labour of fixing it. The corrugated rib and the lapped scale/shingle both hang off a continuous rail or batten run, so a crew moves down the canopy at a steady pace. The jaali and the relief block, by contrast, are set out panel by panel or block by block, which is slower on site even when the material cost per square foot looks comparable on paper.
| System | Module range | Fixing complexity | Best use | Maintenance |
|---|---|---|---|---|
| Louver Slat | 110–500mm pitch | Low–Medium | Sun control on glazed canopy faces | Low |
| Corrugated Rib | 60–350mm pitch | Low (fastest to install) | Budget-conscious large spans | Low |
| Pixelated Relief Block | 20–300mm depth | High (individually fixed) | Hero entrance statement | Moderate |
| Diamond Jaali Lattice | 180–1200mm cell | Medium (modular panels) | High-visibility screens at speed | Low |
| Scale/Shingle | 250–1000mm size | Low–Medium (lapped) | Monsoon-exposed canopies | Low |
What Infrastructure-Grade Cladding Costs in India (2026)
These are market build ranges for material, fabrication and installation only — not a SOGA design fee, and not a quote for this specific project. A real number needs a site visit, a wind-load check and a fixing design; these ranges exist so a client walks into that conversation knowing roughly where each system sits.
| System / material | Indicative rate |
|---|---|
| Corrugated Rib (roll-formed sheet) | Rs 350 – 700 per sq ft, installed |
| Louver Slat (anodised, concealed rail) | Rs 450 – 900 per sq ft, installed |
| Scale/Shingle (lapped, coated metal) | Rs 500 – 1,000 per sq ft, installed |
| Diamond Jaali Lattice (welded bar, modular) | Rs 600 – 1,200 per sq ft, installed |
| Pixelated Relief Block (individually bracketed) | Rs 900 – 1,800 per sq ft, installed |
| For reference — flat ACP panel, fully installed | Rs 150 – 600 per sq ft (market range, India, 2026) |
Buildability — Why This Is More Than a Rendering
None of these five skins is a surface trick glued onto a flat wall. Each one is drawn here as it would actually be built: a louver blade on a concealed rail, a jaali panel bolted to a perimeter frame, a relief block individually bracketed to a steel grid. The part a rendering always hides is the substructure — every one of these systems needs a concealed aluminium sub-frame or a steel carrier rail behind the visible skin, sized for wind load and set out with movement joints every 6–9 metres so thermal expansion doesn’t telegraph through the facade as buckling. The deeper systems — the relief block and the jaali — also need their fixing brackets flashed individually, which is the real reason they cost more per square foot than a lapped sheet system: the labour is in the bracket, not the material.
The Honest Limit
The weakness in this comparison is the thing that makes it useful: every one of these five renders is anchored to the same locked base, which means the lighting, the car and the crowd are identical and the cladding is the only variable — but that also means none of these costs include what changes on a real site. A real ISBT forecourt has underground drainage runs and an electrical room behind that entrance wall, and a structural engineer will probably want the jaali’s 1200mm cells braced mid-span, which moves its fixing cost more than this table shows. And the pixelated relief block, the most dramatic of the five in a photograph, is also the one a maintenance team will actually resent: individually bracketed blocks mean individually inspected blocks, and on a transport authority’s five-year maintenance cycle that is real recurring labour, not a one-time install cost.
Related Reading
- Parametric Facade Design in India
- Airport Terminal Facade Design: 5 Cladding Options Compared
- Metro Station Facade Design: 5 Cladding Options Compared
- Parametric Facade Cost in India (2026 Price Breakdown)
Frequently Asked Questions
How many cladding systems does this comparison test?
Five, tested on one locked bus terminal base so only the skin changes: louver slat, corrugated rib, pixelated relief block, diamond jaali lattice and scale/shingle.
Which cladding system is cheapest for a large bus terminal canopy?
Corrugated rib, at roughly Rs 350–700 per sq ft installed in India in 2026, because it roll-forms off site in long runs with the fewest individual fixings.
Which system is hardest to maintain?
The pixelated relief block. Its individually bracketed units need individual inspection, versus the self-shedding scale/shingle or lapped corrugated rib systems.
Can these cladding systems be used on a real bus terminal project?
Yes. All five are drawn as real, buildable systems with a stated fixing detail, substructure and movement-joint spacing, not as a surface texture.
Is SAFAR HUB a real bus terminal?
No. It is an invented SOGA Design Studio concept built specifically for this cladding comparison, not a commissioned or constructed project.
Start Your Project
If you’re taking a bus terminal, metro station or any transit-scale canopy from massing to a buildable skin, SOGA Design Studio designs the cladding system alongside the structure, not after it. Write to [email protected] with your site and programme and we’ll scope the design.