A homeowner staring at a listing date almost always asks us the same question before spending a rupee on the elevation: does a facade upgrade increase house resale value, or is this money the next buyer will never actually credit? We hear it from a Gurugram client wanting a quick refresh before a viewing, and from a Dubai villa owner who assumes a new skin is purely a design decision, never a legal one. The honest answer turns out to depend less on how good the design is than on how each market prices a facade at the exact moment of sale — what an appraiser’s report counts, what a listing photo sells, and whether local rules even allow a change before the deal closes. We tested the question against four real SOGA systems, already built as design cases, to separate the lever that is real from the one that is only emotional.
Why This Question Matters More in 2026
Property portals in India now open a listing with the elevation photograph, not the floor-plan thumbnail that used to lead — which means a facade’s first-impression condition is doing more selling work in 2026 than it did even three years ago. SOGA’s own body of work, including SOGA’s parametric facade design systems for Indian homes, exists because of exactly that shift. In the Gulf, the pressure runs the other way: master-developer design-review boards in Dubai and Abu Dhabi’s covenanted villa communities have tightened enforcement at the point of resale, so the real question for a seller there is often what the covenant allows, not what a designer can draw. Singapore adds a third, procedural pressure — URA’s, and often BCA’s, approval process for any external alteration to a landed-house facade runs 6 to 12 months, which outlasts most listing windows outright. None of these three mechanics turn up in a style-trend report. They come from how each market’s resale machinery actually treats a facade change, and that is the only honest place to start this question.
Four Real SOGA Systems We Tested This Question Against
The four buildings below are not hypothetical — each is a real SOGA design case, engineered with a fabricator-ready parameter set rather than sketched for a mood board. We picked one from each of four Indian cities precisely because they sit at different points on the cost-versus-conviction scale, which is the axis this whole resale question turns on.
Nritya Niwas, Ahmedabad — the Sweeping S-Ribbon
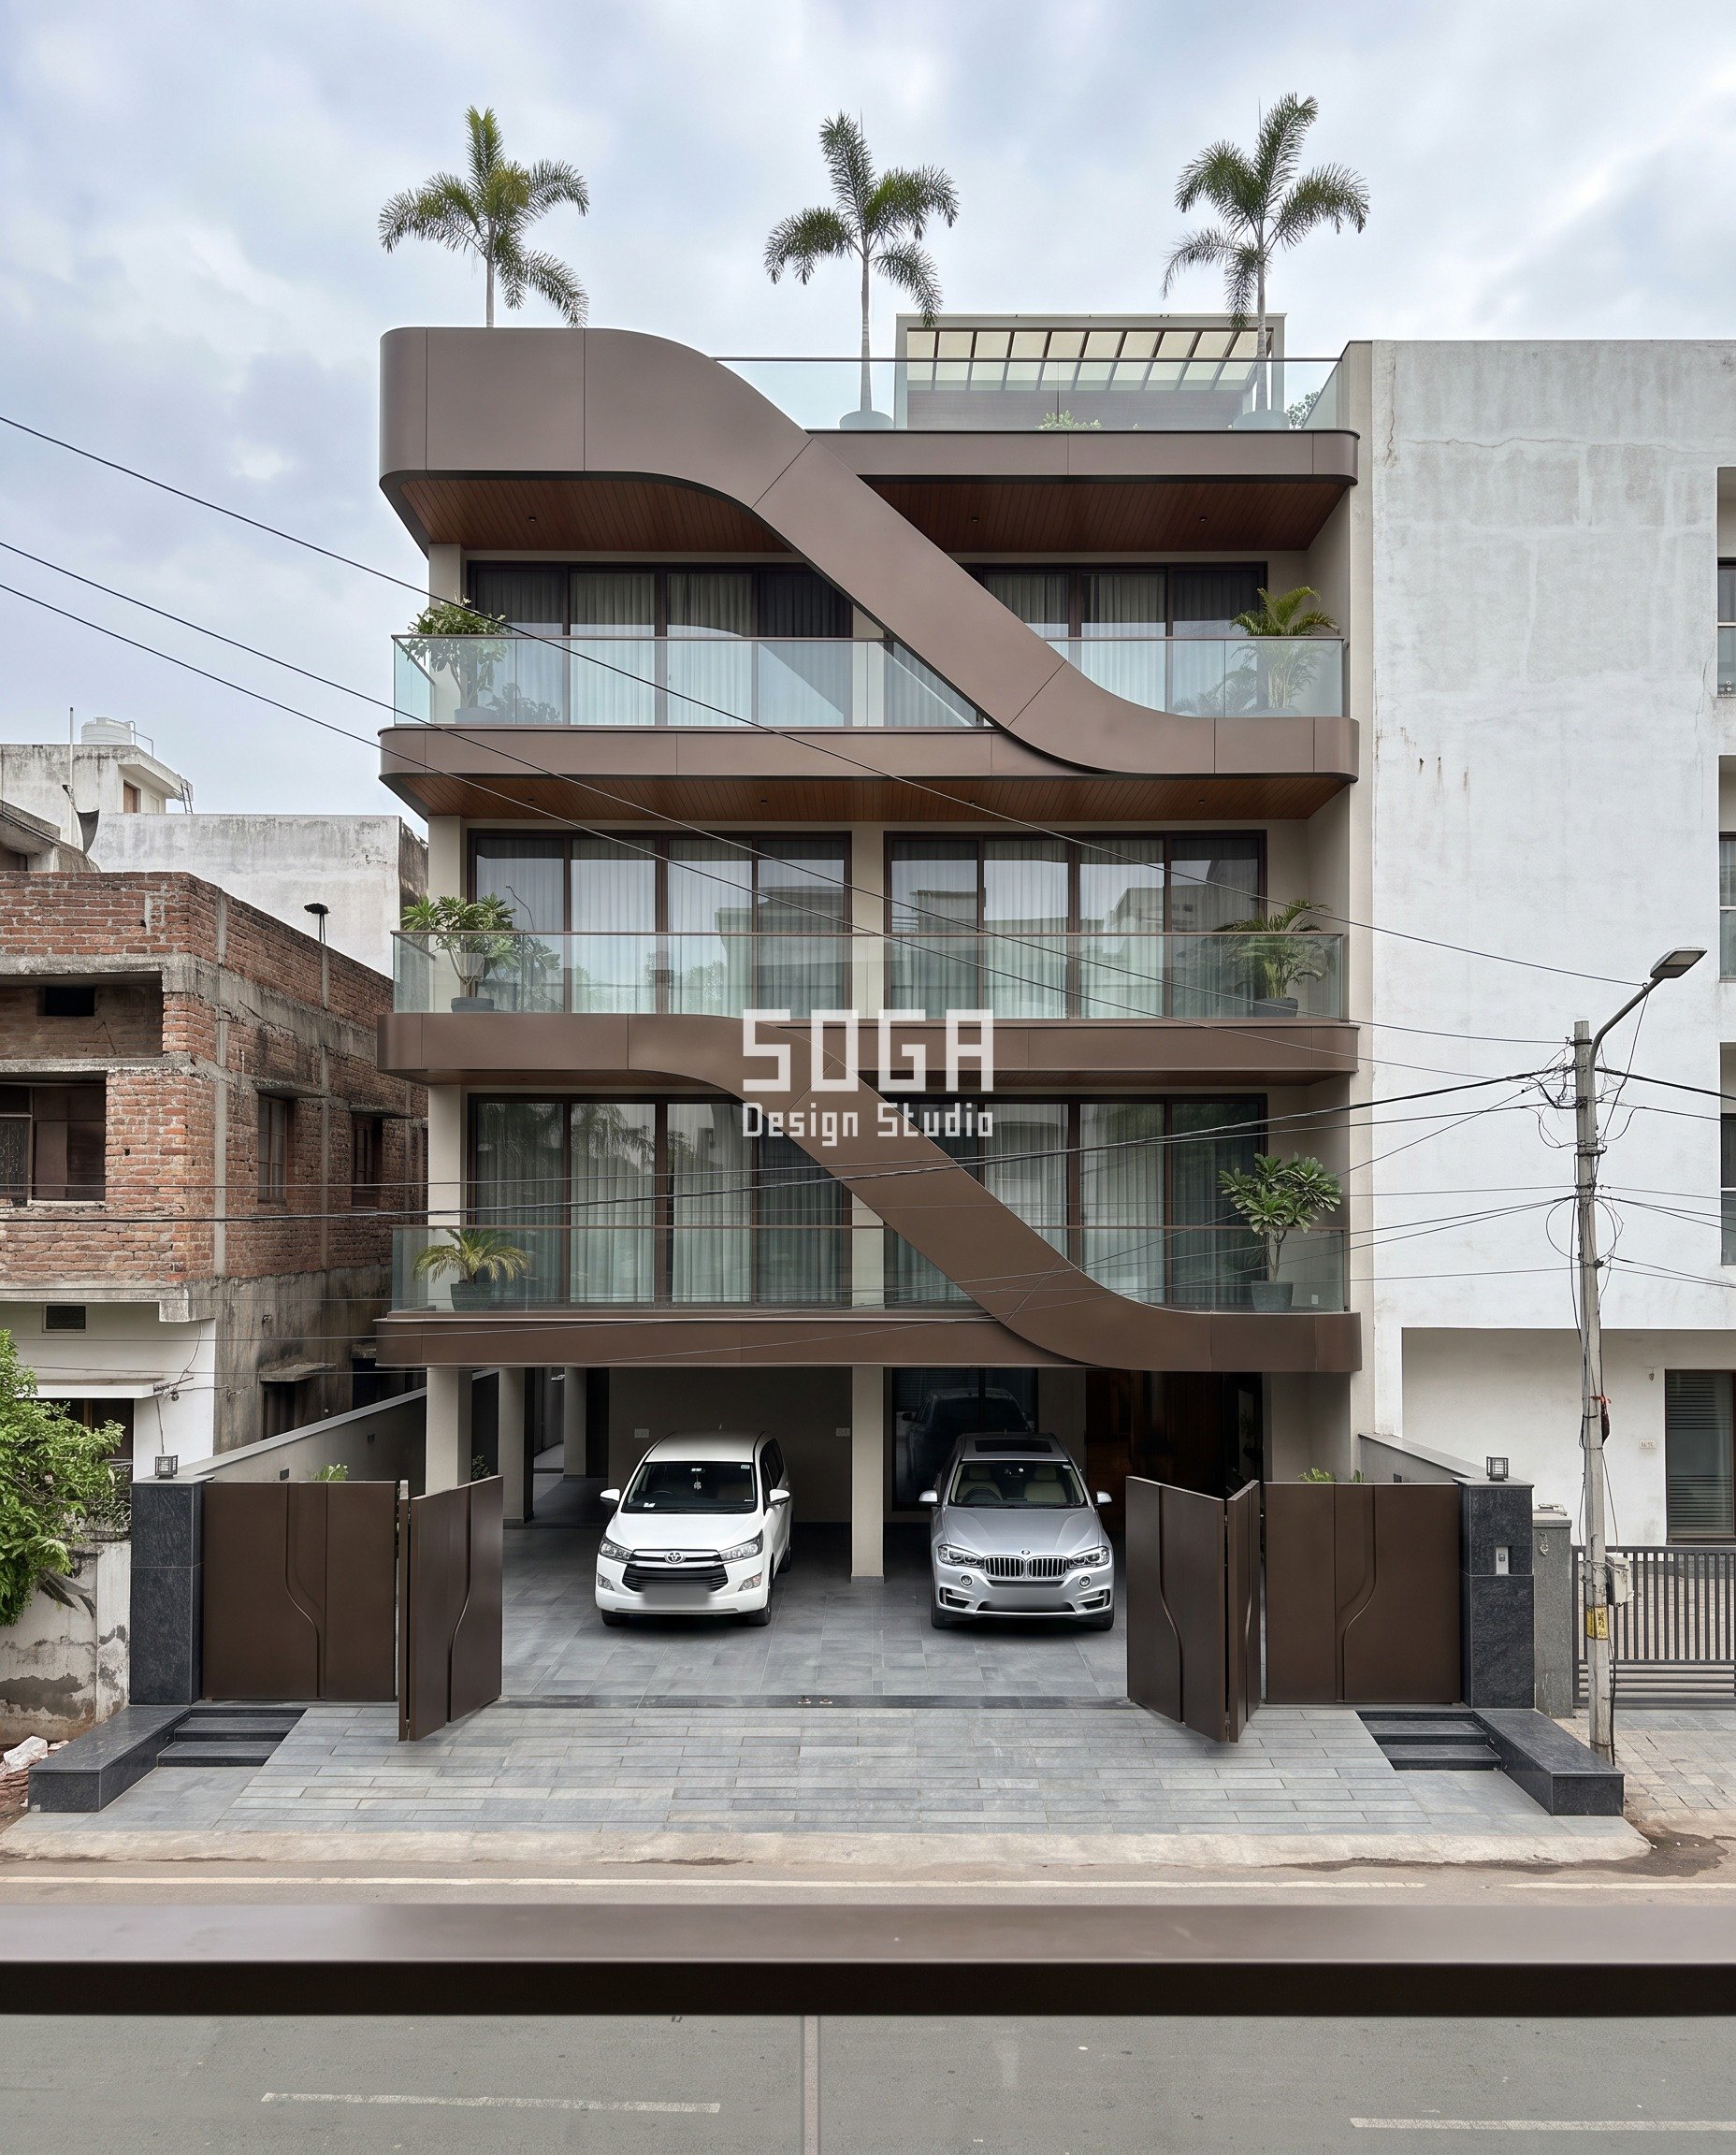
Ahmedabad’s brief had one real constraint: a punishing, months-long dry season that turns any open screen into a dust trap within a year. A single continuous 300mm-deep ribbon in dark-bronze metal answers that directly — nothing for grit to lodge in, nothing to clean bay by bay — before it ever becomes the diagonal S-curve a buyer notices in a listing photo.
The failure mode: A diagonal sweep with only a 3.4x width taper can read as a uniform band rather than a gesture under flat, overcast light — the weakest system here for an in-person walkthrough, strongest only in a well-lit listing photo. Design seed: a single continuous dark-bronze metal ribbon that forms every balcony front as it sweeps, tapering from 1200mm down to 350mm end to end — roughly a 3.4x spread, not yet a 6x gesture, which is why this image needed the closest post-generation scrutiny in the run. This G+3 residential builder floor in Prahladnagar, Ahmedabad wears a Sweeping S-Ribbon skin in Dark bronze powder-coat finish, satin metallic sheen. Ahmedabad’s dry-heat season is the reason the brief ruled out an open screen outright — a solid ribbon carries no ventilation gaps for construction dust to collect in between cleanings. The parametric variation is written into the fabrication drawings, not sprayed on afterwards.
How the Sweeping S-Ribbon is built
| Design parameter | Specification |
|---|---|
| City / Locality | Ahmedabad, Prahladnagar |
| Floors | G+3 builder-floor residence |
| System | Sweeping S-Ribbon |
| Material | Dark bronze powder-coat finish, satin metallic sheen |
| Varied quantity | Ribbon width |
| Range | 1200mm tapering to 350mm, approx. 3.4x spread |
Material & colour: hero skin in Dark bronze, kept to a restrained palette so the geometry does the talking. Indicative facade cost: Rs 950-1,450 per sq ft of treated facade area, Rs 11-18 lakh total on a ~1,300 sq ft facade, fully designed and installed, with an itemised estimate produced per project.
Toran Niwas, Gurugram — Arches, Vaults & Loops
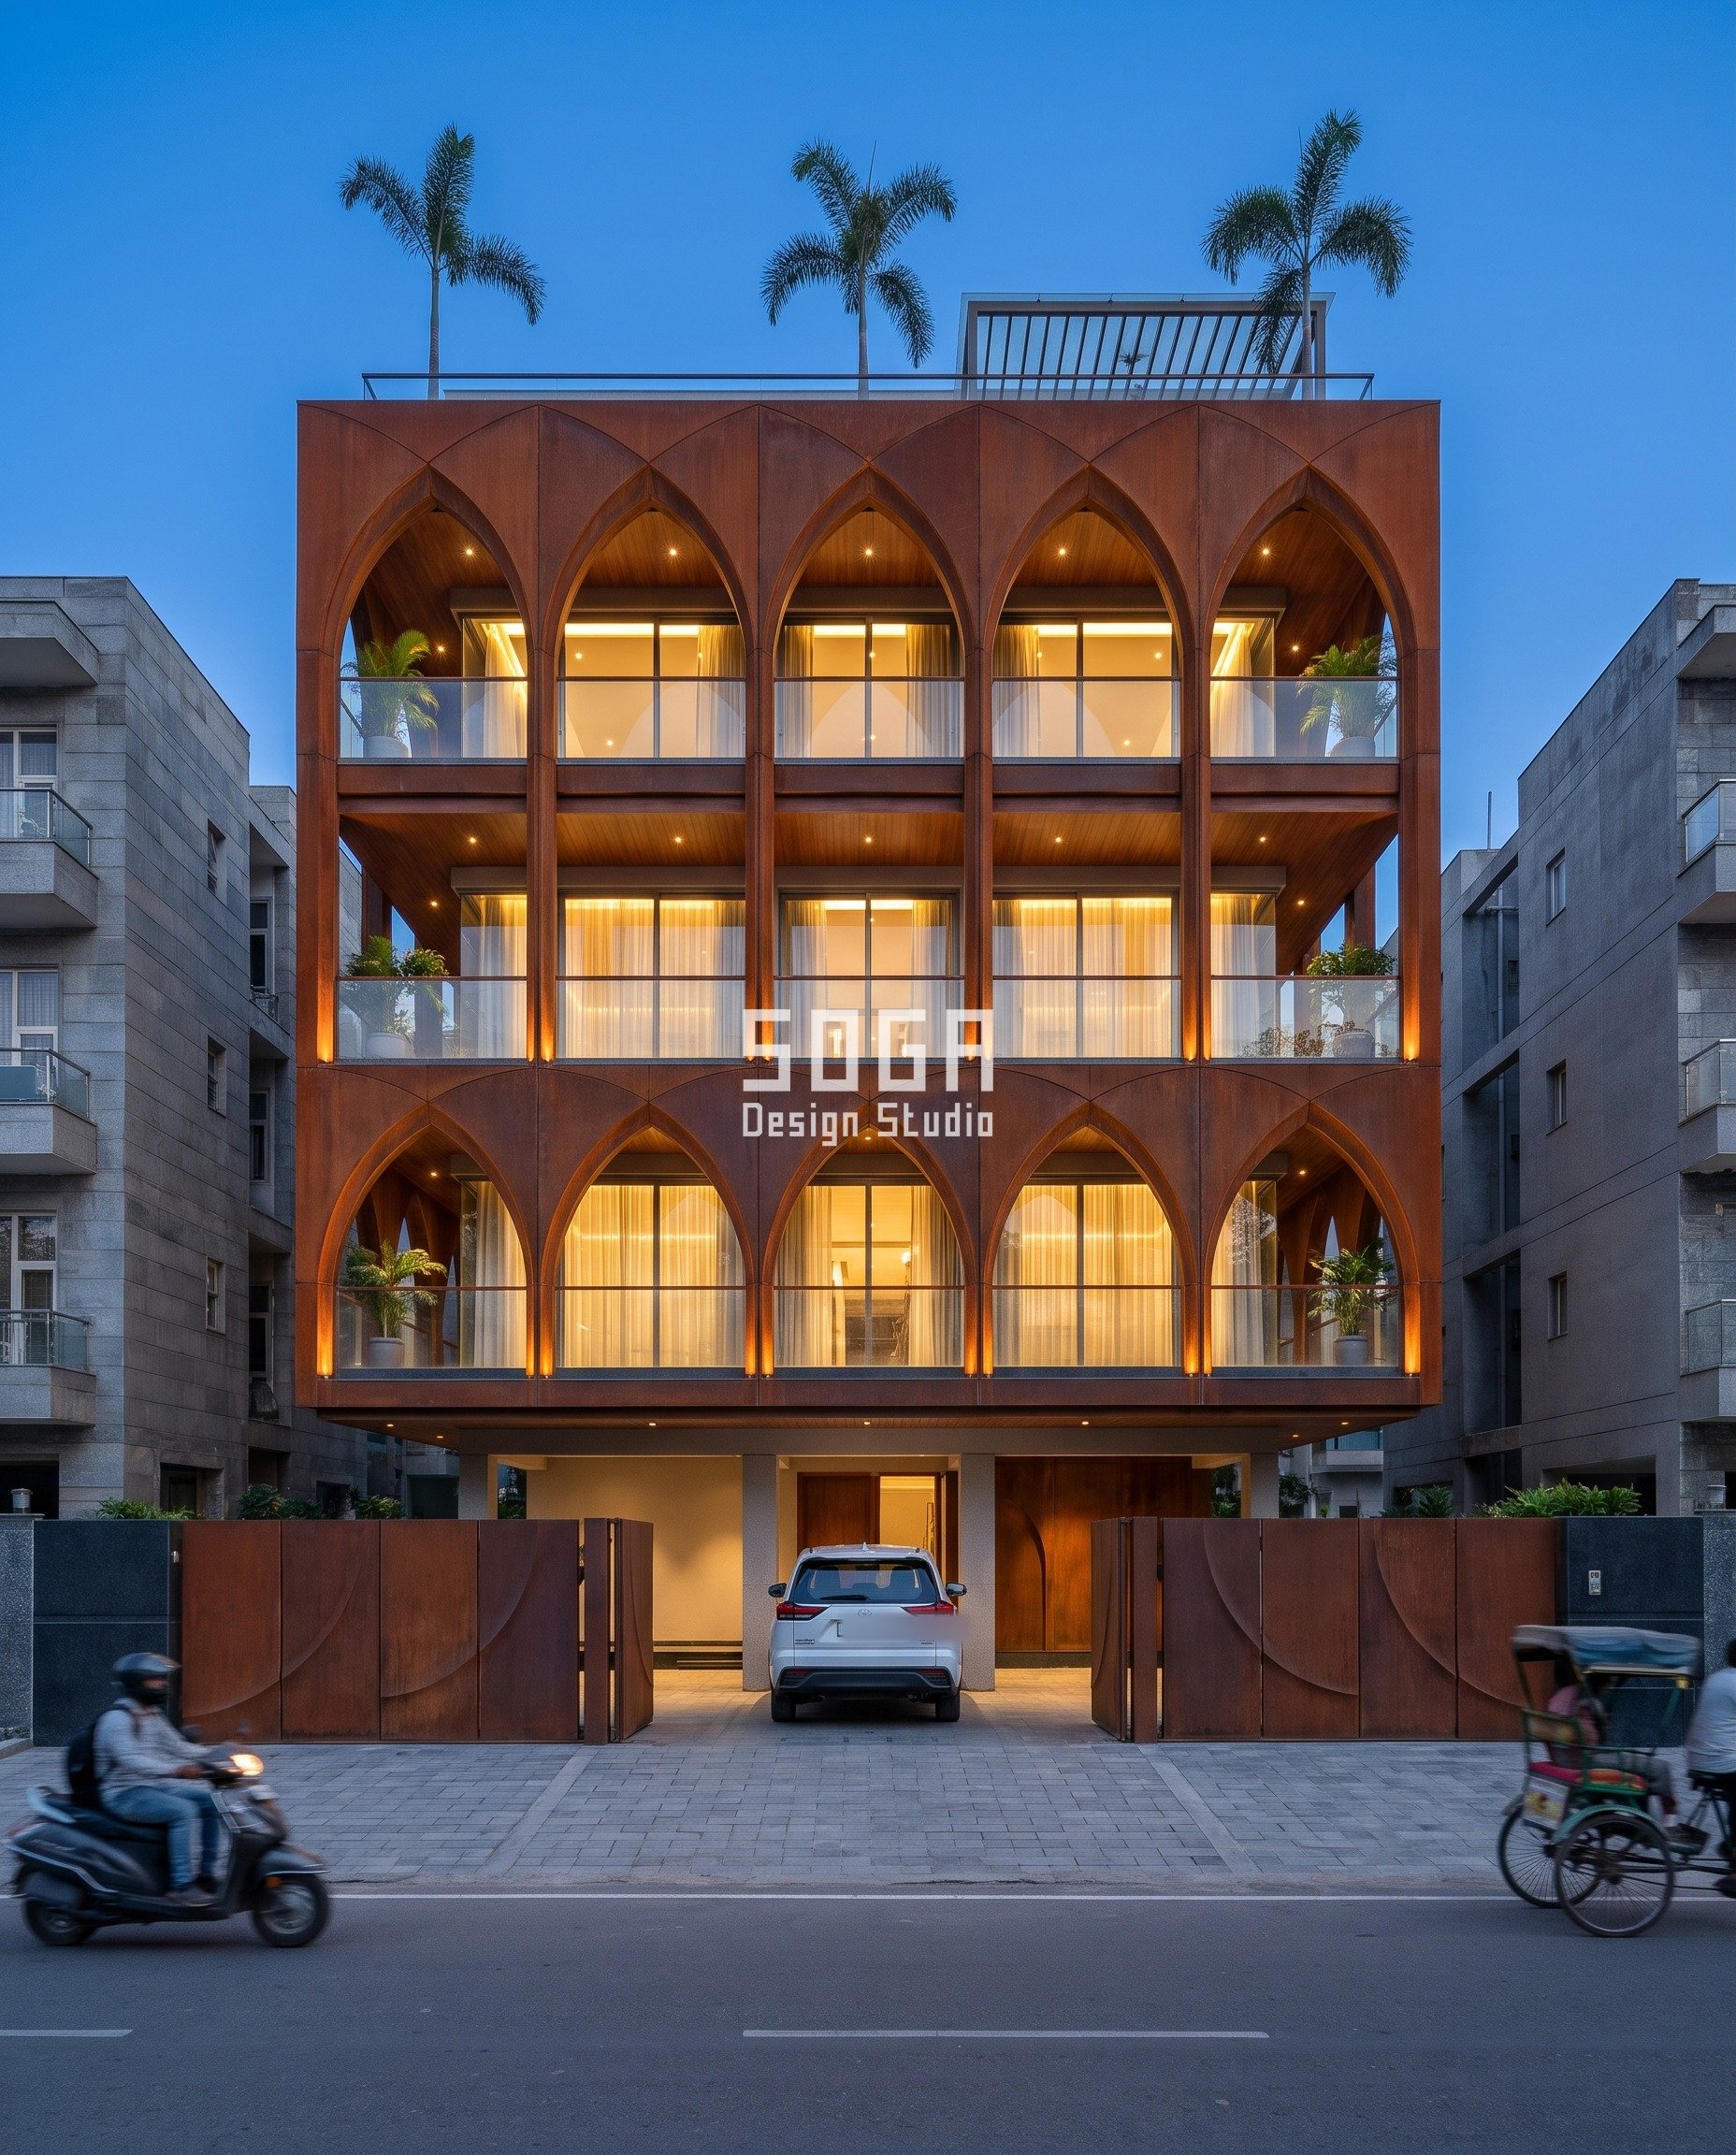
A G+3 plot in Gurugram’s South City II carries five structural bays across its width, and the facade brief treated that bay rhythm as a given rather than something to hide. Interlaced pointed rib-vaults in weathered corten steel span across those same five bays, one vault per bay, so the arcade reads as a direct answer to the building’s own structural grid rather than a pattern laid over it.
The failure mode: The trade-off is cost, not geometry: at nearly double Nritya Niwas’s rate, this is not the system to spec for a quick pre-listing refresh on a tight budget — it earns its premium on conviction at a walkthrough, not on the cheapest route to a sale. Design seed: five interlaced pointed rib-vaults, one full vault per structural bay, forming a continuous Mughal-inspired arcade on every floor — the module repeats by bay count rather than varying a single dimension, which is exactly why it reads as real mass from every angle in a way a thinner system cannot. This G+3 residential builder floor in South City II, Gurugram wears a Arches, Vaults & Loops skin in Weathered corten steel, rust-orange patina. Gurugram’s dust load and summer heat are the practical reason for a self-protecting oxide finish rather than a painted one — corten forms its own weathering layer and needs no repainting cycle, which is the maintenance story a seller can point to directly at resale. The parametric variation is written into the fabrication drawings, not sprayed on afterwards.
How the Arches, Vaults & Loops is built
| Design parameter | Specification |
|---|---|
| City / Locality | Gurugram, South City II |
| Floors | G+3 builder-floor residence |
| System | Arches, Vaults & Loops |
| Material | Weathered corten steel, rust-orange patina |
| Varied quantity | Bay count across the facade width |
| Range | 5 repeated pointed-arch rib-vault bays, one per floor |
Material & colour: hero skin in Corten rust-orange, kept to a restrained palette so the geometry does the talking. Indicative facade cost: Rs 1,900-2,900 per sq ft of treated facade area, Rs 23-36 lakh total on a ~1,300 sq ft facade, fully designed and installed, with an itemised estimate produced per project.
Rangoli Residence, Pune — Pattern / Relief Skin Wall
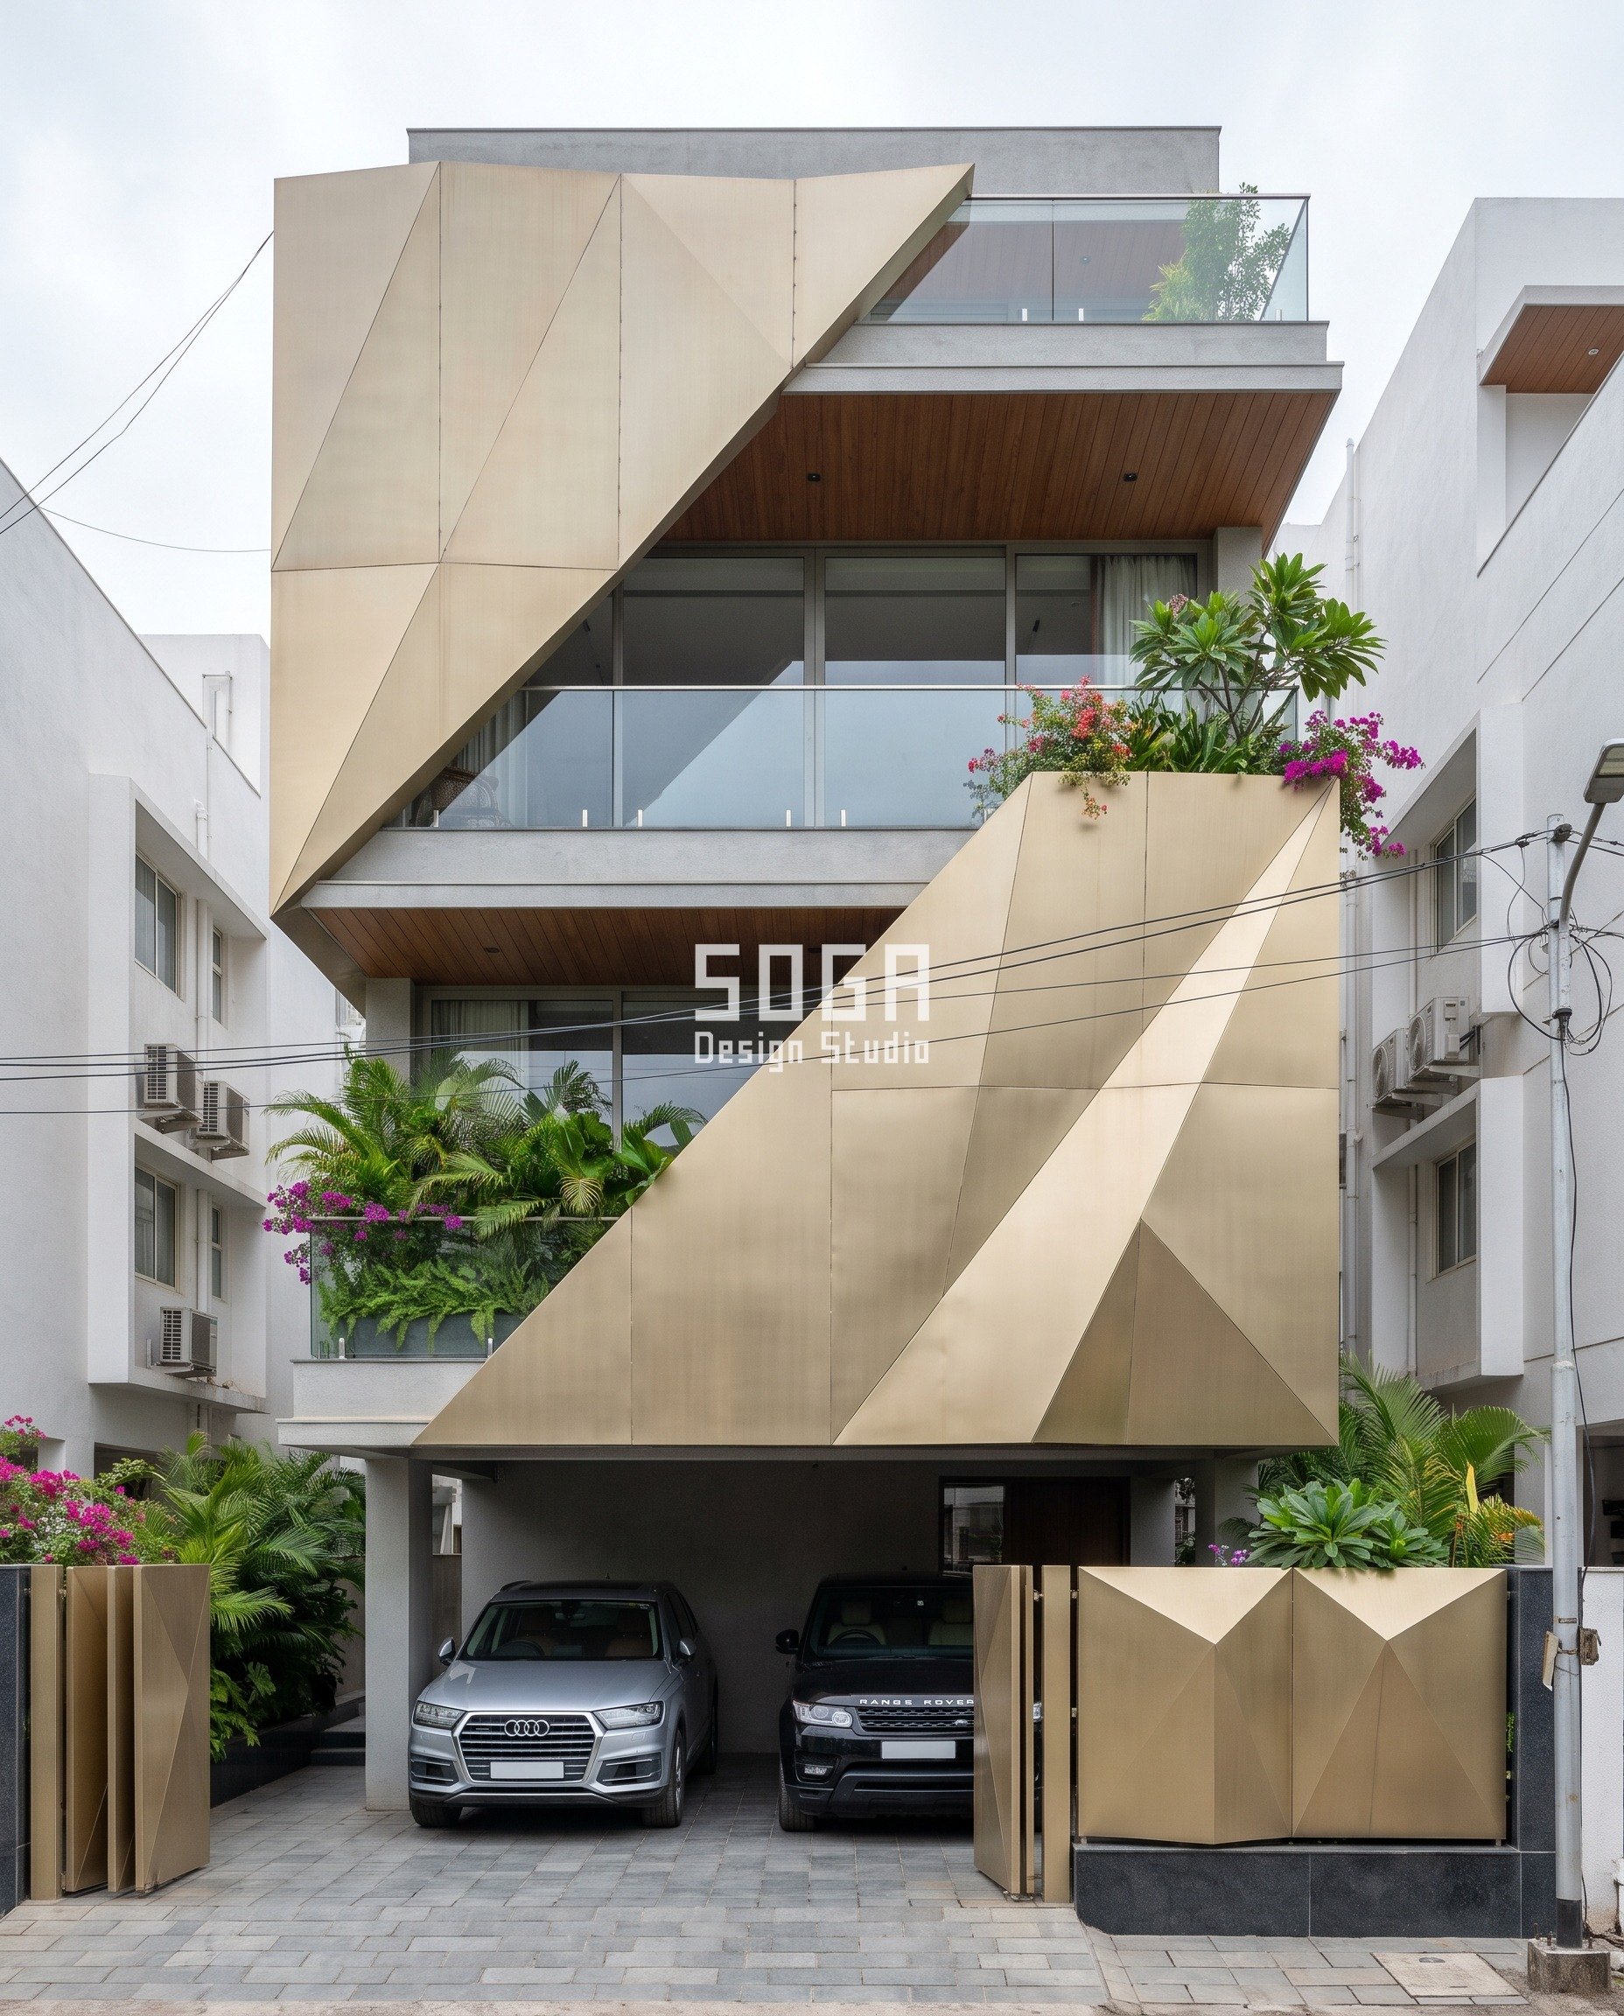
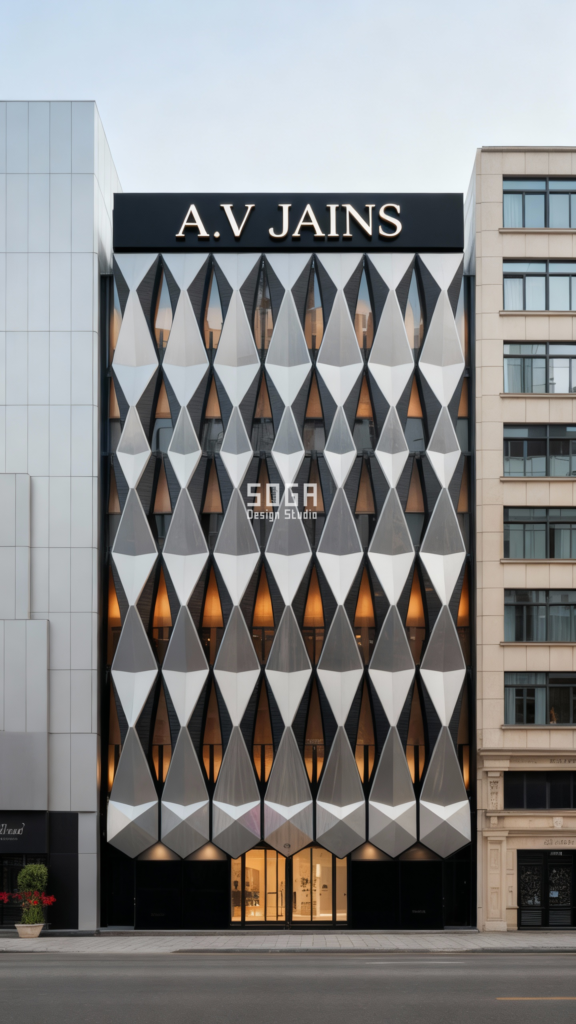
Pune’s drier, more moderate climate let the brief take a risk a coastal city would punish: a reflective metal skin that depends on consistent light to read correctly. A champagne-gold PVD-coated stainless folded-plate skin splits diagonally across the facade, its two halves stepping past each other to expose the balconies hidden in the gap between them.
The failure mode: This is also the weakest cost-to-uplift system for a mid-market resale flat: it is priced and visually pitched at a premium listing, and spending at this band on a mid-market unit buys a stronger photograph without a proportionate jump in offers. Design seed: a diagonally split folded-plate skin whose individual facets tilt between 4 and 23 degrees across the fold — the steepest-tilted facets catch light the flattest ones don’t, which is what lets the two halves of the building read as stepping past each other rather than simply meeting at a seam. This G+3 residential builder floor in Baner, Pune wears a Pattern / Relief Skin Wall skin in Champagne-gold PVD-coated stainless steel, brushed finish. Pune’s moderate, drier air keeps a reflective stainless surface legible between cleanings in a way a coastal city’s salt-laden air would not, which is the regional reasoning behind specifying a PVD coating here rather than a painted finish. The parametric variation is written into the fabrication drawings, not sprayed on afterwards.
How the Pattern / Relief Skin Wall is built
| Design parameter | Specification |
|---|---|
| City / Locality | Pune, Baner |
| Floors | G+3 builder-floor residence |
| System | Pattern / Relief Skin Wall |
| Material | Champagne-gold PVD-coated stainless steel, brushed finish |
| Varied quantity | Facet tilt angle |
| Range | 4 to 23 degrees across the fold |
Material & colour: hero skin in Champagne gold, kept to a restrained palette so the geometry does the talking. Indicative facade cost: Rs 2,800-4,200 per sq ft of treated facade area, Rs 34-52 lakh total on a ~1,300 sq ft facade — the most expensive of the four systems, fully designed and installed, with an itemised estimate produced per project.
Pankh Niwas, Lucknow — Carved Monolith Sweep
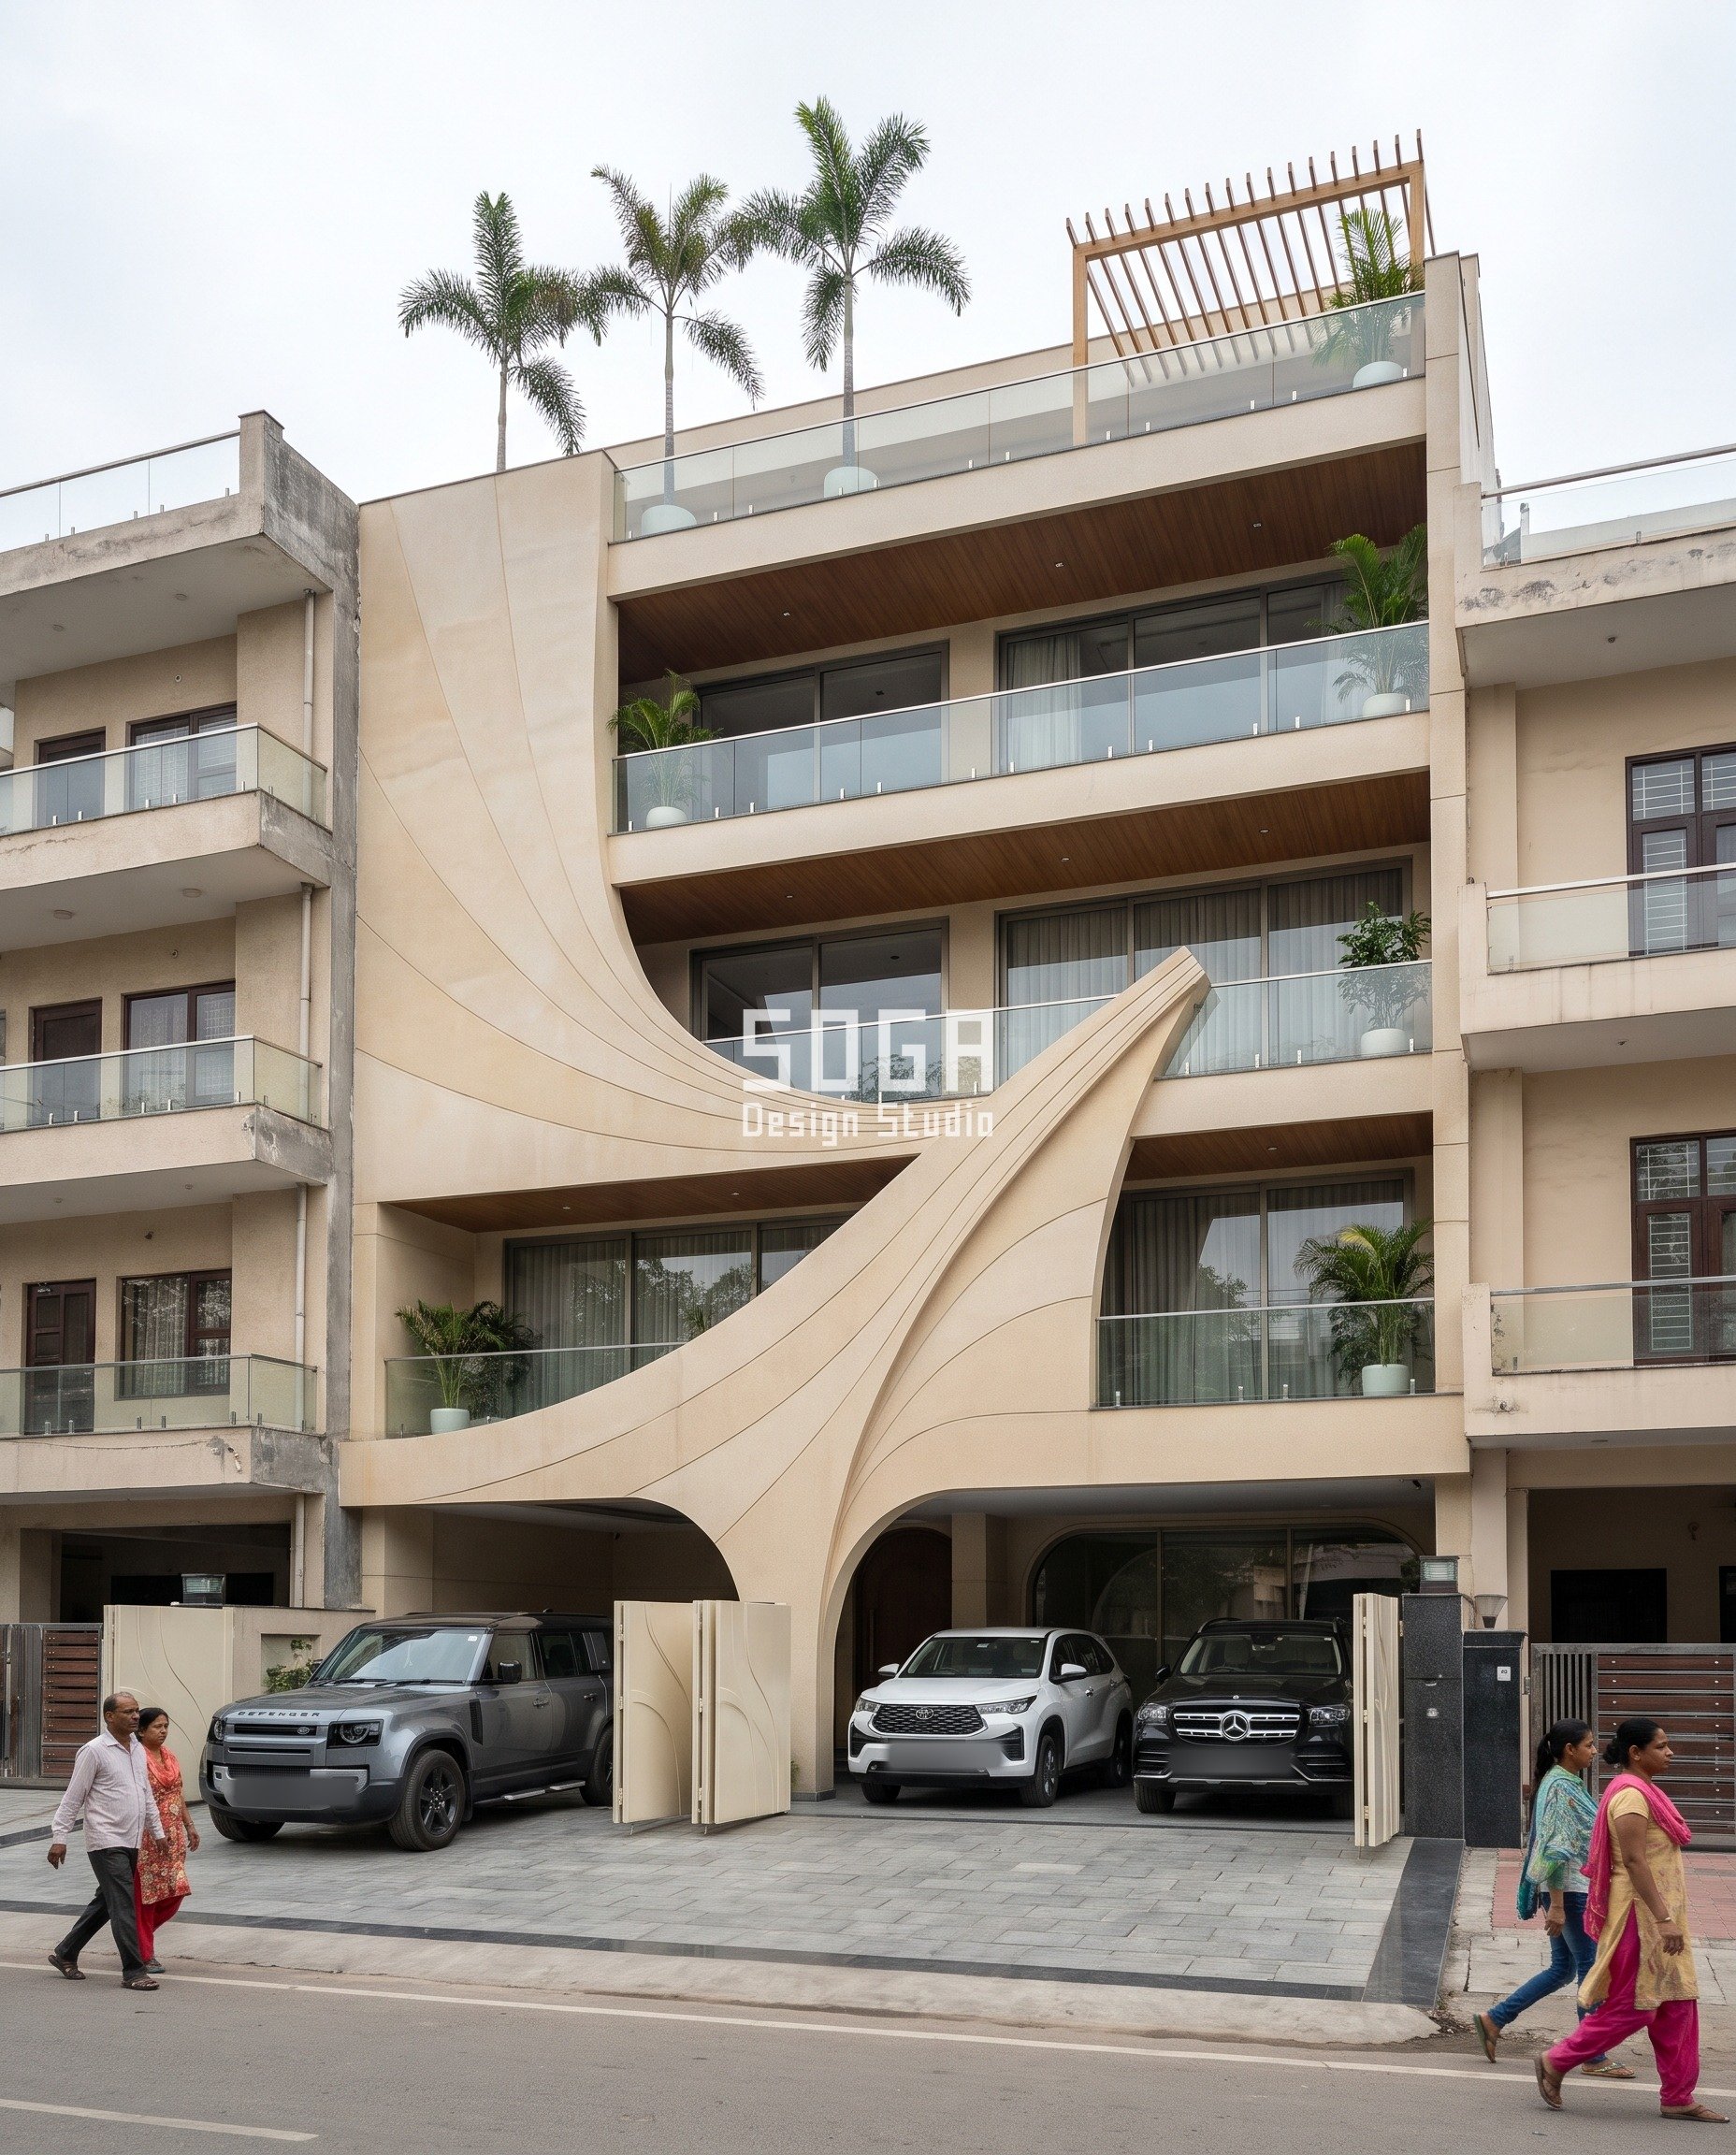
Lucknow’s buyers increasingly shop the elevation photograph before the floor plan, and a single sculptural gesture is the move that still reads clearly even at thumbnail size on a listing — so the brief fixed on one continuous panel instead of a repeating module. A seamless ivory GFRC sweep widens from a narrow 350mm root at the entrance canopy to a 2800mm span at the roofline, roughly an 8x spread, so the two ends of the gesture are obviously different even in a small image.
The failure mode: Because the panel is one continuous bespoke mould rather than a repeating module, it cannot be priced, patched or extended per square foot the way the other three systems can — damage one curve and the fabricator is remaking a sculpture, not swapping a panel, which is the trade a buyer’s facility team needs to understand before they fall for the photograph. Design seed: a single continuous sculpted GFRC panel that widens from a narrow 350mm root at the entrance canopy to a broad 2800mm span at the roofline, roughly an 8x spread — one uninterrupted gesture rather than a repeating module, so the whole building reads as having exactly one move. This G+3 residential builder floor in Gomti Nagar, Lucknow wears a Carved Monolith Sweep skin in Warm ivory-beige GFRC, fine sandstone texture. Lucknow’s long dry-heat season and heavy winter fog are the reason the skin stays a single seamless sculpted surface rather than a broken, multi-part module — there are no ledges, joints or box returns for dust and soot to collect in between cleanings. The parametric variation is written into the fabrication drawings, not sprayed on afterwards.
How the Carved Monolith Sweep is built
| Design parameter | Specification |
|---|---|
| City / Locality | Lucknow, Gomti Nagar |
| Floors | G+3 builder-floor residence |
| System | Carved Monolith Sweep |
| Material | Warm ivory-beige GFRC, fine sandstone texture |
| Varied quantity | Panel width |
| Range | 350mm narrowing to 2800mm, approx. 8x spread |
Material & colour: hero skin in Ivory beige, kept to a restrained palette so the geometry does the talking. Indicative facade cost: Rs 2,400-3,600 per sq ft of treated facade area, Rs 29-44 lakh total on a ~1,300 sq ft facade, fully designed and installed, with an itemised estimate produced per project.
Cost Band for Each System in 2026
All four cost bands below assume a typical ~1,300 sq ft treated facade area on a 45-60 ft wide G+3 urban plot. The range moves with material, not with how dramatic the gesture looks in a render — notice that the cheapest system here, Nritya Niwas’s ribbon, is also the one that photographs the most dramatically, while the most expensive, Rangoli Residence’s folded-plate skin, is the hardest to justify on a mid-market resale budget. Every rate below is indicative; SOGA issues an itemised estimate per project once the plot, access and fabrication route are confirmed, never a single flat figure quoted off a brochure.
| Layer | System | Material | Rate (per sq ft) | Total Estimate | Resale Lever |
|---|---|---|---|---|---|
| Nritya Niwas, Ahmedabad | Sweeping S-Ribbon | Dark bronze metal finish | Rs 950-1,450/sq ft | Rs 11-18 lakh | Listing-photo appeal |
| Toran Niwas, Gurugram | Arches, Vaults & Loops | Weathered corten steel | Rs 1,900-2,900/sq ft | Rs 23-36 lakh | Walkthrough conviction |
| Rangoli Residence, Pune | Pattern / Relief Skin Wall | Champagne PVD stainless steel | Rs 2,800-4,200/sq ft | Rs 34-52 lakh | Top-of-band signalling |
| Pankh Niwas, Lucknow | Carved Monolith Sweep | Ivory-beige GFRC | Rs 2,400-3,600/sq ft | Rs 29-44 lakh | One-off exclusivity appeal |
Does It Actually Move Resale Value? The Verdict, Market by Market
There is no single answer here — each of these four markets prices, or simply blocks, a facade change differently at the point of resale, and conflating them is how a seller ends up spending on the wrong lever for their market.
| Market | The honest verdict |
|---|---|
| India (Gurugram standing in for the national builder-floor market, including Mumbai) | Moves conversion speed and asking-price defensibility, not the formal valuation number. Bank and private appraisals key off built-up area, circle rate and floor, never the facade. What a facade upgrade buys is fewer lowball offers and a faster close — a seller negotiating from strength instead of discounting a tired-looking elevation. Expect roughly 2-5% faster closing at or near asking price, not a markup an appraiser signs off on. |
| Dubai | Only legal where the community covenant allows it — and most covenanted villa communities don’t. Many master-planned Dubai villa communities lock the facade design at handover; any visible change needs master-developer design-review approval, which most sellers can’t get through before a listing deadline. The real pre-sale lever in Dubai is a compliant refresh to the original approved profile — recoating, re-sealing, replacing damaged panels — not a new parametric skin. A full re-clad like the four systems above applies at new-build or on a non-covenanted custom villa, not as a resale retrofit. |
| Singapore | URA approval gates it, and most landed resale stock can’t legally touch the facade in time to help a sale. Conservation and many landed-house facades require URA, and often BCA, sign-off for any external alteration; approval timelines routinely run 6 to 12 months, longer than most listing windows. The usable lever matches Dubai’s: a compliant cosmetic refresh, not a redesign, unless the seller has approval runway well before listing. |
| Abu Dhabi | A similar approval gate to Dubai, but newer freehold communities show real appetite for a visible upgrade at resale. Abu Dhabi’s community and master-developer aesthetic guidelines still control any facade change, but in newer freehold villa communities, developers and resident committees are increasingly open to bolder re-cladding because a growing secondary market rewards visible differentiation. A system with strong in-person mass — closer to the rib-vault or pop-out-box logic shown above, adapted to that specific community’s guidelines — is more viable there at resale than in Dubai’s older covenanted estates. |
What a Broker or Appraiser Actually Weighs, Versus What a Buyer Feels
An Indian bank valuation, or a private appraisal, is built almost entirely from built-up or carpet area, locality circle rate and floor — a parametric cladding system does not appear as a line item on either document, in any of the four markets this post covers, and no amount of design language changes that. It is a quiet industry habit to let ‘parametric’ stand in for ‘expensive and photogenic’ without ever specifying what actually varies; a facade that repeats one module at one spacing everywhere is decoration dressed as engineering, whatever the marketing deck calls it. What a facade upgrade changes is everything downstream of the valuation number: days on market, the number of lowball offers a seller has to field, and whether a buyer’s first eight seconds at the gate or on a listing photo work for or against the asking price. Toran Niwas’s rib-vaults and Pankh Niwas’s sculpted monolith sweep read as genuine mass at any viewing angle and any lighting condition, because their variation is structural, not surface-deep. Nritya Niwas’s ribbon is the one most dependent on a well-lit photograph to land — walk up to its 1200mm-to-350mm taper on an overcast afternoon and a 3.4x spread can read closer to a uniform band than a sweeping gesture, which is exactly why that image carried the closest post-generation scrutiny in this run.
Related Reading
- parametric facade design in India
- FRP house facade renovation and reskin cost in India
- commercial facade renovation cost guide and retrofit ROI
- the complete building facade FAQ guide for India
Frequently Asked Questions
Does a facade upgrade increase house resale value in India?
It rarely changes the formal appraisal or bank valuation, which is built from built-up area, locality circle rate and floor. What it does change is how fast the house sells and how few lowball offers the seller has to field — a visibly upgraded elevation converts a walk-in viewing into an offer faster than a tired one does.
Should I do a villa facade makeover before selling in Dubai?
Check the community’s design-review covenant first. Most master-planned villa communities lock the facade at handover, so the realistic pre-sale move is a compliant refresh — recoating, resealing, panel replacement to the original approved profile — rather than a new parametric re-clad, unless the villa sits outside a covenanted community.
Can I renovate my house facade before listing it in Singapore?
Only within URA’s, and often BCA’s, approval process for external alterations, and that process can take 6 to 12 months — longer than most sale timelines. For most sellers, a cosmetic refresh within the existing approved profile is the practical option before listing.
Does elevation design affect property valuation in India?
Not on the formal valuation document, which prices built-up area and location, not cladding. It affects buyer perception and negotiation leverage during viewings and listing photos, which is a real commercial effect even though it never appears as a line item on an appraisal.
Is a facade upgrade worth it before selling a villa in Abu Dhabi?
It depends on the community. In older covenanted estates, the design-review gate usually rules it out before a sale. In newer freehold communities with more design latitude, a visibly upgraded facade is increasingly rewarded in a secondary market where buyers can compare listings side by side.
Get a Resale-Ready Facade Assessment from SOGA
SOGA Design Studio designs and engineers parametric facade systems for builder-floor residences and villas across India, Dubai, Singapore and Abu Dhabi. Before you spend on a resale upgrade, we will tell you honestly whether your market rewards a redesign or only a compliant refresh, and size a system to the cost band that actually moves your sale, not the one that only moves a render. Write to [email protected] with your plot, city and listing timeline.