Every facade comparison we have run for a client has the same problem buried in it: five renders, five different camera angles, five different times of day, and somewhere in there the client ends up choosing the image that photographed best, not the design that actually solves the brief best. We built a test to see whether that is avoidable. Not five buildings — one. Same massing, same elevated three-quarter camera angle, same dusk light, the same green SUV parked at the same kerb with the same two travellers wheeling the same trolleys toward the same door. The only thing allowed to change, five times over, was the cladding.
These are concept visualisations for an unbuilt SOGA design study. “Konark International Airport,” the name lettered on the fascia in every image, is an invented project — not a real, commissioned, or constructed airport. Every image below shares one locked base; only the surface cladding (and, in one case flagged honestly further down, the base itself) changes between frames.
Why Lock the Massing and Vary Only the Skin
A facade comparison fails the moment two variables move at once. Change the camera angle and the cladding between renders, and nobody — not a client, not a design team — can honestly say which difference did the work. So the massing was fixed first: a branching tree-column canopy carrying a continuous roof, the entrance signage mounted once on the fascia, the forecourt width, the kerb line, the car, the hour of day. Every cladding decision in this study had to survive being seen against the exact same backdrop as its competitors — not a backdrop that happened to flatter it.
Option 1 — Scale Shingle Skin
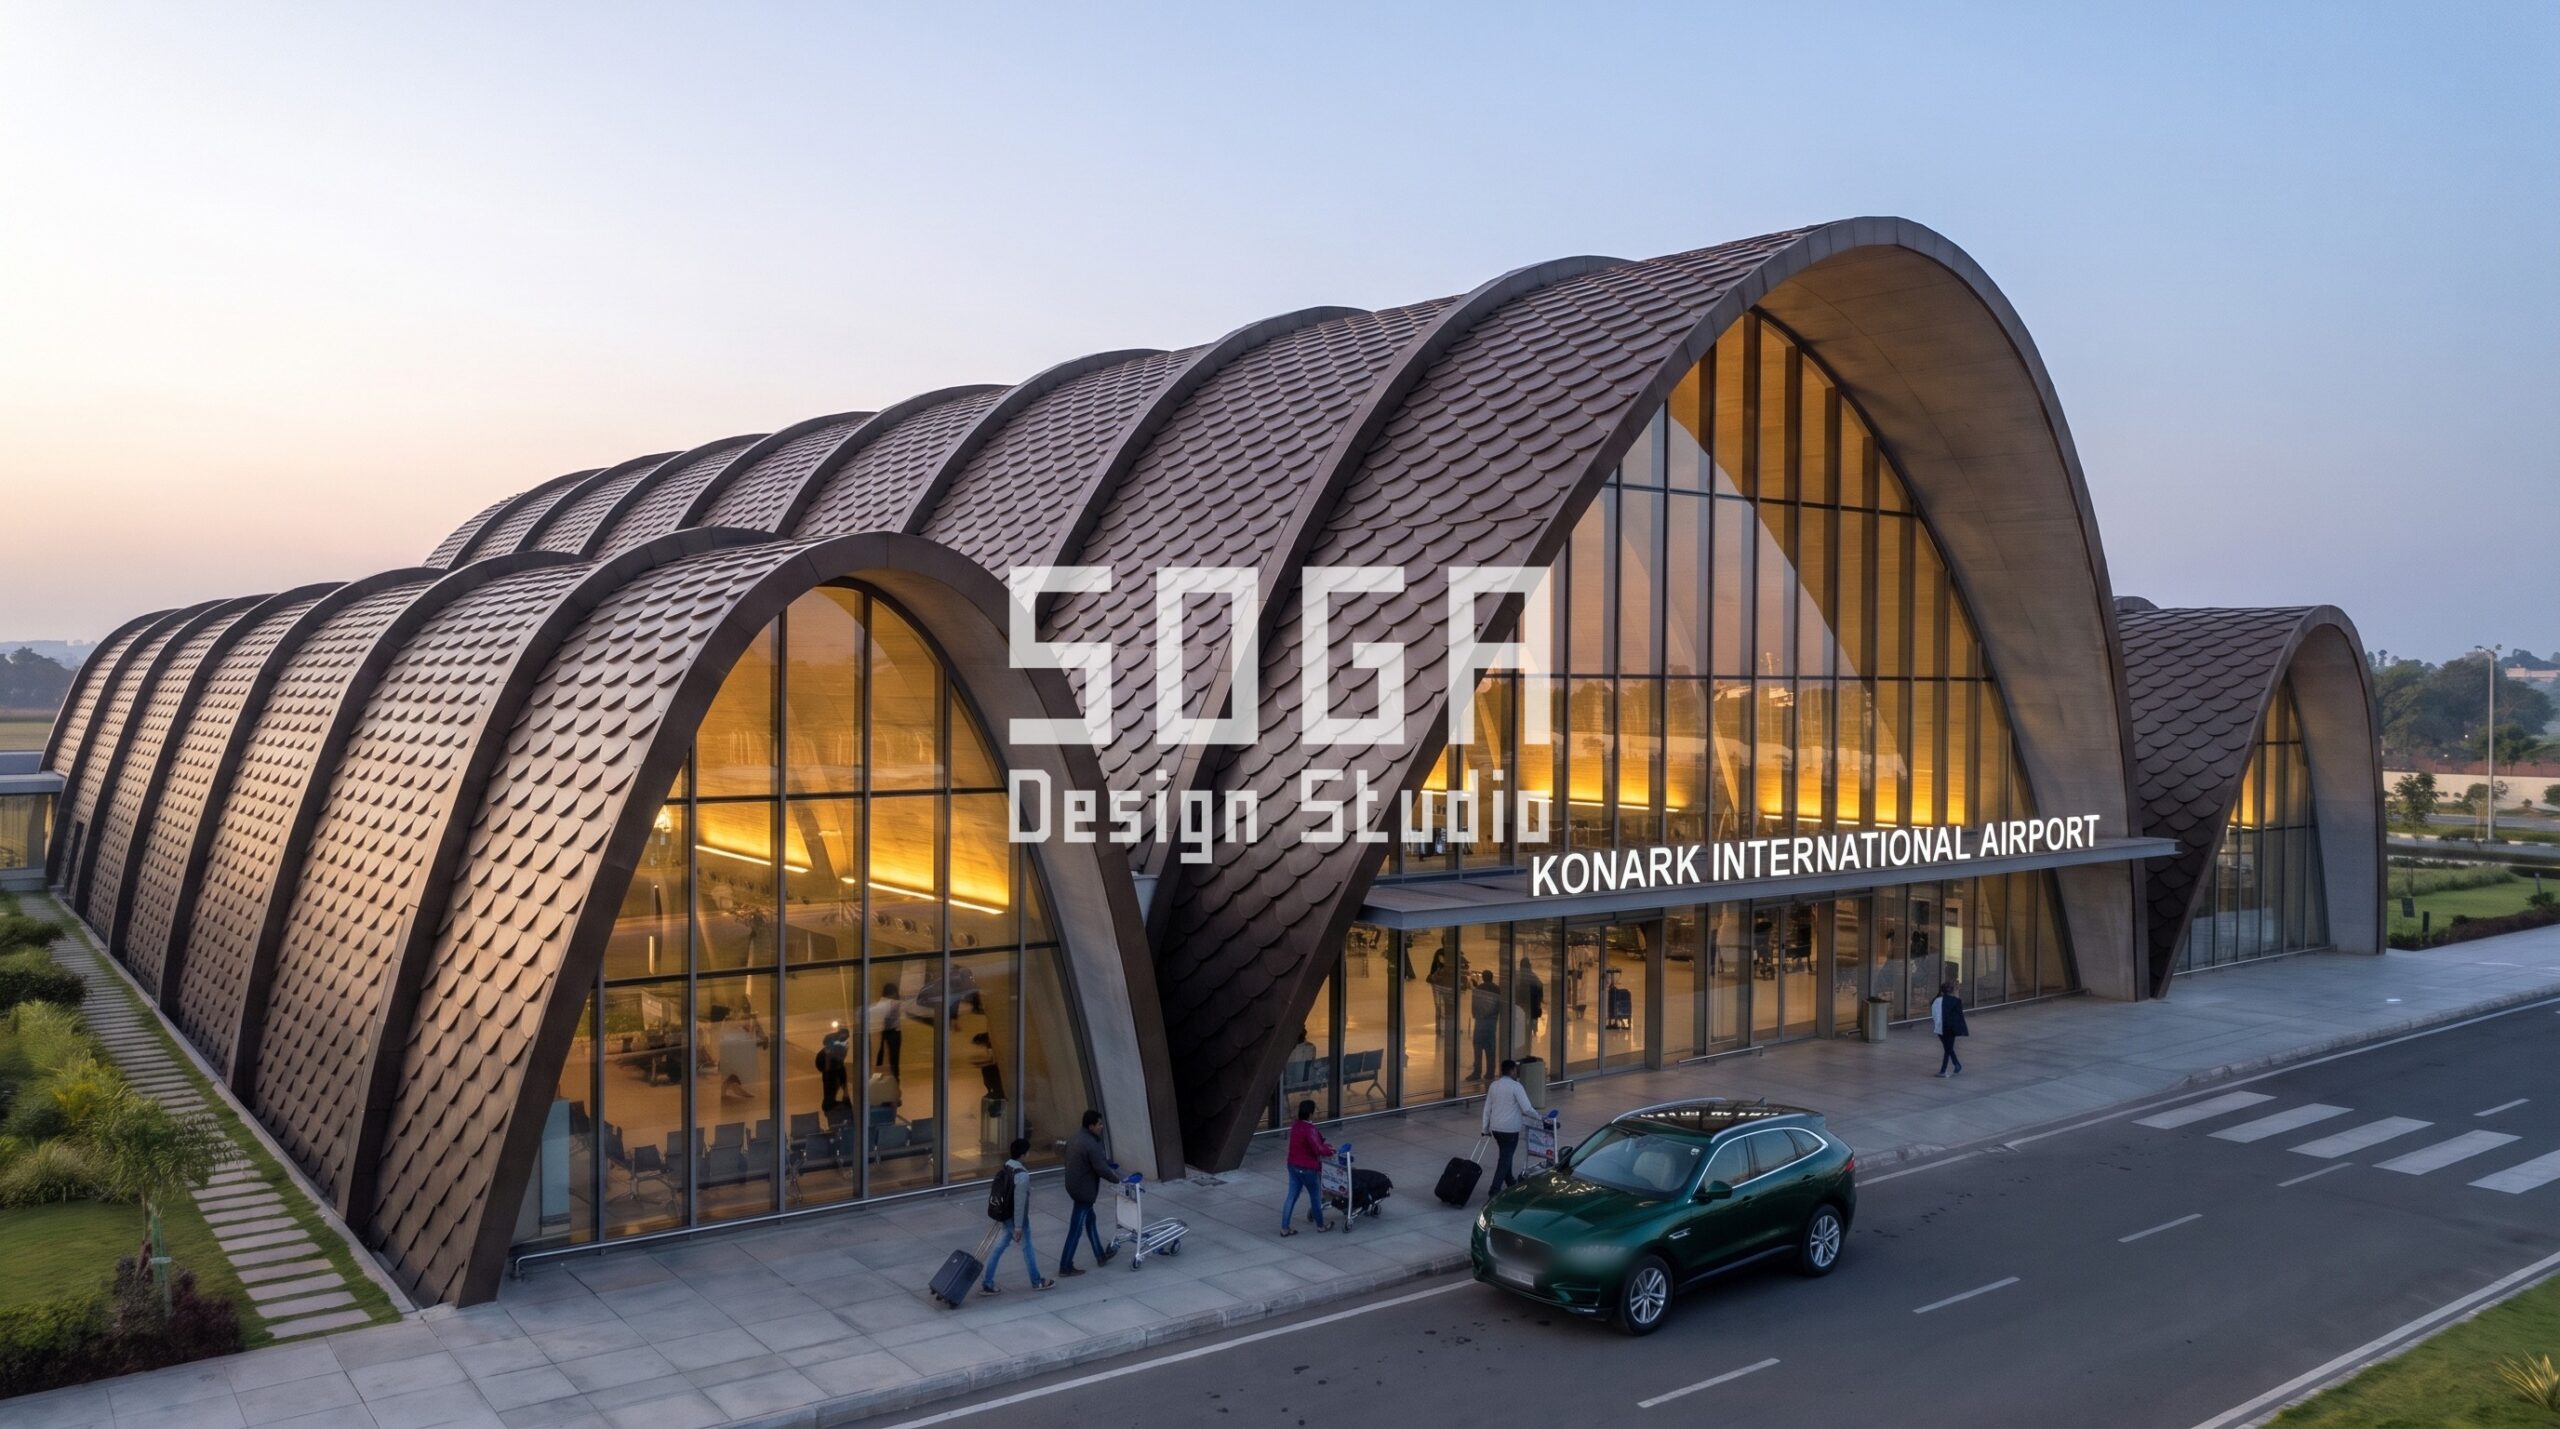
The canopy underside and columns are clad the way a roofer lays tile, not the way a facade contractor hangs flat sheet — each shingle overlapping the one below it by roughly a third, so the joint line disappears and the surface reads as scales rather than panels. The module grows as it climbs: a 250mm shingle at the low eave nearest the forecourt, opening to 1,000mm by the time the cladding reaches the column head — four times the size end to end, the kind of change a passenger notices without being told to look for it.
Build logic
| Parameter | Specification |
|---|---|
| Module range | 250mm (eave) – 1,000mm (column head) |
| Finish | Bronze-tone metal, satin |
| Fixing | Concealed clip per shingle row, lapped overlap |
| Best orientation | Kerb-side canopies facing the monsoon — the overlap sheds water downward |
| Maintenance | Individual shingle replacement without disturbing neighbouring rows |
Option 2 — Vertical Batten Skin
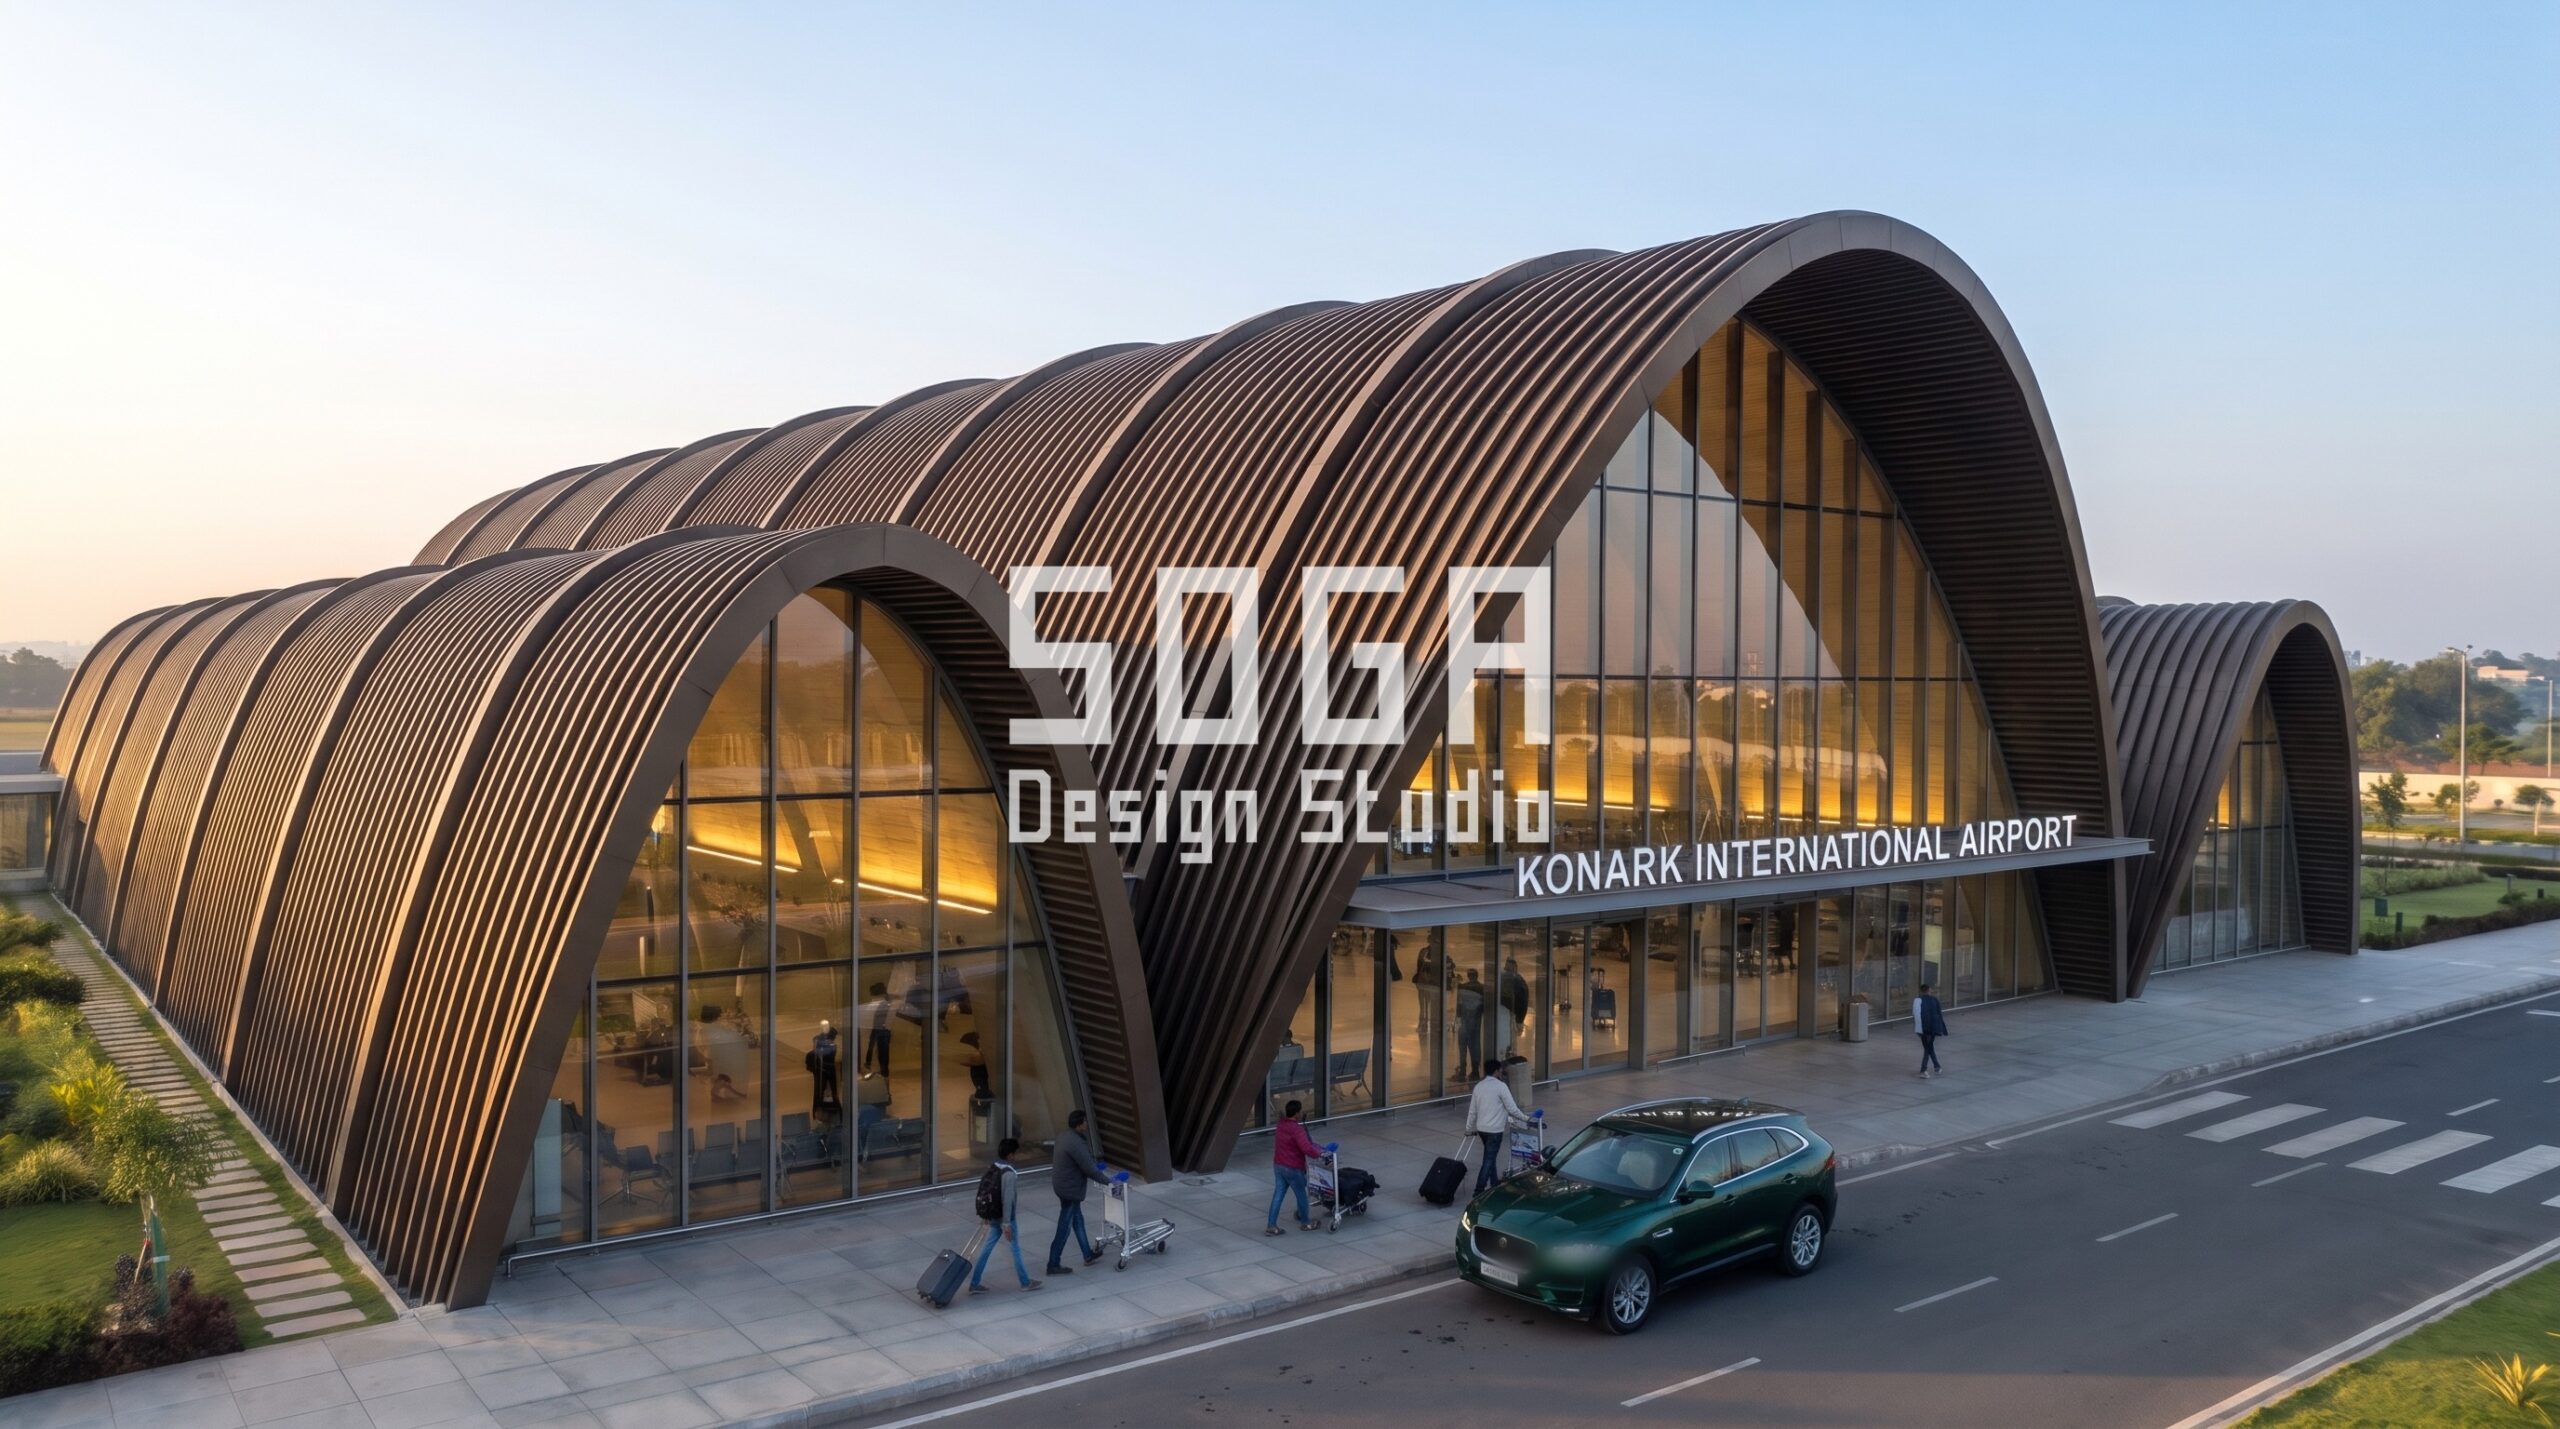
Battens are the oldest trick in cladding because they are the cheapest: one repeated extrusion, no curved panels, no double-curvature tooling. The trick here is in the spacing, not the batten itself — a tight 100mm gap at ground level, where a landside drop-off genuinely needs the shade and the privacy of a near-solid wall, opening to a 600mm gap at the column head, where the building wants daylight more than it wants shelter. Six times the gap, the same batten profile throughout.
Build logic
| Parameter | Specification |
|---|---|
| Module range | 100mm (ground) – 600mm (roof) |
| Finish | Bronze-tone metal, satin |
| Fixing | Single extrusion profile, graded centres only |
| Best orientation | Forecourt-facing elevations needing graded shade, not full shade |
| Maintenance | Lowest of the five — one profile, no curved tooling, easy spares |
Option 3 — Faceted Panel Skin
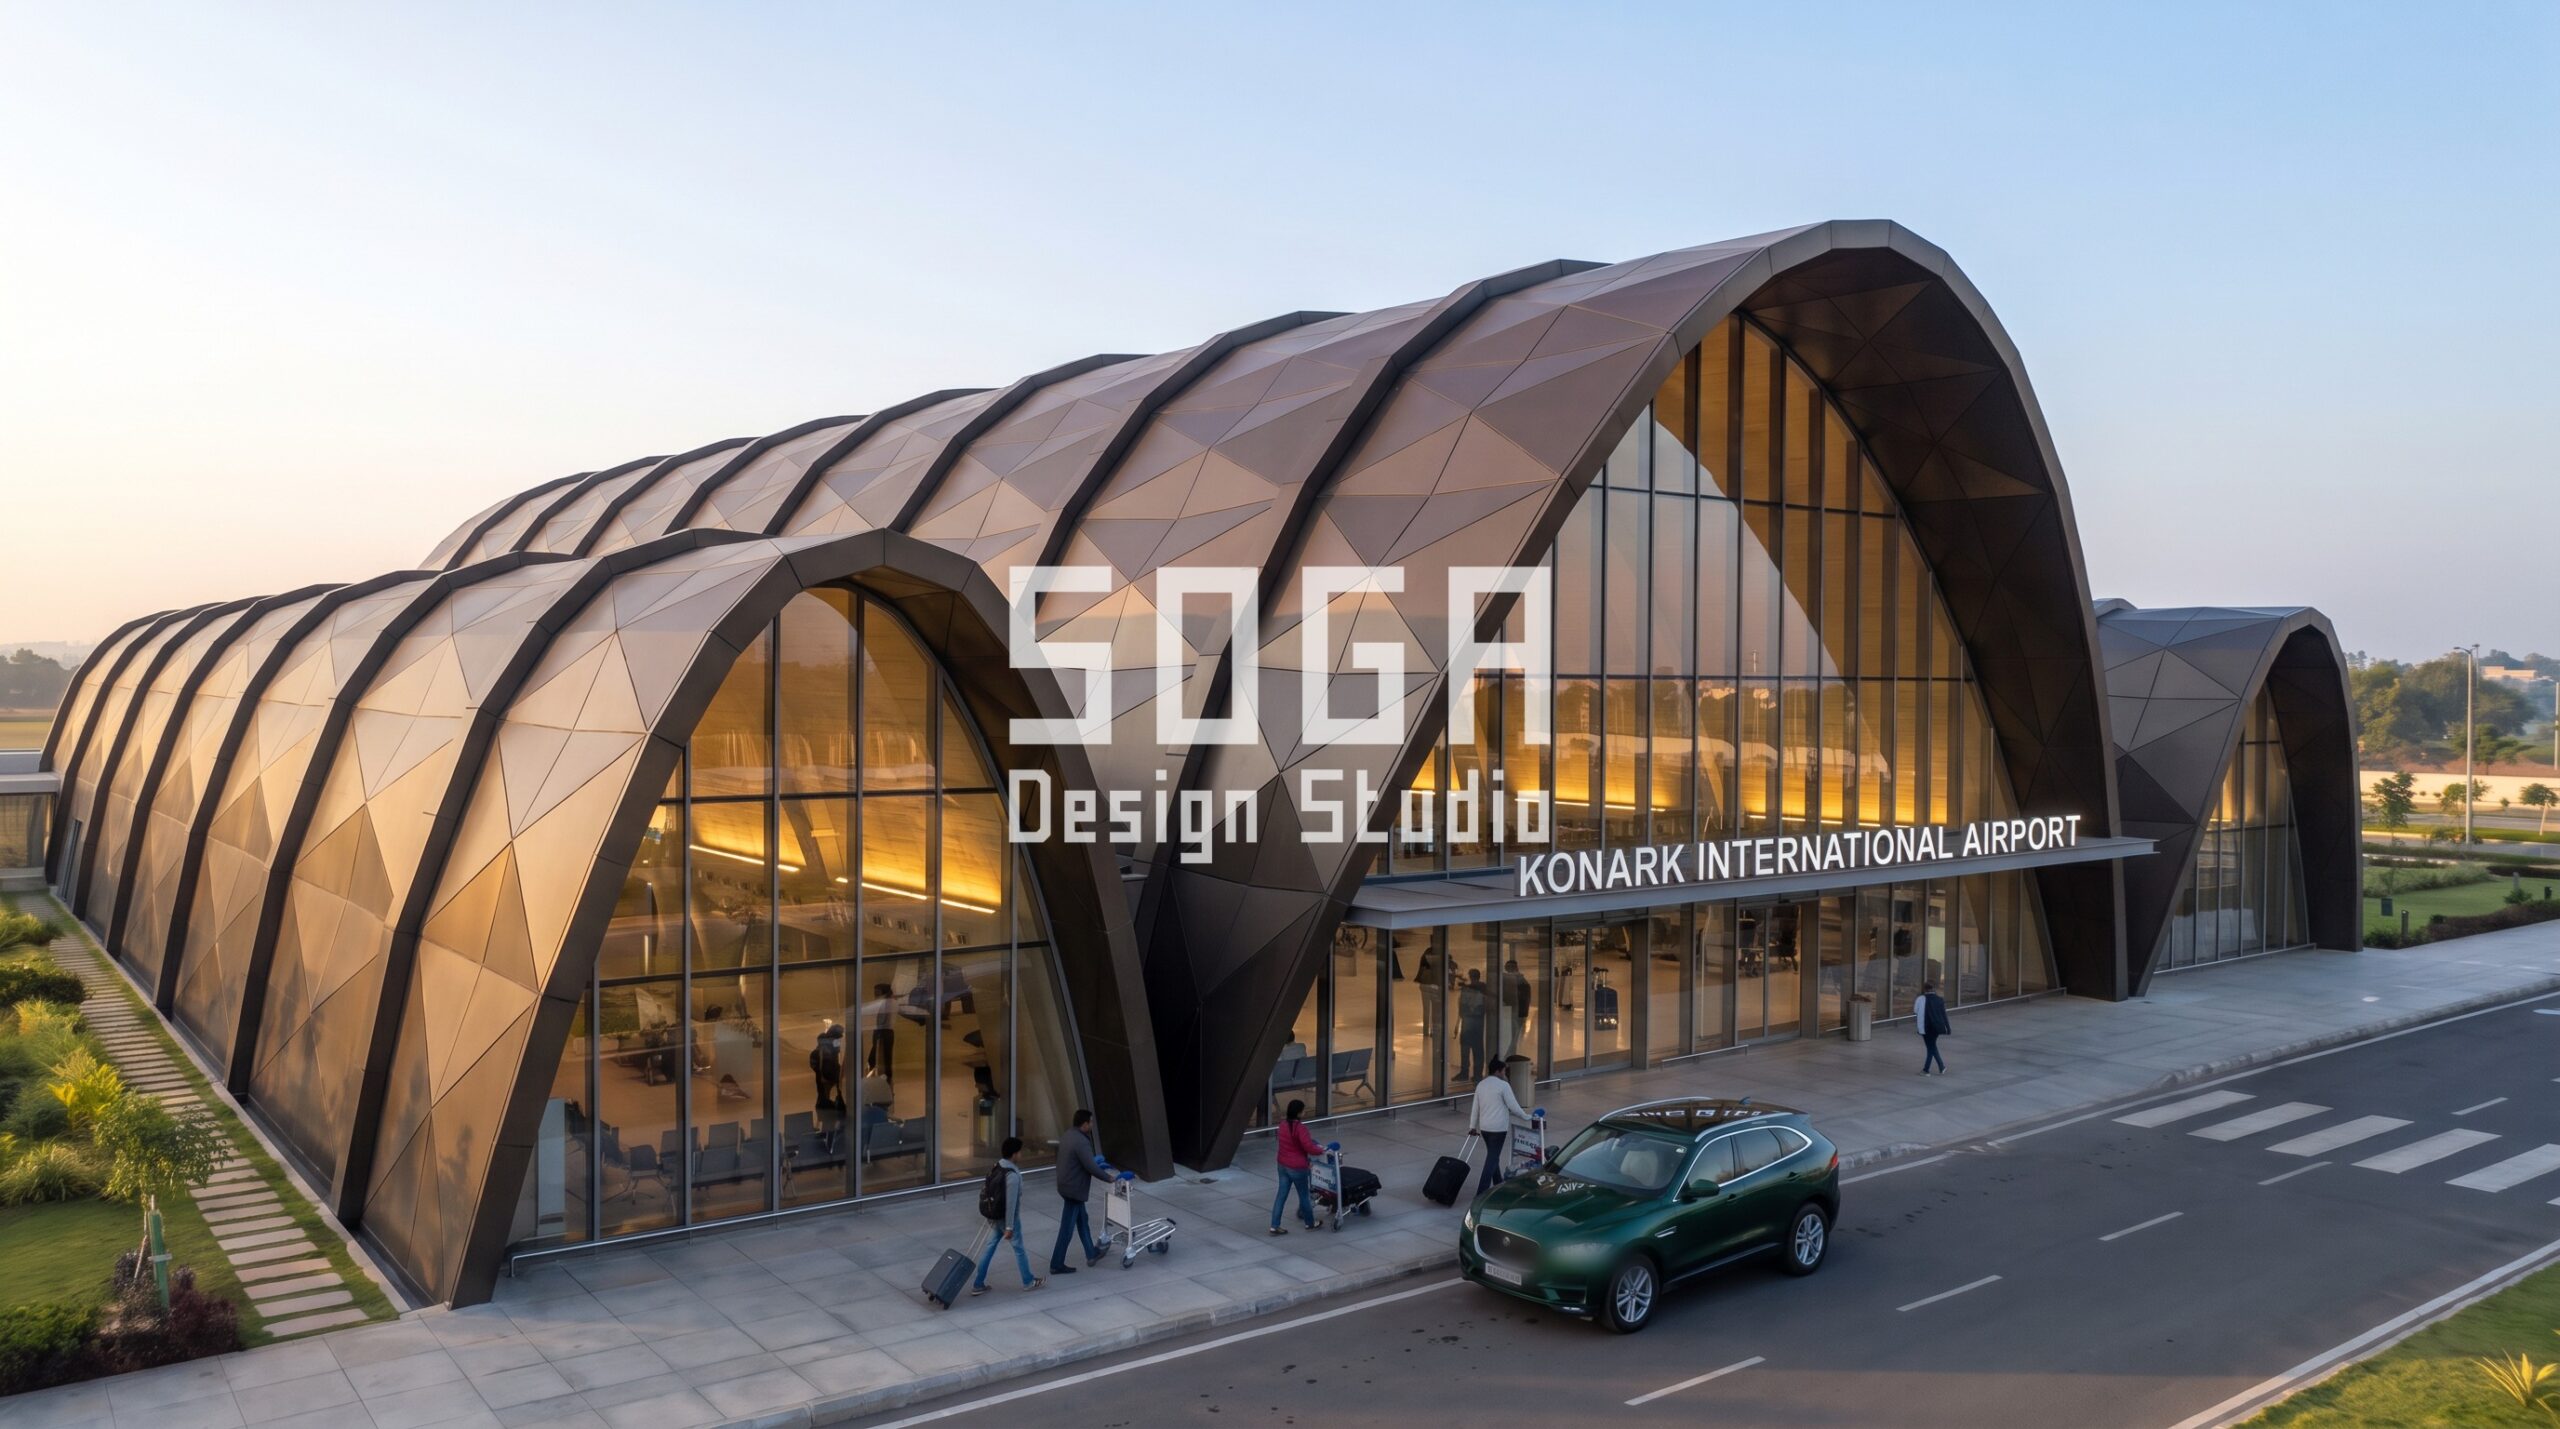
Every facet in this skin is a flat triangle — curved glass and curved metal both cost more to fabricate and more to replace, so a faceted system trades a smooth silhouette for panels a sheet-metal shop can cut and fold without a mould. The facets start small, 400mm across at the eave, and quadruple to 1,600mm at the column head, which does two jobs at once: it reads as a gradient from the forecourt, and it means fewer, larger panels — cheaper per square metre — carry the structurally harder upper span.
Build logic
| Parameter | Specification |
|---|---|
| Module range | 400mm (eave) – 1,600mm (column head) |
| Finish | Bronze-tone metal, matte |
| Fixing | Flat-panel tray system, riveted or bonded, no curved tooling |
| Best orientation | Any — facet geometry does not depend on sun angle to read |
| Maintenance | Panel-by-panel replacement from standard flat sheet stock |
Option 4 — Louver Slat Skin
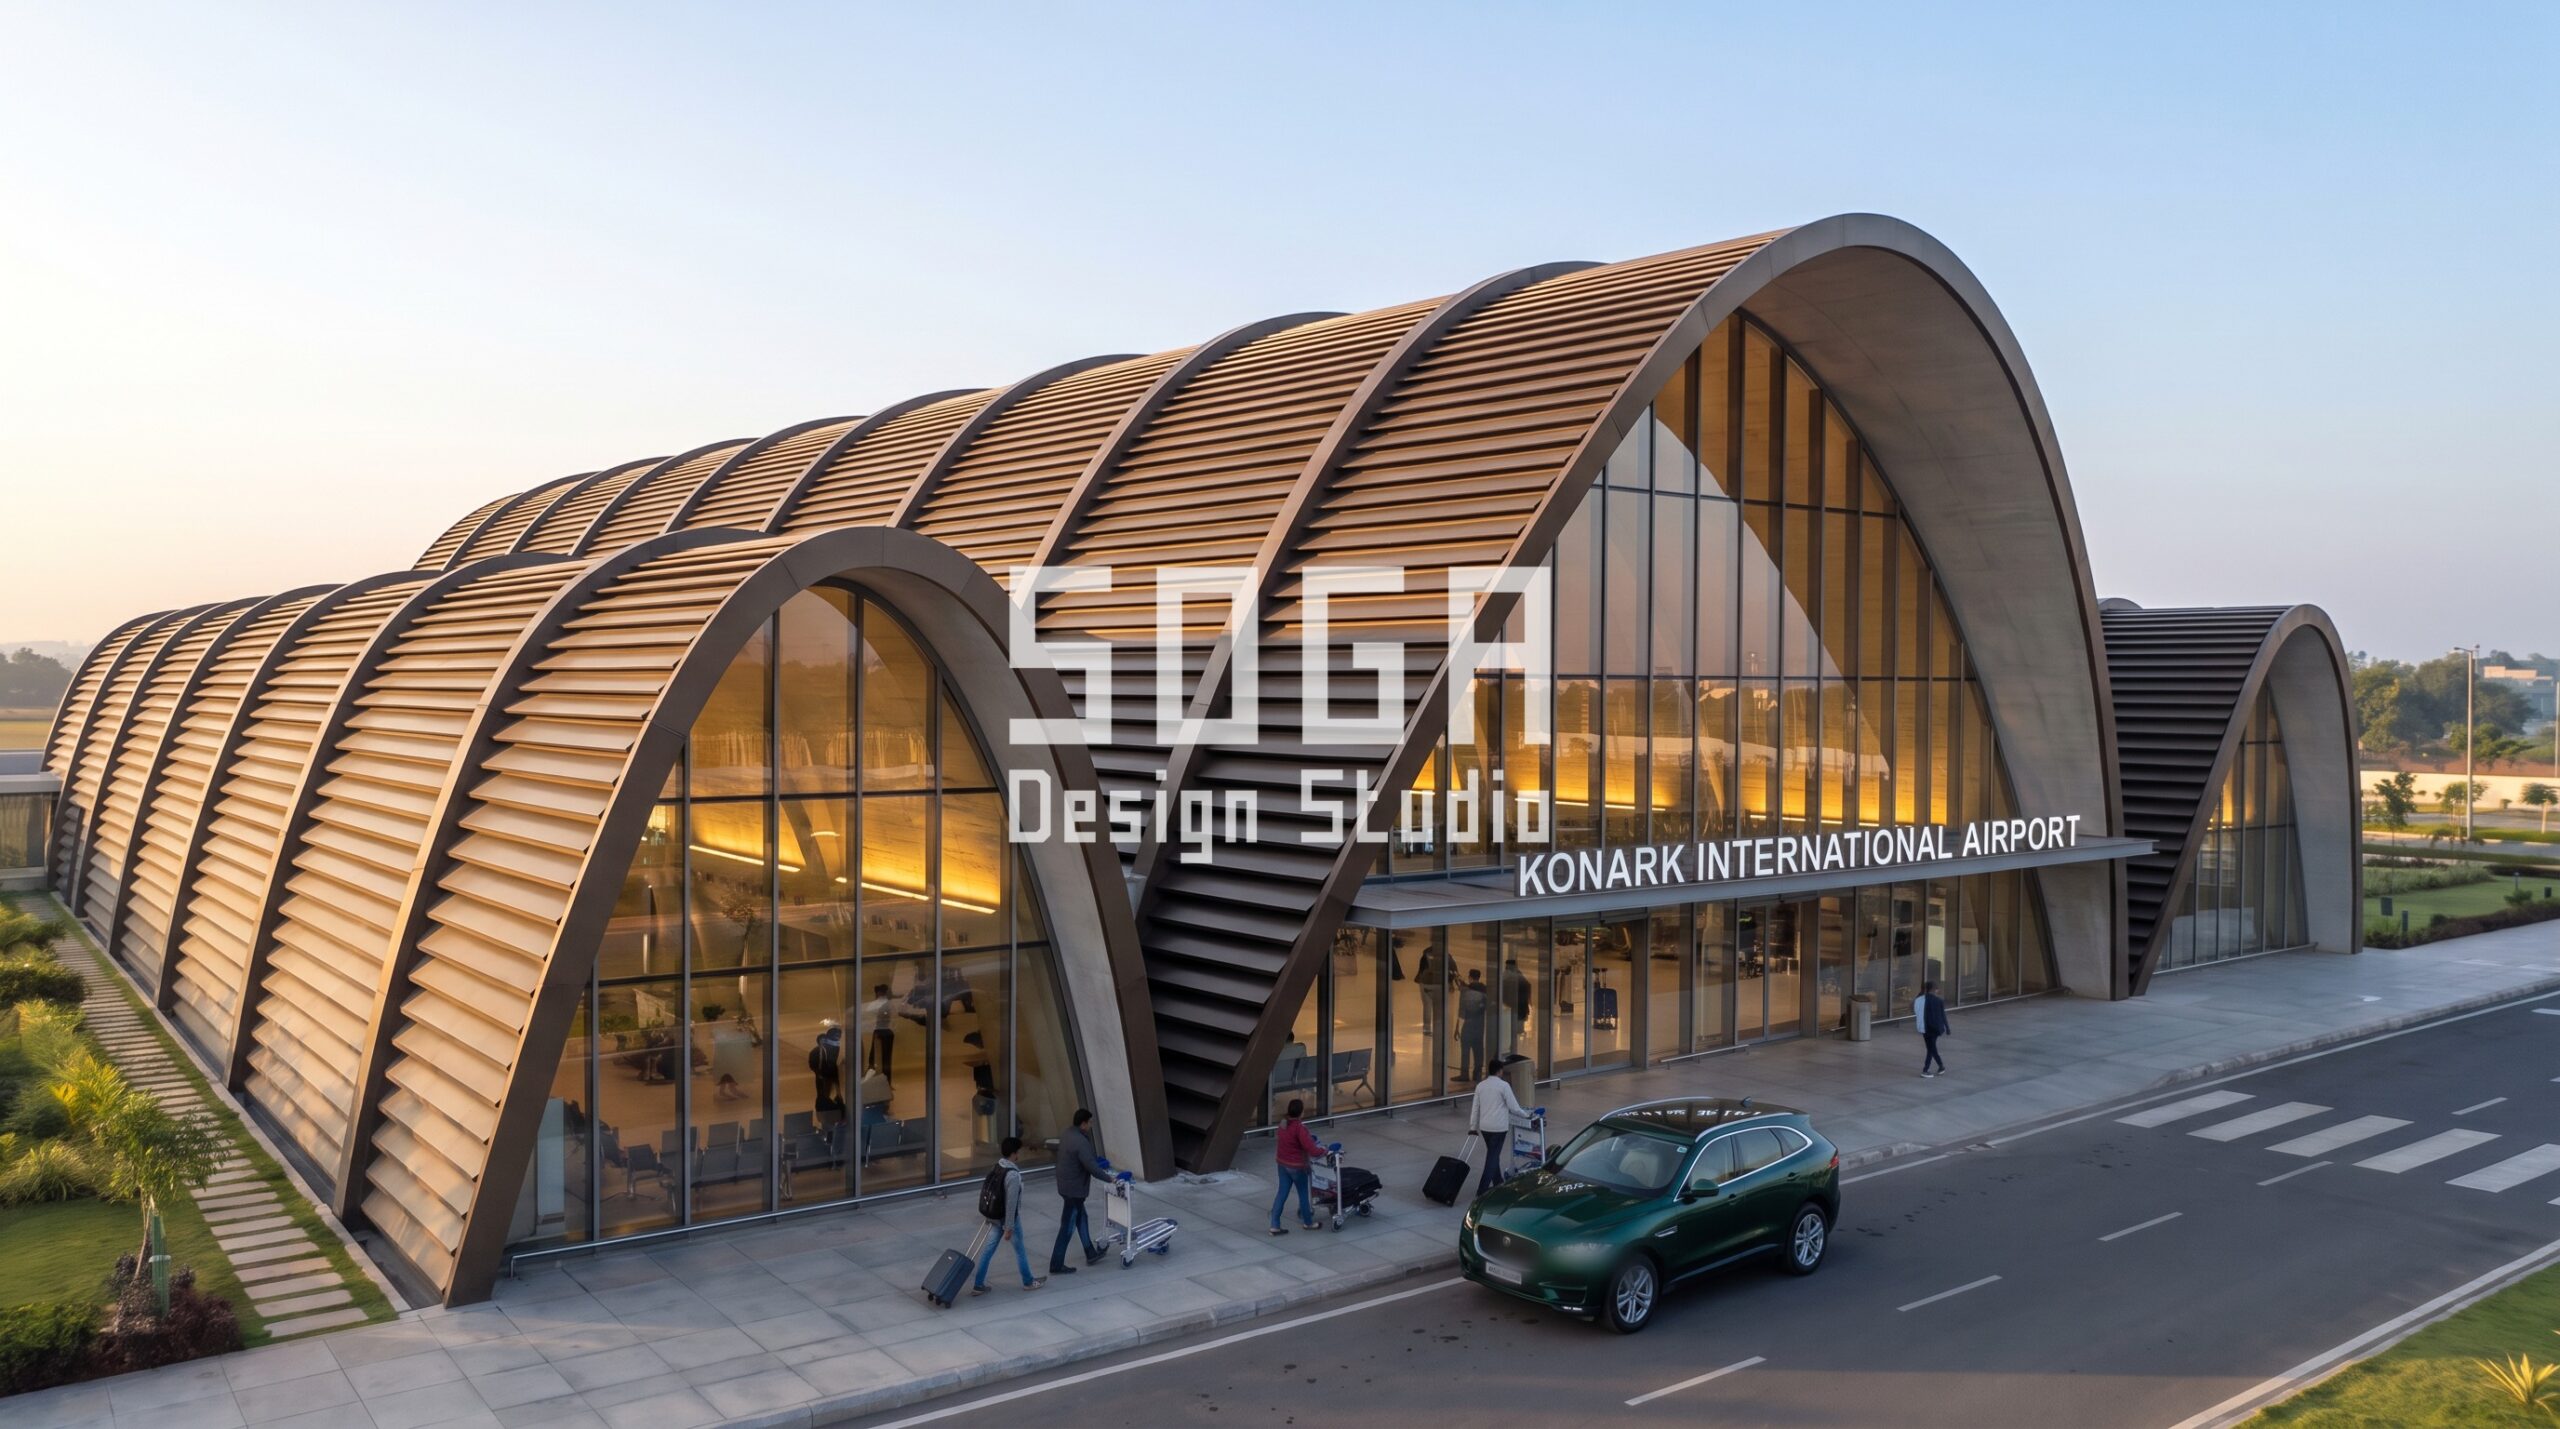
Stacked flat slats — the venetian-blind logic turned structural. Each blade sits just proud of the one below it, so rain runs off the top edge and never pools on a ledge. The spacing opens from 110mm near the ground, where the slats double as a windbreak at pedestrian height, to 500mm near the roof, where the building needs ventilation and glare control more than it needs a windbreak. Of the five, this is the option a facilities team will thank you for in year three — flat stock, no compound curves, easy to pull and replace a single damaged blade.
Build logic
| Parameter | Specification |
|---|---|
| Module range | 110mm (ground) – 500mm (roof) |
| Finish | Bronze-tone metal, satin |
| Fixing | Stacked blade, self-shedding lap, horizontal rail |
| Best orientation | Runs where glare control matters more than shade mass |
| Maintenance | Single-blade replacement — the lowest spare-parts cost of the five |
Option 5 — The One That Left the Brief
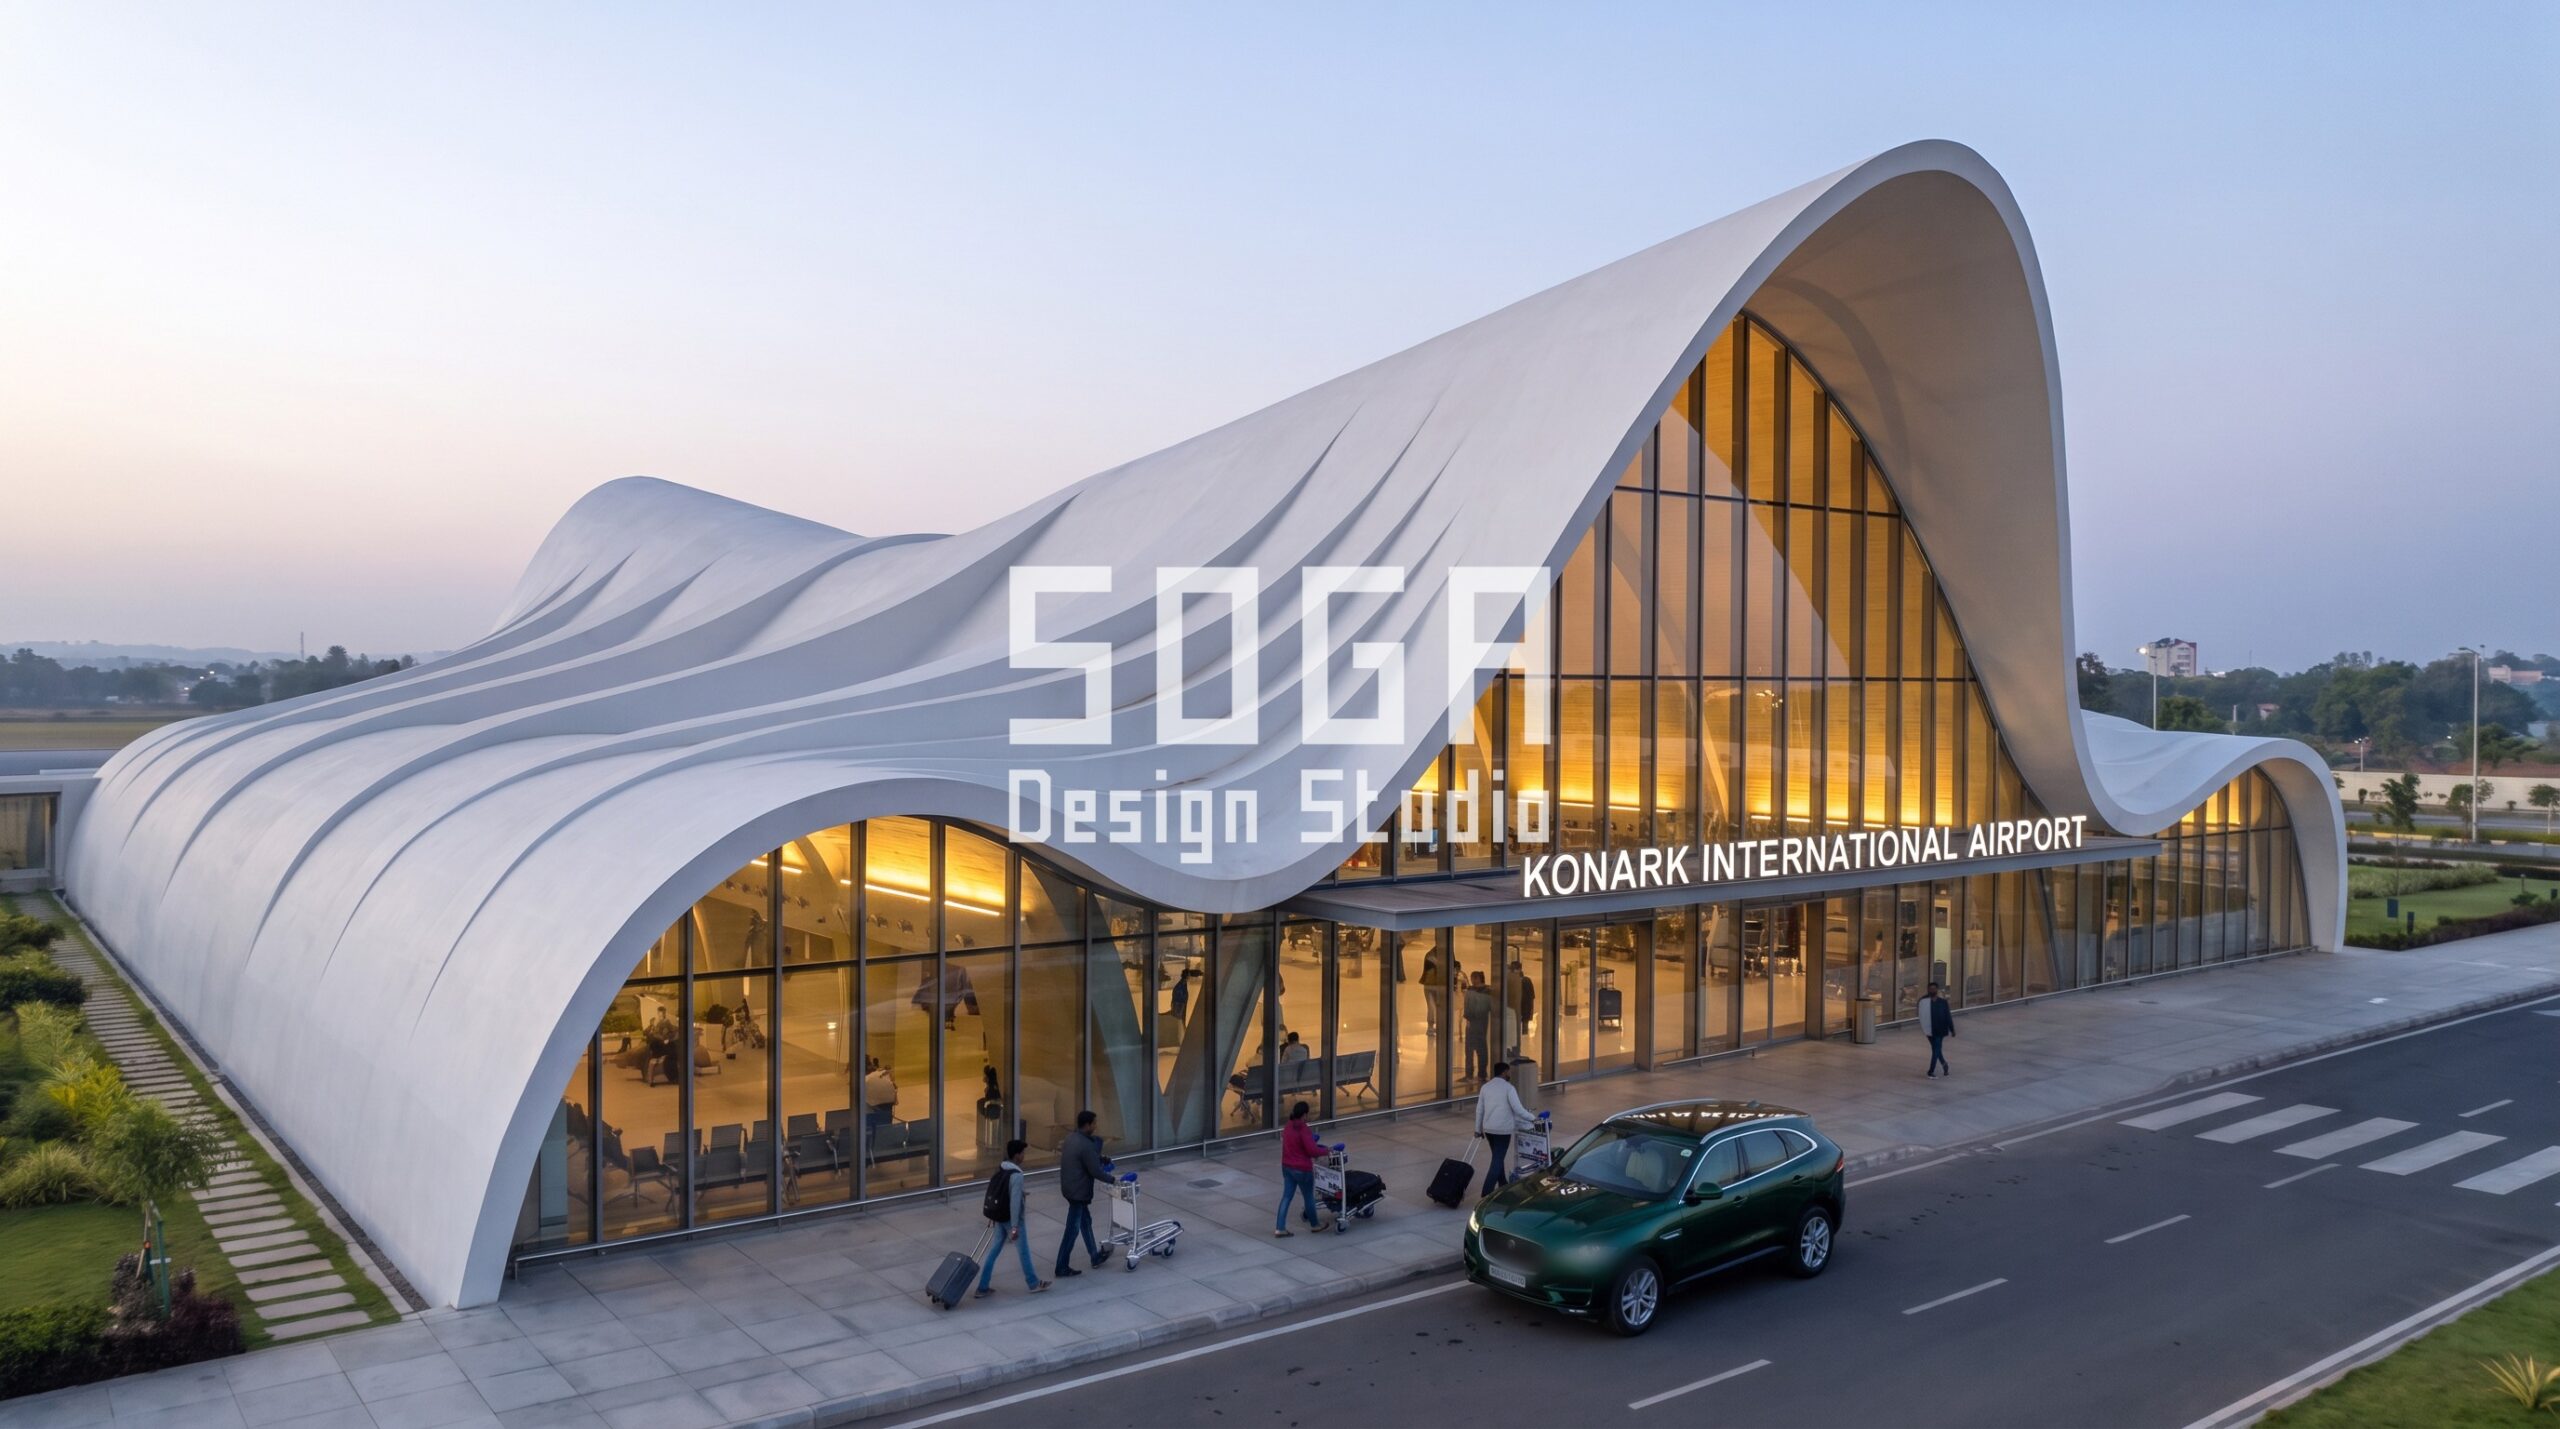
The brief for this round was explicit: same base, only the skin changes. Four options kept to it. The fifth did not — what came back was a different roof entirely, a single folded shell in a light concrete tone, with none of the bronze cladding language and none of the arched canopy underneath it, built instead as a continuous, undulating surface with soft vertical creases. We are showing it anyway, because it is honest about something a facade study should admit out loud: a generative process will occasionally hand you a genuinely different idea instead of the variation you asked for, and the better response is not to discard it for breaking the rule — it is to notice when the rule-breaker is actually good. This one earned its place on its own strength, not on compliance with the brief.
Read it on its own terms: it does not share the other four options’ massing, camera lock, or bronze palette, so it belongs on the shortlist as a separate design direction — the “tear up the canopy and start over” option — not as a fifth skin on the same building.
Comparing the Four Locked Options
The fifth option sits outside this comparison on purpose — it changed too much to judge against the other four on equal terms. These four did not:
| Option | Module range | Fixing complexity | Best use | Maintenance |
|---|---|---|---|---|
| Scale Shingle | 250–1,000mm | Medium (lapped rows) | Monsoon-facing canopies | Shingle-level |
| Vertical Batten | 100–600mm | Low (single profile) | Budget-first graded shade | Lowest |
| Faceted Panel | 400–1,600mm | Medium (flat-panel tray) | Any orientation | Panel-level |
| Louver Slat | 110–500mm | Low–medium | Glare and ventilation control | Lowest, single blade |
What Infrastructure-Grade Cladding Costs in India (2026)
Airport and large-transit facades carry a different cost base than a residential elevation — thicker-gauge metal, higher wind-load certification, and a facade access and maintenance plan that fire and airport-authority approvals actually check. As a market range, not a SOGA design fee:
| System | Indicative rate (installed) |
|---|---|
| Vertical batten / louver slat, flat stock | Rs 1,400 – 2,800 / sq ft |
| Faceted flat-panel cladding | Rs 1,600 – 3,000 / sq ft |
| Lapped scale/shingle cladding | Rs 1,800 – 3,400 / sq ft |
| Structural sub-frame & bracket system | Rs 500 – 1,100 / sq ft |
Every range above is a market build estimate, re-quoted per project once span, canopy height and the project’s wind zone are known — not a flat design fee, and not a figure SOGA charges for its own services.
Buildability — Why This Is More Than a Rendering
All four locked options fix back to the same thing: a branching column carrying a steel sub-frame, with the cladding module clipped or bolted to an aluminium carrier rail rather than welded direct to structure. A carrier rail is what lets a damaged panel come off without touching its neighbours, and what lets the fixing tolerate the centimetres of thermal movement an un-air-conditioned canopy sees across an Indian summer-to-monsoon swing. Movement joints are set at every structural bay, not stretched across the full span, and the carrier is detailed with a service gap wide enough for a technician to reach the fixing from inside the canopy void — no scaffold required for routine panel swaps.
The Honest Limit
None of these five has been through a wind-tunnel test, and for a canopy this size that is not a formality — it is the single number that decides whether the shingle option’s overlap needs to double at the leading edge, or whether the louver spacing survives monsoon gusting at all. A parametric gradient that looks right in a static render can still fail a dynamic load case the render has no way of showing. What these five images are good for is picking a design direction to carry into structural engineering — not a finished specification. Expect every number in this post to move once an actual wind consultant runs the geometry.
Related Reading
- Parametric facade design in India
- Types of facade material in India: a system guide
- Do metal facades rust in India?
- Commercial facade shading, sized to the sun
Frequently Asked Questions
How much does an airport terminal facade cost per square foot in India?
Infrastructure-grade metal cladding for an airport or large transit facade typically runs Rs 1,400–3,400 per square foot installed, depending on the system — flat batten and louver profiles sit at the lower end, lapped shingle and faceted panels at the higher end — with the sub-frame adding a further Rs 500–1,100 per square foot. These are market build ranges, re-quoted per project after a wind-load and span review, not a flat design fee.
What is a parametric facade gradient, and why does it matter on a canopy this size?
A parametric gradient means one measurable quantity — module size, batten spacing, facet width — changes continuously across the facade instead of repeating at a fixed interval. On the four locked options in this study, that range runs 4 to 6 times end to end (for example 100mm to 600mm on the vertical batten option), wide enough to read as a deliberate design move rather than manufacturing variance.
How many facade design options should a project test before choosing one?
Three to five concepts is the useful range: fewer than three rarely surfaces a genuine trade-off, and past five the comparison starts costing more in design time than it returns in clarity. This study tested five cladding options against one locked base specifically to see whether that number holds.
Can an airport terminal combine more than one cladding system on the same building?
Yes, and most large terminals do — a single system rarely suits every orientation. A common pattern is the shade-heavy option (shingle or faceted panel) on the sun-facing elevation and the lighter, more ventilated option (batten or louver) on the shaded or landside face, with the transition held at a structural bay line so the two systems meet cleanly rather than mid-panel.
How long does a five-option parametric facade study like this take?
Locking the base massing typically takes 1–2 weeks of design development; generating and reviewing five cladding variations against it, as shown here, adds roughly another week once the massing is fixed — call it 3 weeks total from brief to a shortlist a client can actually choose from.
Start Your Project
Testing five cladding directions against one locked base is how SOGA keeps a facade comparison honest for its own projects — the same method applies whether the brief is an airport canopy, a commercial frontage, or a single residence. Share your plot, your frontage and your brief, and we will scope what a comparable study looks like for your project.