Every “facade options” deck we’ve seen compares five buildings that don’t actually match — different massing, different camera angle, different car parked out front — so the reader ends up judging five photographs, not five cladding systems. That comparison problem is solvable, and the fix is almost insultingly simple: lock everything about the building except the skin, and vary only the one thing you’re actually trying to show a client. This is a side-by-side study of one metro station entrance — same forecourt, same canopy, same scale — with five different cladding systems applied to the same concourse box so the material is the only thing changing between frames. We picked a metro station on purpose: it’s a typology where the cladding has to do real work — screen a ticketing hall from direct glare, survive monsoon runoff, take a daily crowd of commuters brushing past it — rather than just look good in a hero shot, so the comparison has something to actually be honest about.
SAMRIDDHI JUNCTION is an invented SOGA Design Studio concept built to compare five cladding systems on one fixed massing — not a real, commissioned or constructed metro station.
Why Lock the Massing and Vary Only the Skin
A client comparing cladding systems is really asking one question: how much does the material itself change the building, independent of everything else a render can quietly vary to make one option look better than another? Hold the canopy, the car, the people and the camera constant and that question gets an honest answer — the five photographs below differ only in what’s bolted to the same concourse box, so a 1200mm diamond cell reads next to a 450mm GFRC jaali opening without either option getting help from a flattering angle the other one didn’t get.
What stays fixed across all five: the folded-plate canopy roof and its raking steel V-columns, the forecourt paving and planting, the scale-reference car and the three commuters crossing the plaza, the camera position and lens, and the time of day. What changes is a single element — the surface cladding applied to the entrance concourse box — and within that one element, only one numeric quantity (cell size, shingle size, aperture diameter, facet size or jaali opening) is allowed to vary across the facade. Everything else about each skin — its grid, its spacing logic, its relationship to the entrance — is held identical to the other four, so the five photographs differ in exactly one dimension each.
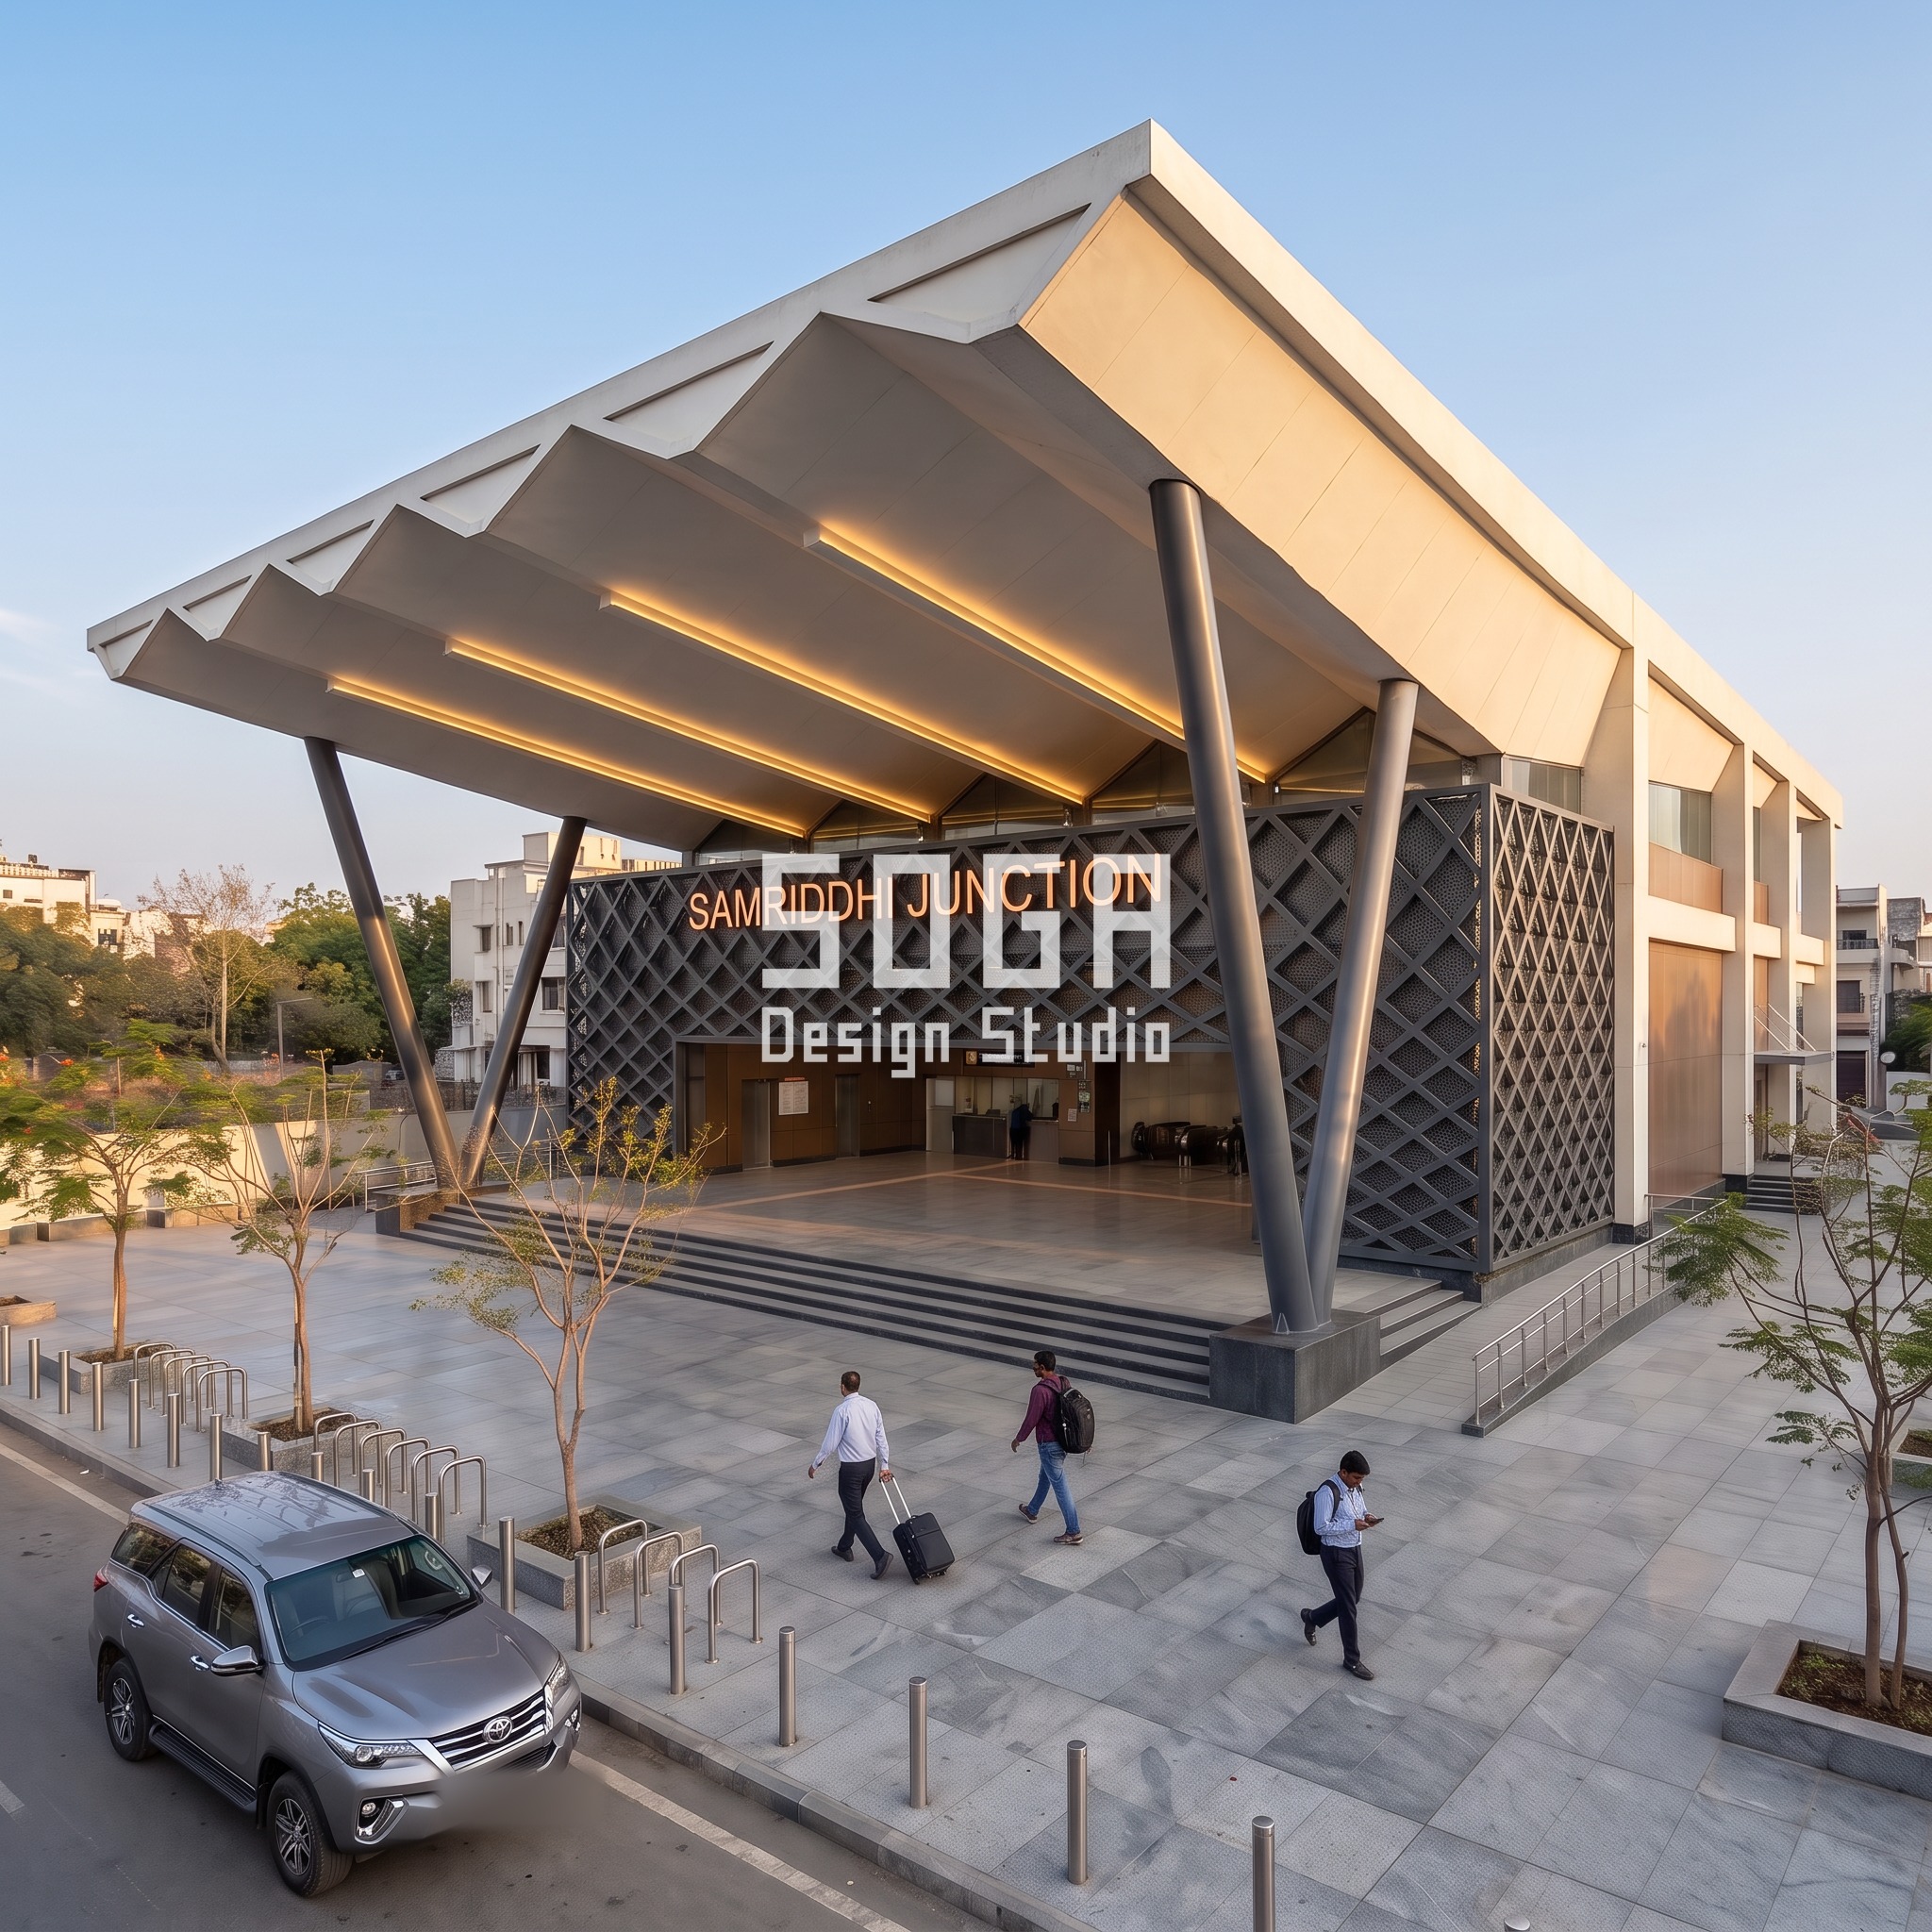
Option 1 — Diamond Jaali Lattice Skin
The diamond lattice is cut from 6mm graphite-finish perforated steel plate, laser-profiled into interlocking diamond units and welded into panels before they ever reach site — not a printed pattern pressed onto flat sheet. Each panel stands roughly 150mm proud of the concourse wall on a galvanised steel sub-frame, which is what gives the cells their shadow depth rather than a flat screen-printed diamond grid. The cell size itself does the real work here: 180mm near the entrance, tight enough to screen the ticketing counters from direct view, opening out to 1200mm by the roofline where the lattice is doing more structural-looking than privacy work.
Build logic
| Design parameter | Specification |
|---|---|
| Module range | 180mm (entrance) to 1200mm (roofline) diamond cell |
| Finish | Matte graphite-finish perforated steel |
| Fixing | Welded lattice panels bolted to a galvanised steel sub-frame, 150mm standoff |
| Best orientation | West and south-west glare faces |
| Maintenance | Annual wash-down; powder-coat touch-up every 7–8 years |
Option 2 — Scale/Shingle Skin
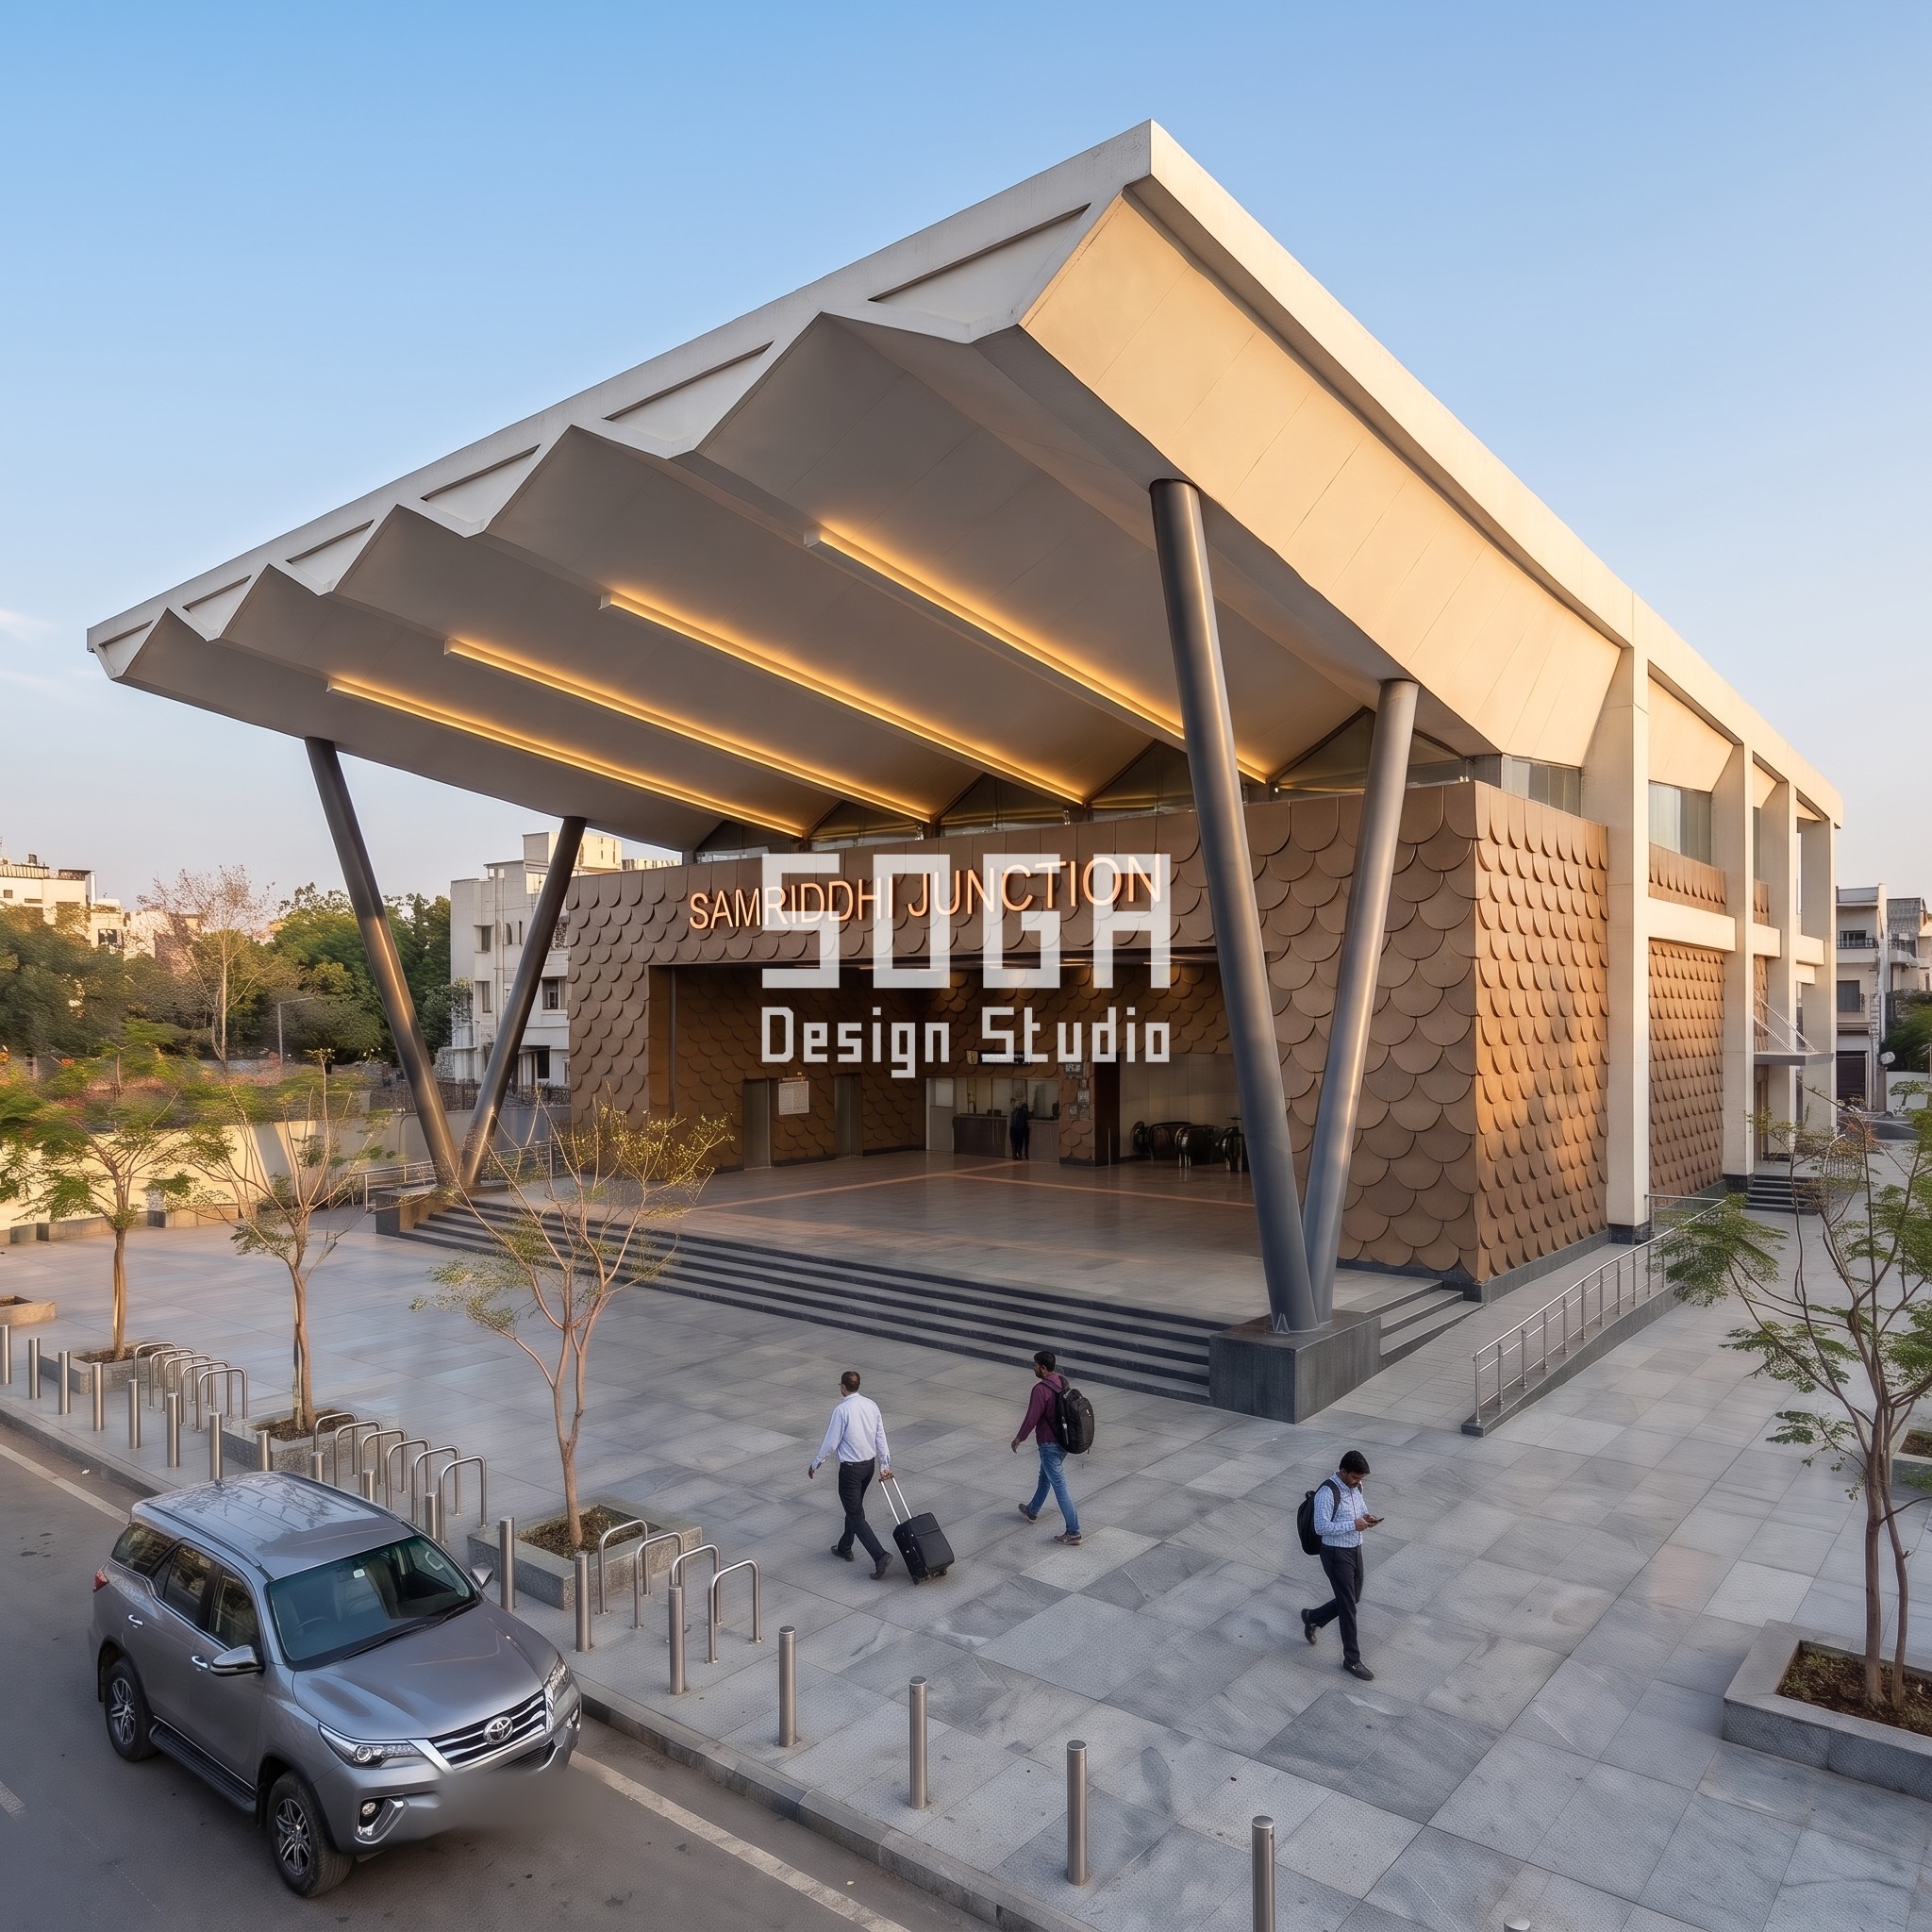
The shingle skin is bronze-tone PVDF-coated metal, hung the way a roofer would lap tiles — each shingle hooks onto a horizontal batten rail and overlaps the course below it by about a third, so the shadow line between rows is a real lap joint, not a printed seam. At 250mm near the entrance the shingles read almost like cladding tile; by 1000mm near the roofline a single shingle is the size of a door, and the building’s texture visibly coarsens as the eye travels up the facade.
Build logic
| Design parameter | Specification |
|---|---|
| Module range | 250mm (entrance) to 1000mm (roofline) shingle |
| Finish | Bronze-tone PVDF-coated metal shingle |
| Fixing | Hooked onto horizontal batten rails, lapped like roof tiles |
| Best orientation | Any face; sheds monsoon runoff cleanly on vertical surfaces |
| Maintenance | Hose-wash twice a year; individual shingle replacement if damaged |
Option 3 — Perforated Screen Skin
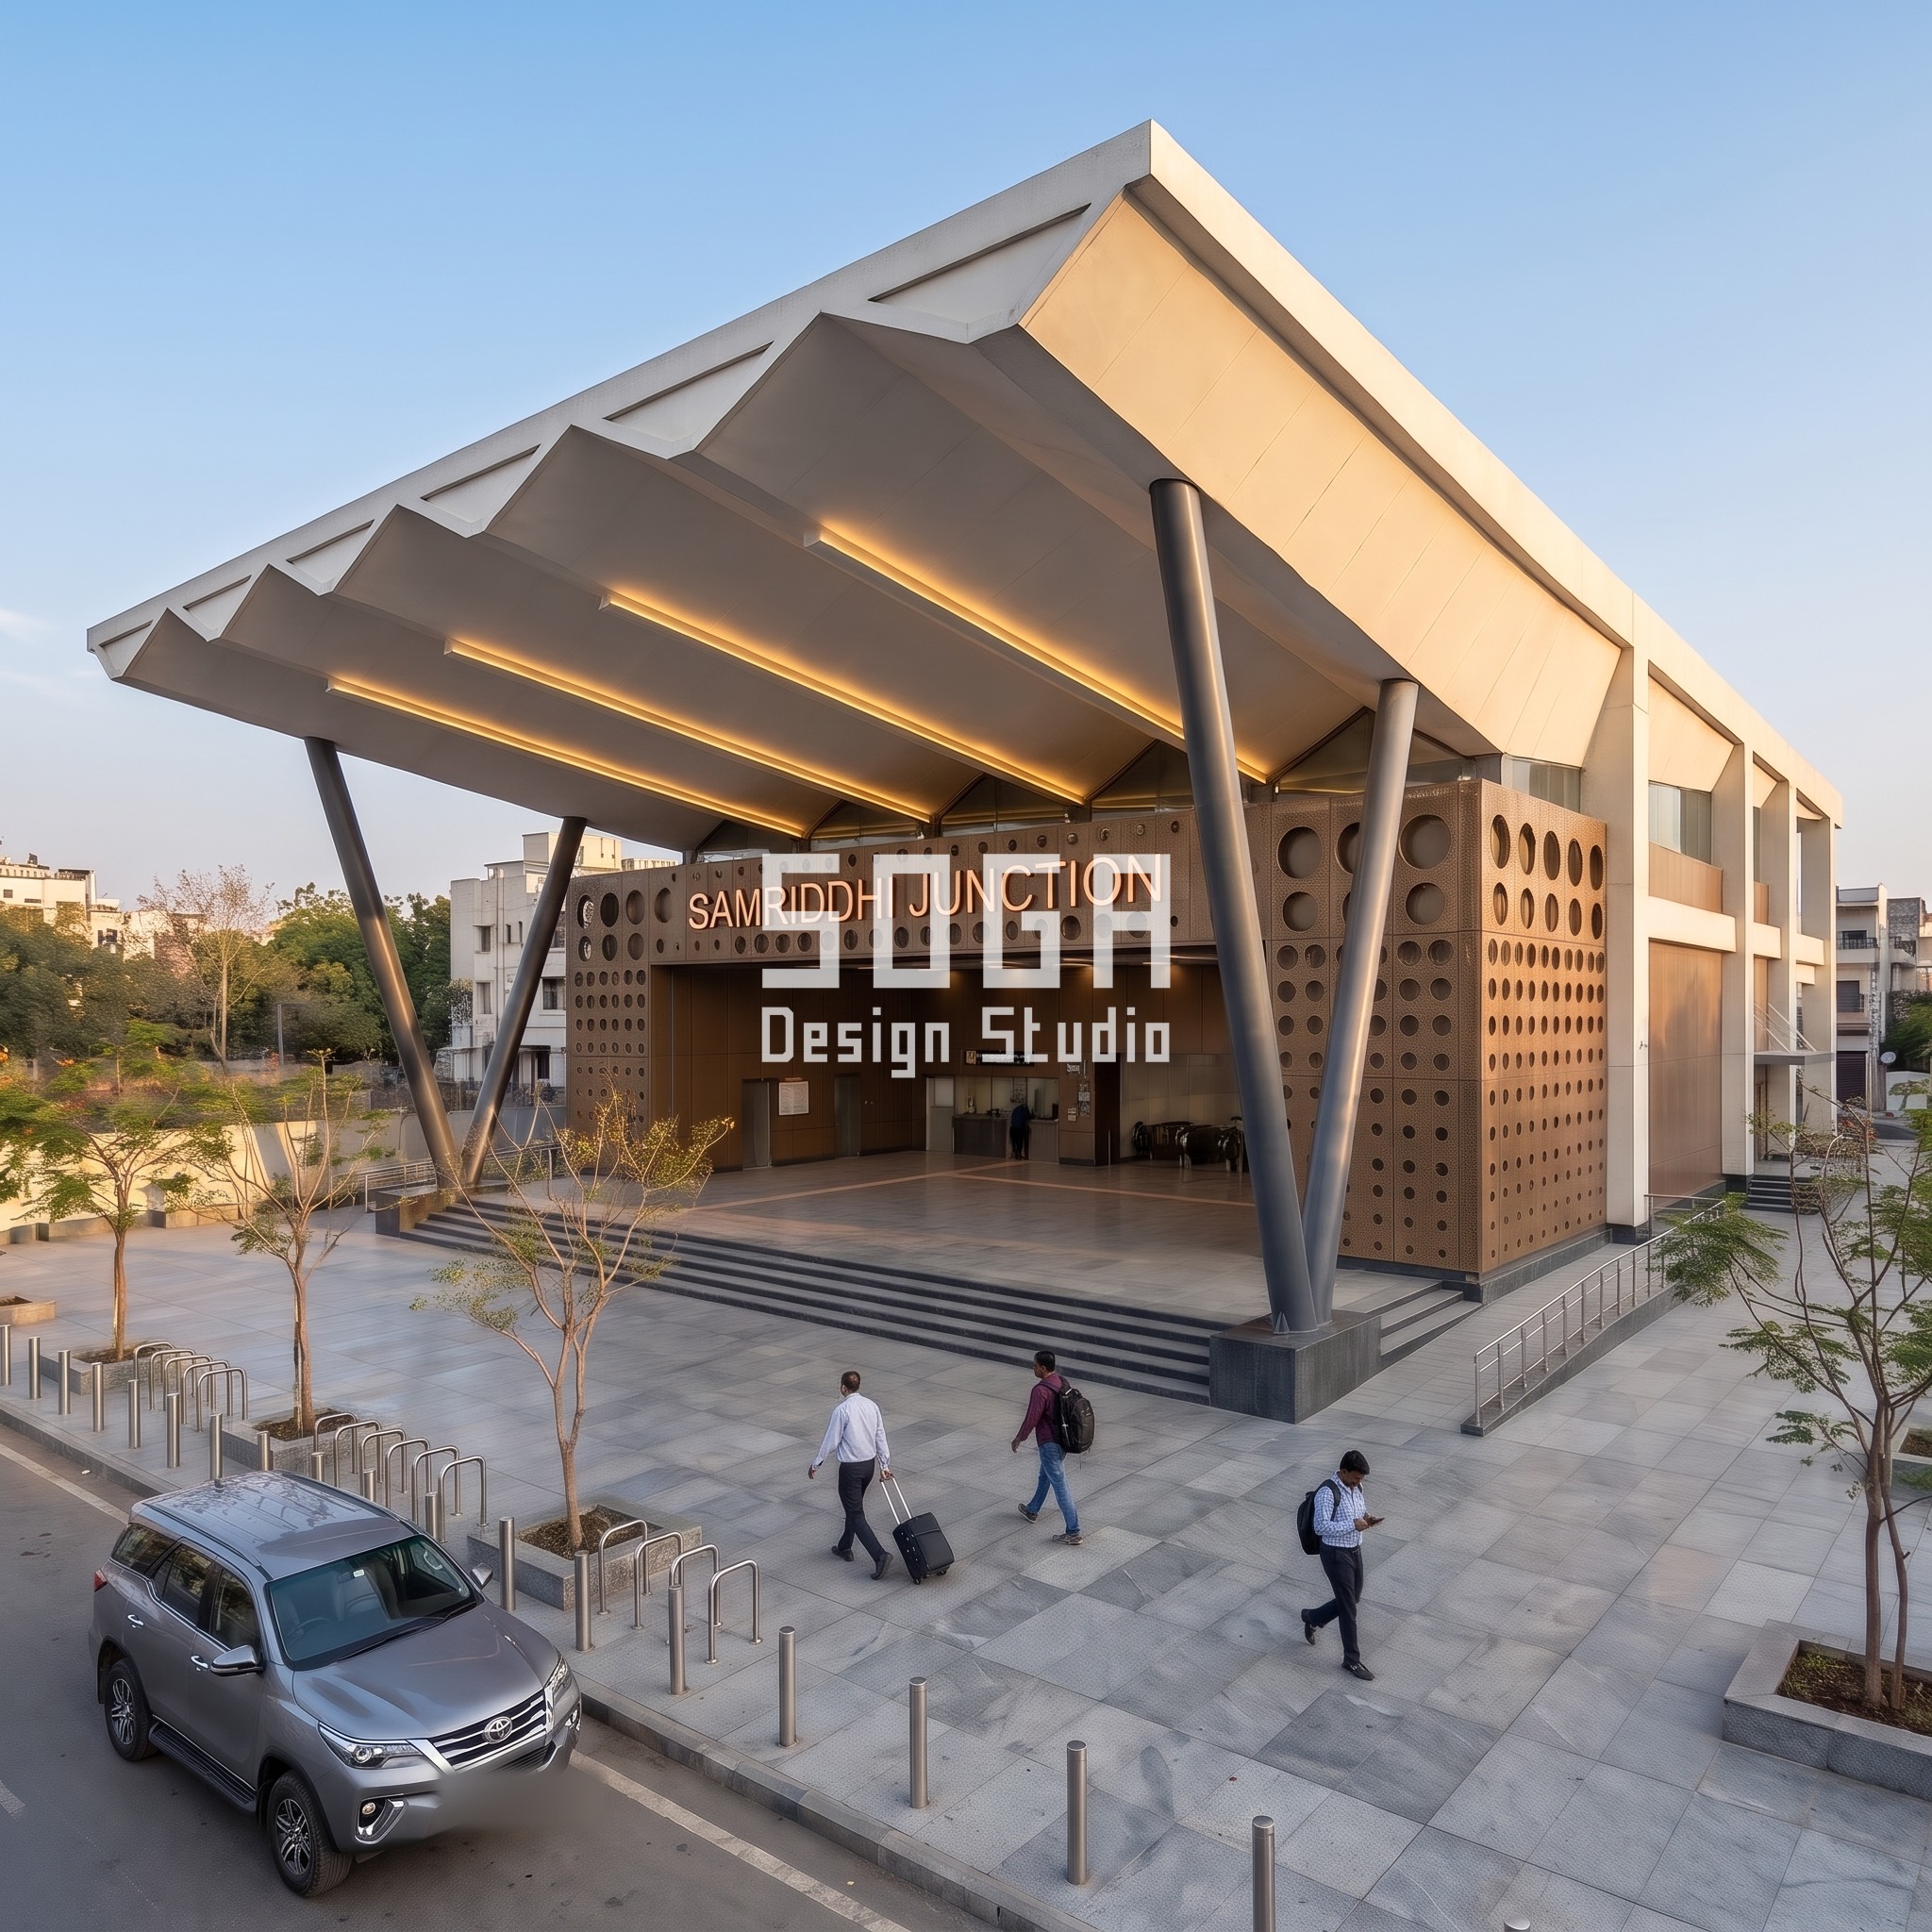
This is 6mm bronze-tone powder-coated steel plate, CNC-punched rather than cast or printed, standing on a steel ladder-frame about 200mm off the wall so every hole throws a real shadow onto the backing wall behind it. The aperture grades from an 80mm hole near the entrance — tight enough that the ticketing hall inside stays shaded through midday — to a 500mm hole near the roofline, where the screen is doing almost nothing to control light and everything to read as a gesture from the forecourt.
Build logic
| Design parameter | Specification |
|---|---|
| Module range | 80mm (entrance) to 500mm (roofline) aperture diameter |
| Finish | Bronze-tone powder-coated steel plate, 6mm thick |
| Fixing | Clipped to a steel ladder-frame, 200mm off the wall |
| Best orientation | East and south faces for morning/midday glare control |
| Maintenance | Annual inspection of clip fixings; wash-down twice a year |
Option 4 — Faceted Panel Skin

Each facet is a folded bronze-tone PVDF-coated metal panel, pressed into an angular fold rather than textured to look angular, and riveted onto a triangulated steel sub-frame that sets every facet at a slightly different angle to its neighbour. That’s what makes this system read differently through the day: a 400mm facet near the entrance and a 1600mm facet near the roofline catch the same late-afternoon light at different angles, so parts of the facade go bright while others fall into shadow at the same moment.
Build logic
| Design parameter | Specification |
|---|---|
| Module range | 400mm (entrance) to 1600mm (roofline) facet |
| Finish | Bronze-tone PVDF-coated metal panel |
| Fixing | Folded panels riveted to a triangulated steel sub-frame |
| Best orientation | Primary approach/photo face — facets read best in raking light |
| Maintenance | Annual wash-down; sealant joints inspected every 3 years |
Option 5 — Pierced Jaali (GFRC) Skin

The jaali is precast in warm-beige GFRC — glassfibre reinforced concrete, cast and cured at the factory in panels, not carved or 3D-printed on site — and hung on a stainless steel pin-and-socket system that leaves a 100mm service cavity behind it. The opening size runs from a tight 60mm near the entrance, about the gap between two fingers, to 450mm near the roofline, wide enough to see the concourse lighting through it from the forecourt at dusk. GFRC takes this kind of deep relief better than sheet metal does, since the pattern is cast into the material rather than cut out of it.
Build logic
| Design parameter | Specification |
|---|---|
| Module range | 60mm (entrance) to 450mm (roofline) jaali opening |
| Finish | Warm-beige GFRC (glassfibre reinforced concrete) |
| Fixing | Precast panels hung on a stainless steel pin-and-socket system, 100mm cavity |
| Best orientation | Any face; GFRC is UV- and weather-stable |
| Maintenance | Very low — occasional wash-down, no repainting needed |
Comparing the 5 Options
| Option | Module range | Fixing complexity | Best use | Maintenance |
|---|---|---|---|---|
| Diamond jaali lattice | 180–1200mm | Medium (welded + bolted sub-frame) | Glare-heavy west/south-west faces | Low–medium |
| Scale/shingle | 250–1000mm | Low (hook-on battens) | Monsoon-exposed facades | Medium |
| Perforated screen | 80–500mm | Medium (clip-on ladder-frame) | East/south glare control | Low |
| Faceted panel | 400–1600mm | High (triangulated sub-frame) | Hero/approach elevation | Medium |
| Pierced jaali (GFRC) | 60–450mm | Medium (precast + pin fixings) | Any orientation, low upkeep | Very low |
What Infrastructure-Grade Cladding Costs in India (2026)
These are indicative market ranges for materials and installation only — not a SOGA design fee, which is quoted per project once drawings are locked.
| System / material | Indicative installed rate |
|---|---|
| Plain flat metal panel (baseline) | Rs 650 – 950 / sq ft |
| Perforated metal screen | Rs 950 – 1,400 / sq ft |
| Scale/shingle metal cladding | Rs 1,100 – 1,600 / sq ft |
| Diamond jaali lattice (steel) | Rs 1,300 – 1,900 / sq ft |
| Pierced jaali (precast GFRC) | Rs 1,400 – 2,100 / sq ft |
| Faceted folded metal panel | Rs 1,600 – 2,300 / sq ft |
Buildability — Why This Is More Than a Rendering
Every system here hangs off the concourse box, not off the canopy structure — the folded-plate roof and its raking V-columns carry roof loads only, so the skin’s own dead load, wind load and thermal movement are carried by a secondary sub-frame bolted into the RCC frame behind it. Lighter systems (the perforated screen, the shingle, the diamond lattice) run on a galvanised steel or aluminium bracket and rail system with a 100–200mm standoff cavity for inspection and cleaning access; the heavier GFRC jaali needs a stainless steel pin-and-socket fixing set into the precast panel at the factory, not drilled on site. Every system breaks into panels no larger than roughly 1.2m x 2.4m for handling and replacement, with a 10–15mm movement joint between panels to take thermal expansion — bronze-tone metal moves more with heat than GFRC does, so the metal systems need slightly wider joints between panels. At the base, every system stops short of the plinth with a 150mm drip-free kerb detail so monsoon splash-back from the forecourt paving doesn’t streak the lowest course of cladding, and the cavity behind each screen is weep-vented at 1m centres so condensation and wind-driven rain never sit against the RCC wall. None of this shows up in a single photograph, which is exactly why it is listed here rather than implied by the render.
The Honest Limit
This comparison holds one variable constant that a real metro authority’s tender rarely does: wind load. A screen standing 150–200mm proud of the wall on a raking V-column canopy reads as parametric from the forecourt, but at a station entrance exposed to platform-level cross-winds, the faceted panel system’s larger 1600mm facets would need a wind-tunnel or at minimum a CFD check before the depth shown here gets locked into a tender drawing — something this five-way comparison doesn’t do, because it’s comparing skins on one fixed massing, not running each system through its own structural brief. And the GFRC jaali, the cheapest-to-maintain option here, is also the heaviest: a 450mm precast module needs a deeper fixing cavity and a stronger primary structure than the sheet-metal systems, which can add a real line item to the frame cost even though the cladding line looks mid-table.
Related Reading
- Parametric Facade Design in India
- Facade Cladding Rate Card by City in India (2026)
- Retail Podium Facade Design for Footfall
- Facade Gesture: Top vs Bottom Floor Design
Frequently Asked Questions
How much does metro station facade cladding cost in India in 2026?
Indicative installed rates run from about Rs 650–950 per sq ft for plain flat metal panelling up to Rs 1,600–2,300 per sq ft for a deep faceted metal skin, with jaali and shingle systems in between — see the cost table above for all five systems compared here.
Which cladding system needs the least maintenance?
The GFRC pierced jaali needs the least upkeep of the five — it only needs an occasional wash-down, with no repainting, versus a 7–8 year powder-coat touch-up cycle for the diamond lattice and faceted panel systems.
Can these cladding systems be mixed on one station?
Yes — a single station often uses 2–3 systems across its elevations, for example a perforated screen on the glare-heavy east face and a lower-maintenance GFRC jaali on the forecourt-facing facade, rather than committing the whole building to one skin.
How long does a metal lattice or shingle facade take to fabricate and install?
For a station-scale elevation of roughly 150–250 sq m, fabrication and installation typically run 8–12 weeks from approved shop drawings, depending on how deep the parametric gradient is and how many unique panel sizes it generates.
Does the cladding choice affect how much daylight and ventilation reach the concourse?
Yes — the perforated screen (80–500mm apertures) and the diamond jaali (180–1200mm cells) let through meaningfully more light and air than the shingle or faceted panel systems, which is why glare-control systems are specified for east/south faces while denser systems go on approach elevations.
Start Your Project
Comparing cladding systems for a station, mall or institutional facade of your own? SOGA Design Studio designs parametric facade systems for India, Dubai, the UAE and Singapore — share your massing and we’ll run the same locked-base comparison against your actual site constraints.