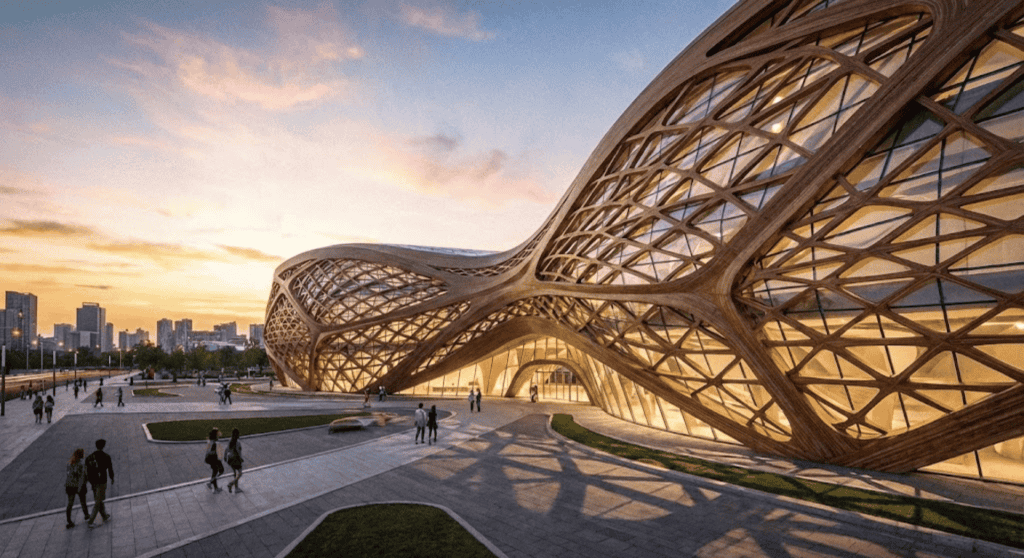
A client once asked SOGA a question that had nothing to do with design: ‘If I buy the second floor, who stops the fourth-floor owner from painting his half pink?’ That is the real question behind every shared facade in India, and almost nobody answers it before possession. On a single bungalow, the owner decides. On a builder floor or an apartment block, the decision passes through at least three different hands before the building is even occupied — and each handoff is the moment a facade either stays coherent or quietly falls apart. These four concepts, built for real G+3 to G+9 briefs in Jaipur, Surat, Ludhiana and Pune, map exactly where that authority sits at each stage.
Who Decides Facade Design in India: The Four Stages
On a single-owner bungalow, the facade decision belongs to one person. On a builder floor or apartment block, it does not — and nobody searching this question gets a straight answer about which stage they are actually in. SOGA Design Studio has designed shared facades at every one of the four stages below: the developer locking a RERA-registered elevation, the individual floor buyer inheriting it, the owner who wants to change their own bay after possession, and the RWA that takes over design authority at handover. The four concepts in this post are built using the same parametric facade systems the studio details across India, Dubai and Singapore.
1. Jaipur: The Developer Locks It First
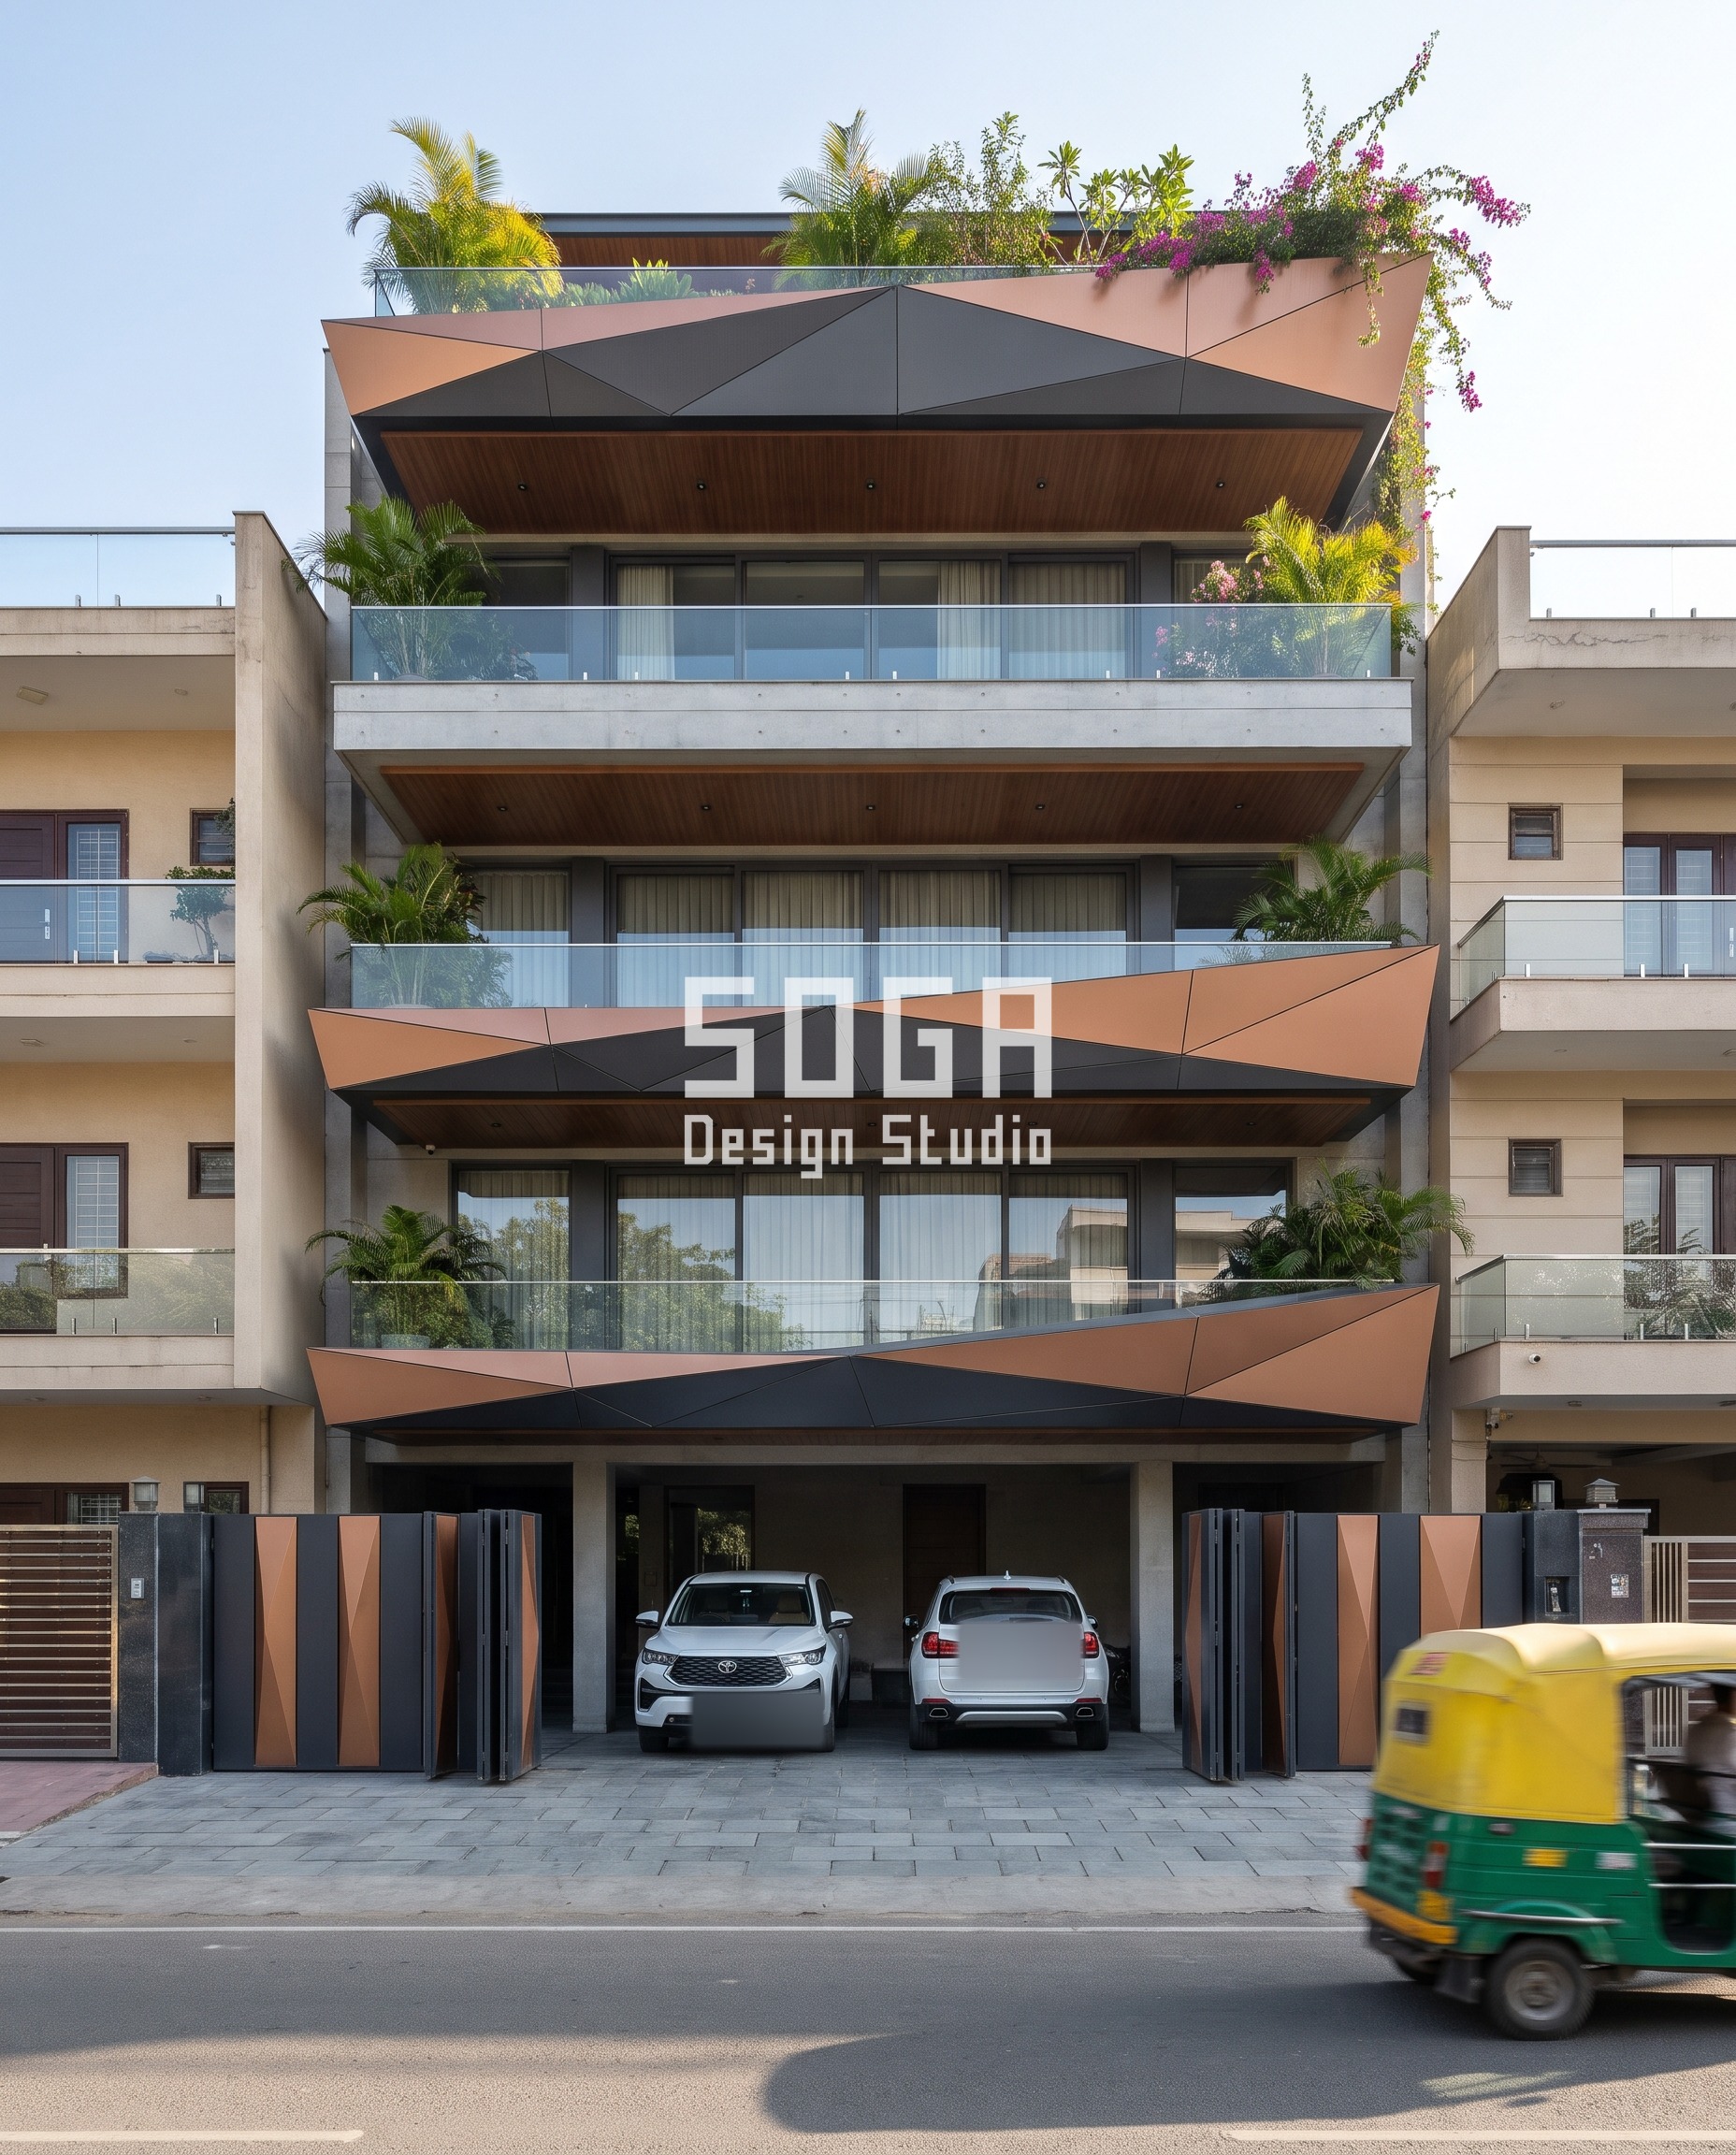
This Jaipur builder floor is the stage almost nobody thinks about: before a single flat is sold, the developer has already filed a RERA-registered elevation, and that drawing — not a future buyer’s taste — is what gets built. Here the gesture is a stack of faceted trays, their projection growing from 200 mm at the ground floor to 1,700 mm at the top, locked into the sanctioned plan as a single continuous system across all four floors. Once that plan is approved, changing even one floor’s projection depth means re-filing with the authority — which is exactly why SOGA resolves the gesture to the millimetre before the project is ever marketed, not after.
2. Surat: The Buyer Inherits the Decision
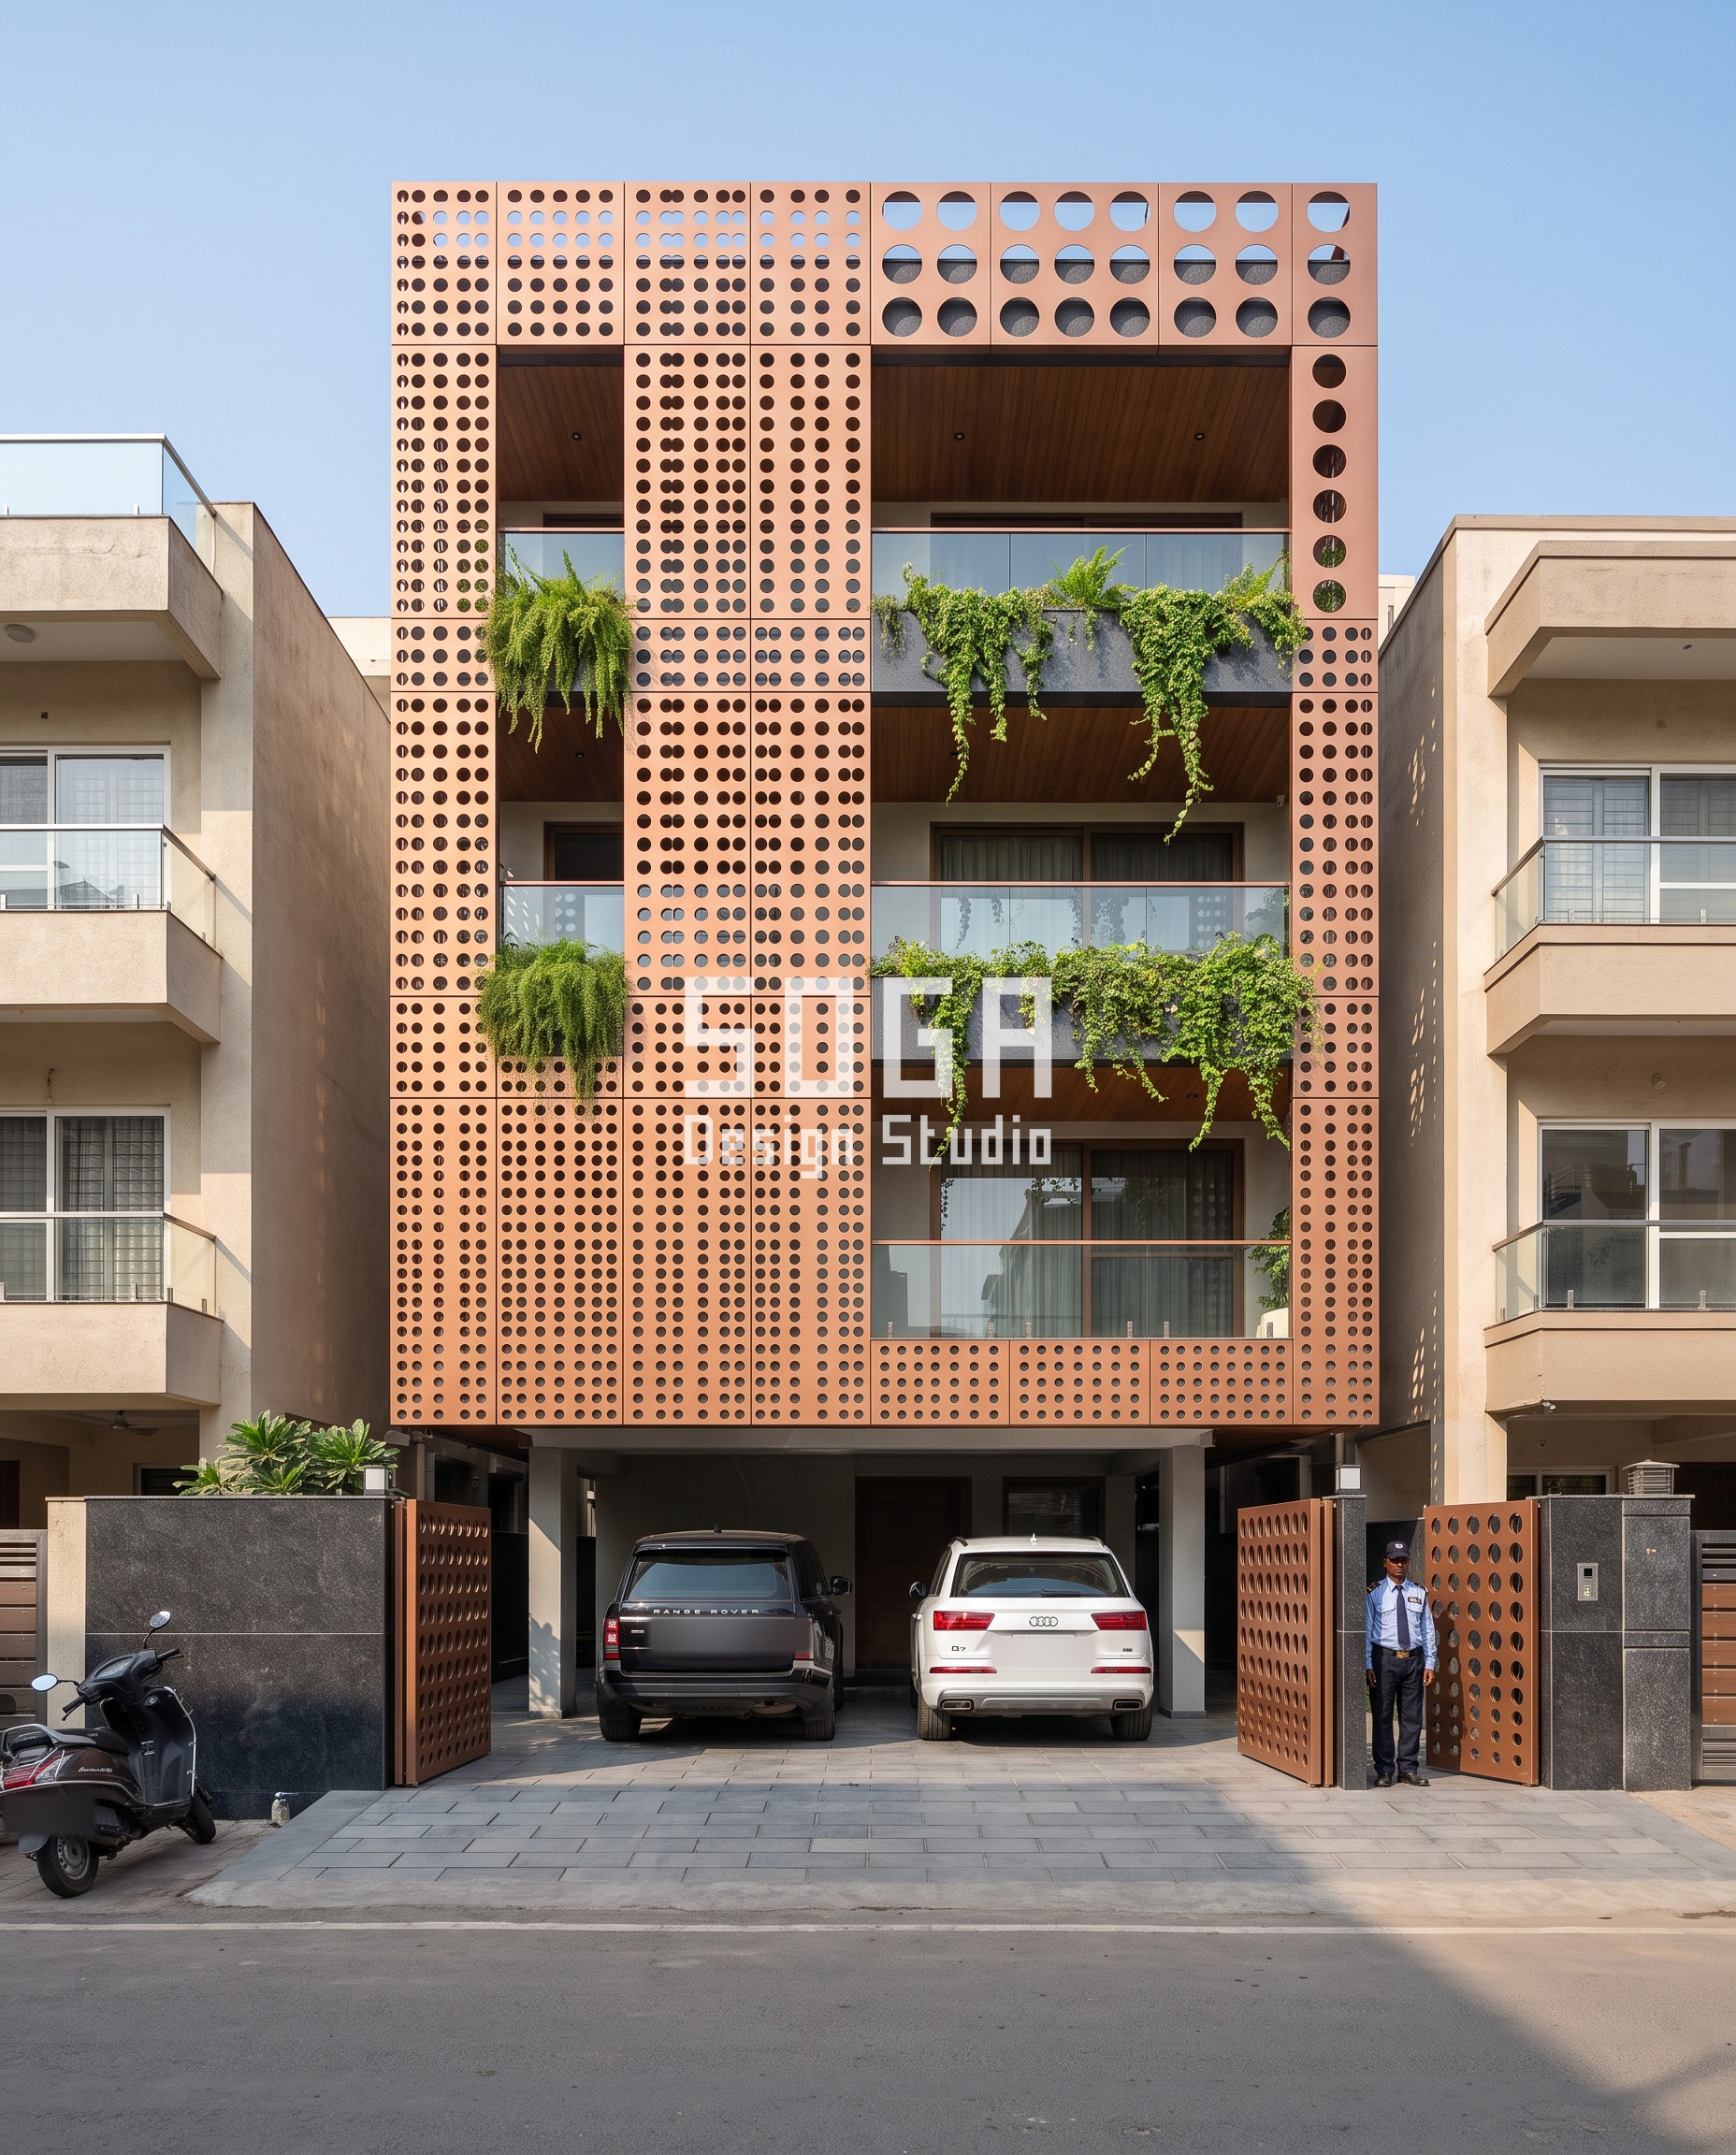
By the time a buyer signs for a floor in this Surat building, the facade is no longer a design choice — it is a feature of the unit, the same way the lift or the staircase is. The perforated screen here grades from a 15 mm coin-sized hole at the ground floor to a 130 mm dinner-plate hole at the top, one continuous panel system running past all four owners’ windows. A buyer can negotiate interior finishes; under India’s RERA Act, altering the sanctioned exterior elevation after booking needs the developer’s consent and, once units are sold, the written consent of at least two-thirds of the allottees — which is a high bar most individual owners never clear, and rarely even attempt.
3. Ludhiana: Why One Owner Can’t Quietly Change a Bay

This Ludhiana corner-plot building makes the limit physical rather than legal. Its zigzag exoskeleton is not a skin bolted onto a finished slab — the folded struts are the visible frame the balconies sit inside, their perforation grading from a 15 mm to a 120 mm hole across the four floors. Because the pattern is structural, not decorative, a single owner physically cannot swap one bay’s finish or remove one strut without a structural engineer re-checking the whole frame — the design itself enforces the consistency that a purely cosmetic screen would leave to goodwill and a society resolution.
4. Pune: When the RWA Takes Over
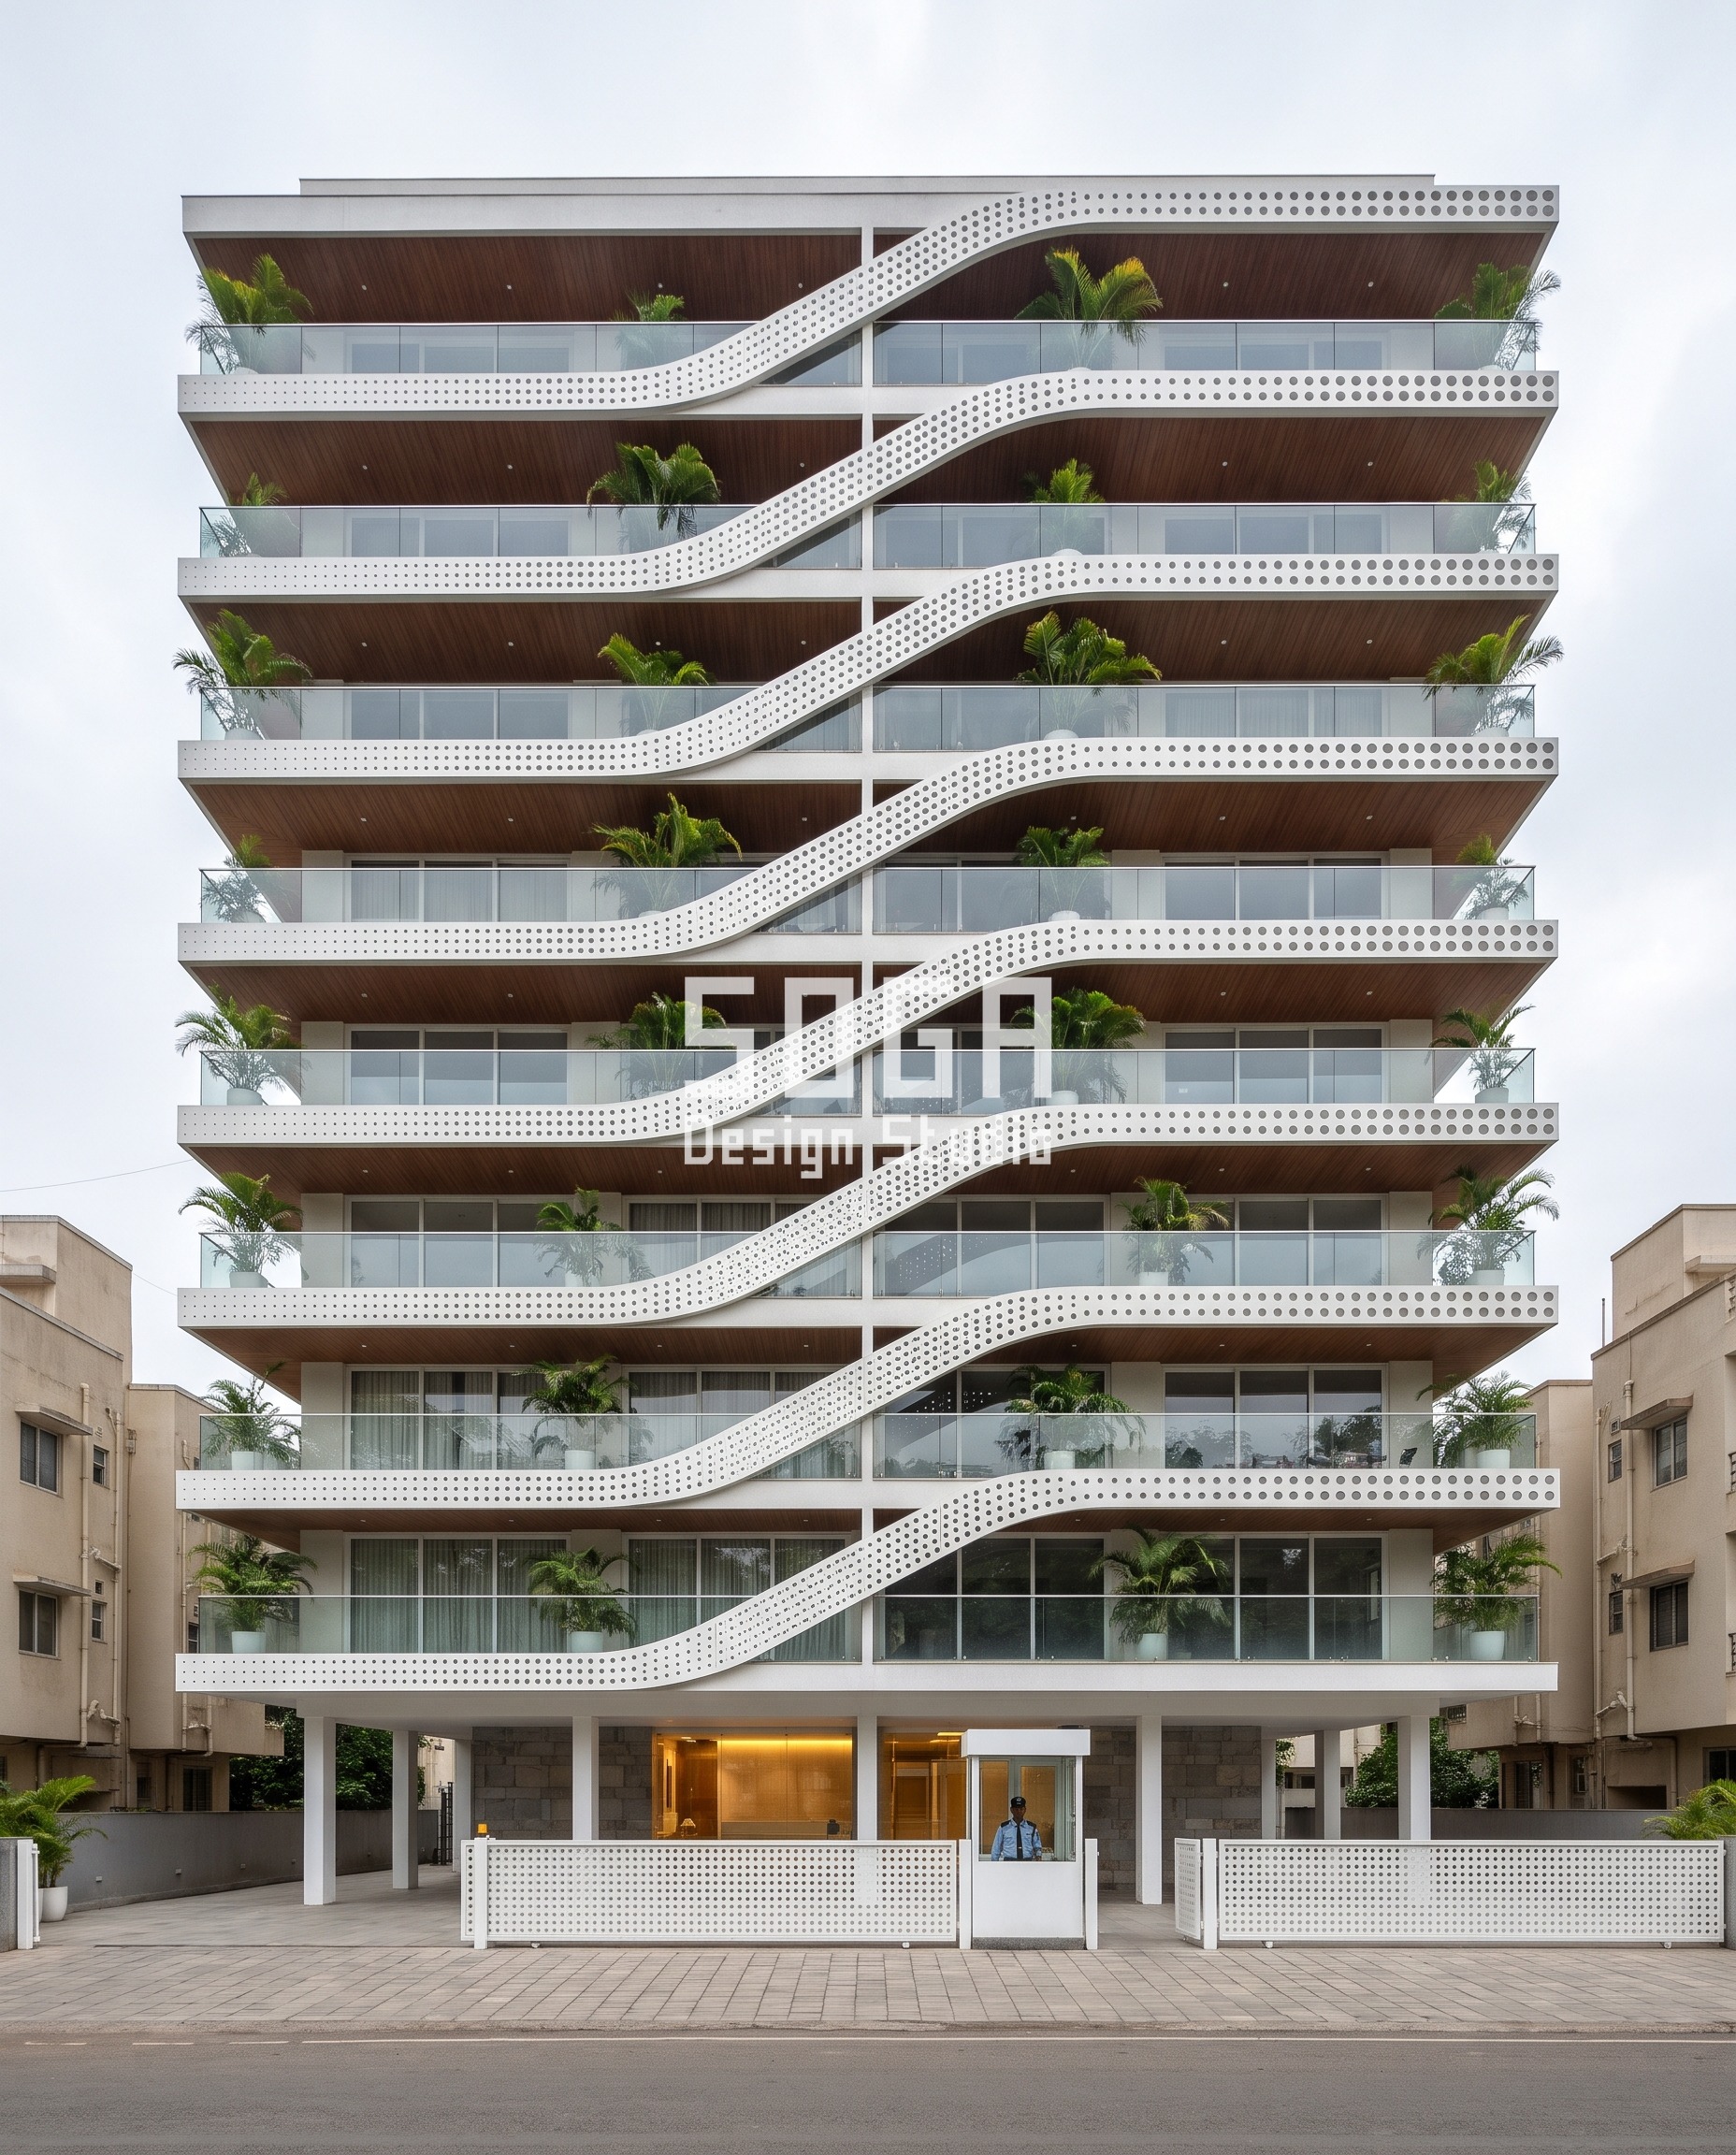
This Pune tower is the stage every builder floor eventually reaches at scale: possession complete, the Residents’ Welfare Association formed, and facade authority formally handed from developer to owners. Four ribbons peel off the slab edges and rejoin two floors higher, their perforation grading from a pea-sized 12 mm to a tennis-ball 80 mm across the building’s height — a single system built to be maintained as one piece, not replaced bay by bay. What the RWA actually inherits is not a free hand to redesign, but a maintenance mandate: keep the sanctioned system consistent, because every subsequent repair or repaint is read against the original RERA elevation, not against what any one owner would prefer.
What a Shared Facade Costs — and Who Actually Pays It
Cost is where the authority question gets concrete. On a shared building, the facade bill usually sits inside the common construction cost the developer has already priced in — not a line item any one floor owner can renegotiate alone. These are the current all-in installed rates in India:
- Steel facade (full design + install): ₹1,200–₹2,800 per sq ft
- Anodised or powder-coated metal panels: ₹800–₹2,500 per sq ft
- Zinc cladding: ₹1,500–₹3,000 per sq ft
- ACM panels (3 mm basic): ₹200–₹250 per sq ft (basic)
- ACM panels (4 mm): ₹250–₹350 per sq ft
- Solid metal panels: ₹800–₹1,800 per sq ft
- Installation labour: ₹50–₹150 per sq ft (varies by height + access)
- Conventional cladding (for comparison): ₹400–₹1,200 per sq ft installed (stone veneer / ceramic / standard ACM)
Once a building is occupied, these same rates apply to RWA-approved repairs or repainting — but as a society-funded maintenance cost, not a redesign budget. SOGA Design Studio itemises the real figure for a specific plan at consultation, whether the client is a developer locking a RERA elevation or an RWA maintaining one.
Where SOGA Design Studio Works: India, Dubai and Singapore
This authority question is not unique to Jaipur, Surat, Ludhiana or Pune — it repeats on every multi-unit residential project SOGA designs, including for NRI clients building in Mumbai, Bangalore, Delhi and Hyderabad while based in Dubai, Singapore or the UK. The studio works directly with developers at the RERA-filing stage and with RWAs after handover, so the facade stays one coherent system through every change of hands.
Why Trust SOGA Design Studio for Facade Design in Jaipur
- Experience: SOGA Design Studio has designed shared facades for builder floors and RERA-registered apartment blocks across India, working through the full handoff from developer to individual owners to RWA.
- Expertise: Every shared-facade concept is resolved to sub-frame, bracket and fixing level before a developer files it with the regulatory authority, so the design holds together through sale, possession and maintenance without ad-hoc owner changes.
- Authority: SOGA Design Studio is co-founded by Gajender Kumar Sharma and Sonali Jaiswal, designing parametric facade systems for projects across India, Dubai and Singapore.
- Trust: Design decisions in this post are described against how India’s RERA framework actually treats a sanctioned building elevation — general information for planning purposes, not legal advice; always confirm the specific consent requirements with your project’s own RERA filing and society documents.
Frequently Asked Questions
Can a flat owner change the facade design after buying in India?
Not unilaterally. The exterior elevation is part of the sanctioned building plan filed with RERA. Once units are booked, changing it needs the developer’s consent and, under the RERA Act, the written consent of at least two-thirds of the allottees for any structural alteration to the building — a bar almost no single owner clears alone.
Does RERA control the building elevation, not just the floor plan?
Yes. The sanctioned plan a developer registers with RERA includes the exterior elevation, not only the unit layout. That is why a builder floor’s facade gets locked to the millimetre before marketing starts, rather than left open for each buyer to negotiate.
What happens to facade design authority when the RWA takes over from the builder?
At handover, the Residents’ Welfare Association inherits responsibility for maintaining the sanctioned facade as built — repairs and repainting go through the RWA, read against the original approved elevation. It is a maintenance mandate, not a blank cheque to redesign.
Why can’t one owner just change their own balcony’s finish?
On a facade that is one continuous system — a graded screen, a structural exoskeleton, a ribbon that runs past every floor — a single bay’s change breaks the pattern for everyone and, where the pattern is structural, needs an engineer’s sign-off. That is deliberate: it is what stops a shared facade drifting into a mismatched patchwork over ten or fifteen years of individual repaints.
How much does a parametric metal facade cost in India 2026?
Steel systems run roughly Rs 1,200-2,800 per sq ft fully installed, anodised or powder-coated metal panels roughly Rs 800-2,500, and zinc roughly Rs 1,500-3,000, against conventional cladding at Rs 400-1,200. On a shared building this usually sits inside the developer’s construction cost rather than a cost any one owner negotiates separately.
Related Reading
- how a shared facade budget is split across floor owners
- getting society permission to change a flat’s own elevation later
Start Your Facade Project With SOGA Design Studio
A shared facade is never really ‘finished’ at possession — it passes through four different decision-makers, and the ones that stay coherent are the ones designed to survive every handoff, not just the first one.
Whether you are building new or retrofitting an existing block, SOGA Design Studio can adapt the concepts above to your exact plot and budget. Start the conversation here — consultations are free and no-commitment.