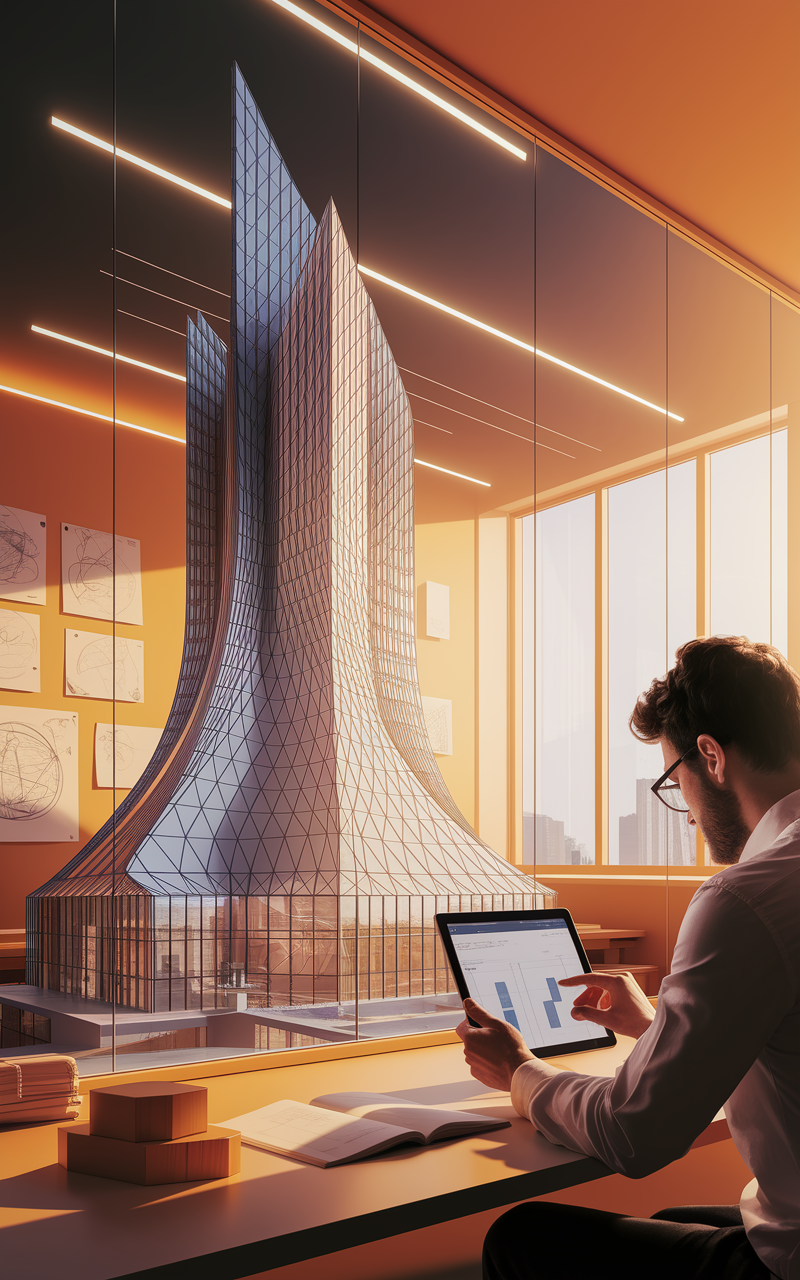
Ask ten people to pick a favourite stadium cladding from a gallery of ten different stadiums, and you’ll get ten different answers for ten different reasons — one photo was shot at better light, another building just has a nicer backdrop, and the skin itself barely enters the judgment. That’s the trouble with almost every facade comparison online: the buildings change along with the claddings, so nobody can actually say which variable moved. We ran this one differently. RANGBHOOMI ARENA is a single invented stadium entrance, modelled once, with its massing, camera position, forecourt and even its scale-reference car locked down before a single cladding was chosen. Seven different skins were then applied to that exact same base, one instruction at a time. Five made the cut below, kept because the pattern reads clearly in every frame, not because any one of them looked better in isolation.
RANGBHOOMI ARENA exists only for this comparison: a SOGA Design Studio concept, not a stadium anyone has broken ground on, built and locked specifically so the five claddings below could be tested against one unmoving base rather than five different buildings. Its scale is drawn from the entrance and concourse upgrades now under way at stadiums across Indian cities, but it isn’t a portrait of any single one of them.
Why Lock the Massing and Vary Only the Skin
By the time a stadium project reaches a material conversation, the canopy geometry has usually been settled for months — the cantilever distance, the column rake, how many gates it has to cover, all fixed by a structural engineer working off a crowd-flow calculation long before anyone is picking finishes. The skin is the one decision still genuinely open at that point, which is why testing it against five different buildings, the way most cladding round-ups do, tests the wrong thing. We fixed everything upstream of the skin instead: one canopy, cantilevering fifteen metres over the main gate on six raking V-columns, built once and never touched again. Seven cladding systems were then run through the identical edit instruction against that single base, varying nothing but the stated skin and its one graded parameter.
What holds the comparison together is everything we deliberately didn’t let an image-generation pass touch. The silver-grey Mercedes G-Class stays parked at the VIP gate, same spot, every frame — a fixed ruler the eye can use across all five options. Three spectators in team jerseys cross the same stretch of forecourt toward the same turnstiles under the same low sun. “RANGBHOOMI ARENA” sits in the identical position on the identical fascia band. That repetition isn’t a design flourish; it’s the control that lets a reader set a 400mm facet against an 80mm perforation and know the difference on screen is the cladding talking, not five separate photographs of five separate buildings dressed up as one comparison.
Option 1 — Perforated Screen Cladding
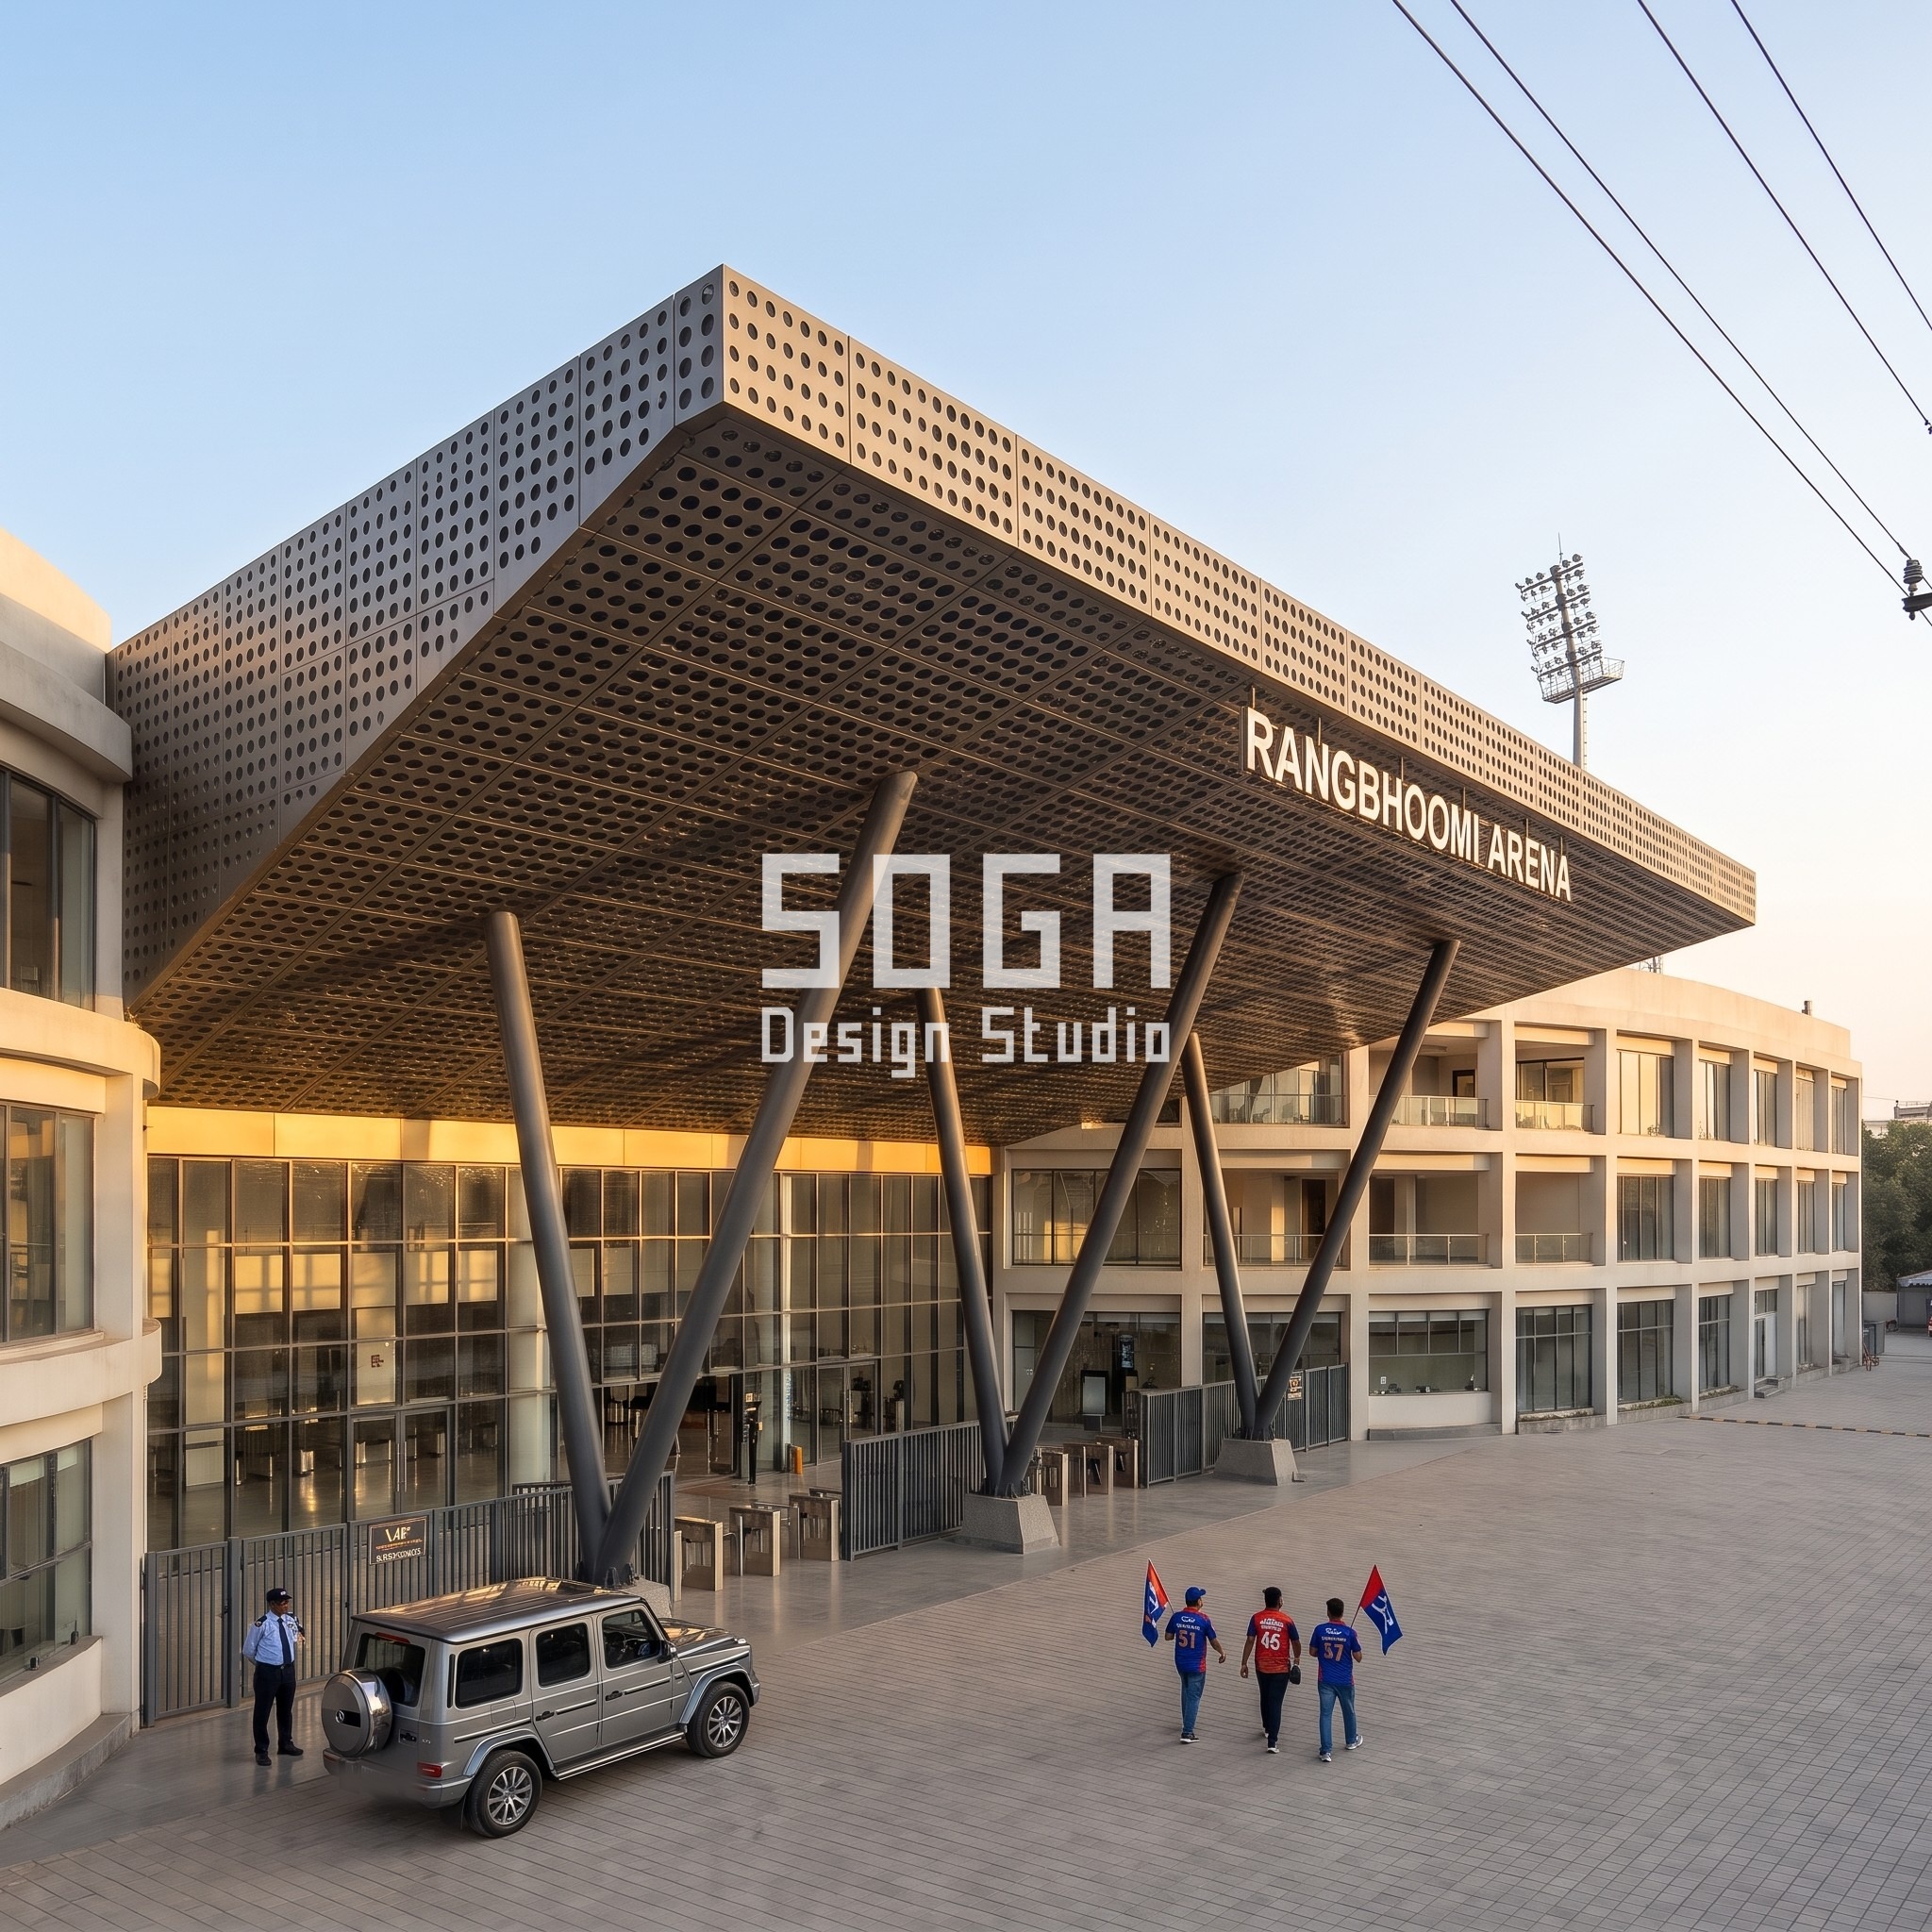
A perforated screen is the cladding a fabricator already has tooling for, which is exactly why it earns the first slot in this comparison. Each panel is CNC-punched from graphite-tone anodised metal sheet and clipped into a concealed frame, so the canopy reads as one continuous plane from the forecourt and only resolves into individual perforations once a spectator is standing under it, ticket in hand. The hole diameter isn’t constant — it opens from 80mm near the VIP gate to 500mm near the public turnstiles, so the canopy visibly loosens toward the higher-footfall end, the way a real perforation ratio would actually be tuned for a different light and acoustic load at each gate.
Build logic
| Design parameter | Specification |
|---|---|
| Module range | 80mm – 500mm aperture diameter |
| Finish | Graphite-tone anodised metal |
| Fixing | Concealed clip frame on a steel sub-grid |
| Best orientation | Any; perforation shadow strongest at raking light |
| Maintenance | Low; dust clears with a seasonal hose-wash |
Option 2 — Woven Lattice Cladding
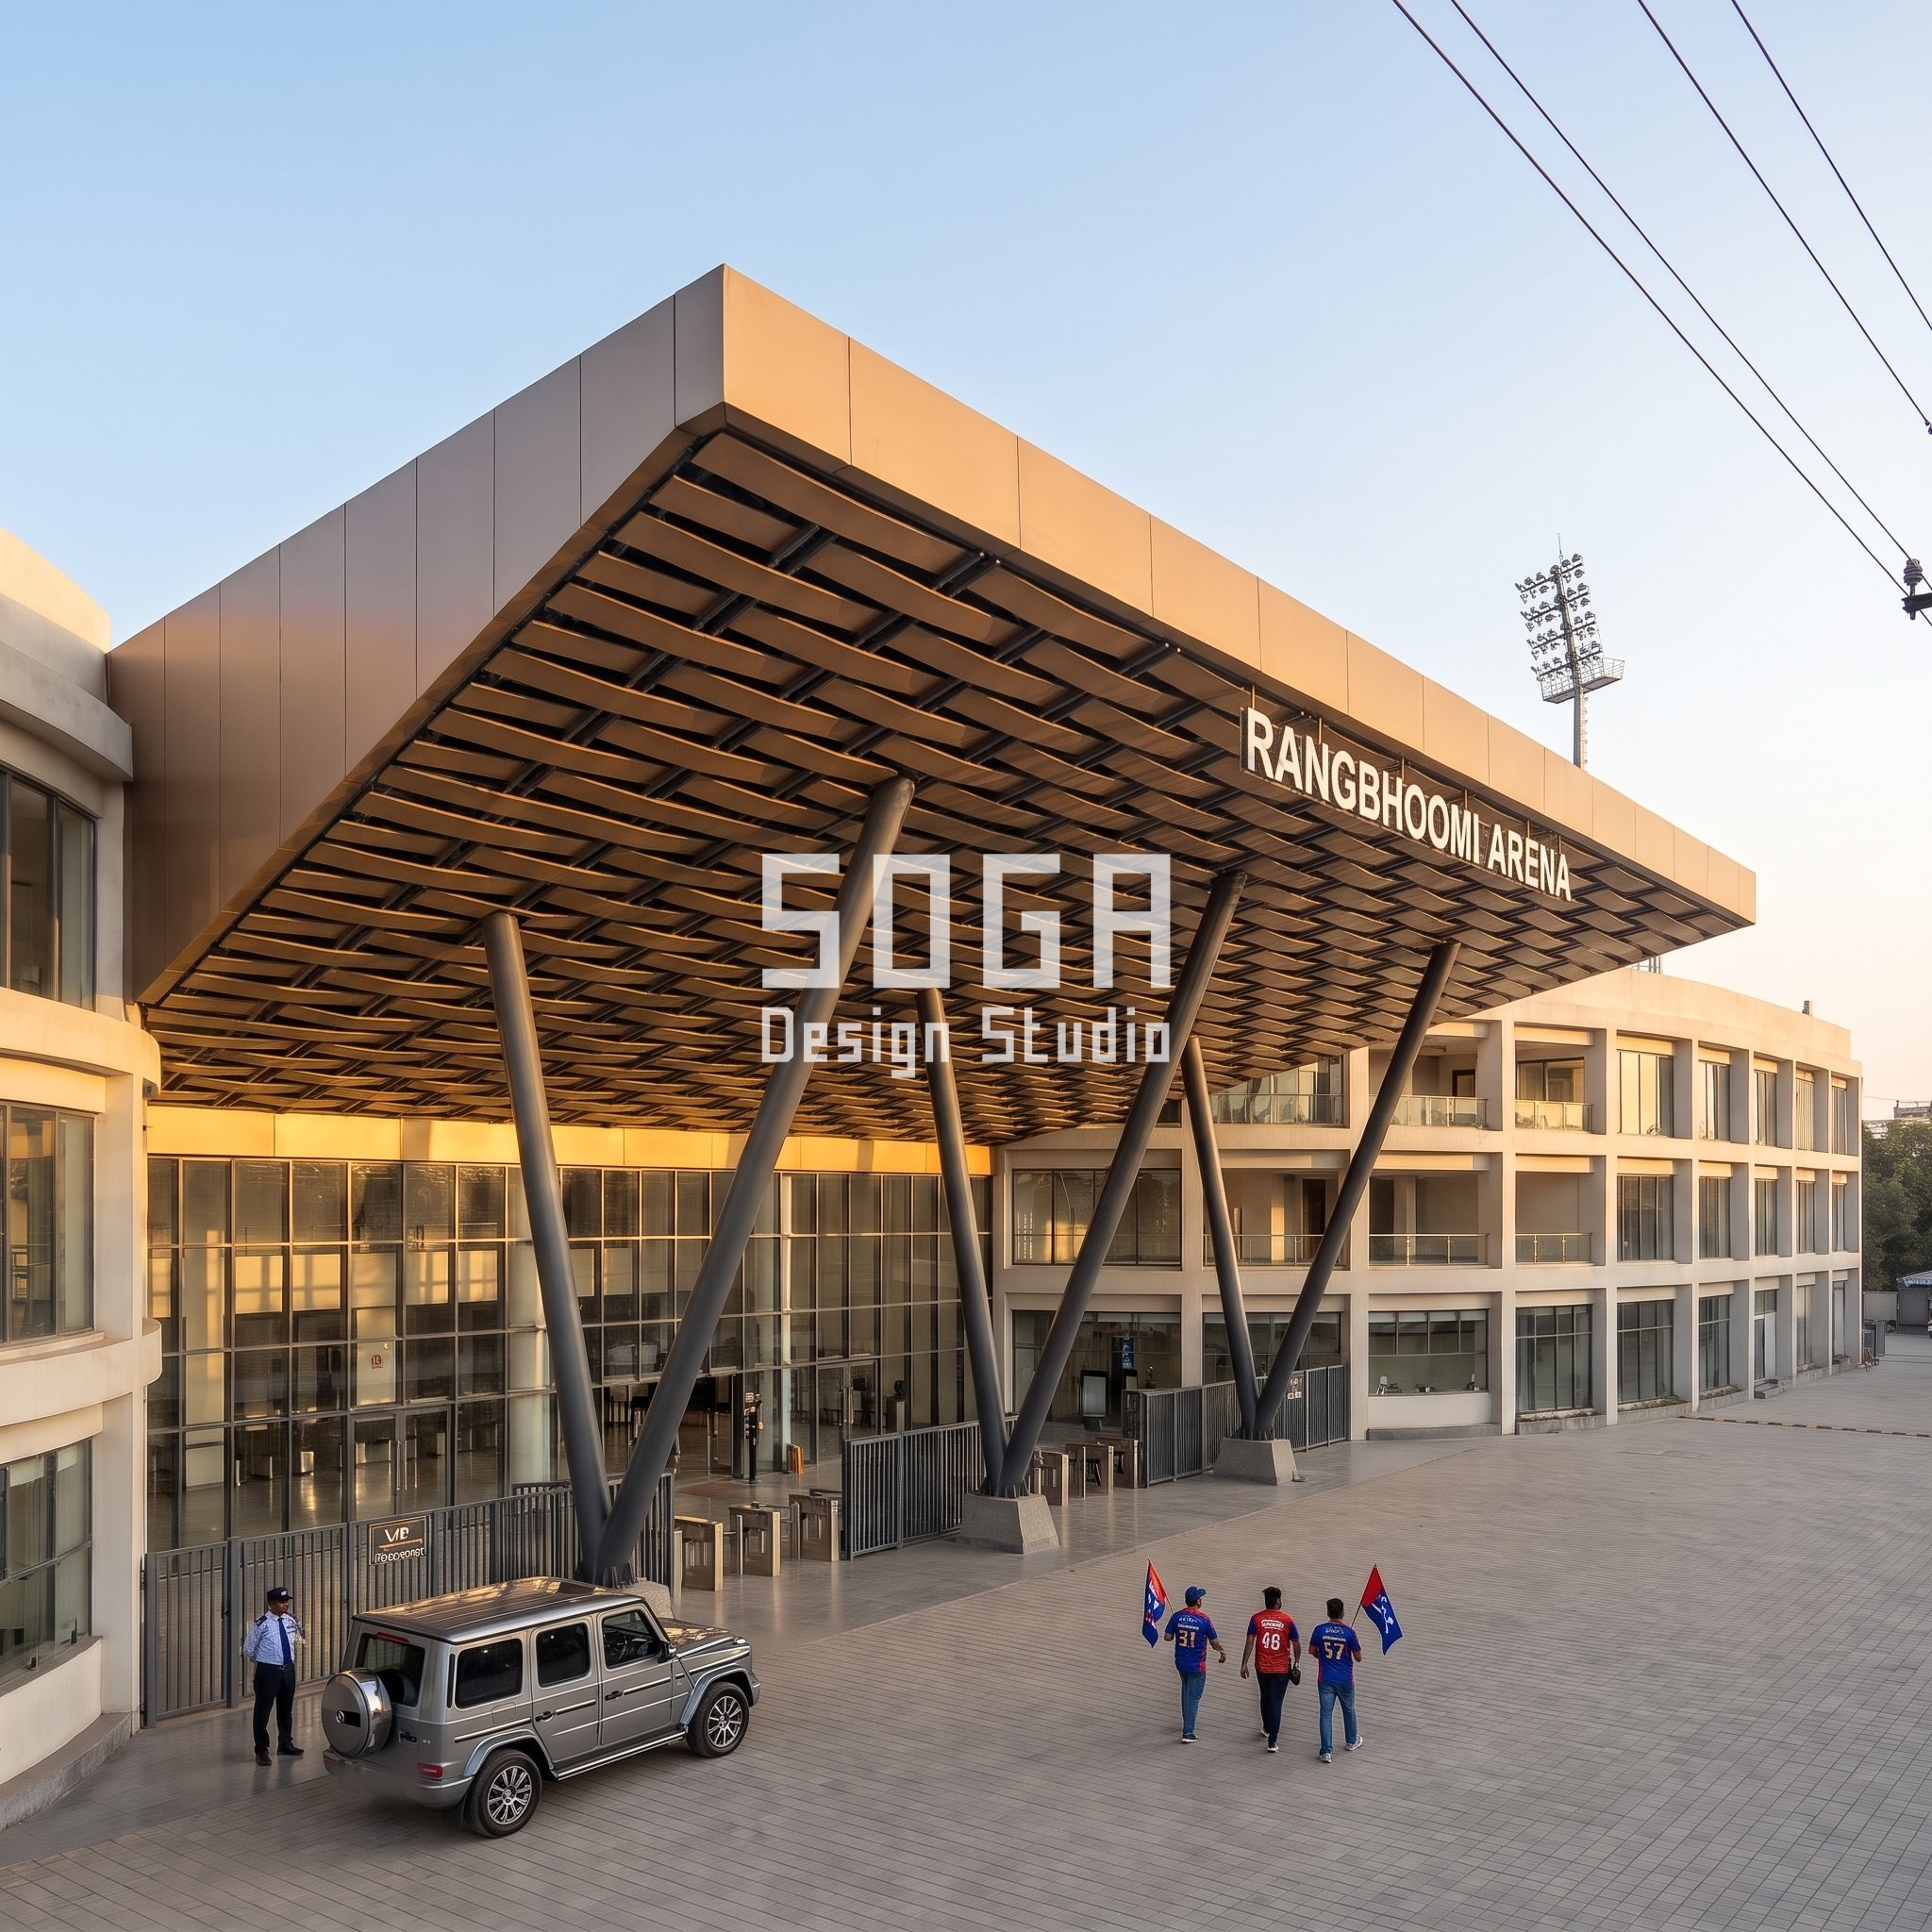
A woven lattice borrows its logic from a textile, not a sheet-metal shop, and that shows in how it’s fixed. Flat bronze-tone bands are bent and interlaced over a dark backing panel, then pinned at every crossing to a perimeter steel frame — there’s no single continuous sheet anywhere in the system, only a grid of individually tensioned bands. The band width grades from 80mm near the VIP gate to 500mm near the public end, so the weave itself seems to loosen as the canopy approaches the louder, busier gate, the way a real acoustic-diffusing screen would actually be tuned.
Build logic
| Design parameter | Specification |
|---|---|
| Module range | 80mm – 500mm band width |
| Finish | Bronze-tone coated metal band |
| Fixing | Interlaced bands pinned at each crossing to a perimeter steel frame |
| Best orientation | East/west faces, where the weave’s shadow reads deepest |
| Maintenance | Moderate; crossings need a tension check every 2 years |
Option 3 — Vertical Batten Cladding
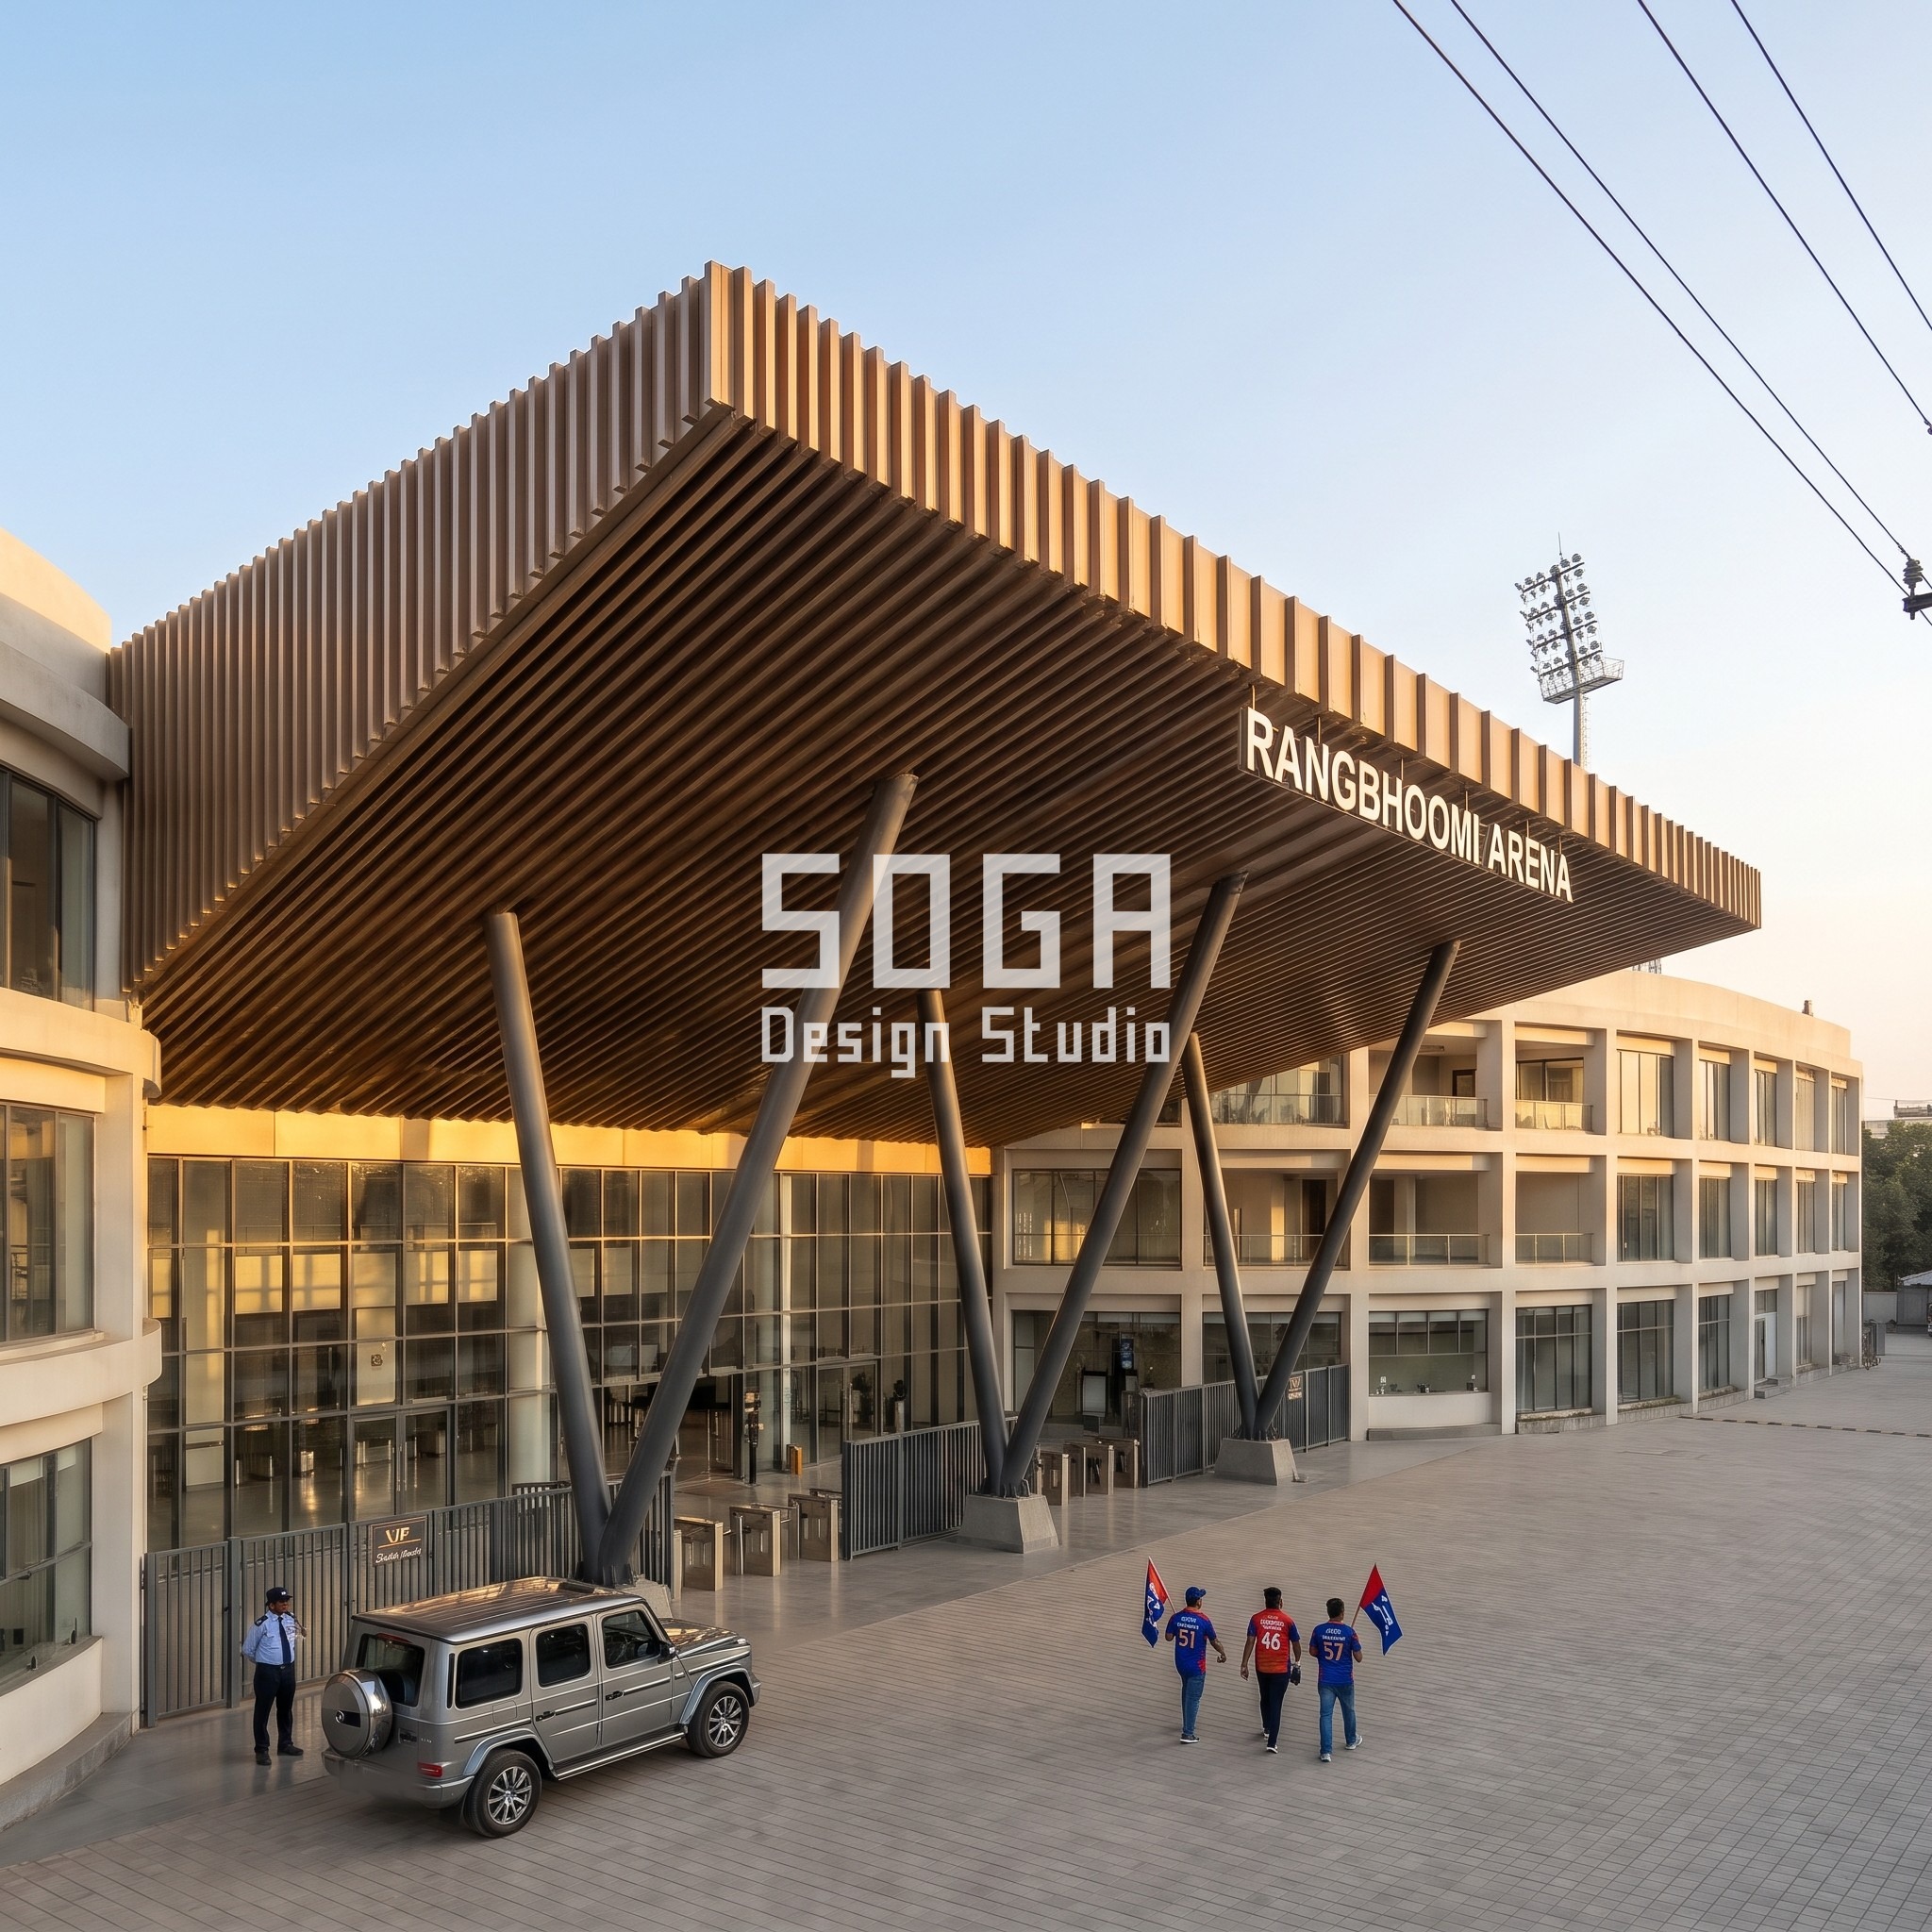
Vertical battens are the cladding most contractors in India have already detailed on a dozen jobs, which makes them the control case in this comparison rather than the showpiece. Each batten is a satin bronze-tone metal extrusion, cleated top and bottom to a concealed steel sub-frame, so the canopy underside reads as a calm striped plane from the forecourt. The spacing isn’t constant — it opens from 100mm near the VIP gate, close enough to read almost as a solid band, to 600mm near the public turnstiles, wide enough that a spectator can see daylight through individual gaps and count them.
Build logic
| Design parameter | Specification |
|---|---|
| Module range | 100mm – 600mm batten spacing |
| Finish | Satin bronze-tone metal extrusion |
| Fixing | Concealed top-and-bottom cleats on a steel sub-frame |
| Best orientation | South-facing canopy edges, for shading depth |
| Maintenance | Low; wipe-down annually |
Option 4 — Faceted Panel Cladding
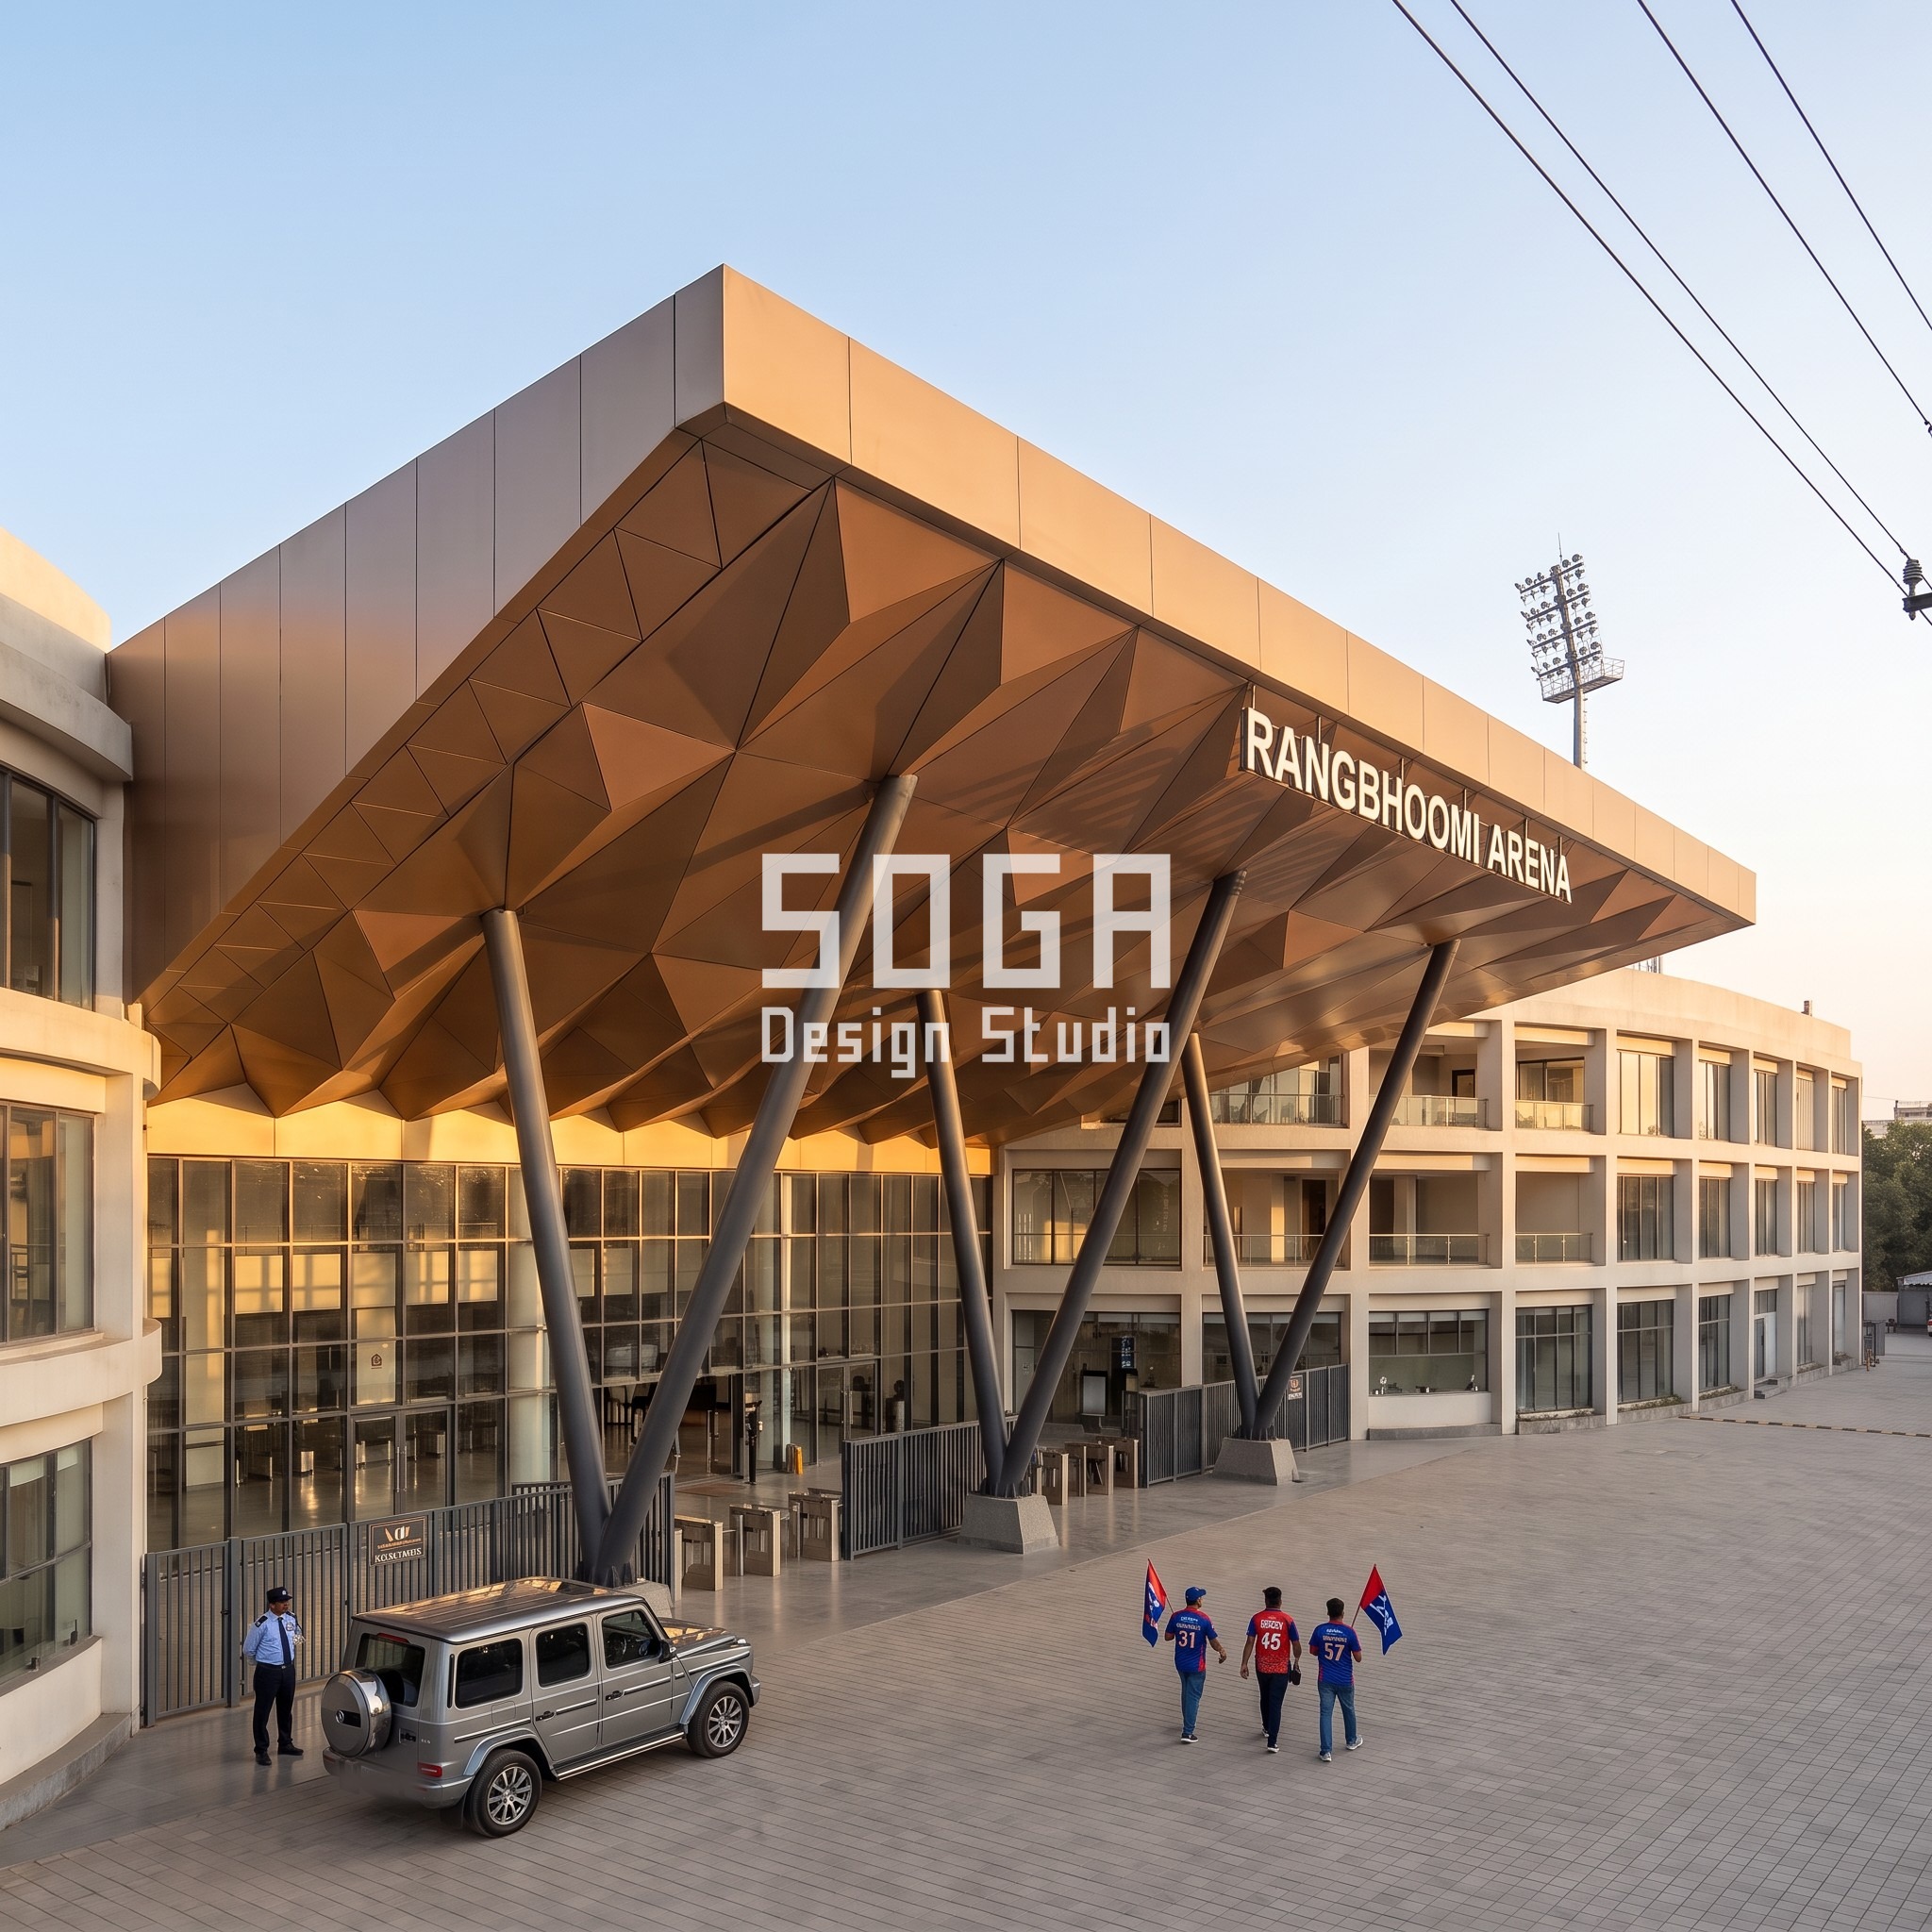
A faceted panel system is the most labour-intensive of the five to set out, because every panel is a slightly different triangle rather than a repeated module — and that labour is exactly what buys the canopy its most dramatic shadow play. Each facet is CNC-folded from copper-bronze coated sheet and bolted at its ridge and valley folds to a space-frame grid behind, so from the forecourt the canopy reads less like a roof and more like a single crumpled plane catching the evening sun at a dozen angles at once. The facet size grades from 400mm near the VIP gate to 1600mm near the public end — large enough at that end that a single facet is wider than a person is tall.
Build logic
| Design parameter | Specification |
|---|---|
| Module range | 400mm – 1600mm facet size |
| Finish | Copper-bronze coated metal |
| Fixing | CNC-folded units bolted at ridge/valley folds to a space-frame grid |
| Best orientation | Any; multiple facet angles catch raking light through the day |
| Maintenance | Moderate; fold valleys collect dust, clean twice a year |
Option 5 — Pierced Jaali Cladding
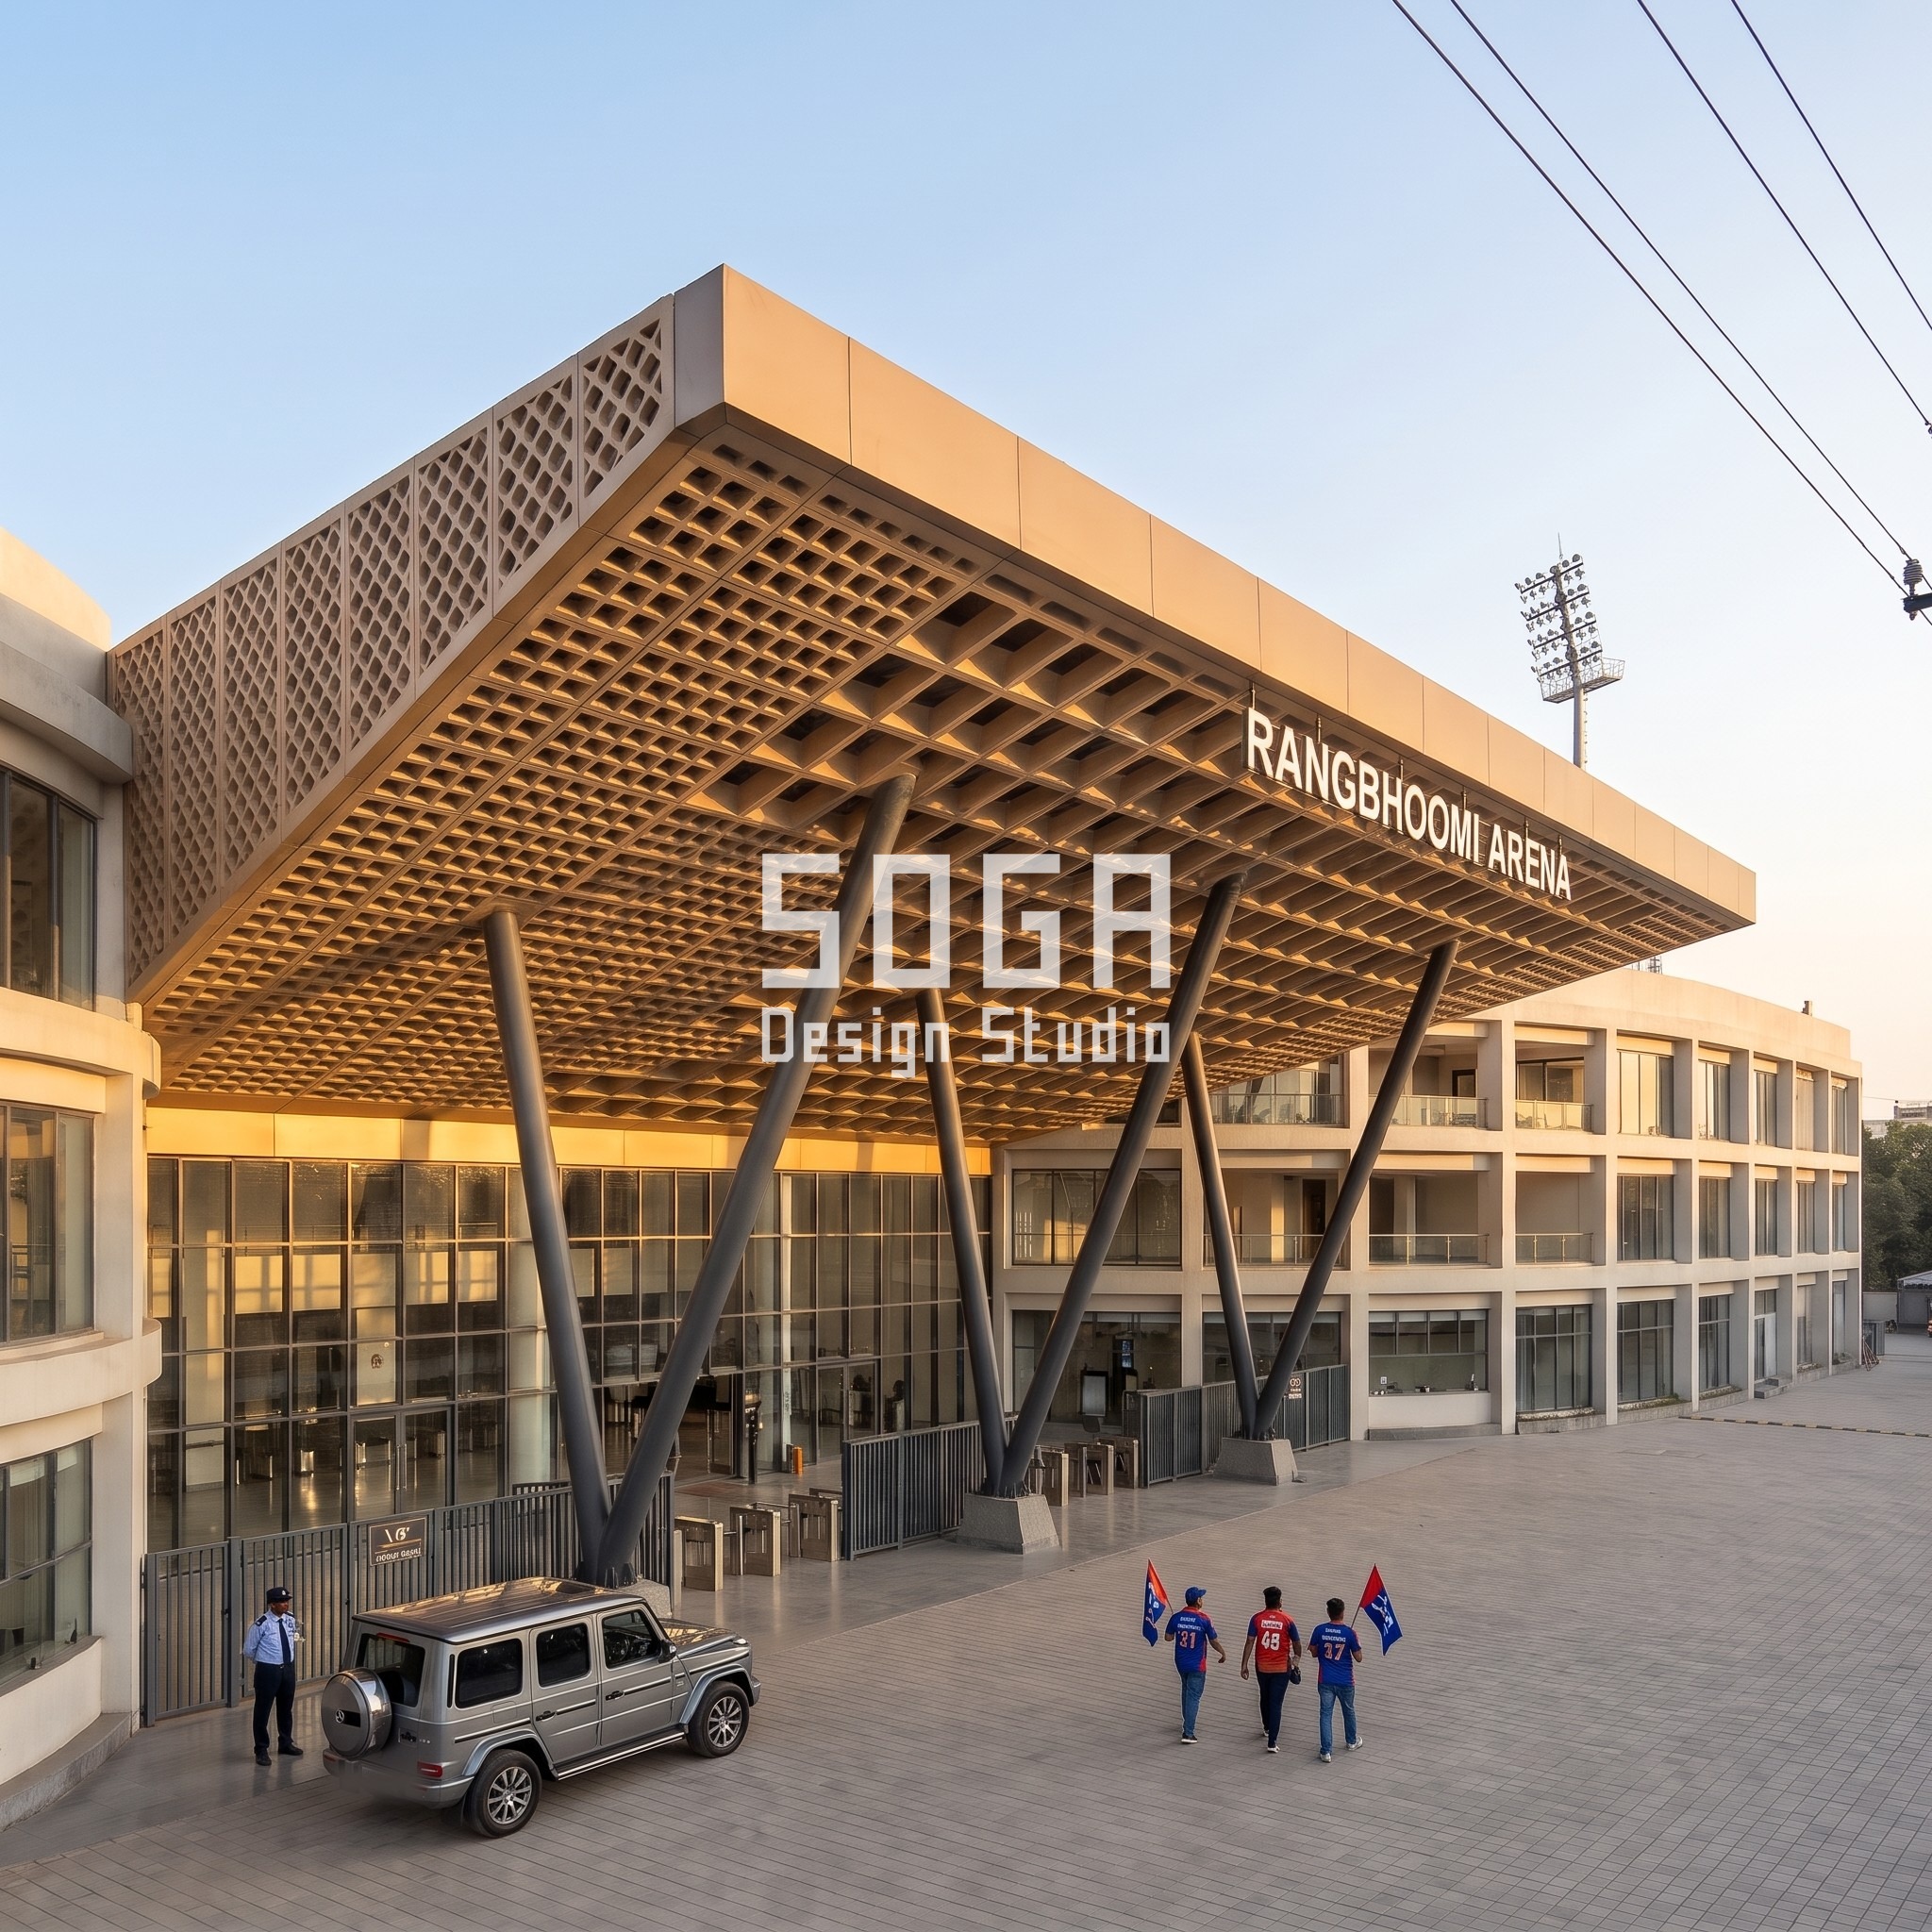
A pierced jaali is the one system on this list that isn’t sheet metal at all — it’s precast GFRC, cast flat in a mould and cured off site before it ever reaches the canopy. Each panel is warm beige-toned, with openings cast directly into the panel rather than cut afterwards, and anchored to a stainless-steel support frame on cast-in fixings, which is also why it’s the heaviest of the five systems per square metre. The opening size grades from 60mm near the VIP gate, small enough to read almost as a textured stone surface, to 450mm near the public end, wide enough to see clean through to the sky behind it.
Build logic
| Design parameter | Specification |
|---|---|
| Module range | 60mm – 450mm opening size |
| Finish | Warm beige-tone GFRC (glass-fibre reinforced concrete) |
| Fixing | Precast panels anchored to a stainless-steel support frame on cast-in fixings |
| Best orientation | Any; deep reveals shade regardless of orientation |
| Maintenance | Low; GFRC is weather-stable, rinse occasionally |
Comparing the 5 Options
Laid side by side, the five systems split along a line that has nothing to do with how dramatic they look in a photograph: how much of the installed cost is in the material versus the labour of fixing it. The vertical battens and the perforated screen both hang off a continuous rail or clip frame, so a crew moves down the canopy at a steady pace. The woven lattice, the faceted panel and the precast jaali are each set out crossing-by-crossing, facet-by-facet or panel-by-panel, which is slower on site even when the material cost per square foot looks comparable on paper.
| System | Module range | Fixing complexity | Best use | Maintenance |
|---|---|---|---|---|
| Perforated Screen | 80–500mm aperture | Low (clip frame) | Fast-track canopies on a tight programme | Low |
| Woven Lattice | 80–500mm band | Medium–High (pinned crossings) | Acoustic-diffusing screens at busy gates | Moderate |
| Vertical Batten | 100–600mm spacing | Low (cleated) | Budget-conscious, contractor-familiar | Low |
| Faceted Panel | 400–1600mm facet | High (individually set out) | Hero entrance statement | Moderate |
| Pierced Jaali | 60–450mm opening | High (precast, heavy) | Deep shade with a stone-like read | Low |
What Stadium-Grade Cladding Costs in India (2026)
The numbers below cover material, fabrication and site installation for each system alone — they exclude any SOGA design fee and aren’t a quote for this specific canopy. Getting a firm number needs a site visit, a wind-load calculation at canopy height and an engineered fixing detail; this table exists so a client enters that conversation already knowing roughly where each system lands.
| System / material | Indicative rate |
|---|---|
| Vertical Batten (concealed cleats) | Rs 400 – 800 per sq ft, installed |
| Perforated Screen (clip frame) | Rs 500 – 950 per sq ft, installed |
| Woven Lattice (pinned crossings) | Rs 650 – 1,200 per sq ft, installed |
| Faceted Panel (CNC-folded, bolted) | Rs 900 – 1,700 per sq ft, installed |
| Pierced Jaali (precast GFRC, anchored) | Rs 1,100 – 2,200 per sq ft, installed |
| For reference — flat ACP panel, fully installed | Rs 150 – 600 per sq ft (market range, India, 2026) |
Buildability — Why This Is More Than a Rendering
Strip away the render and every one of these five systems still has to answer to a fabrication drawing, not just a mood board: a perforated panel seats into a clip frame, a woven band gets pinned crossing by crossing, a jaali panel hangs off fixings cast into the precast itself. What a photograph never shows is what sits behind the visible layer — a concealed aluminium sub-frame or steel carrier rail, sized against wind load at canopy height, broken by movement joints every 6–9 metres so thermal expansion doesn’t show up later as buckled sheet. On the faceted panel and the precast jaali, that substructure gets more expensive still, because each fixing point is engineered individually rather than running off a continuous rail; the cost difference between these systems is sitting in the connection detail, not in the raw material.
The Honest Limit
Locking the base is what makes this comparison fair, and it’s also exactly what it can’t tell you: because the lighting, the car and the crowd never change across the five images, none of what you’re seeing accounts for what a real site would throw at the budget. A working stadium entrance has a fire-tender access route and an electrical duct run hiding behind that gate wall, and any structural engineer looking at the jaali’s 450mm openings at this scale is going to ask for mid-span bracing — which pushes its fixing cost past what the table above shows. The faceted panel carries its own quiet penalty too: it photographs best of the five, but a venue’s facilities team will end up resenting it, because individually bolted facets mean individually inspected facets, and on a stadium booked for forty-plus events a year, that’s recurring labour every season, not a cost that ends at handover.
Related Reading
- Parametric Facade Design in India
- Airport Terminal Facade Design: 5 Cladding Options Compared
- Metro Station Facade Design: 5 Cladding Options Compared
- Bus Terminal Facade Design: 5 Cladding Options Compared
Frequently Asked Questions
How many cladding systems does this comparison test?
Five, tested on one locked stadium entrance base so only the skin changes: perforated screen, woven lattice, vertical batten, faceted panel and pierced jaali.
Which cladding system is cheapest for a stadium canopy?
Vertical batten, at roughly Rs 400–800 per sq ft installed in India in 2026, because it cleats onto a concealed sub-frame with the fewest individual fixings.
Which system is hardest to maintain?
The faceted panel. Its individually bolted facets need individual inspection, versus the self-shedding woven lattice or clip-framed perforated screen.
Can these cladding systems be used on a real stadium project?
Yes. All five are drawn as real, buildable systems with a stated fixing detail, substructure and movement-joint spacing, not as a surface texture.
Is RANGBHOOMI ARENA a real stadium?
No — it exists only as a SOGA Design Studio concept, built to hold this cladding comparison steady. No ground has been broken on it and no client has commissioned it.
Start Your Project
If you’re taking a stadium, arena or any large-span sports canopy from massing to a buildable skin, SOGA Design Studio designs the cladding system alongside the structure, not after it. Write to [email protected] with your site and programme and we’ll scope the design.