

Walk down a quiet Indiranagar lane in Bengaluru in 2026 and the balconies on the new G+3 builder floors don’t hang off the building at all — they’re carved straight into a thick rose-copper wall, like the facade itself grew a pocket for each one. That’s the opposite instinct from what most homeowners ask for first: a balcony that cantilevers dramatically out over the street. Both moves are on display across today’s four concepts, and the difference between them is not taste — it’s a structural number. This piece is about that number: how far a balcony can actually project before it needs a visible bracket, and when carving the balcony inward gets you the same generosity for a lot less risk.
Balcony Cantilever Projection Limit India: What Actually Decides It in 2026
Balcony Cantilever Projection Limit India comes up in most residential enquiries SOGA Design Studio takes from Bengaluru (Indiranagar) and from Mumbai, Bangalore, Delhi and Hyderabad. The question is rarely about looks by that stage — it is about what the thing costs, what it is fixed to, and what it will look like in ten years. Every concept below is resolved to sub-frame, bracket and fixing level before it is shown, using the same parametric facade systems the studio builds across India, Dubai and Singapore, here in rose copper.
1. Bengaluru: When the Balcony Stays Inside the Wall
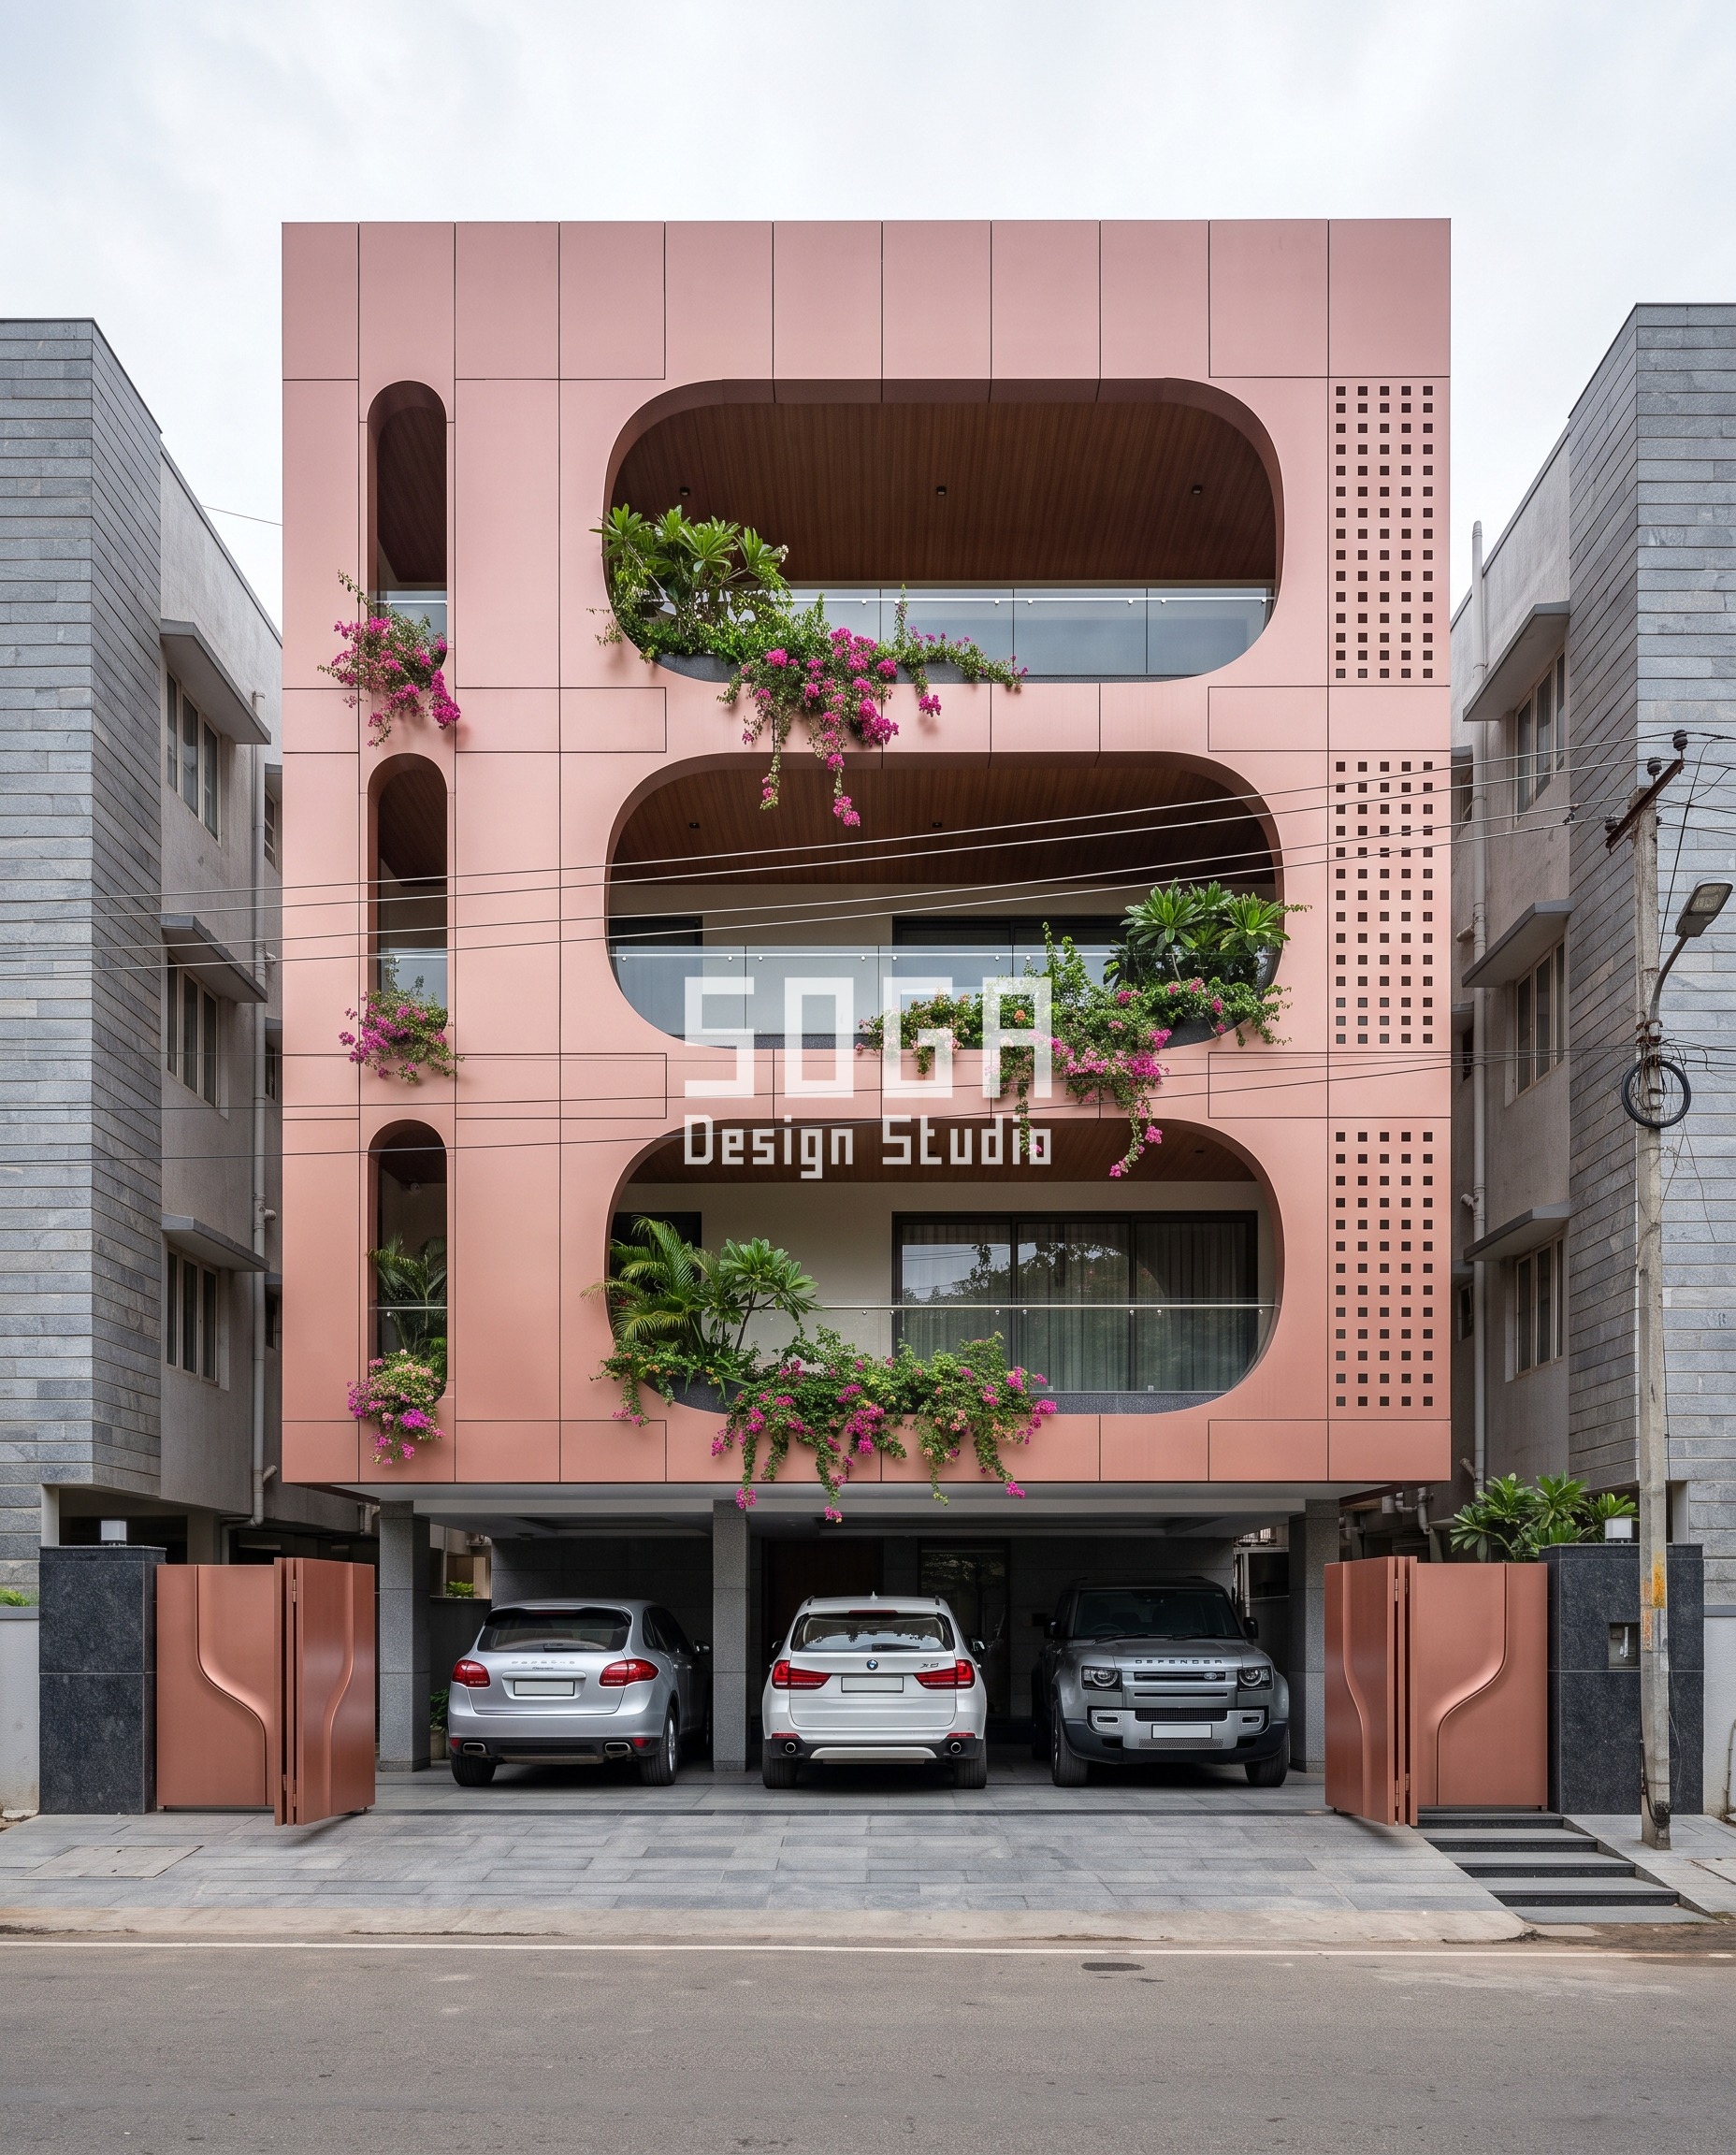
Shila Residence, on a 60-foot Indiranagar plot, solves the balcony question by refusing to ask it: the front is a single sculpted rose-copper wall with organic cut-outs carved between floors, and the balcony sits inside each pocket rather than hanging off it. The cut-out width itself is the only thing that moves across the facade — narrow near one end, roughly 2.4 metres at the other, wide enough that two people can sit comfortably in the deepest one. Because nothing projects past the building line, there’s no cantilever to engineer and no setback clearance to negotiate with the local authority, which matters on a plot this tightly flanked by neighbours on both sides. Built-in planters trail bougainvillea over the top edge of every pocket, so the facade still reads as generous — it just gets there without adding a single kilogram of projecting structure.
2. Gurugram: Balconies Tucked Inside a Loop, Not Hung Off It
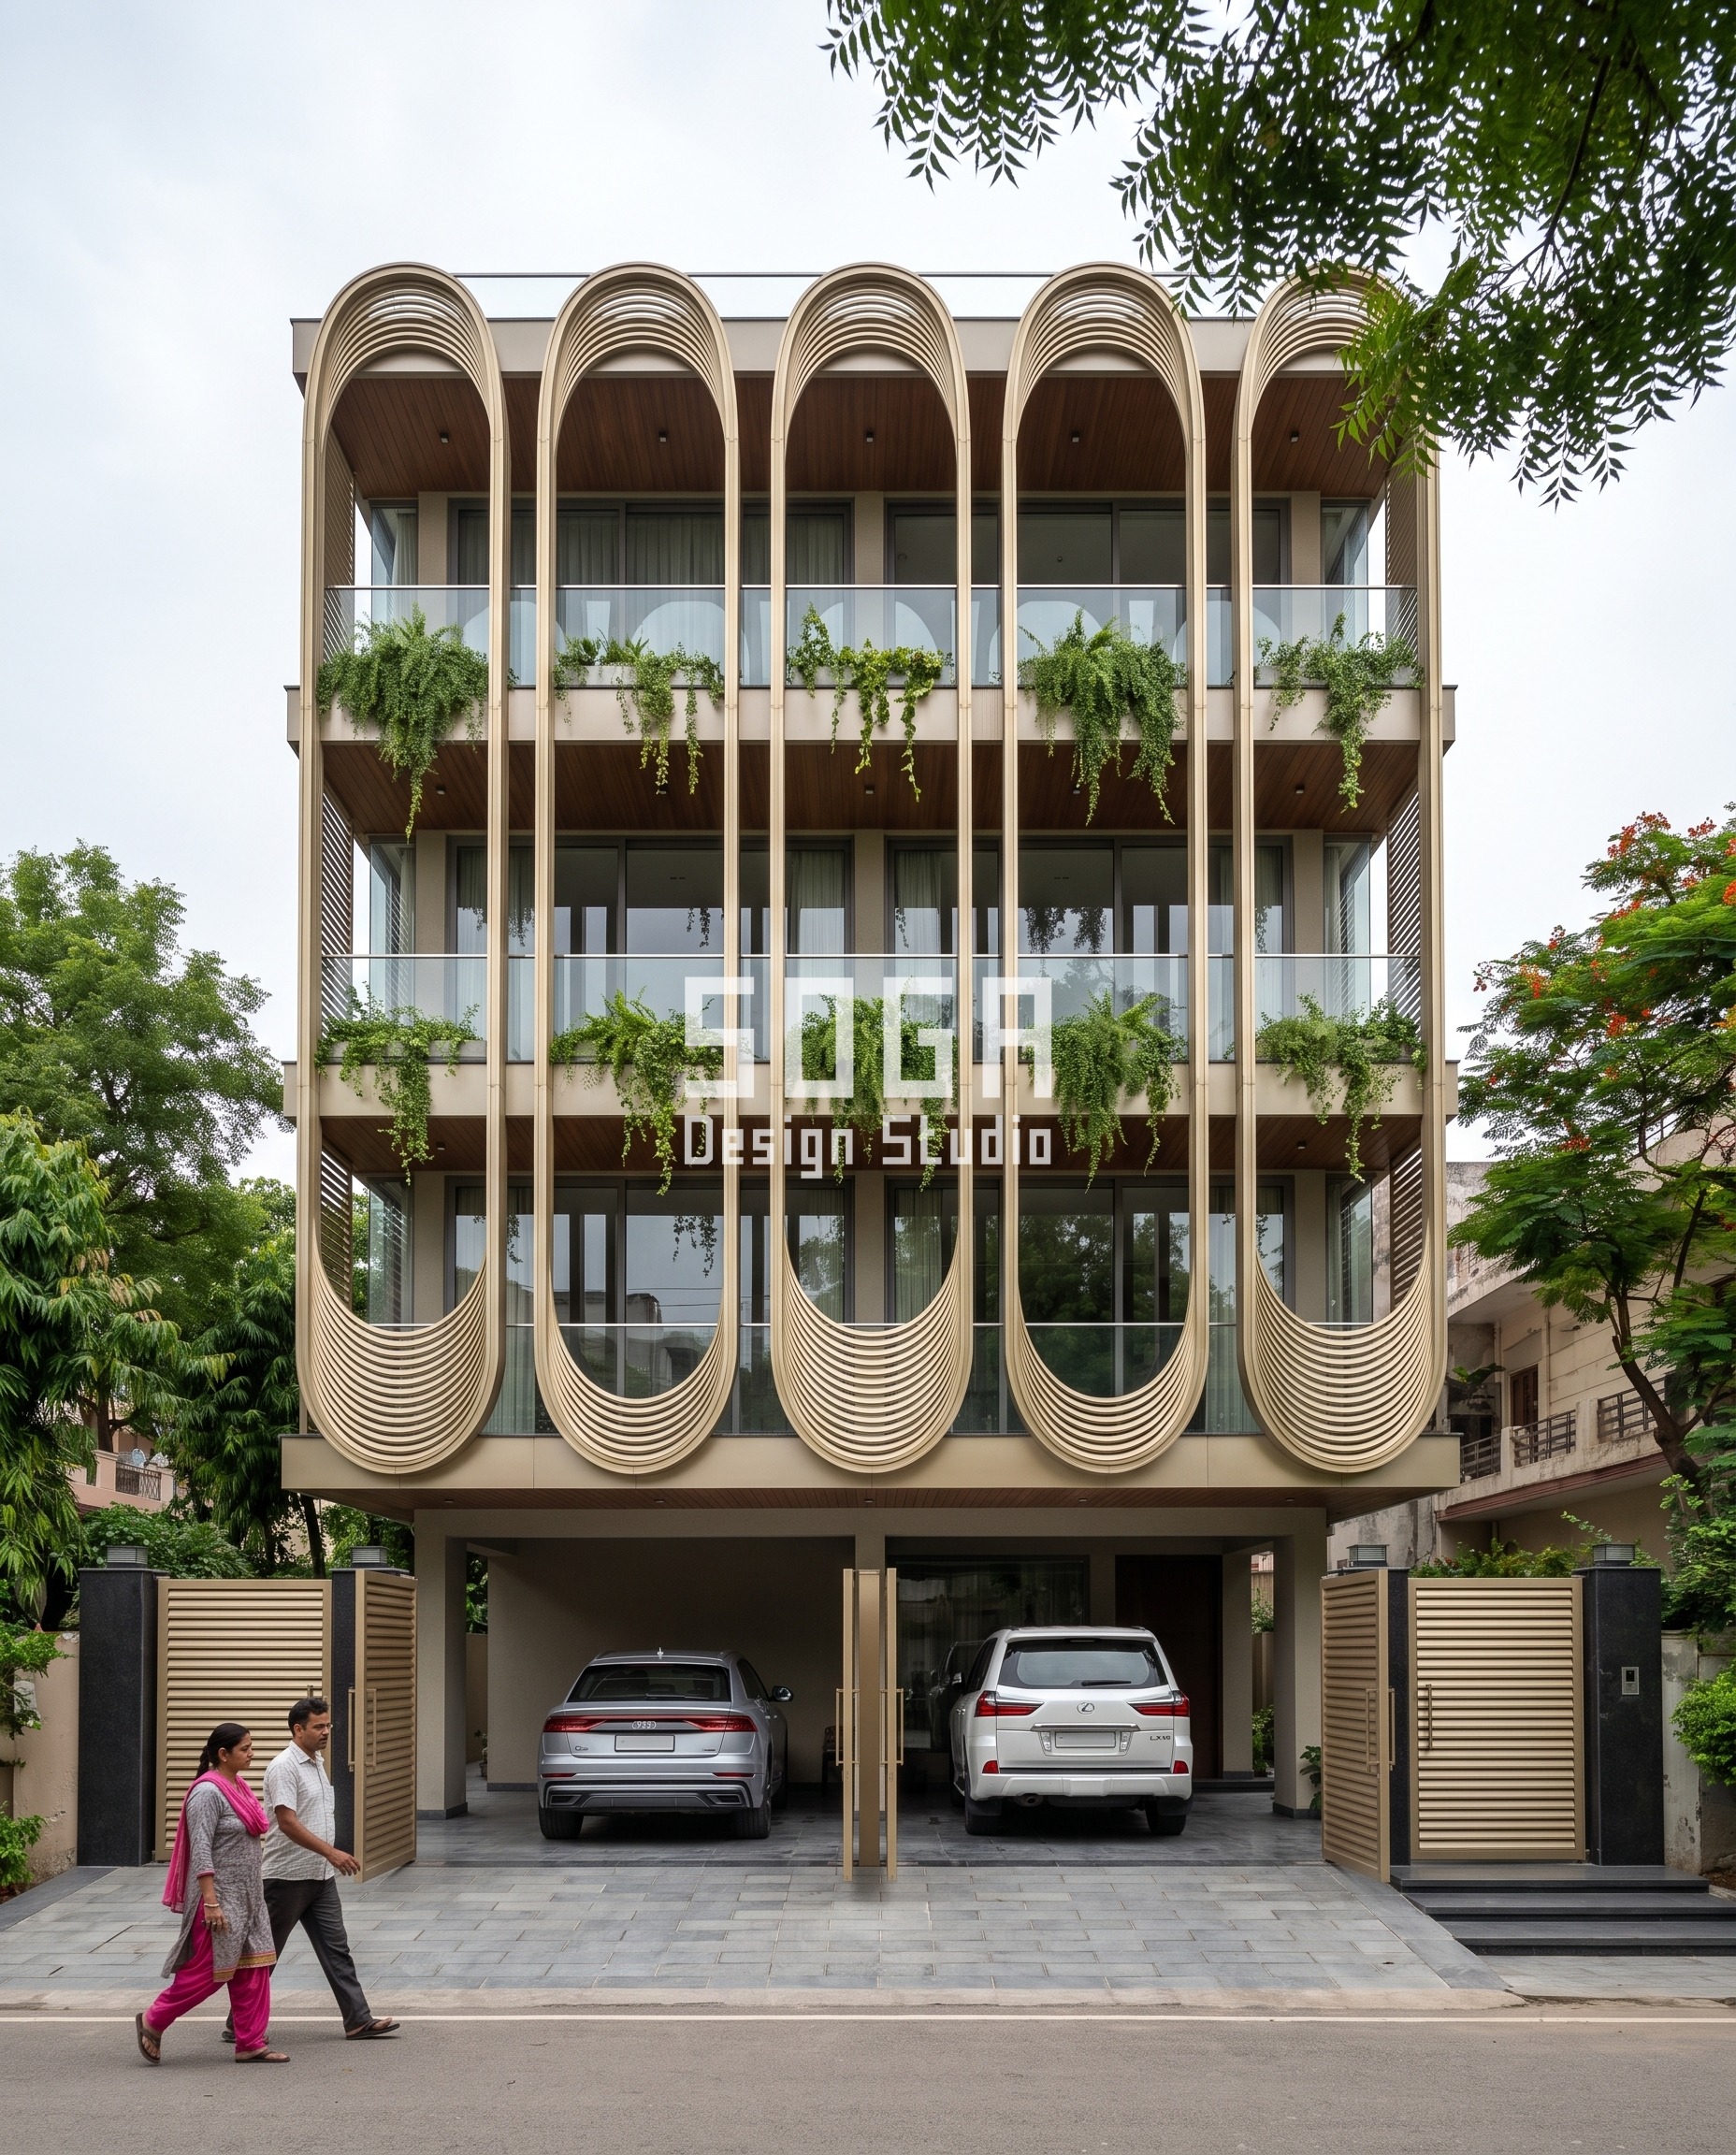
Darwaza Residence takes the same restraint and gives it a different shape: five tall elliptical loops run the full height of the building, and the balconies sit in the gap between them rather than cantilevering outward. The loop’s own thickness is the swept quantity here — thin where the arch meets the parapet, swelling to a wide knuckle at mid-height — so the structure reads as sculptural without a single balcony actually leaving the building envelope. On a Gurugram plot shaded by neem and gulmohar trees, that containment is practical as much as aesthetic: NCR authorities cap how far a balcony may project into the setback, and a loop-frame facade sidesteps that limit entirely by keeping every balcony inboard of the arch.
3. Surat: The Balcony That Actually Cantilevers
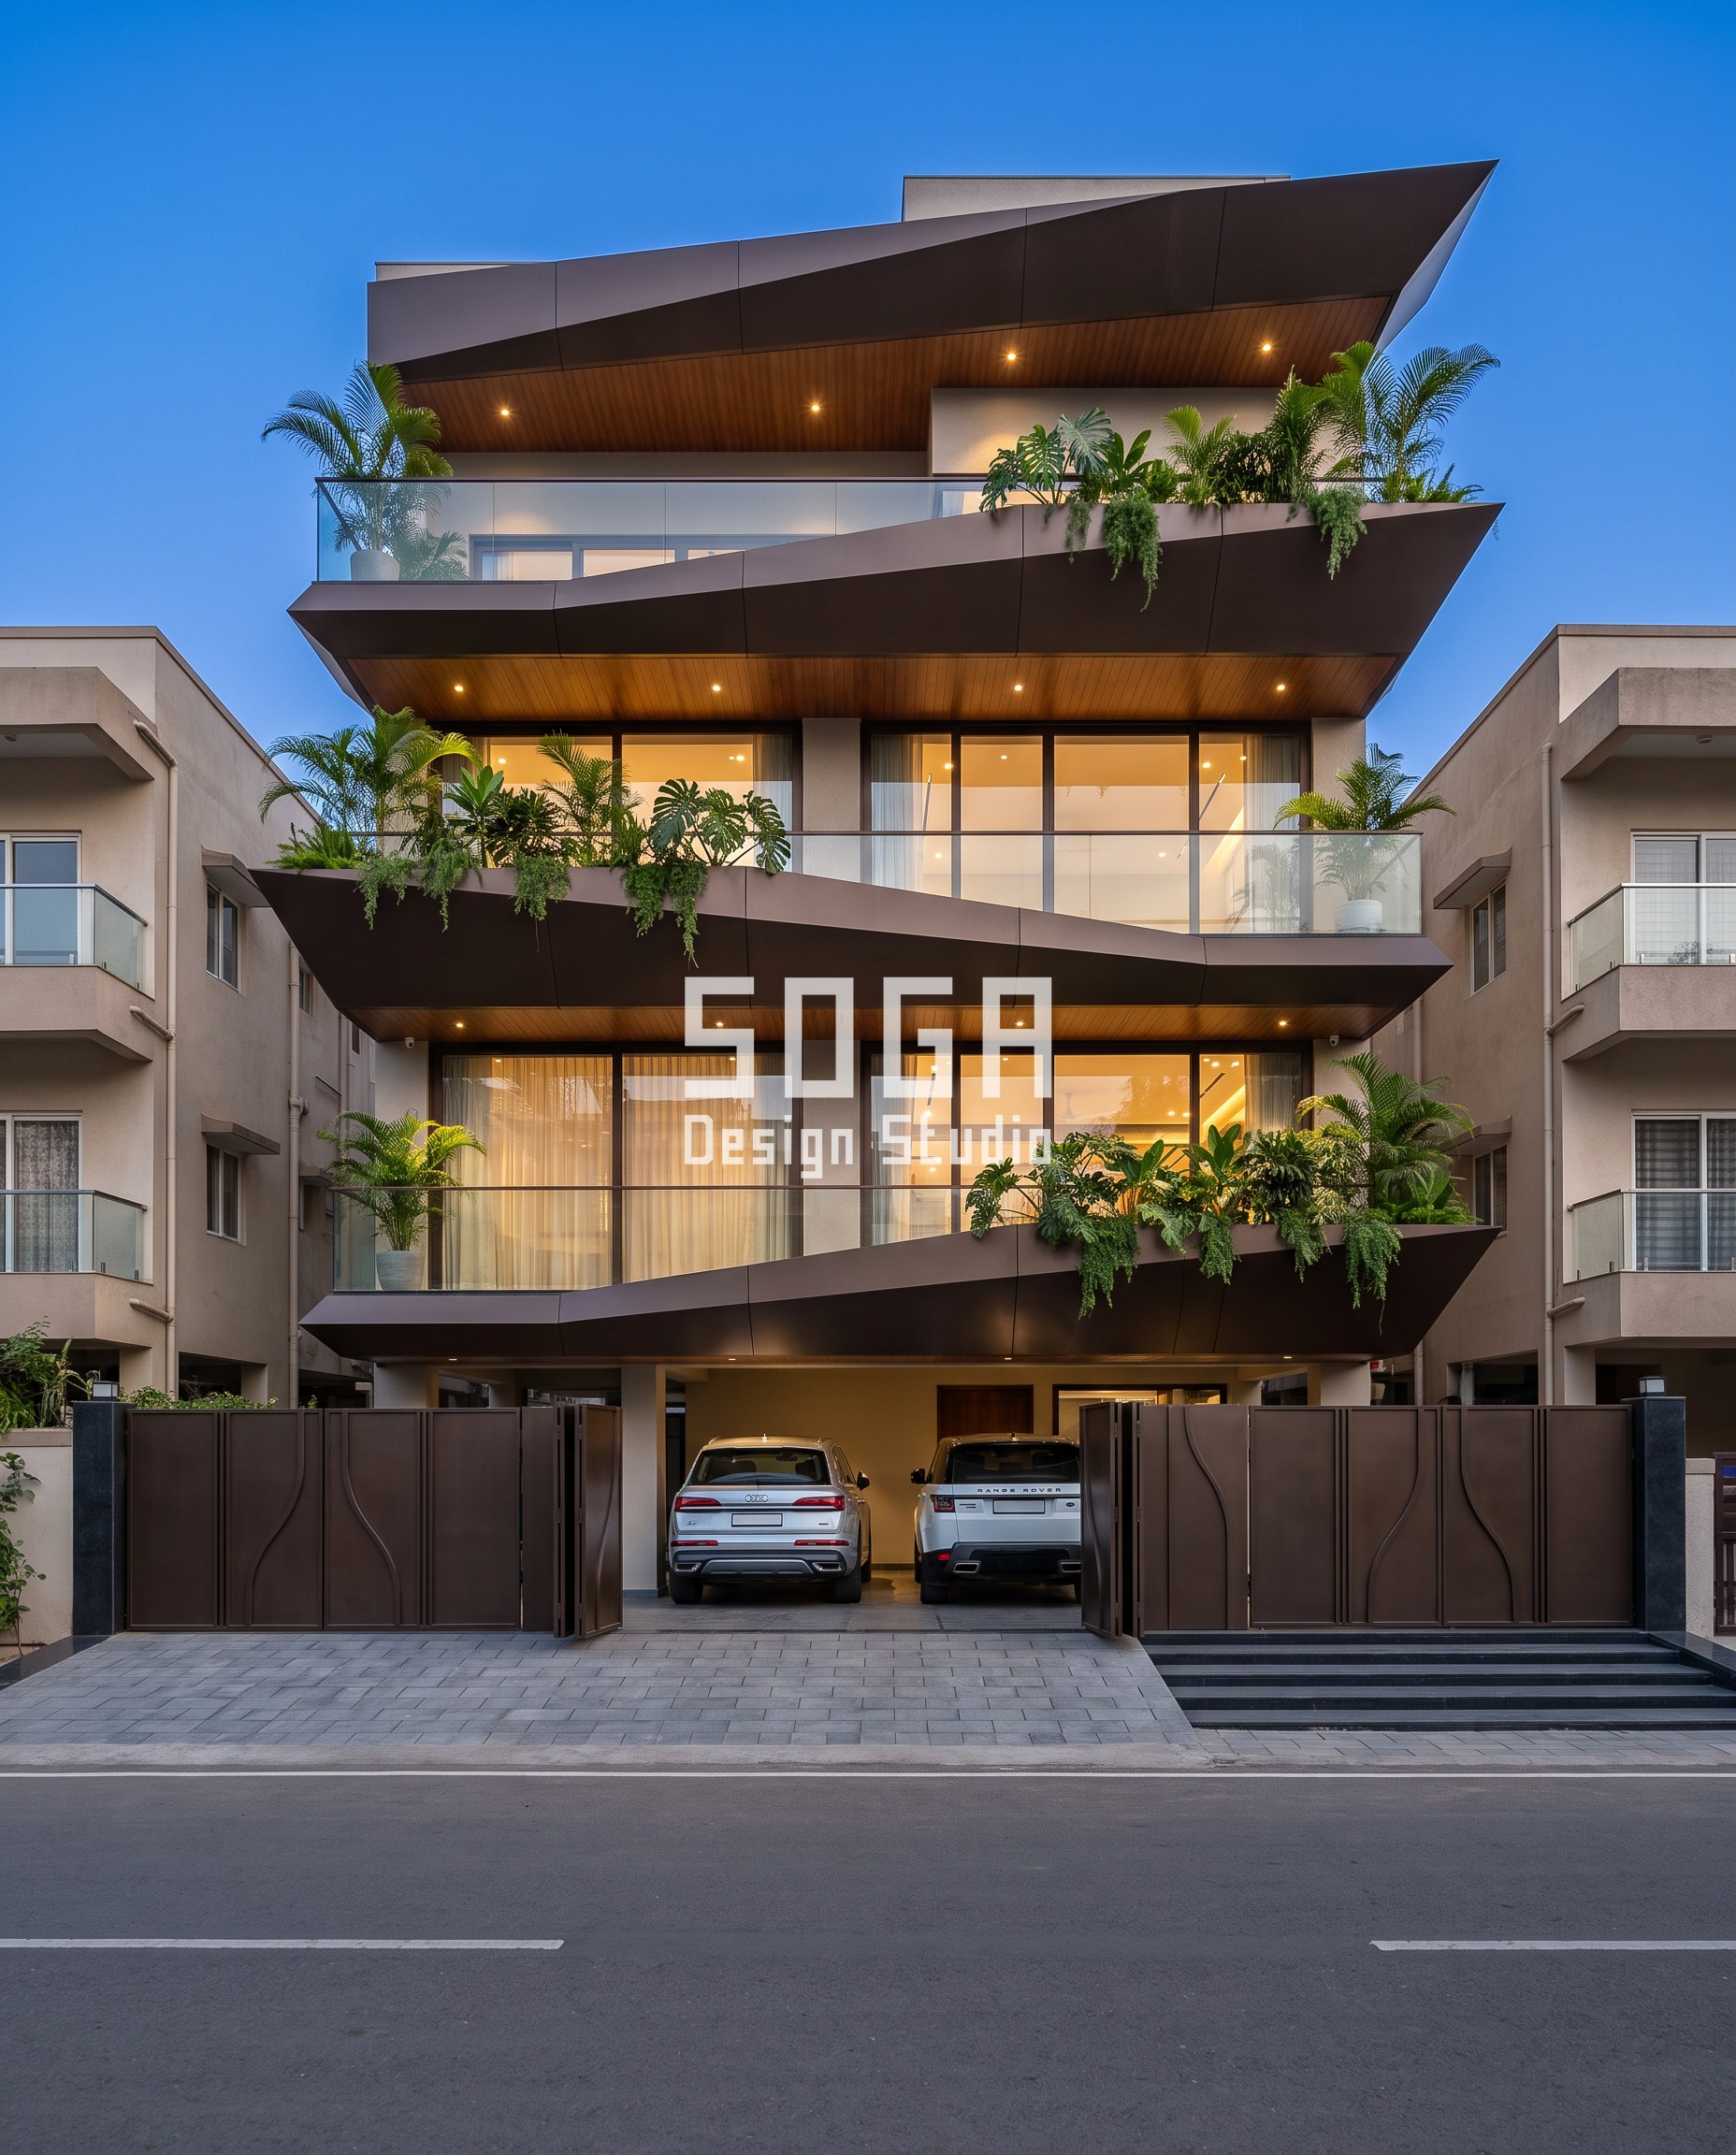
Tah Residence is the concept that earns this post’s headline. Its balcony trays taper to alternating knife-edge points, and the taper length — how far each point extends beyond the tray body — sweeps from 400mm at one end of the building to 3,200mm at the other, a length longer than a car’s bonnet hanging in open air. That’s a real cantilever, not a stylistic flourish, and it’s exactly the kind of projection that needs a structural engineer’s sign-off rather than a designer’s eye: a dark bronze metal tray that size is carrying its own weight, wind load, and anyone standing on it, off a single fixed edge. The honest answer for a homeowner drawn to this look is that the dramatic points work because the structural bay behind them was sized for it from the start — it is very hard to retrofit this kind of reach onto an existing slab.
4. Noida: Projection That Grows With Height
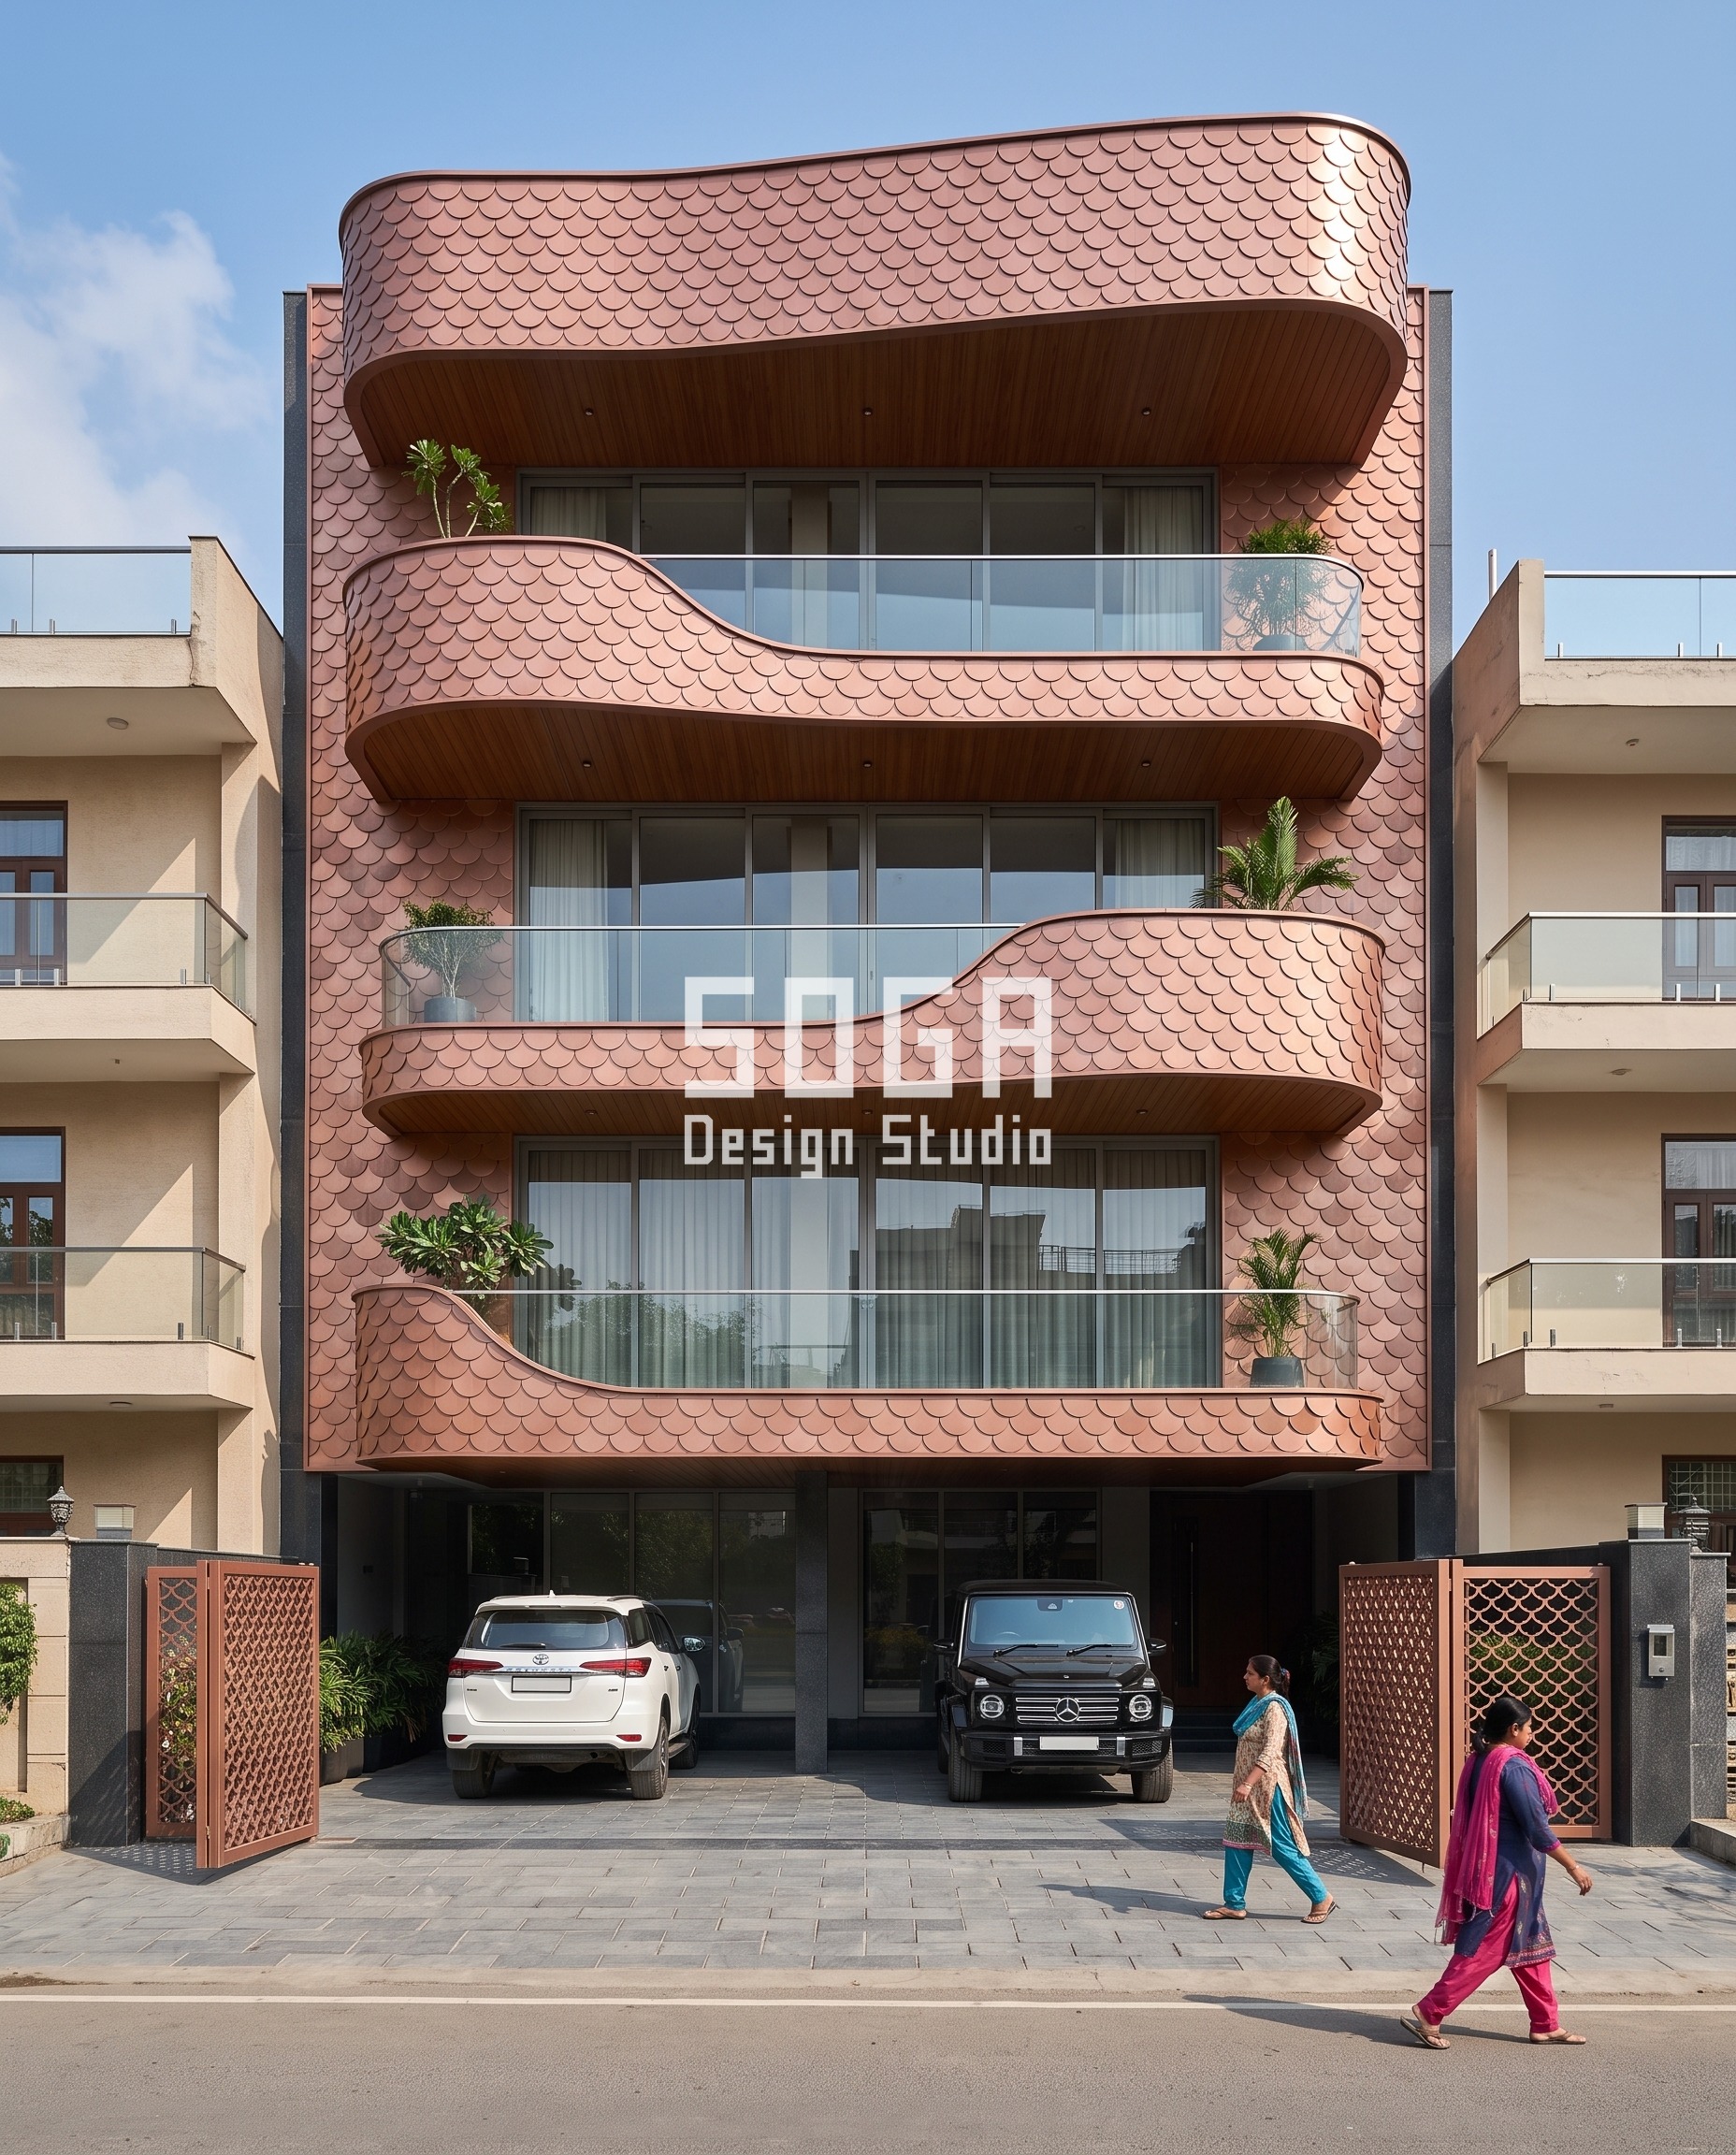
Nadi Niwas, a G+4 on a 60-foot Noida plot, makes the structural logic visible in a different way: its curved balcony trays project outward in a smooth gradient, from 200mm at the ground floor — barely past the glazing line — to 1,700mm at the top, deeper than an arm’s reach. The projection grows floor by floor rather than jumping straight to its maximum, which is both a visual device (the building reads as if it’s unfurling as it rises) and a buildability one: the ground-floor tray, directly over the stilt parking, stays conservative where the load path is most constrained, while the top floor — with no slab above it to carry — can afford to reach further. It’s the same cantilever question as Surat, answered gradually instead of all at once.
That same height-driven logic — wind load rising with height across a G+4 facade — is why the upper floors elsewhere in this guide can afford to open up even as the lower floors stay conservative.
What a Parametric Metal Facade Costs in India in 2026
Budget is usually the second question on a Bengaluru (Indiranagar) brief, right after whether the idea is buildable at all. These are the current all-in installed rates in India:
- Steel facade (full design + install): ₹1,200–₹2,800 per sq ft
- Anodised or powder-coated metal panels: ₹800–₹2,500 per sq ft
- Zinc cladding: ₹1,500–₹3,000 per sq ft
- ACM panels (3 mm basic): ₹200–₹250 per sq ft (basic)
- ACM panels (4 mm): ₹250–₹350 per sq ft
- Solid metal panels: ₹800–₹1,800 per sq ft
- Installation labour: ₹50–₹150 per sq ft (varies by height + access)
- Conventional cladding (for comparison): ₹400–₹1,200 per sq ft installed (stone veneer / ceramic / standard ACM)
These bands cover supply and installation at ordinary access. Two things push a project to the top of its band: a high number of one-off components, and a site where getting to the wall is difficult. Both are worth pricing before the elevation is finalised.
Where SOGA Design Studio Works: India, Dubai and Singapore
Retrofit is the fastest-growing segment of the Indian facade market, and it is where a screen has to prove itself against an existing building rather than a drawing. A lightweight parametric metal screen on stand-off brackets can be fixed to a tired 1990s or 2000s Bengaluru (Indiranagar) block while it stays occupied, because the work happens outside the envelope and never crosses into anyone’s rooms. What owners tend not to expect is how much of the decision is structural rather than visual: the existing slab edge sets the load budget, and the load budget sets how deep the new skin is allowed to be.
Why Trust SOGA Design Studio for Facade Design in Bengaluru (Indiranagar)
- Experience: SOGA Design Studio has published a daily facade-design study series since 2023, working through real G+3 to G+7 builder-floor plots across Indian cities — including, in this set, Bengaluru, Gurugram, Surat and Noida.
- Expertise: Every concept here carries a real structural number — taper length, projection depth, loop thickness — stated in millimetres, not left as a decorative gesture, so a fabricator or structural engineer can quote against it directly.
- Authority: SOGA Design Studio is one of the few Indian studios publishing buildable parametric facade studies at this volume, rather than one-off renders.
- Trust: Cost ranges quoted below come from sourced 2026 market benchmarks, not invented figures. SOGA offers a free, no-commitment consultation and a remote design workflow for NRI clients in Dubai, Singapore, the UK and the US.
Frequently Asked Questions
How far can a balcony cantilever in an Indian residential building without extra support?
There’s no single number that applies to every building, but as a general rule of thumb, standard RCC slab design on a G+3/G+4 home can usually carry a cantilever of roughly 900mm to 1,200mm beyond the structural edge without anything unusual. Go deeper than that — like the 1.7m projection on Nadi Niwas’s top floor, or the 3.2m knife-edge point on Tah Residence — and you typically need a thicker slab at that bay, a visible steel bracket, or a tie-back rod into the floor above. Always get the exact figure checked by a structural engineer for your actual span, slab thickness and loading; it is not a number to guess at.
Does a cantilevered balcony cost more than a recessed one?
Yes, and the extra cost is mostly in the structure, not the finish. A full steel-framed cladding system that can support real cantilever loads runs roughly Rs 1,200-Rs 2,800 per sq ft installed, against Rs 800-Rs 2,500 per sq ft for an anodised or powder-coated metal finish on a facade that isn’t carrying extra projection. A recessed balcony pocket, like Bengaluru’s Shila Residence, adds none of that structural premium — you’re paying for the cladding finish alone, not for steel to carry a cantilever.
Can an existing balcony be extended into a cantilever later?
A lightweight metal parametric screen can be retrofitted onto an existing facade on stand-off brackets in 4-8 weeks without disturbing the structure behind it — but that’s a cosmetic layer, not a cantilever. Actually extending a slab to project further is a genuine structural addition that needs a structural engineer’s assessment of the existing building first; it is a different and far more invasive job than a facade retrofit, and not every existing building can take it.
Why do some facades hide the balcony inside the wall instead of projecting it out?
Mostly plot constraints. A tightly flanked plot with neighbours close on both sides, or a local setback rule capping how far a balcony may project, often rules out a dramatic cantilever outright — Bengaluru’s Shila Residence and Gurugram’s Darwaza Residence both sit on plots where that mattered. Carving the balcony into the wall instead, as both do, keeps the whole building within its footprint while still reading as generous, because the cut-out or loop opening itself becomes the gesture.
What is the typical timeline from design to installed parametric facade?
For a G+3 to G+4 residence: 3 weeks for concept and approval, 4 weeks for fabrication-ready drawings, 6–8 weeks for fabrication, and 3–5 weeks for site installation — total 16–20 weeks from go-ahead to occupancy. Retrofit projects on existing buildings compress this to 10–14 weeks because no structural coordination is needed.
Why is parametric architecture suited to the Indian climate?
India’s combination of intense sun, monsoon humidity, and dense urban context demands a ‘smart skin’ rather than a static wall. Parametric facades let designers tune perforation density, panel depth, and orientation per building per orientation — cutting solar heat gain by 25–40% while boosting cross-ventilation. The approach also reinterprets centuries-old metal shadow screening for modern G+3 and G+4 buildings.
How long does a powder-coated metal facade last in Indian conditions?
Quality powder-coated metal or galvanised steel facades, when correctly detailed and ventilated, last 25–30 years before recoating is needed — even in coastal Mumbai, Chennai, and Kochi. Dark anodised metal and pre-patinated zinc or copper can exceed 40 years. Maintenance is annual rinse-down only; no repainting like traditional plaster facades.
Is parametric design suitable for G+3 and G+4 residential plots?
Absolutely — it is in fact the highest-growth segment in India. G+3 and G+4 plots benefit most because the entire facade is visible from the street, so a sculptural parametric treatment yields maximum identity per rupee invested. SOGA Design Studio specialises in this typology, with concepts adapted to standard 30×40, 40×60, and 50×80 ft plots across Indian metros and tier-2 cities.
How is AI changing facade design in India in 2026?
AI is now a routine input at the concept stage: generative tools propose dozens of parametric variations from a single brief, and computational performance simulators predict heat gain, daylight, and material cost before any drawing is finalised. SOGA Design Studio uses AI-assisted visualisation to accelerate the concept phase from 4 weeks to 4 days, while the engineering and fabrication detailing remain human-led.
How much does a parametric metal facade cost in India 2026?
Powder-coated and anodised metal parametric facades range ₹800–₹2,500 per sq ft (full design + install), steel ₹1,200–₹2,800 per sq ft, and zinc ₹1,500–₹3,000 per sq ft. Basic ACM cladding (3–4 mm) starts at ₹200–₹350 per sq ft; solid metal panels run ₹400–₹600 per sq ft. Installation labor adds ₹50–₹150 per sq ft depending on building height. SOGA Design Studio provides itemised cost estimates as part of every consultation.
Related Reading
Start Your Facade Project With SOGA Design Studio
A dramatic balcony is a structural budget before it is a design choice — and Bengaluru and Gurugram prove that carving the balcony inward can look just as generous as cantilevering it out, for a fraction of the engineering.
Ready to give your Bengaluru (Indiranagar) residence the same parametric treatment? Talk to SOGA Design Studio — share your plot dimensions, a few reference images, and your build timeline, and we will return a tailored facade concept within 48 hours.

