

Most G+3 and G+4 house facades in India are not designed at all. They are drawn once, for one floor, then copy-pasted three or four times down the elevation.
A continuous facade gesture is a single geometric move — a ring, a wave, a stepped tray, a crest-wrap or a scaling jaali pattern — that runs past every floor line without resetting, so the slabs read as one surface instead of a stack of identical per-floor panels bolted on one at a time.
Why Do Indian House Facades Repeat Per Floor?
That repeat is not laziness, it is the building underneath it. A builder-floor residence in India is cast on an identical slab-to-slab height, floor after floor, off one column grid, so one facade module, one shop drawing and one bracket type can legitimately clad all four levels. On a typical 40 ft G+3 plot that single repeat turns what would be four separate sets of fixing details into one — roughly 90% of the bracket count on the building shares a single drawing. The construction sequence is not wrong. It is just not the same thing as a continuous gesture, and the two get confused constantly.
How Did Jaipur’s Jharokha Jaali Solve This 227 Years Ago?
Jaipur’s Hawa Mahal was finished in 1799, built by Lal Chand Ustad for the Kachhwaha royal family, and its front is a single perforated sandstone screen — the jharokha jaali — pierced by hundreds of small openings arranged across the whole height of the palace rather than stacked one per floor. Each small opening pulls air through the gap by the Venturi effect and shades the room directly behind it, so cooling and privacy both happen without a single pane of glass. The reason it still reads correctly from the street 227 years later is the reason this post exists: the screen rises past all five of the palace’s internal floor lines as one surface. Nobody looking at the front of Hawa Mahal can point to where one storey’s stone ends and the next one’s begins. That is the whole argument, built in sandstone before steel sub-frames existed to make it easier.
Run The Gesture Past Every Slab, Not Around It
The rule is simple: run the gesture past every slab, never stop to re-draw it at one. A floor line is a structural fact, not a design decision, and a facade move that resets at every floor line is really four or five decisions pretending to be one. This is not the same problem as making a building look taller by hiding how many floors it has — that is a silhouette trick, solved with a single vertical emphasis and nothing else touching the elevation. What a continuous gesture asks for is different: the floor lines can stay perfectly legible, visible even, and the move still reads as one line because it was drawn as one line, through all of them, from the start. Legibility of the move, not concealment of the floors, is the whole difference.
How Do The Five Systems Compare, System By System?
Here are the five numbers side by side — the gesture type, the exact sweep, the material and the city each one answers.
| System / City | Gesture type, numeric sweep, material, floors, cost (Rs/sq ft) |
|---|---|
| Parametric Ring Gesture — Kochi | Monumental ring penetration; ring height ~13 m against a G+3 building, roughly 1.3x the full building height; Cream GFRC; G+3; Rs 1,500-2,800 per sq ft |
| Parametric Wave Fin — Gurugram | Sine-wave lateral deflection; 400 mm amplitude at 120 mm fin centres; Saffron powder-coated aluminium; G+3; Rs 900-2,200 per sq ft |
| Parametric Step Tray — South Delhi | Cumulative plan projection; 1000 mm per floor, 0/1000/2000/3000 mm across 4 levels; Charcoal anodised aluminium; G+3; Rs 900-2,200 per sq ft |
| Parametric Crest Wrap — Surat | Sculptural convergence; panel curvature tightening to one crest and one base arch; Champagne PVD-coated stainless steel; G+3; Rs 2,200-3,500 per sq ft |
| Parametric C-Frame Jaali — Jaipur | Perforation and scale gradient; open ratio 20% to 60%, pattern scale +150% bottom-to-top; Dark bronze powder-coated aluminium; G+4; Rs 1,100-2,000 per sq ft |
What Actually Sets The Standoff Gap, Member Depth And Joint Spacing?
Three numbers do the real work behind every one of these five systems, and none of them are chosen for looks.
| Driver | What it sets, and to what |
|---|---|
| Standoff / drip gap at every slab crossing | 40 mm in dry inland cities (Jaipur, Gurugram, South Delhi) to 75 mm in coastal monsoon cities (Kochi, Surat), because near-horizontal wind-driven coastal rain needs a wider clear cavity to shed without bridging back onto the RCC wall by capillary action |
| Primary sub-frame member depth | 150 mm for a per-floor bracket restrained every ~3 m to 350 mm for one member spanning 9-12 m unsupported, because bending deflection under self-weight and wind load rises with the square of the unsupported span |
| Movement-joint spacing along the sub-frame | 6 m centres in aluminium members to 9-10 m centres in steel members, because aluminium’s thermal expansion (~23×10^-6/degC) is roughly double steel’s (~12×10^-6/degC) across a 40 degC day-night swing |
At every slab crossing on the windward face, two of these drivers argue. Thermal movement would like a joint right there, every 6-10 m up the run. The drip detail needs an unbroken member at exactly that slab edge, to throw water clear of the wall below before it has a chance to track back down. Continuity wins at the slab — the movement joint gets pushed to the next clear bay instead, never allowed to land on a bracket that is also doing the work of keeping the building dry.
Five Buildings Where The Gesture Never Resets
Five houses, five cities, five different operations — and the same rule holds on all five: the primary member runs past every floor without a joint at the slab, and the module hung on it never repeats floor to floor.
Parametric Ring Gesture
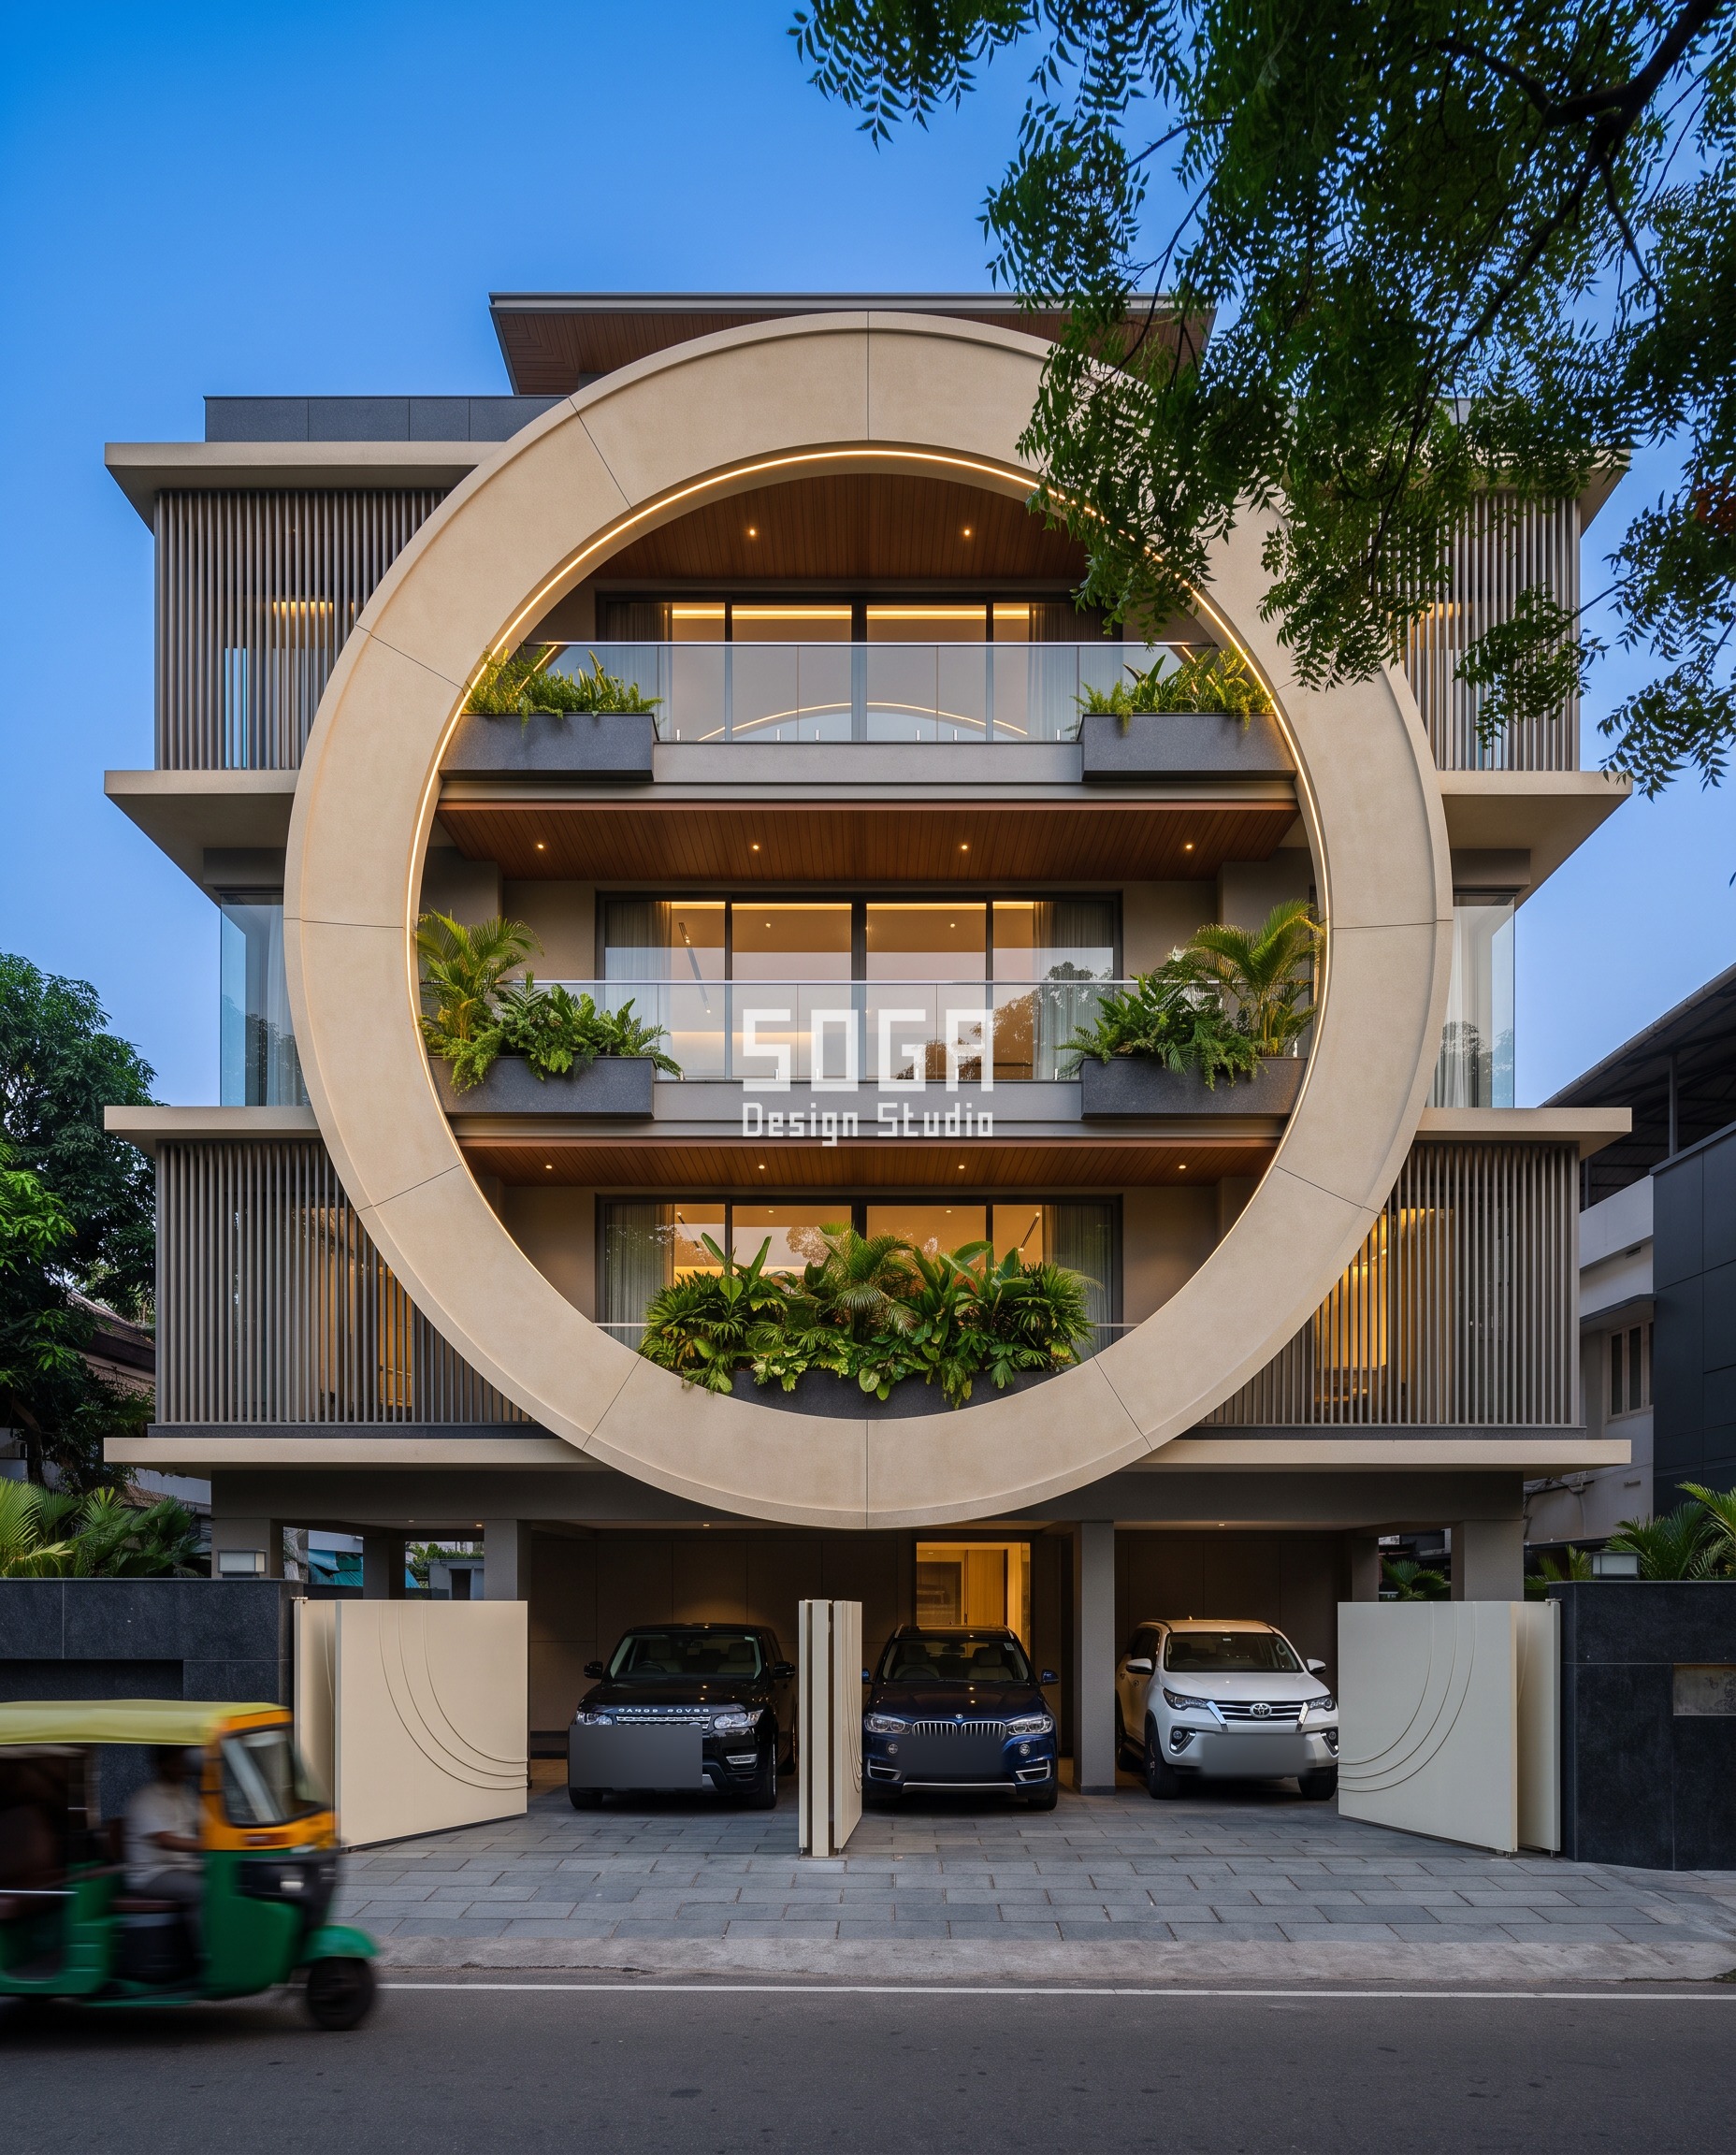
Valay Niwas sits on a leafy residential lane in Kochi, where an oval ring roughly 13 m tall is cut straight through the building’s three balcony floors — about 1.3 times the full height of the G+3 structure it belongs to. Balconies that fall inside the ring’s curve stay open to the street; everything outside it stays screened. The ring is cast in cream, ivory-beige GFRC, in panels of roughly 2.4 x 1.2 m, their hairline joints following the ring’s own curve rather than any floor line, and the whole thing hangs on a continuous curved steel ring-beam that threads past every slab on its own thermal-break brackets. Kochi’s monsoon is near-horizontal and wind-driven, which is why this building’s standoff gap behind the skin sits toward the wider end of the range, at roughly 75 mm, so water thrown off the ring sheds clear instead of finding its way back to the RCC wall.
| Specification | Parametric Ring Gesture |
|---|---|
| Product | Cast GFRC ring-section cladding |
| Module | Monolithic cream/ivory-beige GFRC ring sections, cast in ~2.4 x 1.2 m panels with hairline curved joints that follow the ring’s own curvature, never the floor lines |
| What varies | Ring height ratio against building height: ~13 m against a G+3 building (~9-10 m to parapet), roughly 1.3x the full building height — a singular penetration, not a per-floor sweep |
| Indicative rate | Rs 1,500-2,800 per sq ft, fabricated and installed, indicative, itemised per project |
Parametric Wave Fin
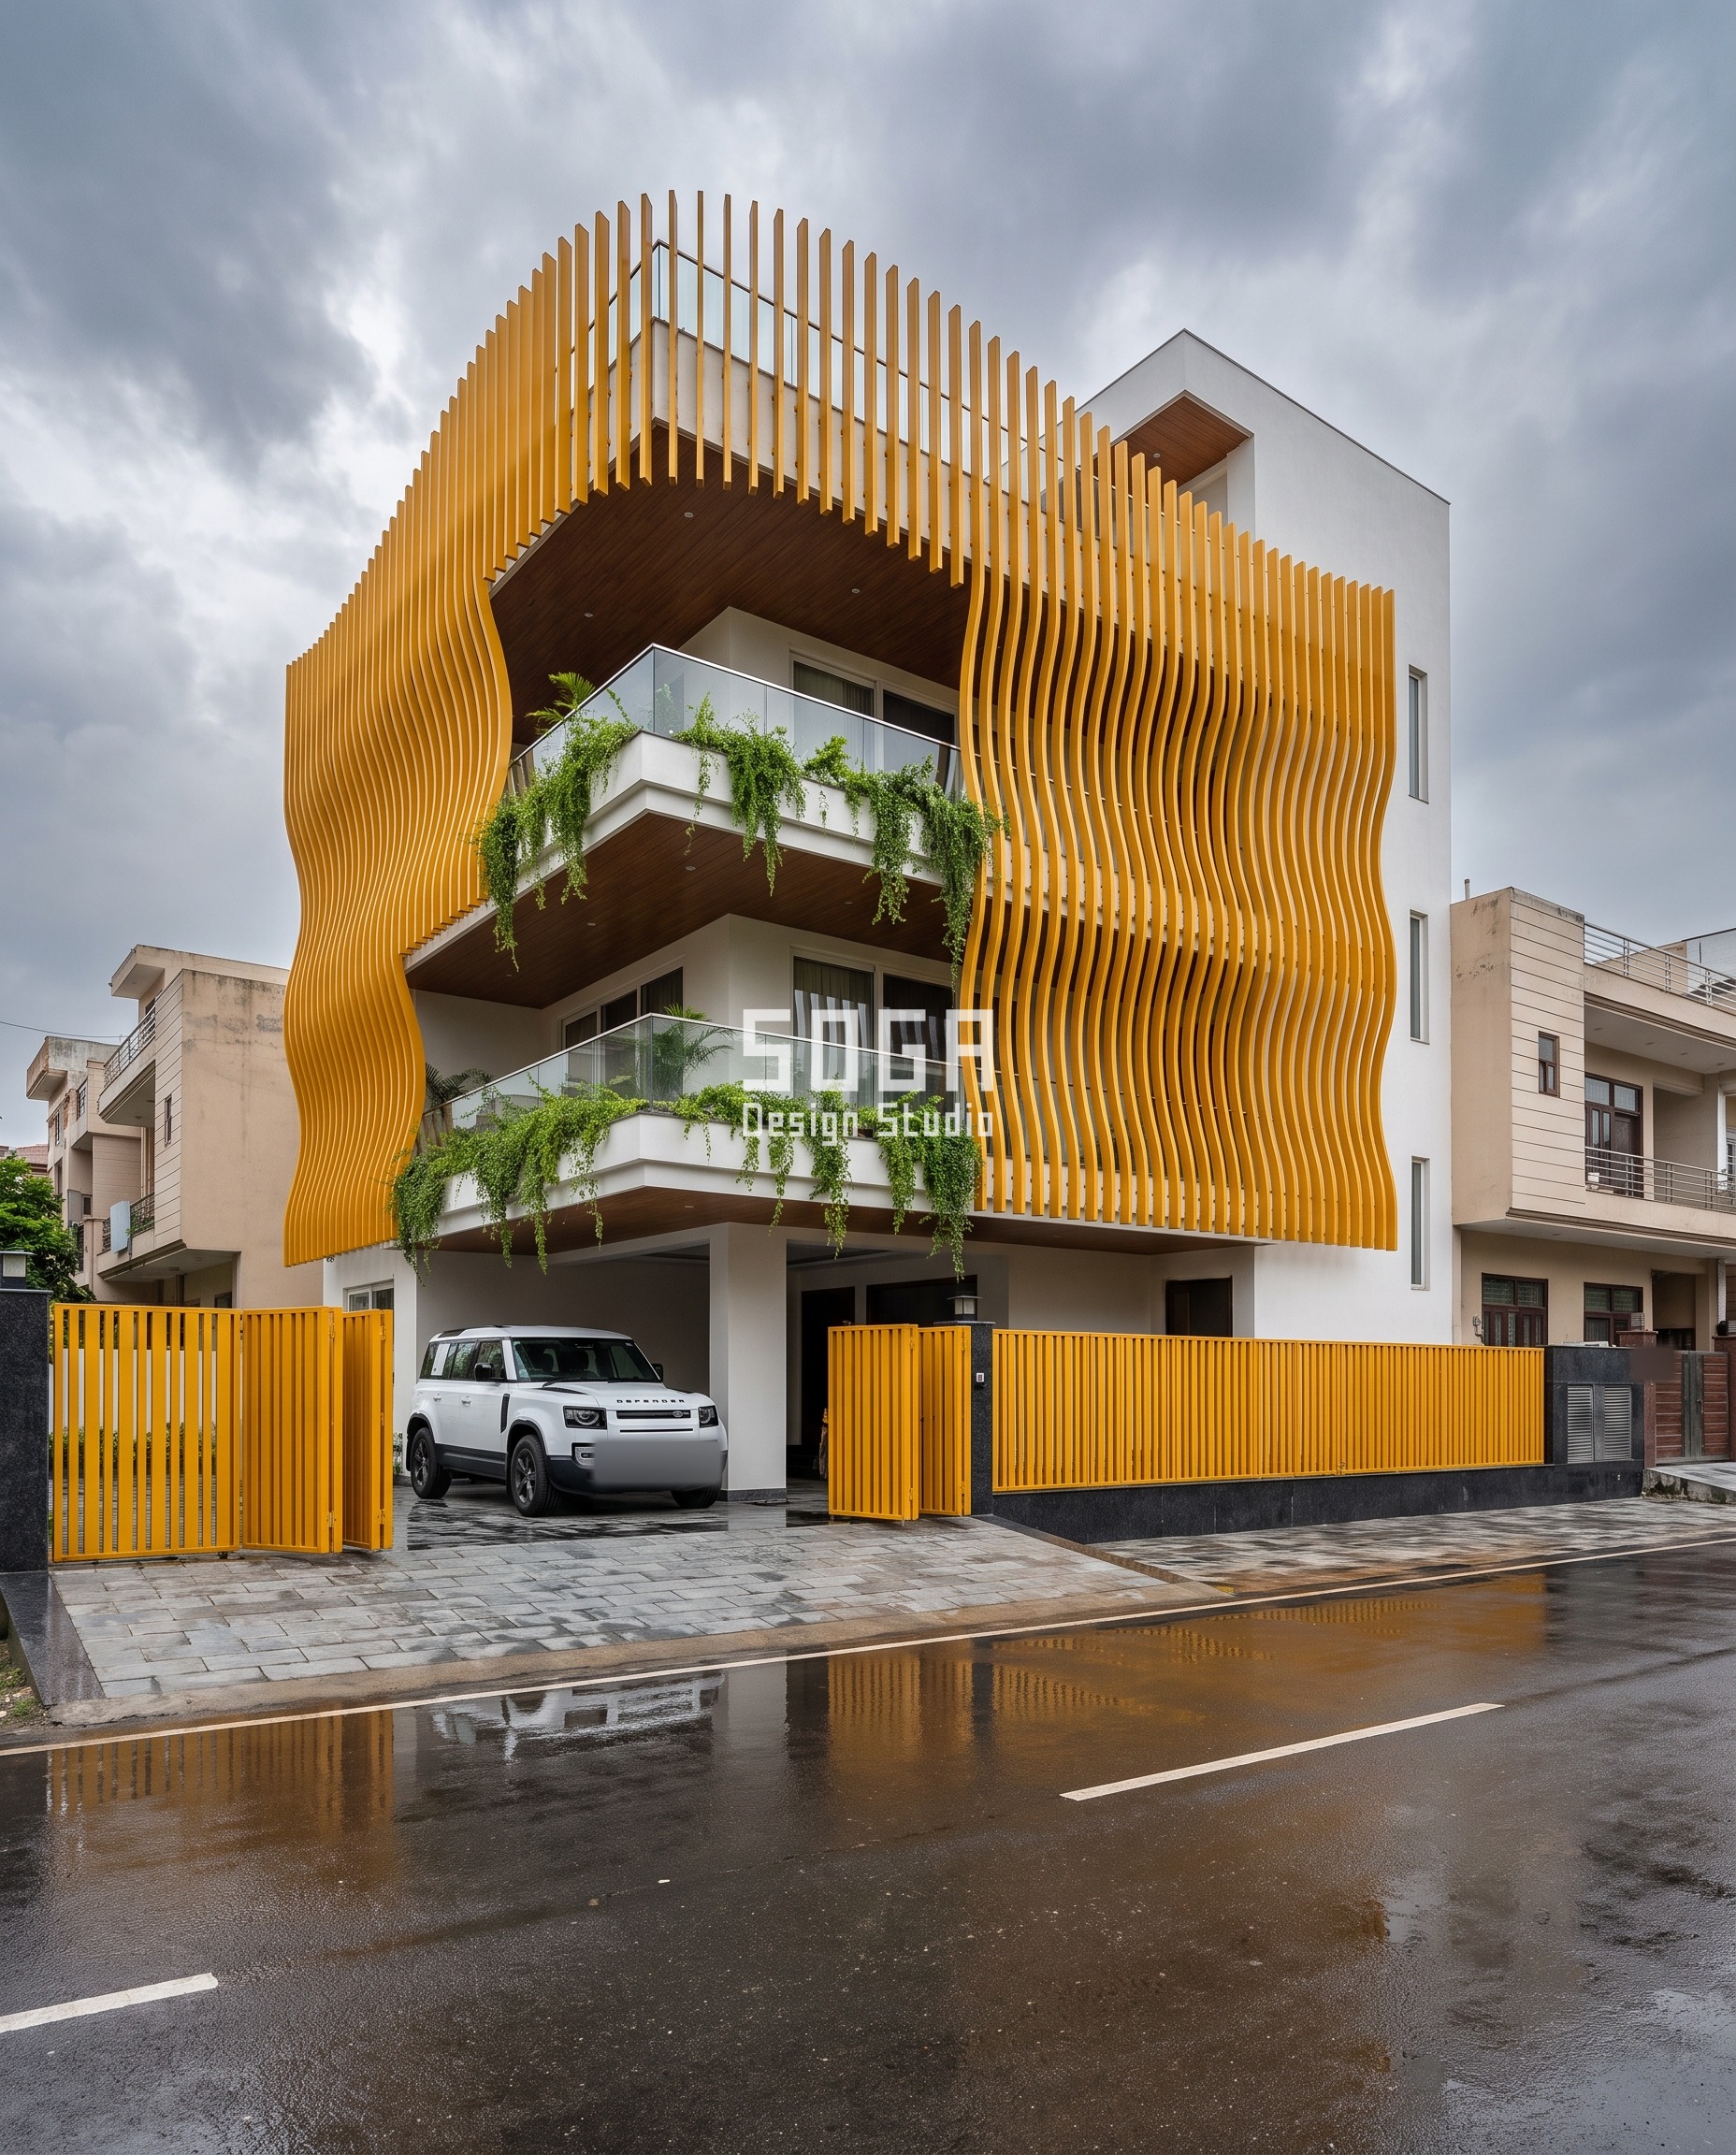
Veena Corner House sits on a corner plot in Gurugram, with two street faces to answer instead of one. Vertical blade fins — 40 x 225 mm sections in saffron-yellow powder-coated aluminium, set at 120 mm centres — deflect sideways in plan following a travelling sine wave with a 400 mm amplitude, so no two fins sit at quite the same angle across the frontage. Each fin bolts to a continuous vertical steel mullion through an adjustable slotted bracket that sets its point on the curve; the mullions themselves pass every slab edge on their own standoff brackets, independent of the floor-to-floor joints in the wall behind them. Gurugram’s monsoon arrives as moody, near-vertical rain rather than Kochi’s wind-driven kind, which is why this system’s drip gap sits toward the drier end of the range, at roughly 40 mm, and why the aluminium mullions take a movement joint every 6 m rather than the wider spacing steel would allow.
| Specification | Parametric Wave Fin |
|---|---|
| Product | Powder-coated aluminium fin blade system |
| Module | 40 x 225 mm saffron powder-coated aluminium fin blades at 120 mm centres, each fin a single continuous extrusion set at its own point on the sine curve |
| What varies | Sine-wave lateral deflection, amplitude 400 mm, travelling continuously across the frontage at 120 mm fin centres |
| Indicative rate | Rs 900-2,200 per sq ft, fabricated and installed, indicative, itemised per project |
Parametric Step Tray
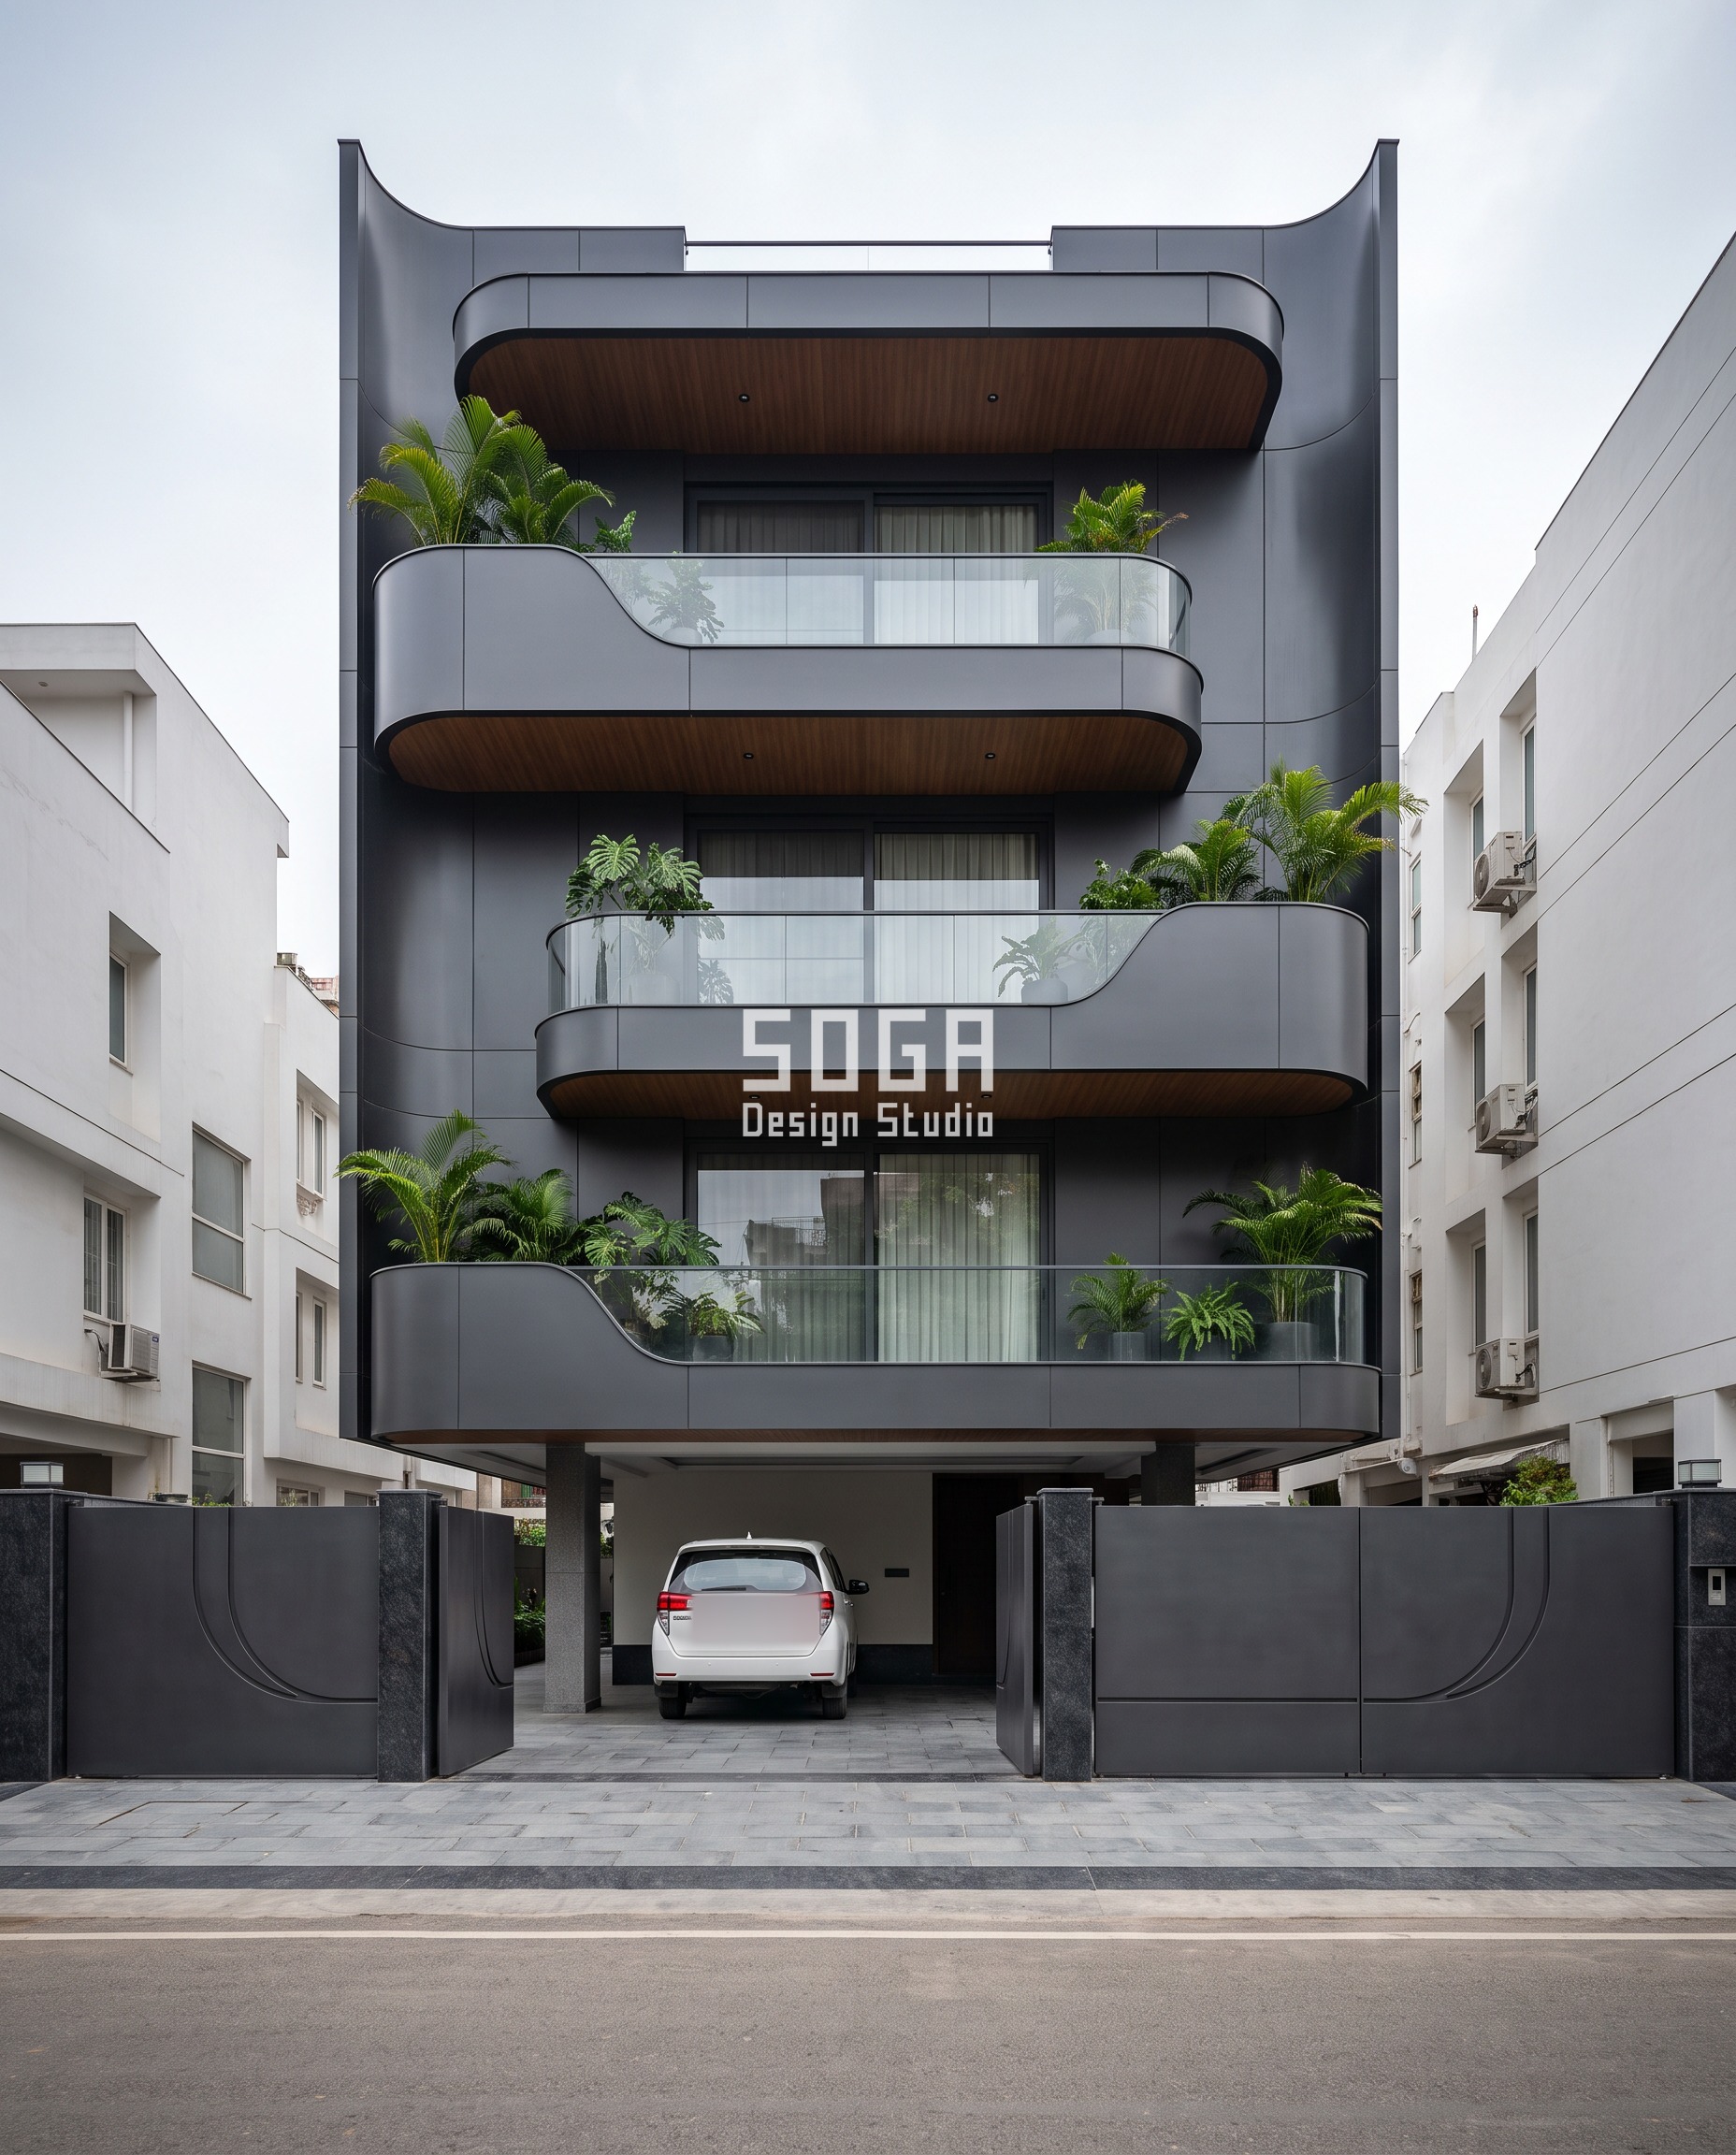
Lehar House, on a standard 40 ft builder-floor plot in South Delhi, carries folded-plate balcony trays in matte charcoal-anthracite aluminium that step outward by 1000 mm at every floor — 0 mm at the ground, then 1000, 2000 and 3000 mm by the top of the G+3 building, stacked in front of a full-height backdrop screen. The trays cantilever off a continuous vertical steel outrigger that runs the entire height independent of the slab lines; the outrigger anchors back to the RCC frame at a handful of discrete points but reads, from the street, as one unbroken member. The projection step is a genuinely structural number, not a styling one — each additional 1000 mm of cantilever changes the outrigger’s bending moment at the base, which is why the member runs deeper toward the ground floor rather than staying a constant section top to bottom.
| Specification | Parametric Step Tray |
|---|---|
| Product | Folded-plate anodised aluminium tray cassette |
| Module | Matte charcoal-anthracite aluminium folded-plate tray cassettes, each a ~1000 mm deep increment, stacked in front of a full-height backdrop screen |
| What varies | Cumulative plan projection, 1000 mm per floor, 0 / 1000 / 2000 / 3000 mm across the 4 levels of a G+3 building |
| Indicative rate | Rs 900-2,200 per sq ft, fabricated and installed, indicative, itemised per project |
Parametric Crest Wrap
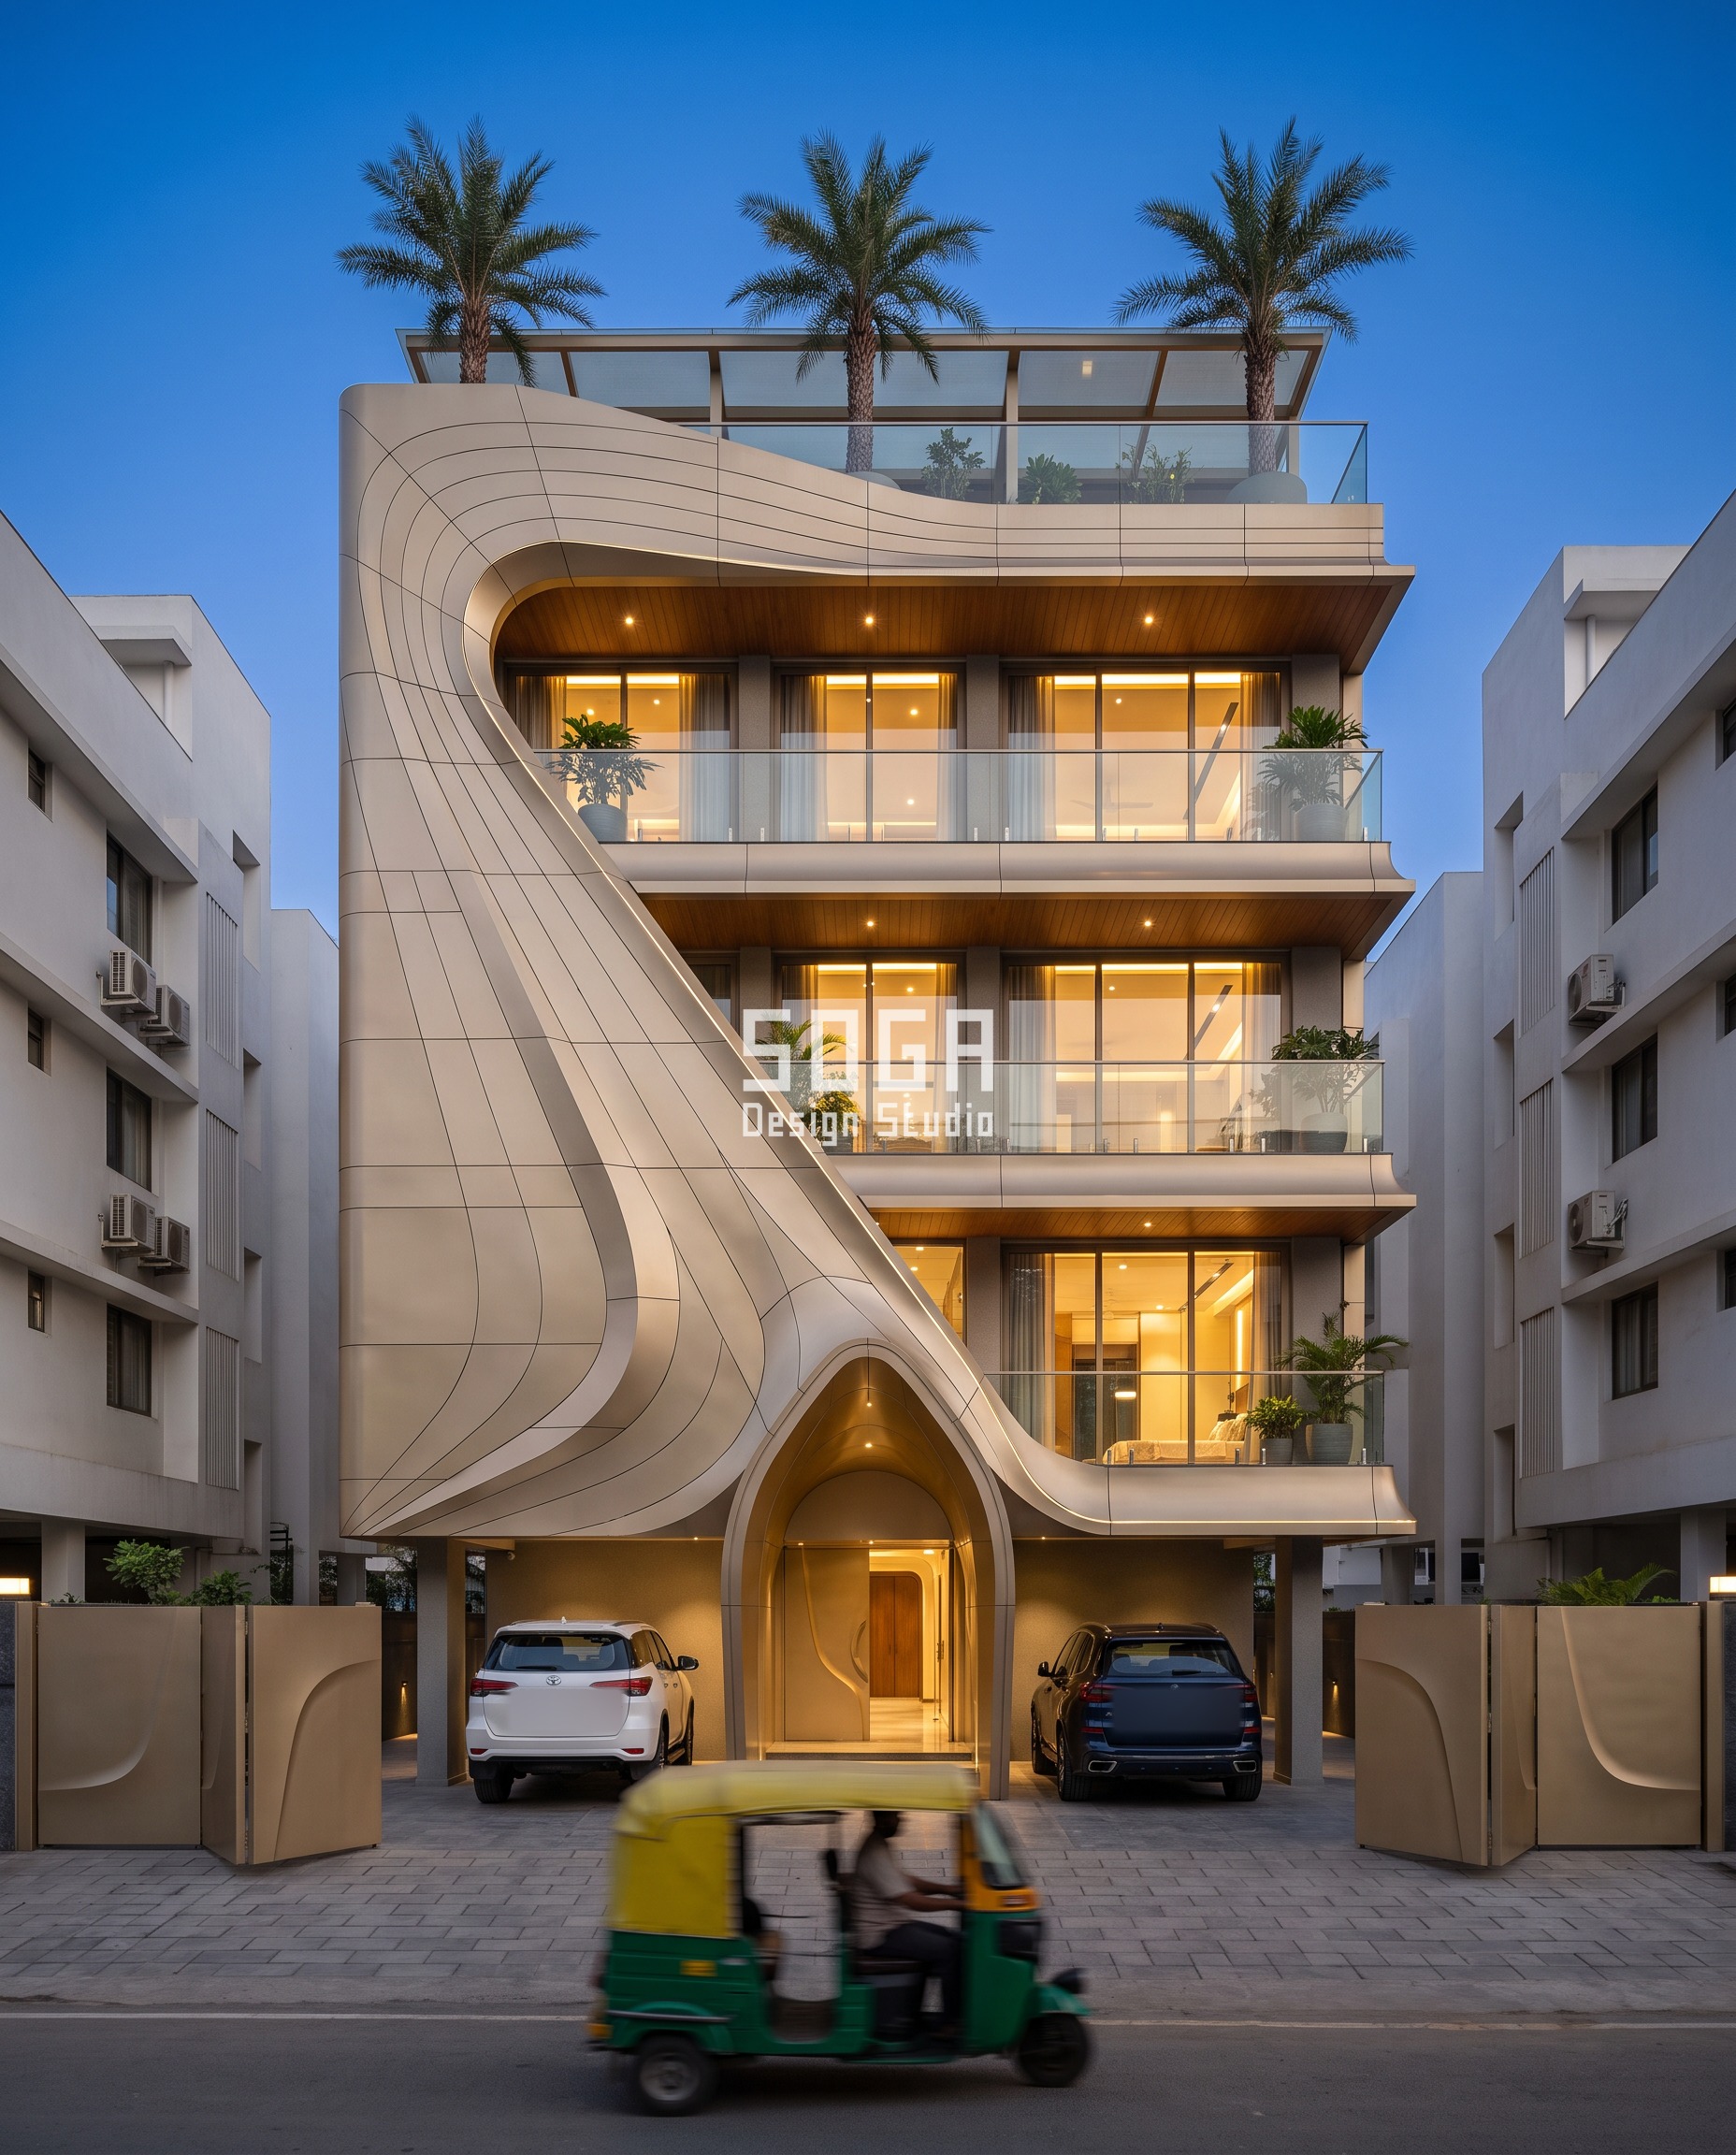
Murti Niwas, on a builder-floor plot in Surat, wraps in champagne-gold PVD-coated stainless steel panels — soft brushed finish, double-curved, roughly 1.2 x 2.4 m each — set out along sweeping curves that converge at a single crest above the roofline and a matching arch at the entrance below. There is no per-floor numeric sweep here the way the other four systems have one; this is a singular sculptural gesture, and its real challenge is panel-to-panel curvature rather than a repeating module. Multi-point adjustable clips let each panel’s curvature differ slightly from its neighbour while the curved steel armature underneath runs unbroken past every slab. Surat’s coastal air pushes the corrosion allowance on those clips and their fixings higher than an inland city would need, which is the reason PVD-coated stainless, not plain powder-coated steel, carries this particular skin.
| Specification | Parametric Crest Wrap |
|---|---|
| Product | PVD-coated stainless steel panel system |
| Module | Champagne-gold PVD-coated stainless steel panels, soft brushed finish, double-curved modules roughly 1.2 x 2.4 m set out along the crest’s own curvature |
| What varies | Single sculptural convergence — panel curvature tightening toward the crest and the base arch; a singular gesture, not a per-floor numeric sweep |
| Indicative rate | Rs 2,200-3,500 per sq ft, fabricated and installed, indicative, itemised per project |
Parametric C-Frame Jaali
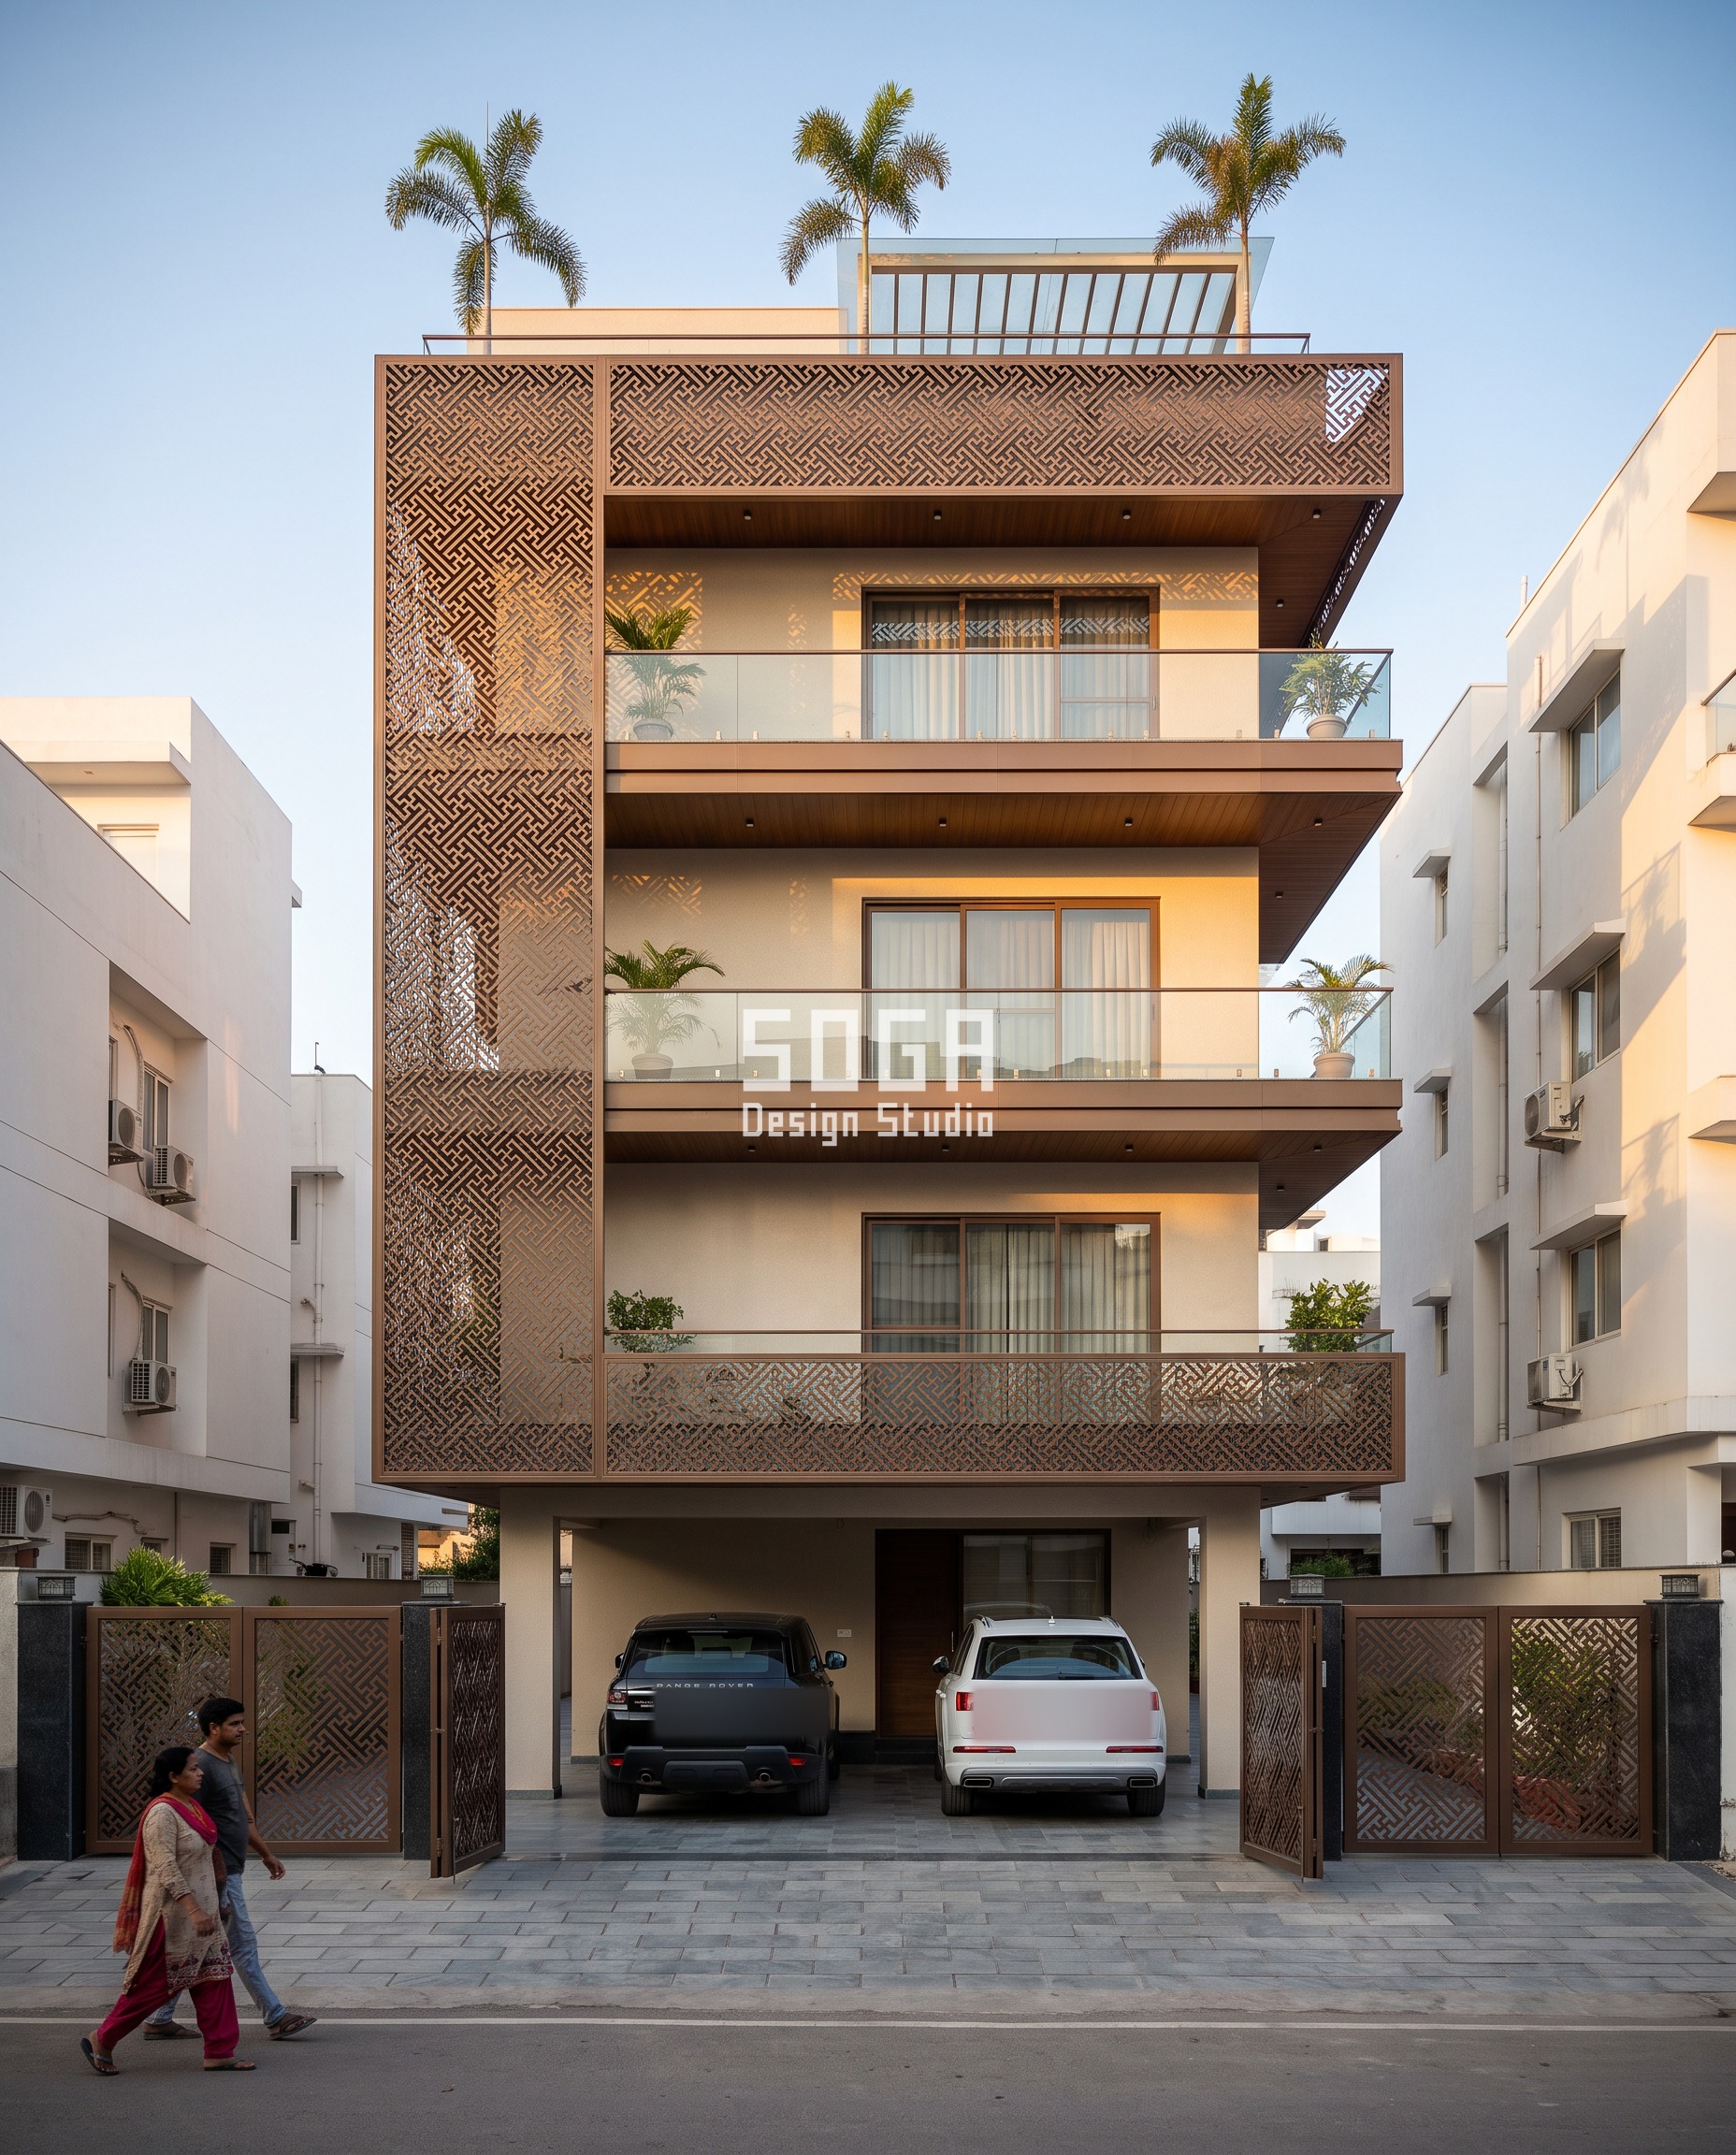
Chitra Corner House sits on a corner plot in Jaipur — a city whose own jharokha jaali tradition this system answers directly. Laser-cut dark bronze powder-coated aluminium panels wrap the balconies on three sides, their open/perforation ratio climbing from 20% at the base to 60% at the top, with the pattern’s own scale growing by 150% over the same climb. The panels bolt to a continuous C-section steel frame standing 50 mm off the RCC balcony edges, one unbroken member per face running past all four floor lines of this G+4 building, with the pattern changing at set datum points rather than the frame itself ever restarting. Jaipur’s dry heat and 40 degC day-night swing are what push this aluminium frame’s movement joints to 6 m centres rather than the wider spacing a steel frame could hold.
| Specification | Parametric C-Frame Jaali |
|---|---|
| Product | Laser-cut powder-coated aluminium jaali panel |
| Module | Laser-cut dark bronze powder-coated aluminium jaali panels on a continuous C-section steel frame, panel scale growing from a dense small unit at the base to an open large unit at the top |
| What varies | Open/perforation ratio 20% to 60% across the surface, pattern scale +150% bottom-to-top |
| Head-on free area | Head-on open area climbs from 20% at the base to 60% at the top, averaging roughly 40% open across the full height |
| Indicative rate | Rs 1,100-2,000 per sq ft, fabricated and installed, indicative, itemised per project |
How Does A Continuous Gesture Survive A Structural Slab Line?
Every one of these five skins hangs off its own continuous primary sub-frame — a steel ring beam, a steel mullion run, a steel outrigger, a steel armature, or a steel C-channel — standing off the RCC frame on thermal-break brackets. Those brackets land at the slab edges because that is where the RCC frame actually offers something solid to anchor into, but they belong to the sub-frame, not to the slab; the RCC structure is never asked to carry the skin’s own thermal or wind-load movement directly. That distinction is the entire answer to how a continuous gesture survives a structural slab line without breaking into a per-floor joint: the visible module — ring section, fin, tray, panel or jaali unit — is always a short, honestly jointed segment, while the hidden primary member behind it is the one continuous part that actually runs past every slab.
| Design parameter | Specification |
|---|---|
| Primary sub-frame material | Galvanised or stainless steel — ring beam, mullion run, outrigger, armature or C-channel depending on the system |
| Standoff bracket | Stainless steel, isolated from the RCC frame by a nylon or EPDM thermal-break washer |
| Typical visible module size | ~2.4 x 1.2 m GFRC/PVD stainless panels; 40 x 225 mm aluminium fin sections; ~1000 mm deep tray cassettes |
| Drip detail at every slab crossing | Continuous lip formed at a 5 degree outward fall, thrown clear of the RCC wall below |
| Where the sub-frame anchors to the RCC frame | Discrete points only, at or near the slab edge — never a continuous bond to the slab itself |
The Two Details That Decide Whether It Survives
- A stainless-steel standoff bracket at every slab edge, isolated from the primary member by a nylon or EPDM thermal-break washer, carrying a continuous drip lip formed at a 5 degree outward fall so water thrown off the skin clears the RCC wall instead of tracking back down it.
- A telescoping slip joint inside the primary sub-frame member only — sealant-filled, sized to the driver’s own spacing (6 m aluminium / 9-10 m steel) — placed in a clear bay away from every slab-crossing bracket, never coinciding with one.
The Honest Limit
A truly joint-free single surface across three or four floors is not buildable at full scale, and we are not going to pretend otherwise. GFRC casts in panels of roughly 2.4 x 1.2 m; PVD-coated stainless sheets come in similar sizes. The ring and the crest wrap are honestly jointed along their own curvature, not poured as one piece — the continuity is in how the joints are placed, not in the absence of joints. And every one of these five systems still has to stop at grade for the stilt parking and the sliding gate: the gesture that never resets at a floor line still resets at the ground, on every one of these five buildings, every time. In Kochi and Surat specifically, the slab-crossing drip details need inspection and re-sealing roughly every 3-5 years, or the joint that makes the continuity possible becomes the first thing that fails. This is mixed-mode construction, not an ideology — the parts that need to be continuous are continuous, and the parts that cannot be are jointed as honestly as we know how.
What Does A Continuous Facade Gesture Cost In 2026?
Cost here tracks material and fabrication complexity, not drama. A cast GFRC ring costs less than a brushed, double-curved PVD stainless crest for the same reason a flat sheet always costs less than a hand-adjusted curved one.
| System / material | Indicative rate (per sq ft) |
|---|---|
| Cream GFRC (Parametric Ring Gesture, Kochi) | Rs 1,500-2,800 per sq ft |
| Saffron powder-coated aluminium (Parametric Wave Fin, Gurugram) | Rs 900-2,200 per sq ft |
| Charcoal anodised aluminium (Parametric Step Tray, South Delhi) | Rs 900-2,200 per sq ft |
| Champagne PVD-coated stainless steel (Parametric Crest Wrap, Surat) | Rs 2,200-3,500 per sq ft |
| Dark bronze powder-coated aluminium jaali (Parametric C-Frame Jaali, Jaipur) | Rs 1,100-2,000 per sq ft |
Which Material Should A Continuous Facade Skin Use?
The four materials across these five systems are not interchangeable with each other, and the right choice is never budget alone.
| Material | Best suited to, and indicative rate |
|---|---|
| GFRC (glass-fibre reinforced concrete) | A monumental singular gesture like a ring or a crest where mass and a stone-like texture matter; casts in ~2.4 x 1.2 m panels; Rs 1,500-2,800 per sq ft |
| Powder-coated aluminium | The lightest option, and the easiest to form into a repeating sine-wave or stepped module; Rs 900-2,200 per sq ft |
| PVD-coated stainless steel | The best corrosion resistance, and the only one of the four that holds a soft, double-curved brushed finish cleanly; Rs 2,200-3,500 per sq ft |
| Dark bronze powder-coated aluminium (jaali) | A gesture that is itself a changing perforation pattern rather than a solid skin; Rs 1,100-2,000 per sq ft |
How Is Monsoon And Corrosion Detailing Handled By City?
In Indian monsoon conditions, a continuous facade element needs a drip detail wherever it crosses a slab edge, with a 40-75 mm standoff gap behind the skin so water sheds without staining the RCC wall below. Coastal cities — Kochi and Surat in this set — also carry a higher corrosion allowance on the fixing brackets than dry cities do, because salt-laden coastal air works steel and aluminium fixings harder than Jaipur, Gurugram or South Delhi’s drier air ever will.
Related Reading
- parametric facade design in India
- parametric facade cost in India
- parametric facade maintenance over 20 years
- vetting a parametric facade firm for buildability
- parametric facade vs stone cladding vs ACP
- why some facades change gesture by floor instead of running one move continuously
Frequently Asked Questions
How much does a continuous facade gesture cost compared to a flat ACP panel?
A continuous skin in powder-coated aluminium runs Rs 900-2,200 per sq ft against a flat ACP panel’s roughly Rs 450-750 per sq ft, because the sub-frame has to run past every slab as one member instead of bracketing independently floor by floor. GFRC and PVD stainless cost more again, up to Rs 3,500 per sq ft, for the same reason.
Does a continuous gesture need more maintenance than a per-floor facade?
Only at the slab-crossing drip details, which need inspection and re-sealing roughly every 3-5 years in coastal cities like Kochi and Surat, sooner than a dry-city installation in Jaipur or Gurugram would need. The rest of the skin — the GFRC panels, the aluminium fins, the stainless sheets — holds up the same 15-20 years any quality rainscreen cladding does.
How does this facade handle the Indian monsoon?
Every slab crossing carries a drip lip at a 5 degree outward fall and a standoff gap of 40 mm in dry cities to 75 mm in coastal ones, so water sheds clear of the RCC wall instead of tracking back down it. Coastal installations also carry a higher corrosion allowance on the fixing brackets than dry-city ones.
Do these facade systems need separate municipal approval in India?
A facade skin like this is treated as an external architectural finish within the approved building envelope, not as additional built-up area, as long as the primary members stay inside the setback and projection limits your municipal corporation has already approved on the sanctioned drawing. SOGA checks that against the specific local bye-law before fabrication starts on any of these five systems.
How long does it take to design and install one of these systems?
Design and detailing typically run 4-6 weeks per system, since the continuous sub-frame has to be engineered as one spanning member rather than four or five independent per-floor brackets. Fabrication and site installation for a G+3 to G+4 residence then run another 8-12 weeks, depending on the material — GFRC casting and PVD-coated stainless both take longer than powder-coated aluminium.
Start Your Project
If a facade on your plot is still getting re-drawn at every floor line, that is a drafting habit, not a structural requirement. Send us the plot dimensions and the column grid you already have, and we will tell you, honestly, which of these five operations — or which new one — actually survives your slab lines, your climate and your budget.

