

Every client asks some version of the same question at handover, usually standing on the site road looking up at the scaffolding: does this still look like the picture I signed off on? For a flat painted wall the answer is almost always yes. For a facade built on a stated gradient — a pattern that is deliberately denser here and sparser there, deeper here and shallower there — the honest answer is: mostly, if the gradient was specified as a number and not a feeling. These three concepts, from three different Indian cities, all carry that kind of numbered sweep. Here is what actually survives the jump from screen to street, and what changes.
Facade Design in India: Why Indore Is Choosing Parametric Metal in 2026
Across Indore and other Indian cities, homeowners and developers are moving away from flat ACP cladding toward parametric metal facades that carry one deliberate, numbered gradient across the building face. SOGA Design Studio, India’s facade design experts, designs these systems to be buildable first and photogenic second — which is exactly why the render-to-built gap matters more here than on a uniform wall.
1. Indore: a hole-size gradient is the single detail most likely to get rounded off by a laser-cutting shop
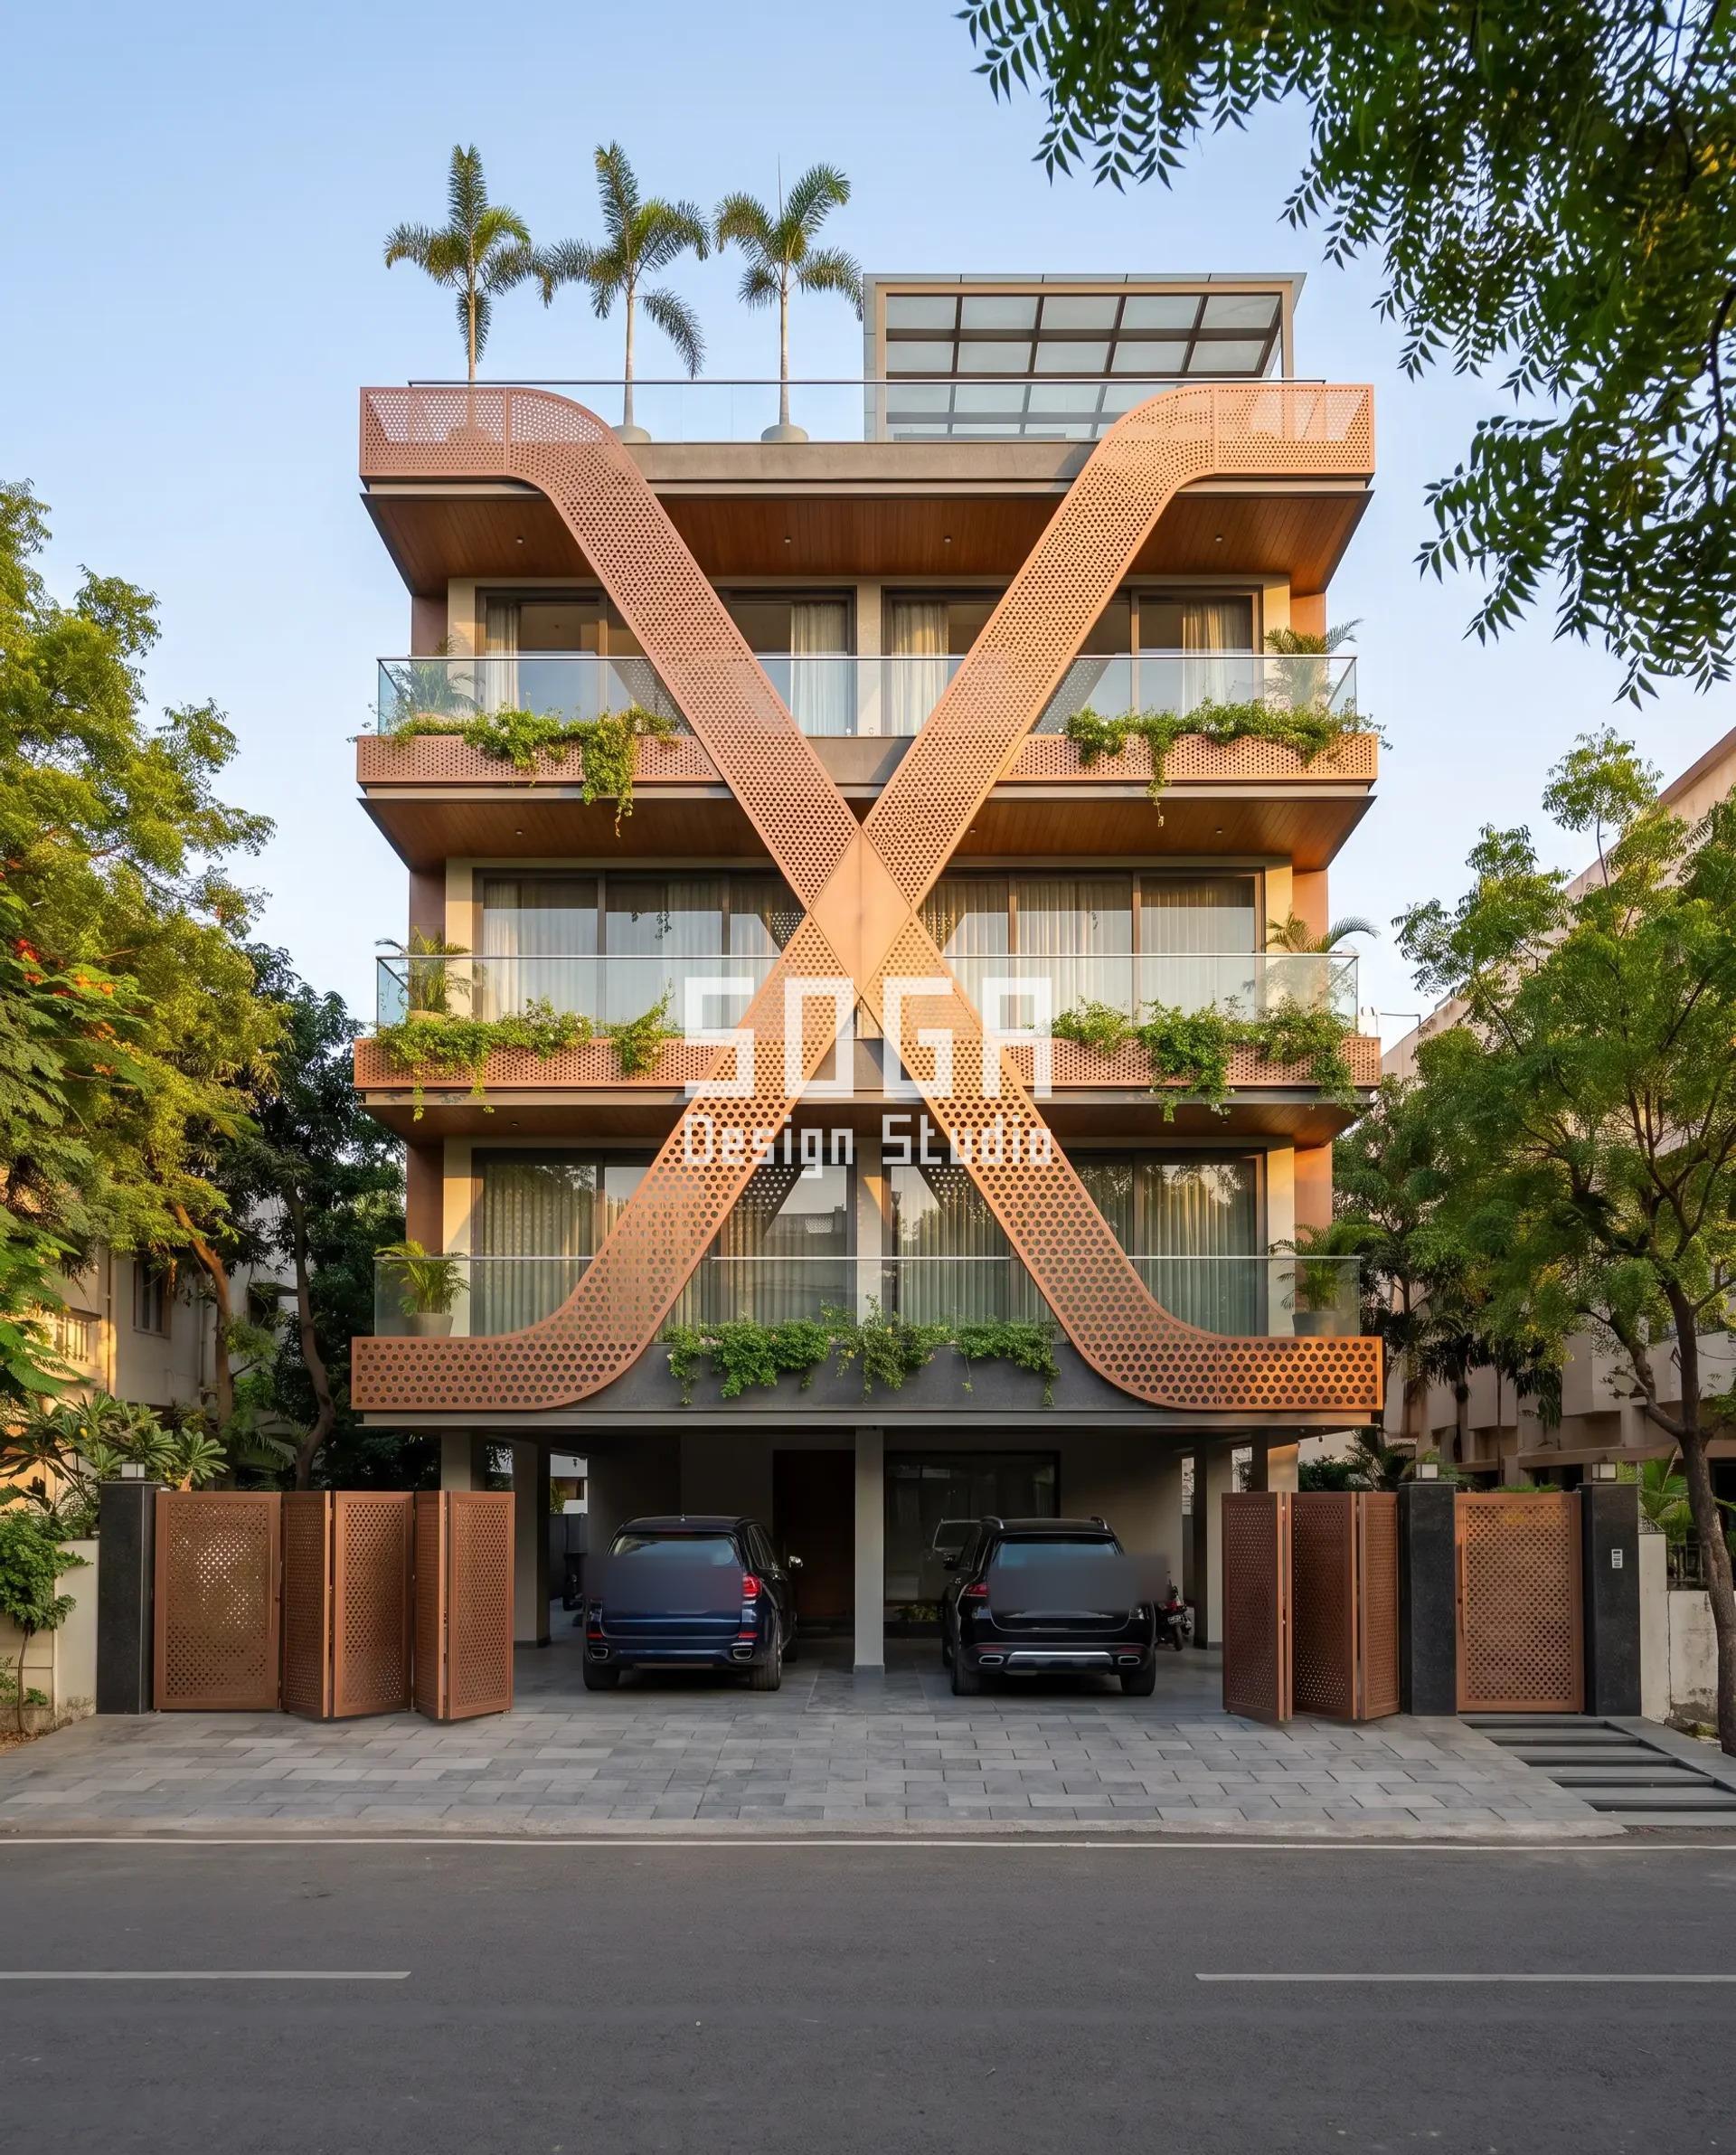
The Indore ribbon crosses the elevation as a soft X, and the gesture only reads as parametric because the perforation holes grow from a fine 10mm punch to a bold 90mm punch along the ribbon’s length — a nine-times spread. That is a generous range on purpose: anything tighter and a cost-conscious fabricator, working off a drawing rather than a numbered schedule, will quietly collapse the gradient toward a single mid-size hole to save on tooling changeovers. SOGA Design Studio issues the hole schedule as an explicit panel-by-panel table, not a visual gradient on a render, specifically so the built ribbon keeps the full 10mm-to-90mm range instead of a cheaper, flatter compromise.
2. Mumbai (Bandra): a fin-depth gradient changes how deep the shadows look, which is the one thing a render always gets slightly wrong
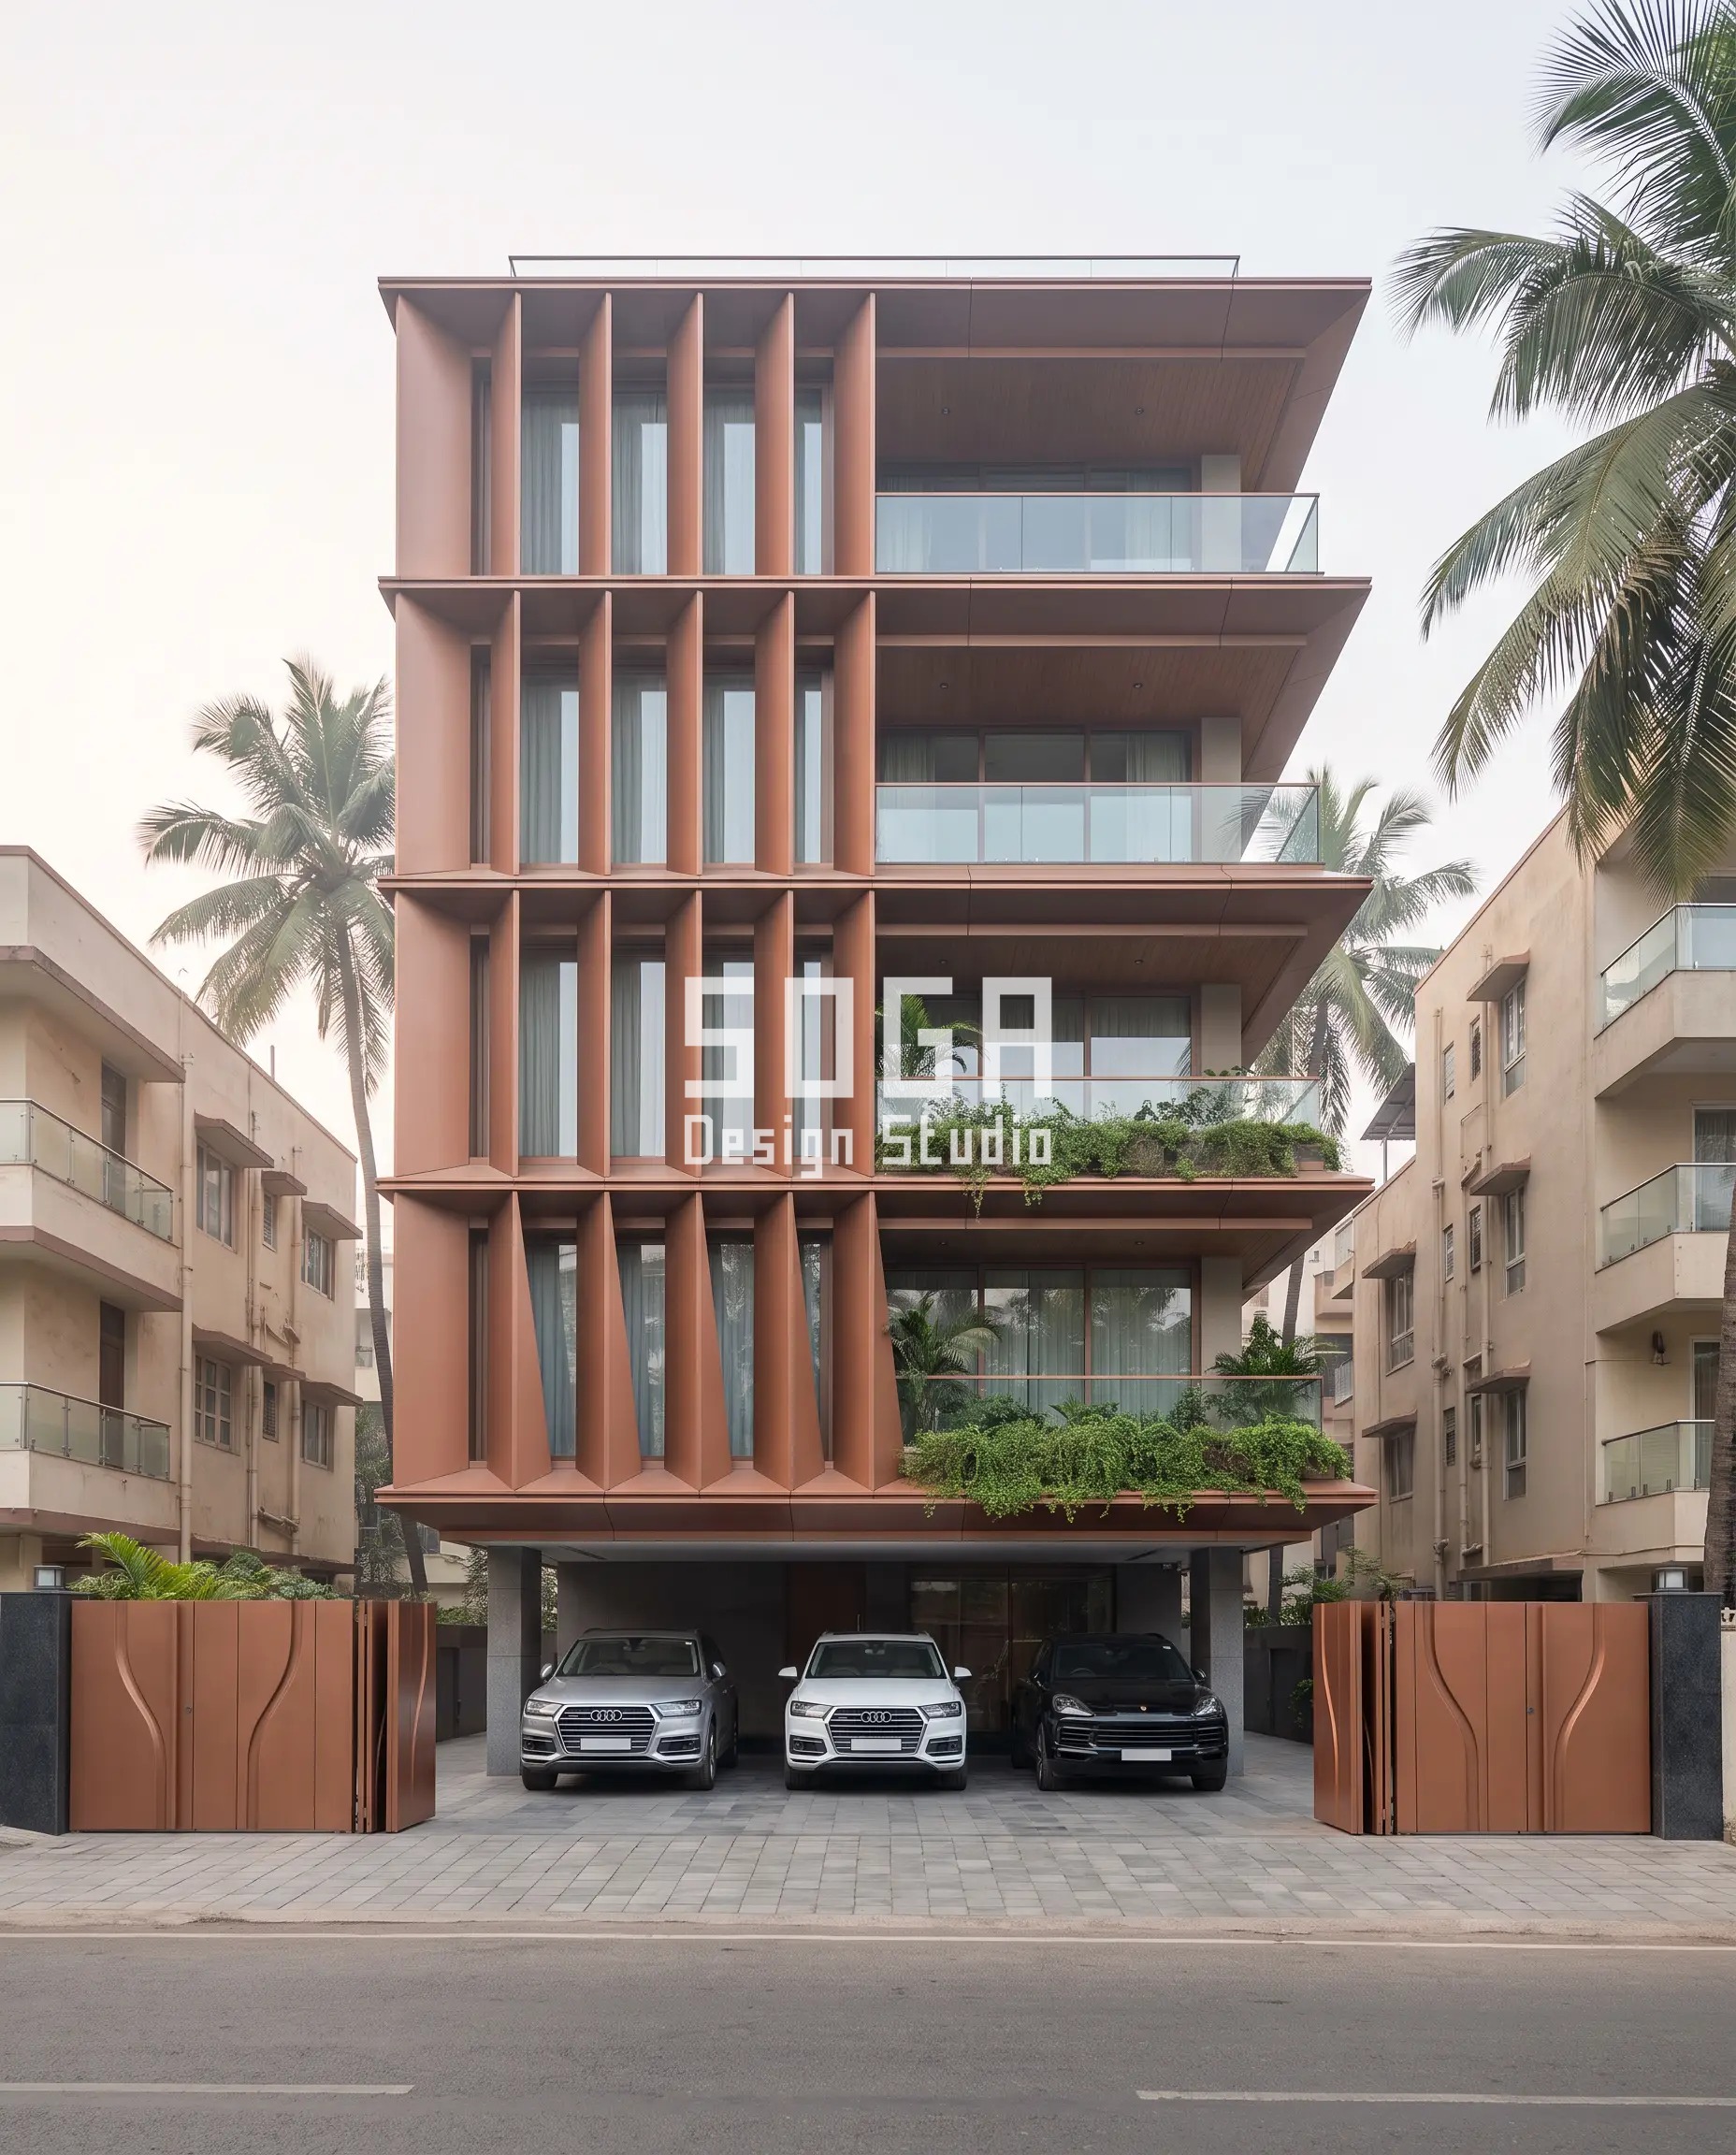
Bandra’s triangular fins are shallow at the top floor — about as deep as a single brick is thick — and grow to a dramatic 1300mm projection at the base, deeper than a person standing sideways. A render’s shadow engine approximates how that projection depth throws shade; a real Mumbai sun, humid and often hazy, softens shadow edges in a way most render engines overstate. The practical answer we give clients: the gradient’s STRUCTURE (the 160mm-to-1300mm sweep) is guaranteed by the shop drawing, but the exact shadow contrast should be judged from a built sample panel in daylight, not from the render alone — which is why SOGA fabricates one full-depth sample fin before committing the full run.
3. Ludhiana: a cantilever-depth gradient is partly an engineering constraint, not just a visual choice, so the render has to be checked against the structural drawing
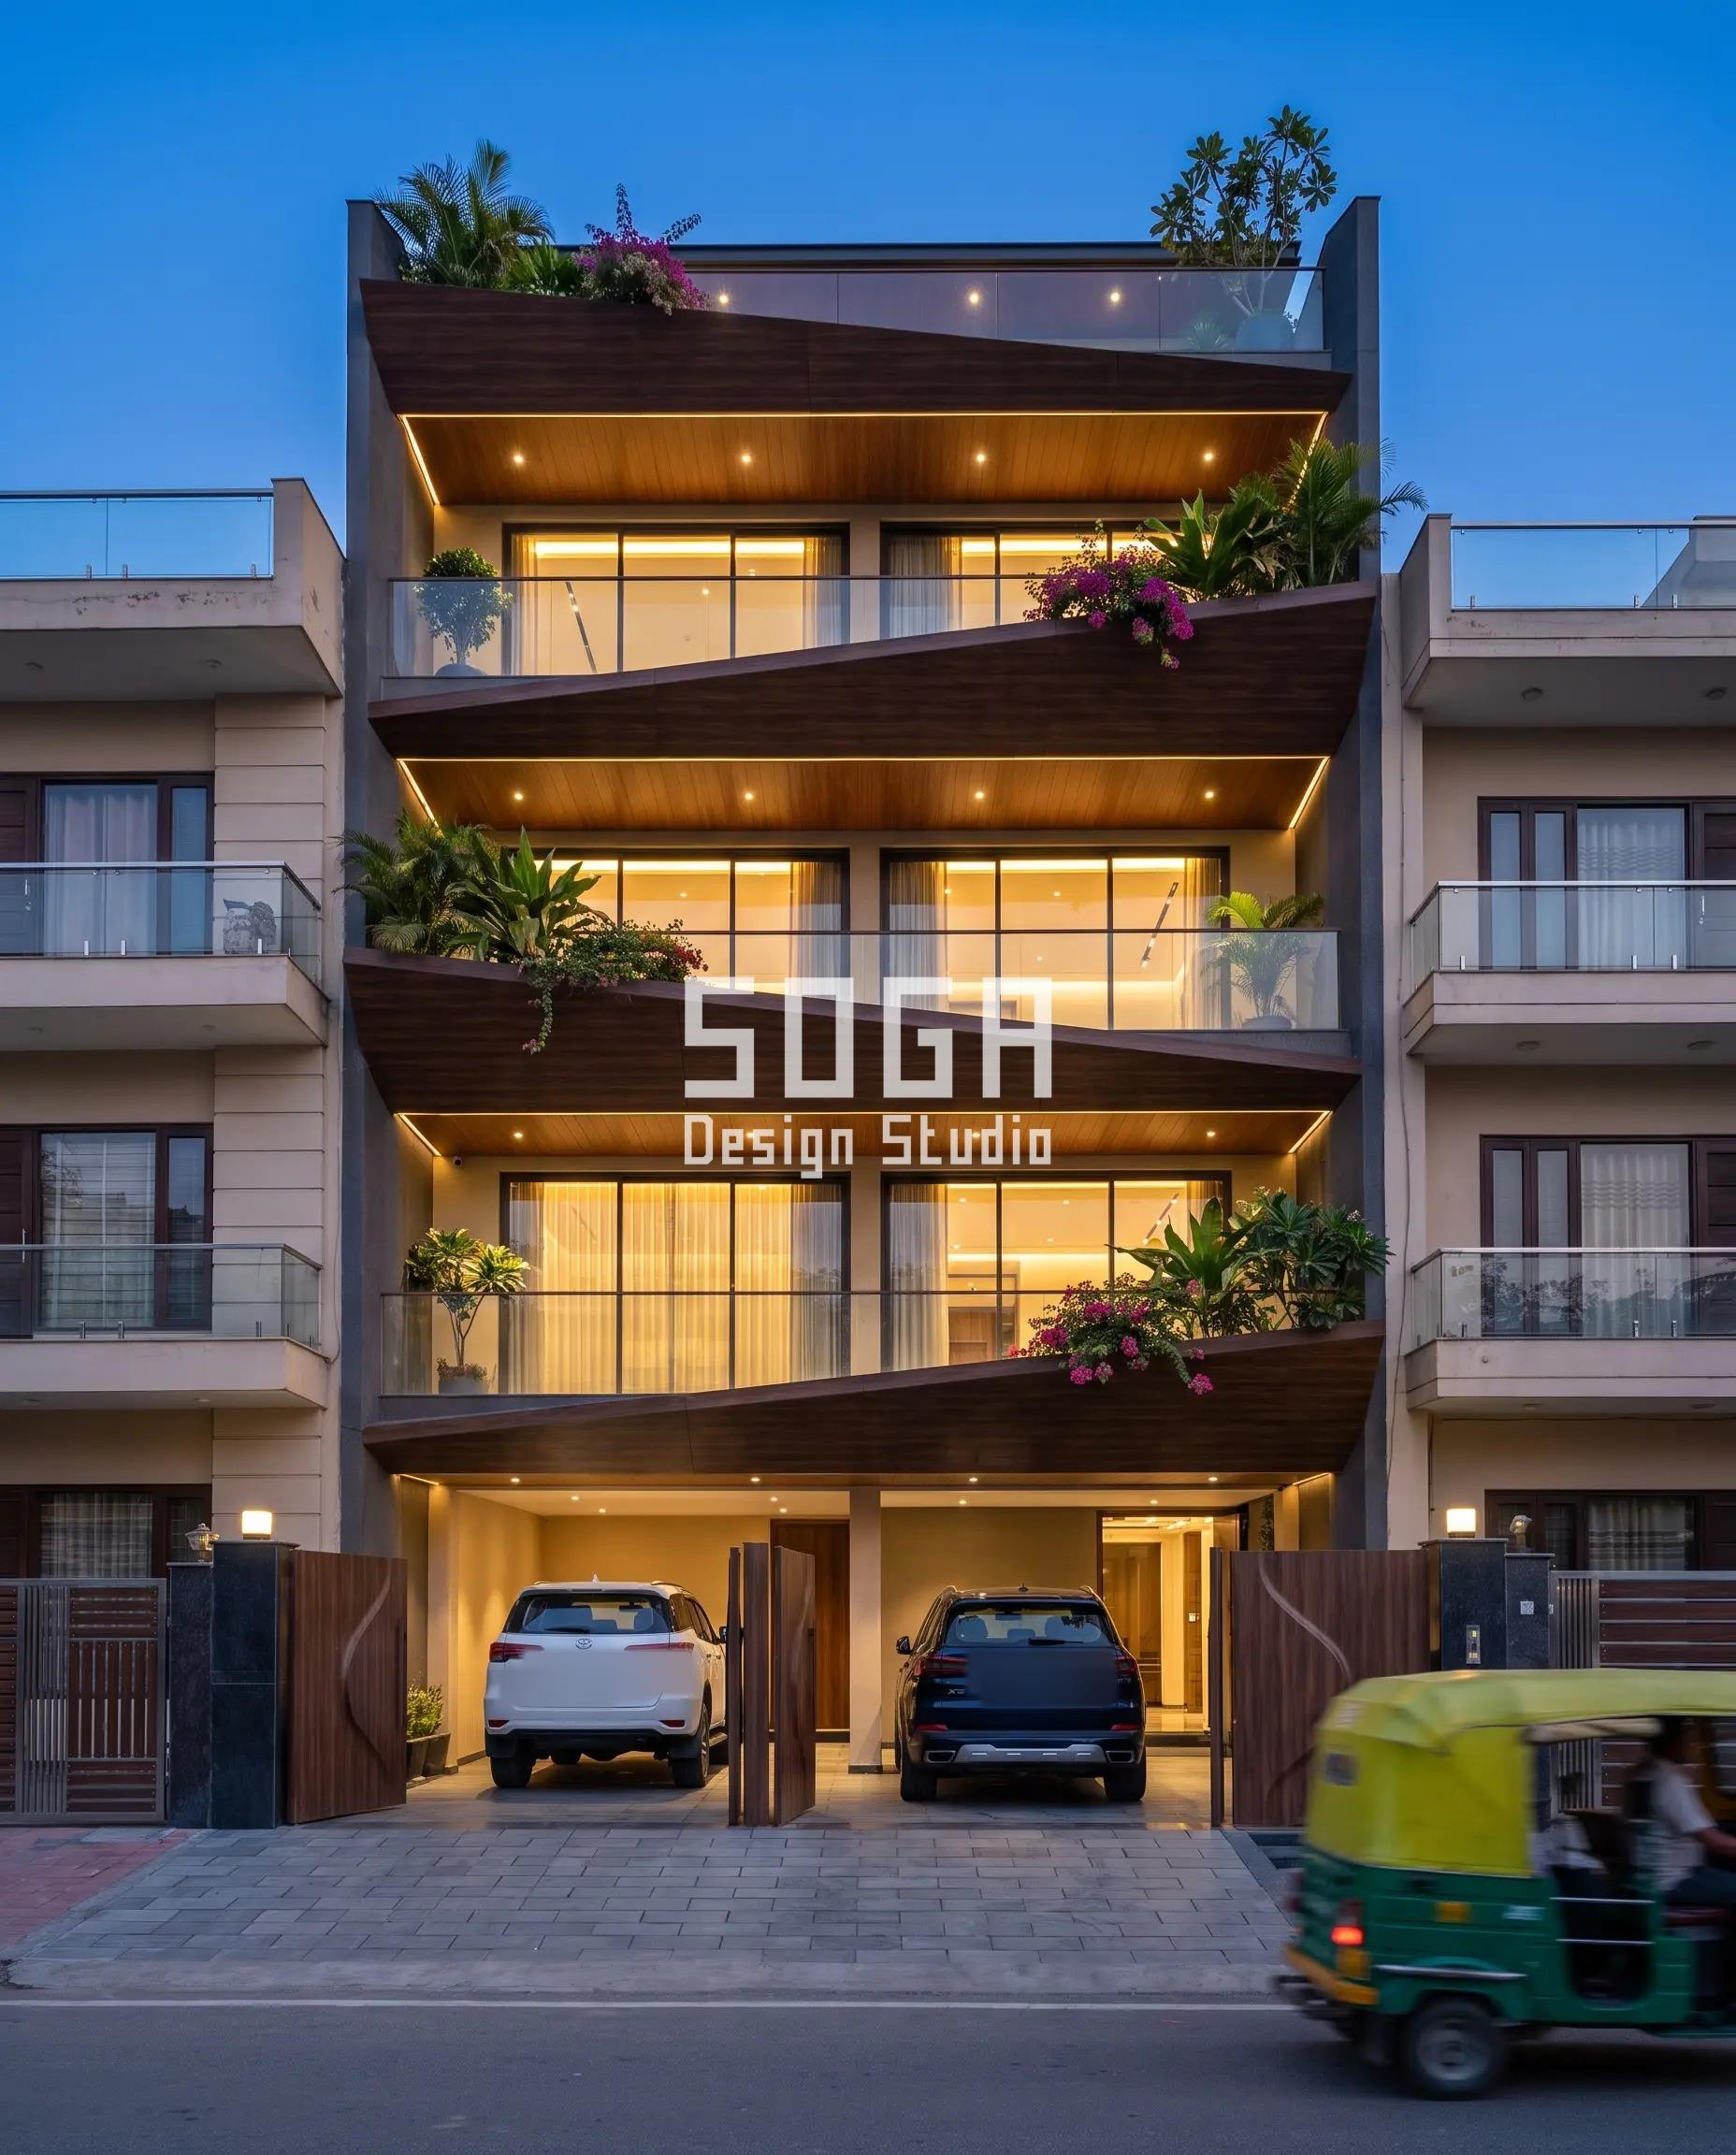
The Ludhiana balcony trays taper from a shallow 180mm overhang at the top floor to a 1400mm cantilever at the ground floor — a sweep that has to clear structural engineering before it clears aesthetics, since a 1400mm unsupported metal tray needs a verified back-span and fixing detail, not just a convincing render angle. This is the one gradient on today’s four concepts where the built result can legitimately look MORE conservative than the render if the structural engineer trims the deepest cantilever during detailing. We tell clients this upfront rather than let the render over-promise a dimension the structure hasn’t signed off on yet.
What a Parametric Metal Facade Costs in India in 2026
Budget is usually the second question on an Indore brief, right after whether the idea is buildable at all. These are the current all-in installed rates in India:
- Steel facade (full design + install): ₹1,200–₹2,800 per sq ft
- Anodised or powder-coated metal panels: ₹800–₹2,500 per sq ft
- Zinc cladding: ₹1,500–₹3,000 per sq ft
- ACM panels (3 mm basic): ₹200–₹250 per sq ft (basic)
- ACM panels (4 mm): ₹250–₹350 per sq ft
- Solid metal panels: ₹800–₹1,800 per sq ft
- Installation labour: ₹50–₹150 per sq ft (varies by height + access)
- Conventional cladding (for comparison): ₹400–₹1,200 per sq ft installed (stone veneer / ceramic / standard ACM)
These bands cover supply and installation at ordinary access. Two things push a project to the top of its band: a high number of one-off components, and a site where getting to the wall is difficult. Both are worth pricing before the elevation is finalised.
Where SOGA Design Studio Works: India, Dubai and Singapore
Indian residential architecture is shifting from decoration to performance. SOGA Design Studio’s residential work is built for the scale most clients actually build at: G+3 to G+7 homes on plots of 2,400 to 6,000 sq ft, where a parametric metal facade has to earn its place by controlling sun, dust, and privacy as well as it controls first impressions. The studio’s role is to compress what used to take a six-month traditional design cycle into a sharper, AI-accelerated process — without sacrificing the engineering rigour that separates a buildable facade from a rendering. Every concept is developed for the plot, the orientation, and the budget in front of us, not borrowed from a catalogue.
Why Trust SOGA Design Studio for Facade Design in Indore
- Experience: SOGA Design Studio has taken graded/varying parametric facades (density, perforation, projection and cantilever sweeps) from render through fabrication shop drawing to built site handover across residential projects in India.
- Expertise: Every gradient SOGA specifies ships as a numbered panel schedule — not a visual gradient left to the fabricator’s interpretation — specifically to close the gap between what a render shows and what a laser-cutting or sheet-metal shop can repeatably build.
- Authority: SOGA Design Studio is one of the few Indian studios that fabricates a full-depth sample panel before committing a dramatic gradient (such as a 1300mm-deep fin run) to production, rather than relying on the render alone.
- Trust: SOGA Design Studio, Gurugram, discusses the render-versus-built gap directly with every client during consultation, including where a structural engineer may trim a dramatic cantilever during detailing — before the contract is signed, not after.
Frequently Asked Questions
Why does a rendered facade sometimes look different once it’s built?
The two most common reasons are lighting and tolerance. A render is lit by one chosen sun angle, usually a flattering one, while the real building sees the sun move through the day under local haze and cloud. Separately, if a gradient (density, hole size, projection depth) is only shown visually in the render and not issued as a numbered panel schedule, a fabricator working to a budget can quietly flatten the range to save on tooling changeovers. SOGA Design Studio issues every gradient as an explicit panel-by-panel schedule to prevent this.
Can a client ask for a built mock-up panel before full fabrication?
Yes, and for a dramatic gradient — like a fin projecting up to 1300mm or a cantilever reaching 1400mm — we recommend it. A single full-depth sample panel, viewed in real daylight on site, tells a client far more about the true shadow contrast and finish sheen than any render can, and costs a small fraction of discovering a mismatch after the full run is fabricated.
Does a facade’s cantilever or projection depth need structural approval before it’s finalised in the render?
It should. A balcony tray or fin that projects beyond roughly 600-800mm unsupported typically needs a verified back-span and fixing detail from a structural engineer, and that review can trim the deepest point of a gradient during detailing. SOGA Design Studio checks structural feasibility before a dramatic projection is shown in a client-facing render, specifically so the render does not promise a dimension the structure cannot ultimately support.
How much does a parametric metal facade cost in India in 2026?
Powder-coated and anodised metal parametric facades currently run ₹800-2,500 per sq ft (design plus install), steel ₹1,200-2,800 per sq ft, and zinc ₹1,500-3,000 per sq ft, with installation labour adding ₹50-150 per sq ft depending on building height and access. A facade with a wide gradient (a 9x hole-size sweep, for example) does not usually cost more in material — it costs more only if the fabricator has to retool for genuinely different panel sizes rather than one repeated size. SOGA Design Studio provides an itemised estimate as part of every consultation.
Related Reading
Start Your Facade Project With SOGA Design Studio
A render is a promise about shape; a shop drawing is a promise about tolerance. Ask for both before you sign — a facade concept that only exists as a pretty image, with no numbered schedule behind the gradient, is the one most likely to disappoint you on site.
Ready to give your Indore residence the same parametric treatment? Talk to SOGA Design Studio — share your plot dimensions, a few reference images, and your build timeline, and we will return a tailored facade concept within 48 hours.

