We size a facade module by how it photographs, almost never by what the mould underneath it costs. That is backwards, and it is the reason a jaali panel or a cast GFRC tray so often repeats at one size top to bottom when the building underneath it never asked for that.
A facade module is the single repeating unit of a parametric skin — a jaali diamond, a carved panel, a folded strut-bay, a loop, a fin — fixed in its own width and depth. Module spacing, or pitch, is the separate centre-to-centre distance from one module to the next. Those are two different numbers, and neither one is the 600mm zoning grid that a municipal bye-law, under IS 7921:1987‘s modular coordination system, makes an elevation align a share of its lines to. Search “facade module size” in India today and a planning bye-law page outranks any real dimension — which is exactly the confusion this post exists to clear up before it does anything else.
Five houses, five cities, one rule tested against five different materials: a facade module should be sized to what the mould or die underneath it actually costs to build and repeat, not to a habit copied from the floor below. We say up front that every one of these five is a design concept worked through to a real building, a real city and a real fixing — never a claim that the building stands today.
Where A Small Module Does Earn Its Keep
A fine module is the right call somewhere on every one of these five houses — a 110mm jaali diamond or a 350mm exoskeleton bay is exactly what a hand or an eye can resolve, and that holds for the lowest two floors, which on most SOGA elevations is only 35-40% of the total facade area. The other 60-65% is everything above head height, where nobody standing on the street can resolve a unit under roughly 600mm. That upper two-thirds gets cast from the same small, cheap-to-tool mould anyway on most houses we see, multiplying joints and pour cycles for a resolution no one up there can actually see.
What The Adalaj Vav Already Knew About Bay Spacing
The stepwell corbel-bracket bay at Adalaj Vav (વાવ), Gujarat, 1498-99 CE, is a stepped well cut five to seven storeys into the earth, its descending shaft lined with carved stone corbel brackets that carry each landing’s lintel beam, repeating down the shaft at one fixed centre-to-centre bay. That spacing was never decorative. It was set by the longest single stone beam a quarry could cut and a mason crew could lift into place by hand — the module’s size stated as a fabrication limit, dressed up as a rhythm. A cast facade module answers to the same discipline today, except the limit is a GRC mould or a laser bed instead of a quarry crew.
The Rule: Let The Mould Size The Module
Let the mould size the module. This is a design concept, not a finished catalogue spec — the five houses below work it through to a real city, a real material and a real fixing, but the underlying rule is the part worth carrying into any project: a module’s plan size and its spacing should answer what it costs to tool and repeat and how many joints that leaves exposed to wind and rain, never a number copied down from habit. Let the five systems below prove whether that holds.
What Is A Facade Module, And How Is It Different From A 600mm Zoning Grid?
A facade module is the single repeating unit of a parametric skin — a jaali diamond, a carved panel, a strut-bay, a loop, a fin — fixed in its own width and depth, while module spacing is the separate centre-to-centre distance between one module and the next. A bye-law’s zoning grid is neither of these. Under IS 7921:1987‘s modular coordination system, a scheme like Jaipur’s Vidhyadhar Nagar bye-laws sets a 600mm alignment grid that a building’s elevation lines must largely sit on, running alongside a ladder of prescribed level heights from a 900mm plinth to a 12,300mm skyline cap — a planning-compliance tool with zero material, cost or spacing content of its own.
Confusing the two is common precisely because both use the word “module,” and it costs real money when it happens: a designer who reads the 600mm bye-law grid as a design instruction ends up with a facade module sized to a planning line instead of to a mould, a joint count, or a wind load — the three things that actually decide what a module should cost to build. Everything that follows in this post is the fabrication meaning of the word. The zoning grid is a different conversation, with a different code, that this post does not touch again.
How Does Cutting Unique Module Types Actually Lower Facade Cost?
Fewer unique module types lowers facade cost because every type needs its own mould or die, and that tooling cost gets paid once and spread across however many times the type repeats. One widely circulated facade-engineering teaching example makes exactly this case well: a scheme with roughly 4,000 unique panels, rationalised down to about 300 types, cuts tooling spend from a lump sum near Rs 3.6 crore to around Rs 3.6 lakh at a reused tooling rate near Rs 9,000 per type — a real argument, and the right one to acknowledge before going further.
It is also incomplete on exactly the two numbers this keyword needs. That teaching example states a panel SIZE once, in metres, never in millimetres, and never once states a SPACING or centre-to-centre pitch value. It treats module size as fixed across the whole building, never as something that grades floor by floor. And it converts tooling cost into a lump total tied to a TYPE COUNT, never into a rupee-per-square-foot figure tied to a module’s own SIZE — which is the number a client actually has to budget against. The five systems below carry both: a size, in mm, with a spacing or pitch number beside it, and a cost converted to Rs/sq ft, not a lump sum.
Facade Module Size And Spacing, City By City
Module size and spacing are not one static figure on any of these five houses — each grades a single quantity, in millimetres, end to end, at a spread between 6.9x and 8.0x. Read this table against the systems section below it: the size/spacing number here is deliberately a different, separate quantity from the single gradient each photograph actually shows (open ratio, cut-out width, perforation diameter, loop thickness, fin depth) — the two never get merged into one claim.
| System — City | Module size, spacing, driver and cost |
|---|---|
| Buta House — Indore | Laser-cut diamond jaali unit (flat-to-flat): 110mm to 760mm (6.9x) · pitch roughly 125-820mm · driver: cutting-die nesting economics · cost band: Rs 950-1,600/sq ft |
| Tarasha Niwas — Kochi | Carved GFRC panel width: 450mm to 3,200mm (7.1x) · joint pitch roughly 470-3,220mm · driver: cast-mould cost per panel · cost band: Rs 1,500-2,500/sq ft |
| Vidyut Niwas — Jaipur | Exoskeleton strut-bay width: 350mm to 2,450mm (7.0x) · driver: perforation-density framing load · cost band: Rs 2,200-3,400/sq ft |
| Mehrab Niwas — South Delhi | Loop plan-width: 950mm to 6,800mm (7.2x) · fixed centre-to-centre spacing 2,600mm · driver: glazed floor-area per loop · cost band: Rs 1,800-2,600/sq ft |
| Tantu Residence — Ahmedabad | Fin plan-width: 60mm to 480mm (8.0x) · fixed centre-to-centre spacing 200mm · driver: unsupported cantilever height · cost band: Rs 1,100-1,800/sq ft |
What Actually Sets Module Size And Spacing
A module’s size and its spacing are not set by eye. Three physical pressures set them, in this order of who actually pays for a wrong guess — a mould that never earns back its own tooling cost, a joint line that leaks, and a wind load the code will not let you ignore.
| Driver | What it sets, and to what |
|---|---|
| Mould/tooling cost amortised per unique module type | Sets the minimum number of times one module type must repeat before its tooling cost stops showing up in SOGA’s own roughly Rs 1,500-2,500/sq ft GRC-ferrocement rate. A sub-300mm module’s mould is cheap enough to amortise in under a dozen repeats — roughly the cost of catering a small wedding. A 1000mm+ module’s custom cast costs as much as a compact car and needs 25-30 repeats somewhere on the same building before the tooling stops eating into that rate. GRC and ferrocement casting cost is dominated by the mould, not the material, so a bigger, more complex cast simply needs more repeats to spread that fixed cost per square foot. |
| Exposed joint length per square metre of facade | Sets how many running metres of sealant or flashing joint have to be detailed, installed and re-sealed over the building’s life: about 8 running metres of joint per sqm at a 250mm module, down to about 1.7 running metres per sqm at a 1200mm module — a 4.7x difference for the same wall area. Joint length per unit area scales roughly with the inverse of module size: halve the module and the joint count roughly doubles. |
| Design wind pressure by height, IS 875 (Part 3):2015 | Sets whether a given joint count is even safe to leave running at that height, pushing module size up independent of the mould economics: a sheltered street-level bay at 3-4m carries the lowest design wind pressure, while the parapet at 12-15m can see that pressure climb 1.5-1.8x higher on the same facade, purely from the code’s own height-based exposure factor. Every joint is a potential leak path under wind-driven monsoon rain, so the higher the design pressure, the fewer joints a facade can safely carry per square metre. |
On all five houses, the conflict lands at the same place: the module strip crossing the second-floor slab edge, roughly 7m up, where street-level visibility still argues for a small module and IS 875’s own height-based wind pressure has already started arguing for a bigger one. Below that line, mould amortisation wins and the smaller, cheaper, far-more-repeated module stays, even though nobody at that height needs the resolution. Above it, joint-exposure wins and the module jumps size, even if that larger type never repeats more than 6-8 times anywhere else on the building.
Five Houses, Five Materials — Module Size And Spacing Proved On Each
Five houses, five cities, five different materials, each already carrying its own swept quantity in the photograph — an open ratio, a cut-out width, a perforation diameter, a loop thickness, a fin depth. None of that changes here. What this section adds, system by system, is the separate module plan-size-and-spacing number this keyword needs — never the same quantity restated, always a second axis tied to that system’s own mould or fabrication economics.
Buta House
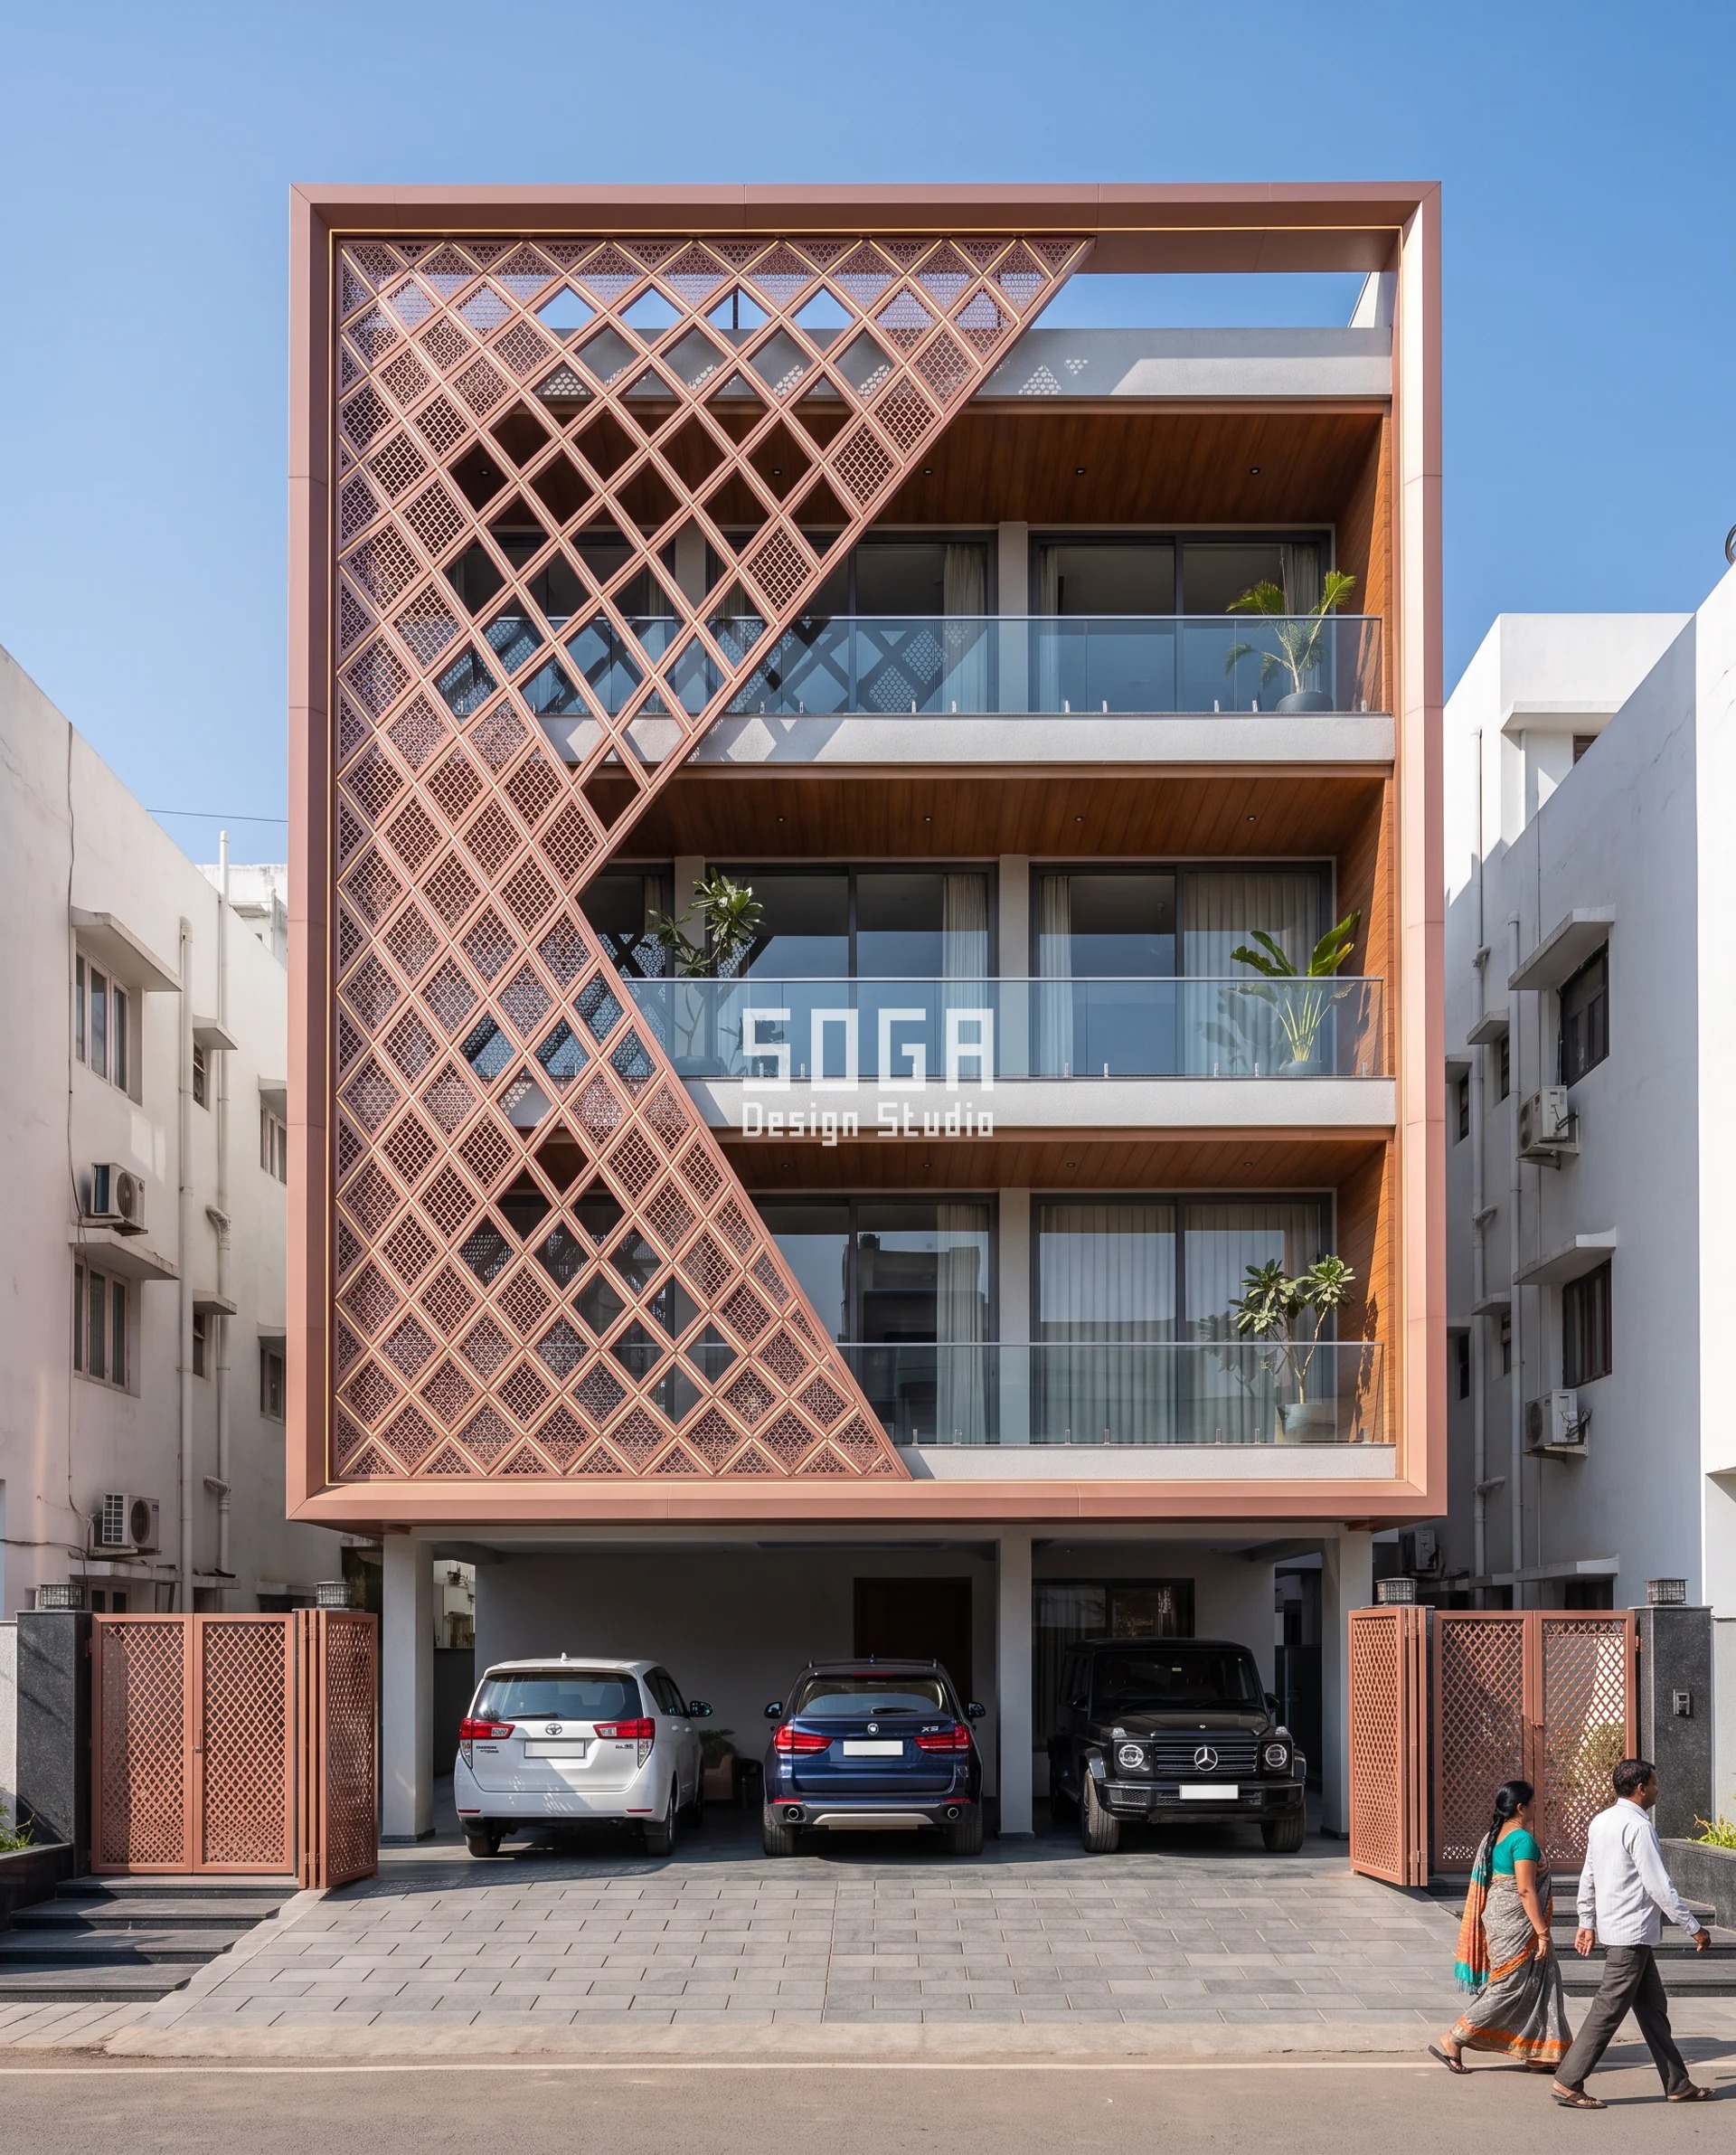
A G+3 builder floor at Indore, shot dead-on frontal under clear light, rose-copper metallic aluminium throughout. The photograph’s own gradient is the jaali’s open ratio, climbing from 20% to 60% across the surface inside a fixed 700mm deep outer border — the diamond’s own shape never changes, only how much of it is cut away. Sitting alongside that, and never confused with it, is the module’s own plan size: the laser-cut diamond unit itself grows 110mm to 760mm flat-to-flat, a 6.9x spread, with lattice pitch tracking it roughly 125mm to 820mm. The reason the two move together is the cutting sheet, not the eye: small diamonds at street level need a denser, cheaper small-repeat nesting pattern — more cut-edge length to deburr per sqm, but a trivial per-unit die cost — while large diamonds near the top need far fewer cuts per sheet, tracking the same open-ratio climb the image already shows.
| Specification | Buta House |
|---|---|
| Module | Laser-cut diamond jaali panel, fixed interlocking geometric pattern, 700mm deep outer border held constant |
| What varies | Module plan size (diamond flat-to-flat) 110 / 350 / 560 / 760mm, 6.9x; pitch roughly 125-820mm; the image’s own open-ratio gradient (20%-60%) is a separate, already-fixed quantity |
| Indicative rate | Rs 950-1,600 per sq ft, indicative, itemised per project |
Tarasha Niwas
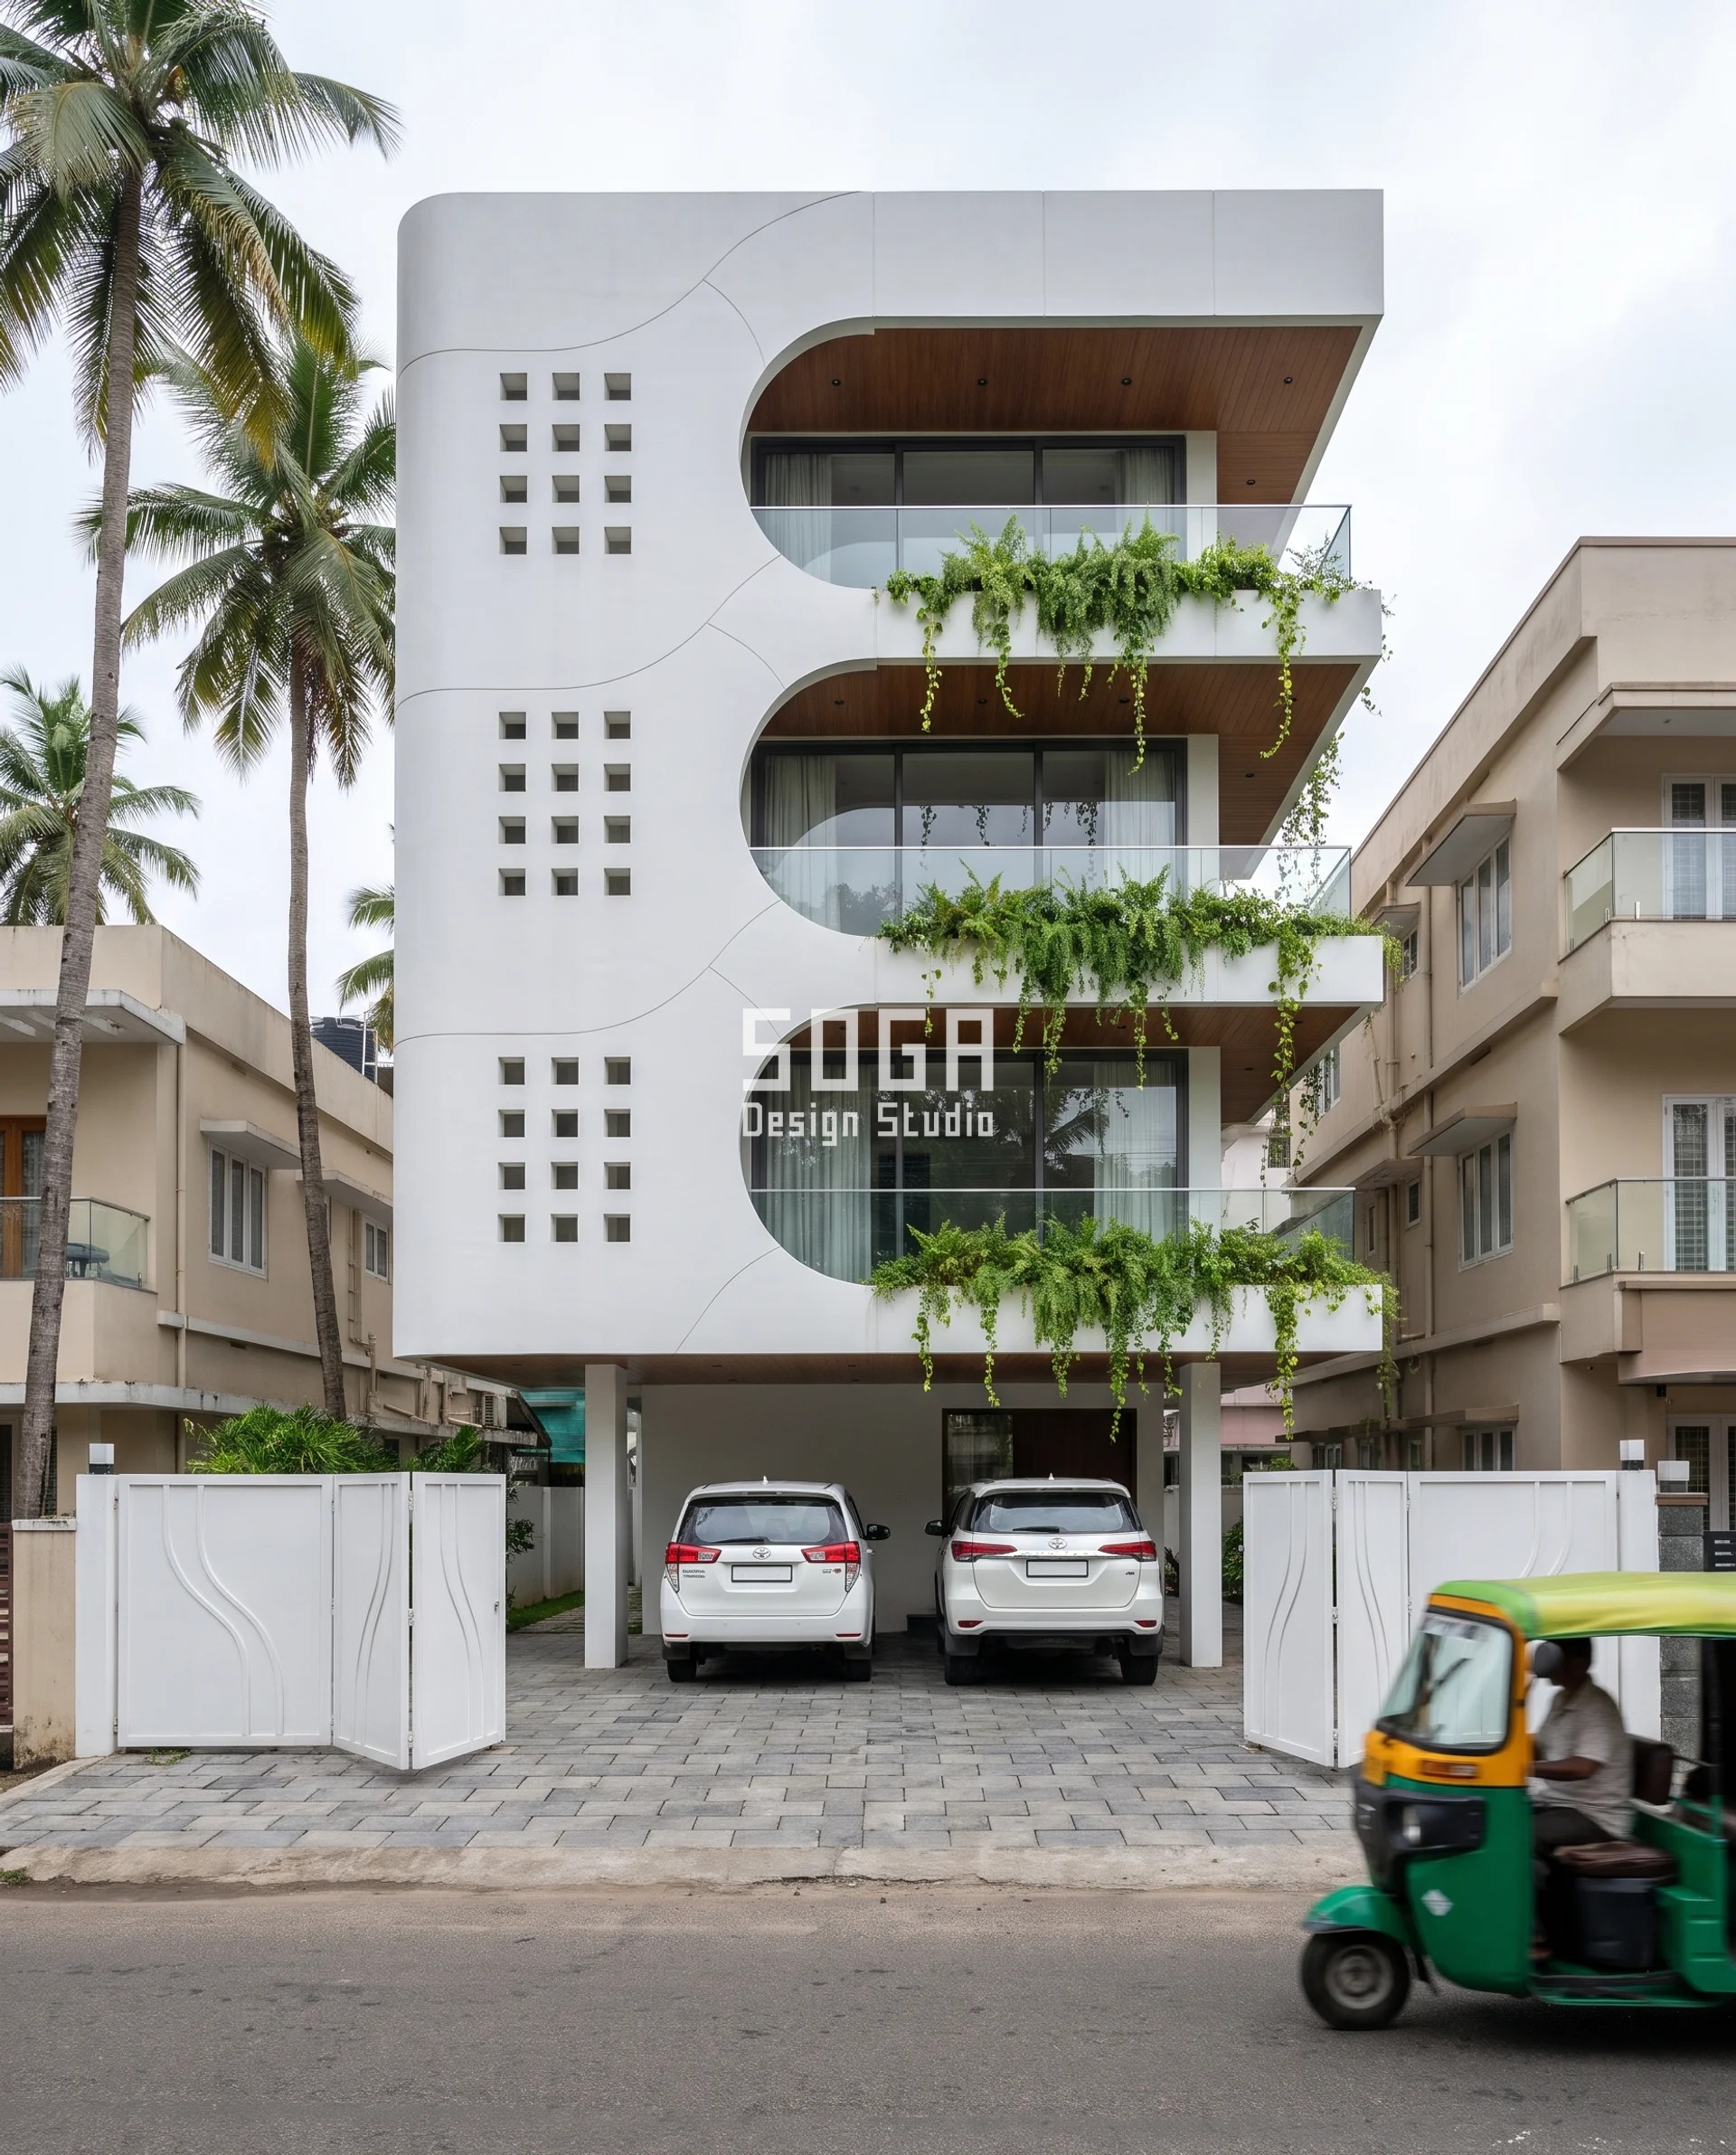
A G+3 builder floor at Kochi under flat overcast, satin-white GFRC carved into one sculpted monolith wall. The photograph’s own gradient is cut-out width and flow — deep organic openings widen and narrow between floors, curved edges softening into balcony pockets, while a fixed grid of small square openings on the stair side never changes. The separate size-and-spacing number is the cast panel itself: module width runs 450mm to 3,200mm, a 7.1x spread, with the panel-to-panel joint pitch scaling alongside it, roughly 470mm to 3,220mm — panel width plus a constant 20mm movement joint. GFRC is cast in a mould, so panel size drives mould cost directly: the small ground-floor panel keeps the tight cut-out geometry near the stair-side grid cheap to cast and quick to swap at reach height, while the large top-floor panel matches the widest flowing cut-outs, one big custom cast replacing what would otherwise be six or seven small, heavily-jointed ones.
| Specification | Tarasha Niwas |
|---|---|
| Module | Organic cut-out opening carved into a sculpted monolith GFRC wall, stair-side square-opening grid held constant |
| What varies | Cast panel module width 450 / 1,370 / 2,280 / 3,200mm, 7.1x; joint pitch roughly 470-3,220mm; the image’s own cut-out-width gradient is a separate, already-fixed quantity |
| Indicative rate | Rs 1,500-2,500 per sq ft, indicative, itemised per project |
Vidyut Niwas
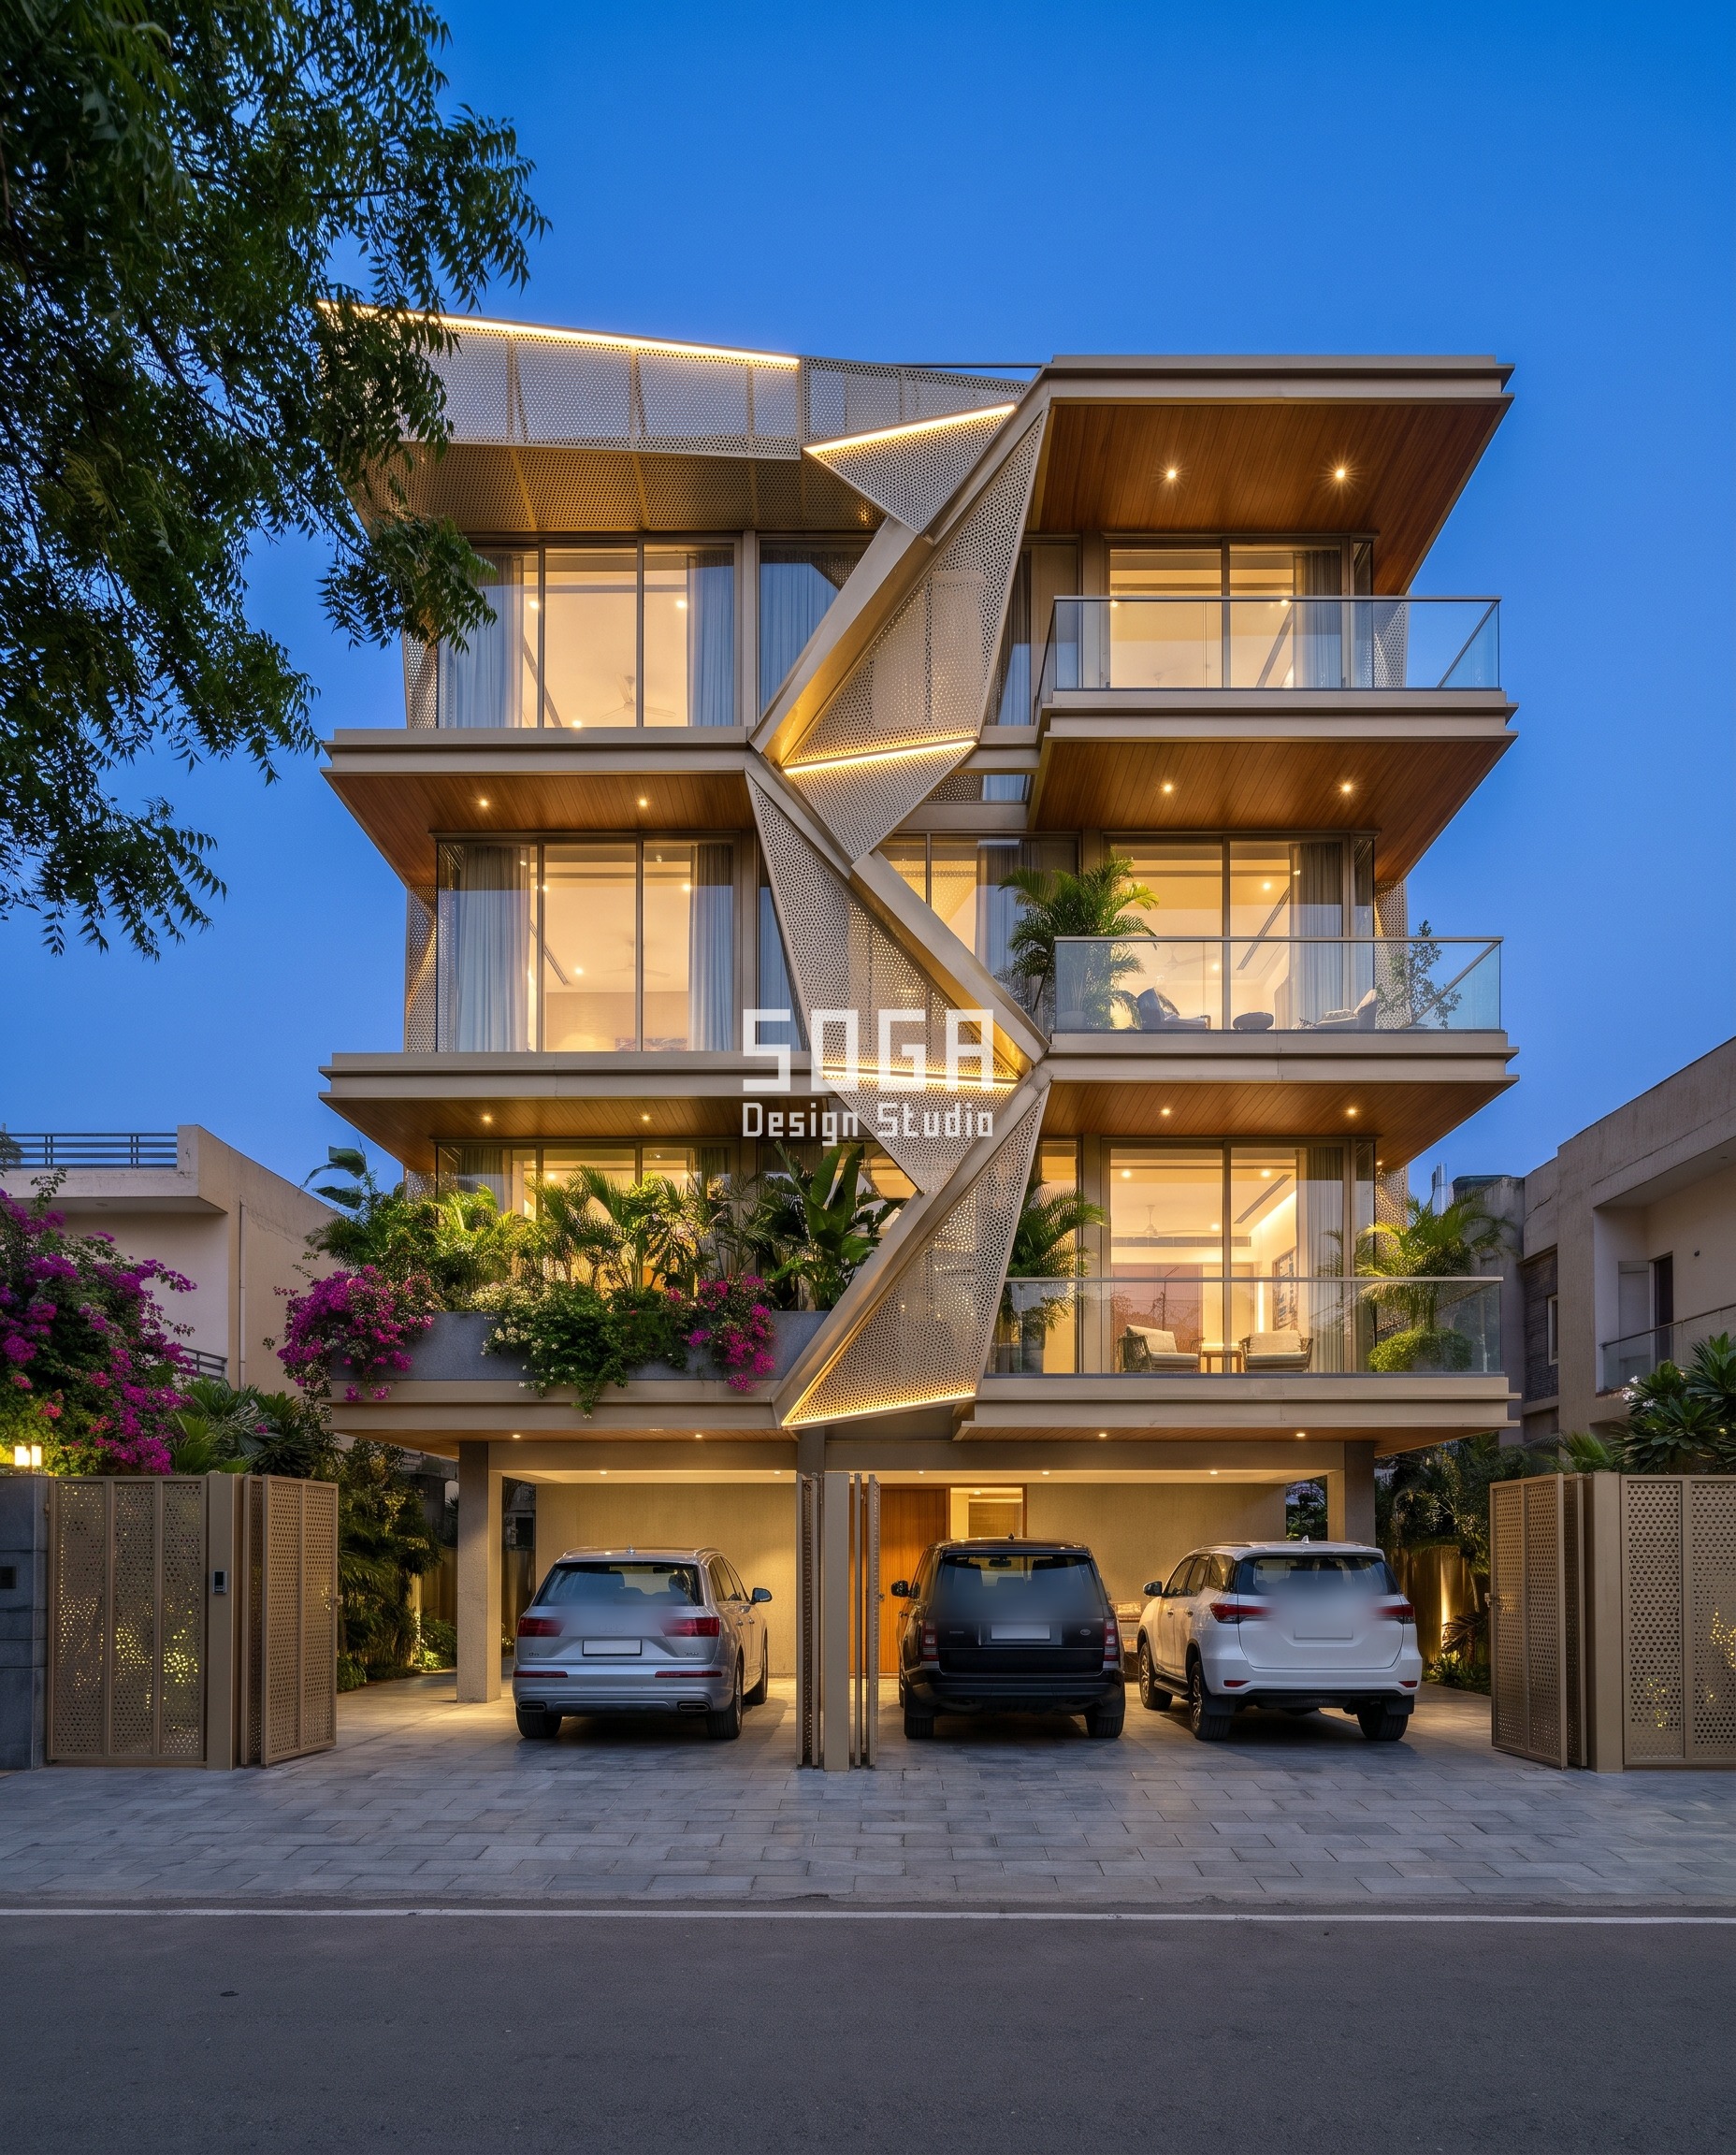
A G+4 builder floor at Jaipur shot at blue hour, champagne-gold PVD-coated stainless steel folded into a zigzag exoskeleton of plates and struts in a fixed lightning pattern, triangular gaps filled with perforated infill. The photograph’s own gradient is hole diameter, grading 18mm to 70mm — just under 4x — while the zigzag frame geometry itself never changes. The separate size-and-spacing number is the strut-bay width, the centre-to-centre distance between frame nodes: 350mm to 2,450mm, a 7.0x spread. The exoskeleton frame is itself the module, and bay width tracks the same perforation-density logic already in the photograph: tight 350mm bays at the base carry the small-hole, structurally denser infill a ground floor needs for stiffness and sightline privacy, while wide 2,450mm bays at the top carry the large-hole, sparser infill that needs far less framing per square metre.
| Specification | Vidyut Niwas |
|---|---|
| Module | Angular exoskeleton of folded plates and struts in a fixed lightning pattern, triangular gaps filled with perforated infill |
| What varies | Strut-bay width (centre-to-centre) 350 / 1,100 / 1,780 / 2,450mm, 7.0x; the image’s own perforation-diameter gradient (18mm-70mm) is a separate, already-fixed quantity |
| Indicative rate | Rs 2,200-3,400 per sq ft, indicative, itemised per project |
Mehrab Niwas

A G+3 builder floor at South Delhi under clear light, graphite-grey aluminium with subtle silver flecks and no visible panel joints across the loop face, formed into a fixed grid of five full-height elliptical loops. The photograph’s own gradient is loop thickness, swelling 200mm at the loop ends to 900mm mid-height, a 4.5x spread, while the five-loop grid itself never shifts. The separate size-and-spacing number is each loop’s own plan-width — its horizontal footprint, not its thickness: 950mm at the two corner loops to 6,800mm at the centre loop, a 7.2x spread, while centre-to-centre spacing between the five loop axes stays fixed at 2,600mm, matching the photograph’s own fixed grid. The centre loop frames the widest glazed bay and carries the most floor area, so it earns the widest module; the corner loops frame tight returns against the party wall and stay narrow — thickness is the image’s own swept quantity and is left untouched here.
| Specification | Mehrab Niwas |
|---|---|
| Module | Elongated elliptical loop, full building height, fixed grid of 5, centre-to-centre spacing held at 2,600mm |
| What varies | Loop plan-width 950 / 2,850 / 4,825 / 6,800mm, 7.2x; the image’s own loop-thickness gradient (200mm-900mm) is a separate, already-fixed quantity |
| Indicative rate | Rs 1,800-2,600 per sq ft, indicative, itemised per project |
Tantu Residence
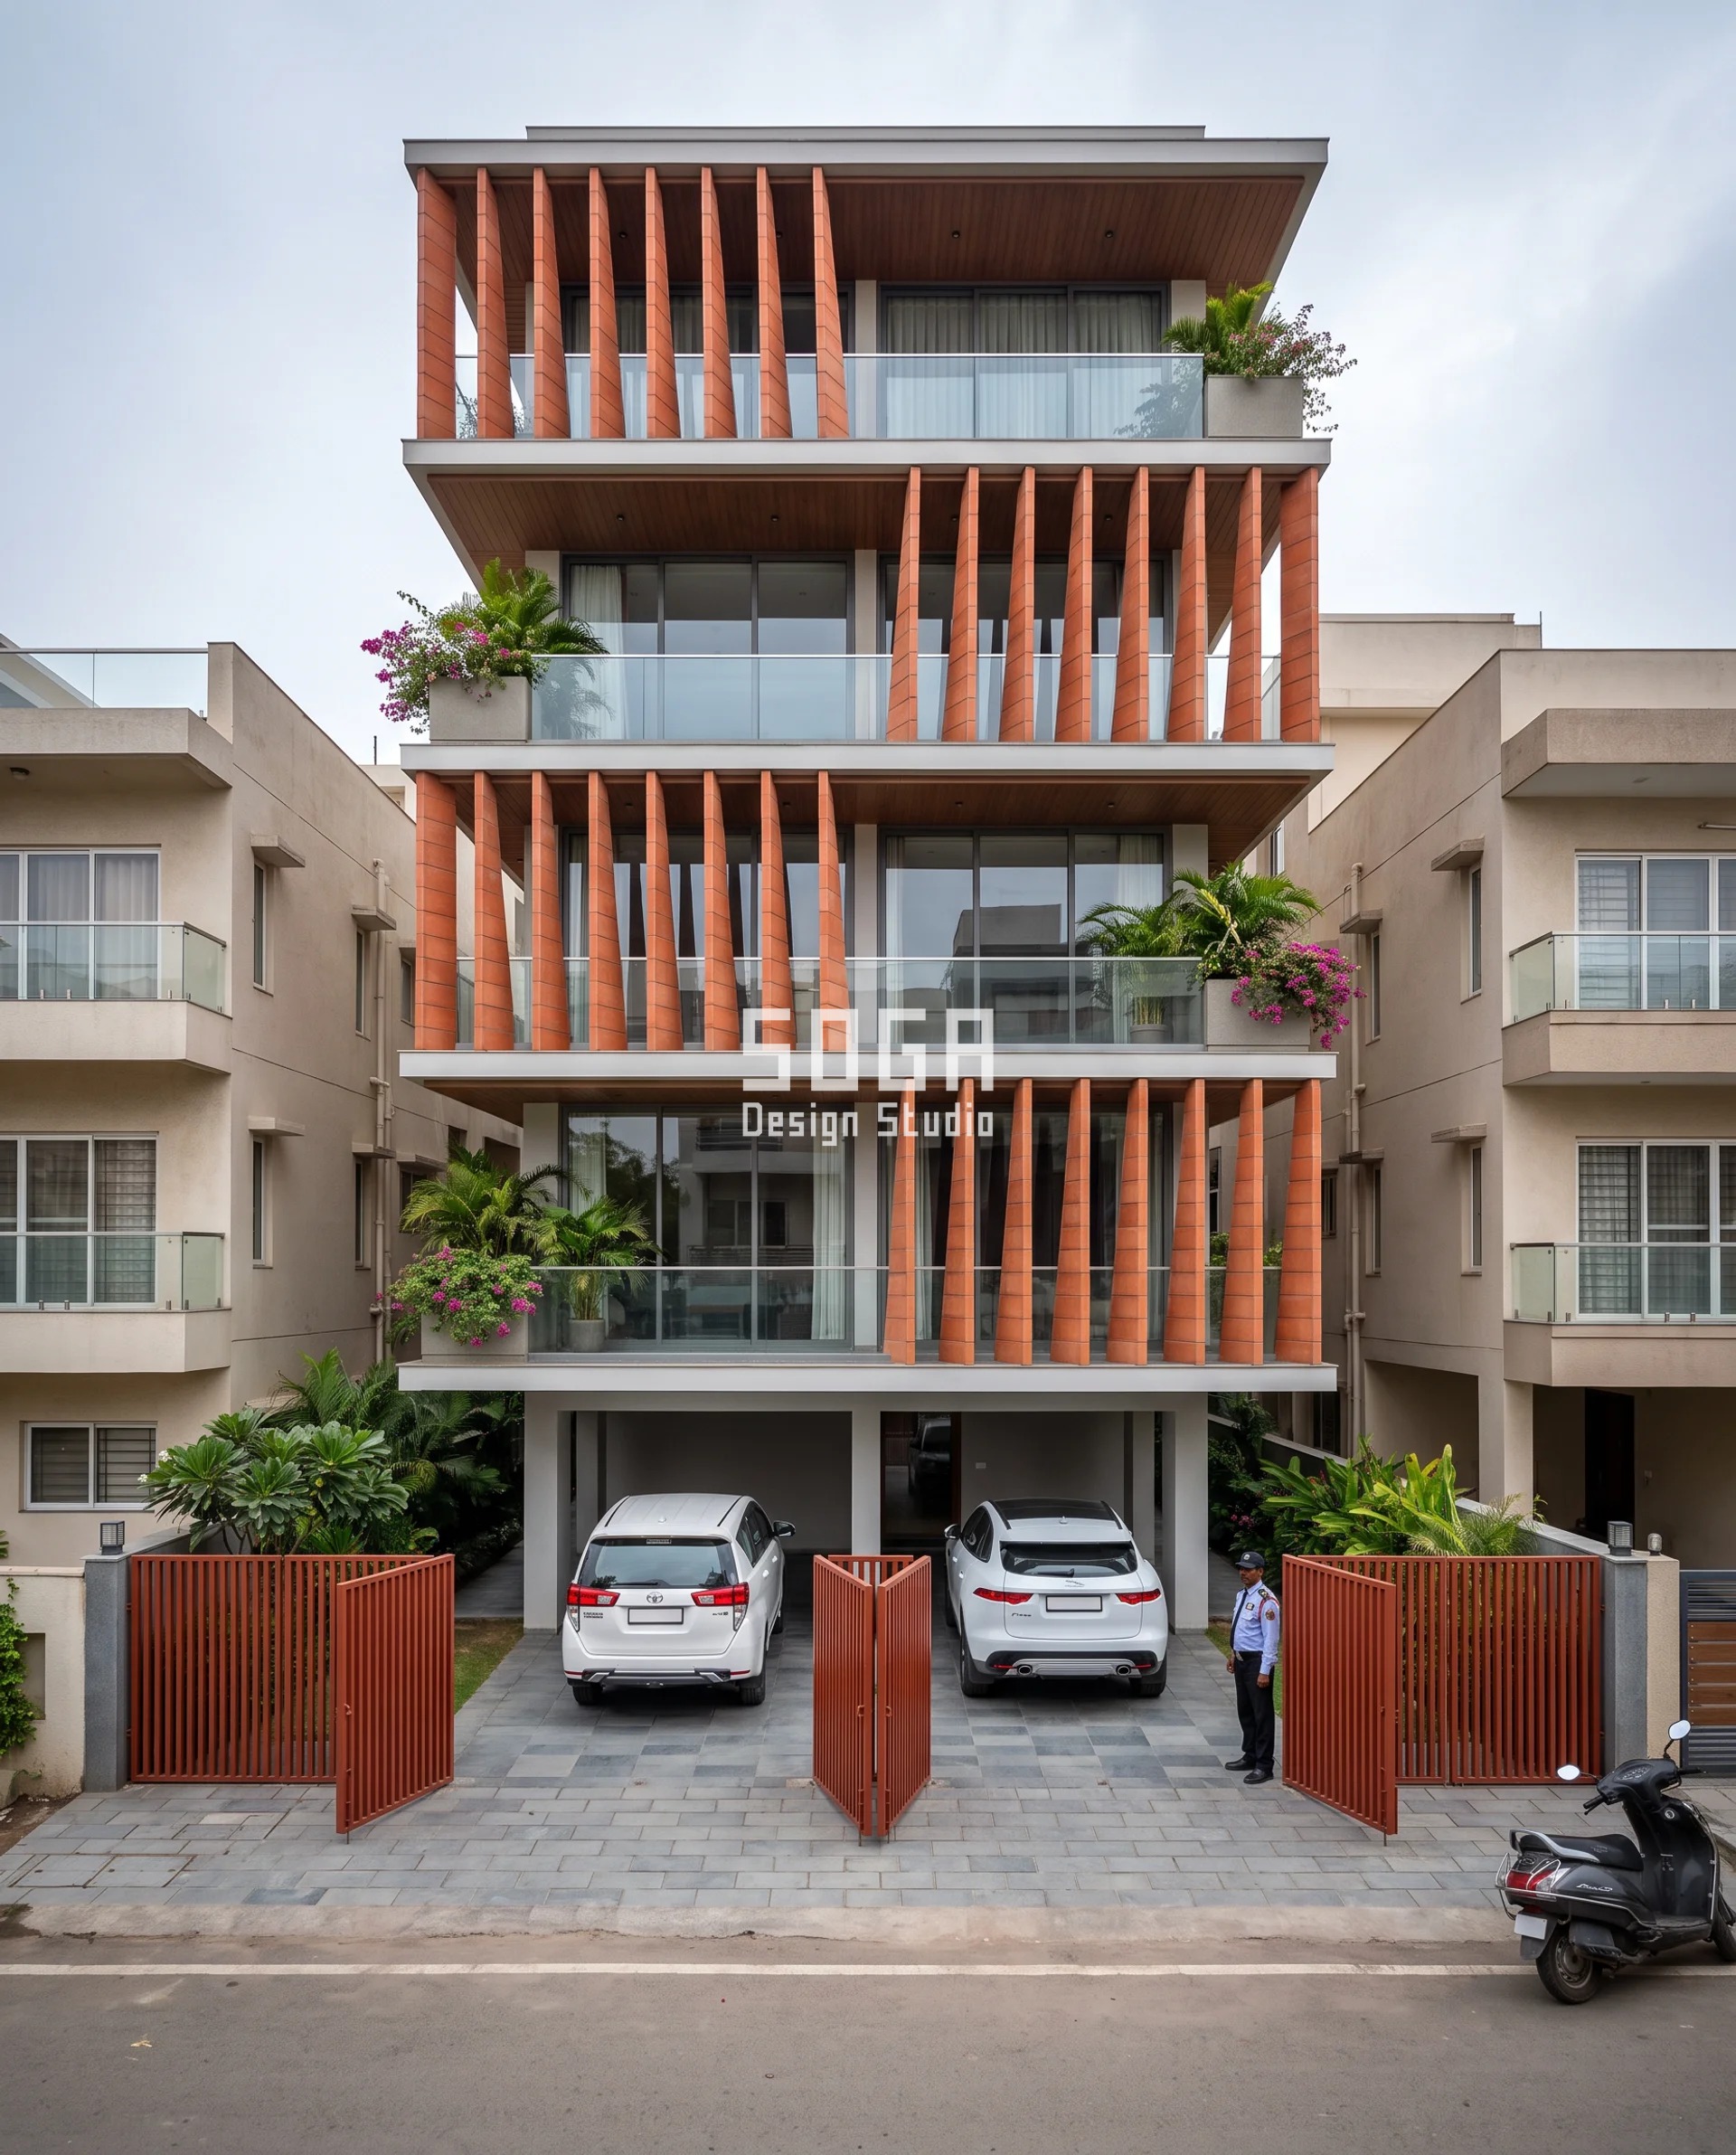
A G+4 builder floor at Ahmedabad under overcast light, natural fired terracotta fins, warm red-orange, 70x175mm section, at fixed 200mm centres rotating progressively toward the entrance. The photograph’s own gradient is fin depth, tapering 700mm at the base to a knife edge at the top, while the 200mm centre-to-centre spacing never changes. The separate size-and-spacing number is fin plan-width — the street-facing dimension, not the tapering depth: 60mm at the ground floor to 480mm at the top floor, an 8.0x spread, the widest of the set, while the 200mm spacing is held exactly fixed, never varied. A slim 60mm fin at street level keeps the dense, fine-grained rhythm the fixed pitch implies at eye height; a wider 480mm fin higher up is structurally necessary to carry the same unsupported cantilever height without extra bracing, exactly where the depth taper is also at its deepest and needs the most plan-width to anchor it.
| Specification | Tantu Residence |
|---|---|
| Module | Triangular-section terracotta fin, 70x175mm, fixed 200mm centres, rotating progressively toward the entrance |
| What varies | Fin plan-width 60 / 200 / 340 / 480mm, 8.0x; 200mm centre-to-centre spacing held exactly fixed; the image’s own depth-taper gradient (700mm to a knife edge) is a separate, already-fixed quantity |
| Indicative rate | Rs 1,100-1,800 per sq ft, indicative, itemised per project |
How A Graded Module Is Actually Fixed To The Building
Every system in this post, whatever its material, carries load back to the RCC frame the same way: cast-in stainless-steel undercut anchors or bolted brackets into a galvanised MS sub-frame, anchored back to the structural frame, with an EPDM thermal-break washer at every bracket so facade metal never touches the RCC frame directly, and a 20mm sealed movement joint between modules. Anchor count steps with module size rather than staying fixed — a panel under 600mm wide takes two anchors, a panel wider than that takes four — because a bigger cast module has more dead load and more thermal movement to carry on the same back face.
| Design parameter | Specification |
|---|---|
| Fixing | Cast-in stainless-steel undercut anchors or bolted brackets into a galvanised MS sub-frame, anchored back to the RCC structural frame |
| Anchor count | Two per panel under 600mm wide, four per panel 600mm wide or more |
| Thermal break | EPDM washer at every bracket — facade metal never contacts the RCC frame directly |
| Movement joint | 20mm open joint with a closed-cell backer rod and polysulfide sealant, at every third module run, aligned with the RCC frame’s own expansion joint — never placed wherever the module grid happens to land |
| Module range across the five systems | 60mm (Tantu Residence fin plan-width) to 6,800mm (Mehrab Niwas centre loop plan-width) — the full span this post’s keyword covers |
The two details that decide whether it survives
- A 20mm open movement joint with a closed-cell backer rod and polysulfide sealant at every third module run, aligned with the RCC frame’s own expansion joint — never placed wherever the module grid happens to land, because a joint fighting the slab’s own movement fails faster than the module either side of it.
- Stainless-steel undercut anchors into the back face of each module — two per panel under 600mm wide, four above it — fixed to a galvanised MS sub-frame with an EPDM thermal-break washer at every bracket, so the facade metal never touches the RCC frame directly and the two metals never set up a corrosion cell against each other.
The Honest Limit
Below roughly 150 sqm of repeat facade area — a single G+2 row-house frontage, say — there isn’t enough area to amortise even the cheapest small mould, so grading the module by size stops paying for itself. At that scale, one module cast once is the honest answer; sizing it to a gradient becomes decoration, not economics, and that is the point at which we say so rather than force a sweep onto a building too small to need one. None of this is a transferable number either — a plot with different neighbours, a different wind zone or a different mould supplier changes every figure in this post’s tables, and should be re-priced rather than copied.
What Does A Graded Facade Module Cost To Build In India (2026)?
Cost tracks the mould, not the finished look — a laser-cut aluminium jaali and a cast GFRC panel are not the same line item even when they sit on neighbouring houses in this post, and neither should be priced as if they were. Every figure below is indicative, itemised per project; none of them is a fixed quote.
| System / material | Indicative rate (per sq ft) |
|---|---|
| GRC / ferrocement cast panel (sys2, Kochi) | Rs 1,500-2,500 per sq ft, indicative, itemised per project |
| Laser-cut aluminium jaali screen (sys1, Indore) | Rs 950-1,600 per sq ft, indicative, itemised per project |
| Folded & perforated PVD-steel exoskeleton (sys3, Jaipur) | Rs 2,200-3,400 per sq ft, indicative, itemised per project |
| Cast/fabricated aluminium loop frame (sys4, South Delhi) | Rs 1,800-2,600 per sq ft, indicative, itemised per project |
| Fired terracotta fin screen (sys5, Ahmedabad) | Rs 1,100-1,800 per sq ft, indicative, itemised per project |
How Do ECBC 2017 And Eco-Niwas Samhita Affect Module Size?
ECBC 2017 and Eco-Niwas Samhita 2018 do not set a module size directly — they set a window-to-wall ratio and a shading performance target (RETV, for residential projects) that a module’s size and spacing then have to satisfy. A wider module with a deeper gap lets more daylight and heat through than a tighter one at the same open-area percentage, so the energy code effectively caps how far a module can grow before it starts failing its own shading obligation, independent of whether the mould economics in this post would otherwise support a bigger size.
In practice this means the upper-floor modules in all five houses — the ones joint-exposure and wind pressure already push toward a larger size — get checked against the window-to-wall ratio for that elevation’s orientation before the gradient is locked, not after. A module sized correctly for mould cost and still failing its RETV target gets its open-area percentage adjusted, never its energy-code target waived.
Related Reading
- the 5 parametric facade systems
- buildable parametric facade concepts
- the 6-9x gradient spread rule
- where a bracket needs a carrier rail instead of a cast lip
- what actually sets the cost of a ferrocement curve
Frequently Asked Questions
What is a facade module, and is it the same as the 600mm module in building bye-laws?
No. A facade module is the repeating design unit of a parametric skin, sized in its own width and depth — from 60mm to 6,800mm across the five systems in this post. The 600mm module some Indian bye-laws set under IS 7921:1987 is a separate zoning-alignment grid for planning compliance, not a design or cost decision.
How much does module size affect facade cost per square foot in India?
Significantly. A 1000mm+ custom-cast module needs 25-30 repeats to amortise a mould costing as much as a compact car, against under a dozen repeats for a sub-300mm module’s far cheaper die. Across the five systems in this post, cost bands run Rs 950-1,600/sq ft for a laser-cut jaali up to Rs 2,200-3,400/sq ft for a folded perforated steel exoskeleton.
What is the right spacing between facade modules?
It depends on module size, not a fixed figure: joint length per square metre runs about 8 running metres at a 250mm module down to about 1.7 running metres at a 1200mm module, a 4.7x difference. Wider spacing cuts joint count but each joint then carries more wind-driven rain exposure, especially above roughly 7m where IS 875 wind pressure climbs 1.5-1.8x.
Why does module size change across one building’s face instead of staying fixed?
Because the two main cost drivers point opposite ways with height: mould amortisation favours a small, cheap, many-times-repeated module low down, while joint exposure under IS 875 (Part 3):2015 wind loading favours a bigger module with fewer joints higher up. All five houses in this post grade module size 6.9x to 8.0x end to end for this reason.
How small can a project be and still justify a graded facade module?
Below roughly 150 sqm of repeat facade area — about a single G+2 row-house frontage — there isn’t enough area to amortise even the cheapest small mould, so a size gradient stops paying for itself. At that scale, one module cast once, with no size variation, is the honest and cheaper answer.
Start Your Project
SOGA Design Studio designs parametric facades across India — jaali screens, cast GFRC panels, exoskeleton frames, loop skins and fin banks sized to what the mould and the wind actually cost, not copied from a flat catalogue number. Write to [email protected] with your plot’s floor count, facade area and material preference, and we will work out what your own module size and spacing should be.