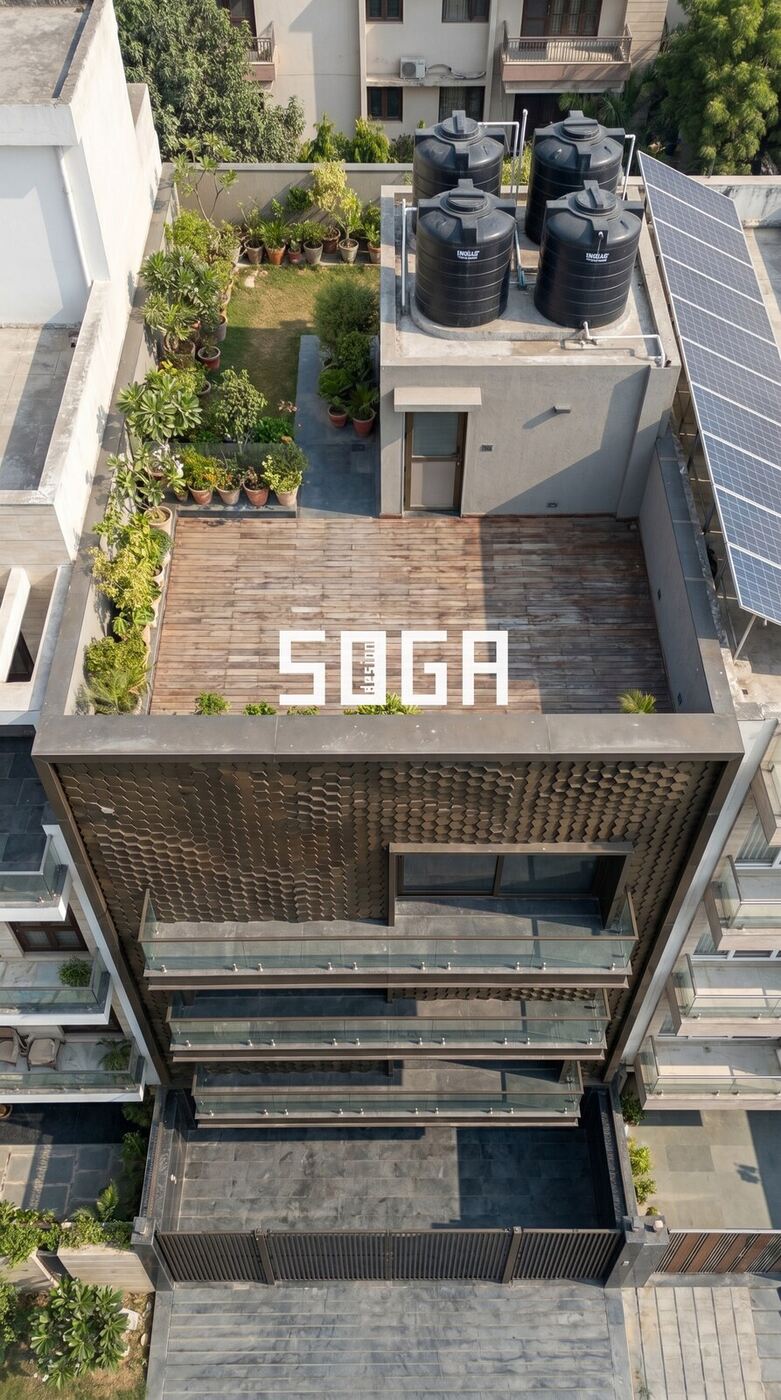
A facade usually reaches this point in good order: the elevation designed, an image approved, the cladding allowance in the package. Then procurement asks for the production drawings — the ones a shop floor can set a brake press by and cut stock against — and who produces them is a harder question than the design was.
Three quotes come back, and they are not for the same thing: one from a CAD outsourcing firm that will redraw the design into sheets, one from a fabricator who will make panels to drawings supplied, one from a design studio that will author the geometry and issue the set that follows from it. All three are competent, none is doing the other two’s work, and a buyer who reads them as alternatives finds the gap after the stock is ordered.
The gap exists because a parametric facade is not a product being drawn; it is a rule being resolved. A render shows a result without the rule that produced it, so it cannot be measured off. Somebody has to decide how each panel relates to its neighbours, how the field meets an opening, where the difference between a concrete frame and a formed sheet is taken up, and what the panel is called when it arrives in a crate. Those decisions are the drawing set, and whoever makes them is doing design work whatever the invoice calls it.
A complete end-to-end facade package contains the parametric geometry and its rule set, a panel family and panel schedule, developed flat patterns with stated bend allowances, forming and tooling notes, fixing, clip, bracket and substructure drawings, a setting-out drawing with an origin, a tolerance sheet, edge, opening, corner and soffit details, a finish schedule, packing sequence and revision register.
Three different businesses, three different answers
The clearest way to read this market is to ask what each supplier sells, and what question each cannot answer.
| Who | What they give you | What they do not |
|---|---|---|
| A design studio | The system itself: geometry, rule, panel family, and the drawing set that follows | Does not own a press or a coating line |
| A drafting or CAD service | Drawings redrawn from a design you already have | Does not author the system; cannot answer why a value is what it is |
| A fabricator | The made panel, to drawings you supply | Does not resolve the geometry or the edge conditions for you |
A drafting service is good at volume, consistency and turnaround, producing clean sheets at a rate no design studio matches. A project that already has a resolved design — geometry settled, panel family fixed, edges decided, only the sheets outstanding — should buy drafting, not design.
What it cannot do is answer why. When a value is queried on site the answer lives in the logic that generated it, which a service redrawing somebody else’s design does not hold. If the design stopped at a render there is no answer to find, only a decision taken late by whoever is standing there.
A fabricator working to a complete set is doing skilled work that decides whether a resolved geometry survives into built form: forming a consistent radius, holding a finish across batches, keeping edges true, jigging a repeated part so the last matches the first. What it should not be asked to do is resolve the design — a shop quoting from an image either prices a large allowance for the unknowns, or makes local decisions that, across an elevation, add up to a facade nobody specified.
The answer is not that one supplier is better. The package the reader wants spans two of the three, and what nobody supplies by default is the link between them.

What ships in a complete package
Each item exists because something specific goes wrong without it.
The parametric geometry and its rule set
The geometry is the model that generates the field: the surface panels follow, the logic placing each unit, the parameters driving it. The rule set is that logic written down. Without it a project owns a result it cannot regenerate, and later work is matched by eye.
The panel family and the panel schedule
A parametric field is neither a crowd of unique parts nor one part repeated: it is a family of types, each with a defined range of variation, listed instance by instance with its variables and position. Without the schedule a shop cannot nest stock, and counts off an elevation disagree with what is made.
Developed flat patterns and bend allowances
A formed panel starts as a flat blank, and unfolding it means adding the material the bends consume — an allowance set by the stock, the thickness and the press. The set carries developed flats with that allowance stated rather than assumed; substitute a handbook figure and every formed edge lands wrong.
Forming and tooling notes
Beside the flats sit the notes that make them makeable: the order of operations, where a jig keeps a part repeatable, which edges are hemmed, where a relief cut stops a corner tearing, which faces stay unmarked. Without them each shop decides for itself, and the decisions drift.
Fixing, clips and carrier geometry
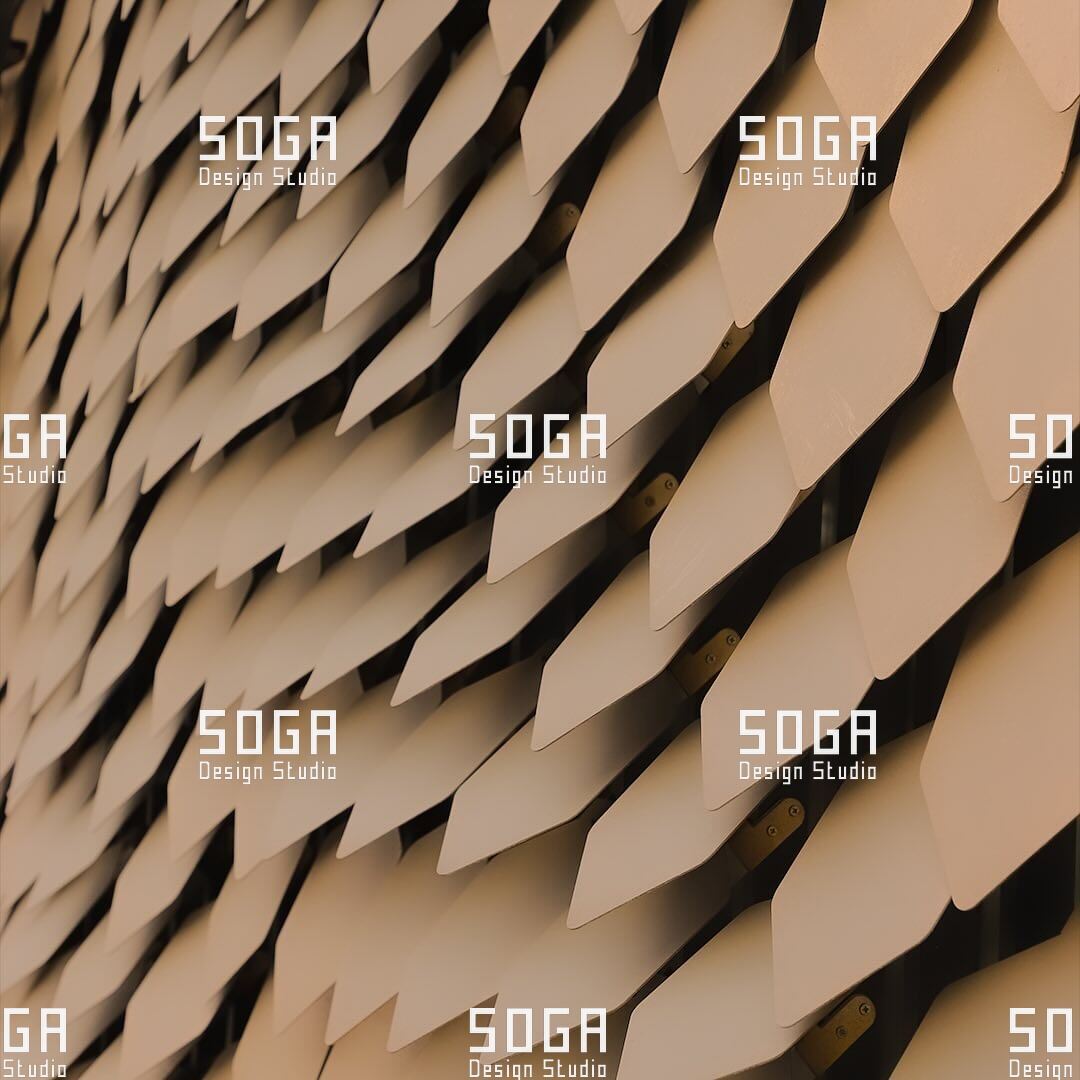
How a panel attaches decides whether it can be levelled, removed and replaced, so the set defines the fixing or clip type, its position, the carrier it engages and the adjustment allowed. Omit it and fixings get invented on site, and a damaged panel is cut out rather than unclipped.
Bracket and substructure drawings
Behind the carrier is the substructure taking load back to the building: brackets, their fixing type, their position relative to structural grid, and the framing between them. This is where a screen stops being a finish and becomes an assembly, and where cost hides.
The setting-out drawing and its origin
Somebody standing on a slab has to know where the first bracket goes, so the drawing declares an origin, the datums measured from it, and dimensions locating the facade grid against the structure as built. Without a named origin, two installers measure from two corners and meet with an error neither can absorb.
The tolerance sheet
A concrete frame and a formed panel are built to different orders of accuracy, and the difference does not vanish because a drawing ignores it. The tolerance sheet states what each element is drawn to and names where the difference is taken up: a designed joint, a shim pack, an adjustable bracket. Unstated, it surfaces in the visible joint.
Panel numbering and zone logic
Each panel carries a number meaning elevation, zone, row, position and type, and it appears in the schedule, on the drawing, on the label and on the packing list. Inconsistent identifiers mean crates opened to find yesterday’s panel at the bottom, and snags nobody can report precisely.
Edge, opening, corner and soffit conditions
The middle of an elevation is straightforward; the work is at the boundaries, where the field stops, turns a corner, passes a reveal, runs out under a soffit or meets a parapet. Each is drawn as a made part, not an indicative section, because left undrawn they get resolved by cutting panels on site.
Finish schedule and batch control
The finish is specified as a system, not a colour: preparation, coating, gloss level, the faces coated, touch-up, and the batch control that keeps one bay from reading differently from the next. Without it, two production runs land on one elevation and the difference shows in raking light.
Packing and delivery sequence
The set states how panels are packed, protected and stacked, and sequences deliveries in the order installation needs, not the order they left the line. A panel damaged in the stacking yard is damaged before anyone was paid to fit it.
The revision register
Every sheet carries a revision, and the register says what changed, when and why, with superseded sheets marked. Where a shop, a contractor and an architect all hold copies, it is the only thing establishing which version was made from.
| Deliverable | What goes wrong without it |
|---|---|
| Geometry and rule set | The pattern cannot be regenerated |
| Panel family and schedule | Counts disagree; stock nested badly |
| Developed flats, allowance stated | Formed edges land wrong |
| Forming and tooling notes | Later panels drift |
| Fixing, clip and carrier geometry | Fixings invented; no replaceability |
| Bracket and substructure drawings | The costliest layer improvised |
| Setting-out drawing and origin | Two installers, two datums |
| Tolerance sheet | Error lands in the visible joint |
| Panel numbering and zone logic | Wrong build order; snags unreportable |
| Edge, opening, corner, soffit details | Panels cut down on site |
| Finish schedule and batch control | Bays differ in raking light |
| Packing and delivery sequence | Transit damage; site becomes a store |
| Revision register | Disputes over the current drawing |
What the set assumes you already have
A drawing package is a scope, and a scope has edges; saying where they are is how a buyer avoids a hole after award.
The structural frame comes first, and the frame as built is rarely the frame as designed. Bracket positions, anchors, slab edge profiles and the capacity of the element taking the load are the structural engineer’s work: the set states what it needs from the structure, but does not certify it and is no substitute for an engineer.
Behind a ventilated screen the weather line is somebody else’s scope: waterproofing, insulation, the air barrier and the window interfaces belong to the wall. The survey is the project’s to supply, because a set can be drawn to nominal dimensions but not installed to them, and a late survey means reissued sheets.
Several decisions are the client’s alone and they lock the set: the finish, the degree of openness, whether the facade is lit at night, and what happens at ground level. Process knowledge stays with the fabricator, which decides nesting and sequence within what the drawing allows. None of this makes the studio a main contractor: coordinating trades and access is not in the package.
| What the set supplies | What it assumes already exists |
|---|---|
| Panel geometry, flats and forming information | A frame checked by a structural engineer |
| Carrier, clip and bracket geometry | Verified anchor capacity in the support |
| Setting-out, datums and tolerance strategy | A survey of the structure as built |
| Edge, opening, corner and soffit details | Waterproofing, insulation and air barrier |
| Finish schedule and batch control | Locked decisions on finish, openness, lighting |
| Packing, labelling and delivery sequence | A contractor coordinating trades and access |
| Drawings a shop can quote and cut from | The fabricator’s jigging and nesting knowledge |
Where the drawings meet the building
Facades rarely fail in the middle of an elevation; they fail at the junctions, decided long before anyone arrives on site.
The first is the frame against the panel. Concrete is built to a builder’s accuracy and a formed panel to a sheet metal worker’s, so the set designs the joint and adjustment that absorb the difference and says which element absorbs it. In the model that costs a shim pack and a slotted bracket; left to site it costs a joint that widens across a bay.
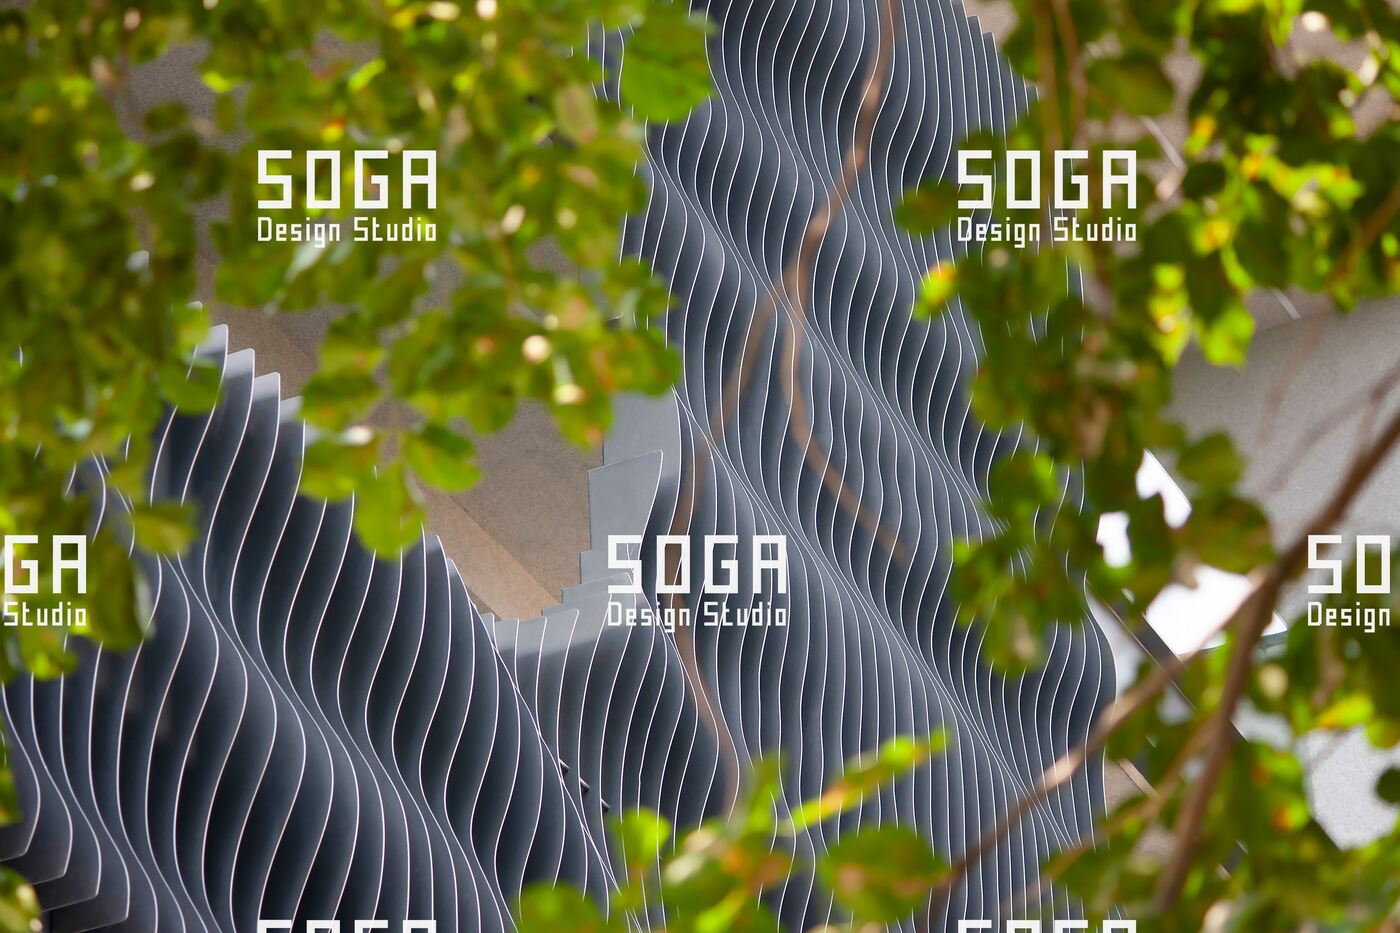
Openings cut into a field generated as a continuous rule, and how that rule terminates at a reveal, a door head or a louvre is a design decision with a shop drawing behind it. Soffits and returns are read from below and close up, so their fixings are exposed as the main field’s never are, and a corner must turn by mitre, by return panel or by a deliberate break. A movement joint runs through all of it: a building moves, and a screen fixed across one accommodates it or tears. Glazing, waterproofing, capping and drainage each belong to another trade with its own standard and sequence.
They are resolved in the model for one reason: there a junction is a geometry problem with one answer, while on site it is a negotiation between trades under pressure. How a parametric model becomes a buildable set is the subject of computational design to fabrication drawings. What a builder needs to see at elevation scale is covered by the elevation working drawings a builder needs.
| Junction | What the set resolves | If site resolves it |
|---|---|---|
| Frame against panel | Where the difference is absorbed | A joint widening across the bay |
| Openings and reveals | Returns, closers, the panel beside the frame | Panels cut down; sealant doing the work |
| Soffits and returns | Fixings and edges seen from below | Visible fixings at close range |
| Corners | Mitre, return panel or deliberate break | A pattern that breaks on the turn |
| Movement joints | A designed line through the field | A crack where the building moves |
| Glazing and waterproofing | Sequence and overlap between trades | An interface nobody can build in order |

How SOGA issues a package
SOGA authors the parametric geometry and issues the production drawing set that follows from it. Both come from one place, which is the only reason a drawing in the set can answer why a value is what it is.
The drawings come out of a loop, not a single pass. Geometry is resolved, flats are developed, parts are made on real stock, and what the trials return — how an edge behaved at the brake, where a radius wanted relief, what the finish did at a bend — goes back into the geometry before the set is issued. A drawing never tested against material is a proposal.
Sets are issued to fabrication partners on a non-exclusive basis, so a client holding a complete set can place it with whichever shop suits the project, the programme and the location, rather than being tied to one plant. The studio designs and draws; it does not own a press or a coating line.
The studio works across four system families — coin, sequin, slicing fin and 3D block — each with its own geometry, carrier logic and drawing set; the range of systems the studio designs is set out separately.
Architects, developers, contractors and facade companies with an elevation to resolve can send the elevation, the structural information and the constraints to the studio’s enquiry form at https://sogadesignstudio.com/enquiry/ .
What to ask whoever you engage
These work on a design studio, a drafting service or a fabricator, and several are most useful when the answer is no.
- Who authors the geometry, and who redraws it? Only the author can say why a dimension is what it is.
- What is in the issue, listed by drawing type? Ask in writing: “shop drawings” means a schedule and flats to one supplier, an elevation to another.
- Are flat patterns developed, and whose bend allowance is used? A handbook allowance, rather than the forming press’s own, puts every edge wrong.
- Is there a setting-out drawing with a stated origin, and where is the tolerance stack absorbed? Without a named origin two installers measure from two corners; if nobody has decided where error goes, the visible joint decides.
- Does one panel number run through schedule, drawing, label and packing list? A single identifier is what makes installation sequenced and snags reportable.
- Who draws the brackets and substructure, and who checks them against the frame? This is the costliest layer and the one most often left unclaimed.
- What happens when the survey disagrees with the drawing, and at whose cost? The question is who holds that risk, not whether it will arise.
- Who owns the drawings and the model afterwards, and can the set go to any competent fabricator? Ownership decides whether a later phase can be matched.
A supplier who answers all eight clearly is worth engaging even if they are not the cheapest.
Frequently asked questions
What is included in a facade fabrication drawing set?
A complete set includes the panel family and panel schedule, developed flats with the bend allowance stated, forming and tooling notes, fixing, clip and carrier geometry, bracket and substructure drawings, a setting-out drawing with an origin, a tolerance sheet, edge, opening, corner and soffit details, a finish schedule with batch control, a packing sequence and a revision register.
What is the difference between design drawings and shop drawings?
Design drawings describe intent: what the facade is, how it looks and how it performs. Shop drawings describe manufacture: the blank to be cut, the bends and their sequence, the fixings, the part number, the finish. An architect approves the first; only the second can be cut from, and both come from one hand only when the scope says so.
Who prepares facade shop drawings?
Depending on the route: a design studio, a specialist drafting service, or the fabricator’s own drawing office. Where the facade is a standard system the fabricator usually prepares them. Where the geometry is parametric, the studio that authored it is best placed to draw it, because the drawings must stay traceable to the rule behind the field.
Can a fabricator make a facade from a rendering?
Not reliably. A rendering shows a result without the rule that produced it, so a shop working from one invents the panel family, the edges and the fixings as it goes. Some will be good decisions, but repeated across an elevation they produce a facade nobody specified, usually priced with a large allowance for the unknowns.
Do I need a facade consultant and a fabricator separately?
It depends on scope. A consultant or design studio resolves the geometry, the junctions and the drawing set; a fabricator makes and finishes the panels. Where the facade is a catalogue system, one supplier can carry both. Where it is authored geometry, separating design from plant keeps pricing competitive and the drawings independent of one shop’s habits.
Who owns the facade drawings and the parametric model?
This is settled in the appointment rather than assumed, and worth settling early. Ownership or licensed use of the model is what allows a later phase to be matched, a damaged panel remade and a change made consistently. A project that ends with drawings but no rights to the model owns a record rather than the means to extend it.
How long does a facade drawing package take?
Duration is driven by inputs rather than drawing effort: how resolved the concept is, whether a survey as built exists, how many openings, corners and soffit conditions the elevation carries, whether finish, openness and lighting are locked, and how quickly forming trials come back. A programme is set once those are known, and a figure quoted before that is a guess.
Designed and drawn in one place
The argument for an end-to-end package is narrow. When the geometry and the drawings come from the same place, every value in the set has a reason behind it that somebody can still retrieve. A change at one opening propagates through the schedule instead of being patched sheet by sheet, and a later phase can be matched because the rule is still held.
That is not an argument against drafting services or fabricators, both of which do work a design studio does not; it is about where the join between them sits and who is answerable for it. The commissioning route is covered in how to commission a custom metal facade, and what to look for before stamping an issued set in the architect’s shop drawing review checklist.
Architects, developers, contractors and facade companies with a facade to design and drawings to issue can send the elevation, the structure and the constraints to the studio through the enquiry form at https://sogadesignstudio.com/enquiry/ .
Designed in India. Drawn in India. Built wherever the drawings are opened.