

House facade design India 2026 starts with the sun each wall actually faces, not the brochure shot. Most house elevations in India are still decided in the last week of the structural drawings – a band of stone here, a strip of composite panel there, and whatever the fabricator has in stock. The result looks fine in the brochure and fails in the afternoon, because none of it was sized against the sun that actually hits that wall.
This guide takes the opposite route. Below are eight buildable parametric facade concepts, one for each of eight Indian cities spanning every climate zone in the country – warm and humid, hot and dry, composite, temperate and cold. Each concept is written the way we would issue it to a fabricator: module size, variation range in millimetres, density map, substructure, cavity and a cost band. No exotic imports, no shapes that need a specialist from abroad – every one of these can be built by a competent facade contractor working in India in 2026.
House Facade Design India: Why One Elevation Cannot Serve Eight Climates
India is not one design problem, it is five. The National Building Code and the Bureau of Energy Efficiency both classify the country into hot-dry, warm-humid, composite, temperate and cold zones, and a facade that performs in one of them will underperform in the others.
A deep vertical fin that tames Mumbai’s low western sea-glare does very little in Jaipur, where the sun is high and the useful move is thickening the wall’s own reveal so each opening shades itself. Kochi needs the skin to shed sideways rain while still letting humid air pass, which is why its shutters are angled rather than flat; Dehradun needs the opposite instinct, pulling the eave back on the south so the low winter sun can reach the verandah.
This is precisely where parametric facade design earns its keep for a house: instead of repeating one detail blindly around all four elevations, the shading depth, spacing and density become numbers that shift orientation by orientation – the same fabrication system, tuned per face. The eight concepts below use exactly that method, and each one names the climate move it is answering.
The 8 House Facade Concepts at a Glance
- Mumbai (Warm and humid (coastal)) – Parametric Fin Comb, G+4 boutique apartment building
- Jaipur (Hot and dry) – Parametric Step Reveal, G+2 courtyard villa
- Bangalore (Temperate (moderate)) – Parametric Trellis Grid, G+2 independent duplex house
- Kochi (Warm and humid (monsoon)) – Parametric Shutter Bay, G+2 stilted monsoon villa
- Indore (Composite) – Parametric Corrugation Wave, G+3 row house
- Kolkata (Warm and humid) – Parametric Verandah Screen, G+3 apartment building
- Dehradun (Cold (foothills)) – Parametric Eave Fold, G+1 hill farmhouse
- Hyderabad (Composite (Deccan plateau)) – Parametric Diamond Facet, G+5 apartment building
1. Mumbai: Parametric Fin Comb on a G+4 Boutique Apartment Building
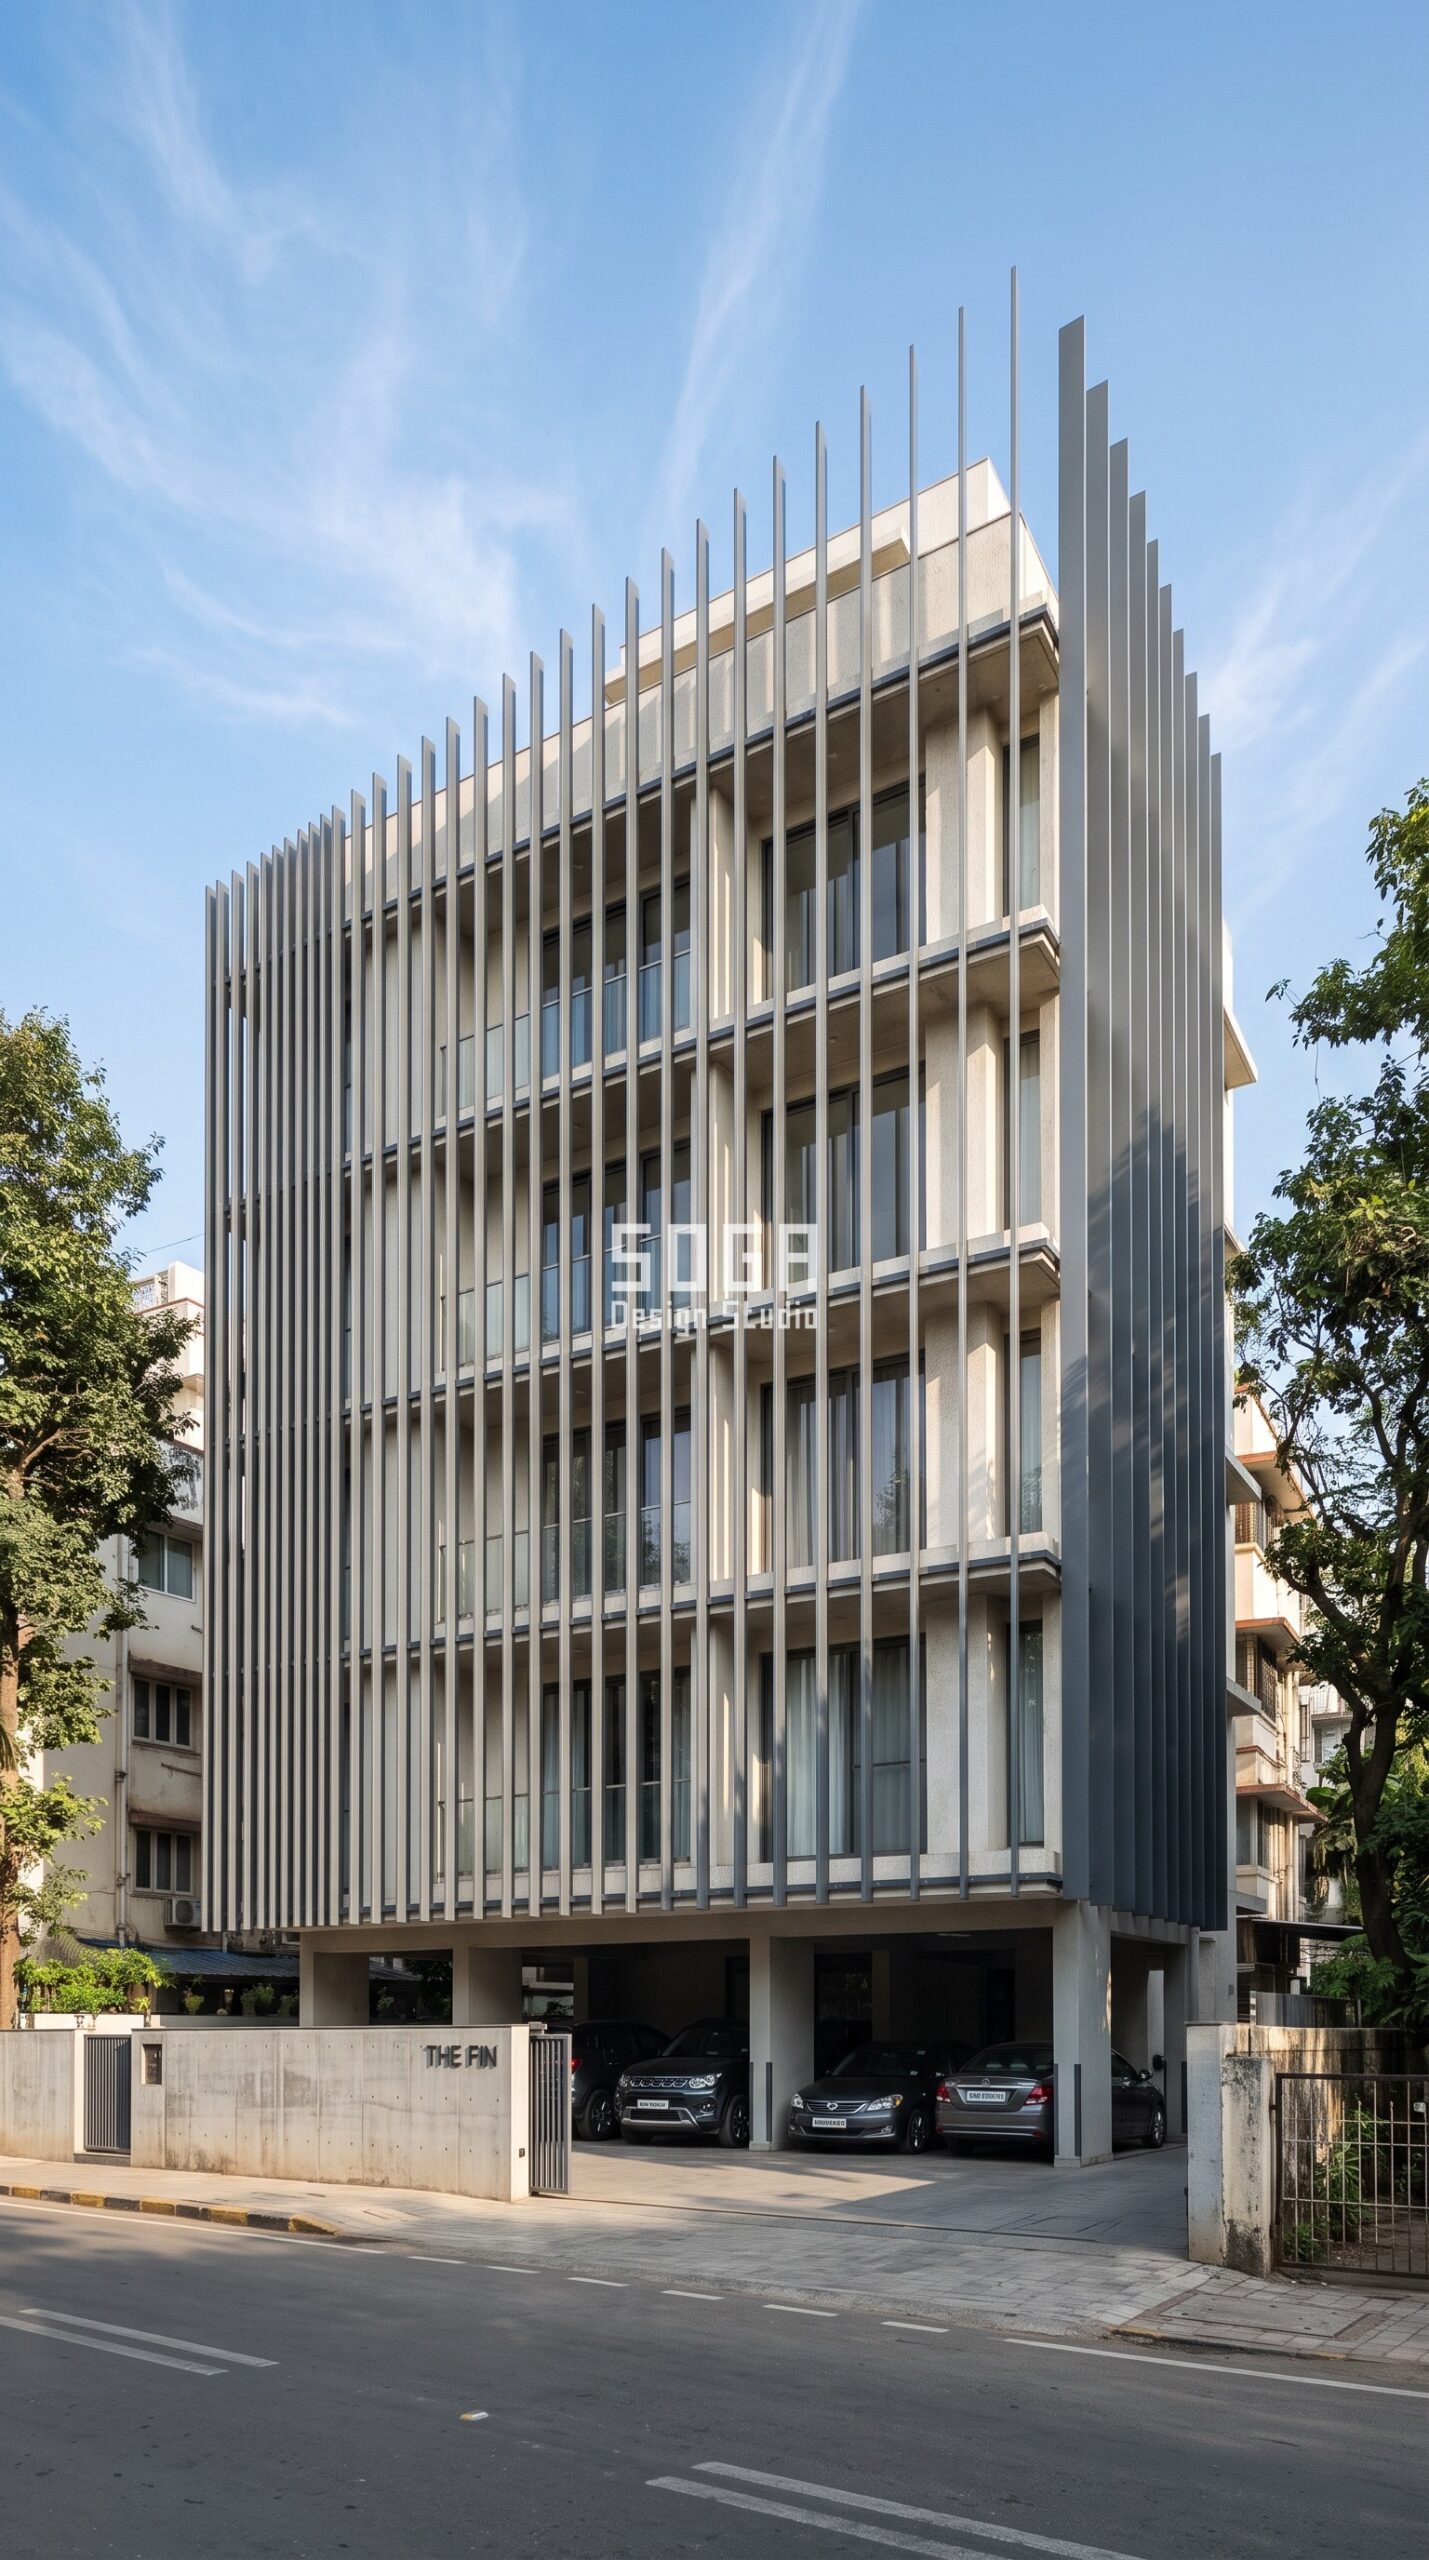
Climate zone: Warm and humid (coastal). Design seed: Compact coastal urban massing x vertical fin-comb skin x depth-extrusion gradient driven by a west sea-glare attractor x graphite-grey marine-grade powder-coated aluminium on an off-white concrete frame x west deep-shade with salt-air detailing. This G+4 boutique apartment building in Juhu, Mumbai wears a Parametric Fin Comb skin in graphite-grey marine-grade powder-coated aluminium fins on an off-white concrete frame. Mumbai’s real problem is not peak temperature but low glare off the water and driven monsoon rain, so fin depth climbs on the west while the east face stays open for morning light and cross-ventilation. The parametric variation is written into the fabrication drawings, not sprayed on afterwards.
How the Parametric Fin Comb is built
| Design parameter | Specification |
|---|---|
| Module | Vertical fin, 60 mm face width, full 3.2 m storey height |
| Depth driver | West sea-glare attractor – fin depth grows toward the sunset face |
| Variation | Fin depth 120 mm (east) widening to 420 mm (west); spacing 300 mm to 750 mm |
| Density | Visual porosity 30% at west bedrooms opening to 65% at east living rooms |
| Panels & substructure | 9 fin depths from 3 extrusion dies; 75×50 mm aluminium rail grid on slab-edge chemical anchors |
| Cavity / base | 150 mm ventilated cavity; stilt parking for two cars behind a low compound wall |
Buildability: Three extrusion dies cover all nine fin depths, so the unique-part count stays under 15 per cent. Marine-grade coating and stainless fixings are non-negotiable within two kilometres of the sea. Material & colour: hero skin in graphite grey (RAL 7016) fins with off-white plaster body, kept to a restrained palette so the geometry does the talking. Indicative facade cost: Rs 1,200-2,400 per sq ft, fully designed and installed, with an itemised estimate produced per project.
2. Jaipur: Parametric Step Reveal on a G+2 Courtyard Villa
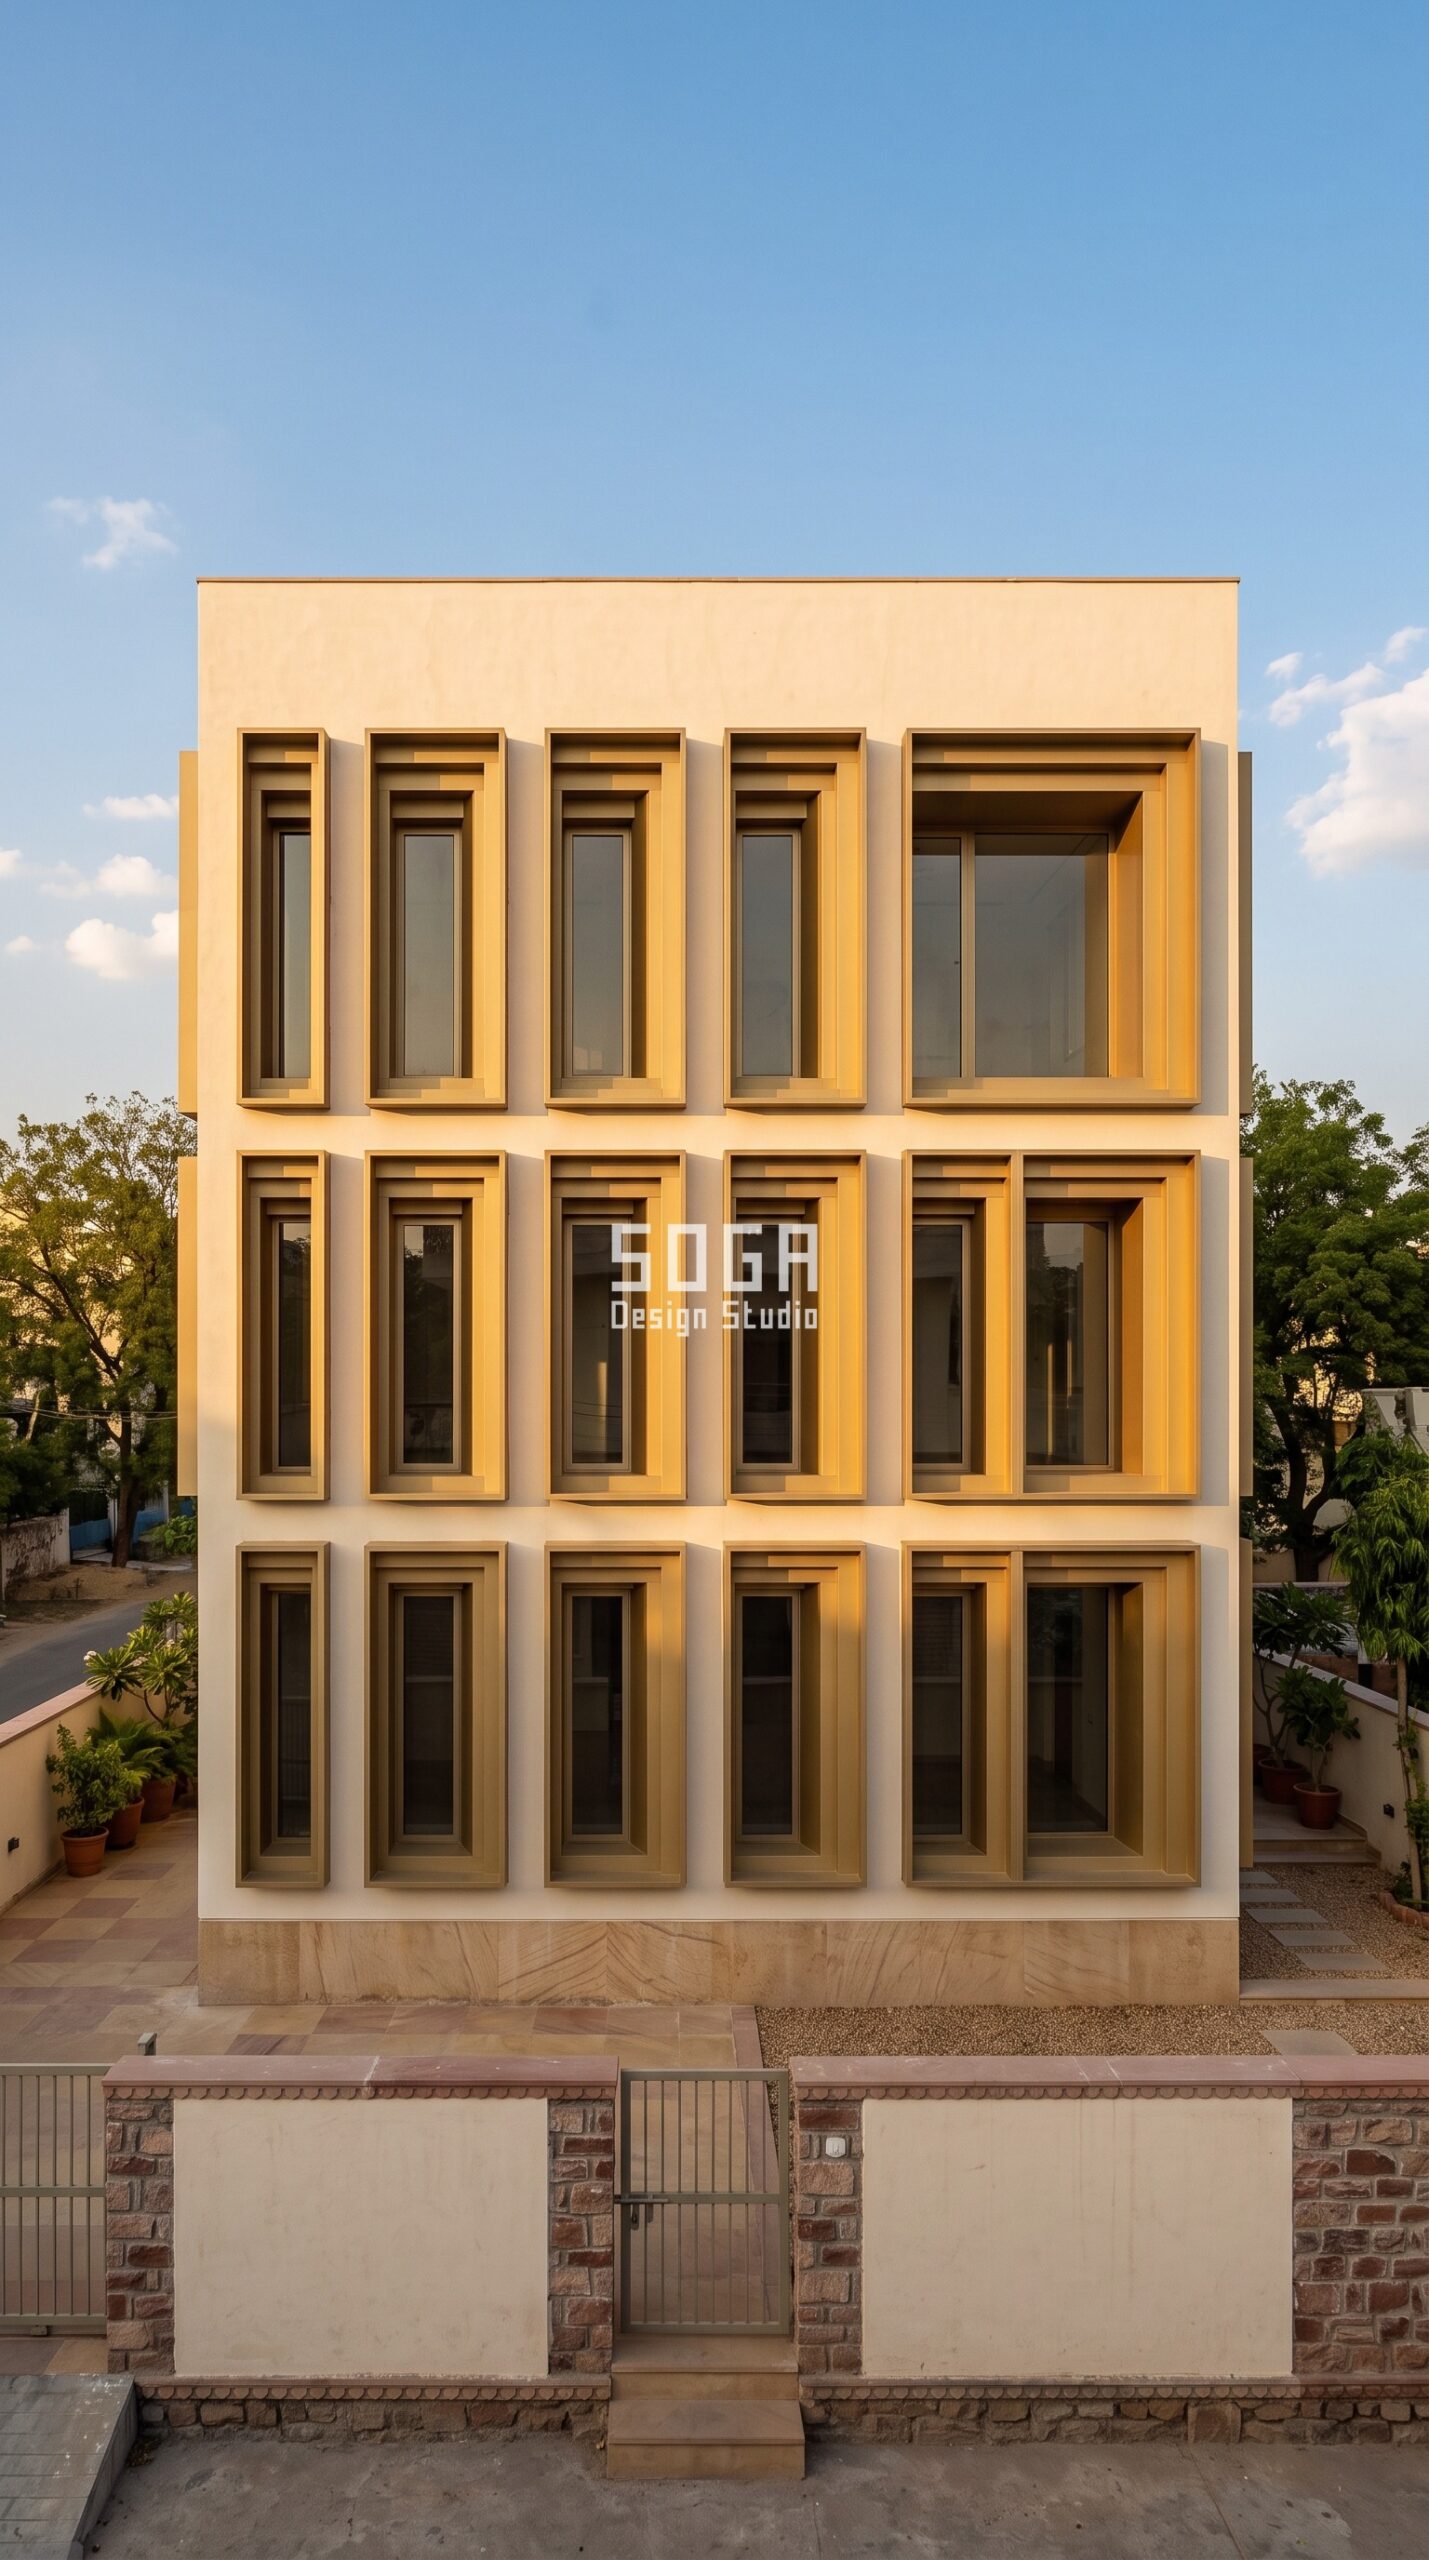
Climate zone: Hot and dry. Design seed: Hot-dry courtyard massing x deep stepped window-reveal skin x depth extrusion driven by an orientation map x sand-gold anodised aluminium reveals on a lime-plaster body x self-shading reveals plus courtyard stack ventilation. This G+2 courtyard villa in Vaishali Nagar, Jaipur wears a Parametric Step Reveal skin in sand-gold anodised aluminium reveal boxes on a warm lime-plaster body. In Jaipur the cheapest shade is the wall’s own thickness – stepping the reveal deeper on the south-west lets each opening shade itself through the worst of the afternoon without a single add-on louvre. The parametric variation is written into the fabrication drawings, not sprayed on afterwards.
How the Parametric Step Reveal is built
| Design parameter | Specification |
|---|---|
| Module | Stepped window reveal box, 1.5 m x 2.1 m opening, three telescoping steps |
| Depth driver | Orientation map – reveal depth set by hours of direct sun on each opening |
| Variation | Reveal depth 150 mm on the north face growing to 600 mm on the south-west |
| Density | Wall-to-window ratio 22% on the west face opening to 38% on the courtyard face |
| Panels & substructure | 6 reveal types from 2 press tools; 50×50 mm aluminium sub-frame anchored to the RCC jambs |
| Cavity / base | 100 mm ventilated cavity; local sandstone plinth to 900 mm; compound wall and gate |
Buildability: Two press tools produce all six reveal types. The deepest boxes are the only ones needing a second fixing line, and every unit stays inside a two-person lift. Material & colour: hero skin in sand gold anodised aluminium with warm off-white lime plaster, kept to a restrained palette so the geometry does the talking. Indicative facade cost: Rs 950-2,000 per sq ft, fully designed and installed, with an itemised estimate produced per project.
3. Bangalore: Parametric Trellis Grid on a G+2 Independent Duplex House
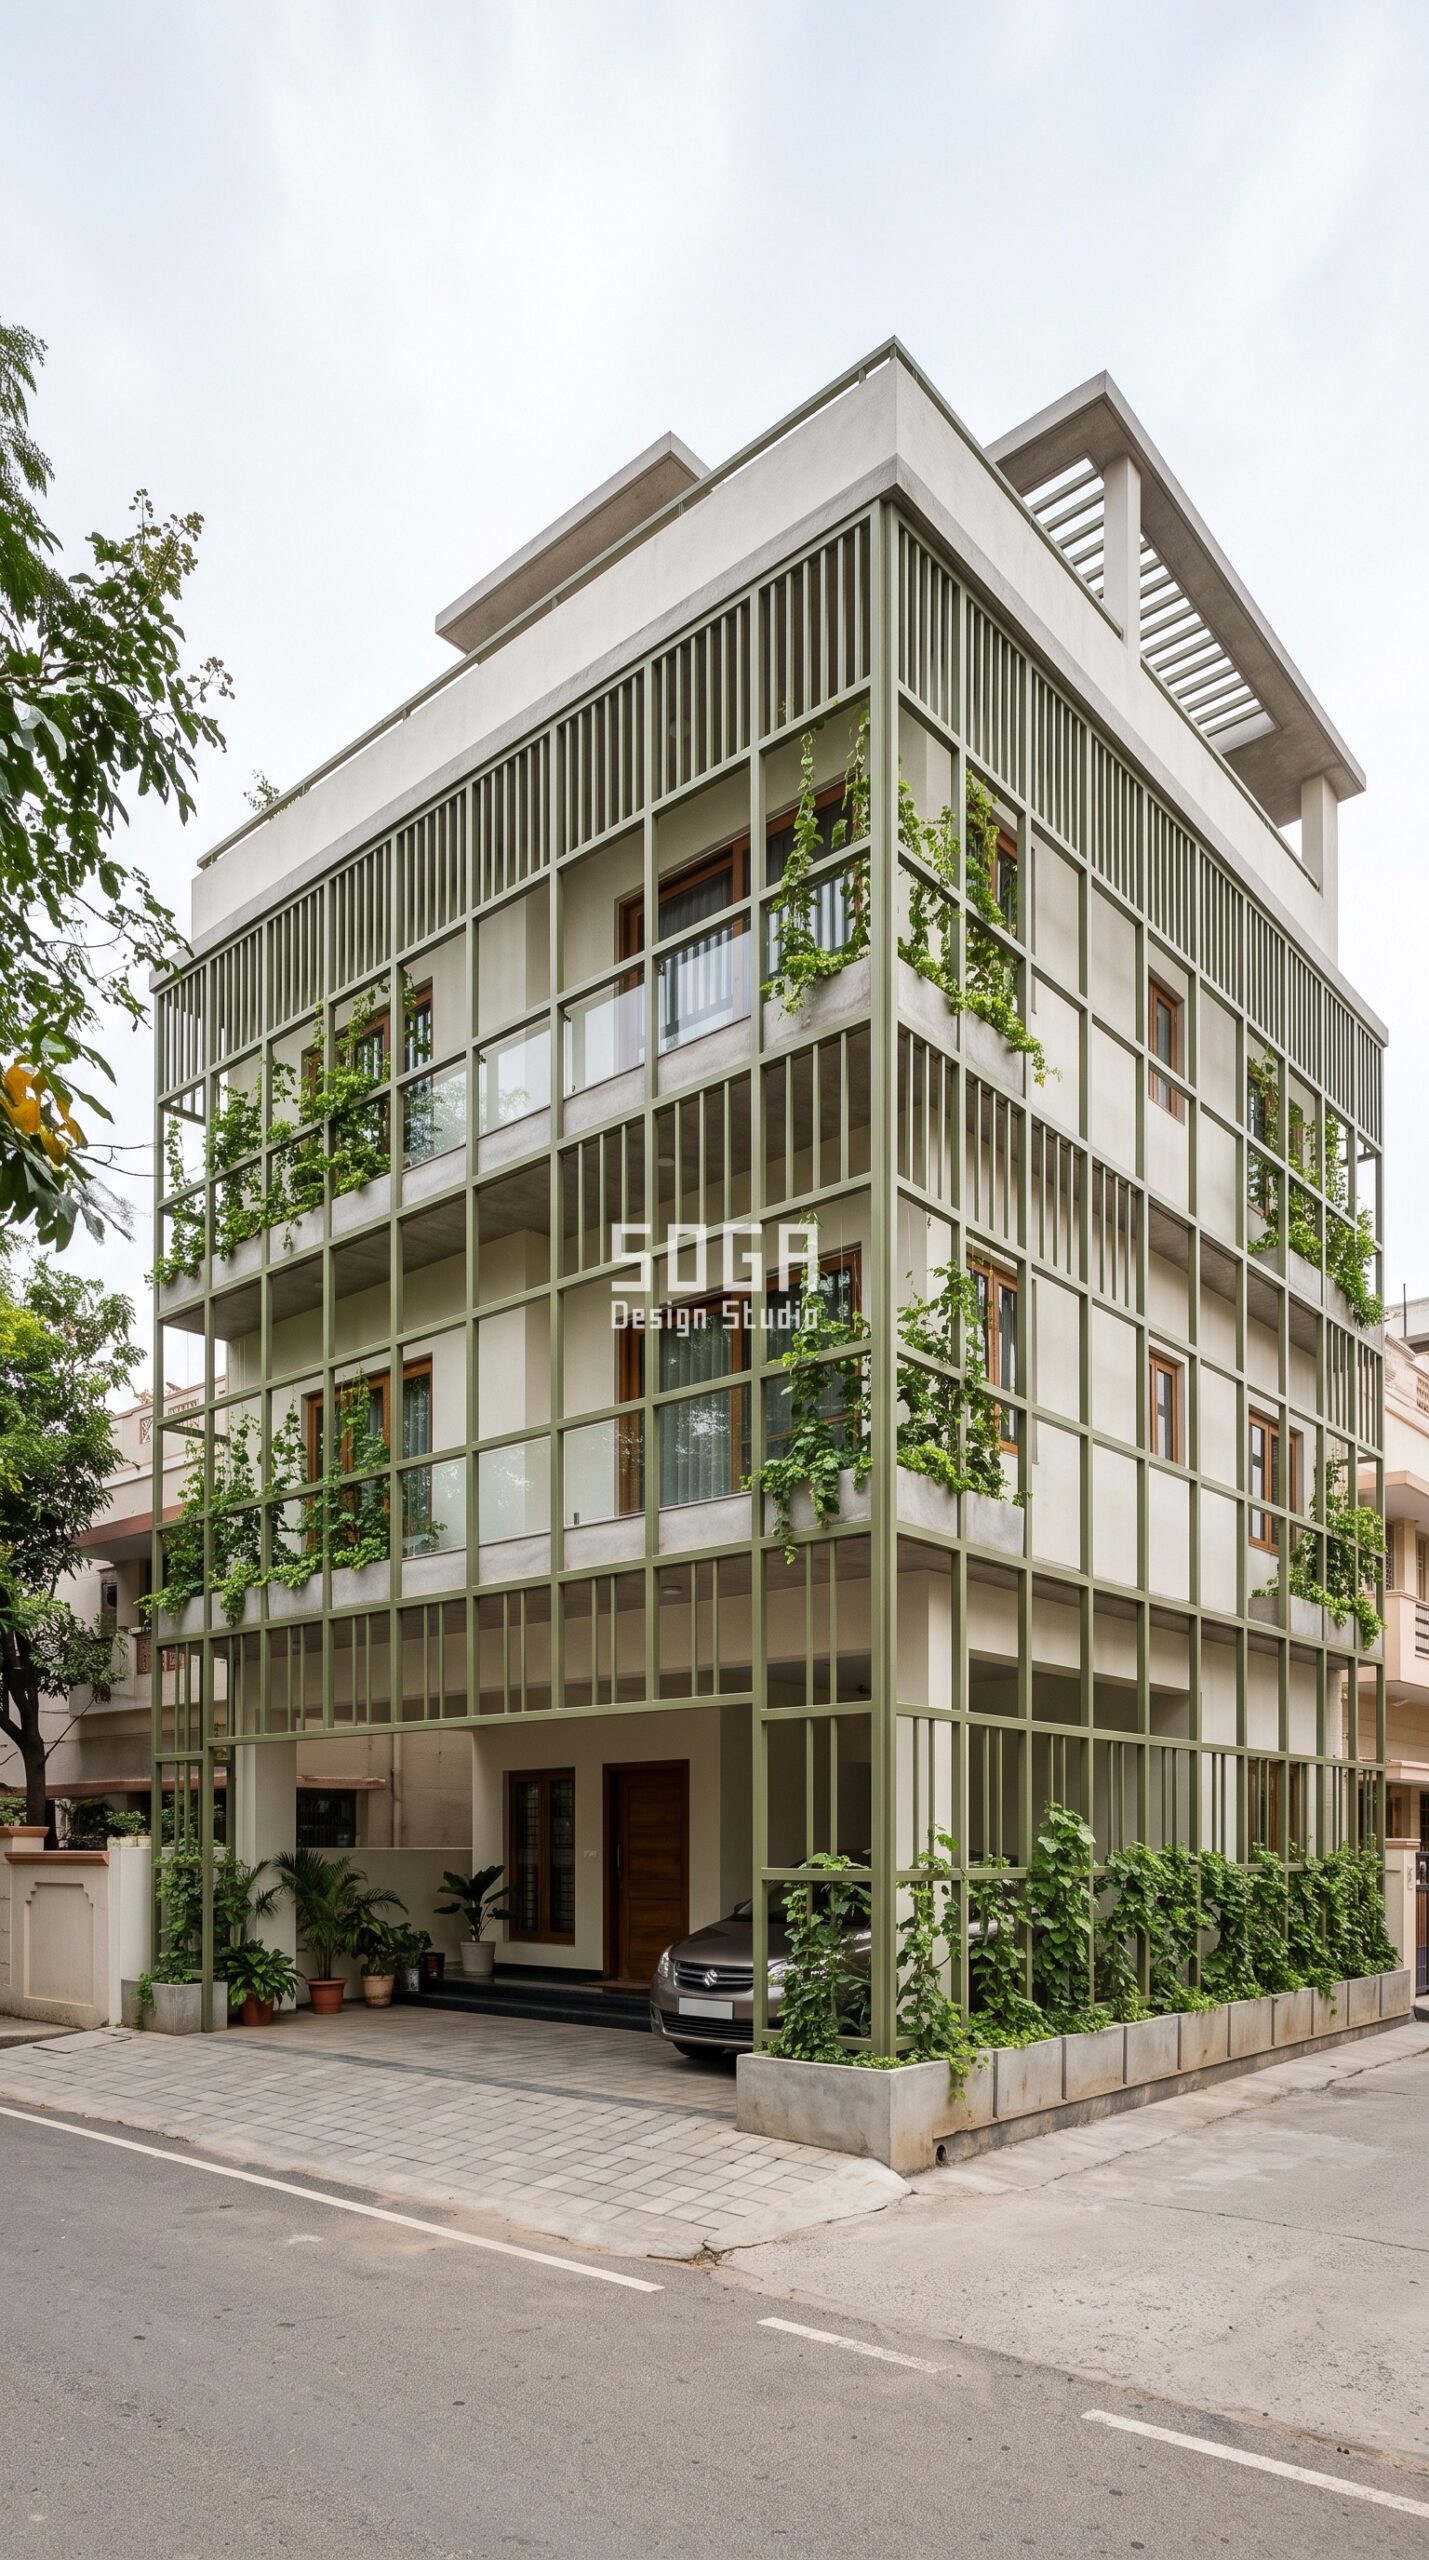
Climate zone: Temperate (moderate). Design seed: Moderate-climate stacked-terrace massing x planted trellis-grid skin x subdivision driven by a privacy density map x olive-green powder-coated steel trellis on off-white plaster x east-west green buffer. This G+2 independent duplex house in Jayanagar, Bangalore wears a Parametric Trellis Grid skin in olive-green powder-coated steel trellis with creeper planting over an off-white plaster body. Bangalore’s climate is forgiving enough that the skin can do double duty – the trellis is a shading device in summer and a growing frame year round, with the densest bays placed where the bedrooms face the neighbouring plot. The parametric variation is written into the fabrication drawings, not sprayed on afterwards.
How the Parametric Trellis Grid is built
| Design parameter | Specification |
|---|---|
| Module | Square trellis bay, 900 x 900 mm, 40 x 40 mm SHS frame |
| Density driver | Program map – infill tightens where bedrooms need privacy |
| Variation | Infill bar count 2 to 6 per bay; visual porosity 70% down to 35% |
| Planting | Creeper pockets at three levels; 400 mm planter troughs at each floor line |
| Panels & substructure | 4 bay types from a single welding jig; hot-dip galvanised then powder-coated, bolted to the RCC columns |
| Cavity / base | 600 mm planting zone off the wall face; porch and driveway at the base |
Buildability: One welding jig produces every bay type, which is what keeps a bespoke-looking trellis at row-house rates. Galvanise before powder-coating or the cut ends will bleed within two monsoons. Material & colour: hero skin in olive green (RAL 6013) steel with off-white plaster, kept to a restrained palette so the geometry does the talking. Indicative facade cost: Rs 700-1,500 per sq ft, fully designed and installed, with an itemised estimate produced per project.
4. Kochi: Parametric Shutter Bay on a G+2 Stilted Monsoon Villa
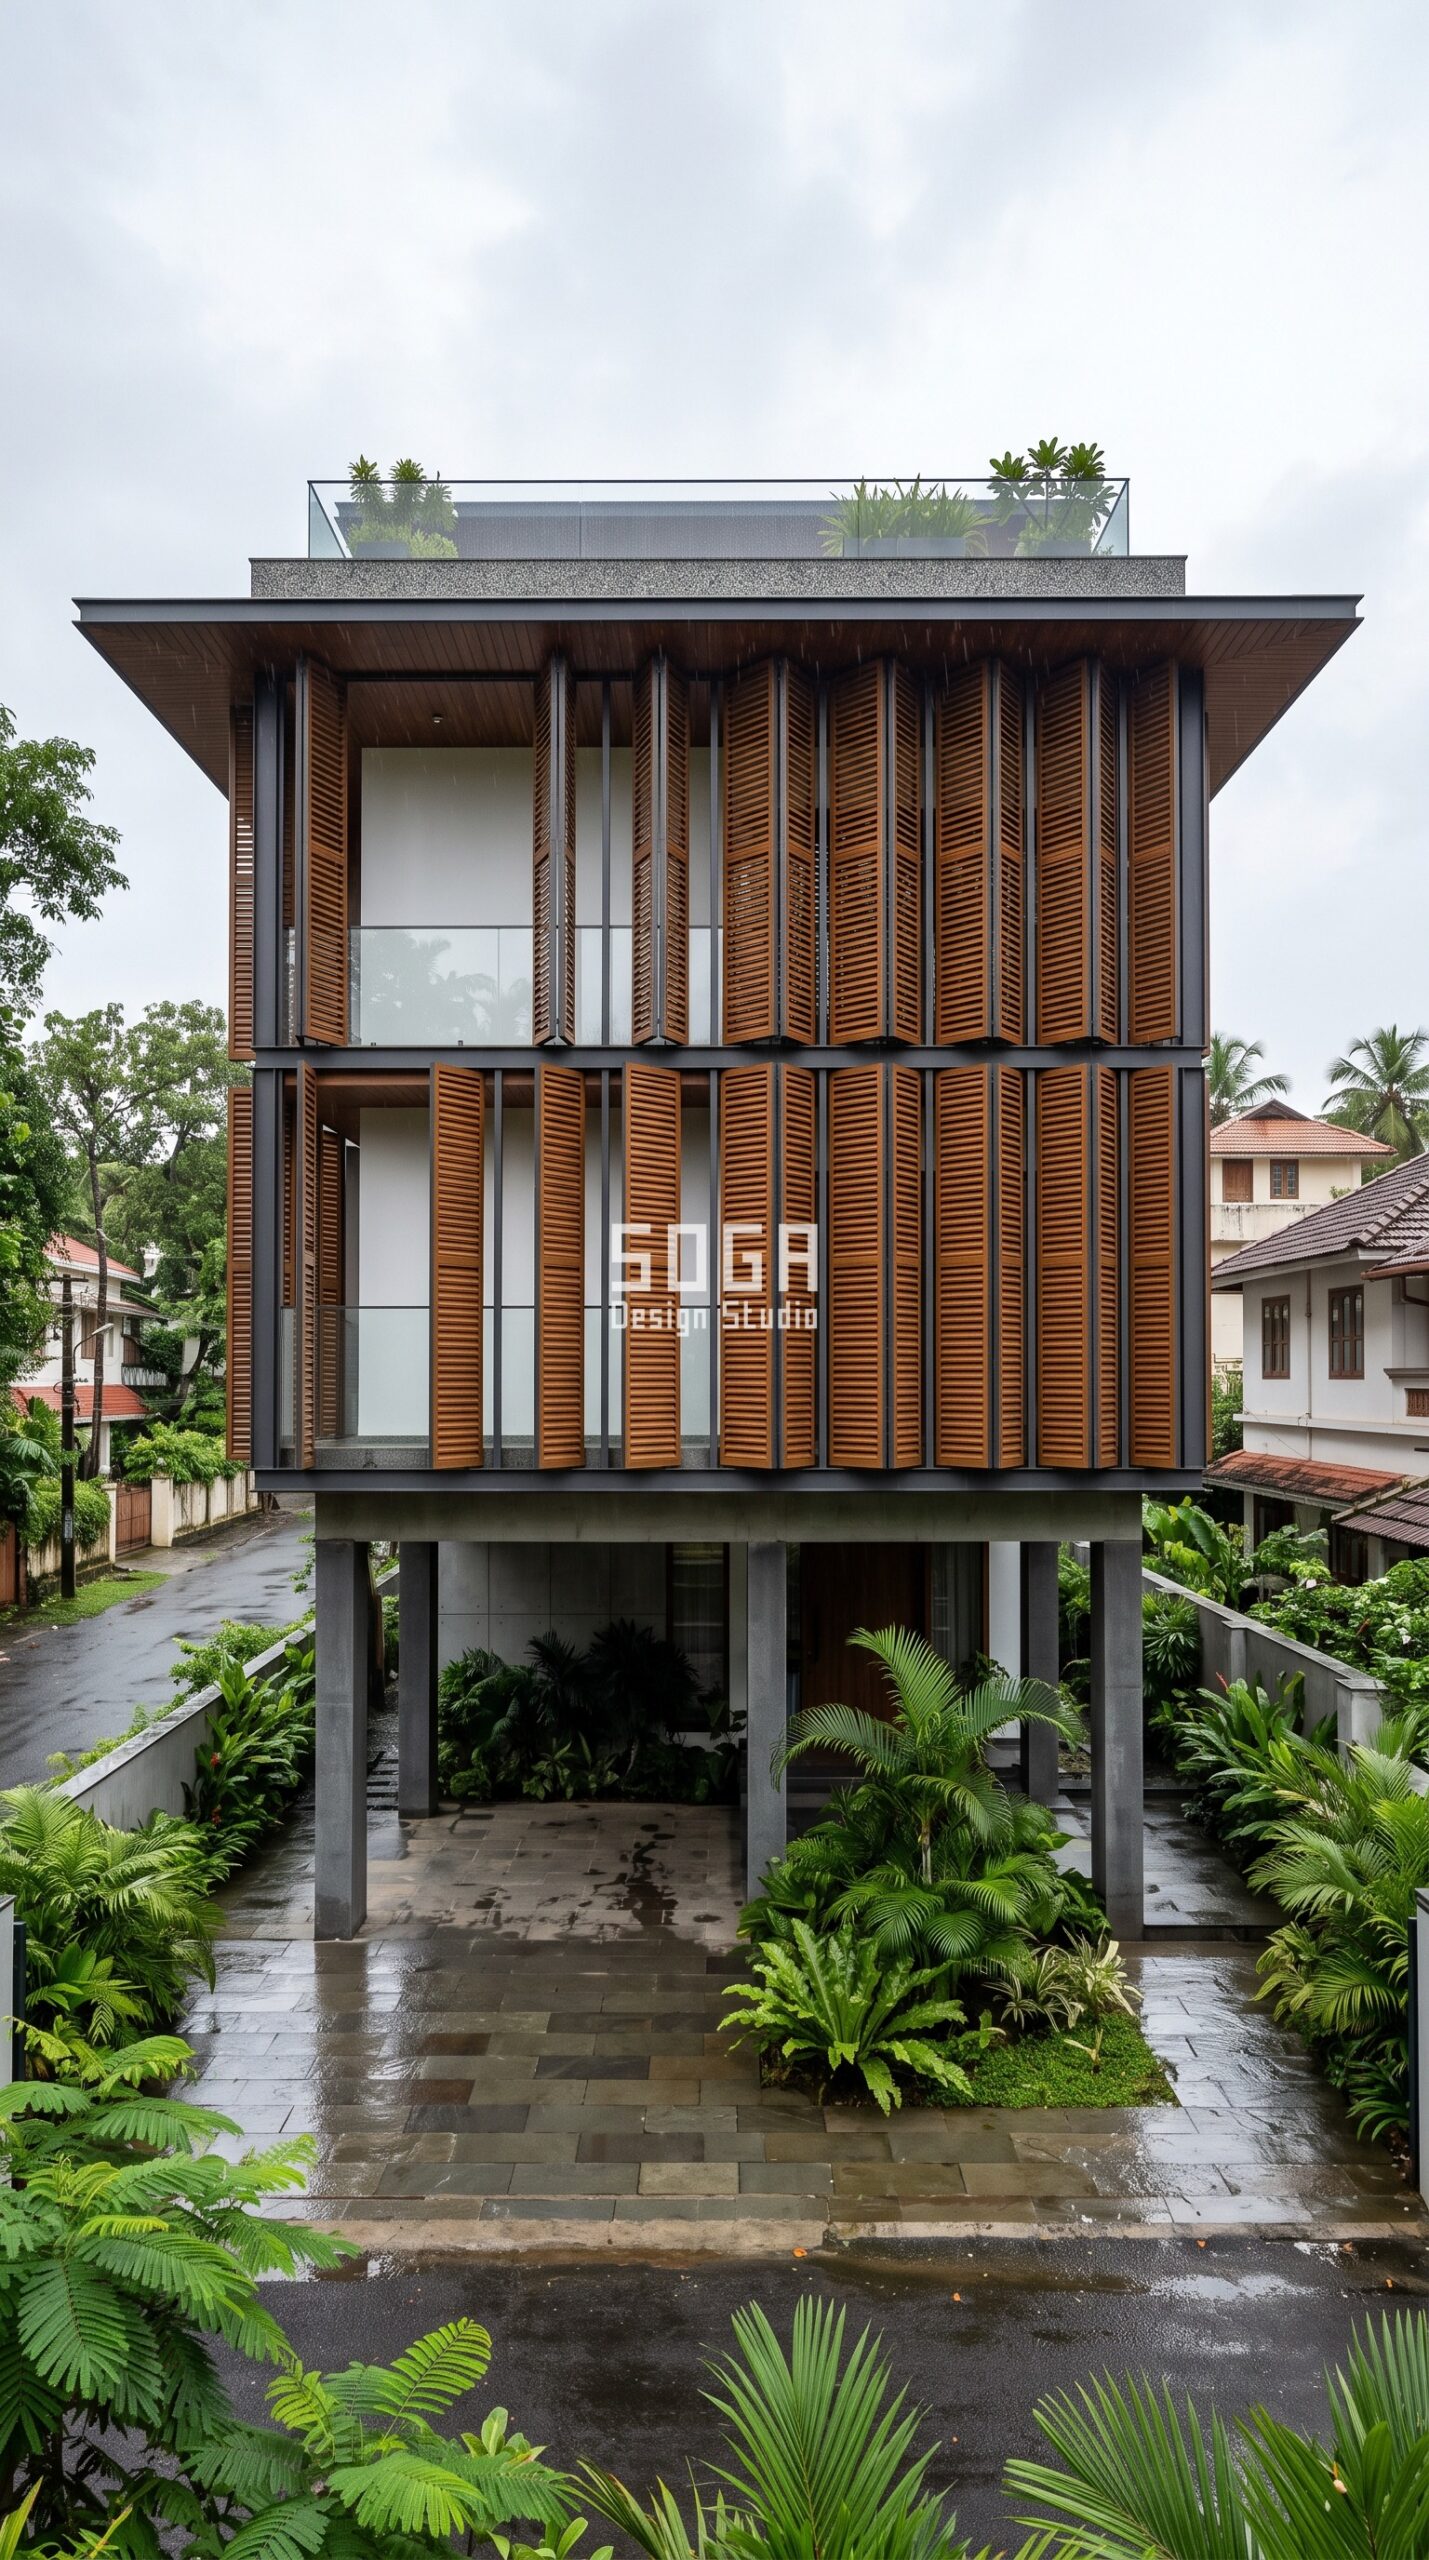
Climate zone: Warm and humid (monsoon). Design seed: Monsoon stilt massing x angled shutter-bay skin x rotation field driven by rain and prevailing breeze x teak-toned wood-finish aluminium shutters on white plaster x deep overhangs with a raised plinth. This G+2 stilted monsoon villa in Panampilly Nagar, Kochi wears a Parametric Shutter Bay skin in teak-toned wood-finish aluminium shutter panels on a white plaster body. Kochi gets rain sideways, so the shutters are angled rather than flat – they keep driven water off the openings while still letting the humid air move through the verandah behind, which is what stops a sealed house going musty. The parametric variation is written into the fabrication drawings, not sprayed on afterwards.
How the Parametric Shutter Bay is built
| Design parameter | Specification |
|---|---|
| Module | Shutter panel 600 x 2100 mm with 80 mm fixed blades |
| Rotation driver | Rain-and-breeze field – blades close against the south-west monsoon |
| Variation | Blade angle 15 degrees on the sheltered north face turning to 55 degrees on the south-west |
| Density | Open area 60% dropping to 25% on the weather face |
| Panels & substructure | 7 panel types; 60 mm aluminium tube frame with concealed fixings and marine-grade coating |
| Cavity / base | 1.2 m verandah zone behind the shutters; 900 mm raised plinth; 1.5 m roof overhang |
Buildability: Wood-finish aluminium was specified instead of real teak precisely because of the monsoon: it holds the timber look without the annual re-oiling that a coastal Kerala facade would otherwise demand. Material & colour: hero skin in teak-toned wood-finish aluminium with bright white plaster, kept to a restrained palette so the geometry does the talking. Indicative facade cost: Rs 1,100-2,200 per sq ft, fully designed and installed, with an itemised estimate produced per project.
5. Indore: Parametric Corrugation Wave on a G+3 Row House
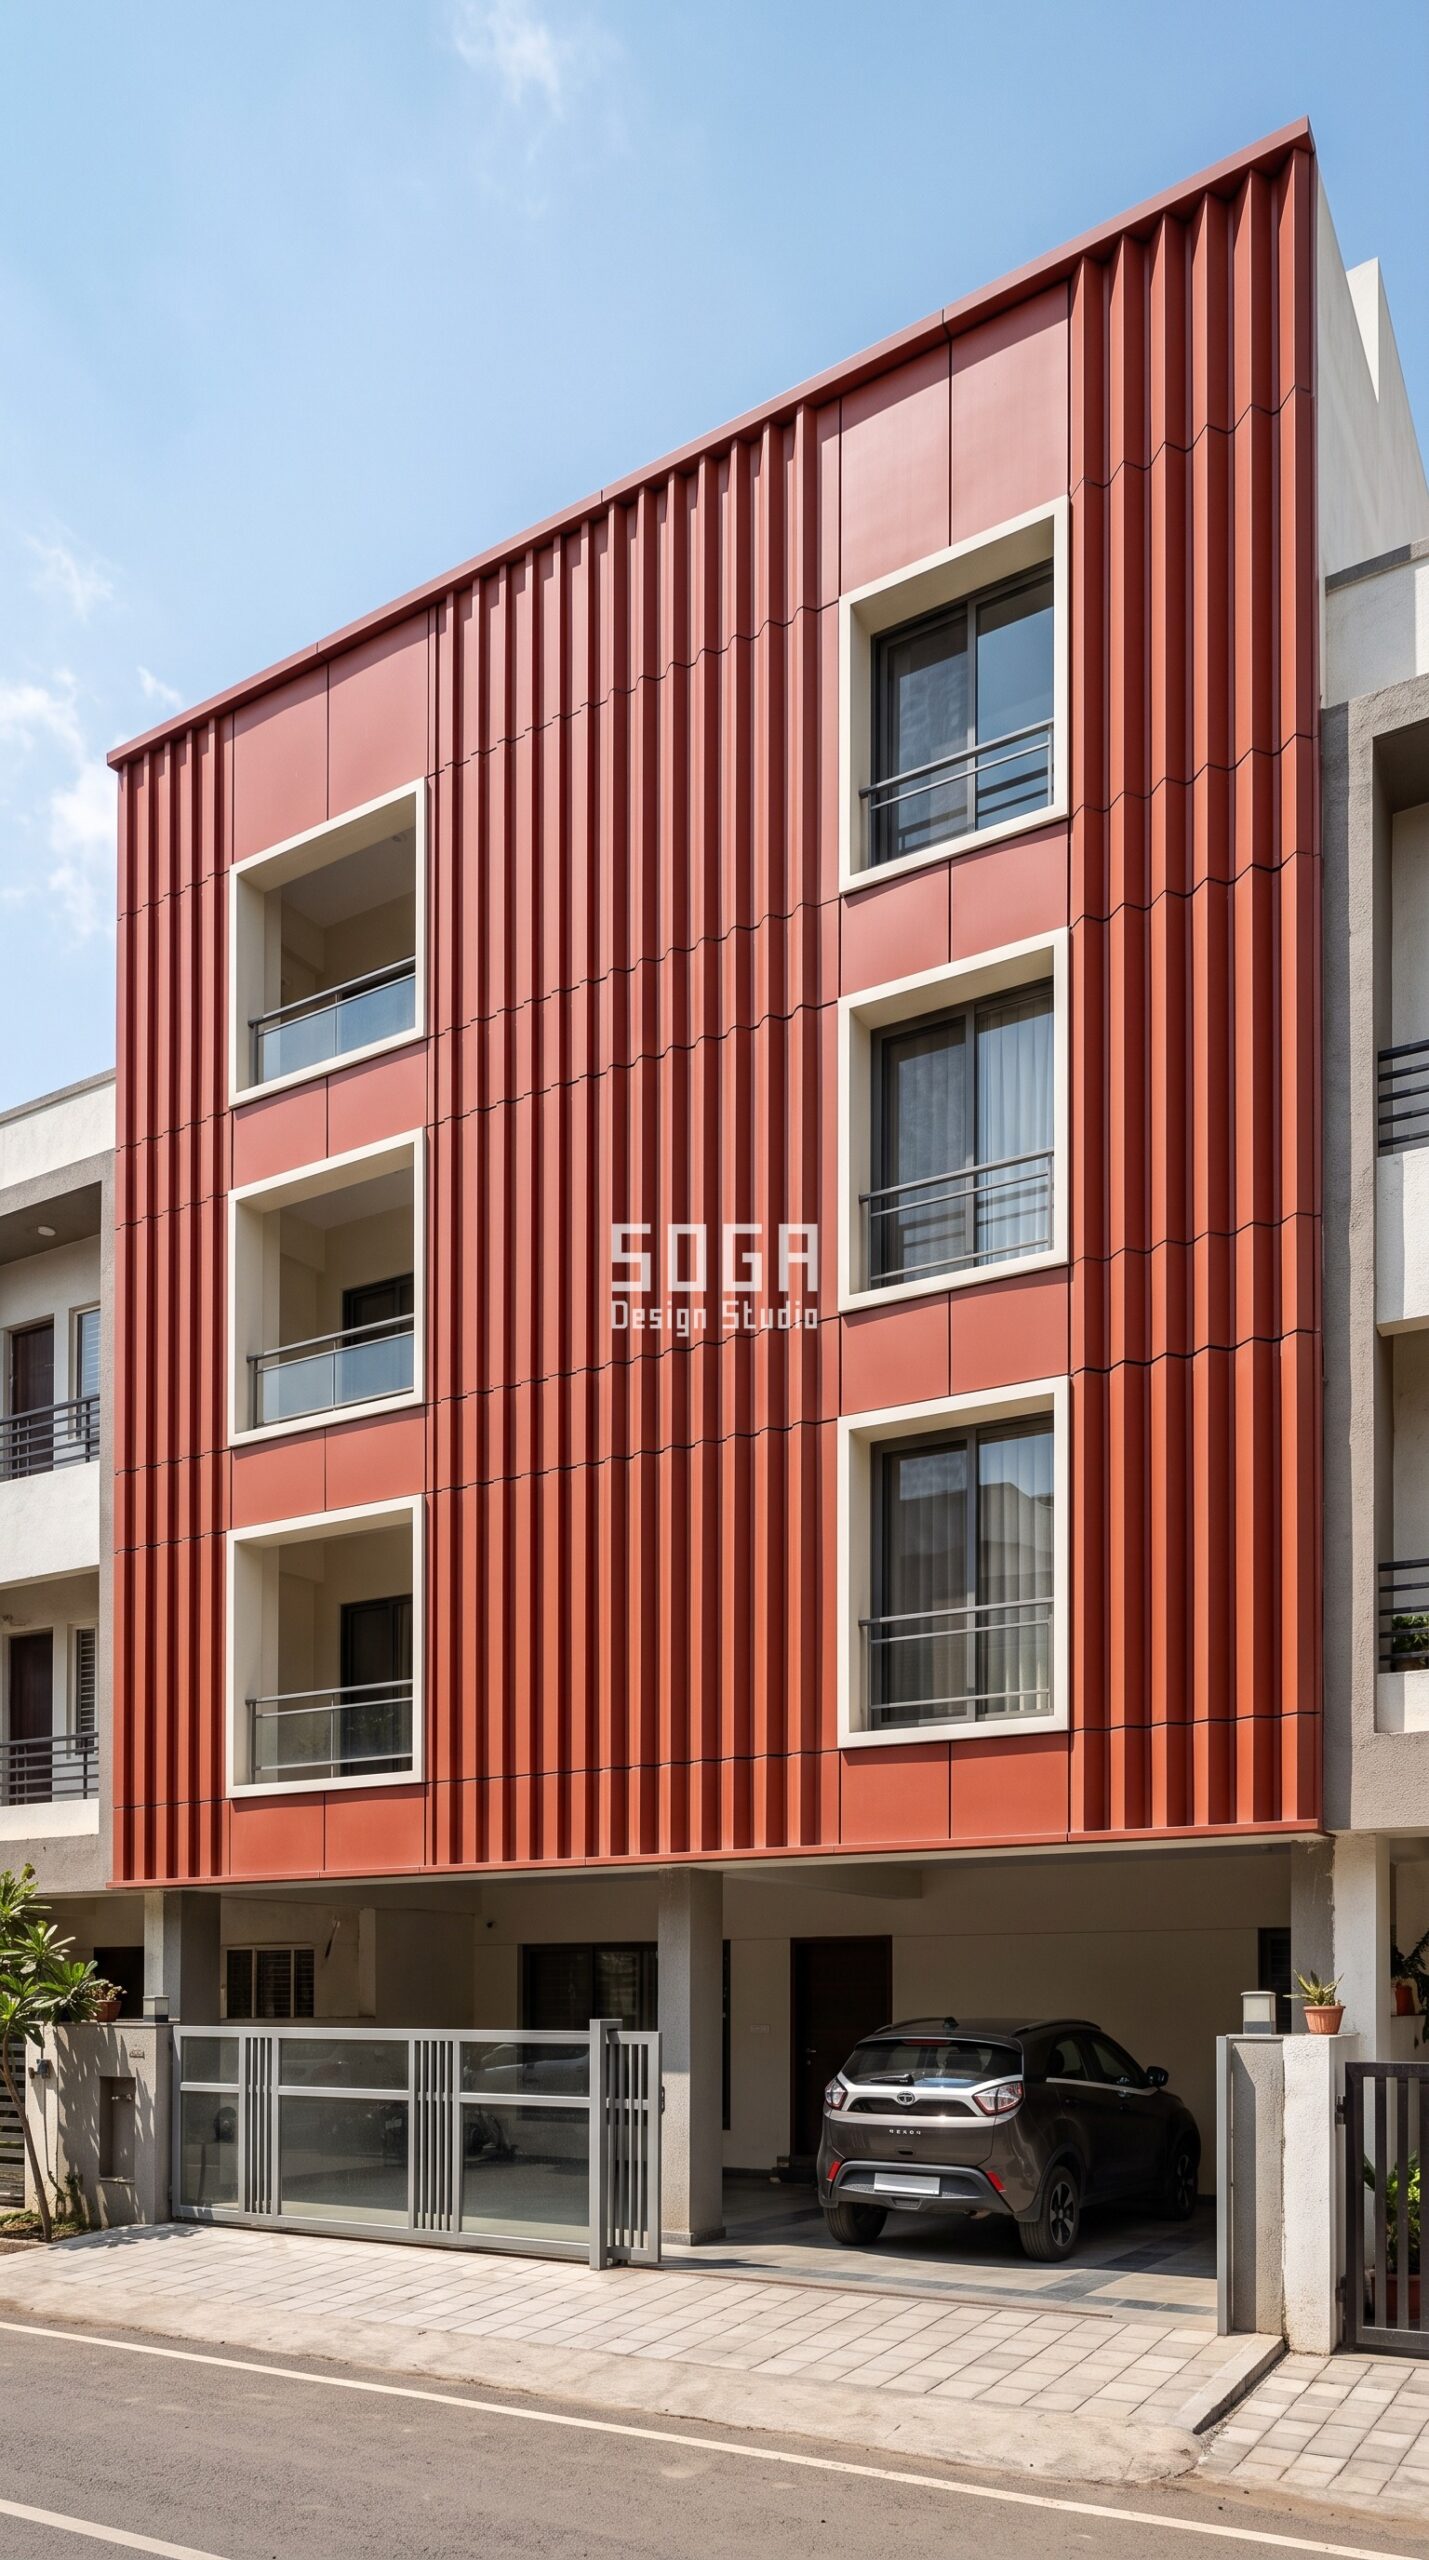
Climate zone: Composite. Design seed: Composite-climate row-house massing x fluted corrugation skin x contour banding with amplitude modulation x matte terracotta-red powder-coated aluminium on an off-white body x west self-shading flutes. This G+3 row house in Vijay Nagar, Indore wears a Parametric Corrugation Wave skin in matte terracotta-red powder-coated aluminium fluted cassettes on an off-white plaster body. Indore swings hard between a dry hot summer and a cold January, so the flutes are shallow enough on the east to let winter morning sun onto the wall and deep enough on the west to break the summer afternoon. The parametric variation is written into the fabrication drawings, not sprayed on afterwards.
How the Parametric Corrugation Wave is built
| Design parameter | Specification |
|---|---|
| Module | Roll-formed fluted cassette, 900 mm wide, flute pitch 120 mm |
| Depth driver | Sun-hours contour – flute depth follows the westward gradient |
| Variation | Flute depth 25 mm on the east elevation deepening to 90 mm on the west |
| Density | Self-shaded surface area 20% at noon rising to 55% at 3 pm on the west face |
| Panels & substructure | 5 roll-formed profiles; 40×40 mm aluminium rails with concealed clips |
| Cavity / base | 100 mm rainscreen cavity; single-car stilt parking with a sliding gate |
Buildability: Roll-forming is the cheapest way to buy depth variation – five profiles off one machine, no press tools, no bespoke moulds, and every cassette clips onto a standard rail. Material & colour: hero skin in terracotta red (RAL 8004) with off-white plaster, kept to a restrained palette so the geometry does the talking. Indicative facade cost: Rs 850-1,700 per sq ft, fully designed and installed, with an itemised estimate produced per project.
6. Kolkata: Parametric Verandah Screen on a G+3 Apartment Building
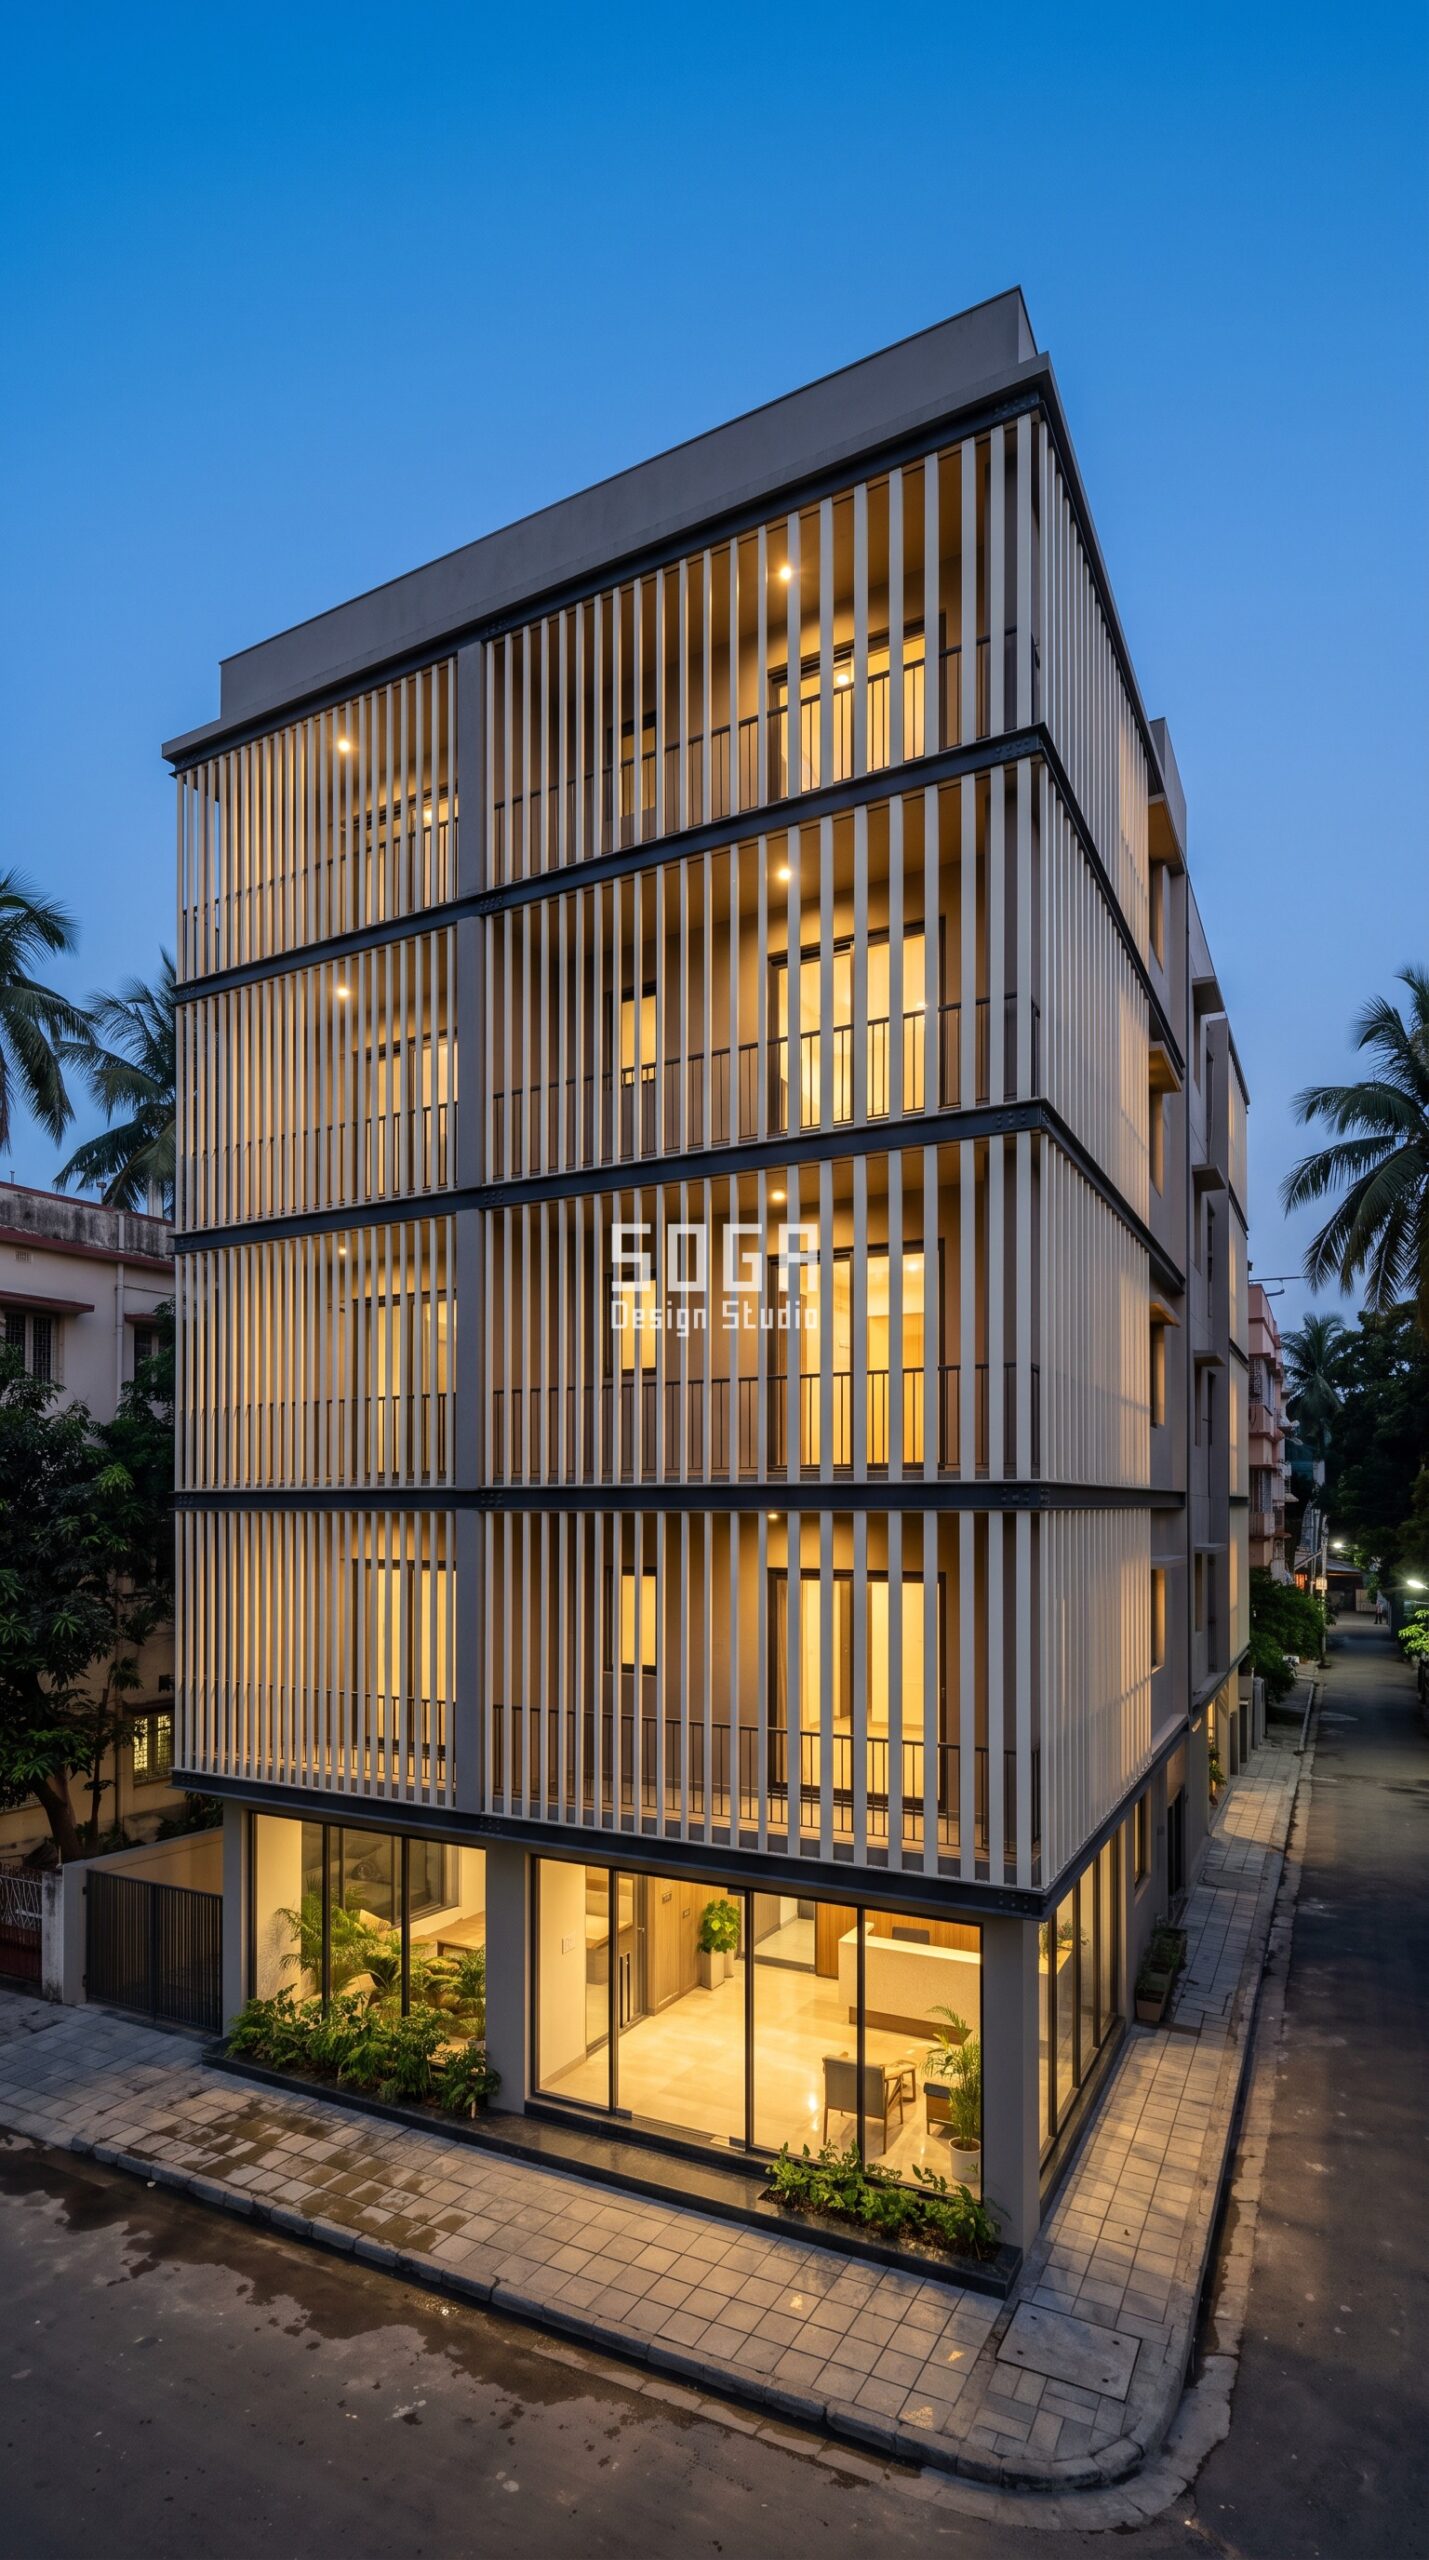
Climate zone: Warm and humid. Design seed: Warm-humid verandah massing x flat vertical strap screen x spacing gradient driven by a privacy program x ivory powder-coated aluminium straps on a grey plaster body x deep verandah with cross-ventilation. This G+3 apartment building in Ballygunge, Kolkata wears a Parametric Verandah Screen skin in ivory powder-coated aluminium flat straps in front of deep verandahs. The Kolkata verandah already solved this problem a century ago – the screen just makes it legible again, shading the deep balcony and giving privacy from a tight street while leaving the humid air free to move straight through. The parametric variation is written into the fabrication drawings, not sprayed on afterwards.
How the Parametric Verandah Screen is built
| Design parameter | Specification |
|---|---|
| Module | Flat strap 50 x 12 mm, full 3.0 m storey height |
| Spacing driver | Privacy program – tightest at bedrooms, widest at living rooms |
| Variation | Clear gap between straps 60 mm widening to 220 mm across each bay |
| Density | Open area 35% at the private end opening to 70% at the living end |
| Panels & substructure | 3 strap lengths from a single extrusion; 50 mm tube head and sill rails bolted to the verandah slab edge |
| Cavity / base | 1.5 m verandah behind the screen; glazed ground-floor lobby |
Buildability: One extrusion, three cut lengths, two rails. This is the least expensive system in the set and the easiest to retrofit onto an existing verandah slab. Material & colour: hero skin in ivory white (RAL 9001) straps with warm grey plaster, kept to a restrained palette so the geometry does the talking. Indicative facade cost: Rs 900-1,800 per sq ft, fully designed and installed, with an itemised estimate produced per project.
7. Dehradun: Parametric Eave Fold on a G+1 Hill Farmhouse
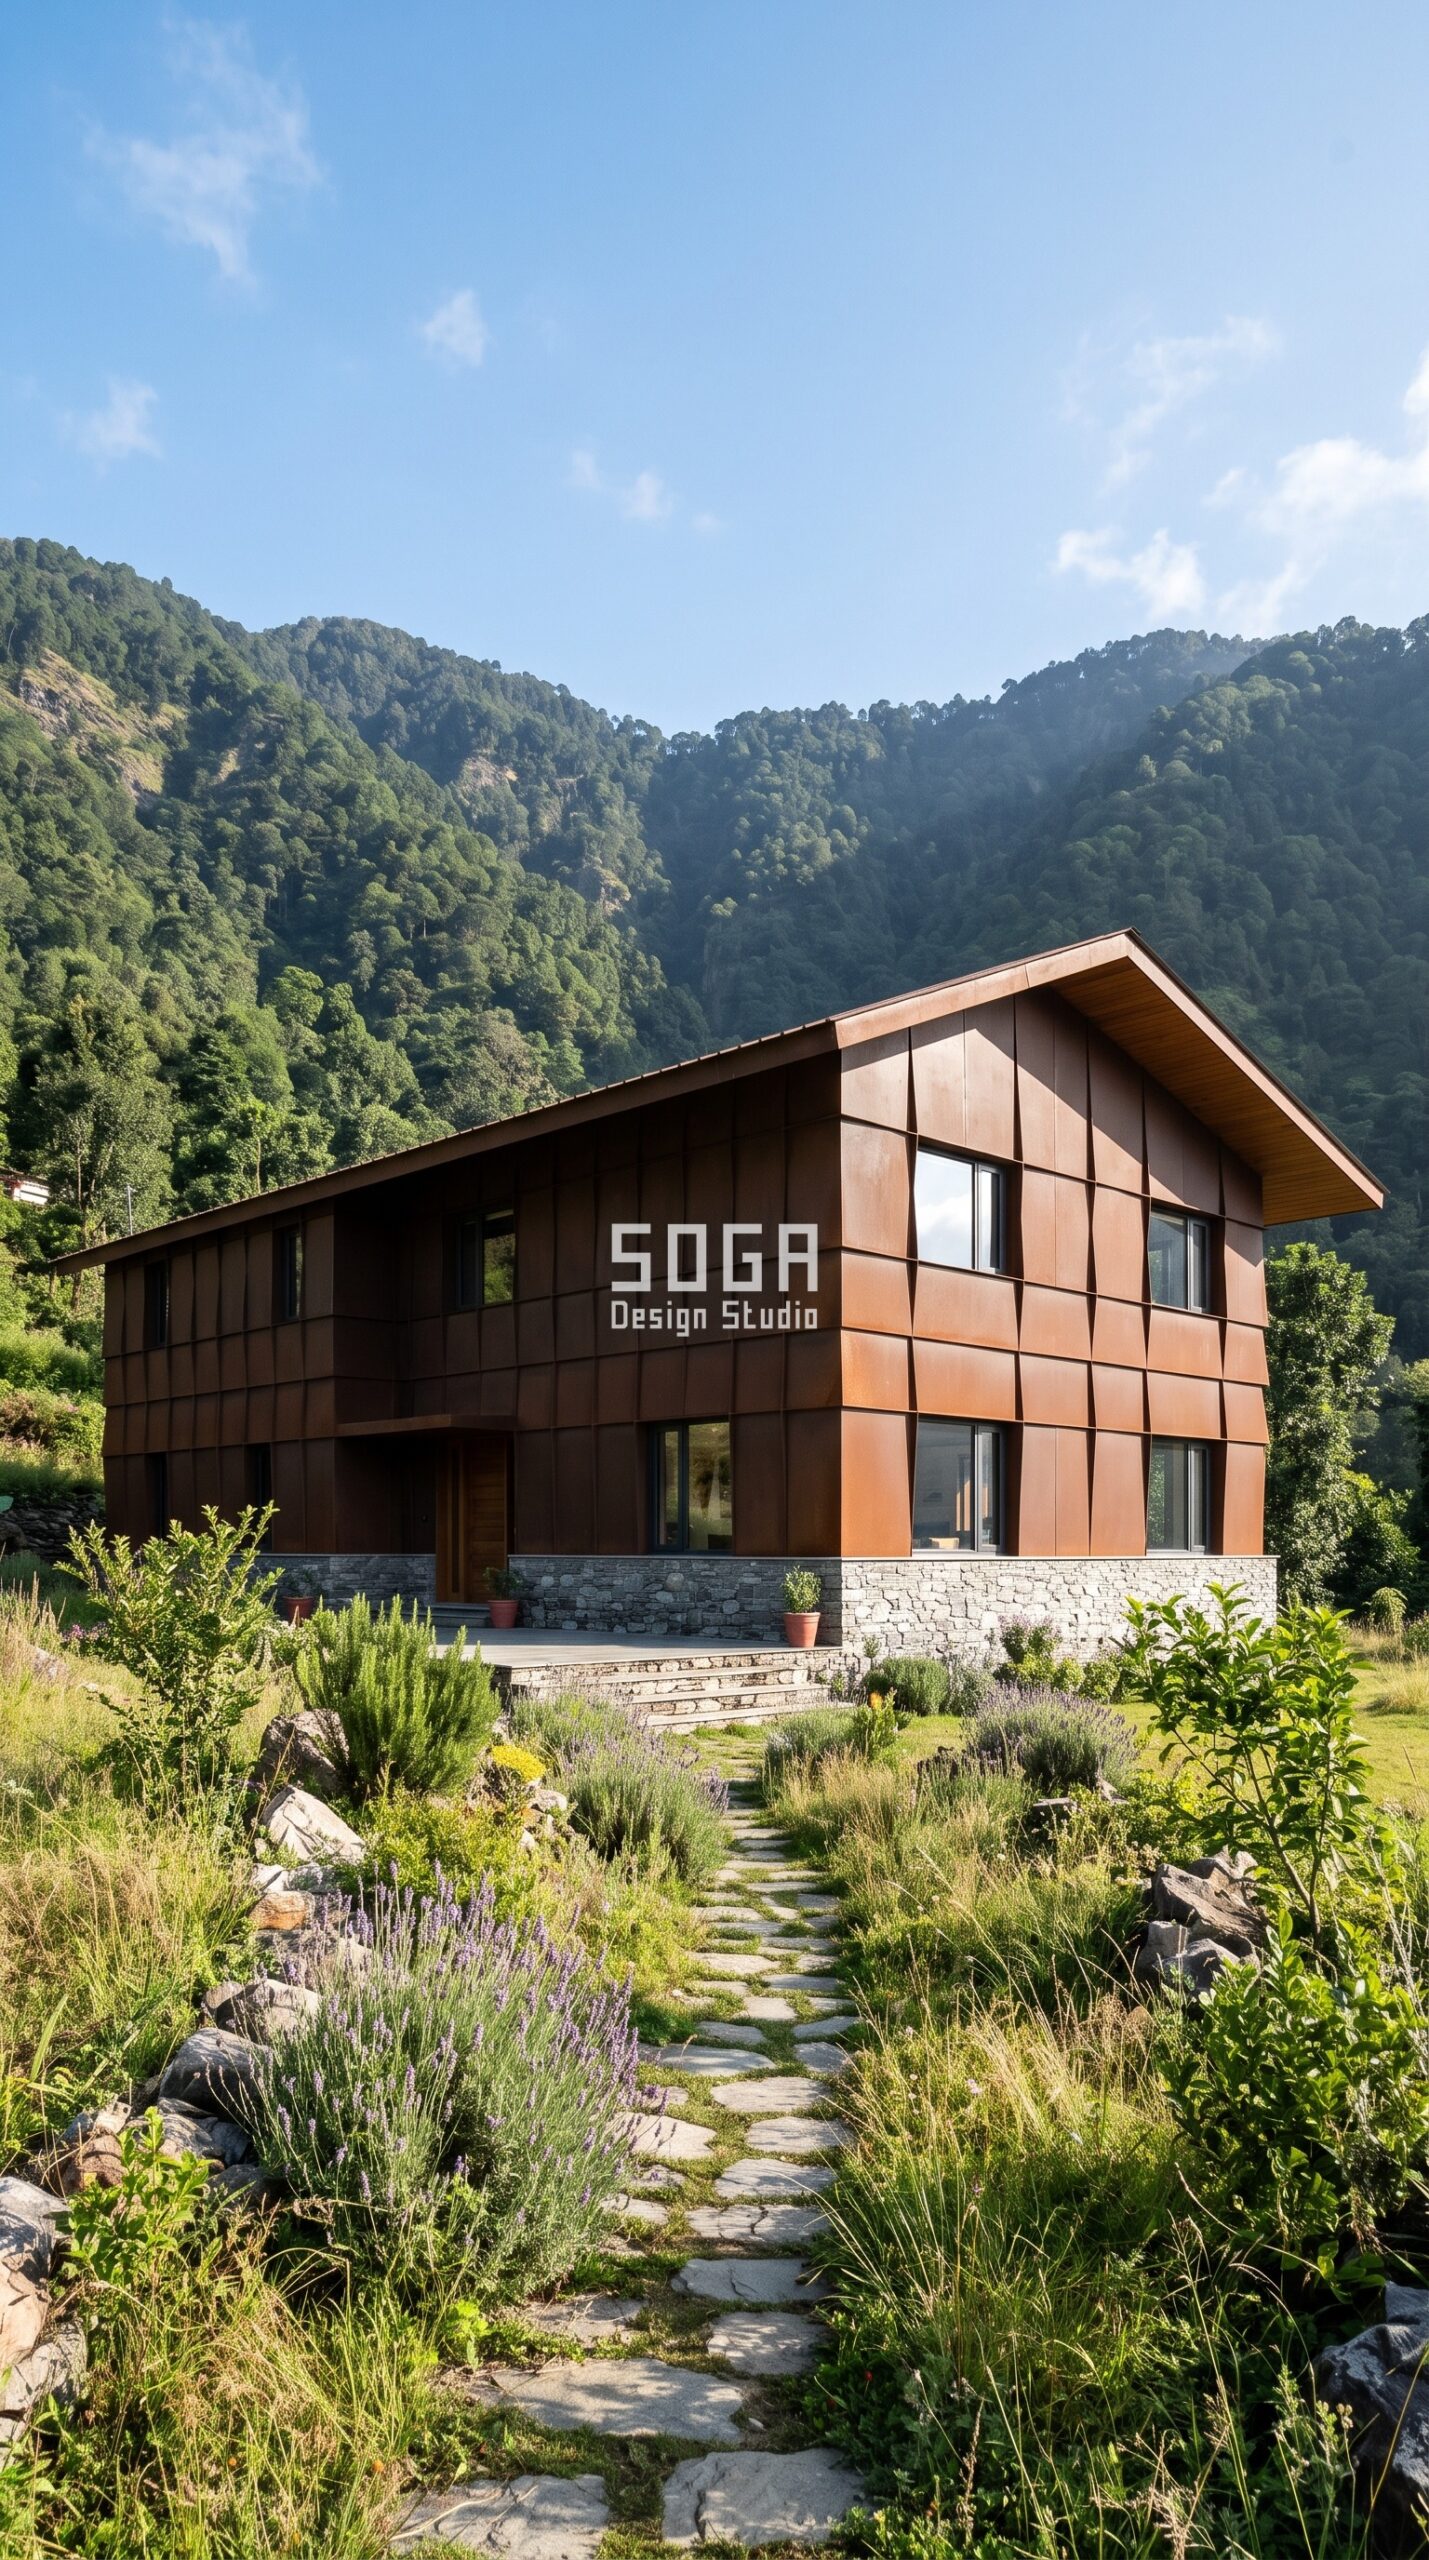
Climate zone: Cold (foothills). Design seed: Foothill low-slung massing x folded eave-and-fascia skin x depth extrusion following a roof-slope contour x weathering steel fascia over a local stone base x deep eaves for hill rain with winter sun capture. This G+1 hill farmhouse in Rajpur Road, Dehradun wears a Parametric Eave Fold skin in weathering steel folded fascia panels over a local stone plinth and timber soffit. A Dehradun house wants the low winter sun on its verandah and the monsoon water thrown well clear of the wall, so the eave pulls back to 900 mm on the south and reaches 1800 mm where the rain drives hardest. The parametric variation is written into the fabrication drawings, not sprayed on afterwards.
How the Parametric Eave Fold is built
| Design parameter | Specification |
|---|---|
| Module | Folded fascia panel 1200 x 600 mm with two press-brake folds |
| Depth driver | Roof-slope contour – fold depth follows the eave line down the valley side |
| Variation | Fold depth 80 mm at the entrance deepening to 300 mm at the valley-facing corner |
| Overhang | Eave projection 900 mm on the south growing to 1800 mm on the weather side |
| Panels & substructure | 6 panel types from 3 press tools; 50×50 mm MS purlins, hot-dip galvanised before cladding |
| Cavity / base | 120 mm ventilated cavity; local stone plinth to 1.2 m; open garden edge |
Buildability: Weathering steel is specified with eyes open: it will run and stain the stone below for the first two seasons, so the plinth is detailed with a drip and the client is told the timeline in writing before it is ordered. Material & colour: hero skin in weathering steel russet-brown with grey local stone, kept to a restrained palette so the geometry does the talking. Indicative facade cost: Rs 1,000-2,100 per sq ft, fully designed and installed, with an itemised estimate produced per project.
8. Hyderabad: Parametric Diamond Facet on a G+5 Apartment Building
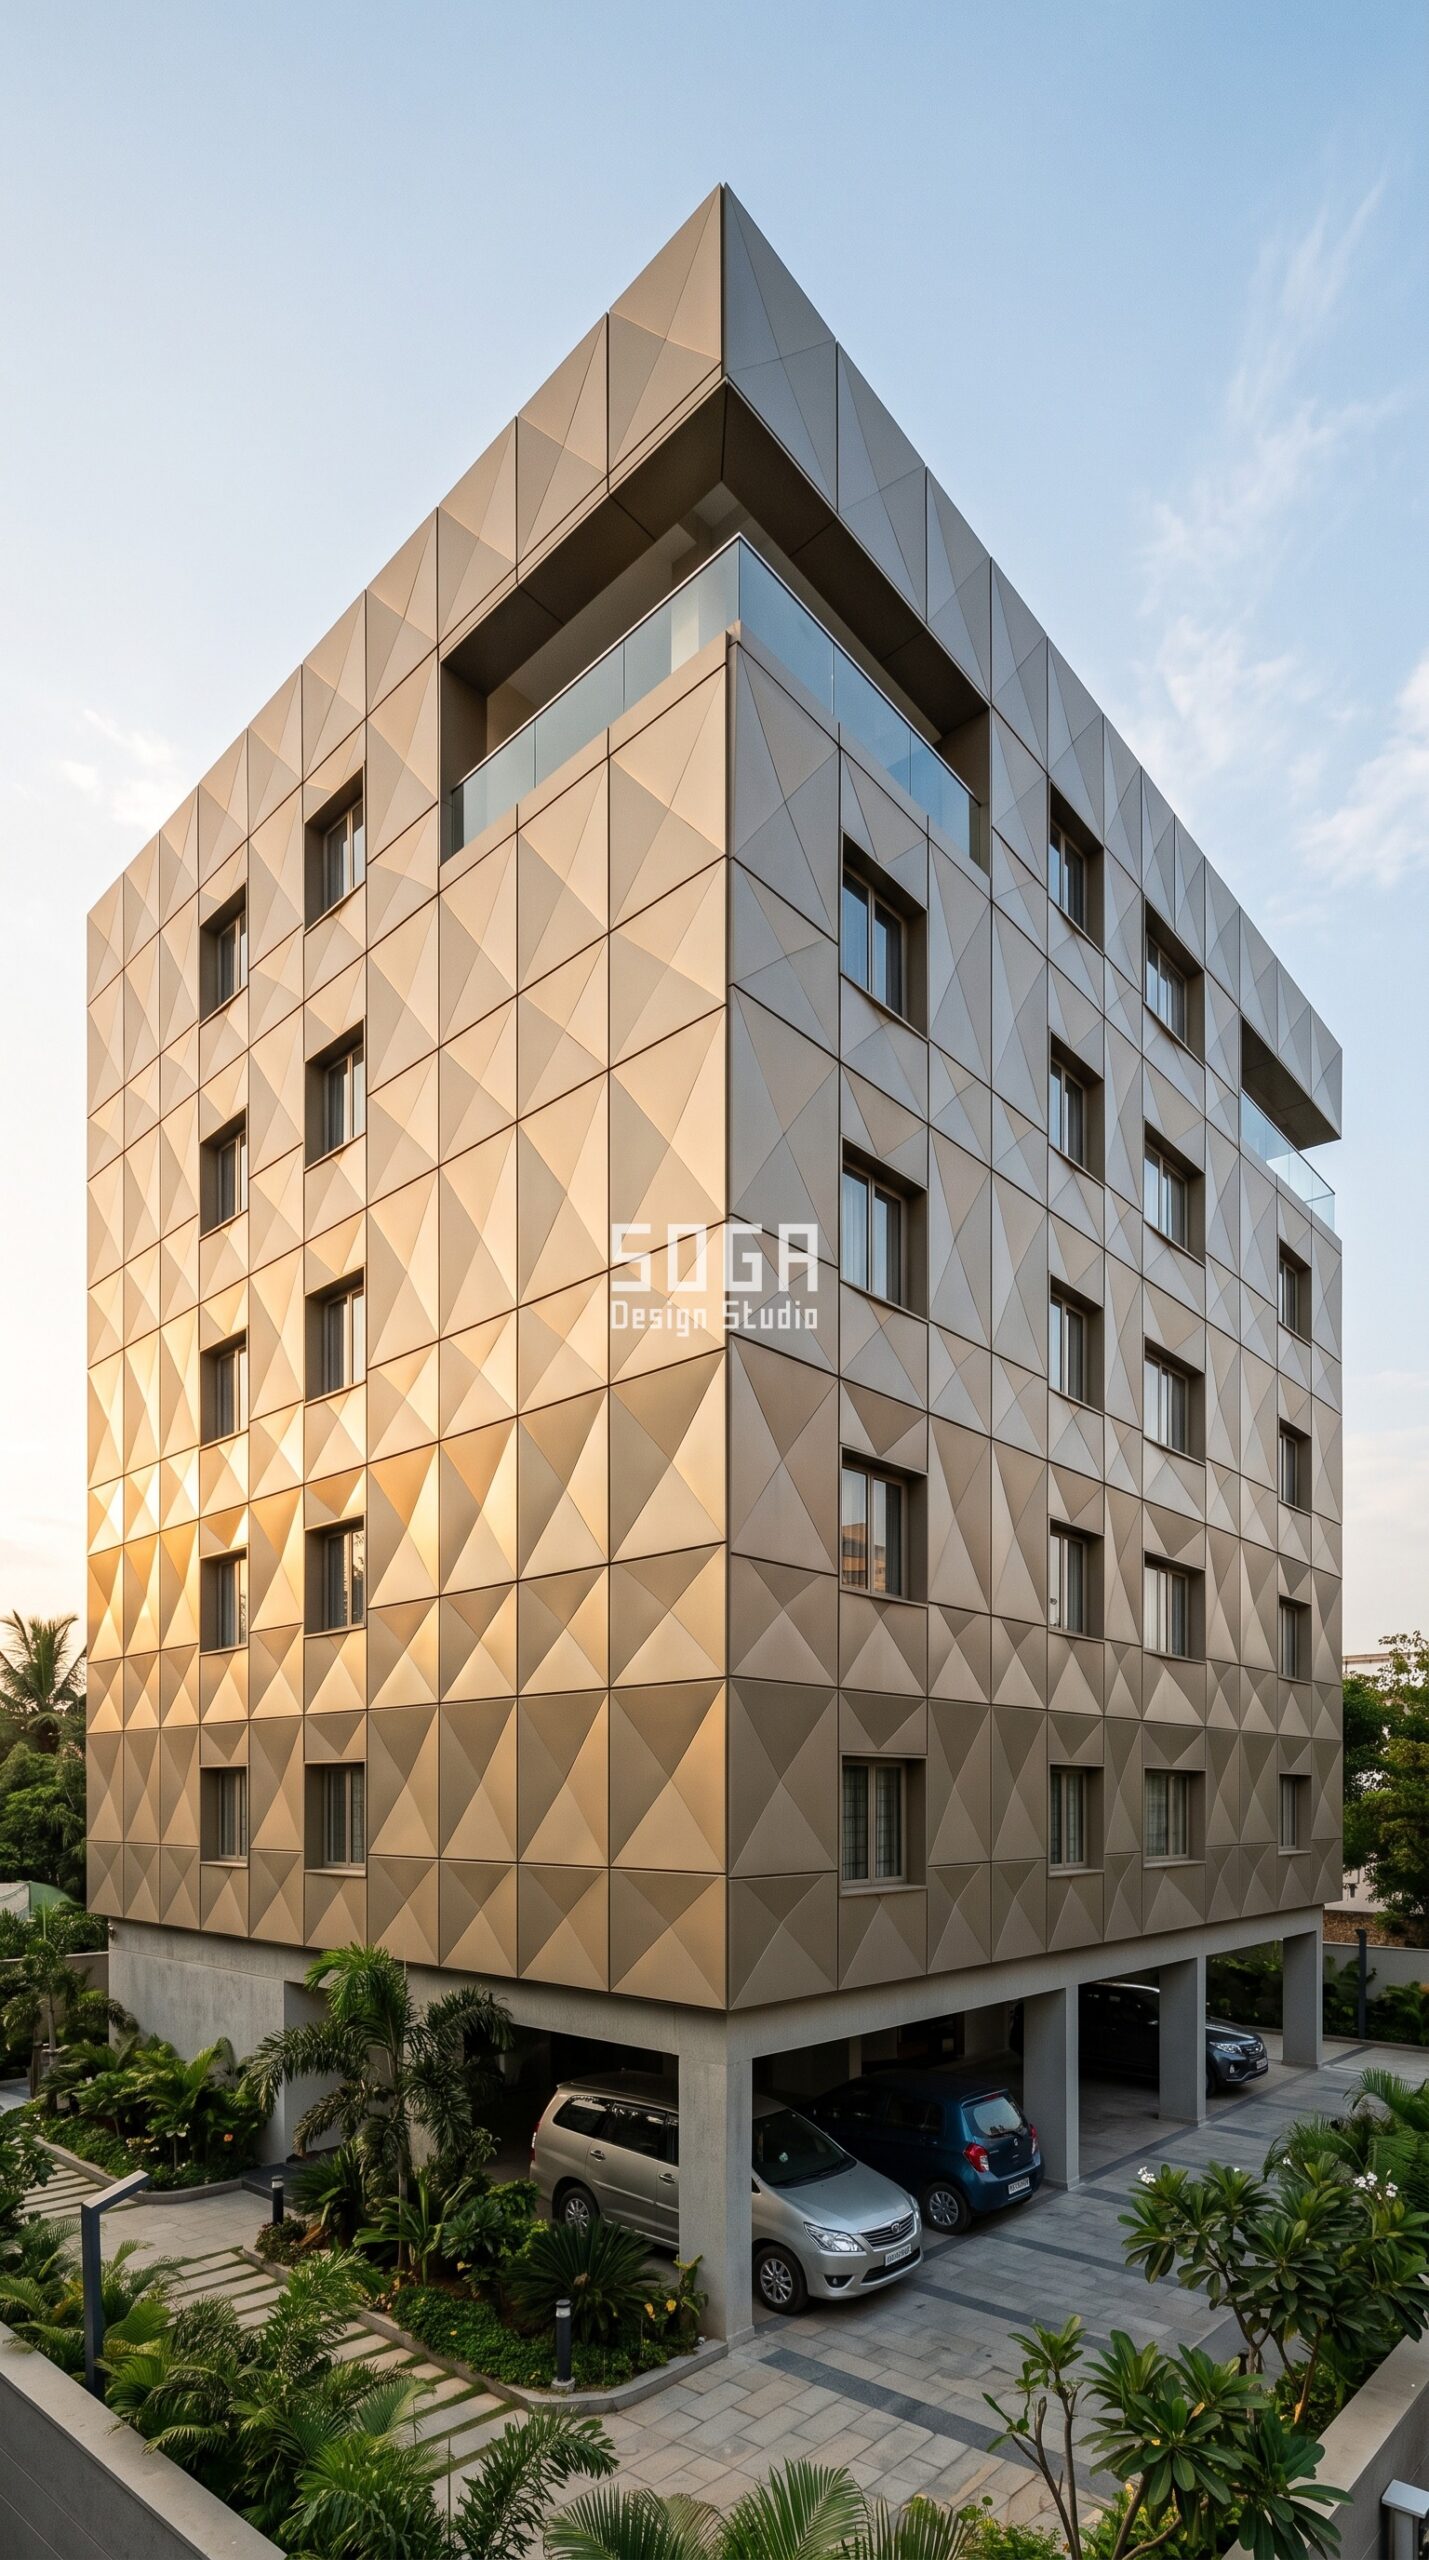
Climate zone: Composite (Deccan plateau). Design seed: Rocky-plateau plinth massing x shallow diamond-facet cassette skin x depth extrusion on a strictly uniform grid x champagne-bronze anodised aluminium over an off-white base x west glare control on the Deccan plateau. This G+5 apartment building in Jubilee Hills, Hyderabad wears a Parametric Diamond Facet skin in champagne-bronze anodised aluminium diamond-facet cassettes over an off-white base. Jubilee Hills sits on open rock that throws heat back at the building all evening, so the facets deepen with height on the west where the glare is worst, while the base stays shallow and easy to clean at street level. The parametric variation is written into the fabrication drawings, not sprayed on afterwards.
How the Parametric Diamond Facet is built
| Design parameter | Specification |
|---|---|
| Module | Diamond-quilted cassette 1200 x 1200 mm with a single shallow pyramid fold |
| Depth driver | Height and orientation – facet depth grows up the west face |
| Variation | Facet depth 30 mm at the base growing to 140 mm at the top of the west elevation |
| Density | One facet per cassette on a strictly uniform grid – no clustering, no random bursts |
| Panels & substructure | 4 press tools, 7 panel types, about 520 cassettes; 40×40 mm aluminium rail grid on chemical anchors |
| Cavity / base | 100 mm rainscreen cavity; stilt parking with a landscaped forecourt |
Buildability: The grid is deliberately uniform – one facet per cassette, no clustered patterns. That single discipline is what keeps a faceted facade reading as crisp folded metal rather than a jumbled surface, and it holds the press-tool count to four. Material & colour: hero skin in champagne bronze anodised aluminium with off-white plaster, kept to a restrained palette so the geometry does the talking. Indicative facade cost: Rs 1,150-2,300 per sq ft, fully designed and installed, with an itemised estimate produced per project.
House Facade Cost in India (2026): What Each System Actually Costs
The rates below are 2026 Indian benchmarks for a fully designed and installed facade – substructure, fabrication, finishing and site work included. For a house, the honest headline is this: the geometry is rarely what makes a facade expensive. Unique-part count does. A design with five roll-formed profiles repeated across the whole elevation sits near the bottom of its band; the same look chased with sixty bespoke panels sits at the top. Every concept in this guide was written with that discipline, which is why the trellis and strap systems land well under a metre-deep faceted skin.
| System / material | Indicative rate (per sq ft) |
|---|---|
| Anodised / powder-coated aluminium (parametric system) | Rs 800 – Rs 2,500 per sq ft |
| Solid aluminium panels | Rs 800 – Rs 1,800 per sq ft |
| Steel facade / trellis, full supply and install | Rs 700 – Rs 2,800 per sq ft |
| Weathering steel (Corten) fascia and cladding | Rs 1,000 – Rs 2,400 per sq ft |
| Zinc facade | Rs 1,500 – Rs 3,000 per sq ft |
| ACM / composite panels (4 mm) | Rs 250 – Rs 350 per sq ft |
| Conventional cladding (stone veneer / ceramic / standard ACM) | Rs 400 – Rs 1,200 per sq ft installed |
| Installation labour (varies with height and access) | Rs 50 – Rs 150 per sq ft |
How SOGA Design Studio Keeps a House Facade Buildable
Every concept above was written the way SOGA Design Studio writes a tender package, not the way a render is captioned – and on a house, where there is no commercial contingency to absorb a mistake, that matters more than on a tower. Four disciplines apply from the first sketch.
First, repetition economy: the unique panel count is held under twenty per cent of the total, with variation carried by a handful of press-brake tools, roll-formed profiles or a single welding jig rather than by hundreds of one-off parts – this is the single biggest reason parametric facades get abandoned at costing stage, and it is avoidable.
Second, load path and access: every module here is sized to a two-person lift, hung on an aluminium or MS rail grid with chemical anchors, and detailed with a ventilated cavity of 100 to 150 mm so water drains and the rear face stays reachable for cleaning.
Third, honest specification about weathering: anodised and powder-coated aluminium hold colour for two to three decades, weathering steel will stain the plinth below it for the first two seasons, and wood-finish aluminium was chosen over real teak in Kochi for exactly that reason – we put those timelines in writing before anything is ordered.
Fourth, local sourcing: every material named above is available from Indian fabricators, because a facade that needs an imported system is a facade that stalls. SOGA’s studio work spans residential, commercial and hospitality facades across India and the Gulf, and every geometry we publish is resolved to module size, substructure and cost band before it leaves the studio.
Choosing a facade for an Indian plotted house is only half the job; the other half is the elevation working drawings that get it built.
Before any of these systems is chosen, run the buildability check: does the course height divide the floor-to-floor whole? That course-division table is what separates a one-off crown from an elevation that can take another floor.
Related Reading
- Parametric facade design in India: the complete guide
- How parametric metal facades are engineered, costed and built
Frequently Asked Questions
How much does a house facade cost per sq ft in India in 2026?
A fully designed and installed parametric aluminium house facade runs Rs 800 to Rs 2,500 per sq ft in India in 2026. Steel trellis and screen systems start lower at around Rs 700 per sq ft, weathering steel sits at Rs 1,000 to Rs 2,400, and zinc runs Rs 1,500 to Rs 3,000. Basic ACM composite cladding starts near Rs 250 to Rs 350 per sq ft, and installation labour adds Rs 50 to Rs 150 depending on height and site access. Where you land inside each band is driven mostly by unique-panel count, so a design with disciplined repetition costs far less than a bespoke one that looks similar. SOGA Design Studio issues an itemised per-project estimate rather than a blanket rate.
Which facade material is best for an Indian house?
Powder-coated or anodised aluminium is the default for most Indian houses: it is light enough to hang off a slab edge or column line without extra structure, it does not rust, and architectural-grade coatings hold colour for 25 to 30 years. Within two kilometres of the coast, as in Mumbai or Kochi, specify marine-grade coating and stainless fixings. Steel is the better value for open trellis and screen systems provided it is hot-dip galvanised before powder-coating. Weathering steel suits hill and rural sites where its patina is wanted, but plan for run-off staining on whatever sits below it.
Does a parametric facade need extra structure on a normal house?
Usually not. Every system in this guide is a lightweight rainscreen or screen layer hung on a 40 x 40 mm to 75 x 50 mm aluminium or MS rail grid fixed back to the RCC frame with chemical anchors, and each module is sized to a two-person lift of roughly 40 kg. That load is well within what a standard residential slab edge and column line already carry. What does need checking early is anchor positions against the reinforcement layout, and wind load if the screen stands proud of the wall on an exposed or hillside plot.
Can a parametric facade be retrofitted onto an existing house?
Yes, and it is one of the more cost-effective renovations available. Screen and strap systems retrofit most easily because they need only a head and sill rail bolted to an existing slab edge or verandah – the Kolkata verandah screen in this guide is precisely that condition. Fluted and cassette rainscreens also retrofit well onto a sound plaster wall. The two things to survey first are the condition of the existing plaster or concrete where anchors will land, and whether the existing openings give you a sensible module to work to.
How much heat does a shading facade actually cut?
The gain comes from stopping sun before it reaches the glass, so the honest answer depends on orientation rather than on the product. A shading layer with real depth on a west or south-west elevation does far more than any change of colour or finish, which is why the depth in these concepts is dialled up specifically on those faces and pulled back on the north. India’s Eco-Niwas Samhita, the residential energy conservation building code from the Bureau of Energy Efficiency, caps the Residential Envelope Transmittance Value at 15 W/m2 in cooling-dominated climates – a flat painted wall struggles to reach that on a west elevation, while a shading layer with measurable projection is usually the cheapest way to close the gap.
How long does a powder-coated aluminium house facade last?
An architectural-grade powder-coated or anodised aluminium facade should give 25 to 30 years of service life, with the coating rather than the metal being the limiting factor. In coastal cities specify a marine-grade coating system and rinse the elevation on a scheduled cycle. Detailing matters as much as specification: a ventilated cavity of 100 to 150 mm lets water drain and dry instead of sitting behind the panel, which is where most premature failures actually begin.
Talk to SOGA Design Studio About Your House Facade
SOGA Design Studio designs parametric residential facades – independent houses, villas, duplexes, row houses, farmhouses and low-rise apartment buildings – across India, and for NRI clients building back home from Dubai, the wider UAE, Singapore and the UK. From house facade design India and house elevation design India to aluminium facade design India and house facade cost India, our parametric facade design India practice always starts with your plot and your climate zone, not a mood board. Send us a plot plan, an elevation, or even a photograph of an existing house you want reskinned, and we will come back with a concept, a full parameter set and a cost band you can hand to a contractor – not just a picture. Write to [email protected], or start with our guide to parametric facade design in India to see how the method works before you commit.

