Somewhere between a reference image and a site, a decision gets made. The client has seen a screen they like, the architect agrees the elevation needs something of that order, the budget carries a line against it, and everyone leaves satisfied. Then very little happens, because nobody in the room knew what the next conversation was about.
That gap is the subject here. A custom metal facade is not a product ordered once a direction is approved. It is a sequence of decisions in an order that is not negotiable: the system family before the geometry, the geometry before anything is drawn, the set released before a shop can quote or cut anything. Each stage consumes the one before it, and closes behind it.
Almost every expensive problem on a facade package comes from taking a decision out of that order, or refusing to take one until the project has moved past the point where it was cheap. Changing a panel module while the geometry is still a rule costs an afternoon; after the set is issued, it costs a package.
What follows is how the engagement runs at SOGA Design Studio: the order of the stages, what a client supplies, where decisions lock, and what exists at the end. It is not an account of the drawings themselves — what a complete facade drawing package contains is its own subject, and so is the range of systems the studio designs.
Commissioning a custom metal facade runs through six stages: feasibility and system selection, concept and geometry, design freeze, the production drawing set, fabrication with a first-article sample, then installation and handover. The client brings elevations, the structural frame, orientation and the governing constraint; the studio authors the system and releases drawings a shop can build from.
What you need before the first conversation
Elevation drawings matter most: a dimensioned set ideally, a measured sketch with real dimensions at least. An image with an approximate area will not do, because everything downstream is set out against actual openings in actual positions. The structural frame is the item most often missing, and whether the screen hangs off a concrete frame, blockwork infill or an existing wall of unknown construction changes the substructure, the bracket type and sometimes the system itself.
Orientation is a go or no-go question rather than a refinement, because a depth-based screen earns its keep from light raking across angled surfaces, and viewing distance follows it. The building’s use shapes the rest: a showroom frontage, a clinic, an office on an arterial road and a residential block in the G+3 to G+7 band each ask the screen to do different work. Then the architect’s brief, any planning constraints and, most usefully, which constraint actually governs.
| What to bring | Why it changes the answer |
|---|---|
| Dimensioned elevations, or a measured sketch | Everything downstream is set out against real openings |
| The structural frame and what it can carry | Decides the substructure, the bracket type and sometimes the system |
| Orientation and the sun path on that elevation | Decides whether the screen has light to work with |
| Viewing distance and approach | Decides unit size and whether the field reads as a surface |
| Building use and the facade’s commercial job | Decides density, openness and how much the screen must assert |
| Any written brief from the architect | Fixes what is agreed and what is still open |
| The constraint that actually governs | Changes the recommendation more than any other single input |
Arriving with none of this is normal and does not stop the conversation; it changes what the conversation is. Where nothing has been established, the first stage becomes establishing it — walking the elevation, settling what the facade is for, agreeing what to measure.
The stages, in order
Six stages, each taking what the one before produced. What to track is not the activity but the decision: at every stage there is something only the client can settle.
Feasibility and system selection
The first question is whether a metal screen is the right answer for this elevation at all. Sometimes it is not: an elevation with no direct sun and no night lighting will not show what a depth-based system does, a frontage read only from close up shows components rather than a surface, and a brief needing the cladding itself to carry a thermal or acoustic requirement needs a sealed system instead.
If a screen is right, which family suits the building — discs, scales, vertical fins, depth-based blocks — follows from orientation, distance, use and the governing constraint rather than from preference. Feasibility also tests whether the structure can carry a second layer. The client’s decision here is the system family, and the acceptance that the advice may be to spend the money differently.
Concept and geometry
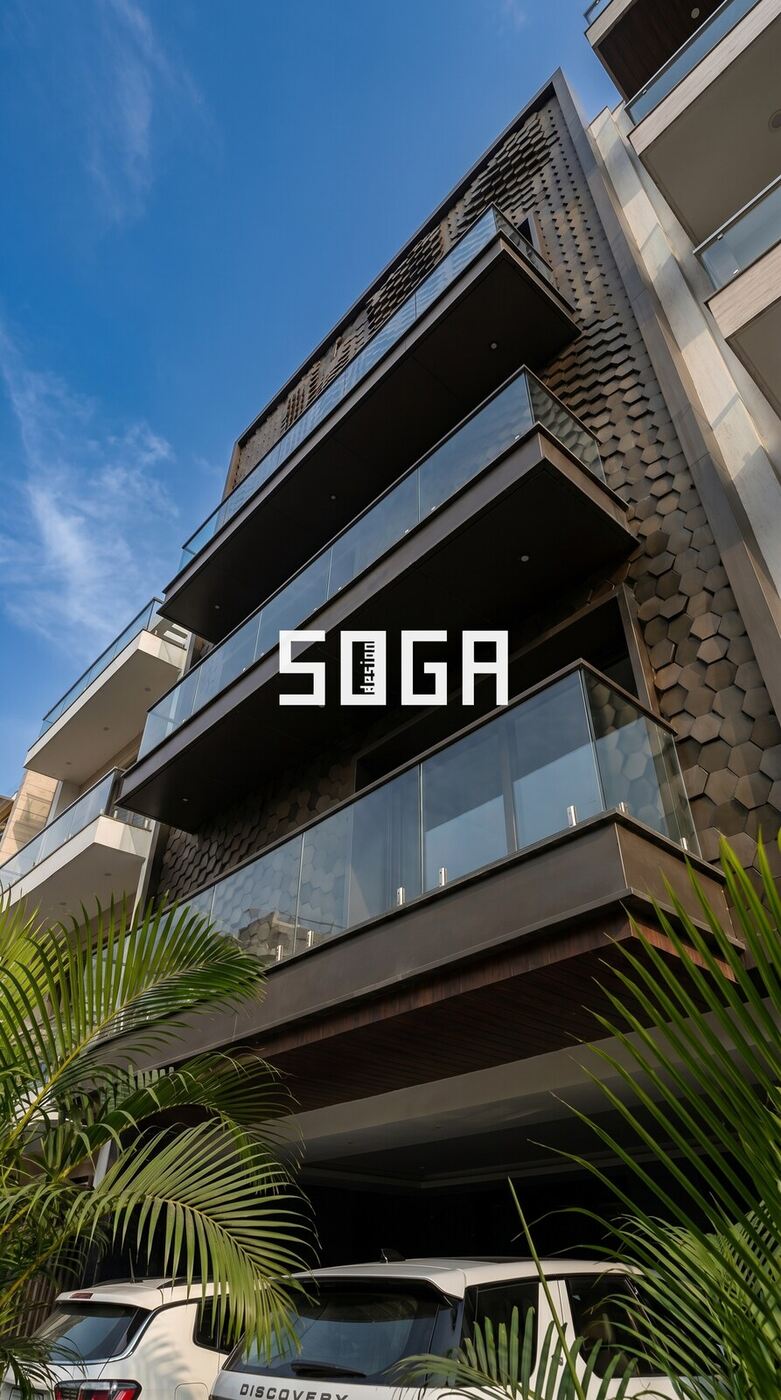
Here the facade stops being a reference image. A parametric system is not drawn unit by unit; a rule is written and the field is generated from it. The rule holds the relationships — how a unit’s angle, size or depth responds to its position, to the sun, to an opening, to a line the architect wants held — and computational modelling then produces the whole field, which is why options can be compared seriously rather than sketched.
What should be reviewed here is the pattern and its behaviour: how dense the field is, where it tightens, what happens at a corner, what the elevation does as light moves across it — not the dimensions, which are outputs of a rule still being adjusted. How a parametric model becomes a drawing set is covered separately. The client’s decision is which option the project goes with, and which of the architect’s intentions the rule must respect absolutely.
Design freeze
The design freeze is the single most important date in a facade package, and the one most often treated as a formality. Everything downstream is built on it: the drawing set is generated from the frozen geometry, material is nested against the schedule that follows, and the substructure is detailed to the frozen depth.
A freeze means the pattern, unit family, module, density, finish and depth are agreed and will not move. It does not mean nothing can ever change; it means a change after this point is a variation with a cost and a programme consequence.
No studio can protect a project from a freeze that keeps moving, so where an investor has not seen the elevation or the decision-makers have not met, the right move is to hold the freeze until they have. The client’s decision here is the freeze itself.
Production drawing set
Now the geometry becomes something a shop can work from. The field stops being a model and becomes a schedule: every unit identified and located, with substructure, fixings, edges and opening conditions resolved as made parts rather than as intent.
The distinction worth understanding is that this set is authored, not transcribed. Because SOGA holds the rule the field came from, a value can be explained and, if a site condition demands it, regenerated consistently. A drafting service working from somebody else’s design can redraw accurately but cannot say why a value is what it is. Both are real services, and a project that only needs drafting should buy drafting.
The client’s decision here is the issue itself: approving the set for release, and accepting that later changes are variations. The architect’s review sits here, covered by the architect’s shop drawing review checklist, while the interfaces around the screen belong with the elevation working drawings a builder needs.
Fabrication and first article
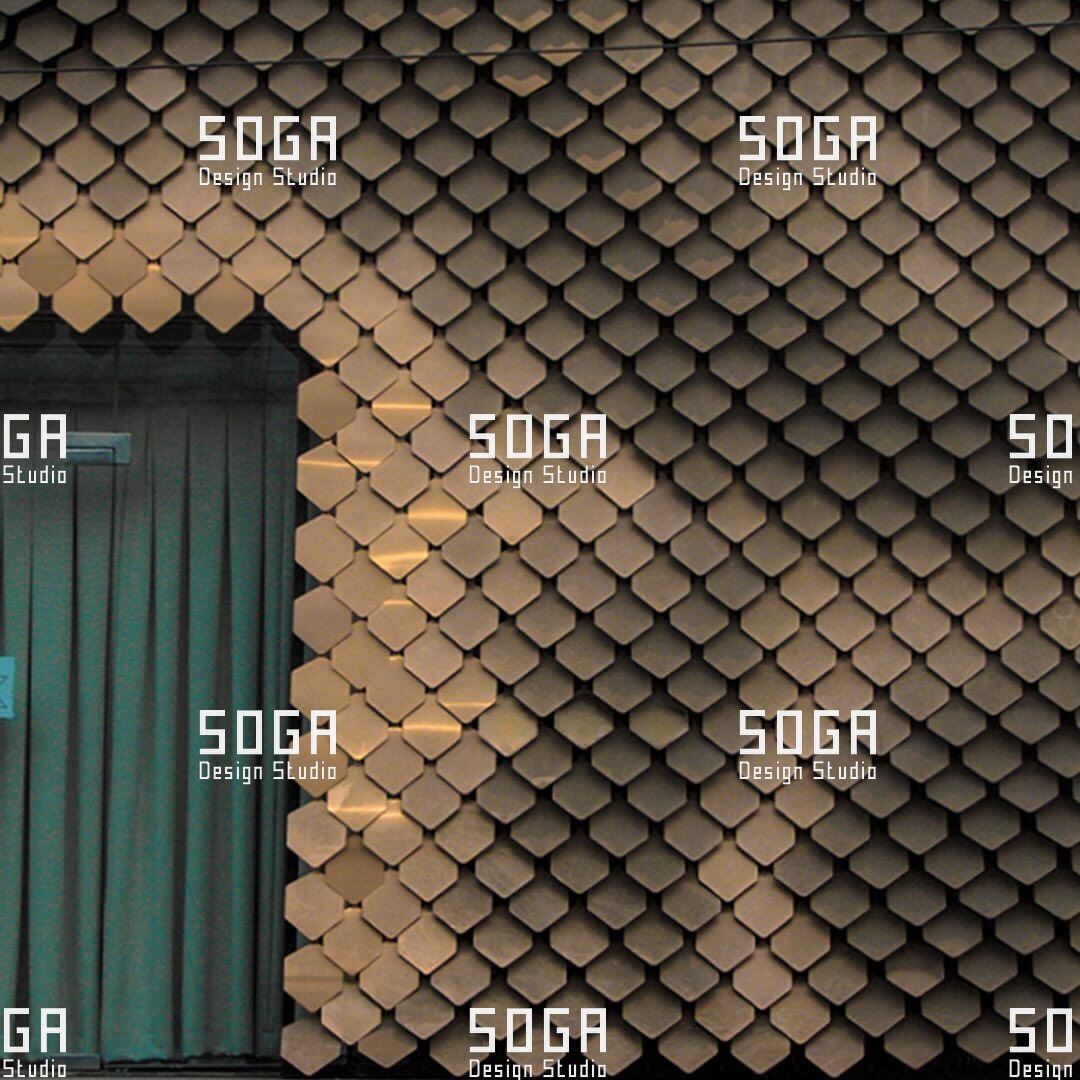
Fabrication starts with one panel, not with the run. A first-article sample is made against the released drawing and checked against it: form, finish, edge treatment, fixing, and how it behaves in daylight rather than under a workshop lamp. It should be judged at the distance the facade will be seen from — the step most often skipped.
That sample is the last cheap place to catch anything: a finish that reads differently at scale, an edge heavier than intended, a fixing awkward to reach — all fixable on one panel and painful across a run.
The studio checks conformance to the released drawing; the shop makes it. The client’s decision here is approving the first article, in daylight, on site if possible. That is the benchmark the whole run is measured against, and how six complex facades were fabricated in India gives a sense of the stage in practice.
Installation and handover
Installation begins with setting out, not with fixing panels. The substructure is set out from the references in the drawing set and checked against the building as built, because the building is never exactly the drawing. Where the frame has drifted, that is absorbed in the substructure and the designed adjustment.
Then the sequence: substructure, then units in the planned order, with interfaces to glazing, parapet, soffit and waterproofing closed as the work passes them. Snagging follows, against the approved first article.
The client’s decision here is practical rather than aesthetic: who holds the spares, who cleans the facade and on what cycle, and who keeps the issued drawings. Projects that leave those three unassigned are the ones that look tired first.
Where decisions lock, and what it costs to change them
Every decision has a point after which it stops being free, and the reason matters more than the stage.
| Decision | Free to change until | Why it becomes expensive after that |
|---|---|---|
| System family | Feasibility closes | Rule, substructure logic and load path are written for one family; changing it restarts the design |
| Unit size | Concept review closes | Unit size sets the count, the setting-out grid and the schedule; changing it regenerates every sheet |
| Density and openness | Concept review closes | Density is what the elevation reads as and what it shades; a change moves count, spacing and load together |
| Finish | Design freeze | Finish drives the coating route and the material order; afterwards it is a procurement change |
| Night lighting | Design freeze | Lighting needs depth, cavity and a fixing route designed for it; added later it is surface-mounted and looks it |
| Panel module | Design freeze | The module is the basis of nesting, handling and setting out; changing it invalidates the take-off and shop programme |
| Edge and opening conditions | Production set issued | These are bespoke made parts, not repeats; reopening them means new parts and a wall interface already closed |
| Substructure type | Production set issued | It is detailed to the frame survey and the panel depth; changing it can mean new brackets and a re-approved load path |
Where projects actually go wrong
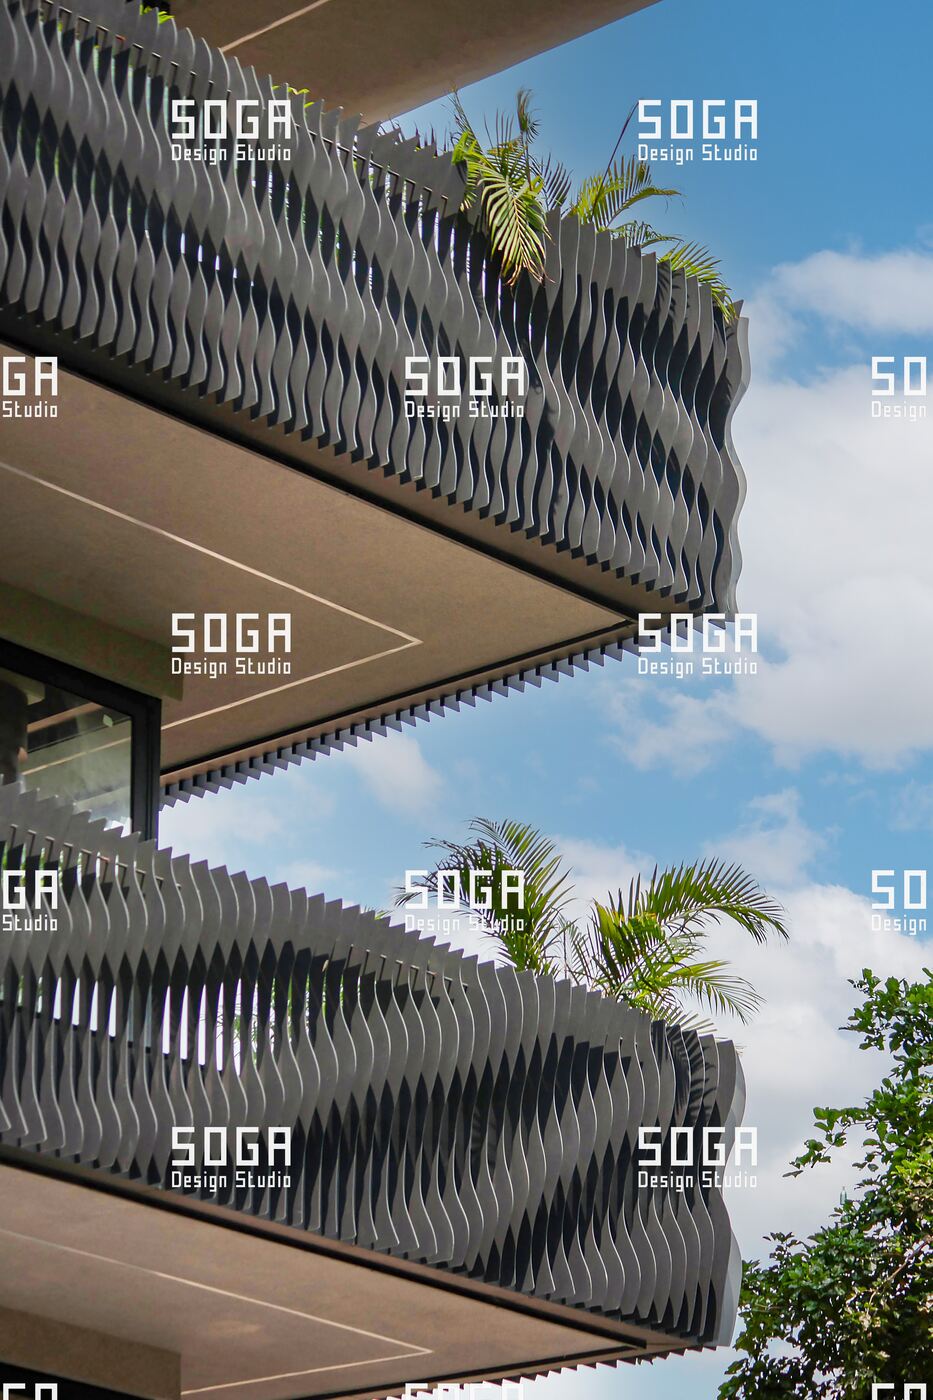
Facade packages rarely fail because something could not be designed. They fail in a few predictable ways, several not the studio’s to prevent.
A design freeze that keeps moving. The commonest cause of a late facade, by a distance. Each reopening looks small, but it invalidates everything done after the last freeze, so the package gets designed over again while the programme assumes otherwise.
A structural frame surveyed late, or not at all. The screen is detailed against an assumed frame, the survey happens when the installer arrives, and the frame has drifted. The substructure then absorbs a variation it was not designed for, on site, under pressure.
A finish chosen from a small sample. A chip in an office looks nothing like the same finish across a whole elevation in open daylight. Texture, metallic content and gloss all behave differently at scale and at distance.
Night lighting raised after the depth is fixed. Lighting a depth-based screen from within needs a cavity, a fixing route and often a different unit depth, all decided at freeze. Raised afterwards it becomes floodlighting pointed at a facade designed to be lit from inside.
Maintenance access never designed. A screen collects dust, bird fouling and monsoon staining, and units get damaged. Without anchor provision, a cleaning route and spares, a well-made facade ages badly for reasons unrelated to its design.
A scope gap at the interfaces. The costliest and hardest to see coming. The screen sits in one package, the glazing in another, the waterproofing in a third, and nobody owns the junctions. Water finds the gap in the contract before the one in the building.
Some of this a studio absorbs: a frame that has drifted, a site condition nobody foresaw, an interface nobody owned, if it is raised in time. What cannot be absorbed is a freeze that will not hold, a survey that never happens, or a decision-maker who has not looked at the elevation. Those are programme facts, and saying so early is the only honest response.
Who does what: a responsibility map
Most facade confusion is not technical. It is two parties each assuming the other owned a decision.
| Party | Decisions owned | Deliverables owned |
|---|---|---|
| Client | System family, option selection, the design freeze, finish sign-off, first-article approval, spares and maintenance | The brief, the governing constraint, access to the building, timely decisions |
| Architect | Elevation intent, what the rule must respect, planning compliance, interface coordination | Architectural drawings, the shop drawing review and stamp, the envelope specification |
| Facade design studio | The system logic, the geometry rule, panel family, edges, openings, corners, the substructure concept | Concept and options, the frozen geometry, the issued production set, the revision register, the rule file |
| Structural engineer | Whether the frame can carry the screen, bracket loads, the load path back to structure | Verification of the primary frame and the fixing condition |
| Fabricator | Shop method, tooling, nesting, forming sequence, quality control of the run | The first article, the made panels, substructure components, material certification |
| Installer | Setting out on site, erection sequence, how the as-built frame is absorbed | The survey, the installed facade, interface closure, snagging to the benchmark |
Roles get combined constantly and most combinations are fine: a fabricator who also installs is a good arrangement, since the party that made the panel has to hang it.
Two combinations cause trouble. A fabricator asked to author the design as part of the supply: the geometry quietly optimises towards what that shop finds easy to make, and the client has no independent reading of whether the facade is right. And nobody owning the interfaces: where screen, glazing and waterproofing sit in separate packages, coordination assumed rather than assigned leaves a real gap.
What arrives at the end
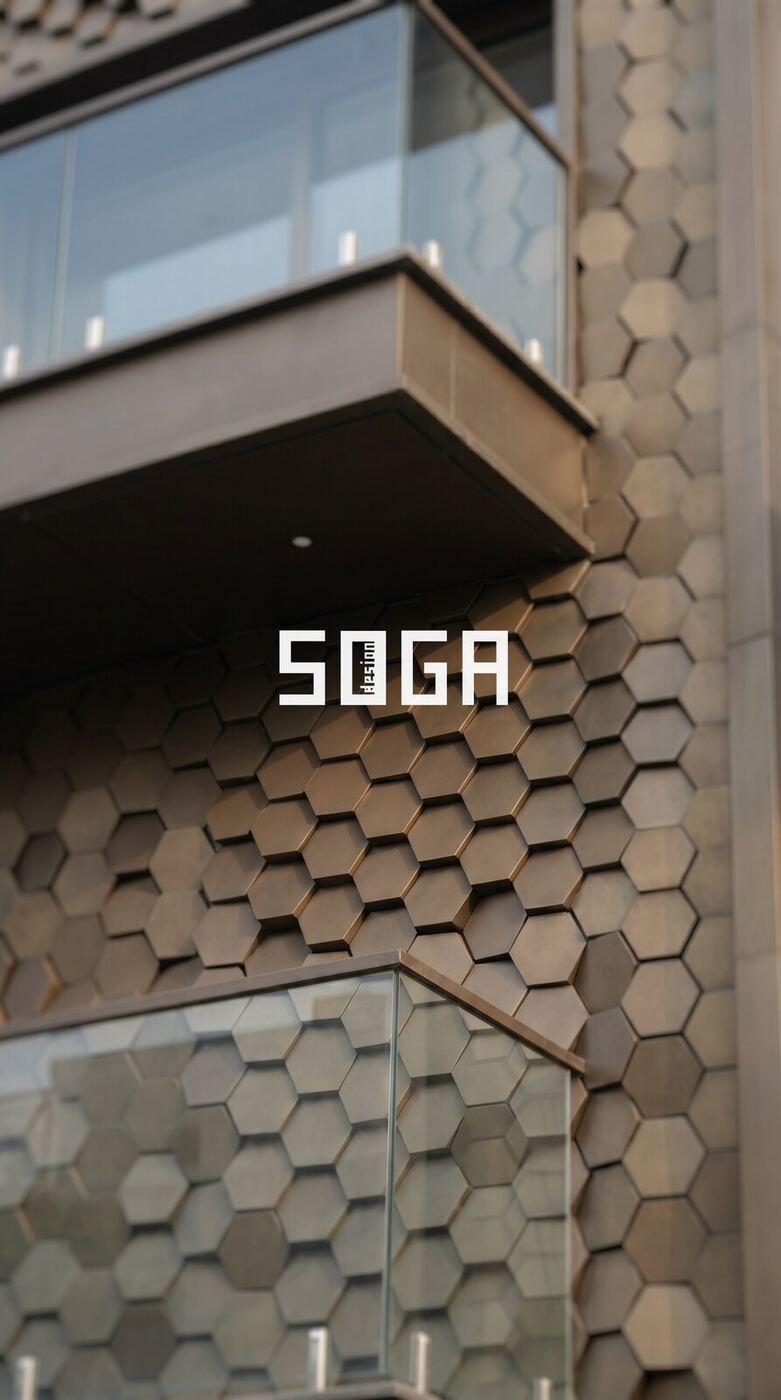
At handover the project should hold five things, not one. The built facade, snagged against the approved first article rather than an impression. The issued drawing set, as released and as built. The revision register, so any value traces to the revision it came from. The spares, held by a named party. And the rule file — the parametric definition the field was generated from.
That last item is the one most often lost. A balcony added in a second phase, a unit damaged beyond the spares, a neighbouring block that has to match: with the rule, each stays consistent. Without it, somebody matches a pattern by eye.
What sits inside that set, sheet by sheet, is covered in what a complete facade drawing package contains. Which families are available and what ships with each is the subject of the range of systems the studio designs.
Frequently asked questions
How do I commission a custom metal facade?
Start with an elevation and an honest conversation about what the facade has to do. The sequence then runs through feasibility and system selection, concept and geometry, a design freeze, the production drawing set, fabrication with a first-article sample, and installation with handover. The client supplies the elevation, the frame, the orientation and the governing constraint.
What do I need to give a facade designer?
Dimensioned elevations or a measured sketch, what the structural frame can carry, the orientation and sun path on that elevation, the viewing distance and approach, the building’s use, any brief from the architect, and which constraint actually governs — budget, programme, planning or client taste. Arriving with none of it is normal; the first stage becomes establishing it.
When does a facade design get frozen?
After the concept and geometry stage, once the pattern, unit family, module, density, finish and depth are agreed and everybody with a view has had it. The freeze is driven by decision-readiness rather than the calendar: hold it until the people who could reopen it have seen the elevation. One reopened twice costs more than one taken once.
Can I change the pattern after the drawings are issued?
Yes, but as a variation rather than an adjustment. After issue, material is nested, the shop has programmed its run and the substructure is detailed to the frozen depth, so a pattern change reaches all three. Because the field comes from a rule it can be regenerated consistently, but the procurement consequences are real.
Do I need a separate fabricator?
Usually yes, and it is not a gap in the service. A design studio authors the system and releases the drawings; it does not own a press or a coating line. What matters is that the party authoring the geometry and the party making the panels stay in one conversation.
Who surveys the building?
On a new build the main contractor or the installer normally surveys the as-built frame; on a retrofit it is worth commissioning the survey deliberately and early. Either way it should exist before the production set is drawn, not when the installer arrives. A screen detailed against an assumed frame is the commonest source of site variation.
What happens if the concrete frame is out of tolerance?
It usually is, to some degree, and a well-designed substructure expects that. Deviation is taken up in the bracket and the designed adjustment, which is what the adjustment exists for. The problem is not deviation but deviation found late: caught at survey it is absorbed in the detailing; caught when panels arrive it becomes a site variation.
Start with the elevation
The whole sequence begins in the same place every time: one elevation, and an honest conversation about what it has to do. Not a reference image, not an area and an allowance — an elevation with real openings in real positions, a frame behind it, and a sun that reaches it in a particular way. Everything above is only the orderly working out of what that first conversation establishes.
The projects that run well are rarely the ones with the most ambitious geometry; they are the ones where decisions were taken in order, each taken once, by the people entitled to take them.
Architects, developers and contractors with a facade to resolve are welcome to send the elevation and the constraints that govern it — the frame, the orientation, the programme, whatever is genuinely fixed — through the studio’s enquiry form at https://sogadesignstudio.com/enquiry/ . A first reading of whether a screen is the right answer costs nothing, including when the answer is that it is not.
Designed in India, detailed in India, and built to hold up wherever it is judged.