Most Indian elevation briefs solve one problem: what the street sees from a single approach. A corner plot hands you two streets and one building, and whatever goes on one face has to agree with the other without just mirroring it, because the two faces rarely get the same afternoon sun, the same setback, or the same frontage to work with. The fourth concept below is the actual corner case, in Lucknow. The other three are single-frontage plots that borrow the same discipline for a different reason — a hanging feature, an arched reveal, and a faceted wrap all have to hold together whichever direction you’re walking from.
Corner Plot Facade Design India: What Actually Decides It in 2026
Owners in Pune, and in Mumbai, Bangalore, Delhi and Hyderabad, tend to arrive at corner plot facade design india late — after the elevation is agreed and the quote is in hand. That is the expensive moment to find an answer. The concepts below are worked to fabrication level rather than left as renders, using the parametric facade systems the studio details across India, Dubai and Singapore, in rose copper.
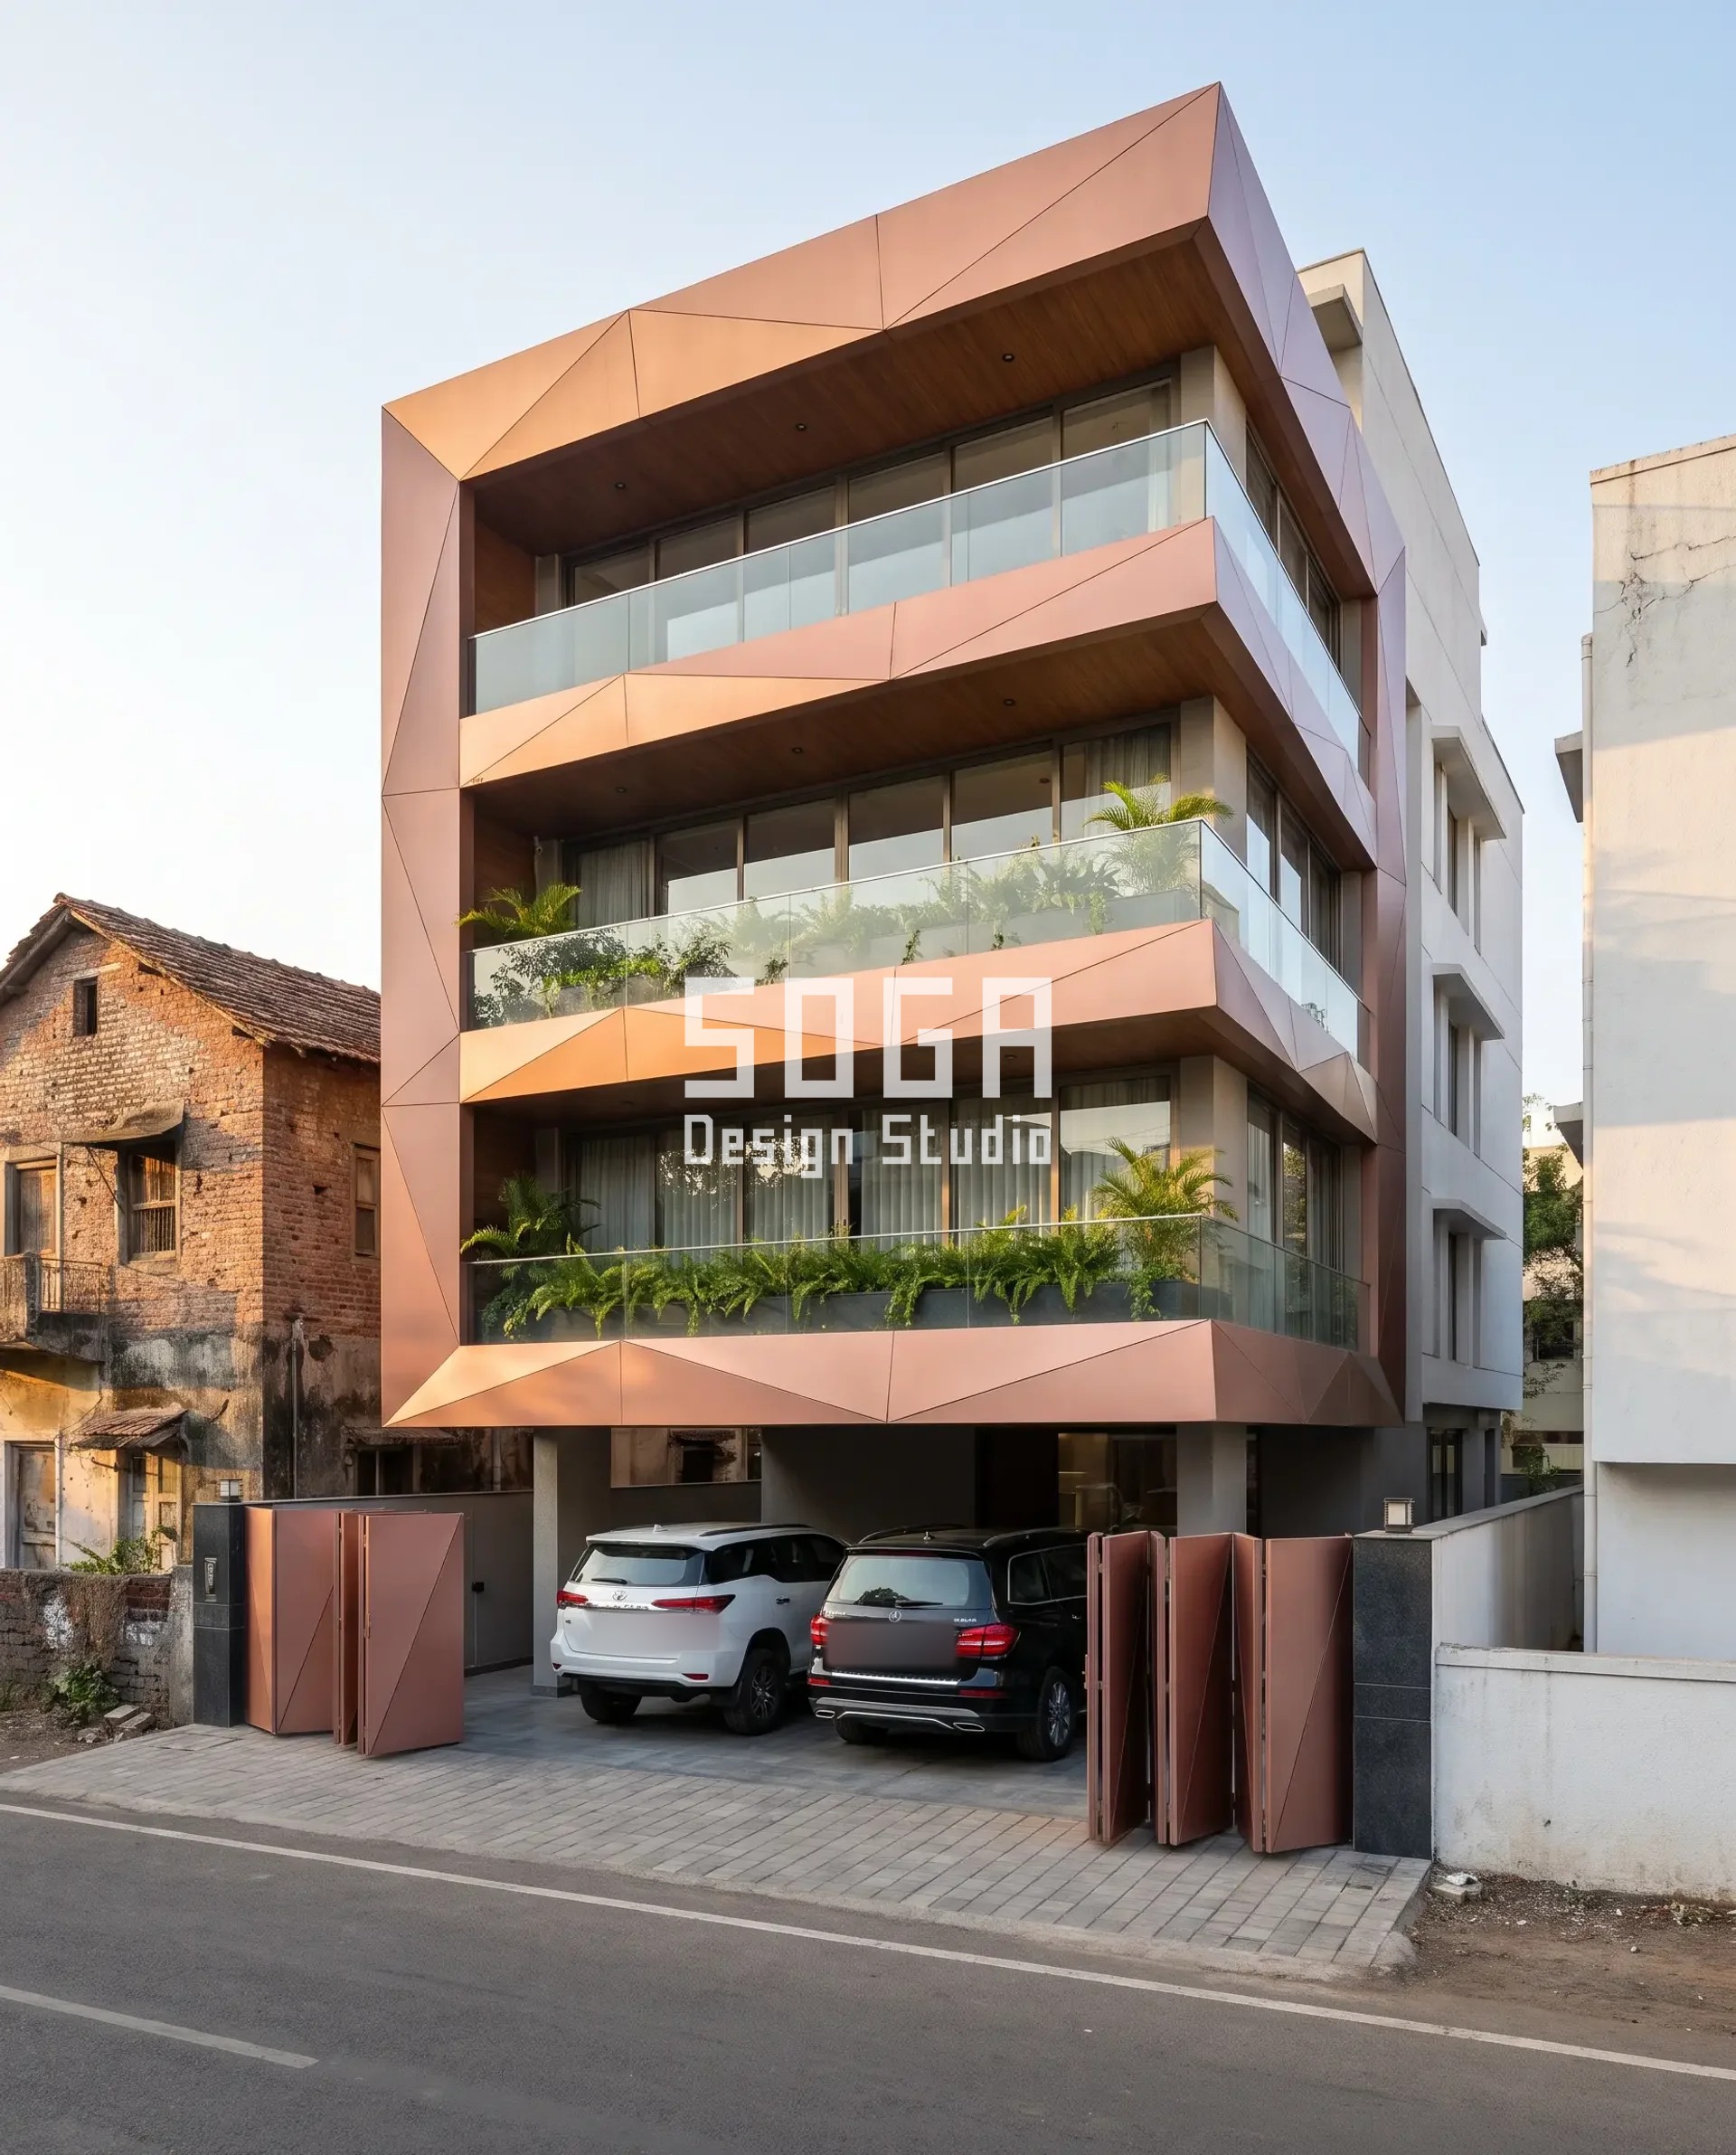
1. Pune: A Faceted Wrap That Reads the Same From Both Approaches
The Pune plot sits where the street bends, so the C-shaped copper wrap has to work from two approach angles even on a non-corner lot — the facet tilt sweeps from 4 degrees at the base to 18 degrees at the roofline, roughly the lean of a half-open book, so the surface keeps catching golden-hour light differently as you walk past rather than flattening into one read. Rose-copper metal finish takes a brushed texture well, but the crease between facets is where a badly specified panel usually shows its gauge, so this is detailed as folded plate with a concealed fixing at the spine, not applied trim on a flat sheet — the difference between a facade that looks faceted and one that actually is.
2. Hyderabad: Arches That Have to Hold Their Line at Two Times of Day
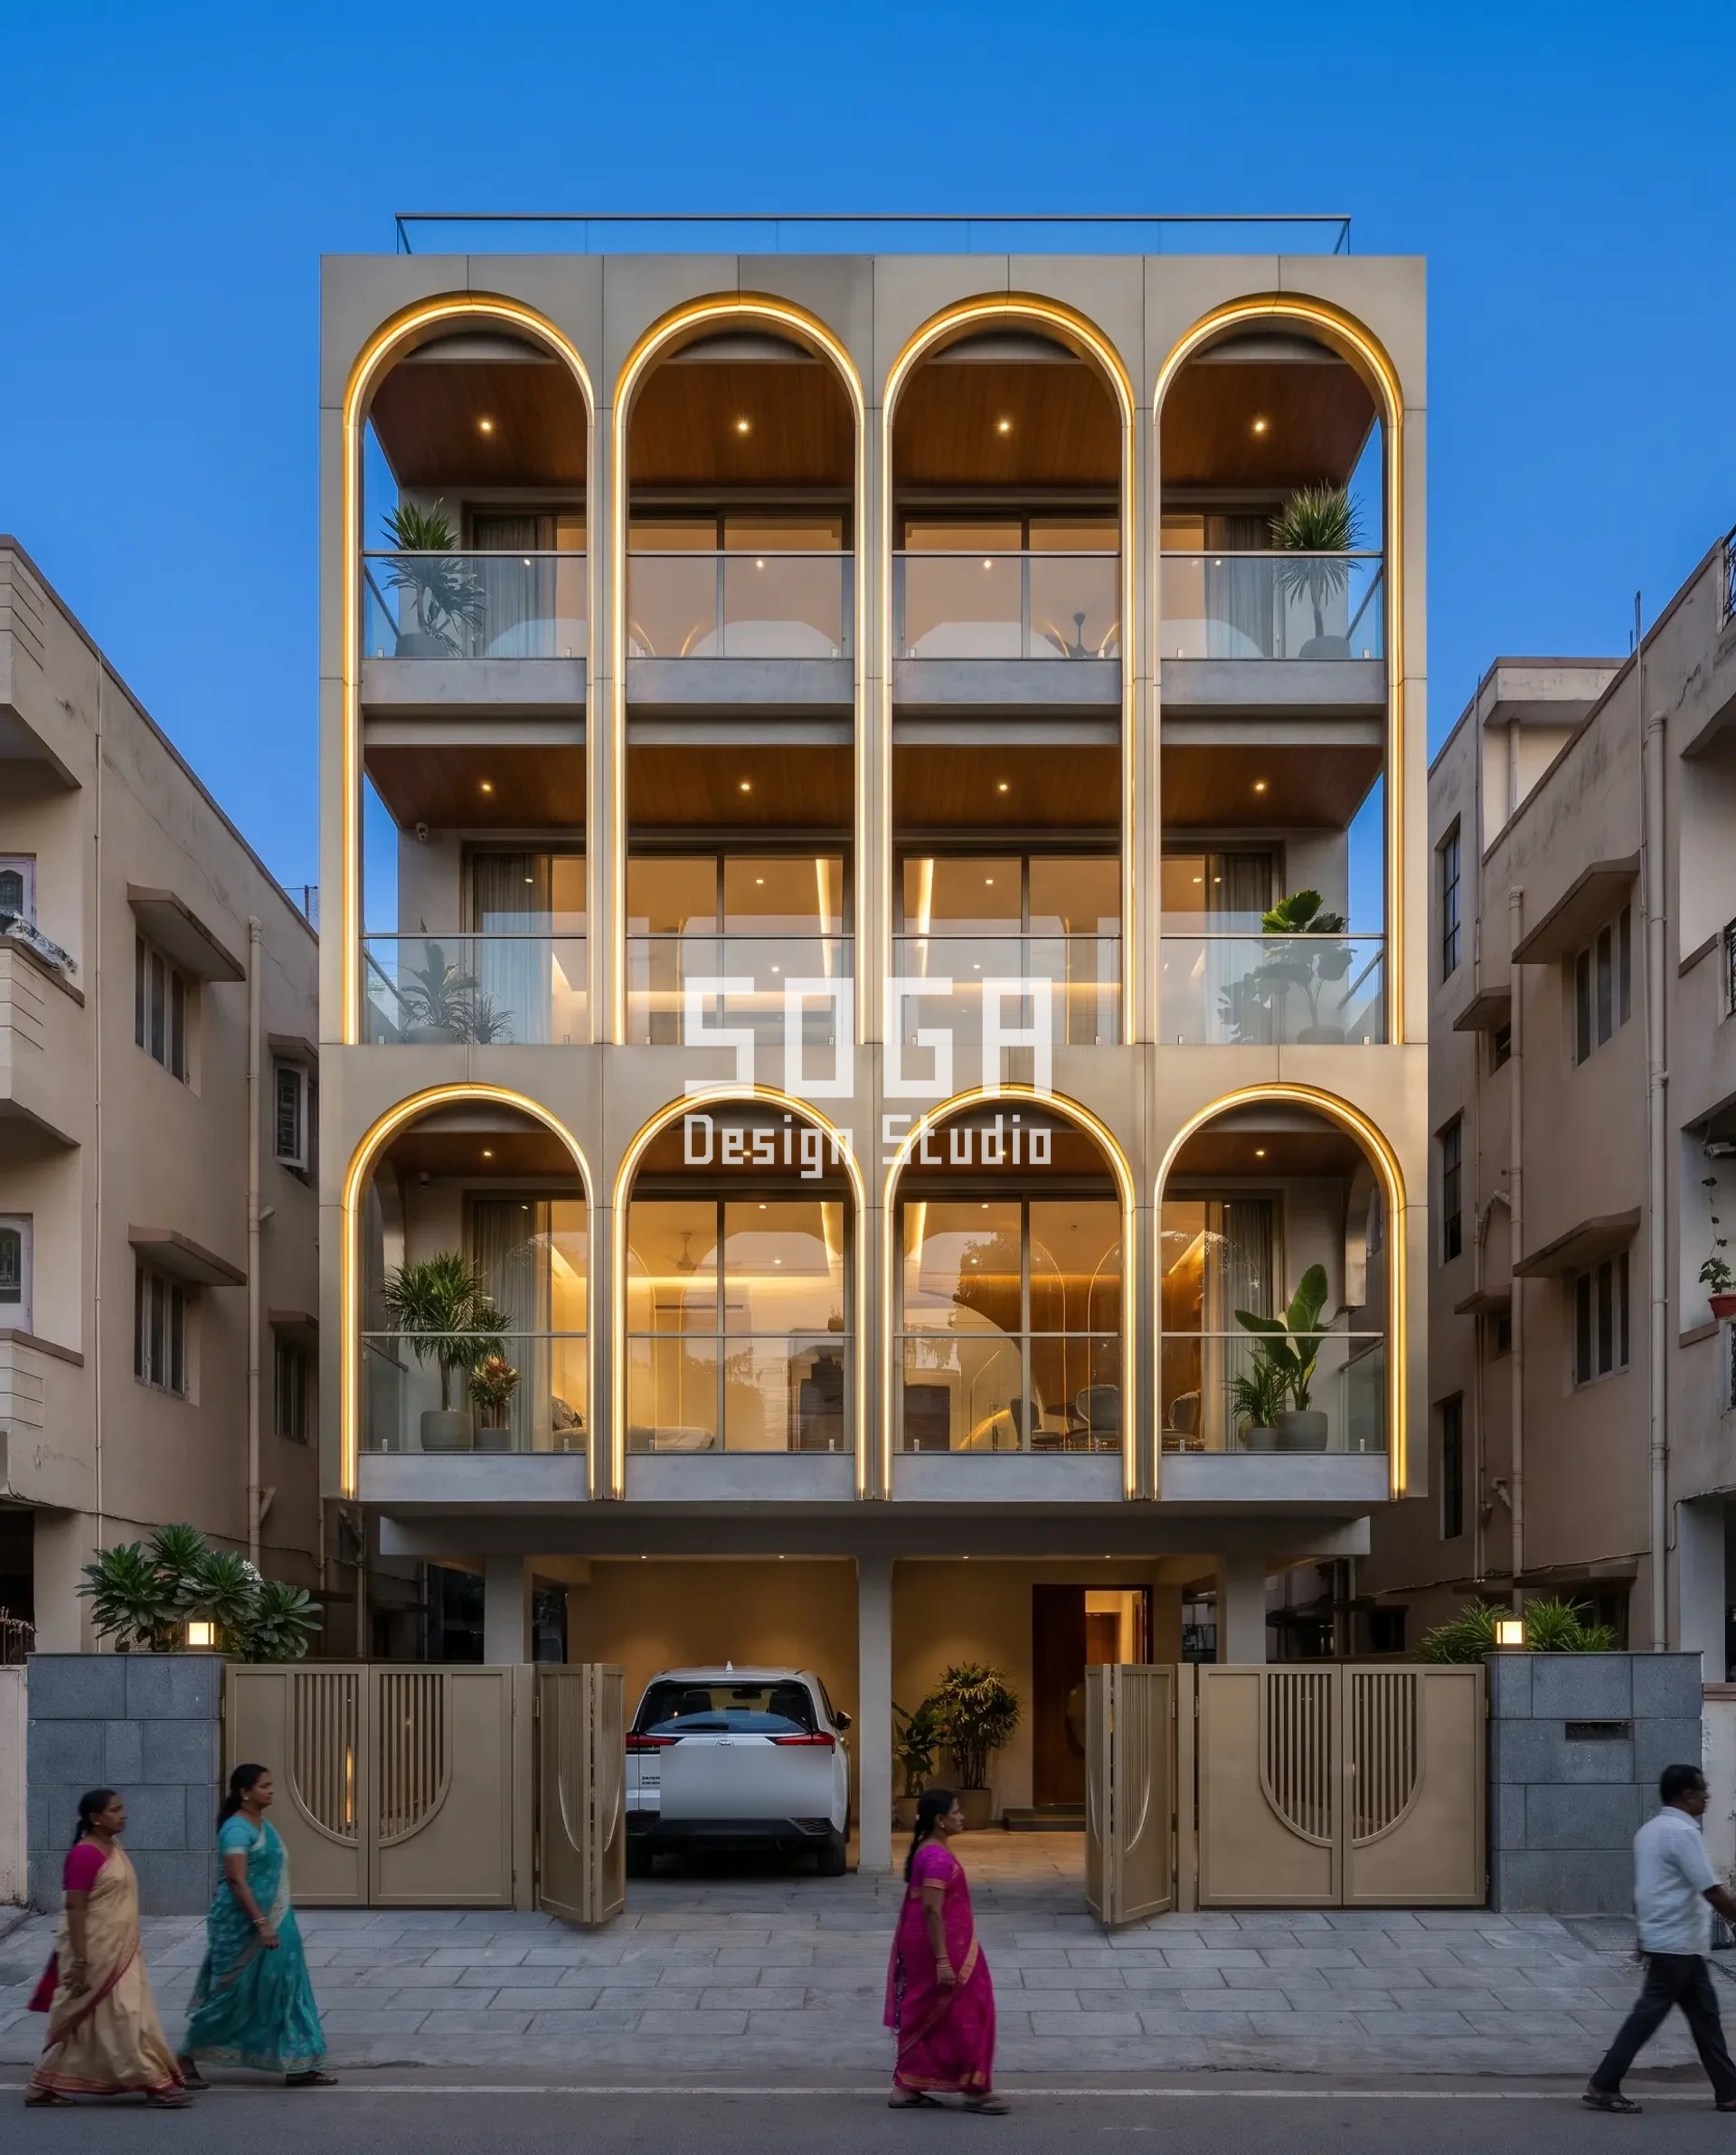
A champagne-gold arch arcade reads completely differently lit by a 5 PM sun than it does at blue hour with the cove LEDs doing the work — the actual brief here asked for something that photographs well in the evening, a request that quietly rules out most parametric facades, because a pattern that depends on cast shadow for its depth goes flat the moment the sun does. The fix is a 300mm arch reveal with its own hidden linear cove, so the depth comes from the geometry at noon and from the fixture after dark — two different light sources doing the same job at different hours, not one trick that only works half the day.
3. South Delhi: What a Hanging Planter Actually Costs the Structure
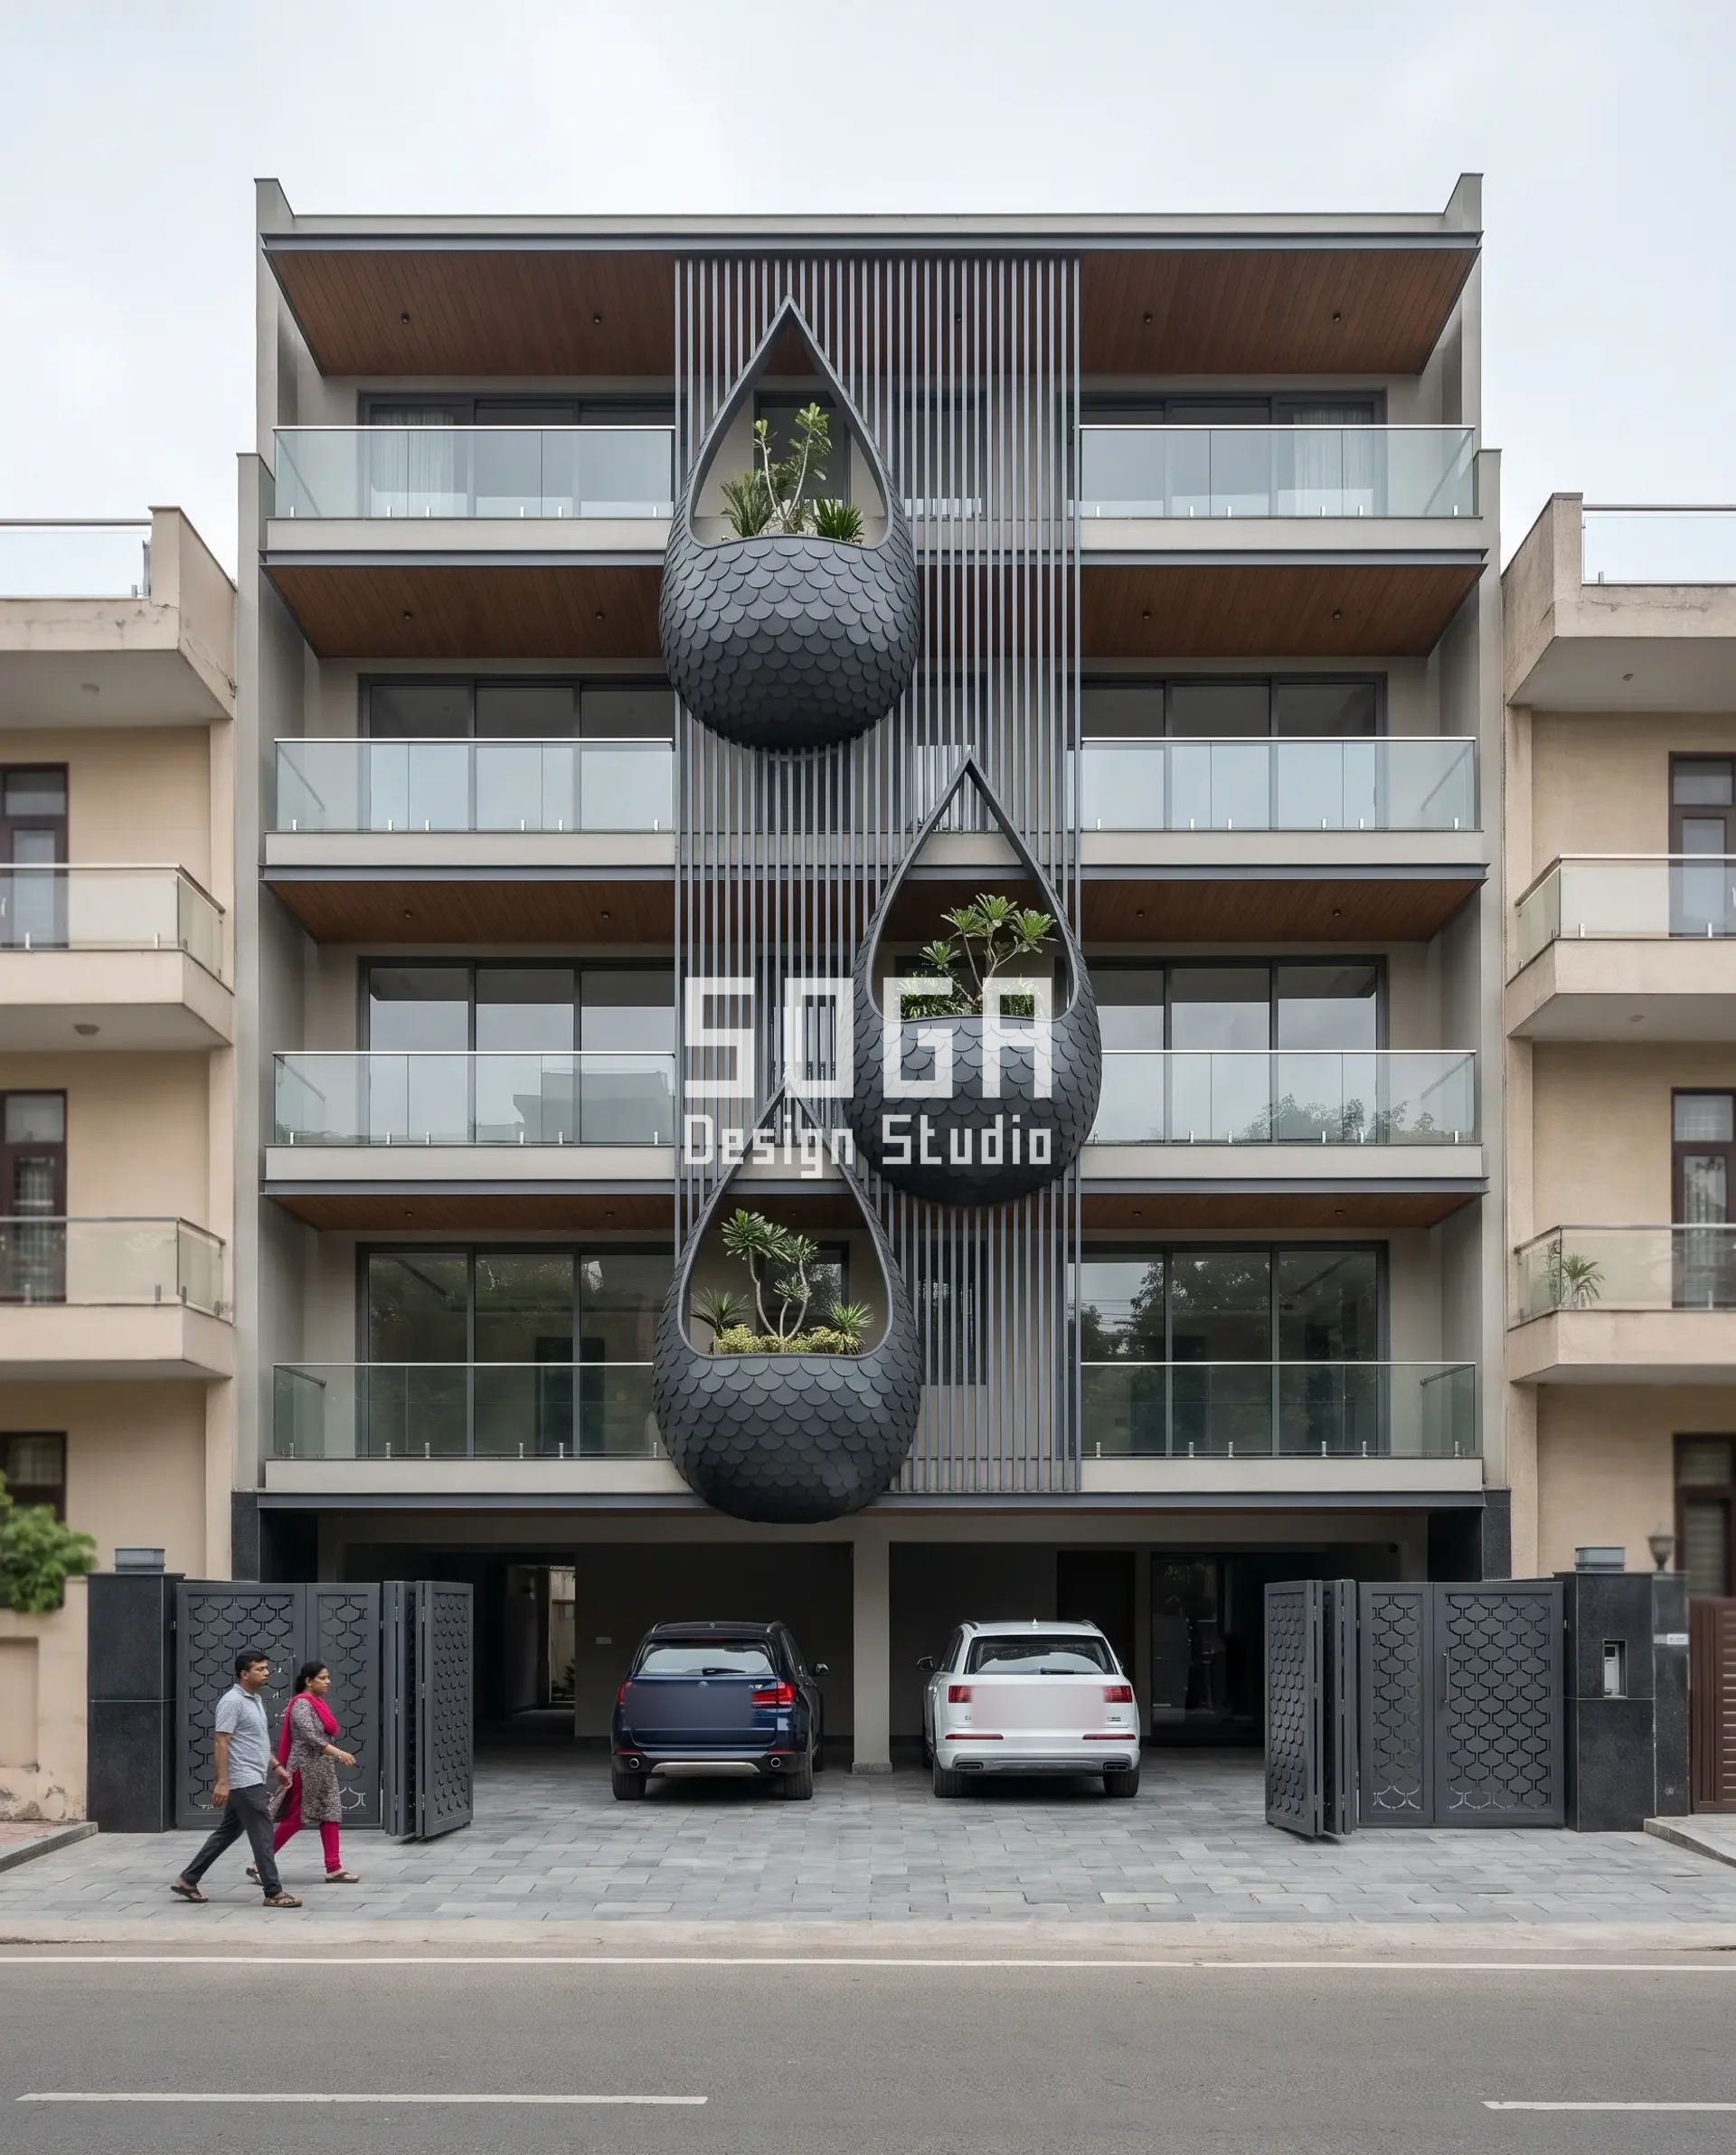
Three 2.4-metre fish-scale planter pods cantilevered off a vertical fin backdrop look weightless in a render and are not weightless on site — each pod, soil and root ball included, is a genuine point load on the fin it hangs from, which is why this concept gets a steel sub-frame carried back to the slab edge rather than relying on the scale cladding itself to do any structural work. The scales are skin, the fin is the spine, and treating the two as the same thing is how a planter detail turns into a warranty claim three monsoons later.
4. Lucknow: The Corner Plot, Where Two Facades Have to Agree
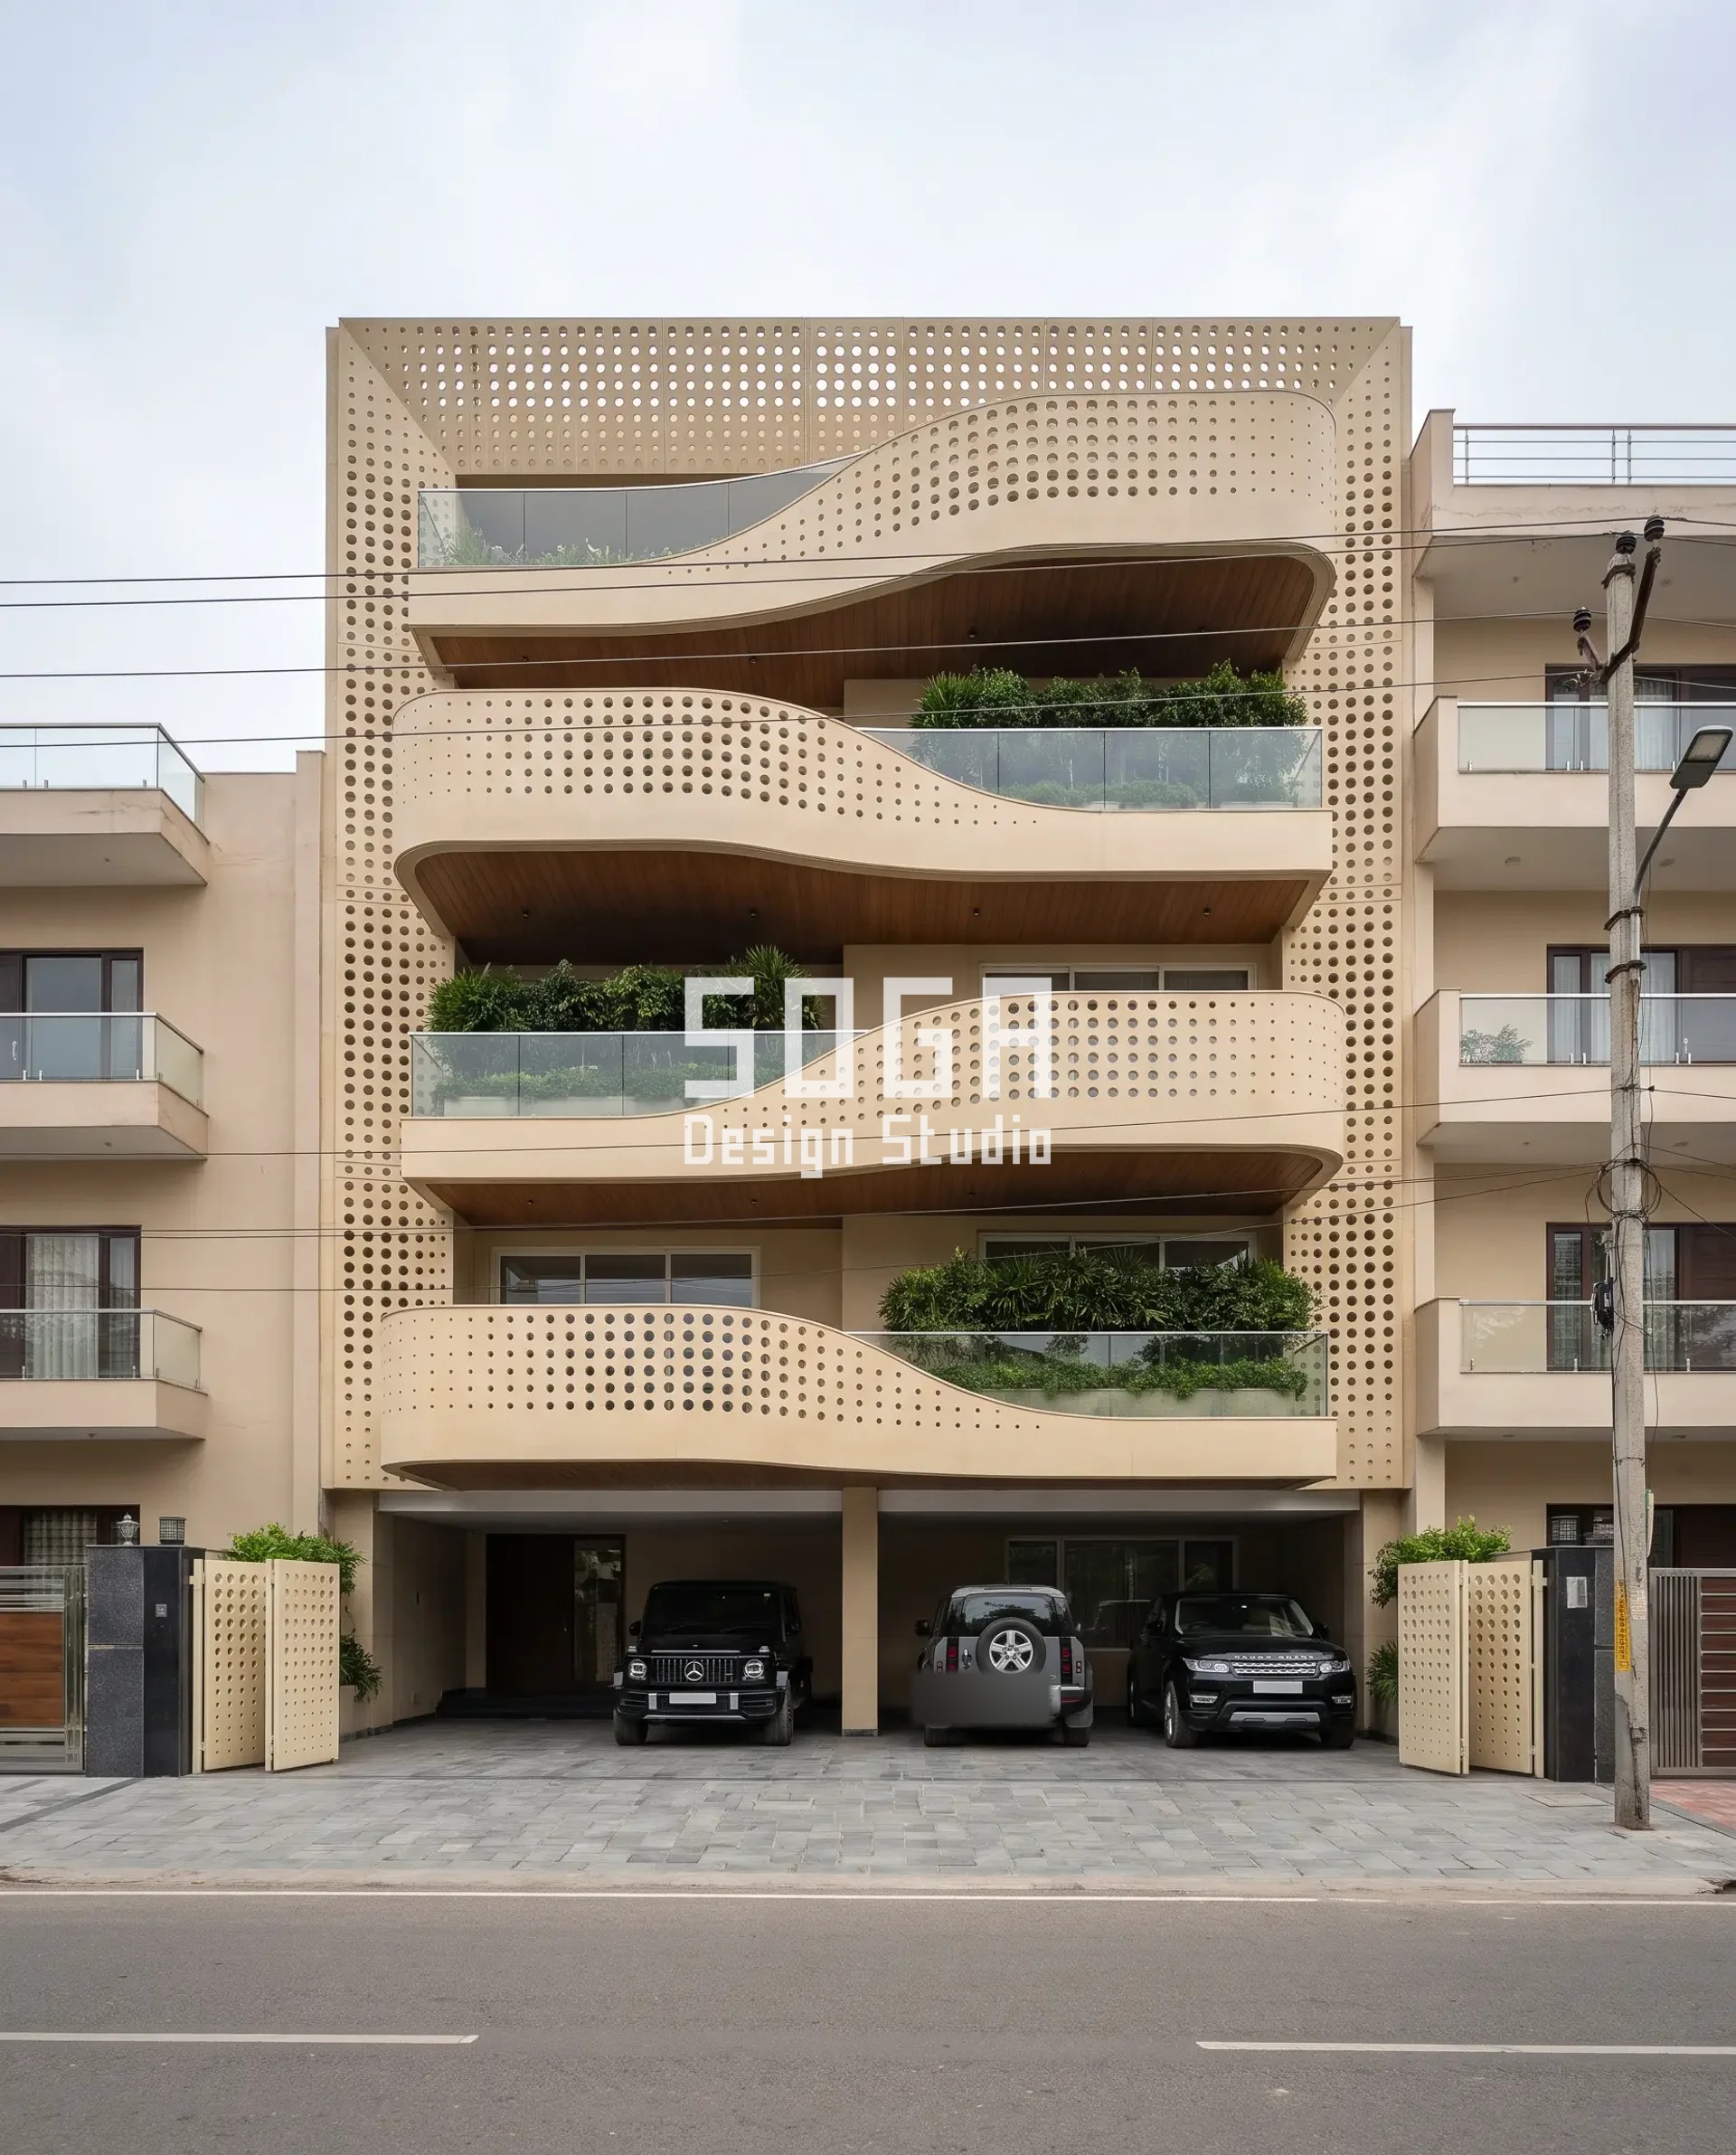
This is the actual corner case — two street-facing sides sharing one building, so the curved balcony trays step in and out by a full metre per floor on both frontages using the same perforated panel, grading from a 16mm pinhole density near the ground to 40mm openings higher up. The same single rule read from either street is what stops a corner elevation from looking like two different buildings glued together at the property line. The overhead wires and streetlight at the lot’s edge were kept as part of the real site, not scrubbed out of the brief, because a corner plot’s edge conditions are usually busier than a mid-block one.
What a Corner Plot Adds to the Facade Bill
A corner plot doesn’t double the facade cost, but it does add real area — both street-facing elevations plus the return at the property corner, which has to be finished rather than left raw. The rate per square foot stays the same as a single-frontage job; it’s the quantity that grows, typically by 30 to 45 percent over a comparable mid-block plot.
- Steel facade (full design + install): ₹1,200–₹2,800 per sq ft
- Anodised or powder-coated metal panels: ₹800–₹2,500 per sq ft
- Zinc cladding: ₹1,500–₹3,000 per sq ft
- ACM panels (3 mm basic): ₹200–₹250 per sq ft (basic)
- ACM panels (4 mm): ₹250–₹350 per sq ft
- Solid metal panels: ₹800–₹1,800 per sq ft
- Installation labour: ₹50–₹150 per sq ft (varies by height + access)
- Conventional cladding (for comparison): ₹400–₹1,200 per sq ft installed (stone veneer / ceramic / standard ACM)
These are baseline ranges, not a quotation. What moves a real number is the facade area, how many distinct pieces the design needs, where it is fabricated and how it is finished. SOGA Design Studio itemises that at consultation rather than quoting a single figure.
Where SOGA Design Studio Works: India, Dubai and Singapore
Climate is the unspoken brief on every Indian project. Pune, with its specific solar geometry and humidity profile, demands facades that perform — not just facades that look striking. At SOGA Design Studio, every parametric concept is run through climate analysis early: solar radiation per orientation, wind exposure, and monsoon water-shedding paths all feed back into panel angle and open area. The concepts you see above already incorporate this layer of analysis for Pune’s sun path; adapting them for Mumbai’s rain, Delhi’s dust, or Bangalore’s milder conditions is part of the standard scope.
Why Trust SOGA Design Studio for Facade Design in Pune
- Experience: SOGA Design Studio has detailed hanging and cantilevered facade elements — the kind used on the South Delhi planter pods and the Lucknow corner trays — across more than 150 built and in-construction Indian projects, each with its own sub-frame load path checked before fabrication.
- Expertise: Cantilever and point-load paths for cladding-mounted features (planters, projecting trays, arch reveals) are reviewed with the structural engineer before a concept is released to a client, not after.
- Authority: SOGA Design Studio is one of the few studios in India carrying a parametric computational model through to fabrication-ready shop drawings in-house, rather than handing that step to a separate detailing firm.
- Trust: Every cost figure on this page is pulled from SOGA’s own current fabricator rate sheet, not a generic industry estimate, and is re-checked before each post is published.
Frequently Asked Questions
Does a corner plot facade cost more than a single-frontage facade?
Yes, proportionally. You are cladding two street-facing elevations plus the corner return instead of one, which typically adds 30-45% more facade area even on a similar footprint plot. The material rate per sq ft (currently Rs 800-2,500 for anodised or powder-coated metal panels, Rs 1,200-2,800 for steel, installed) stays the same; it is the area that grows.
Can a hanging planter be added to an existing facade, or does it need to be designed in from the start?
It can be retrofitted, but only if a structural survey confirms the existing fin, slab edge or wall has spare load capacity. A planter pod with wet soil is a genuine point load, not a decorative add-on, and SOGA always requests that survey before quoting a retrofit.
How deep does an arch reveal need to be for cove lighting to read well?
Around 250-350mm is the practical minimum for a reveal that hides the LED fixture from a street-level sightline while still throwing even light up the arch face. Shallower reveals expose the strip itself, which reads as visible hardware rather than architecture.
What hole-diameter range gives a visible density gradient on a perforated panel?
SOGA specifies at least a 2.5x spread between the smallest and largest hole diameter on the same panel — for example 16mm to 40mm, as used on the Lucknow facade here. Anything tighter reads as uniform perforation rather than a deliberate gradient.
Do both street-facing sides of a corner plot need to use the same material and system?
Yes. Using the same panel, module and gradient rule on both frontages is what makes a corner elevation read as one building instead of two different facades meeting at the property line.
How long does a parametric metal facade concept like these take from design to installation?
Typically 10-16 weeks from a signed-off concept to fabrication-ready shop drawings, then 6-10 weeks for fabrication and installation depending on panel count and site access. A corner plot with two frontages sits at the higher end of that range.
Related Reading
Start Your Facade Project With SOGA Design Studio
A facade for a plot with two street-facing sides is not two designs stitched together — it is one rule, applied consistently, read from either street. That’s the whole brief for a corner plot, and it is also why it costs more than owners usually expect going in.
If any of the pattern / relief skin wall concepts above resonate with your project, send us your brief. SOGA Design Studio delivers customised parametric facade concepts for India, Dubai, Singapore, and the UK.