A Voronoi facade in India still gets sold as an accident – scatter the seed points, call the cells organic, walk away from the part that actually needed an engineer. Nobody asks why the smallest cell sits at the entrance and the biggest one sits over a bedroom. That isn’t the geometry’s fault; it’s what happens when nobody holds one variable steady while the rest are left to chance.
A Voronoi frame facade is a building skin whose panels are irregular polygon cells, each grown outward from its own seed point, so no two cells are identical by construction – the same geometry behind a dragonfly’s wing or a dry, cracked mud flat, built here as a load-bearing metal frame rather than a printed pattern. Every system in this piece is a concept: SOGA’s own engineering worked through to real numbers for a hypothetical plot in each named city, not a completed building, and that’s worth saying plainly before a single spec number.
India already has one built Voronoi-type reference worth knowing – Studio Ardete’s Vornoid Offices in Mohali, a corporate building wrapped in an organic frame. It’s a real building and a useful precedent, but it’s an office, not a residence, and nothing published about it states a cell dimension in millimetres, a mullion section or a cost per square foot. The numbers below fill exactly that gap.
A Voronoi Facade Looks Random – And Half Of That Is True
That instinct isn’t lazy; it’s half right. Drop twenty random seed points on a plain surface and the resulting cells already differ three to four times in footprint, purely from the math of a Poisson process, before a designer touches a line. A true Voronoi tessellation was never going to tile like a grid, and forcing it to would defeat the one thing the geometry is for. What the randomness doesn’t decide is where the small cells land and where the big ones do – and on a five-floor building, that’s the part someone has to actually design.
The Jaali Did This First
Rajasthan’s havelis solved this before the word parametric existed. A carved stone or stucco jaali (जाली) grades its own aperture size and density by position on the wall – finer, denser perforations at eye level in Jaisalmer and Jodhpur controlled glare, dust and sightlines into street-facing rooms, while coarser, more open cells higher up pulled in ventilation and daylight where privacy no longer mattered. The screen’s own graded geometry did the environmental sorting, centuries before anyone called it computational. A Voronoi frame that grows for a reason is doing the same job in a different material – not decoration borrowed from a dead craft, but the same logic re-engineered in a 250mm metal frame.
The Rule: Vary The Cell, Fix The Mullion
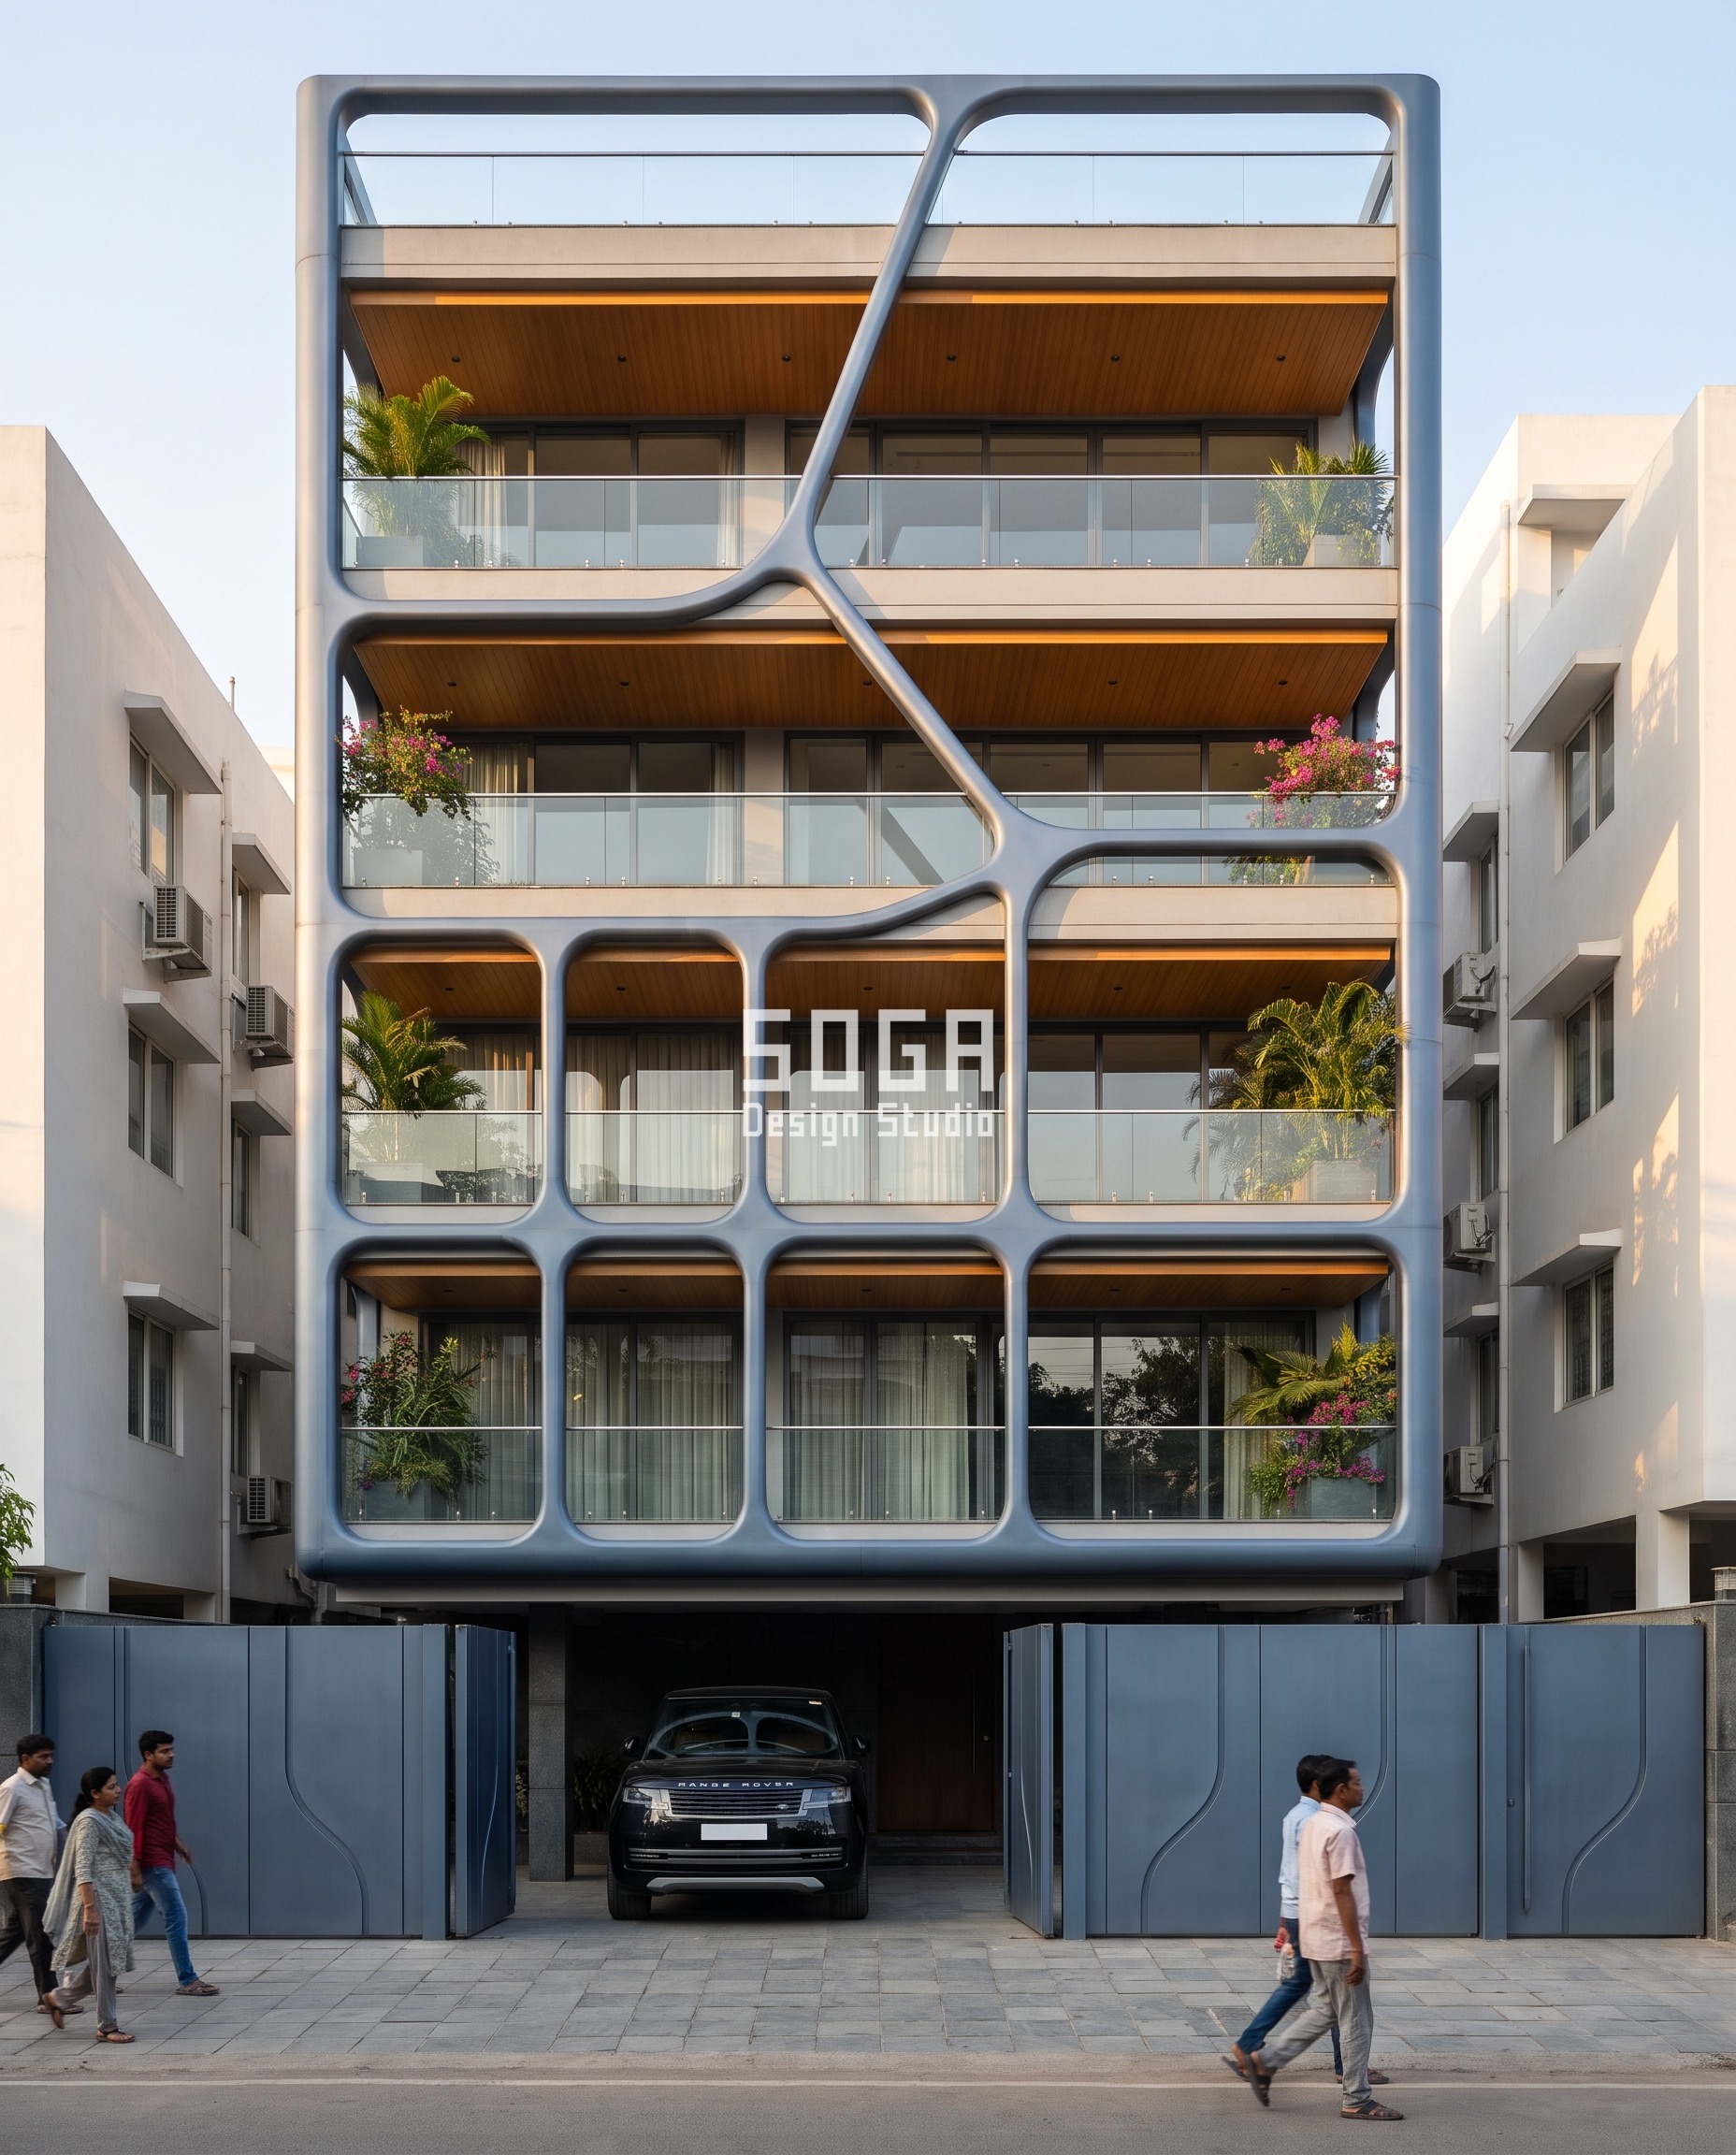
SOGA’s rule for a Voronoi frame is simple to state and hard to fake: let one quantity sweep end to end, and hold everything else – material, mullion depth, fixing logic – constant, so the growth reads as engineered rather than scattered. On this Boring Road plot in Patna, that rule shows up as a single thick metal frame that lands at the stilt wall and forks, Y-shaped, into finer branching members as it climbs past the second floor. That branching gesture – not a dense field of countable cells – is what a passer-by actually reads first on this elevation; the trunk measures roughly 450mm across at its widest near the base, narrowing to near 150mm at the finest branch tips, close to a 3x taper visible without a diagram. Behind that frame, the cell-growth target this system is engineered to deliver is numeric and specific: cell footprint running 1.0m x 1.0m at the ground floor – about one swing door – to 7.6m x 7.6m at the parapet – almost two car bays side by side – a 7.6x spread, with the mullion section held at a constant 250mm throughout so cell size alone carries the gradient. The jaali above worked on the same principle for direction; this frame puts a number on it.
How Does The Voronoi Cell Size Change From Ground Floor To Parapet?
The short answer: it grows floor by floor while the mullion depth never moves. The table below is the engineering target behind the Patna frame’s cell-growth rule – the figure this system is calibrated to deliver at each level.
| Floor | Cell footprint · mullion · open area · about the size of |
|---|---|
| Ground | Cell footprint 1.0m x 1.0m · Mullion 250mm · Open area ~18% · about one swing door |
| 1st | Cell footprint ~2.6m x 2.6m · Mullion 250mm · Open area ~32% · a single parking bay |
| 2nd | Cell footprint ~4.2m x 4.2m · Mullion 250mm · Open area ~45% · a small bedroom’s floor area |
| 3rd | Cell footprint ~5.9m x 5.9m · Mullion 250mm · Open area ~58% · a two-car garage door |
| 4th (top) | Cell footprint 7.6m x 7.6m · Mullion 250mm · Open area ~68% · almost two car bays side by side |
What Actually Sets The Cell Size, The Depth And The Cost
Three numbers decide what a Voronoi frame costs and how it reads on the street – not the randomness in the geometry, the control imposed on it.
| Driver | What it sets, and to what |
|---|---|
| Cell footprint | Sets Voronoi cell size, ground floor to parapet: 1.0m x 1.0m (one swing door) at the base to 7.6m x 7.6m (almost two car bays side by side) at the top, a 7.6x spread. The ground floor sits behind a slat gate on a 9-12m-wide party-wall plot with neighbours pressed close on both sides, so a near-solid, small-cell frame does the privacy job a compound wall would otherwise do; by the top floor the elevation clears the neighbours’ parapet line and opens to full sky, so the cell grows past 7x without losing privacy it no longer needs. |
| Mullion section | Frame depth, held constant across every cell at 250mm, from the smallest 1.0m cell to the largest 7.6m cell. One extrusion profile and one bracket set serve all five floors; it stays structurally sufficient because concealed ties return every mullion to the RCC slab edge at each floor line, roughly every 2.8-3.0m, so no single length of 250mm-deep section ever spans more than that, whatever the visible cell looks like from the street. |
| Open area | Glazed-to-framed ratio, floor by floor: roughly 18% open at the ground floor rising to roughly 68% open at the top, tracking the cell growth directly. Patna sits at 25.6°N, where midday sun tracks close to 80° altitude – nearly overhead – so the top floor’s wide-open cells don’t pull in a flood of low-angle glare at noon; the sun that does rake the face low, between about 15:00 and 18:00, sits at 25-35° altitude, and the 250mm mullion depth self-shades a meaningful slice of even the 7.6m cells at that hour. |
At the two top-floor corner cells – the 7.6m x 7.6m bays where the elevation meets the parapet and the building’s open return – wind wins over daylight. IS 875 Part 3’s corner pressure coefficients run roughly 1.5 to 2 times the face average at exactly that location, so even though the swept gradient says the biggest cell belongs there, the fixing doesn’t follow the pure number: it leads, and the cell follows. Those two corners get one extra concealed mid-span tie back to the slab that never shows in elevation – a 7.6m span braced as two roughly 3.8m halves while it still reads as one uninterrupted cell from the street.
Five Builder-Floor Facades, One Shared Rule: Sweep One Quantity, Hold The Rest
Each system below is a different building in a different city, built to the same discipline SOGA applies across its parametric facade design practice in India: one number does the work, everything else stays put. None are built yet – each is priced and detailed the way an actual SOGA commission would be, down to the fixing.
Parametric Voronoi Frame
On this Boring Road plot, the frame’s trunk lands at the stilt wall and forks upward – the Voronoi cell-growth principle behind it calls for cell footprint running 1.0m x 1.0m at the ground floor to 7.6m x 7.6m at the parapet, a 7.6x spread, with the 250mm mullion section held constant throughout so cell size alone carries the gradient. Every irregular node – where three or more cell edges meet – gets one concealed SS304 bracket bolted through the mullion web back to a cast-in RCC insert at the slab edge; the two top-floor corner cells, where IS 875 corner pressure runs 1.5-2x the face average, get an extra mid-span tie that never shows in elevation.
| Specification | Parametric Voronoi Frame |
|---|---|
| Product | Ashma Residence |
| Module | 250mm-deep extruded-metal Voronoi mullion, branching trunk to fork |
| What varies | Cell footprint, 1.0m to 7.6m (7.6x), while the mullion stays fixed at 250mm |
| Head-on free area | ~18% open at the ground floor rising to ~68% open at the top |
| Indicative rate | Rs 1,800-2,800 per sq ft, fabrication + framing |
Parametric Origami Tilt

On Swaroop Nagar in Kanpur, the fold stays a simple 3mm metal plate bent at a fixed 4 to 14-degree tilt – a secondary detail, never the headline number. What sweeps is depth alone: 200mm at the ground floor, about the width of a thick window sill, growing to 1550mm at the top floor, deeper than a dining table is wide, a 7.75x spread. Dark bronze powder coat over a satin metallic base keeps the creases sharp under Kanpur’s usually overcast light, where a glossier finish would just go flat and grey.
| Specification | Parametric Origami Tilt |
|---|---|
| Product | Origami Residence |
| Module | Folded 3mm metal plate window box, tilt fixed at 4-14° |
| What varies | Box depth, 200mm to 1550mm (7.75x) |
| Indicative rate | Rs 1,600-2,400 per sq ft, fabrication + fixing |
Parametric Ribbon Density

On Zoo Road in Guwahati, the ribbon crossing angle is fixed at roughly 40 degrees for all nine floors; the only thing that changes is the perforation itself, 12mm at the tips – about the size of a one-rupee coin – opening to 92mm at the crossing point, close to a large dinner plate, a 7.67x spread. The matte charcoal-anthracite ribbon reads almost black against the dusk sky, which is why the scale reference in frame – a white BMW X5, with an auto-rickshaw, a scooter and pedestrians on the street below – matters more here than on a daylight shot: nothing else in the picture tells you how tall nine floors actually is.
| Specification | Parametric Ribbon Density |
|---|---|
| Product | Dor Residences |
| Module | Matte charcoal-anthracite perforated metal ribbon, crossing fixed at ~40° |
| What varies | Perforation hole diameter, 12mm to 92mm (7.67x) |
| Head-on free area | Hole area rises from roughly 1% to 60% of each ribbon’s face as diameter grows |
| Indicative rate | Rs 2,000-3,000 per sq ft, laser-cut perforated ribbon + structural steel backup |
Parametric Tray Rise
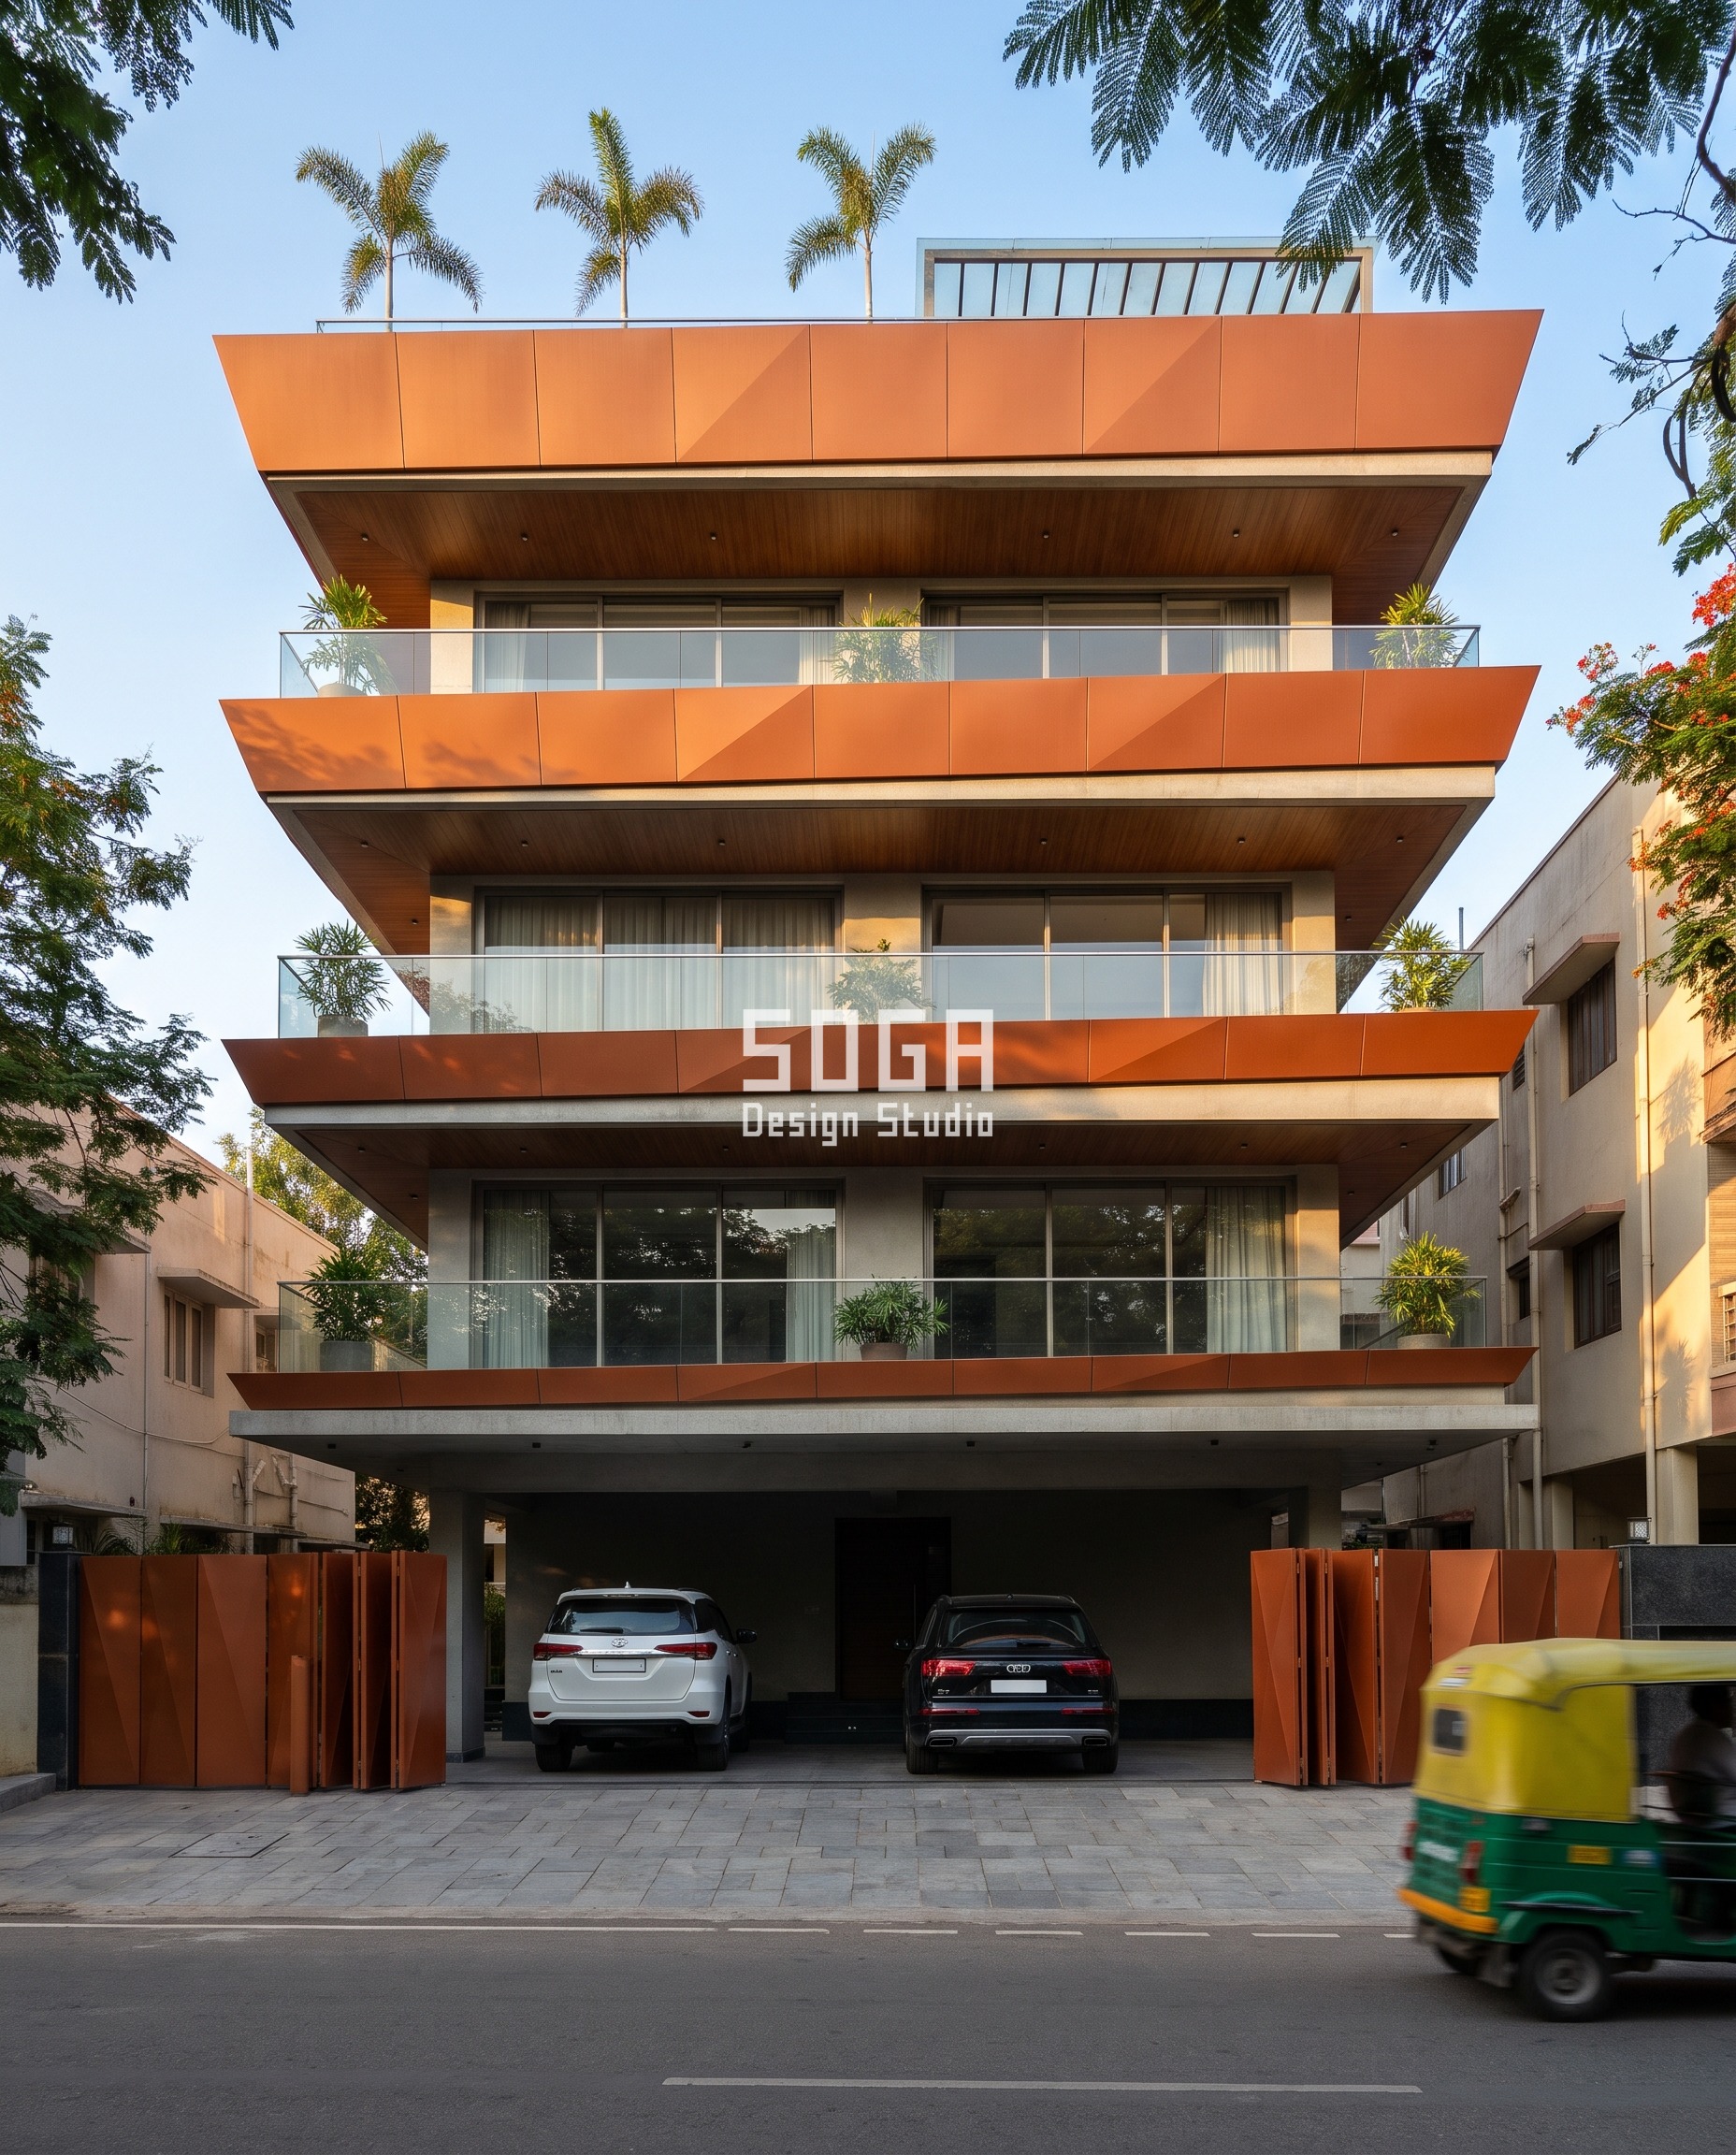
On Gokulam in Mysuru, per-floor rotation stays a secondary 10 to 12-degree detail; tray front rise alone carries the gradient, 180mm at the base – about one brick course – lifting to 1450mm at the top, roughly hip height on an adult, an 8.06x spread. Burnt-orange matte panels with sharp folded creases hold their colour in golden-hour light the way a glossier finish wouldn’t, and the trays double as real planters, not decoration bolted on afterward.
| Specification | Parametric Tray Rise |
|---|---|
| Product | Shikhar Niwas |
| Module | Upturned faceted metal planter tray, rotation fixed at 10-12° |
| What varies | Tray front rise, 180mm to 1450mm (8.06x) |
| Indicative rate | Rs 1,500-2,200 per sq ft, folded panel + planter liner |
Parametric Ring Gesture

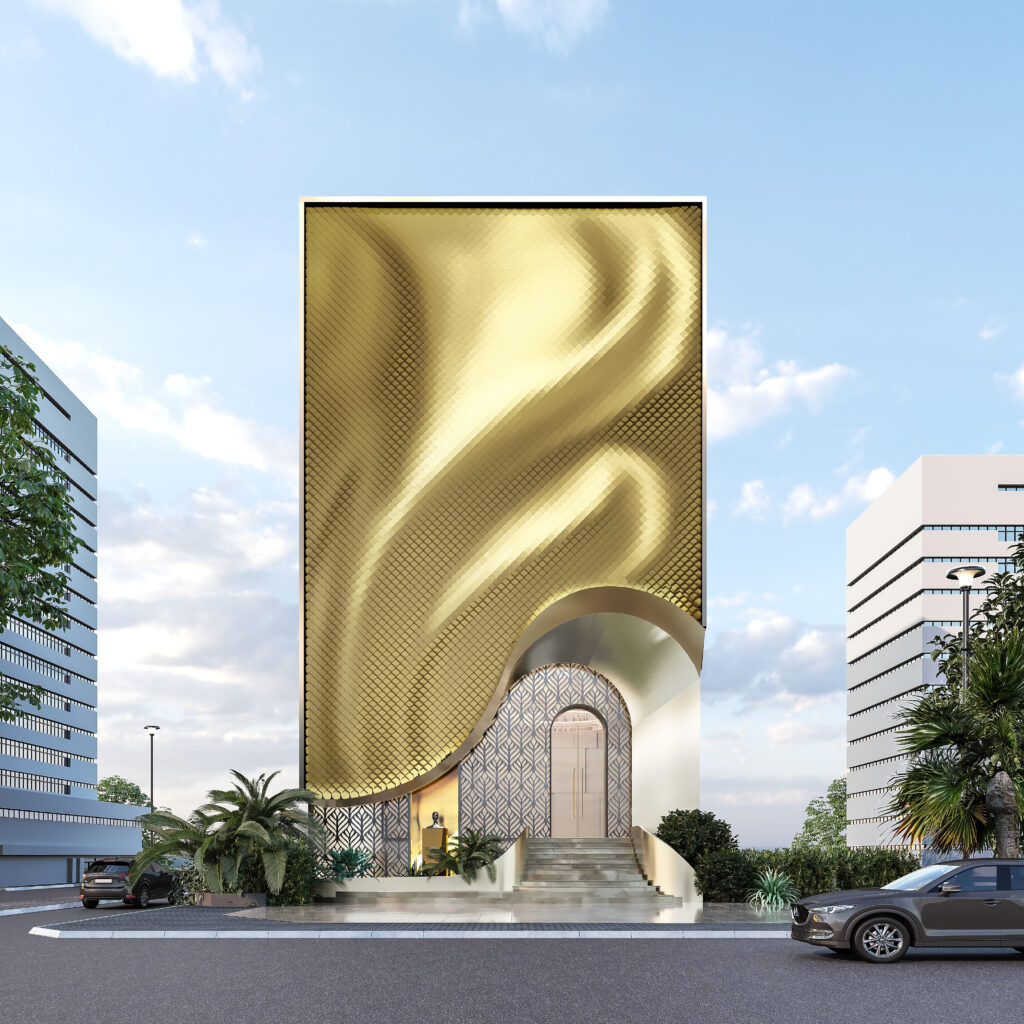
At Shankar Nagar in Raipur, a single oval ring roughly 11m tall cuts through the two-storey podium of a boutique interiors showroom, its base slat pitch held fixed while rib depth alone sweeps from 60mm at the ring’s base – about as thick as a hardback book – to 480mm at the crown, close to a kitchen counter’s depth, an 8x spread. The showroom takes an invented name, Rangrez Living Studio, lit once on the band crossing the circular opening – the only lettering anywhere on the building, no second sign, no logo on the neighbours either. A white Toyota Fortuner and a parked scooter outside give the ring gesture something real to measure itself against.
| Specification | Parametric Ring Gesture |
|---|---|
| Product | Rangrez Living Studio |
| Module | Aged burnished copper ribbed cladding ring, ~11m tall, fixed slat pitch |
| What varies | Rib depth, 60mm to 480mm (8x) |
| Indicative rate | Rs 2,200-3,200 per sq ft, copper cladding + signage fabrication |
How The Voronoi Frame Is Actually Built
A Voronoi cell edge is never a straight horizontal line, which changes two things about fabrication: every panel is CNC-marked individually since no two cells repeat, and every node needs its own engineered fixing rather than a standard bracket off a shelf. Each irregular node – the point where three or more cell edges meet – gets one concealed SS304 bracket, sized to its adjoining cell areas, bolted through the 250mm mullion web back to a cast-in RCC insert at the slab edge. No node is left to find its own fixing on site, the same discipline SOGA holds across its proprietary parametric facade systems.
| Design parameter | Specification |
|---|---|
| Mullion module | 250mm-deep extruded metal, branching/Voronoi profile |
| Node fixing | Concealed SS304 bracket, sized per adjoining cell area, bolted through the mullion web to a cast-in RCC insert |
| Corner reinforcement | Extra mid-span tie at the two top-floor 7.6m corner cells (IS 875 corner suction 1.5-2x face average) |
| Drainage detail | 12mm through-mullion weep slot at every low node; glazing joint on a 2-3° internal fall |
| Finish | Slate-blue anodised finish, soft brushed texture |
| Cell footprint range | 1.0m x 1.0m to 7.6m x 7.6m, 7.6x spread, ground floor to parapet |
The two details that decide whether it survives monsoon
- Every irregular node – where three or more cell edges meet – gets one concealed SS304 node bracket sized to its adjoining cell areas, bolted through the 250mm mullion web back to a cast-in RCC insert at the slab edge; no node is left to find its own fixing.
- Because a Voronoi cell edge is never horizontal, each low node carries a 12mm through-mullion weep slot, and the glazing-to-frame joint at that node is tipped on a 2-3 degree internal fall toward it, so monsoon runoff clears the point instead of collecting in the angle a flat sill would create.
The Honest Limit
Above the second floor, the cells run 4.2m to 7.6m across – too wide for a window-cleaner’s pole worked from the slab edge. Those upper bays need a demountable gondola track or scheduled rope-access cleaning roughly twice a year, and dust season adds a third pass. This is a frame with real big bays to maintain, not a screen that disappears into maintenance-free language, and that’s worth saying before anyone signs off on the render.
What A Parametric Voronoi Frame Costs In India (2026)
Every cell in a Voronoi frame is a unique polygon, so there’s no repeating module to batch-cut – each infill panel and each node bracket is individually CNC-marked, and cutting wastage on a non-repeating metal sheet runs well above a repeating-panel job. That’s what the premium over flat ACP actually buys, not the look alone. For cost benchmarks across other facade systems, see SOGA’s facade cost comparison across five real systems.
| System / material | Indicative rate (per sq ft) |
|---|---|
| Parametric metal Voronoi frame (fabrication + framing, non-repeating cells) | Rs 1,800-2,800 per sq ft, indicative, itemised per project |
| Standard flat ACP rainscreen, for comparison | Rs 400-900 per sq ft, indicative, itemised per project |
Is Every Voronoi Facade Parametric, Or Just Decorative?
No – most Voronoi-pattern facades sold in India are decorative, not parametric, and the difference is countable, not a matter of taste. A decorative scatter varies cell size with no controlled direction and no single swept quantity; a parametric sweep fixes everything except one number and moves that number 6 to 9 times end to end for a stated reason. The table below is how SOGA tells the two apart on a drawing, before a single render gets made. For the general method behind reading a facade’s gesture as a swept parameter rather than a static shape, see how parametric skins actually work.
| Approach | What actually governs it |
|---|---|
| Decorative / random Voronoi scatter | Seed points scattered once; cell size varies with no controlled direction; mullion section and fixing logic often vary too; sold as organic with no stated engineering target |
| Parametric swept Voronoi (this method) | One quantity – cell footprint, here – is swept 6-9x end to end from a stated base value to a stated top value; mullion section (250mm) and node-fixing logic stay fixed; growth direction follows a named driver, privacy at the base, sky exposure at the top, not chance |
How Is This Different From SOGA’s Own Earlier Voronoi Facade?
It runs the opposite mechanism. SOGA’s Ashma Flagship system – part of an earlier bridal-and-retail showroom concept – used an organic Voronoi-like lattice of 300mm mullions breaking the glass behind into cells running 2m to 6m; that system’s frame itself stayed put and the cells moved within a comparatively narrow 2-3x range. This Patna frame holds the mullion at a leaner 250mm throughout and pushes the cell footprint across a full 7.6x spread, 1.0m to 7.6m, so the growth itself, end to end, is the swept parameter – the presence of varied cells alone was never the point. See that earlier Voronoi-like lattice system for the comparison.
Related Reading
- Parametric facade design in India
- SOGA’s proprietary parametric facade systems
- How parametric skins actually work
- An earlier Voronoi-like lattice system
- Facade cost comparison across five real systems
- Facade Gradient Visible From The Street: The Silhouette Rule
- Lime Concrete Facade Design: 5 Organic Curved Homes
Frequently Asked Questions
What is a Voronoi frame facade?
A Voronoi frame facade divides a building’s elevation into irregular polygon cells, each grown from its own seed point, so no two cells match in size or shape. In a parametric version, one quantity – usually cell footprint – sweeps end to end (here, 1.0m to 7.6m, a 7.6x spread) while the mullion section stays fixed at 250mm.
How much does a Voronoi facade cost per square foot in India?
A parametric metal Voronoi frame typically runs Rs 1,800-2,800 per sq ft for fabrication and framing, against Rs 400-900 per sq ft for a standard flat ACP rainscreen. The premium comes mainly from cutting wastage – every cell is a unique, individually CNC-marked polygon, so there’s no repeating module to batch-cut.
How do you clean the upper floors of a Voronoi frame facade?
Cells above the second floor on a system like this run 4.2m to 7.6m across, too wide for a window-cleaner’s pole worked from the slab edge. Those bays need a demountable gondola track or scheduled rope-access cleaning roughly twice a year, with dust season adding a third pass.
Does a Voronoi facade need special structural sign-off in India?
Yes – the irregular cell geometry means every node needs its own engineered fixing, not a standard bracket, and IS 875 Part 3’s corner wind-pressure coefficients (roughly 1.5 to 2 times the face average at top-floor corners) typically add a dedicated facade-engineering review alongside the building permit, usually 2-4 weeks on a standard municipal timeline.
How does a Voronoi facade drain monsoon rain if the cell edges aren’t horizontal?
Because no cell edge in a Voronoi frame is ever horizontal, water doesn’t pool at a flat sill the way it would on a conventional frame. Each low node carries a 12mm through-mullion weep slot, and the glazing-to-frame joint is tipped on a 2-3 degree internal fall so runoff clears the point instead of collecting in the angle.
Start Your Project
SOGA designs and engineers parametric facades like these for builder-floor residences, retail showrooms and corporate buildings across India – share a plot, a brief and a city, and the next set of numbers comes back real, not decorative.