Depth is the gradient every shading brief reaches for first, and it is the one quantity a street photograph usually cannot prove. We size a fin or a louvre by how much direct sun it blocks, hand over the drawings, and then watch a client’s own phone photo taken from across the road come back reading as a flat wall.
A street-visible parametric gradient is one measurable quantity – a tilt angle, a vertical or lateral offset, a band’s height, or the gap between two elements – that changes enough across a facade, typically by six to nine times between its two ends, to be read in a single dead-on photograph taken from across the road, in any light, without needing the sun low enough to cast a shadow.
Depth fails the street-visibility test more often than any other gradient quantity. A fin sized to cut 45% of direct summer sun casts a shadow worth seeing only when the sun sits below roughly 20 degrees altitude; at a latitude like Indore’s (22.7 deg N), the sun clears 70 degrees for most of a working day, so the same fin can be correct in the solar model and invisible in the photograph.
Depth Does Real Work – Just Not The Work You Can See
A 300mm-deep vertical fin on 450mm centres genuinely blocks roughly 45% of direct beam radiation hitting a west face between 2pm and 5pm, and that is exactly why depth is the first number every Indian shading brief reaches for. The two problems – how much heat a facade keeps out, and how its gradient reads in a photograph taken from the gate – get answered with the same number, and they are not the same test. A depth gradient sized correctly for solar performance still needs a shadow to prove it exists, and a shadow needs the sun low enough to rake almost side-on across the face. For most of a working day, at most Indian latitudes, that condition does not hold.
What A Jaisalmer Jharokha Got Right Before Anyone Called It Parametric
A jharokha is a bay window projecting from the wall plane on a bracketed stone corbel, built into havelis across Jaisalmer, Jodhpur and the Shekhawati towns, screened so the women of the house could watch the street without being watched. Walk one of those haveli streets and the jharokhas project by different amounts from house to house, but nobody standing across the lane is checking for a shadow – what they register is the broken outline the bay windows draw against the wall and sky behind them. That silhouette read worked at noon, at dusk and under a flat monsoon sky exactly as well as it worked at golden hour, because it never depended on the sun being in the right place to begin with.
Grade The Silhouette, Not The Shadow
That is the rule underneath these five builds. A gradient that changes a tilt angle, an offset or a proportion changes what the eye reads as an outline or an alignment, and an outline does not need a shadow to exist – it needs only enough contrast against the sky, the neighbours or the wall behind it, available at 9am, at 6pm and under cloud. A gradient that changes only depth is betting on raking light showing up at the one moment someone happens to be looking, which is why treating this as parametric facade design rather than a photography trick means choosing the graded quantity before choosing the gesture.
Which Facade Gradient Quantity Actually Reads From The Street?
Not every quantity that can be graded is a quantity that should be graded for street visibility. The table below rates the five quantities actually used across SOGA’s five November 2026 builds against a sixth – projecting depth alone – which none of the five uses as its headline move, by design.
| Gradient quantity | Numeric range, spread and street reliability |
|---|---|
| Balcony tray taper (silhouette) | Fixed at 13 degrees, alternating left-right every tray – a repeated zigzag, not a size sweep. HIGH reliability. Ludhiana, blue hour. |
| Ribbon alignment offset | 0mm at the slab edge to roughly 900mm of diagonal travel across 3 floors before rejoining. HIGH reliability. Jaipur, clear daylight. |
| Floor fascia band height | 300mm at the bay ends to 900mm at mid-span, a 3x spread. HIGH reliability. Indore, golden light. |
| Perforation hole diameter (density, not silhouette) | 18mm to 75mm, a 4.2x spread, read by porosity contrast rather than outline. HIGH reliability. Chandigarh, clear midday. |
| C-band wrap direction | Fixed 1100mm inner radius, direction alternating floor to floor. HIGH reliability. Chennai, blue hour. |
| Projecting depth alone, for comparison | Shadow runs roughly 3x the fin’s own depth in low raking light, collapsing to under 0.3x at midday altitudes above 70 degrees. LOW / unreliable without raking light. No SOGA system here grades this alone. |
What Actually Sets These Five Numbers
These are not aesthetic choices dressed up as data. Each number below is set by a real constraint – fabrication tolerance, structural clearance, or a client’s own site conditions – and the quantity we chose to grade is the one that still reads once the sun stops doing us any favours.
| Driver | What it sets, and to what |
|---|---|
| Balcony tray taper direction | Fixed at 13 degrees on every tray, alternating left and right floor to floor on the Ludhiana zigzag – a direction change, not a magnitude sweep, so it reads as a silhouette whatever the light. |
| Ribbon alignment path | 0mm (flat against the slab edge) rising to roughly 900mm of diagonal travel across three consecutive floors before rejoining the slab above, on the Jaipur peel – an alignment change read against the glazing line behind it. |
| Floor fascia band height | 300mm at the bay ends swelling to 900mm at mid-span – a 3x spread – with the swell point drifting sideways floor to floor on the Indore build, read by comparison against the fixed floor line, not against a shadow. |
| Column-pair gap, the reliable quantity this run didn’t need to render | A 9x convergence – roughly 1800mm down to 200mm – reads the same way a classical colonnade reads as narrowing down a nave, independent of which way the light falls. We’ve written column-pair spacing as a driver on its own. |
| Projecting depth, for comparison – the unreliable case | Shadow length runs roughly as depth divided by the tangent of the sun’s altitude; at a latitude like Indore’s (22.7 deg N) the sun clears 70 degrees for most of a summer day, and there is no shadow at all under cloud, so a depth-only gradient can be correct in the model and invisible in the photograph. |
The one place these five ranges don’t resolve perfectly smoothly is a single bay on the Indore build, where the band’s lens-swell would thicken over the top of a third-floor bedroom window if the curve ran uninterrupted. Window-head clearance wins at that bay – the swell point shifts fully onto the window’s blind flanks instead of crossing its head, and the bay immediately above and below picks up the missing swell. The 300mm-to-900mm range still reads end to end up the building; it just isn’t one perfectly smooth curve at that one floor.
Five Buildings, Five Ways To Grade A Silhouette
Each of the five builds below grades a different quantity, in a different city, in different light – which is the point. If the rule only worked at golden hour in Rajasthan, it would be a photography trick, not a design principle.
Parametric Zigzag Trays
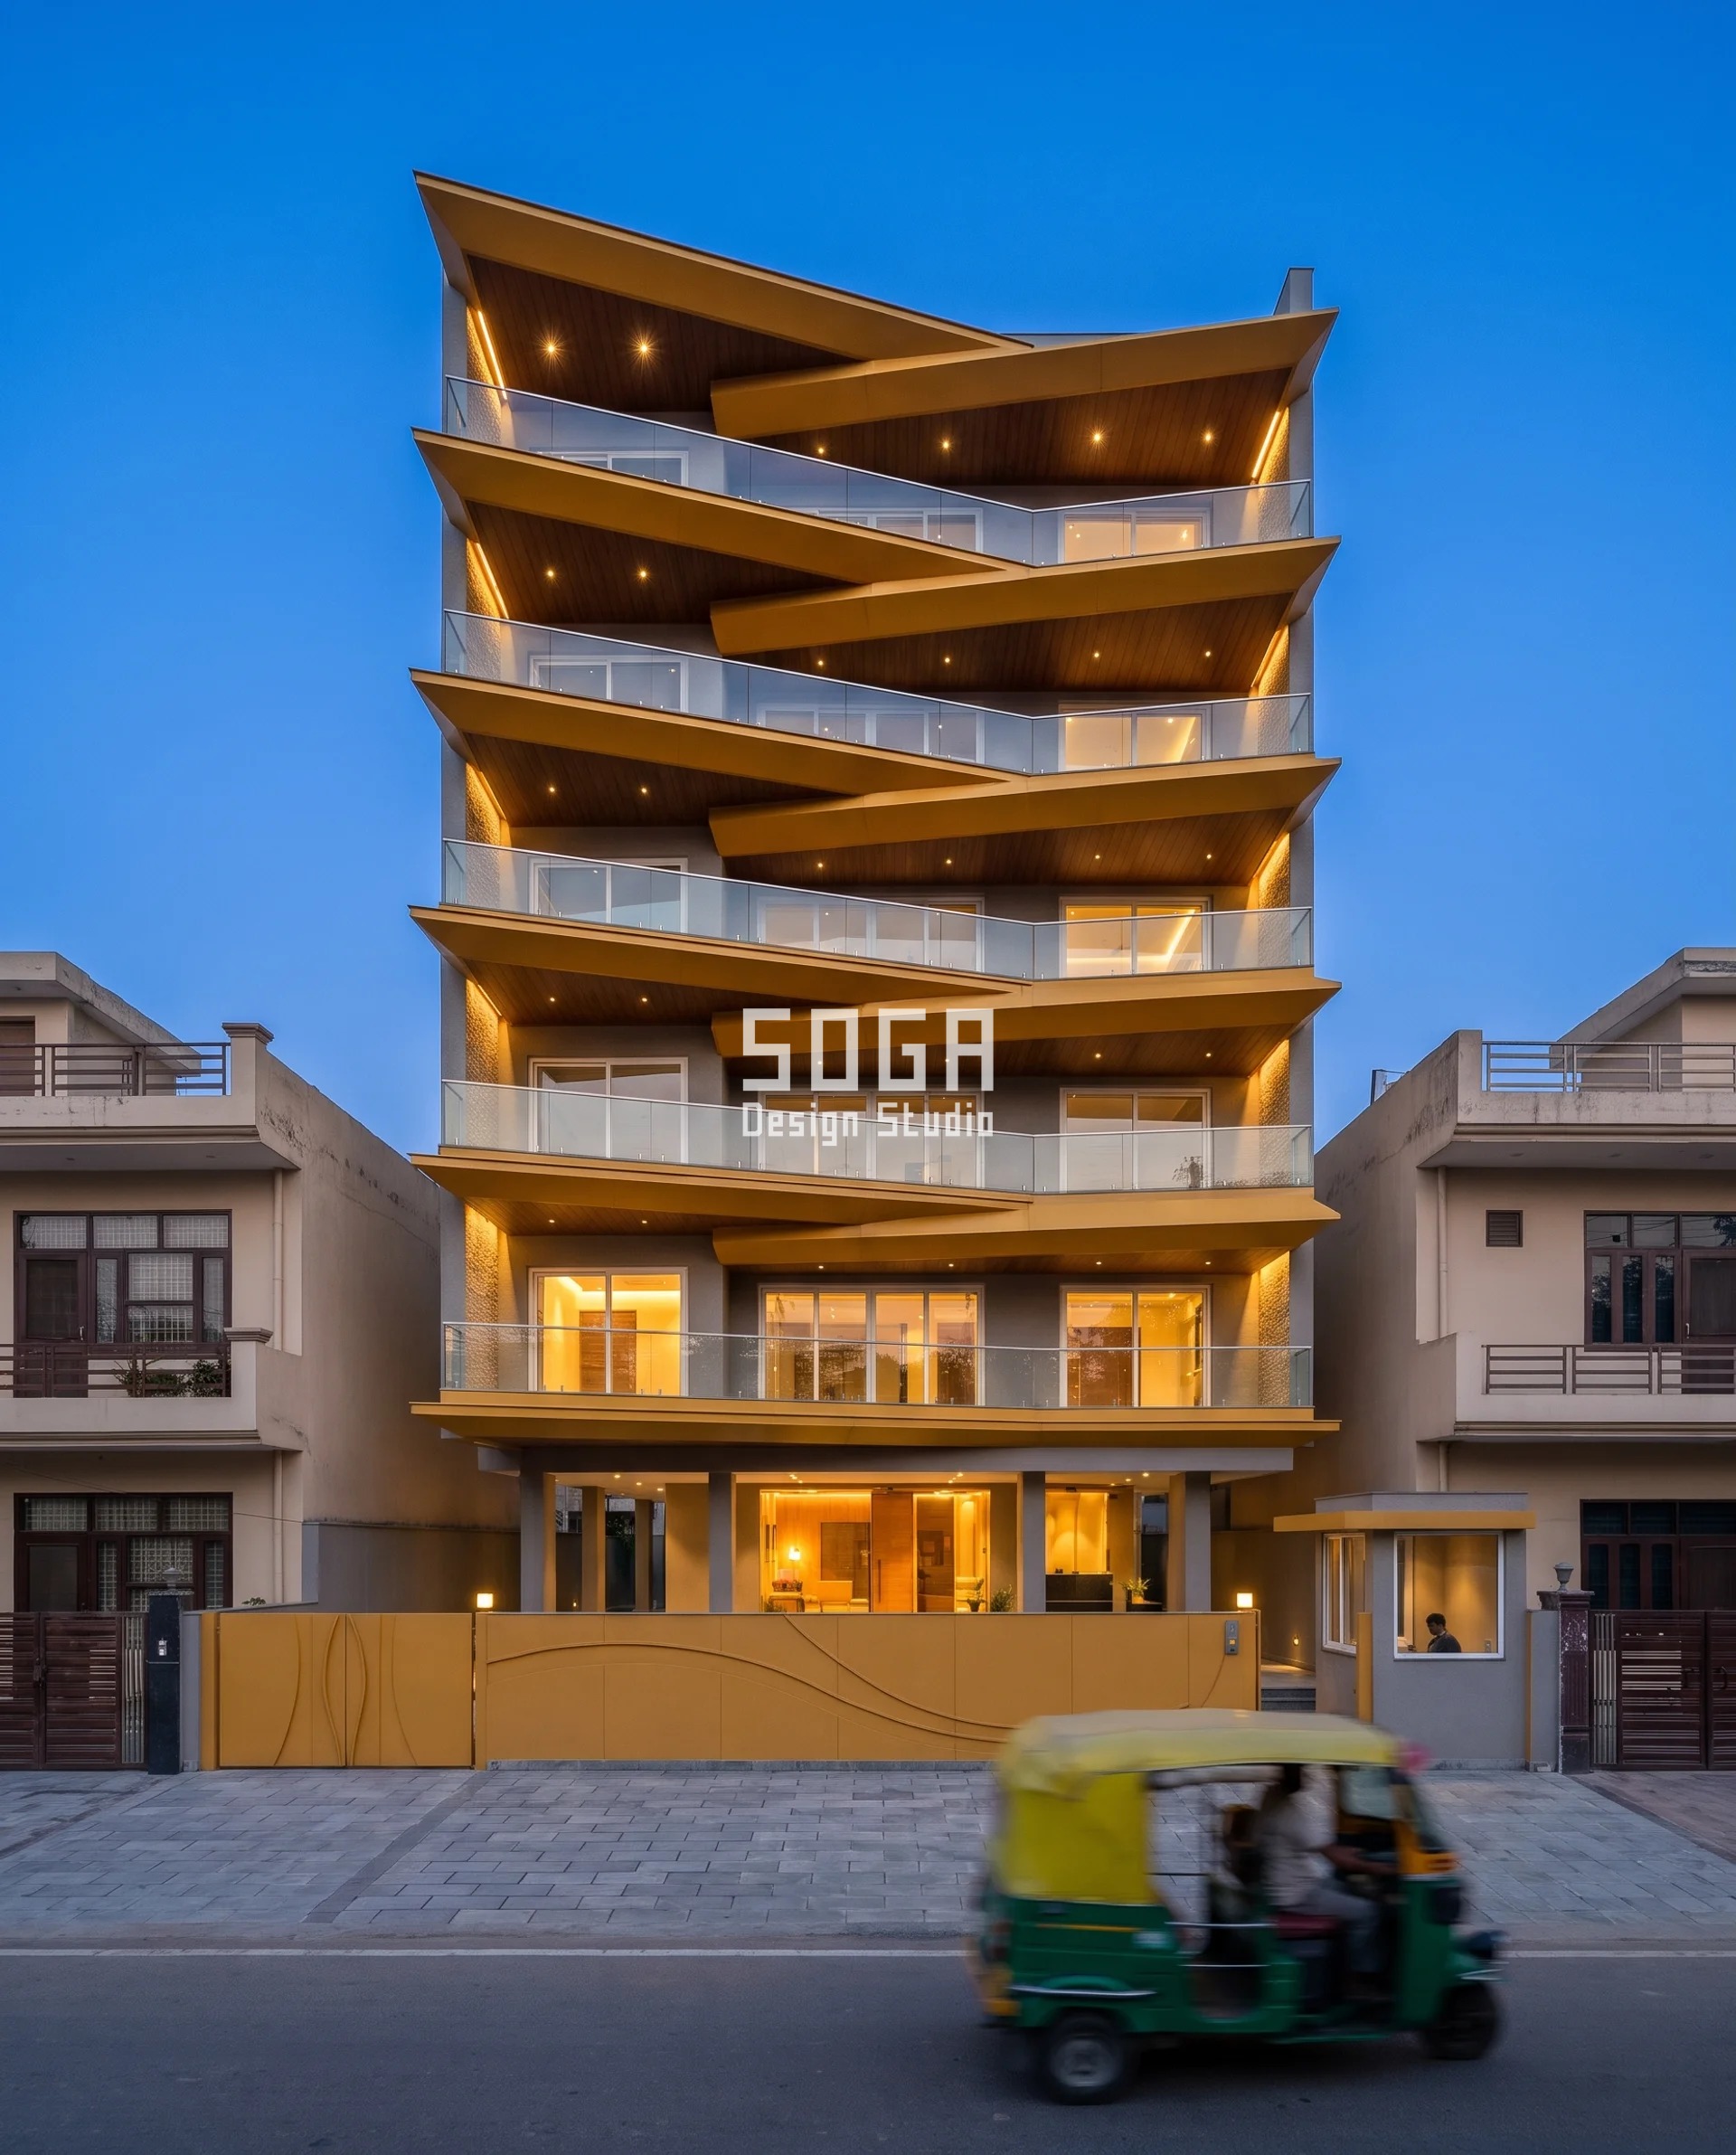
Shikhar Residences grades direction, not depth. Every balcony tray on this G+8 apartment tapers to the same knife-edge at the same 13 degrees – what changes is which way each one points, left then right, floor after floor, so the building reads as one continuous zigzag against the sky at blue hour with no shadow doing any of the work. It is the closest of these five to the jharokha itself: a repeated silhouette, not a swept number.
| Specification | Parametric Zigzag Trays |
|---|---|
| Product | Shikhar Residences, Ludhiana |
| Module | Pressed aluminium balcony tray, saffron-yellow metallic powder coat, full balcony width |
| What varies | Taper direction only (left/right), fixed at 13 degrees every tray – a directional alternation, not a magnitude sweep |
| Indicative rate | Rs 1,350-1,800 per sq ft (indicative, itemised per project) |
Parametric Ribbon Peel
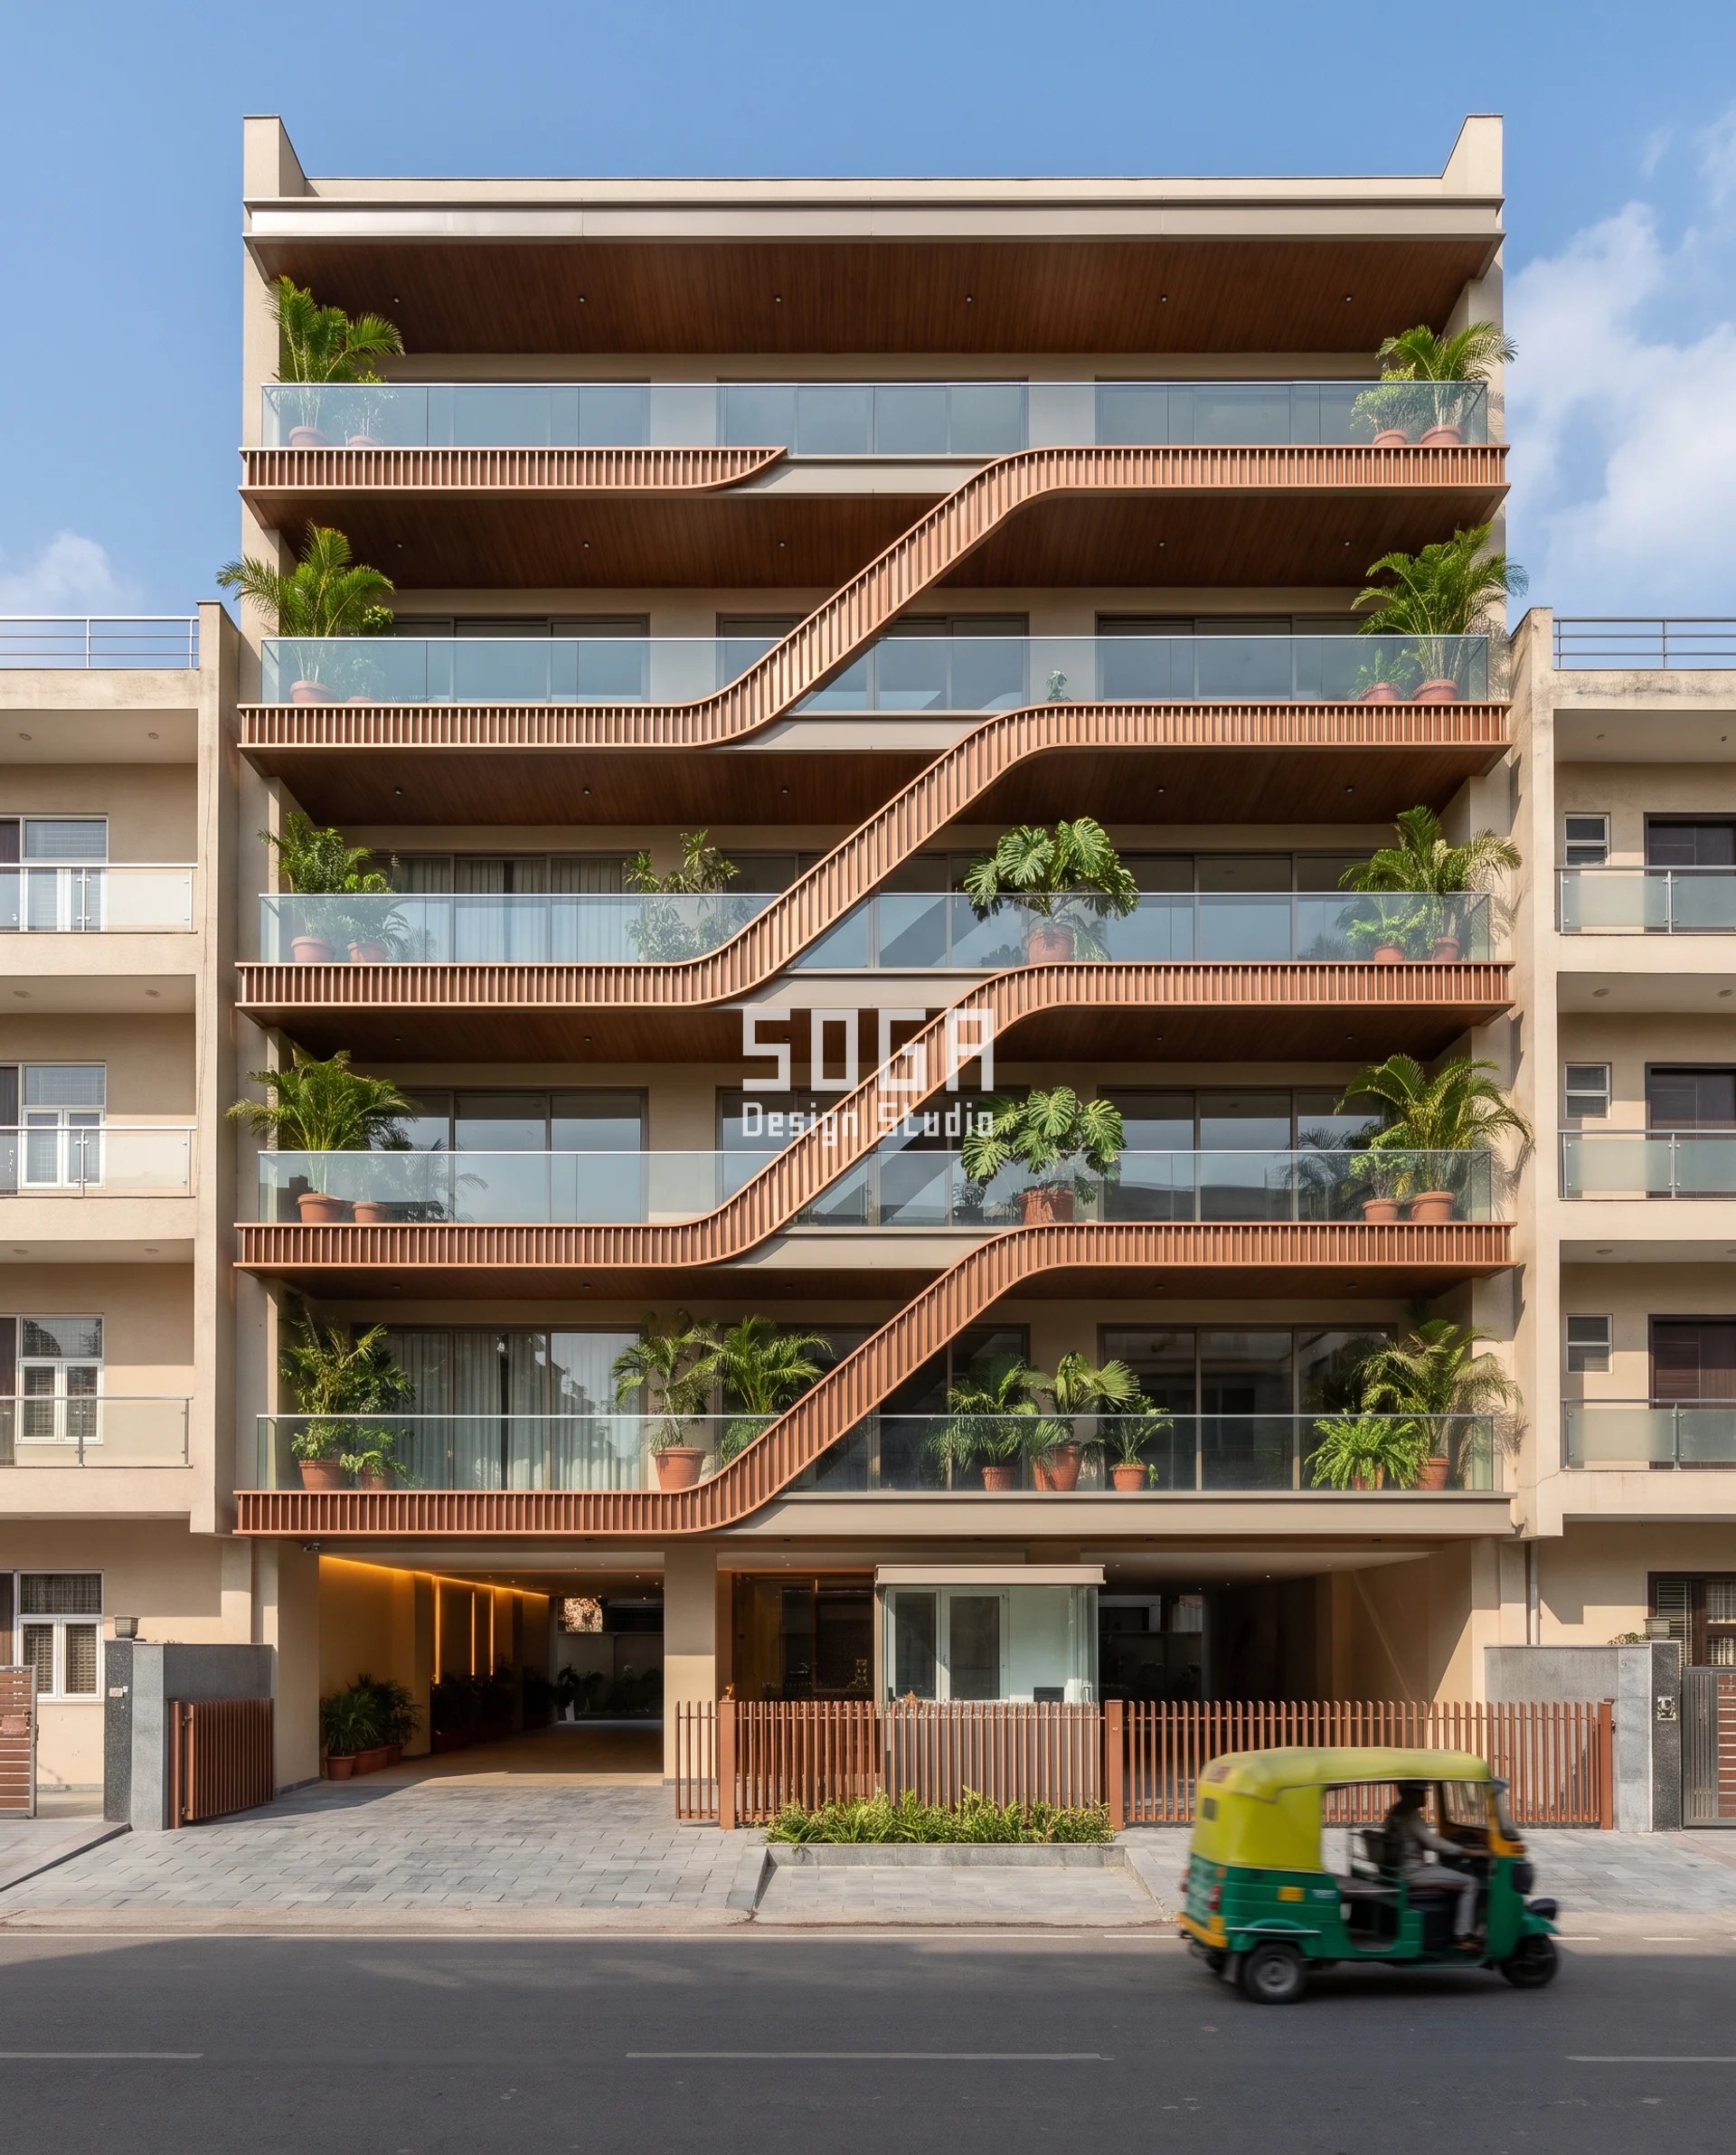
Dhaaga Residences grades alignment. Four copper-bronze ribbons sit flat against the slab edge for a run of floors, then lift off together and travel diagonally upward across three consecutive floors – roughly 9m of total rise at this building’s 3m floor-to-floor height – before rejoining the next slab above. In flat late-morning light with no shadow anywhere near it, the eye still tracks exactly where each ribbon sits relative to the glazing line behind it, which is the alignment read doing the work depth usually gets credit for.
| Specification | Parametric Ribbon Peel |
|---|---|
| Product | Dhaaga Residences, Jaipur |
| Module | 250mm-wide brushed copper-bronze anodised aluminium fin ribbon, 4 ribbons per bay |
| What varies | Vertical alignment: 0mm (flush at the slab edge) to roughly 900mm of diagonal travel across 3 floors |
| Indicative rate | Rs 1,450-1,950 per sq ft (indicative, itemised per project) |
Parametric Lens Swell
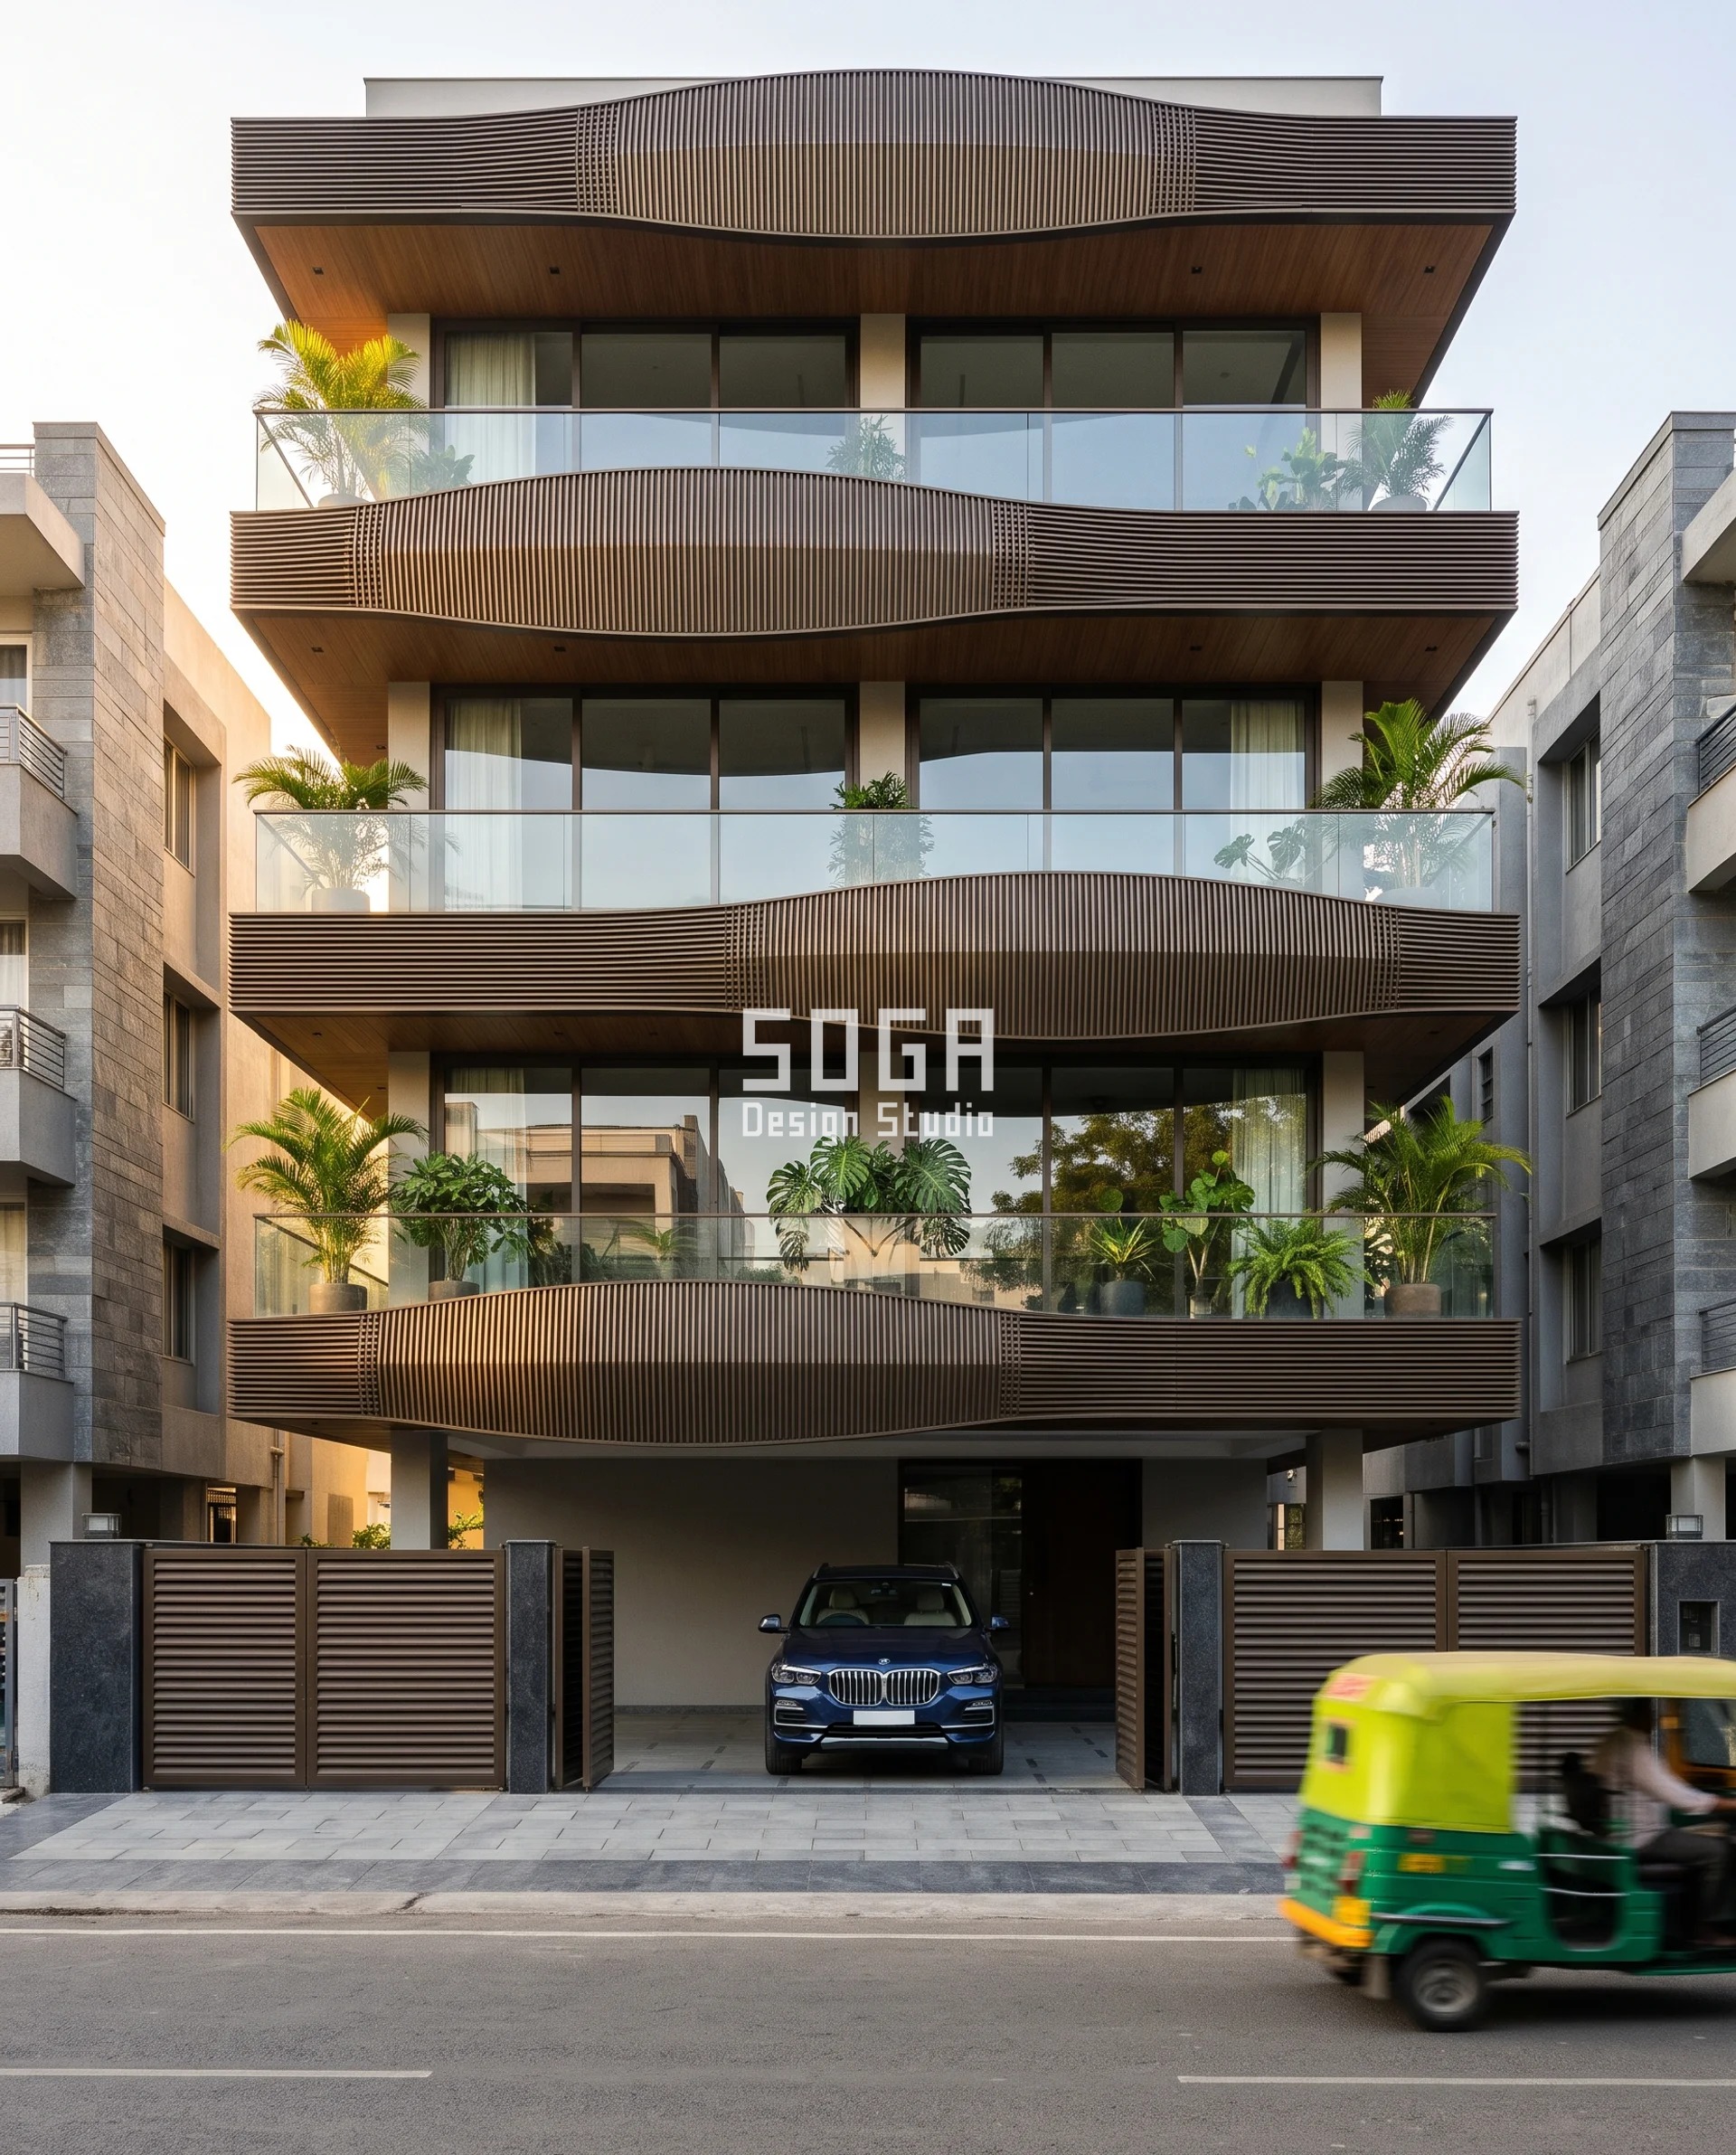
Vahini Residence grades proportion against a fixed reference – the floor line itself. Each floor’s dark-bronze ribbed fascia band is 300mm deep at the bay ends and swells to 900mm at mid-span, a 3x spread, and the point where it is fattest drifts a little further sideways on each floor going up. None of that needs a shadow: it reads by comparison to the glazing immediately above it, in golden light exactly as it would at noon.
| Specification | Parametric Lens Swell |
|---|---|
| Product | Vahini Residence, Indore |
| Module | Ribbed dark-bronze powder-coated aluminium fascia band, full floor width, lens-profile swell |
| What varies | Band depth 300mm (bay ends) to 900mm (mid-span) – a 3x spread – swell position shifting sideways floor to floor |
| Indicative rate | Rs 1,250-1,650 per sq ft (indicative, itemised per project) |
Parametric Density Drift
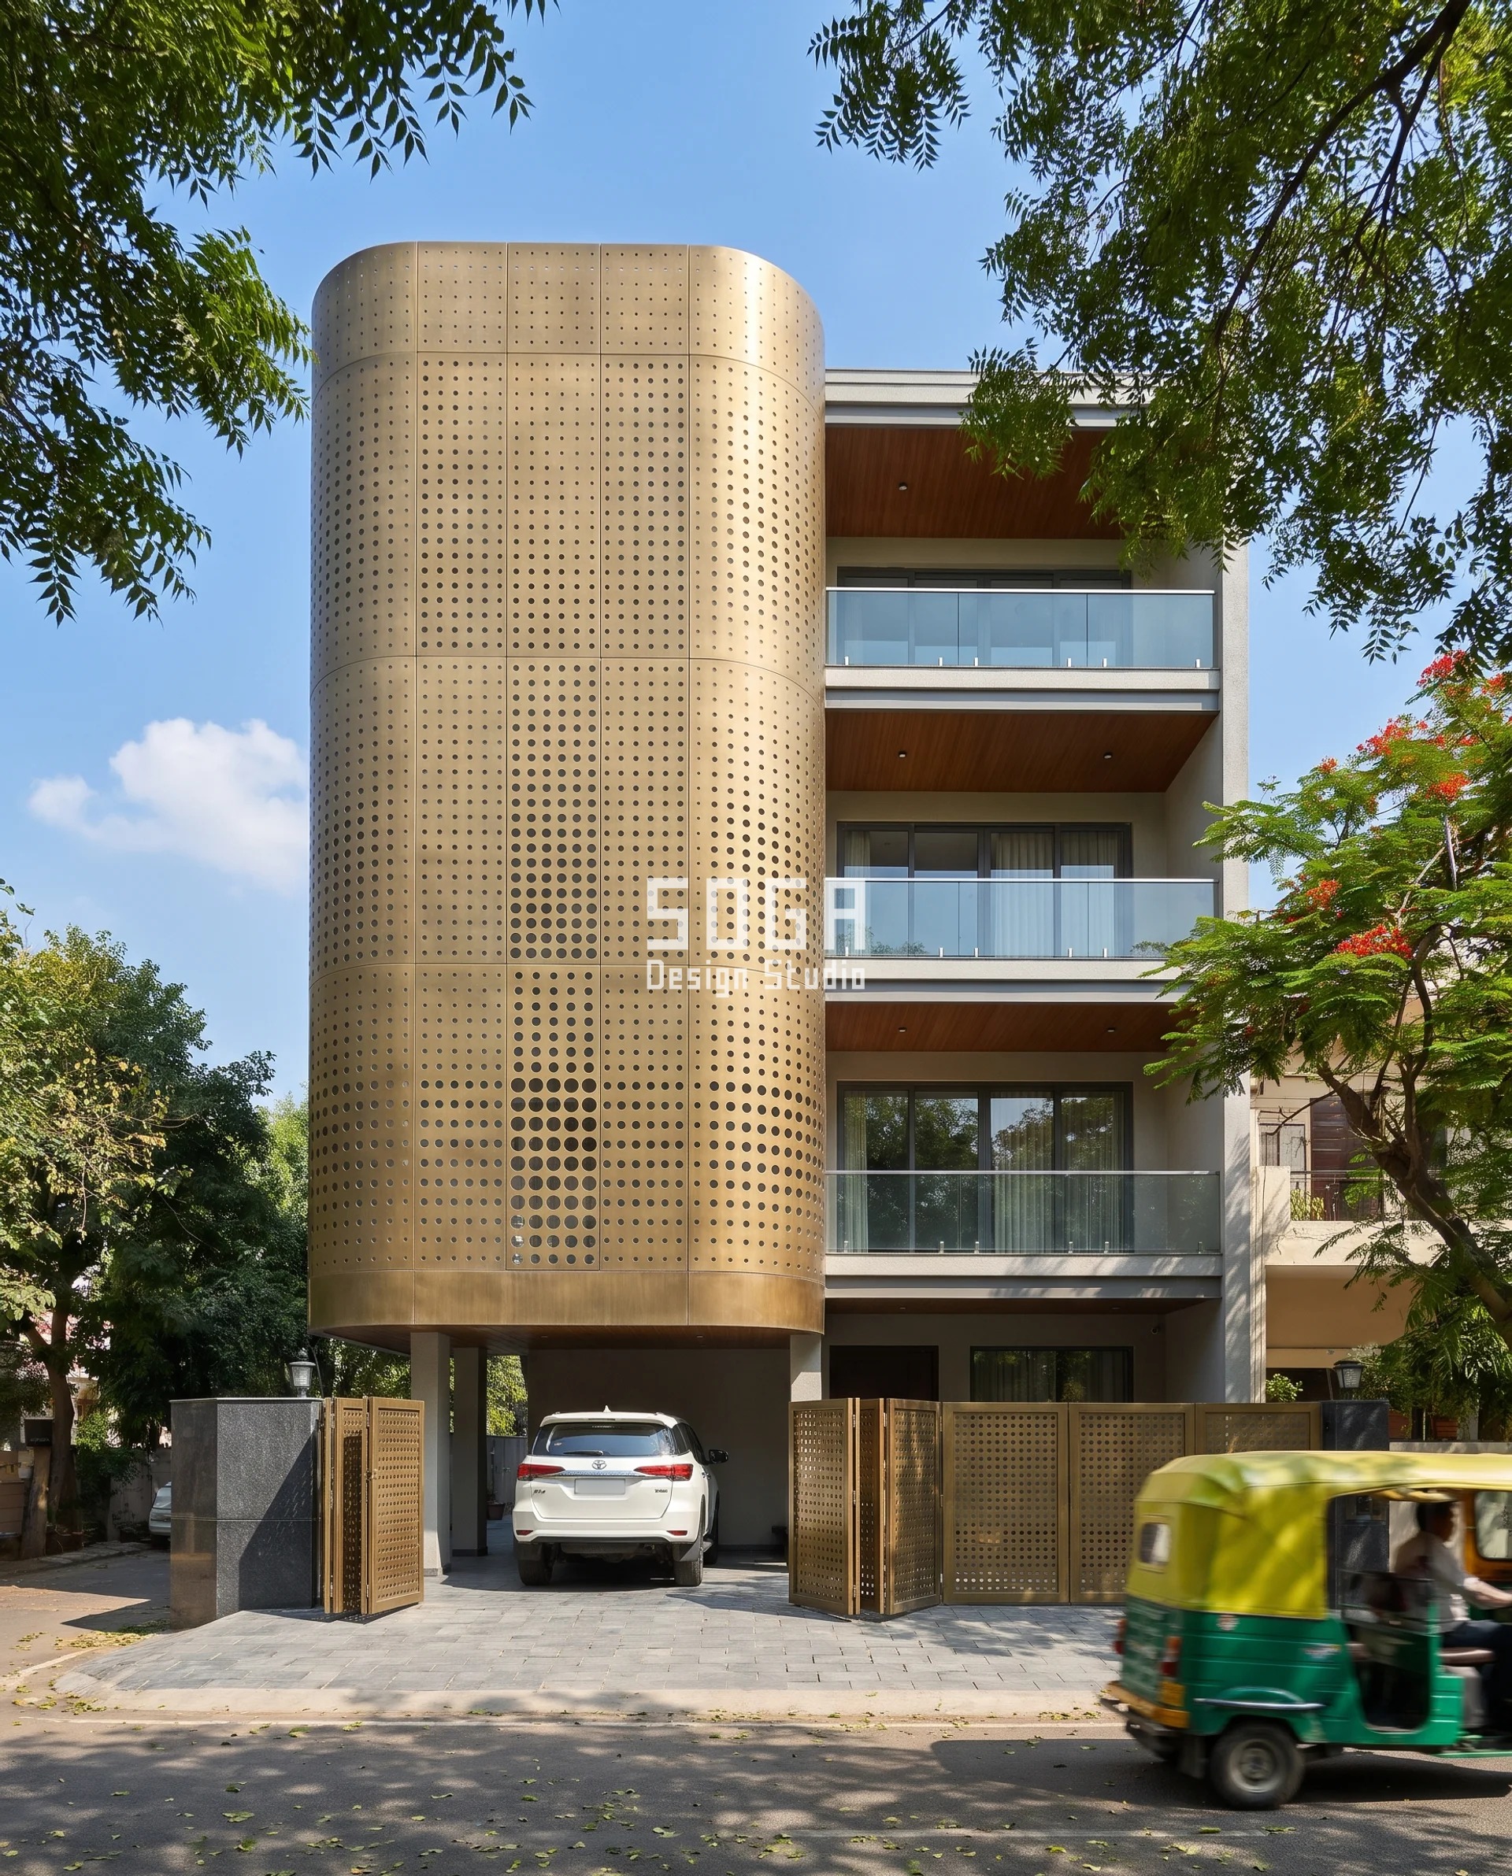
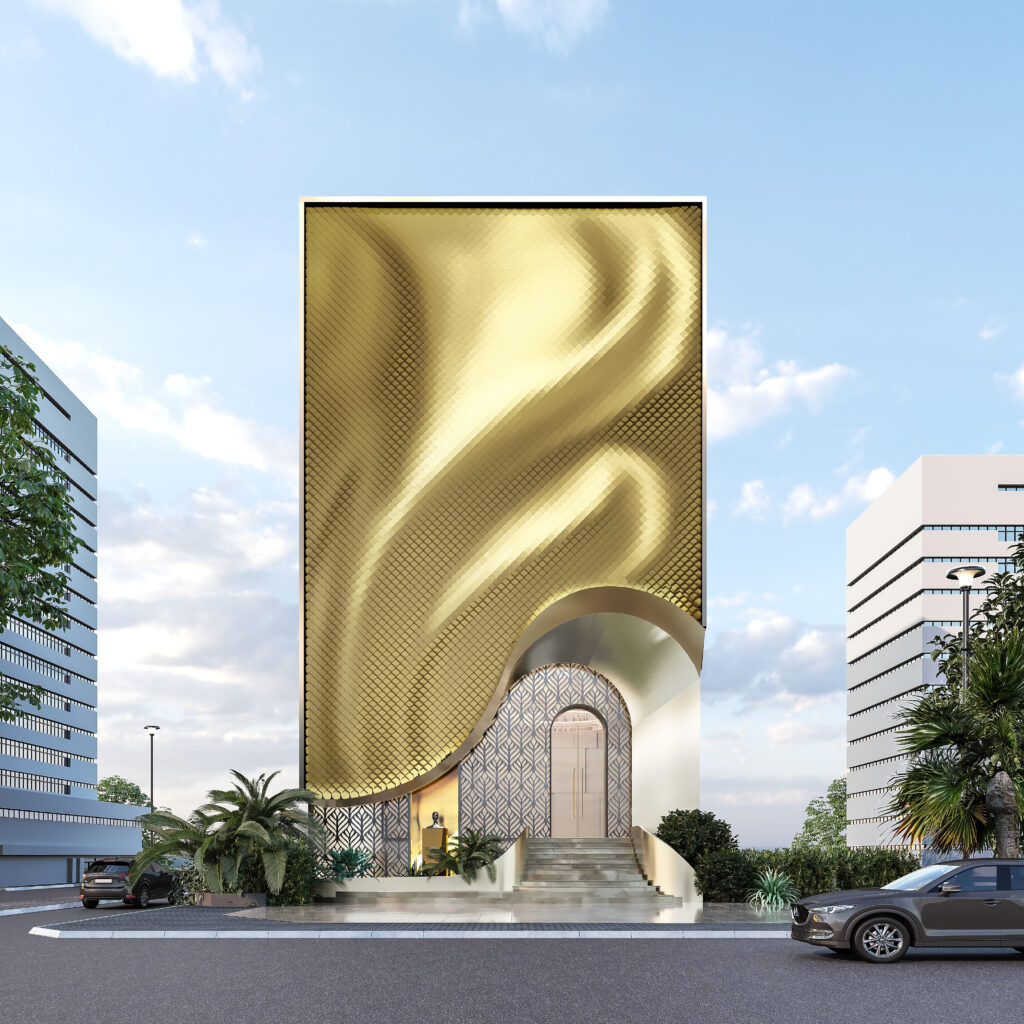
Machhli Residence is the one build here that proves a different point, and we want to be straightforward about which one. Its curved brass corner volume grades perforation hole diameter from 18mm at the top to 75mm lower down – a 4.2x spread – and what reads from the street is density, not a silhouette or an alignment: the skin simply looks like it is thinning out as the holes get bigger and sparser. There is no shadow argument here and no outline argument either, because this gradient doesn’t need either one. It is a third, separate proof that a gradient can register purely by contrast – how much solid metal is left between the holes – against the wall behind it, legible in Chandigarh’s flat, clear midday light with nothing raking across it.
| Specification | Parametric Density Drift |
|---|---|
| Product | Machhli Residence, Chandigarh |
| Module | Antique brushed brass perforated panel on a curved corner volume, perforation diameter graded through the array |
| What varies | Perforation diameter 18mm (top) to 75mm (lower) – a 4.2x spread – a density/porosity change, not a silhouette or shadow one |
| Indicative rate | Rs 1,700-2,250 per sq ft (indicative, itemised per project) |
Parametric Serpentine Wrap

Valay House grades direction, the same way Ludhiana’s trays do, but at a completely different scale. Dark-walnut-finish aluminium C-bands, each with a 1100mm inner radius, wrap the front of every two-storey block and flip which way they curve from one block to the next, so the building reads as one continuous serpentine S against the glazing. Shot in telephoto at blue hour with the interior lights already on, there isn’t a shadow anywhere in the frame – the S-curve is doing all of the work, exactly the way a jharokha’s broken outline did a few hundred years earlier.
| Specification | Parametric Serpentine Wrap |
|---|---|
| Product | Valay House, Chennai |
| Module | Dark walnut wood-grain finish aluminium C-band, 1100mm inner radius, one band per two-storey block |
| What varies | Wrap direction only, alternating floor to floor at a fixed 1100mm inner radius – a directional alternation, not a size sweep |
| Indicative rate | Rs 1,400-1,900 per sq ft (indicative, itemised per project) |
How It Is Actually Built
Five different gestures, five different materials, and the same three rules underneath all of them: nothing projects without a drip lip and a forced fall, nothing runs continuously for more than 4 to 4.5m without a joint that can move, and the quantity we chose to grade is fixed at fabrication, never left adjustable on site. The table below is the shared spec sheet; what’s different per building is in the systems above.
| Design parameter | Specification |
|---|---|
| Standard floor-to-floor height used across all five builds | 3000mm (3m) |
| Residential street width this argument is built around | 8-12m, kerb to kerb – the sightline a narrow Indian plot’s whole elevation sits inside |
| Drip lip and top-face fall on every projecting module | 5 degrees outward fall, regardless of the module’s own tilt or height in that building’s gradient |
| Movement joint spacing on continuous aluminium and brass runs | Every 4 to 4.5m, on a sliding cleat, to absorb thermal expansion |
| Minimum spread between the two ends of a graded quantity | 6x to 9x on a size-based gradient, or it reads as an even rhythm instead of a change |
The Two Details That Decide Whether It Survives
- Every tray, ribbon, band and C-band across these five builds gets the same drip lip and a forced 5-degree outward fall on its top face, whatever its own angle or height in that building’s gradient – without it, a monsoon squall sits on the module and bleeds a stain down the face below it.
- Anodised aluminium, powder-coated aluminium and brushed brass all run continuously for several metres on these facades; aluminium alone expands roughly 0.023mm per metre per degree Celsius, so a 6m run on the Jaipur ribbon facade moves close to 3.5mm across a 25-degree summer-to-winter swing – every continuous run breaks at a sliding cleat every 4 to 4.5m so that movement never reaches a fixed joint and cracks it.
The Honest Limit
In a monsoon city with roughly 120 rainy days a year, a tilt-, offset- or density-graded panel still reads, because it’s a silhouette, alignment or contrast cue and not a shadow – which is exactly why none of these five systems carries depth alone as its headline move; depth stays in the brief as an unphotographed secondary texture, never the move a post gets named after. And a dead-on street photograph is still just one viewing condition. Walk the same street at an angle and a silhouette or offset gradient reads differently too – it doesn’t disappear the way depth does, but it isn’t identical either. We’ve solved the single most common complaint, the flat frontal glance from across the road, not legibility from every angle at once. Chandigarh’s density weave also sits slightly outside the rule this post is named after – it proves a gradient can register without needing a silhouette any more than it needs a shadow, which is a genuinely separate claim we’re folding into the same post because it’s true, not because it fits neatly.
What This Costs To Build (2026)
Material drives the range more than the gesture does. Aluminium powder coat sits at the lower end whether it’s cut into a zigzag tray or a C-band; brushed brass costs more to perforate and finish than it does to hang flat, which is most of why Chandigarh’s density drift is the most expensive of the five. None of these are fixed quotes – every SOGA project gets its own itemised number against site access, finish grade and fixing detail – but the ranges below are where real 2026 India jobs in these materials land. SOGA’s own 6x-to-9x spread rule applies the same discipline to pricing: a bigger spread in the gradient rarely changes the rate per square foot, because the module size and fixing method stay the same end to end.
| System / material | Indicative rate (per sq ft) |
|---|---|
| Saffron-yellow metallic powder-coated aluminium tray (Ludhiana) | Rs 1,350-1,800 per sq ft (indicative, itemised per project) |
| Brushed copper-bronze anodised aluminium ribbon (Jaipur) | Rs 1,450-1,950 per sq ft (indicative, itemised per project) |
| Dark bronze powder-coated aluminium fascia band (Indore) | Rs 1,250-1,650 per sq ft (indicative, itemised per project) |
| Antique brushed brass perforated skin (Chandigarh) | Rs 1,700-2,250 per sq ft (indicative, itemised per project) |
| Dark walnut wood-grain finish aluminium C-band (Chennai) | Rs 1,400-1,900 per sq ft (indicative, itemised per project) |
How Does Monsoon And Dust Season Change What You See?
Light does most of the damage to a depth gradient’s legibility, but weather and dust do the rest. Golden hour and blue hour – the two light conditions these five builds were shot in – give even a shallow relief a sliver of shadow or a warm rim light that a flat midday sun or an overcast monsoon sky won’t. A tilt, offset, band-height or density gradient doesn’t need any of that: it reads the same on a grey August afternoon as it does at 6pm.
Dust is the other variable nobody prices into the gradient question. A deeper module collects more dust in its own shadow line and needs washing more often to keep reading cleanly; a silhouette-based gradient like Ludhiana’s zigzag trays or Chennai’s C-bands has almost no horizontal ledge for dust to settle on, so the outline survives a full dry season between washes in a way a deep shading fin usually doesn’t.
Monsoon drainage is the one detail that applies regardless of which quantity is graded: every tray, band, ribbon and C-band across these five builds gets the drip lip and 5-degree fall described above, because a flat-topped module in a city that stains a metal facade during monsoon will show it within one season, whatever its silhouette is doing.
Why G+3 And G+4 Plots Need This Most
A tower has a podium and a setback; a narrow Indian plot has neither. On a standard G+3 or G+4 residential plot with an 8-12m street in front of it, the entire elevation sits inside one pedestrian sightline from the gate, the neighbour’s balcony, or a car idling at the kerb – there’s no distance to let a weak gradient hide the way a tall tower’s podium can.
Three of these five builds – Vahini Residence (Indore, G+3), Machhli Residence (Chandigarh, G+3) and Valay House (Chennai, G+3) – are exactly this typology, and that’s not a coincidence. A G+9 apartment like Dhaaga Residences in Jaipur can afford some legibility loss to a passer-by two floors up; a G+3 builder-floor residence is read almost entirely from one position, standing on the opposite pavement, which is the single viewing condition this whole argument is measured against.
Related Reading
- parametric facade design in India
- the full range of SOGA facade systems
- the 6x to 9x spread rule behind every SOGA gradient
- column spacing as a load question first, not a rhythm one
- why monsoon rain stains a metal facade in Surat
The band-clustering logic behind a visible gradient is worked through in fabrication-cost terms in Graded-Depth Facade Panel Fabrication Cost in India.
Frequently Asked Questions
Why does a parametric facade look flat in a street photo?
Usually because the graded quantity is depth, and depth only becomes visible in a shadow, which needs the sun below roughly 20 degrees altitude. At a latitude like Indore’s (22.7 deg N), the sun clears 70 degrees for most of a summer day, so a depth-only gradient can be sized correctly and still disappear in a flat midday or overcast photograph.
Which facade gradient quantities read reliably from the street?
Tilt angle, vertical or lateral offset, band height and the gap between two elements all read in any light, because the eye is tracking a silhouette or an alignment change, not a shadow. Across SOGA’s five November 2026 builds the spreads run from a 3x band-height swell in Indore to a 4.2x perforation gradient in Chandigarh.
How much does a graded parametric facade cost per square foot in India?
Across the five systems covered here, rates run roughly Rs 1,250 to Rs 2,250 per sq ft depending on material – aluminium powder coat sits at the lower end, brushed brass at the upper end – and every quote is itemised per project rather than fixed.
Does monsoon rain affect a graded metal facade?
Every projecting module across these five builds carries a drip lip and a forced 5-degree outward fall so a squall cannot sit and stain the face below it; deeper modules collect more dust between the roughly 120 monsoon rainy days a year in a city like Mangaluru, so shallower silhouette-based grades need less washing than deep shadow-based ones.
Is a street-visible gradient suitable for a G+3 or G+4 plot?
Yes, and it matters more there than on a tower – on a narrow Indian plot with an 8-12m street, the entire elevation sits inside one pedestrian sightline with no setback to hide a weak gradient, which is exactly the viewing condition these five builds are measured against.
Start Your Project
If your plot has an 8-12m street in front of it, the gradient we grade for your facade should be whichever quantity survives a flat midday photograph, not whichever one looks best in a render deck. Send your plot size, floor count and city and we’ll tell you which of these five systems – or a sixth, built for your own site – actually reads from where people will stand.