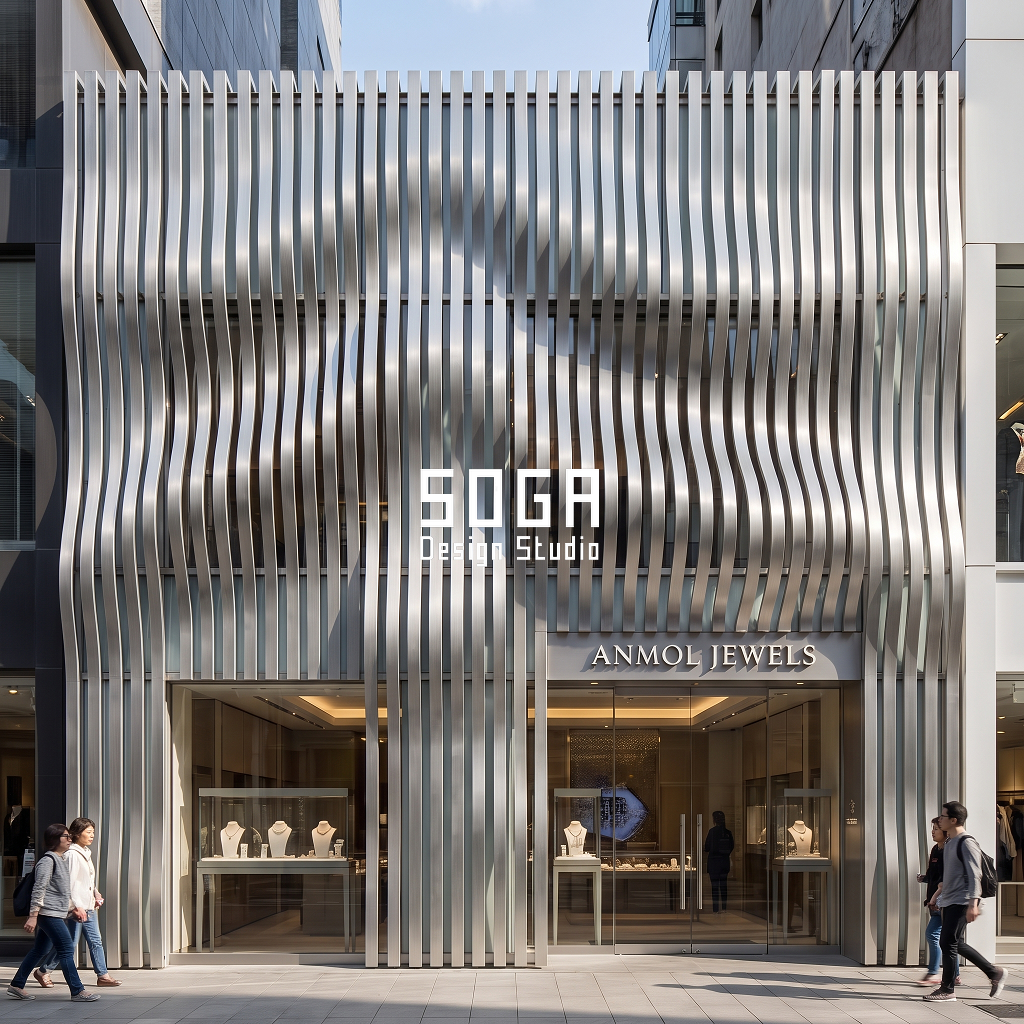
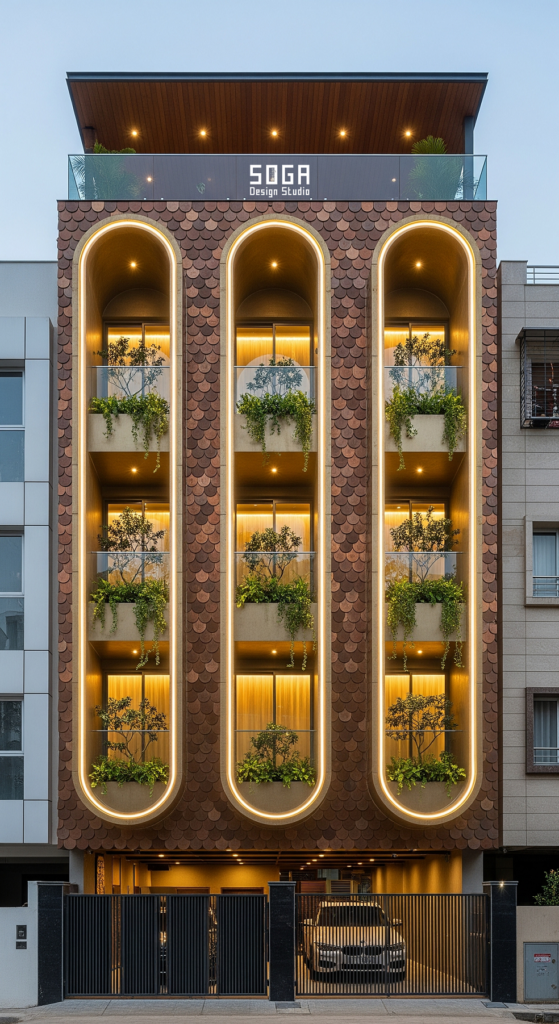
A facade contractor pricing a graded-depth panel system always asks the same question before signing off a quote: does grading one projection-depth parameter end to end actually cost more to mould and fabricate than a flat, repeated module? The honest answer depends entirely on whether the material is cut or moulded. A CNC-cut aluminium fin or stone screen reprograms its cutting path for a new depth at close to zero marginal cost, while a moulded material — GFRC, precast concrete, terracotta — needs a fresh mould for every new depth step, which is where the real money sits. This graded depth facade panel fabrication cost question is worked here across five commercial concepts in India and Singapore — a mall, a biotech lab, an office HQ, a hotel and an airport terminal — each grading a single depth parameter on a different base module and material, settled with real numbers rather than one averaged rate.
A graded-depth facade panel is a parametric cladding or shading module in which a single projection-depth dimension — never the module’s shape, spacing or material — increases or decreases continuously across a building’s length, driven by a stated physical reason such as sun angle, orientation, or a client’s own massing logic. Every other parameter in the system stays fixed; only depth moves.
Does Grading One Depth Parameter Really Cost More to Fabricate?
Most clients ask this the wrong way round. They ask what a parametric facade costs per square foot, as if one number could cover a CNC-cut aluminium fin and a hand-moulded GFRC fin in the same breath. The real question is narrower and more useful: does grading one projection-depth parameter end to end, instead of repeating one fixed depth, add real fabrication cost — and the answer splits cleanly along the cutting-versus-moulding line.
We’ve run this question against five very different commercial concepts — a mall in Pune, a biotech lab in Singapore, an office HQ in South Delhi, a hotel in Jaipur, an airport terminal in Nagpur — each grading a single depth parameter across a different base module and material. The pattern holds across all five: moulded materials carry a genuine cost premium for grading; cut materials barely notice it.
That isn’t a hedge. It’s the actual shape of five fabrication estimates, and it changes which material a developer should pick once depth-grading, not just colour or finish, is the brief.
Five Commercial Concepts, One Shared Parameter
Each of these five concepts carries its own programme, climate and structural logic, and none was designed to match the others. The only thing they share is a single graded projection-depth parameter run across one base module, end to end, while everything else in the system stays fixed.
A mall podium, a cleanroom lab, a 14-storey office tower, a 12-storey hotel and an airport terminal do not share a floor plate, a structural grid or a client brief. What they share is the discipline of varying exactly one number.
| Programme | Area / count |
|---|---|
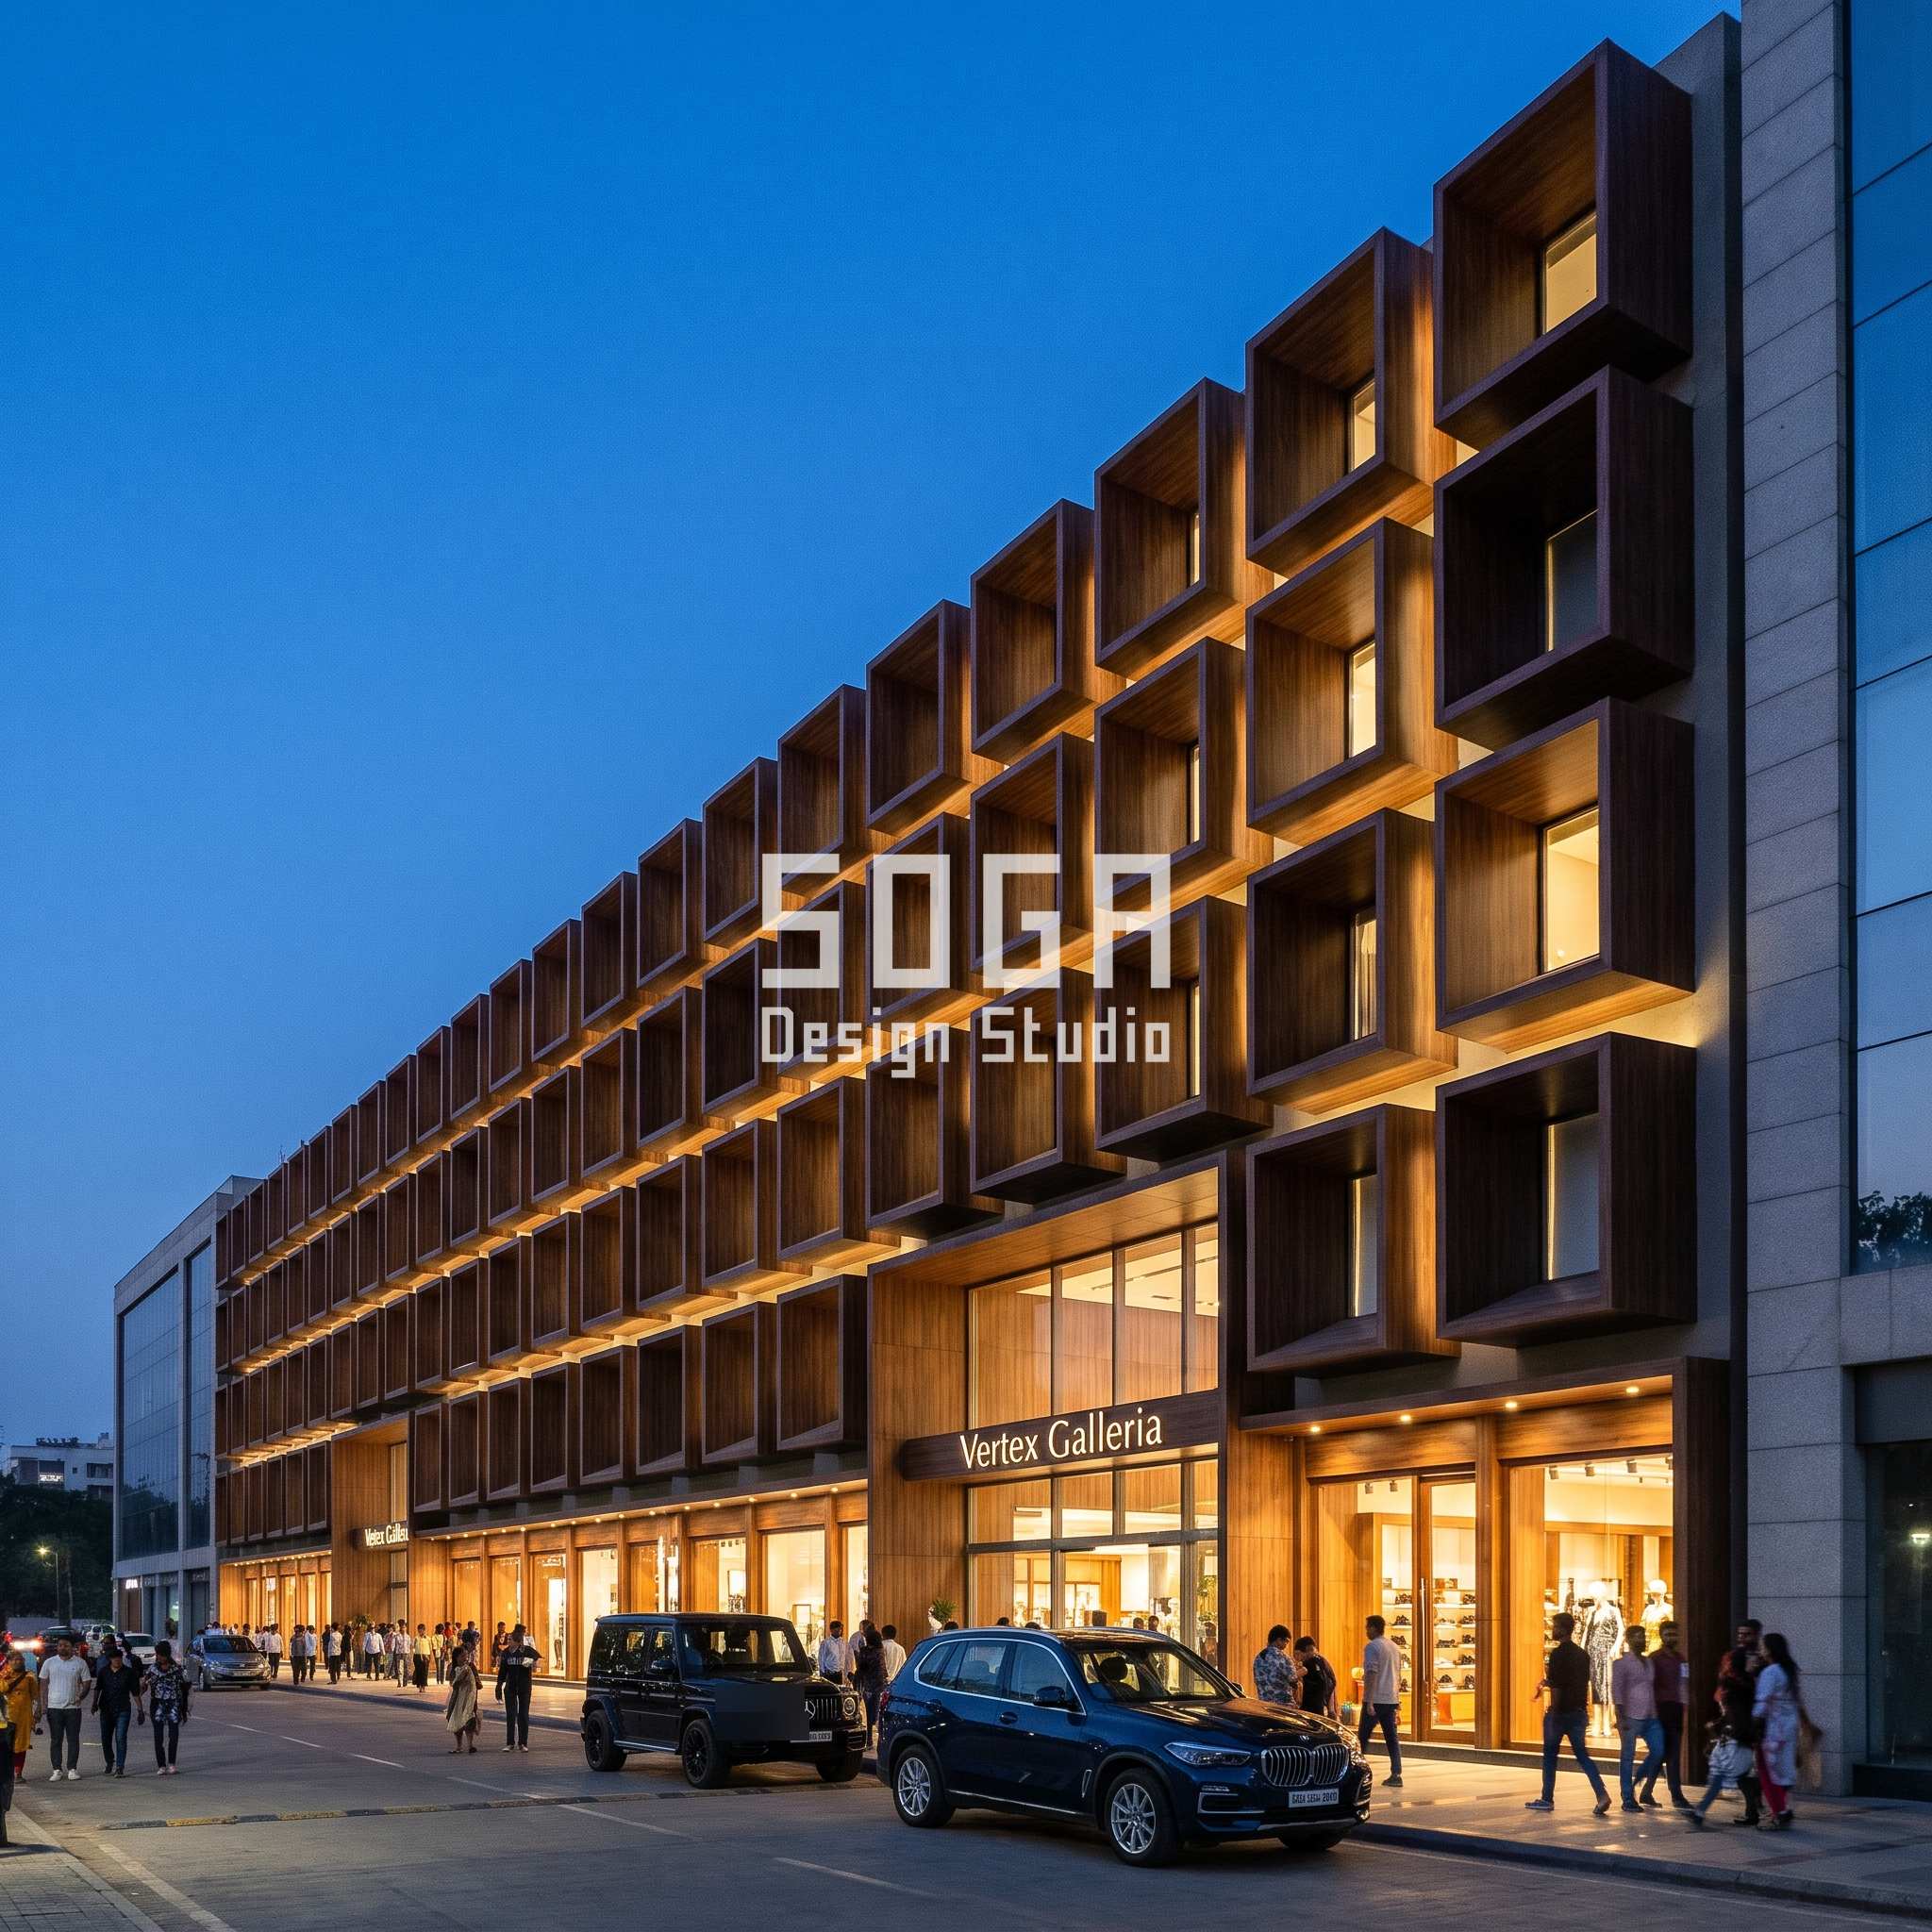
| Vertex Galleria, Pune — regional retail and entertainment mall | G+6 podium, approx 260 m continuous frontage, multiple anchor stores |
| Zenith R&D Centre, Singapore — biotech/pharma R&D lab + office | G+2 cleanroom lab wing + G+4 office wing, approx 80 m combined frontage |
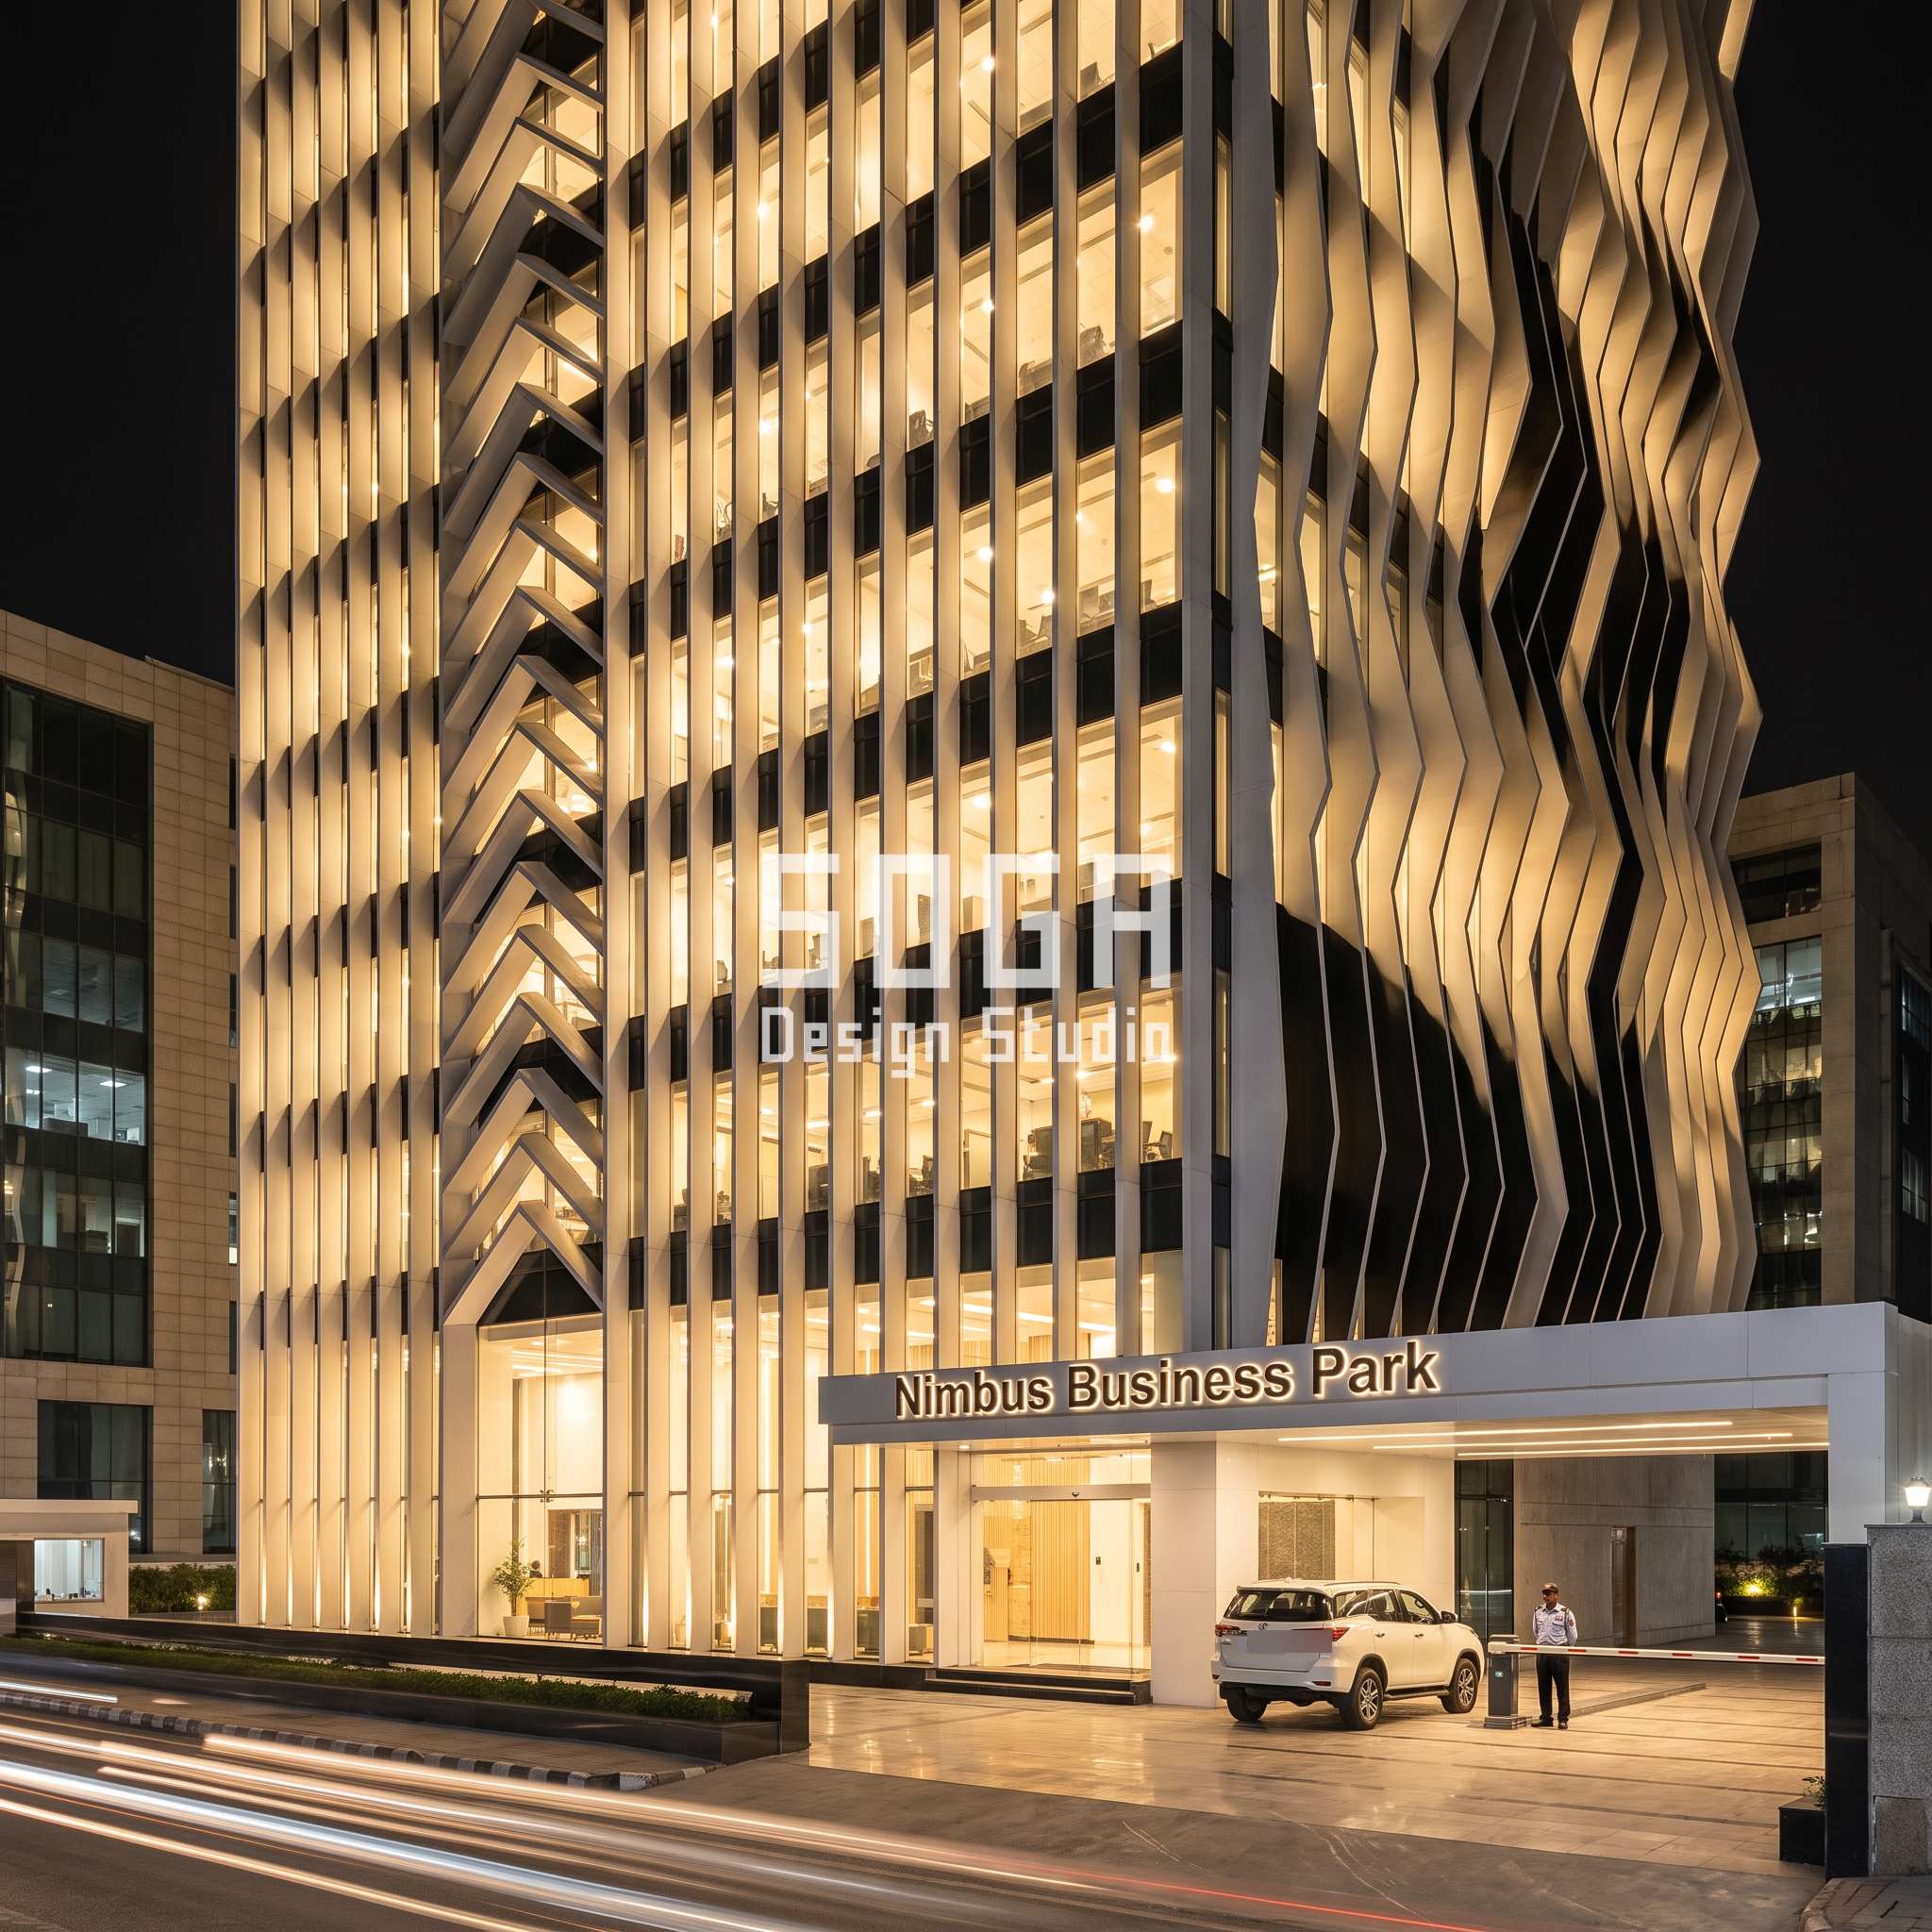
| Nimbus Business Park, South Delhi — corporate office HQ | G+14 tower, 150-foot frontage, column-free glazed floor plates |
| Nimbus Hospitality Tower, Jaipur — luxury hotel | G+12 tower, 90-foot frontage, porte-cochere drop-off |
| Meridian International Airport Terminal 2, Nagpur — airport terminal | Multi-level terminal building, continuous curtain-wall frontage |
When the Facade Has to Answer to Two Different Rooms
A biotech R&D building rarely gets to pick one massing logic, because a cleanroom wing and an office wing are, structurally and functionally, two different buildings wearing one shared entrance atrium — different floor-to-floor heights, different vibration tolerances, different daylight rules.
At Zenith R&D Centre the two wings cross over at a shared double-height atrium instead of sharing a structural grid: the G+2 cleanroom lab wing needs glare-free, instrument-safe daylight for optical and analytic equipment, while the G+4 office wing needs standard solar control on its west face. The massing keeps the two wings legible as separate volumes rather than forcing one roofline over both.
That separation is what lets the facade carry two different depths on the same fin module later. The massing decision comes first; the depth-grading decision follows from it.

The Rule: One Depth Parameter, Rationalised Into Bands
A continuous depth sweep from 151mm to 1,415mm sounds like fifty different panel sizes waiting to be priced. In practice a fabricator never tools fifty depths — a sweep like Vertex Galleria’s is rationalised into roughly seven depth bands, each band sharing one CNC cutting program across its repeat units.
Only the projection depth changes band to band. The bay width, the spacing grid and the material stay identical from the shallowest bay to the deepest one, which is what keeps the system buildable instead of becoming fifty bespoke one-off panels.
The table below breaks Vertex Galleria’s sweep into its seven working bands, roughly 210mm apart — close enough together that the eye reads a continuous gradient, far enough apart that a fabricator tools seven conditions, not fifty.
| Depth band | Projection depth |
|---|---|
| Band 1 | 151 mm — about the thickness of a brick |
| Band 2 | 360 mm |
| Band 3 | 570 mm |
| Band 4 | 780 mm |
| Band 5 | 995 mm |
| Band 6 | 1,205 mm |
| Band 7 | 1,415 mm — deeper than a dining chair |
Grain: What the Chamfered Edge Is Actually Doing
A chamfered fin reads as decoration until you ask why the edge is cut at an angle instead of left square. At Nimbus Business Park the chamfer exists to let seven different fin depths sit in the same stacked course without a single joint ever reading as a visible step — the angled edge hides the transition between one depth band and the next.
The fins themselves are satin-white GFRC, spaced in identical courses from 105mm to 903mm of projection. Nothing about the fin’s width or the spacing changes — only the depth, and only because the chamfer was designed to carry that change quietly.
It’s a small decision with a large fabrication consequence: without the chamfer, every band boundary would need a separate corner-trim profile, doubling the number of unique mould conditions.
Skin: Why Terracotta Grades Differently to Concrete
Terracotta behaves nothing like GFRC in a kiln, and that difference shows up directly in how cheaply it can grade. A fired clay fin shrinks a measurable percentage during firing, so every depth band at Nimbus Hospitality Tower needed its own test-fire before the full run, not just its own mould — a step a precast concrete fin skips entirely.
The fin screen steps from 91mm to 724mm of projection in fired terracotta with natural kiln-fire variation across roughly six bands. The warm red-orange colour and the slight tonal shift fin to fin are the material being honest about how it was made, not a flaw to be specified out.
Against a precast or CNC system, terracotta sits in the middle of the cost table: moulded, so it carries real tooling cost, but the fins are slim enough that each die is cheaper to cut than a full GFRC master mould.

Buildability: What a Fabricator Actually Needs Before Quoting
None of this prices itself from a rendering. A fabricator needs the band count, the depth value at each band, the material and the fixing detail before a graded-depth system can be quoted at all — not a single average depth, and not a gradient described only as ‘subtle to bold’.
Each of the five systems above resolves to the same documentation set: a depth-band schedule, a bracket or anchor detail per band, and a panel-count-per-band figure a fabricator can actually tool against.
- Depth-band schedule — the exact mm value at each band, not just the min and max
- Fixing detail per band — bracket length or anchor depth changes as projection changes
- Panel count per band — how many repeat units share one mould or one CNC program
- Material test sample — a physical sample at the shallowest and deepest band before the full run
What Graded Depth Actually Adds to the Fabrication Bill
The facade industry has a habit of hiding the real number behind an adjective — a quote that says ‘premium parametric treatment’ instead of stating what one more depth band actually costs. We’d rather state it plainly: grading depth on a CNC-cut material barely moves the bill, while grading depth on a moulded material adds a real, quotable line item for every new band.
The ranges below are SOGA’s own engineering-judgement estimates for the 2026 Indian market, based on current fabrication and tooling practice — not a verified market quote, and not a substitute for an itemised estimate from a fabricator once drawings are locked.
Every one of SOGA’s projects gets its own itemised fabrication estimate before any number here is treated as a quote. These ranges exist to compare materials, not to price a specific building.
| Scope | Indicative market range (2026) |
|---|---|
| CNC-cut aluminium fin / box-frame system, fabricated + installed | Rs 1,800-3,200 per sq ft (SOGA engineering estimate) |
| CNC-cut natural stone fin screen (diamond-wire / 5-axis), fabricated + installed | Rs 2,200-3,800 per sq ft (SOGA engineering estimate) |
| GFRC / precast concrete moulded fin or bay, fabricated + installed | Rs 1,600-2,800 per sq ft (SOGA engineering estimate) |
| Fired terracotta moulded relief fin, fabricated + installed | Rs 1,200-2,200 per sq ft (SOGA engineering estimate) |
| New master mould (GFRC / precast), per additional depth band | Rs 1.2-2.5 lakh (SOGA engineering estimate) |
| New die / fin mould (terracotta), per additional depth band | Rs 80,000-1.5 lakh (SOGA engineering estimate) |
The Honest Limit of This Comparison
The six-to-nine-band rule of thumb in this post is SOGA’s own fabrication-coordination judgement across five concepts, not a verified average pulled from a hundred built Indian facades — a contractor running an in-house CNC shop could reasonably tool finer bands at little extra cost, while one subcontracting every mould out might need to collapse the same sweep into five bands instead of seven to stay on budget.
The cost-premium percentages in the material verdict table further down are estimates with a real spread, not a fixed number: a GFRC fin screen graded across seven bands could land anywhere from 10% to 20% over a flat-depth version depending on how many repeat units share each mould, and that ratio is the single biggest lever a quantity surveyor actually controls.
None of these five buildings is built yet. They are SOGA concept projects developed to work through this exact cost question, not completed landmark buildings, and an itemised fabrication estimate for a real site will always supersede the ranges in this post.

How Many Unique Panel Sizes Does a Graded-Depth Facade Actually Need?
Facade fabrication cost tracks the number of unique panels, not the total panel count — a fact that gets lost whenever a gradient is described only by its two end depths. A 300-panel facade with 7 unique depths cuts or moulds as 7 conditions repeated roughly 40 times each; a 300-panel facade with 300 unique depths prices as 300 separate conditions, even though the elevation can look almost identical from the street.
Across the five concepts here, every continuous sweep rationalises into roughly six to nine depth bands rather than dozens of one-off sizes — close enough together that the eye reads a smooth gradient, far enough apart that a fabricator tools a manageable number of conditions.
The table below restates each project’s depth sweep as the band count and fabrication route a quantity surveyor would actually price against.
| Project (city, material) | Depth range -> bands -> fabrication route |
|---|---|
| Vertex Galleria — Pune mall, box-frame oriel bays, teak-finish aluminium | 151mm to 1,415mm, rationalised into about 7 depth bands, each a CNC cutting-program variant |
| Zenith R&D Centre — Singapore biotech lab + office, brise-soleil fins | 85mm (aluminium, office wing) and 699mm (precast concrete, lab wing) — 2 depths across 2 materials, split by orientation, not a continuous sweep |
| Nimbus Business Park — South Delhi office HQ, chamfered precast GFRC fins | 105mm to 903mm, rationalised into about 7 depth bands, each needing its own master mould |
| Nimbus Hospitality Tower — Jaipur hotel, terracotta relief fins | 91mm to 724mm, rationalised into about 6 depth bands, each needing its own die or fin mould |
| Meridian Airport Terminal 2 — Nagpur terminal, CNC-cut sandstone fin screen | 120mm to 980mm, rationalised into about 7 depth bands, each a stone-cutting program change |
CNC Reprogramming vs a New Mould: Where the Marginal Cost Really Sits
A CNC router doesn’t care how many depths it’s asked to cut — it cares how many separate cutting programs it has to run. Adding one more depth band to an aluminium or stone system is a software and setup change; adding one more depth band to a GFRC, precast or terracotta system is a new piece of physical tooling that has to be built, cured and tested before a single panel comes off it.
That’s the entire reason the material choice matters more than the depth range itself when a client asks for a finer gradient. A finer gradient on an aluminium fin costs a few hours of machine reprogramming; the same finer gradient on a precast fin costs a new mould for every extra step.
| Fabrication route | Marginal cost of one additional depth band |
|---|---|
| CNC-cut aluminium fin or box-frame (router-profiled) | Near-zero added tooling — a reprogrammed cutting path and a new machine setup; SOGA estimate: roughly Rs 15,000-40,000 in machine time, absorbed across the production run |
| CNC-cut natural stone (diamond-wire or 5-axis stone router) | Low — a new cutting program and a slower feed rate for the extra depth; SOGA estimate: roughly Rs 20,000-50,000 per band, still no mould |
| GFRC / precast concrete (EPS master + GRP mother mould) | Real — a dedicated master mould per depth band; SOGA estimate: roughly Rs 1.2-2.5 lakh per new mould, amortised only if enough repeat units share it |
| Fired terracotta (extrusion die or hand-pressed fin mould) | Real but smaller — a new die or fin mould per band; SOGA estimate: roughly Rs 80,000-1.5 lakh per new mould, plus a fresh kiln test-fire |
The Five-Project Verdict: Which Materials Grade Cheaply, Which Don’t
Put all five concepts side by side and the pattern is almost too clean. Every system here that is cut — aluminium, natural stone — grades at a single-digit cost premium; every system that is moulded — GFRC, precast concrete, terracotta — grades at a double-digit premium once enough depth bands are involved.
Zenith R&D Centre is the project that answers a question nobody else in this comparison had to face: does a two-material, two-depth system cost more than picking one material and one depth for the whole building? The orientation logic settles it before cost does — the office wing’s west face needs 699mm of shading depth whichever material carries it, and putting that depth in precast concrete rather than aluminium was a solar-performance decision first, a cost decision second. The lab wing’s 85mm aluminium fin was always going to be the cheaper member of the pair; the real saving is that only one wing needed the expensive depth at all.
| Project / material | Depth-grading cost verdict |
|---|---|
| Vertex Galleria, Pune — teak-finish aluminium box-frame bays, 151-1,415mm across approx 7 bands | Low penalty — CNC-cut; SOGA estimates roughly 4-7% over an equivalent flat-depth bay system |
| Zenith R&D Centre, Singapore — aluminium office fins (85mm) + precast concrete lab fins (699mm) | Mixed — the aluminium wing grades cheaply; the precast wing carries a real mould cost, so the two-material split itself does most of the cost control |
| Nimbus Business Park, South Delhi — white GFRC chamfered fins, 105-903mm across approx 7 bands | Real penalty — moulded; SOGA estimates roughly 12-18% over a flat-depth fin screen, driven by 7 separate master moulds |
| Nimbus Hospitality Tower, Jaipur — fired terracotta relief fins, 91-724mm across approx 6 bands | Moderate penalty — moulded, but the smaller unit size keeps tooling cheaper; SOGA estimates roughly 8-14% over a flat-depth fin screen |
| Meridian Airport Terminal 2, Nagpur — CNC-cut natural sandstone fins, 120-980mm across approx 7 bands | Low penalty — stone is cut, not moulded; SOGA estimates roughly 5-9% over a flat-depth fin screen |
Fabrication Tolerance for a Stepped Depth, Not a Flat One
A flat facade panel can hide a few millimetres of installation error in its own shadow line. A stepped, graded-depth facade cannot — an uneven step between two adjacent bands reads from the street as a visible kink, not as a smooth gradient, which is why the tolerance has to be tighter than a standard flat-panel spec.
SOGA holds a target of about +/-3mm per depth band on the finished panel face, with +/-25 to 40mm of bracket take-up behind it to absorb the wider tolerance of the underlying RCC structural frame — the kind of frame tolerance any National Building Code-compliant structure in India is built to in the first place.
That bracket take-up is the part most cost guides skip entirely: it is adjustable fixing hardware, not a bigger budget line, and it is what lets a +/-3mm finished-face tolerance sit on top of a structural frame that was never going to be that precise on its own.
- Target finished-face tolerance: +/-3mm per depth band
- Bracket / anchor take-up: +/-25mm to 40mm behind the finished face
- Risk if skipped: a visible kink line at every band boundary, worst in raking light
- Who checks it: the facade sub-contractor’s own survey before panel release, not after installation
Related Reading
- parametric facade design in India
- how SOGA designs a parametric facade system
- how a fin facade is actually cut, formed and fixed
- weighing elevation cladding by where it hangs
- the silhouette rule for a facade gradient
Frequently Asked Questions
Does a graded-depth facade panel cost more to fabricate than a flat one?
Grading one projection-depth parameter costs little more when the material is CNC-cut — aluminium fins or box-frame bays just need a reprogrammed router pass. It costs meaningfully more when the material is moulded, with GFRC, precast concrete or terracotta needing a separate mould for every one of the 6 to 9 depth bands across a typical sweep.
How many unique panel sizes does a parametric facade actually need?
Most continuous depth sweeps rationalise into roughly 6 to 9 depth bands rather than dozens of one-off sizes. Vertex Galleria’s 151mm-to-1,415mm sweep, for example, is fabricated from about 7 bands, each sharing one mould or one CNC cutting program across its repeat units.
What is the difference between CNC-cut and moulded graded-depth facade panels?
A CNC-cut panel in aluminium or natural stone adds a new depth band through a reprogrammed cutting path, at a marginal cost SOGA estimates at roughly Rs 15,000 to 50,000 in machine setup time. A moulded panel in GFRC, precast concrete or terracotta needs a dedicated master mould per band, which SOGA estimates at roughly Rs 80,000 to 2.5 lakh depending on the material and fin size.
What fabrication tolerance does a stepped-depth facade need?
SOGA holds a target of about +/-3mm per depth band on the finished panel face, with +/-25 to 40mm of bracket take-up behind it to absorb the wider tolerance of the underlying RCC frame. Without that tighter tolerance, an uneven step between two bands reads as a visible kink line from the street, especially in raking light.
What does a parametric facade mould cost in India?
As SOGA’s own engineering-judgement estimate for the 2026 Indian market, a new GFRC or precast concrete master mould for one additional depth band runs roughly Rs 1.2 to 2.5 lakh, while a terracotta die or fin mould runs roughly Rs 80,000 to 1.5 lakh. These are indicative figures — every project gets its own itemised fabrication estimate before any quote is signed off.
How long does fabrication take for a graded-depth facade panel system?
A CNC-cut system in aluminium or stone typically fabricates in about 6 to 10 weeks once drawings are locked, since each depth band is a program change, not new tooling. A moulded system in GFRC, precast or terracotta usually needs 10 to 16 weeks, because each depth band’s master mould has to be built, cured and test-fired before the production run starts.
Pricing a Graded-Depth Facade for Your Own Project?
SOGA works out the depth-band schedule, the material route and an itemised fabrication estimate before a single panel is tooled — for a mall, a lab, an office HQ, a hotel or a terminal, in India or Singapore. Share your massing and we’ll return a buildable band schedule, not just a cost-per-square-foot number.