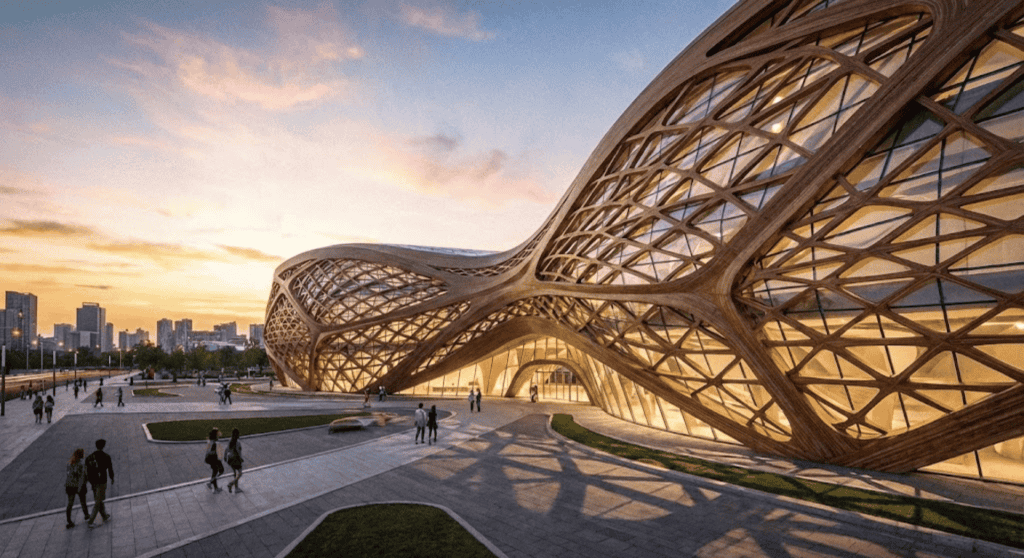
Four buildings, one street type, two completely different facade problems. Three of today’s concepts are G+3/G+4 builder floors in Gurugram, Jaipur and Pune — one family, one stilt-parking gate, one signature. The fourth is a G+6 apartment block in Bengaluru’s Indiranagar, where the facade has to speak for a dozen flats that will never agree on a paint colour. The difference between apartment facade design and builder floor facade design in India isn’t scale or budget — it’s who the gesture has to answer to. Get that backwards and either the apartment ends up looking like a committee compromise, or the builder floor ends up fighting a design logic it never needed.
Apartment Facade vs Builder Floor Facade: What Actually Decides It in 2026
Apartment facade design and builder floor facade design in India are resolved by two different questions, not two different budgets. A builder floor answers to one owner, so the gesture can be as individual as that owner wants and the sign-off is a single signature. An apartment building answers to every flat owner who will ever occupy it, so the gesture has to be legible from fifty metres, unified across unrelated interiors, and approved once at the developer stage rather than renovated floor by floor later. Every concept below is resolved to this difference first and to parametric facade systems second.
| Question | Apartment building | Builder floor house |
|---|---|---|
| Who approves the original facade design | The developer, before RERA filing | The owner, directly |
| What the ground floor can show | Shared lobby, lift core, guard cabin | Private stilt parking, owner’s own gate |
| Who approves a later change | RWA / society, usually by majority vote | The owner, alone |
| Who pays for repainting or re-cladding | Split across all flat owners | One owner, in full |
1. Bengaluru Apartment: One Gesture, A Dozen Owners
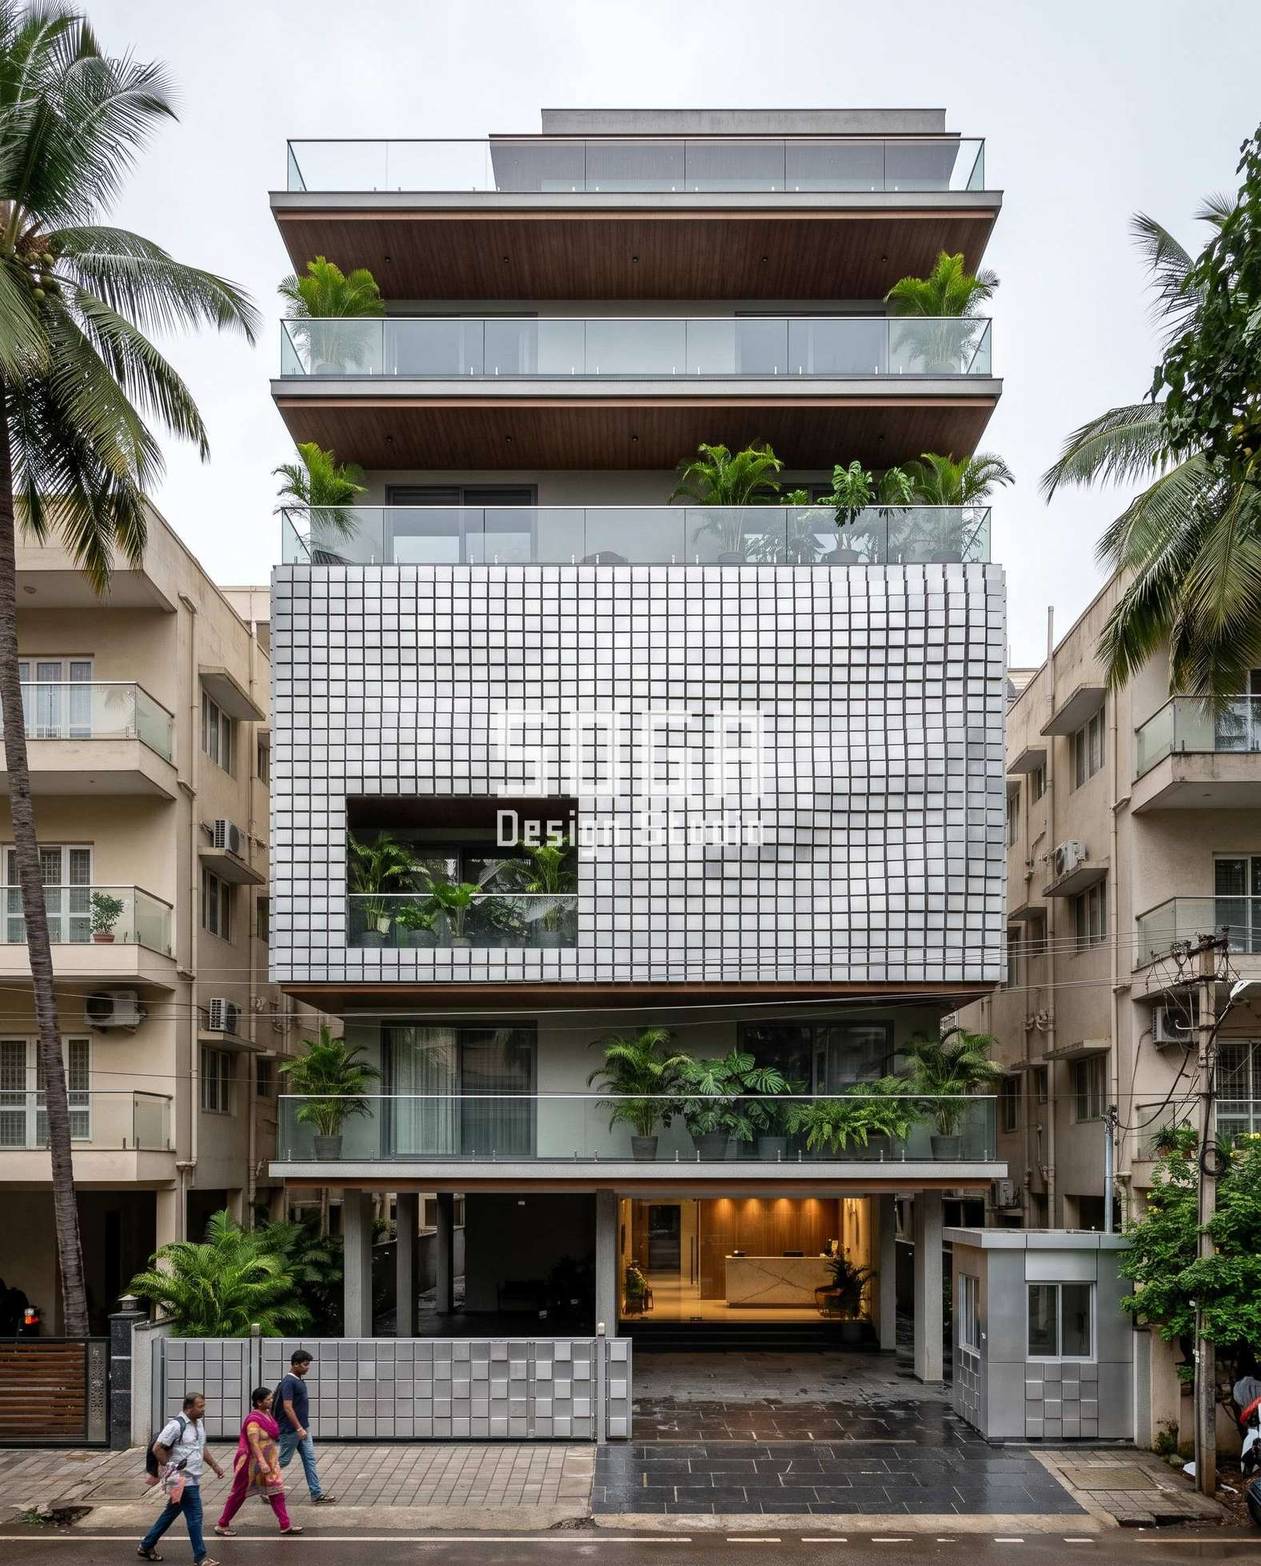
This G+6 block in Indiranagar carries a full-width pixel-relief screen across three middle floors — brushed silver-tone metal blocks that read as flat tiling at one end and swell into deep, shadow-casting relief at the other.That single continuous gesture is the point. An apartment building can’t give each flat its own balcony language the way a builder floor can, because:
- No one flat owner can authorise changing their one-fourth of a shared wall
- The design has to be approved ONCE, at the developer/RERA stage, before any unit is sold
- A shared lobby, guard cabin and driveway at grade are common property, not one owner’s call
2. Gurugram Builder Floor: One Family, One Signature

The same street logic, flipped. This G+3 builder floor on a 40-foot plot carries two mirrored copper-bronze ribbons crossing into an X at mid-height, the louvre projection stepping from a flush 40mm near the ends to a bold 320mm at the crossing.A move this specific — deep enough to cast real shadow, crossing at a deliberate 65-degree angle — only works because:
- One family owns the whole frontage and can sign off the design in a single meeting
- The stilt parking gate below is private, so it can echo the facade’s own fin language
- There’s no second owner who has to live with a gesture they didn’t choose
3. Jaipur Builder Floor: The Ground Floor Tells You Who Decides
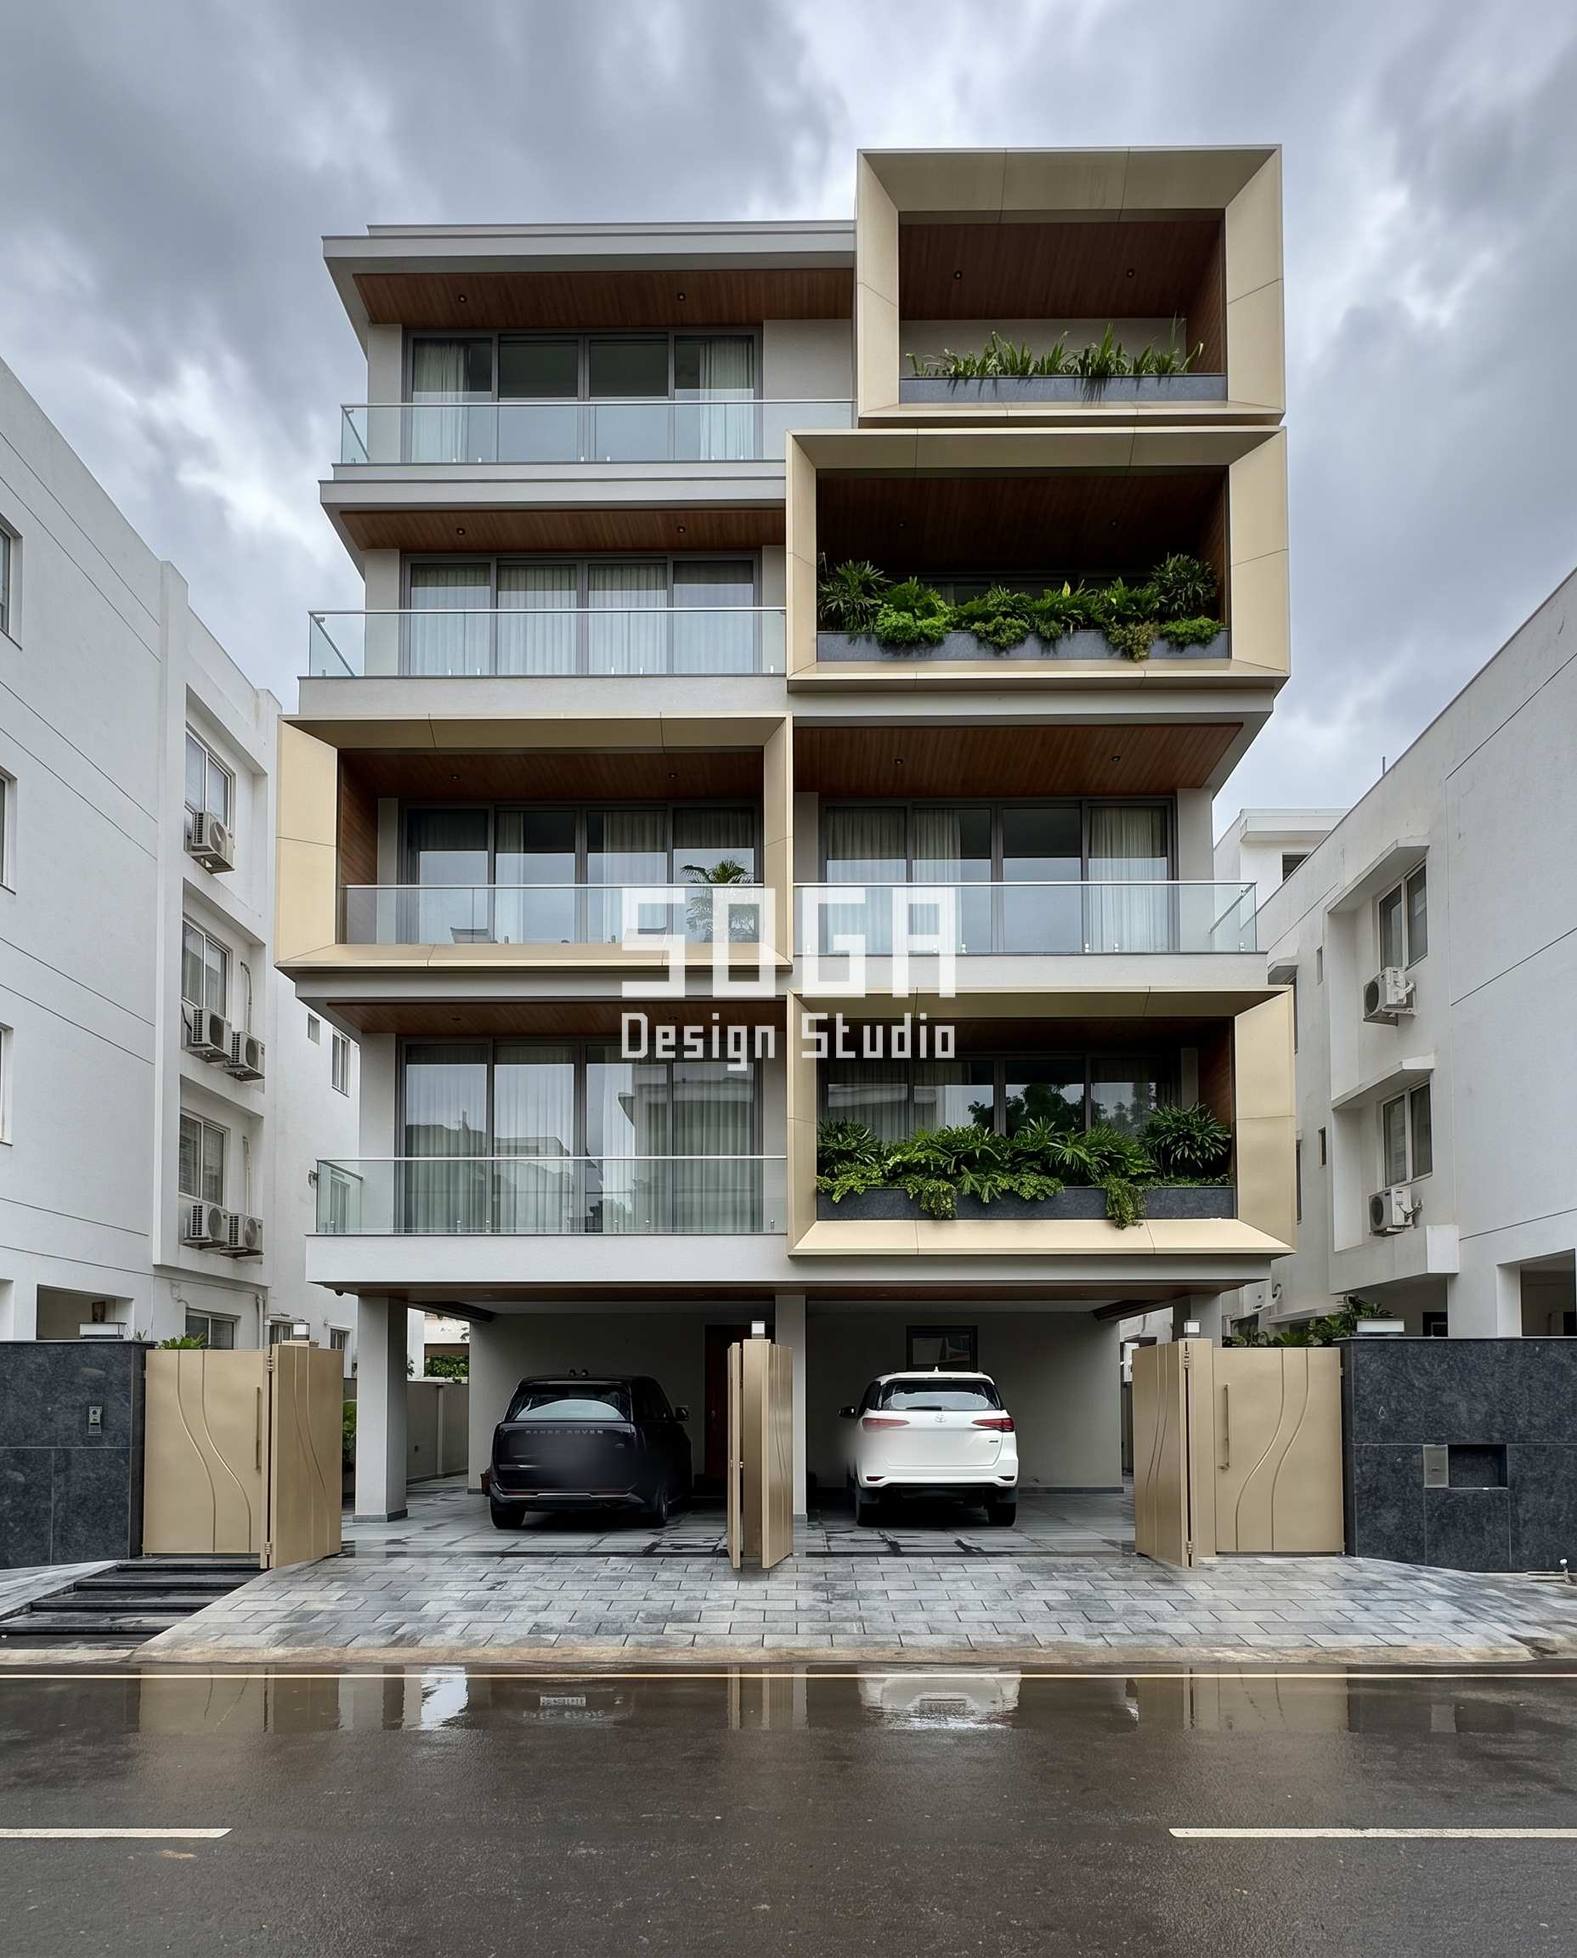
On this G+4 Jaipur builder floor, pop-out champagne-gold window boxes step from a shallow 350mm to a dramatic 2,400mm of projection — deep enough to need real structural engineering, not just a finish.Look at the ground floor and the ownership answers itself: two cars sit in a private stilt bay behind the family’s own pivoting gate, not a shared basement ramp. That single detail is the fastest way to read a facade correctly from the street:
- Private stilt parking behind a personal gate -> one owner, one decision
- A shared lobby, guard cabin or basement ramp -> many owners, one slower decision
4. Pune Builder Floor: How Far One Owner Can Push a Single Idea

This G+4 Pune builder floor pushes one lens-shaped burnt-orange band from a slim 150mm at the ends to a bold 1,100mm swell at mid-span, and lets the swell drift sideways floor by floor — three cars, a scooter and a cycle-rickshaw anchoring the scale at street level.Drifting a single rule floor by floor, rather than repeating it, is exactly the kind of decision a builder floor can make quickly and an apartment building usually can’t — not because it costs more, but because:
- Changing the rule mid-build needs only the one owner to say yes
- There’s no committee of flat buyers to re-approve a revised elevation
- The fabricator answers to one client, one payment schedule, one final sign-off
What a Parametric Metal Facade Costs in India in 2026
Budget is usually the second question on a Bengaluru (Indiranagar) brief, right after whether the idea is buildable at all. These are the current all-in installed rates in India:
- Steel facade (full design + install): ₹1,200–₹2,800 per sq ft
- Anodised or powder-coated metal panels: ₹800–₹2,500 per sq ft
- Zinc cladding: ₹1,500–₹3,000 per sq ft
- ACM panels (3 mm basic): ₹200–₹250 per sq ft (basic)
- ACM panels (4 mm): ₹250–₹350 per sq ft
- Solid metal panels: ₹800–₹1,800 per sq ft
- Installation labour: ₹50–₹150 per sq ft (varies by height + access)
- Conventional cladding (for comparison): ₹400–₹1,200 per sq ft installed (stone veneer / ceramic / standard ACM)
These are baseline ranges, not a quotation. What moves a real number is the facade area, how many distinct pieces the design needs, where it is fabricated and how it is finished. SOGA Design Studio itemises that at consultation rather than quoting a single figure.
Where SOGA Design Studio Works: India, Dubai and Singapore
Remote projects are now an ordinary part of the studio’s work rather than an exception. Families in Australia and New Zealand building in Chandigarh, Kochi, Vadodara or in Bengaluru (Indiranagar) itself run the whole job without flying back: we survey and photograph the plot, develop the elevation over video reviews, issue fabrication-ready drawings to a vetted workshop nearby, and relay supervision through dated updates so an owner eight time zones away can still see what was fixed and when.
Why Trust SOGA Design Studio for Facade Design in Bengaluru (Indiranagar)
- Experience: SOGA Design Studio has developed facade concepts for both single-owner builder floors and multi-unit apartment schemes across Gurugram, Bengaluru, Jaipur and Pune, so the ownership/approval distinction in this post is drawn from live project intake, not theory.
- Expertise: Every concept here is resolved to a stated projection depth and fixing logic (point bracket, secondary frame or cantilever spine) before it is shown, not left as an unlabelled render.
- Authority: SOGA Design Studio is a Gurugram-based facade design practice delivering projects across India, Dubai and Singapore.
- Trust: Cost ranges quoted in this post are SOGA’s own indicative 2026 installed rates, not a quotation; every number can be itemised on request at consultation.
Frequently Asked Questions
Can one flat owner change the facade of their apartment building in India?
Usually no. The exterior facade of a multi-unit apartment building is common property once the building is handed over, so one flat owner cannot unilaterally change their section of it. It typically needs a resolution from the RWA or society, and in most states a fresh municipal approval if the change affects the elevation on record. A private builder floor has none of this friction because one owner holds the full title.
Is a builder floor facade cheaper than an apartment facade in India?
Not inherently. Per-sq-ft facade rates are driven by material, depth and the number of distinct pieces, not by how many owners the building has. A deep cantilevered gesture on one builder floor can cost more per sq ft than a shallow repeated pattern on an apartment block. What a builder floor saves is approval time and the cost of redesigning to satisfy a committee, not fabrication cost.
Does an apartment building need one design for the whole facade?
It needs ONE coherent design intent, even when the geometry varies floor to floor, because the building is read as a single object from the street and sold under one elevation drawing. A builder floor row of independent houses can legitimately show four different facade languages side by side; a single apartment block showing four unrelated languages reads as unresolved, not varied.
Who approves the facade design on a new apartment project in India?
The developer approves and files the facade design with the municipal authority at the RERA registration stage, before units are sold. Buyers inherit that approved elevation when they purchase a flat. Any later change needs the process this post’s third FAQ describes, not a single owner’s preference.
Can a builder floor and an apartment building share the same architect’s style?
Yes, the same studio and the same material language can serve both — SOGA Design Studio uses the same parametric-facade engine across both typologies in this post. What changes between them is not the design VOCABULARY but how far the gesture is allowed to run (continuous and unified for an apartment, individual and signature-led for a builder floor) and who has the authority to approve it.
Related Reading
- who legally decides a shared facade on a multi-unit building
- how an attached house facade differs from a standalone villa
- whether every floor should repeat the same elevation design
Start Your Facade Project With SOGA Design Studio
Honest limit: this is a design-logic comparison, not a cost comparison — a deep apartment-scale gesture and a deep builder-floor gesture can land in the same per-sq-ft band once structure is involved. What actually differs is approval speed: a builder floor owner can change their mind in a week, while an apartment facade, once approved at the developer stage, typically cannot be altered by any single flat owner without a society/RWA resolution and, in most states, municipal re-approval.
Book a free 30-minute discovery call with SOGA Design Studio to discuss how a pattern / relief skin wall or similar parametric concept can work on your Bengaluru (Indiranagar) plot. NRI clients welcome — full remote workflow available.