Most builder-floor elevations in India are drawn once and stacked: one floor is designed, then copied three or four times up the building. It is the cheapest drawing to make and, often, the right one. But it is a decision, and it usually gets made by default. These four concepts, across Chennai and three other Indian cities, each answer the same question differently: what should change between the first floor and the top one, and what should stay exactly the same?
Same Elevation Design Every Floor India: What Actually Decides It in 2026
Same Elevation Design Every Floor India comes up in most residential enquiries SOGA Design Studio takes from Chennai and from Mumbai, Bangalore, Delhi and Hyderabad. The question is rarely about looks by that stage — it is about what the thing costs, what it is fixed to, and what it will look like in ten years. Every concept below is resolved to sub-frame, bracket and fixing level before it is shown, using the same parametric facade systems the studio builds across India, Dubai and Singapore, here in rose copper.
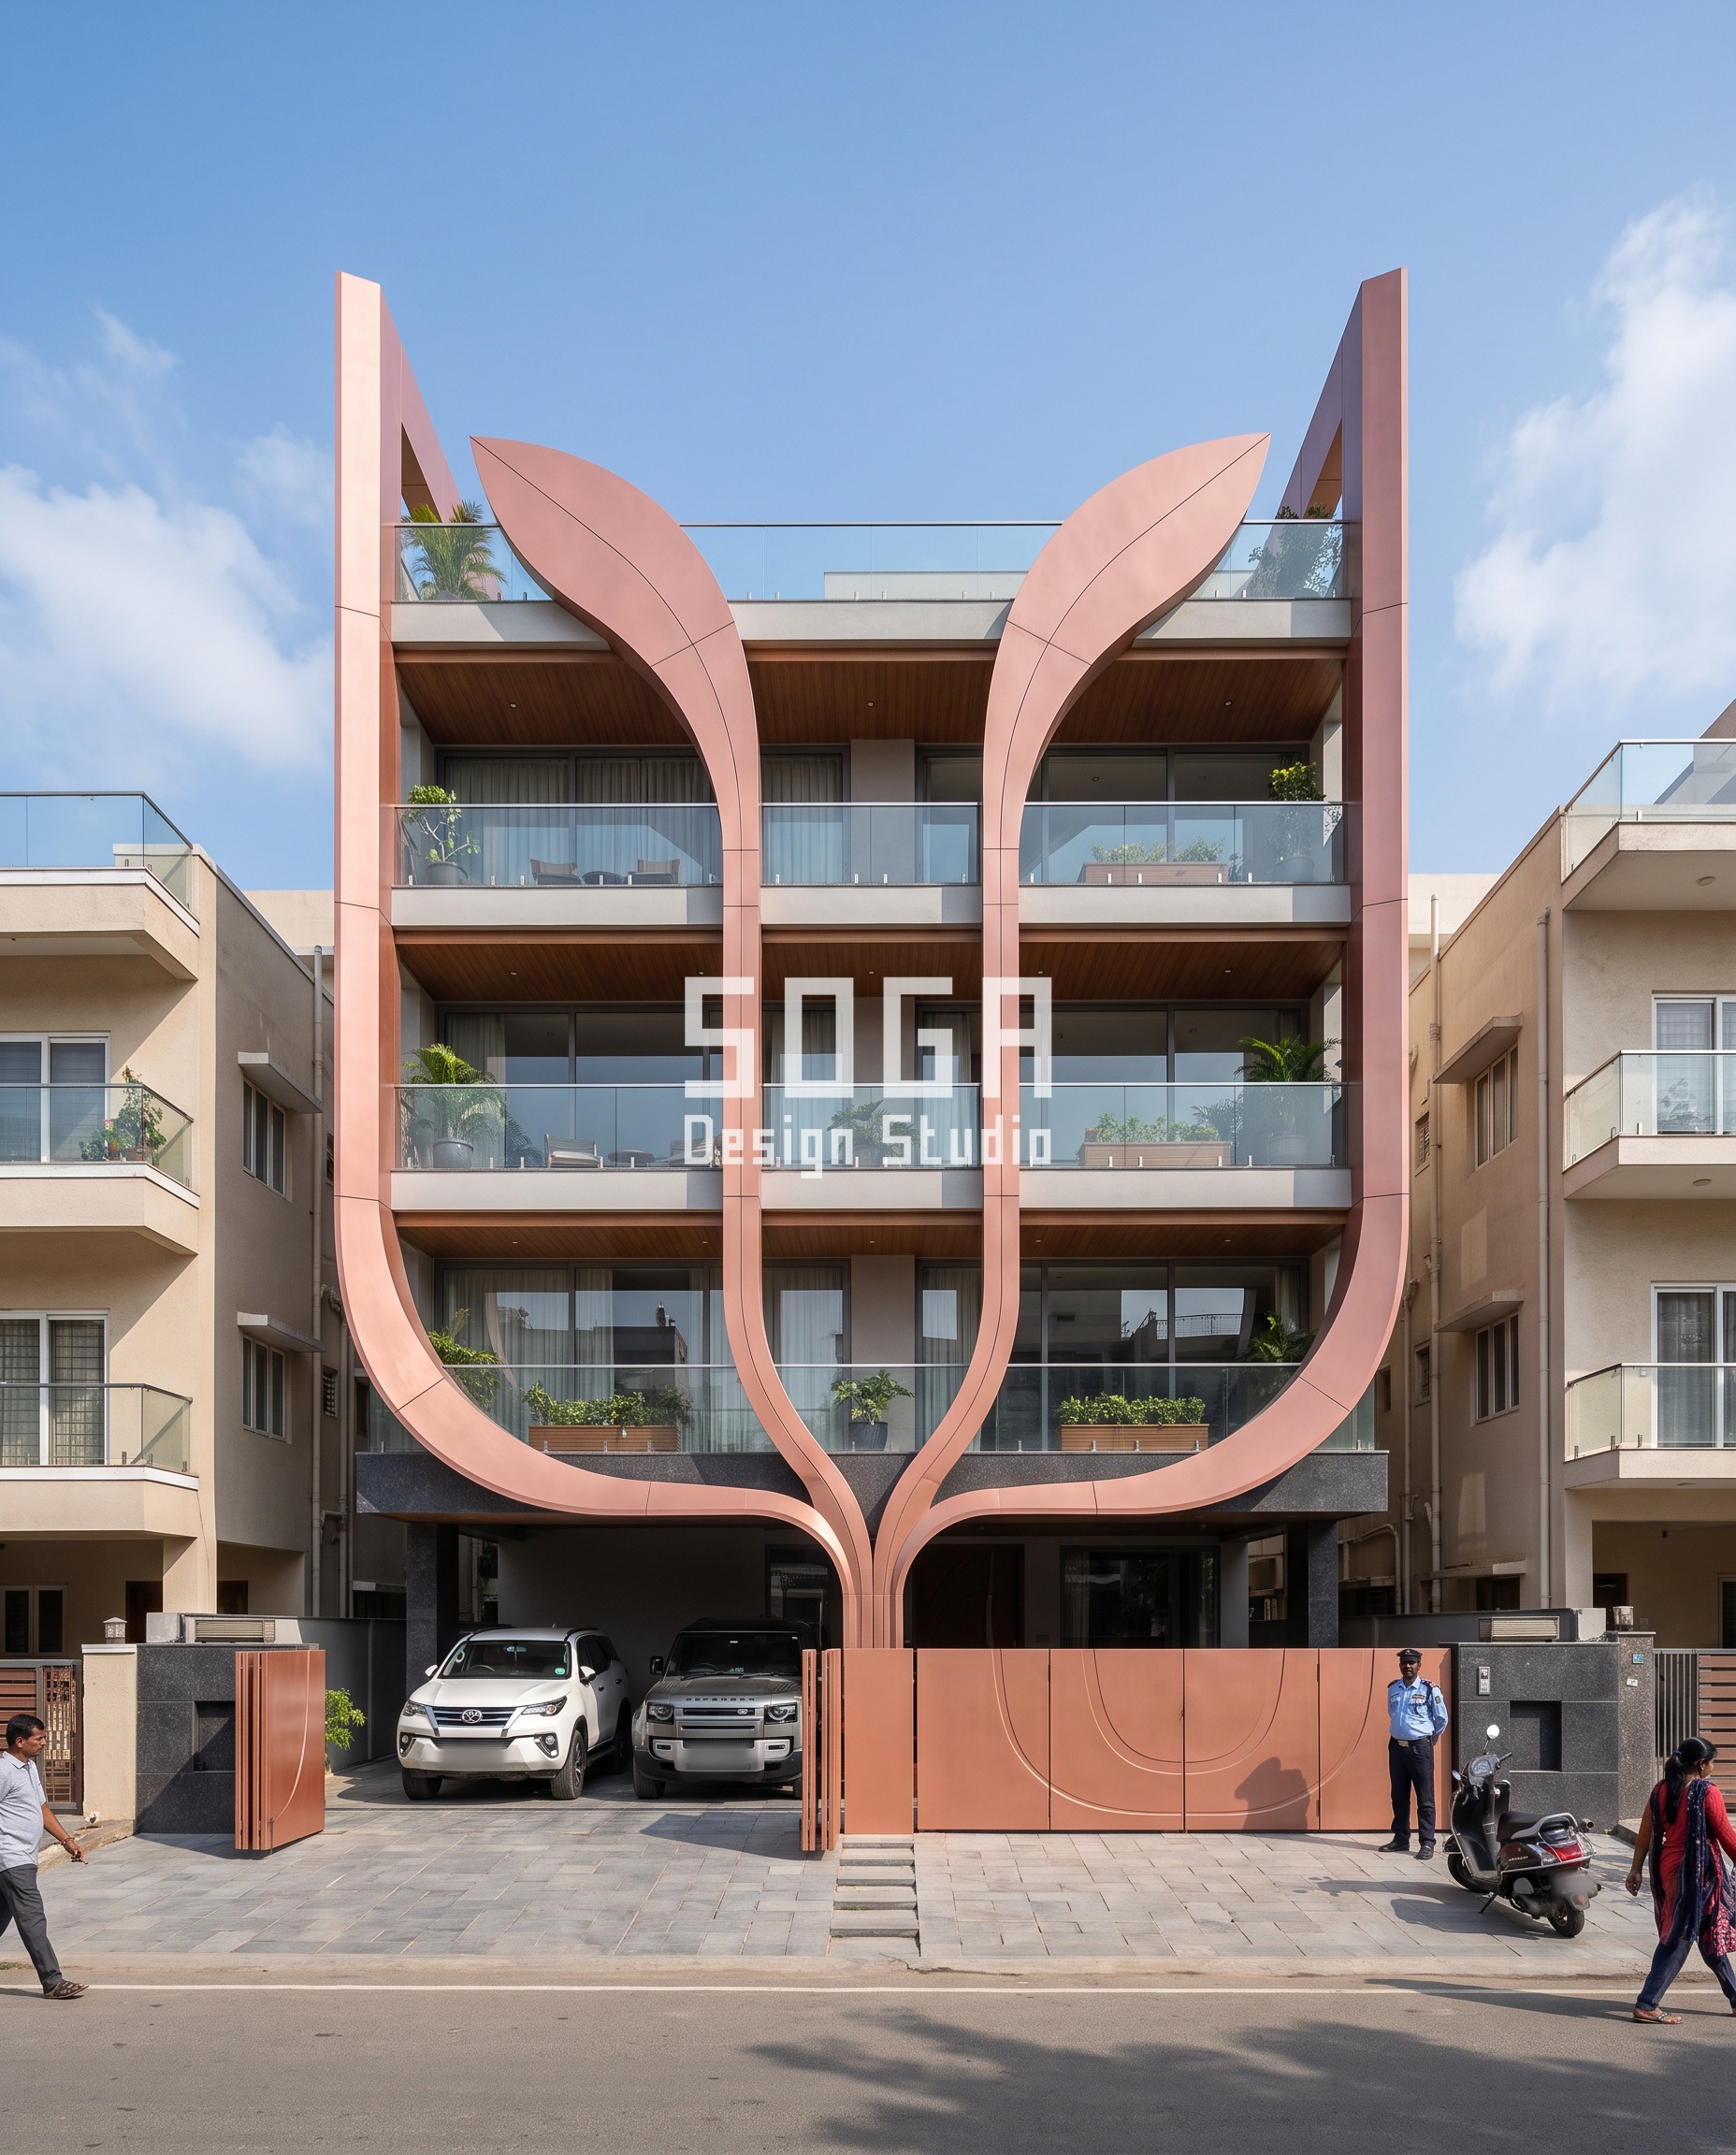
1. Chennai: one frame through every floor, and only its width changes
The problem on this 40-foot Chennai plot was a G+3 house whose floors are, structurally, identical: the same slab, the same curved garden balcony, the same glass. Designing each floor separately would have meant inventing differences that are not there. So the floors stay the same and a single rose-copper frame does the changing. It leaves the ground as one slender root, about 150 mm wide, the thickness of a brick, splits, and climbs past all three floors until its two arms open into leaf-shaped blades roughly 1200 mm across above the parapet. Nothing else varies: the curve, the brushed finish and the box section are constant. The honest cost of this choice is at the bottom. The root lands on the gate line, so the gate, the driveway and the frame had to be drawn together as one piece, not as three separate trades.
2. Chandigarh: the same box frame three times, with a border that grows
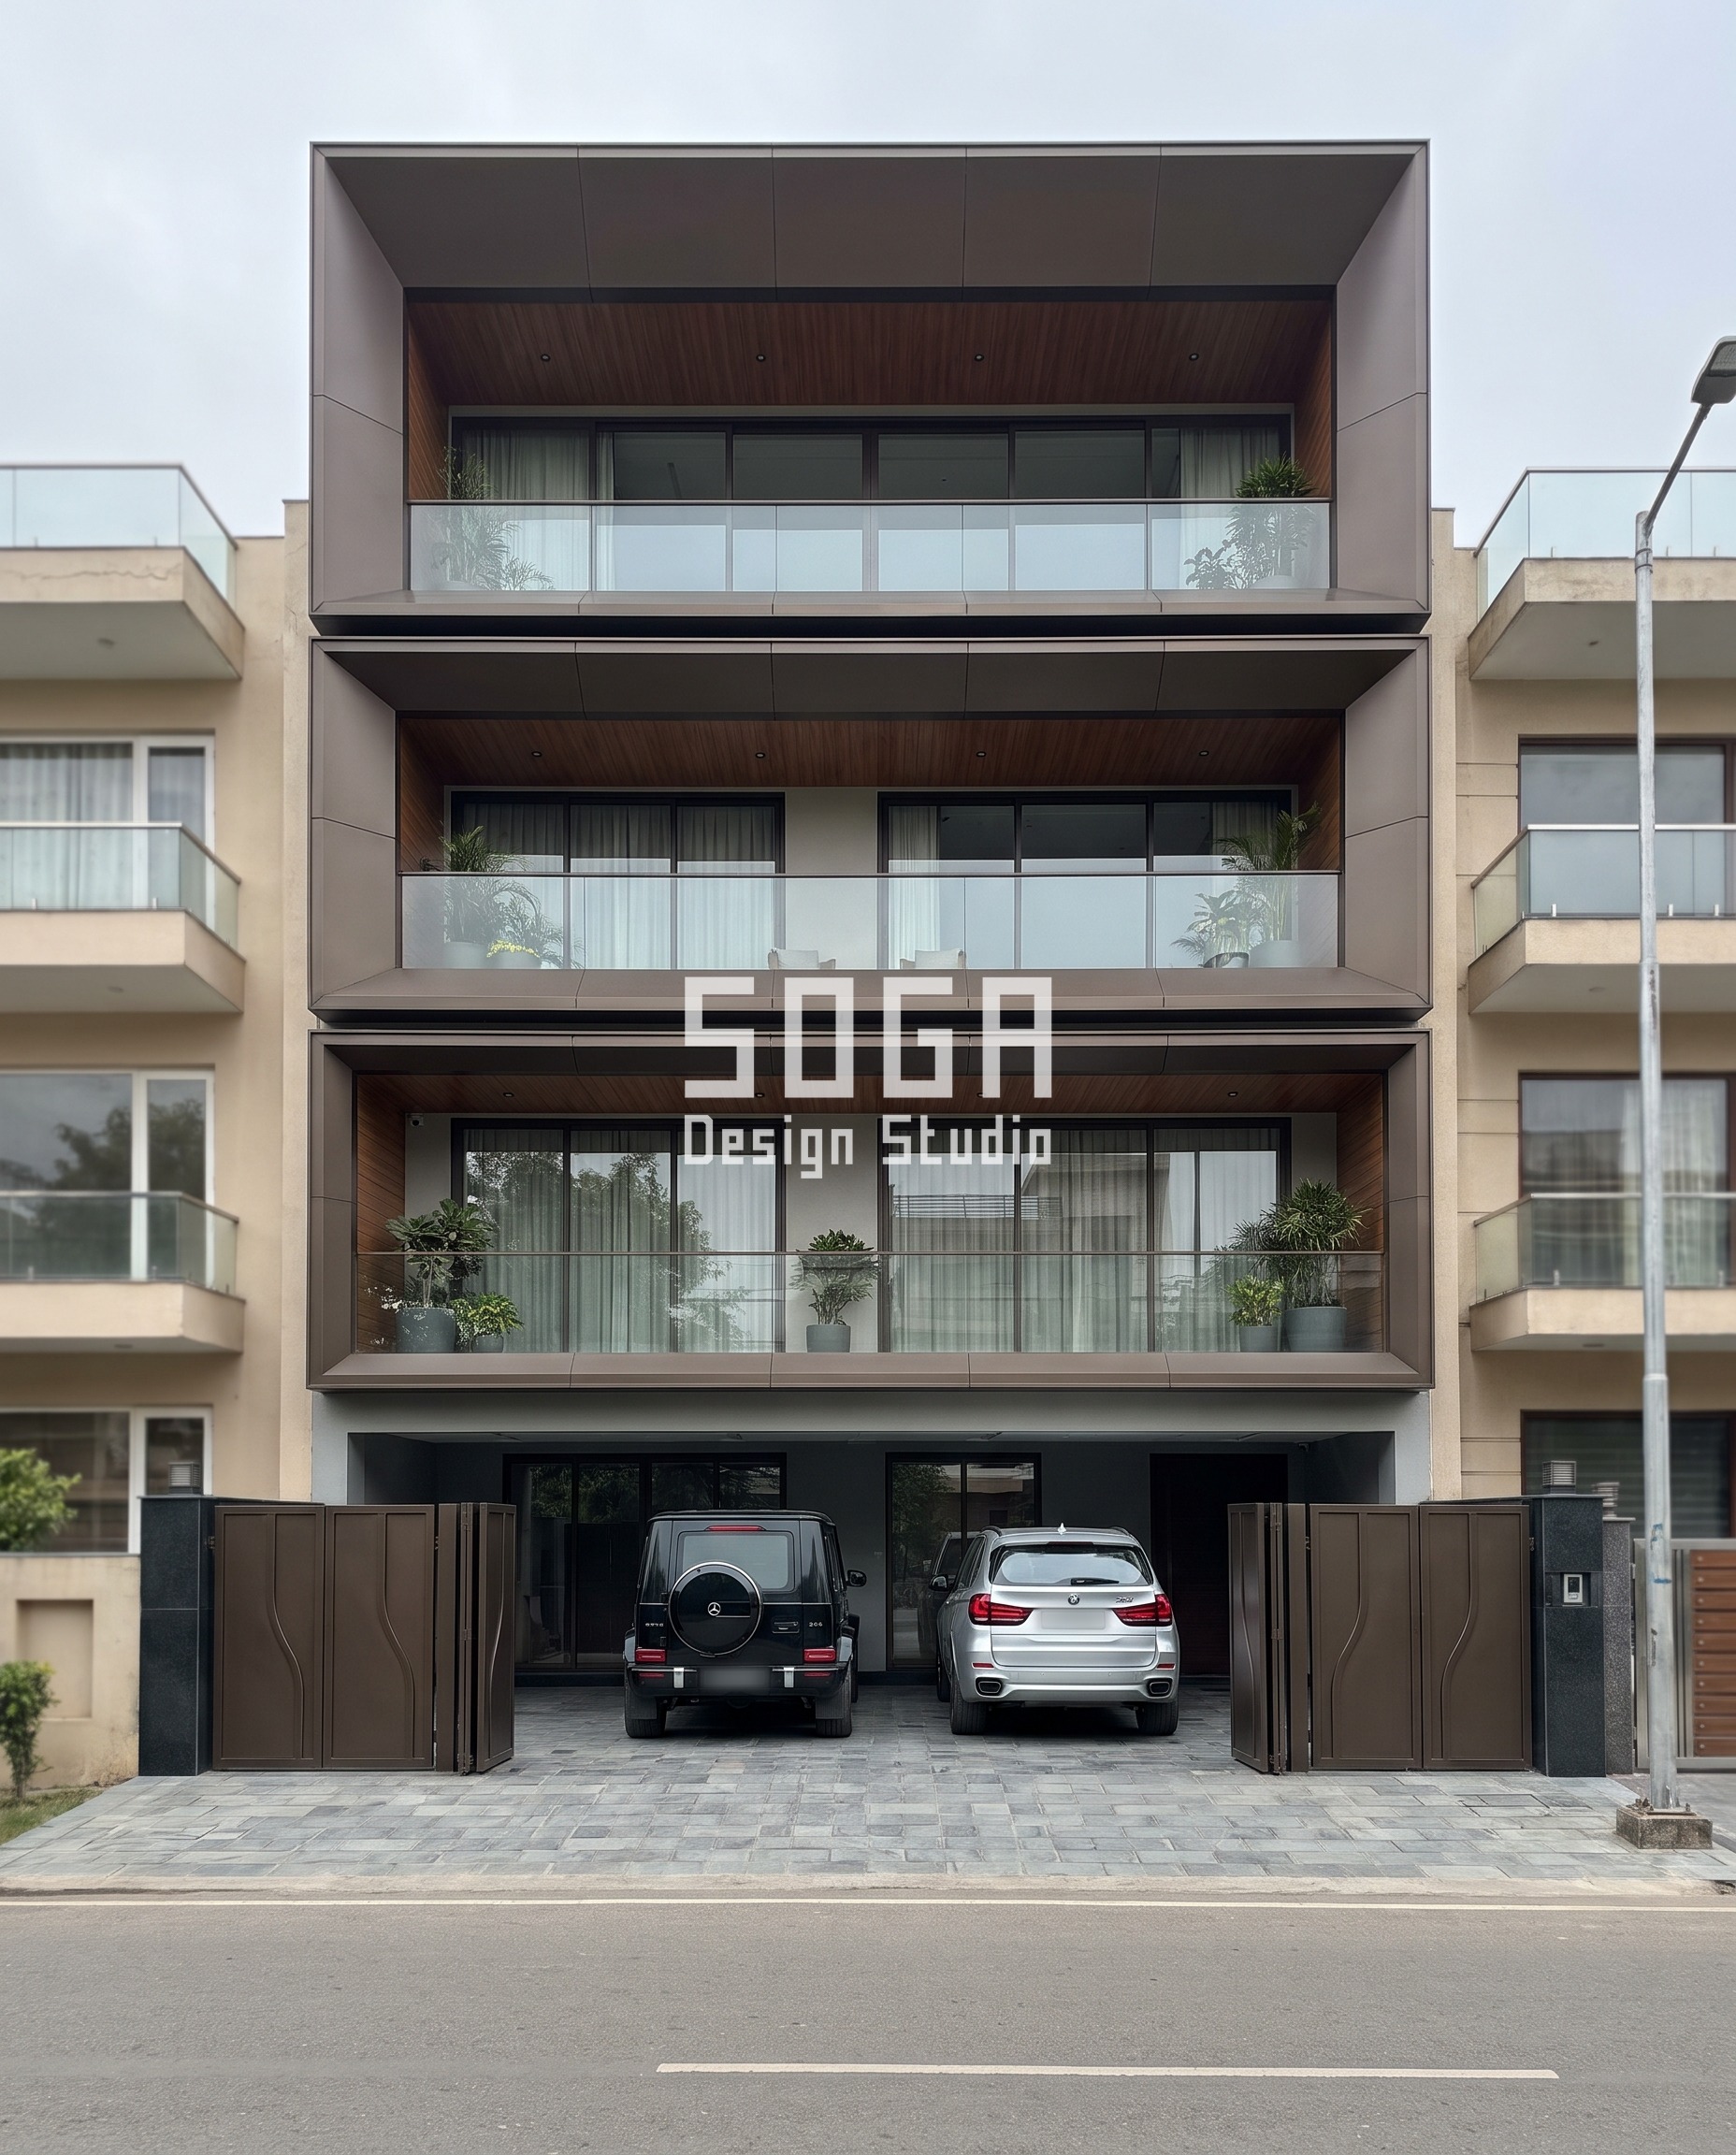
Chandigarh’s version is the closest of the four to a plain stacked elevation, and that is deliberate. Each floor of this 50-foot G+3 house sits inside the same dark bronze folded box frame. The only thing that changes is how wide the frame’s border is when you look at it from the street: about 100 mm on the first floor, the width of a hand; 400 mm on the second; 800 mm on the top floor, as wide as a door. The glass opening gets visibly smaller as the building rises, which suits the top floor, where the sun and the exposure are hardest. For an owner this is the low-risk way to break the copy-paste look: three frame sizes instead of one, every other part repeated. The limit is that it reads as quiet. From a moving car it is a calm, heavy-topped house, not a showpiece.
3. Kochi: a skin split on the diagonal, so each floor gets a different share
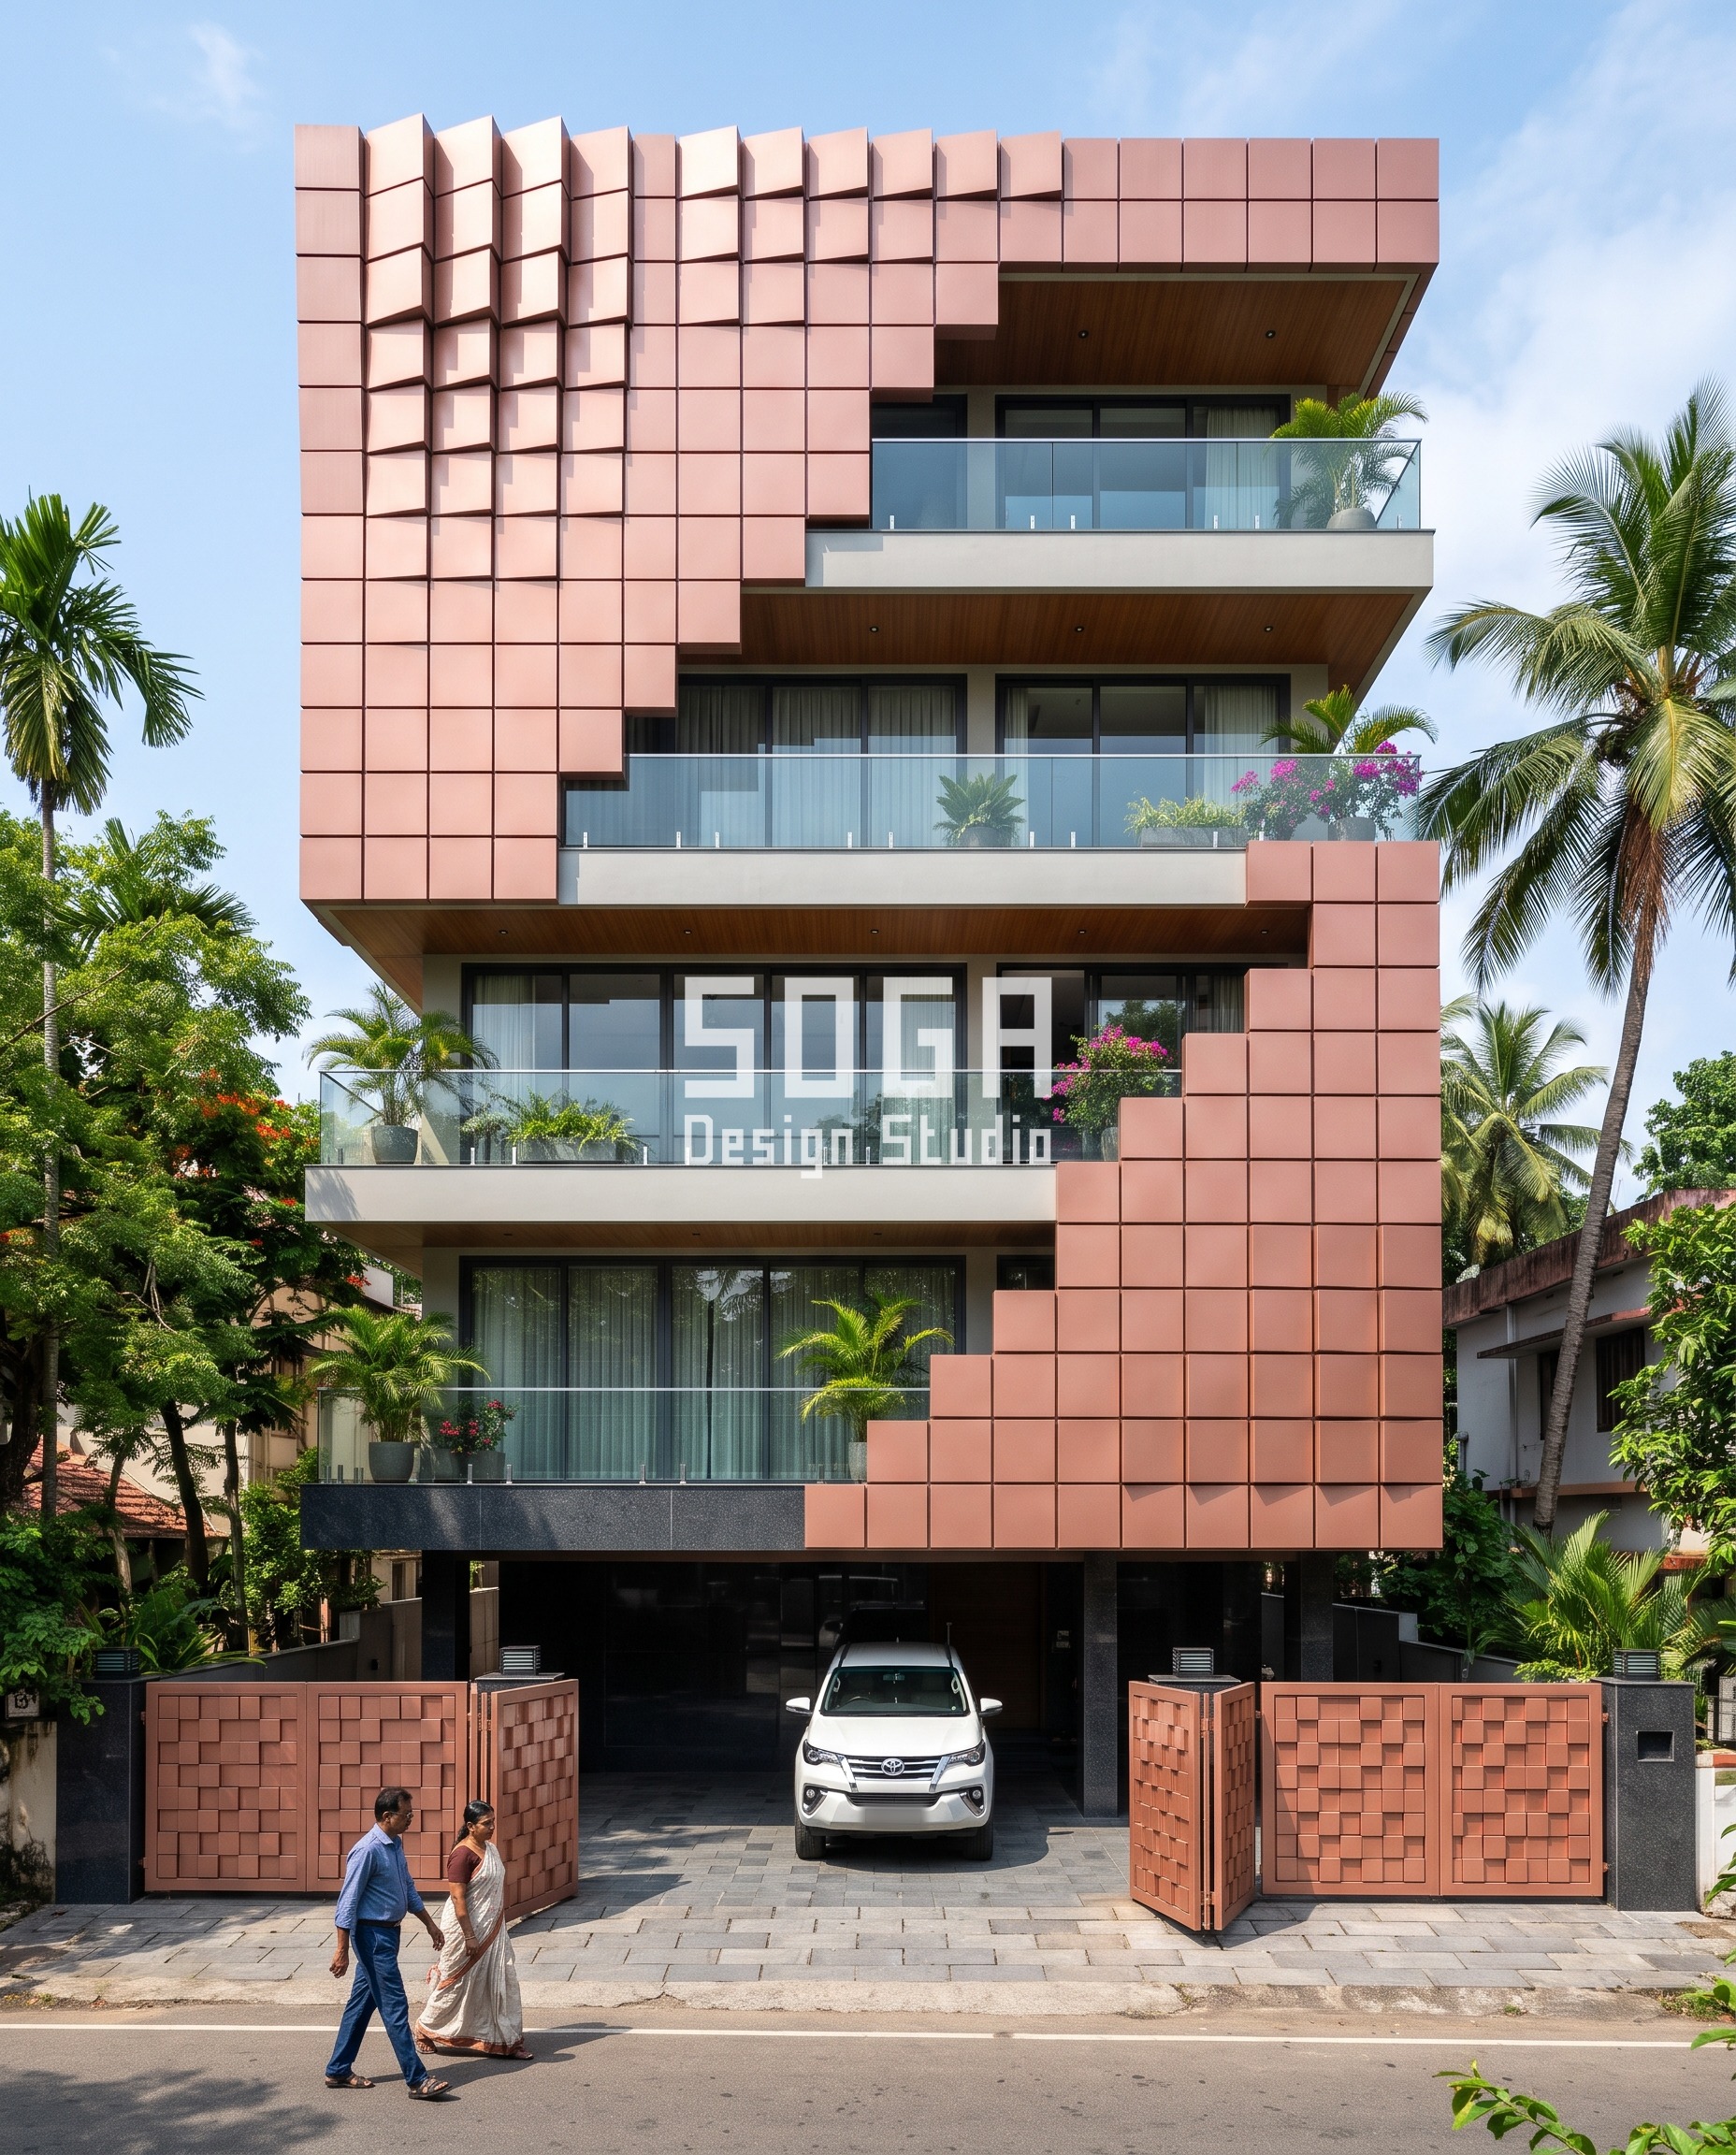
On this leafy Kochi lane the building is a G+4 on a 50-foot plot, and here the floors really do look different from one another, because the rose-copper skin is cut on a diagonal. The upper-left and lower-right halves step past each other, so the top floor is mostly skin, the middle floors are half skin and half open balcony, and the lowest floor is mostly glass. The skin itself is a fixed grid of identical 300 mm blocks; the single thing that varies is how far each block stands out from the wall, from about 50 mm at the lower right to about 400 mm at the upper left, where the shadows are clearly longer. The trade-off is real: the family on the top floor gets more privacy and less view than the family two floors down. That needs to be agreed before the drawing is frozen, not discovered at handover.
4. Lucknow: two ribbons that cross once, so no two floors match
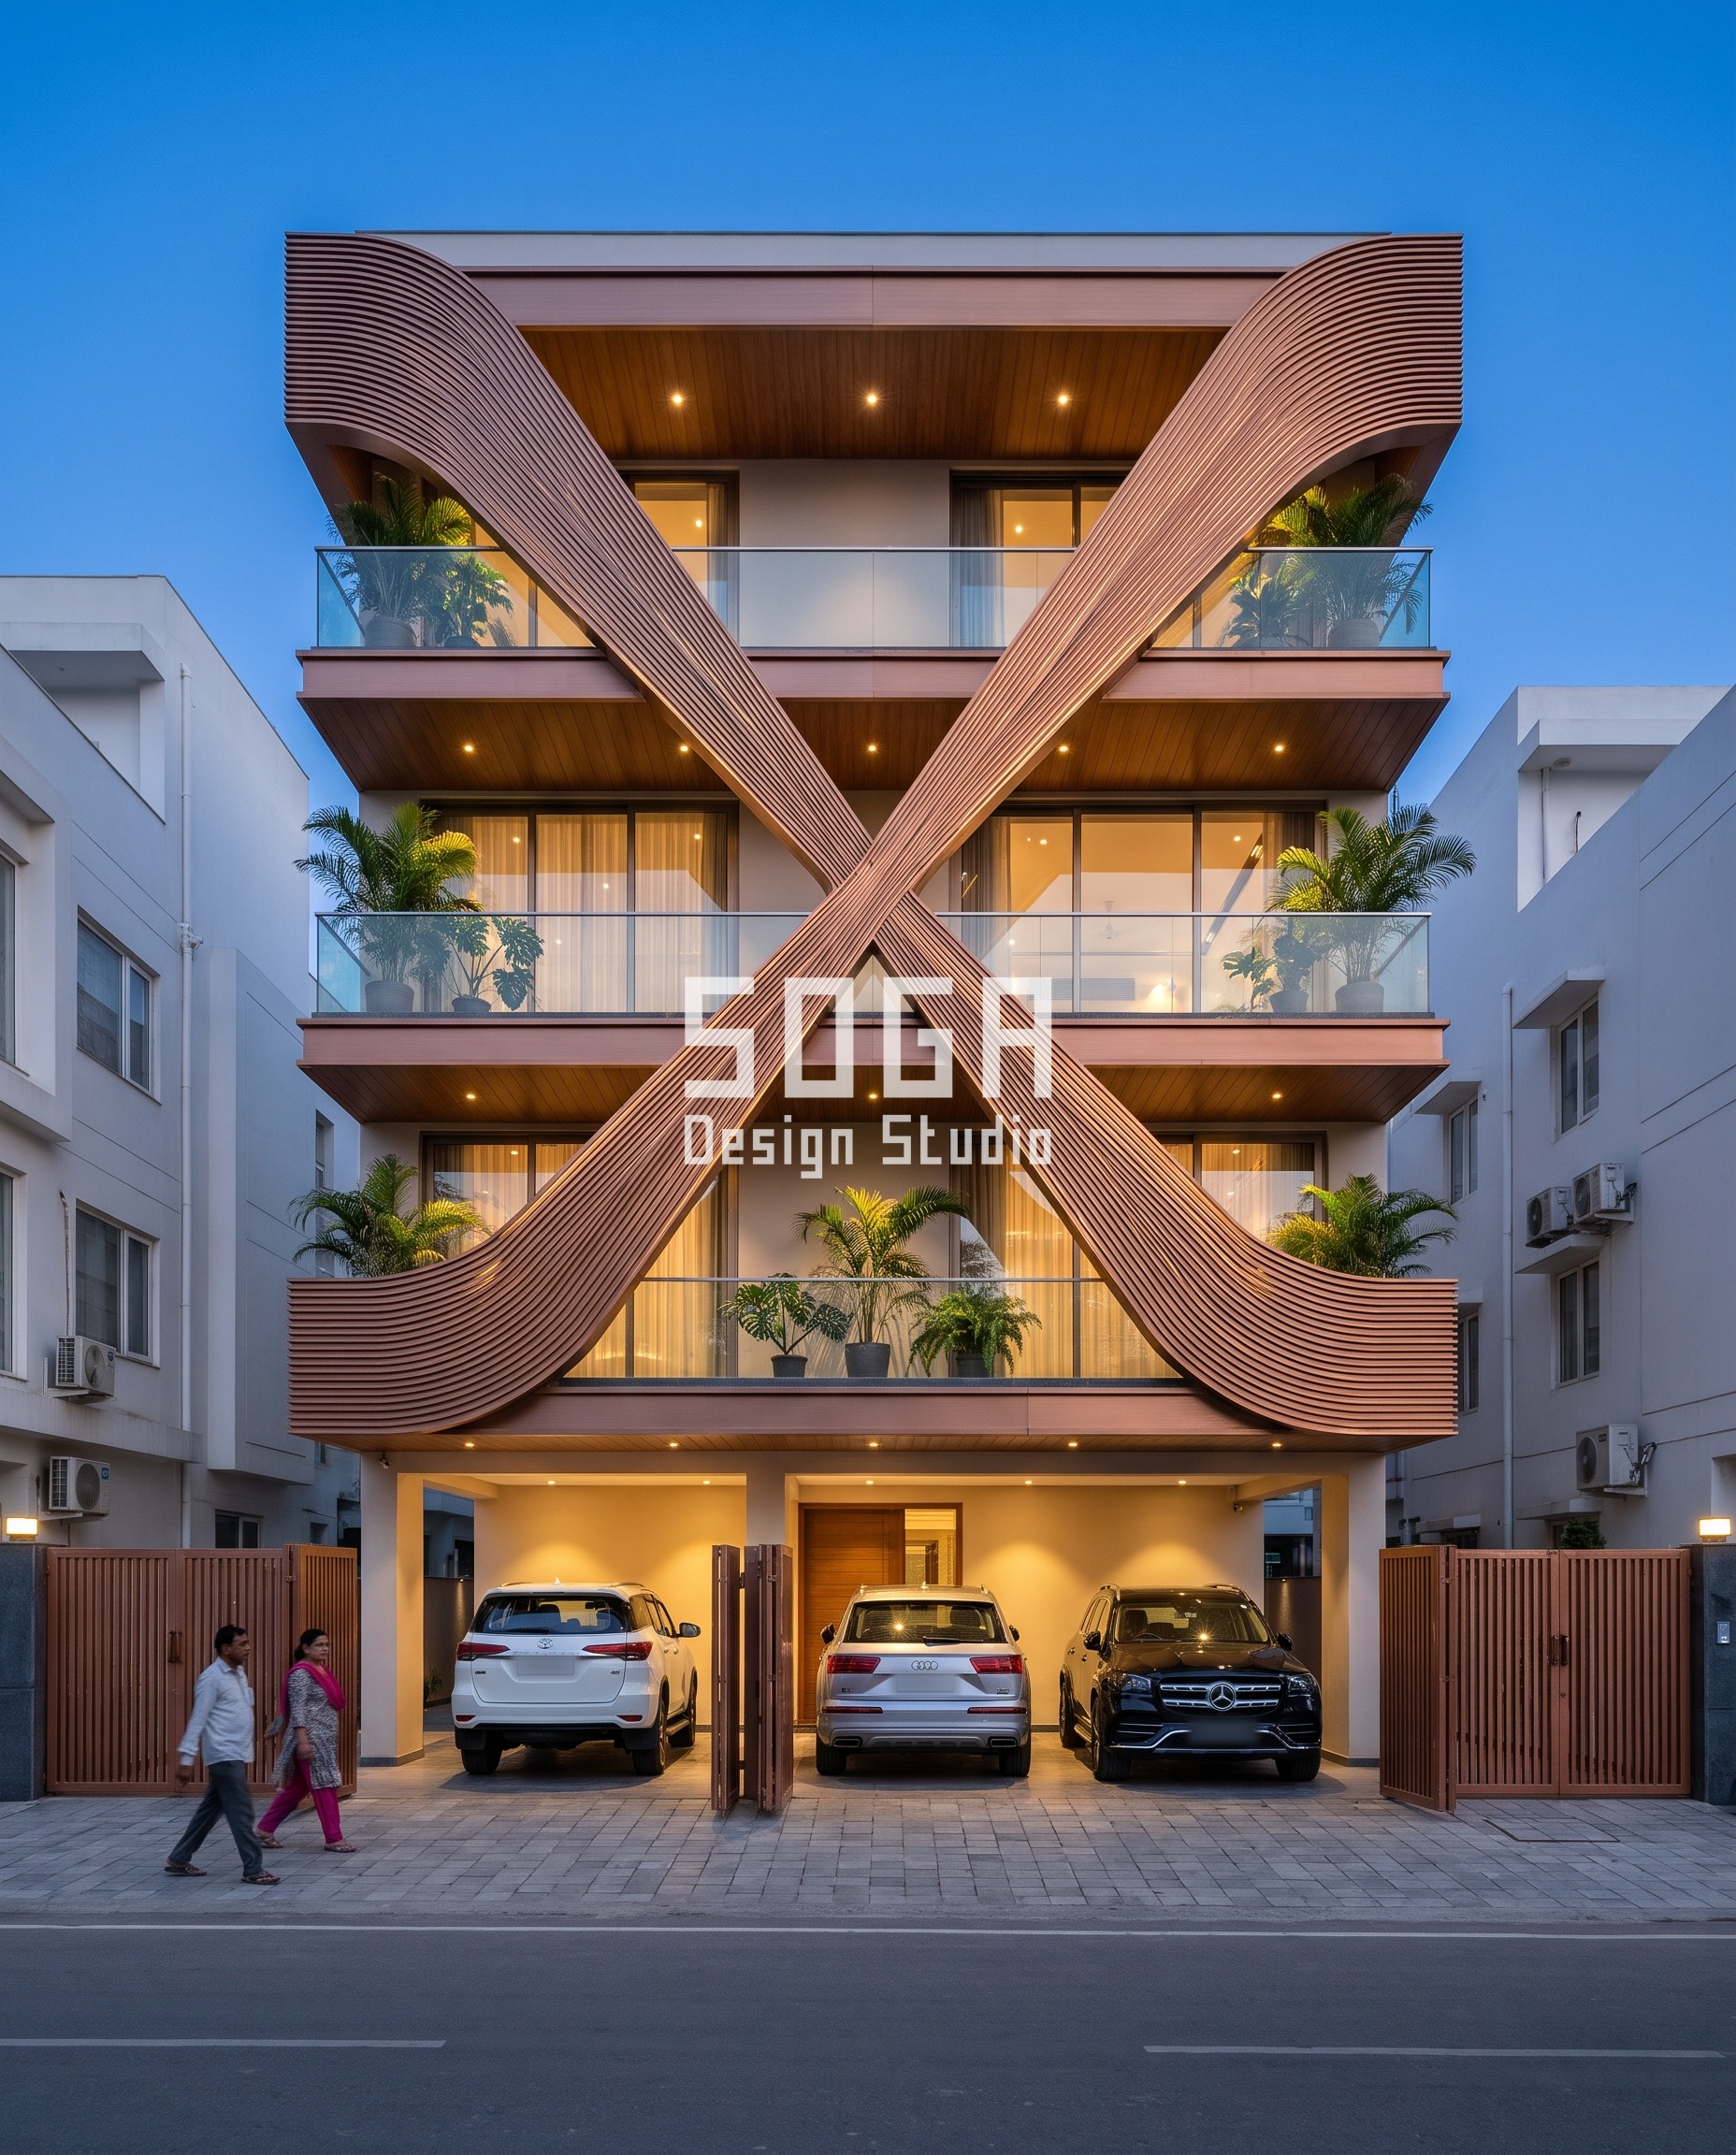
The Lucknow house is a G+3 on a 45-foot plot, photographed at blue hour, and it goes furthest from the stacked default. Two mirrored copper-bronze ribbons, each built from slim horizontal slats at 90 mm centres, start at opposite top corners, wrap the balcony edges, cross at mid-height at roughly 40 degrees and part again toward the stilt. Because the crossing happens only once, each floor meets the ribbons at a different point: wide and wrapping at the top, a tight X in the middle, open at the bottom. The slat spacing and the finish never change. This is the most expensive of the four ways to vary a facade, because very few ribbon panels repeat, and it is the one where a later change of mind is hardest. It earns its place on a house one family will keep, and less so on floors that will be sold one by one.
What a Parametric Metal Facade Costs in India in 2026
Budget is usually the second question on a Chennai brief, right after whether the idea is buildable at all. These are the current all-in installed rates in India:
- Steel facade (full design + install): ₹1,200–₹2,800 per sq ft
- Anodised or powder-coated metal panels: ₹800–₹2,500 per sq ft
- Zinc cladding: ₹1,500–₹3,000 per sq ft
- ACM panels (3 mm basic): ₹200–₹250 per sq ft (basic)
- ACM panels (4 mm): ₹250–₹350 per sq ft
- Solid metal panels: ₹800–₹1,800 per sq ft
- Installation labour: ₹50–₹150 per sq ft (varies by height + access)
- Conventional cladding (for comparison): ₹400–₹1,200 per sq ft installed (stone veneer / ceramic / standard ACM)
These are baseline ranges, not a quotation. What moves a real number is the facade area, how many distinct pieces the design needs, where it is fabricated and how it is finished. SOGA Design Studio itemises that at consultation rather than quoting a single figure.
Where SOGA Design Studio Works: India, Dubai and Singapore
Climate is the unspoken brief on every Indian project. Chennai, with its specific solar geometry and humidity profile, demands facades that perform — not just facades that look striking. At SOGA Design Studio, every parametric concept is run through climate analysis early: solar radiation per orientation, wind exposure, and monsoon water-shedding paths all feed back into panel angle and open area. The concepts you see above already incorporate this layer of analysis for Chennai’s sun path; adapting them for Mumbai’s rain, Delhi’s dust, or Bangalore’s milder conditions is part of the standard scope.
Why Trust SOGA Design Studio for Facade Design in Chennai
- Experience: Four concept elevations for G+3 and G+4 builder floors on 40 to 50-foot plots in Chennai, Chandigarh, Kochi and Lucknow, each drawn around one rule for how the facade changes from floor to floor.
- Expertise: Every dimension quoted here – 150 mm to 1200 mm frame width, 100/400/800 mm frame borders, 300 mm blocks standing 50 mm to 400 mm proud, slats at 90 mm centres – is the dimension the concept was drawn to, set in a computational model before any panel is detailed.
- Trust: These are design concepts, not completed buildings, and they are shown as such. The cost bands below are published 2026 market ranges, not quotations; a real figure needs a site, a drawing and a fabricator’s rate.
Frequently Asked Questions
Should every floor have the same elevation design in India?
Not necessarily, but it should be a choice. Repeating one floor is the most economical route and suits buildings where every floor has the same plan, the same sun and the same use. Varying the elevation makes sense when something real differs between floors – a harsher top-floor exposure, a need for more privacy higher up, or a single family occupying the whole house. The safest way to vary is to keep shape, grid and finish constant and change one measurable thing from floor to floor.
Does a different elevation on each floor cost more?
Usually yes, because cost follows the number of unique parts, not the number of floors. Chandigarh’s concept needs three frame sizes instead of one, which is a small step. Lucknow’s crossing ribbons repeat very few panels, which is a large one. Ask your designer for a count of unique panels before you approve a varied elevation; that count, more than the look, is what a fabricator prices.
What does a metal facade cost per square foot in India in 2026?
Published 2026 ranges: anodised or powder-coated metal panel systems run about ₹800–₹2,500 per sq ft, steel facades about ₹1,200–₹2,800 per sq ft fully installed, and zinc about ₹1,500–₹3,000 per sq ft. Conventional cladding such as stone veneer or ceramic sits around ₹400–₹1,200 per sq ft installed. Installation labour adds roughly ₹50–₹150 per sq ft depending on height and access. A facade with many unique parts sits toward the upper end of its band.
If the floors are sold separately, can one owner change their part of the elevation later?
Physically they often can, and that is the risk. A facade that depends on one continuous element, like Chennai’s frame or Lucknow’s ribbons, stops working if one floor alters its section. If floors will be sold or let individually, write the facade into the sale or maintenance agreement, or choose a scheme like Chandigarh’s where each floor’s frame is complete on its own.
Can a parametric metal facade be retrofitted onto an existing Indian building?
Yes, and it is one of the fastest-growing segments. A lightweight anodised metal parametric screen can be mounted on stand-off brackets over existing brick, RCC, or even tired plaster facades — completely transforming the elevation in 4–8 weeks without disturbing tenants or interiors. Retrofit is particularly cost-effective for 1990s-2010s Indian apartments where the original facade has aged.
How is AI changing facade design in India in 2026?
AI is now a routine input at the concept stage: generative tools propose dozens of parametric variations from a single brief, and computational performance simulators predict heat gain, daylight, and material cost before any drawing is finalised. SOGA Design Studio uses AI-assisted visualisation to accelerate the concept phase from 4 weeks to 4 days, while the engineering and fabrication detailing remain human-led.
How much heat does a parametric metal facade actually reduce?
Independent studies on Indian residential applications show double-skin parametric metal screen facades reduce direct solar heat gain by 25-40% on west and south orientations, dropping interior surface temperatures by 4-7 deg C compared to bare RCC. The shaded gap also enables passive cross-ventilation. SOGA Design Studio tunes the screen opening density based on each orientation solar load.
Parametric metal facade vs traditional stone or paint — which is better long-term?
Stone is heavy, expensive (₹600–₹1,500 per sq ft just for material), and difficult to repair when chipped. Paint requires repainting every 4–6 years in Indian conditions. A powder-coated parametric metal facade has higher upfront cost but a 25–30 year service life, zero repainting, and far stronger street identity — making total cost of ownership lower over a 20-year horizon. It is also significantly lighter, reducing structural cost on G+3 and above.
Why is parametric architecture suited to the Indian climate?
India’s combination of intense sun, monsoon humidity, and dense urban context demands a ‘smart skin’ rather than a static wall. Parametric facades let designers tune perforation density, panel depth, and orientation per building per orientation — cutting solar heat gain by 25–40% while boosting cross-ventilation. The approach also reinterprets centuries-old metal shadow screening for modern G+3 and G+4 buildings.
Where are parametric metal facades fabricated in India?
The main fabrication clusters are Mumbai-Pune (precision-cut metal and steel), Chennai-Coimbatore (laser cutting and powder coating), Delhi-NCR (large-format ACM and screens), and Ahmedabad (brass and copper specialty). SOGA Design Studio works with vetted fabricators in each cluster to keep transport cost and lead-time low for any project location.
Related Reading
- whether a facade should break at every floor or run through it
- balcony-led facade design, where the slab edge does the work
Start Your Facade Project With SOGA Design Studio
None of these four houses changes everything between floors, and none changes nothing. Each fixes the shape, the grid and the finish, then lets one thing vary as the building climbs. If you are deciding today, start by asking what is genuinely different about your top floor and your first floor – sun, privacy, who will live there – and let only that drive the difference. If the honest answer is nothing, a well-proportioned repeated floor is a perfectly good elevation.
If any of the monumental frame gesture concepts above resonate with your project, send us your brief. SOGA Design Studio delivers customised parametric facade concepts for India, Dubai, Singapore, and the UK.