A mall podium’s brief rarely opens with “surprise us.” By the time a regional mall reaches working drawings, the massing is settled and the tenant mix is fixed — the only argument still open is which cladding system actually gets built. Five different mall podiums, in four markets, answer that question five different ways: not because variety was the brief, but because a cladding system responds to a city’s light, a brand’s name, and a fabricator’s limits.
Mall facade cladding system selection is the discipline of matching a mall podium’s skin — its material family, its module geometry, and the one numeric gradient running across it — to climate, brand and fabrication reality, instead of defaulting to one system everywhere. Five SOGA concept studies across Singapore, Dubai and India test this against a fish-scale shingle band, a pixel relief block field, a stacked drum screen, a perforated panel and a vertical pleated bay.
The Rule: One Quantity Sweeps, Everything Else Holds
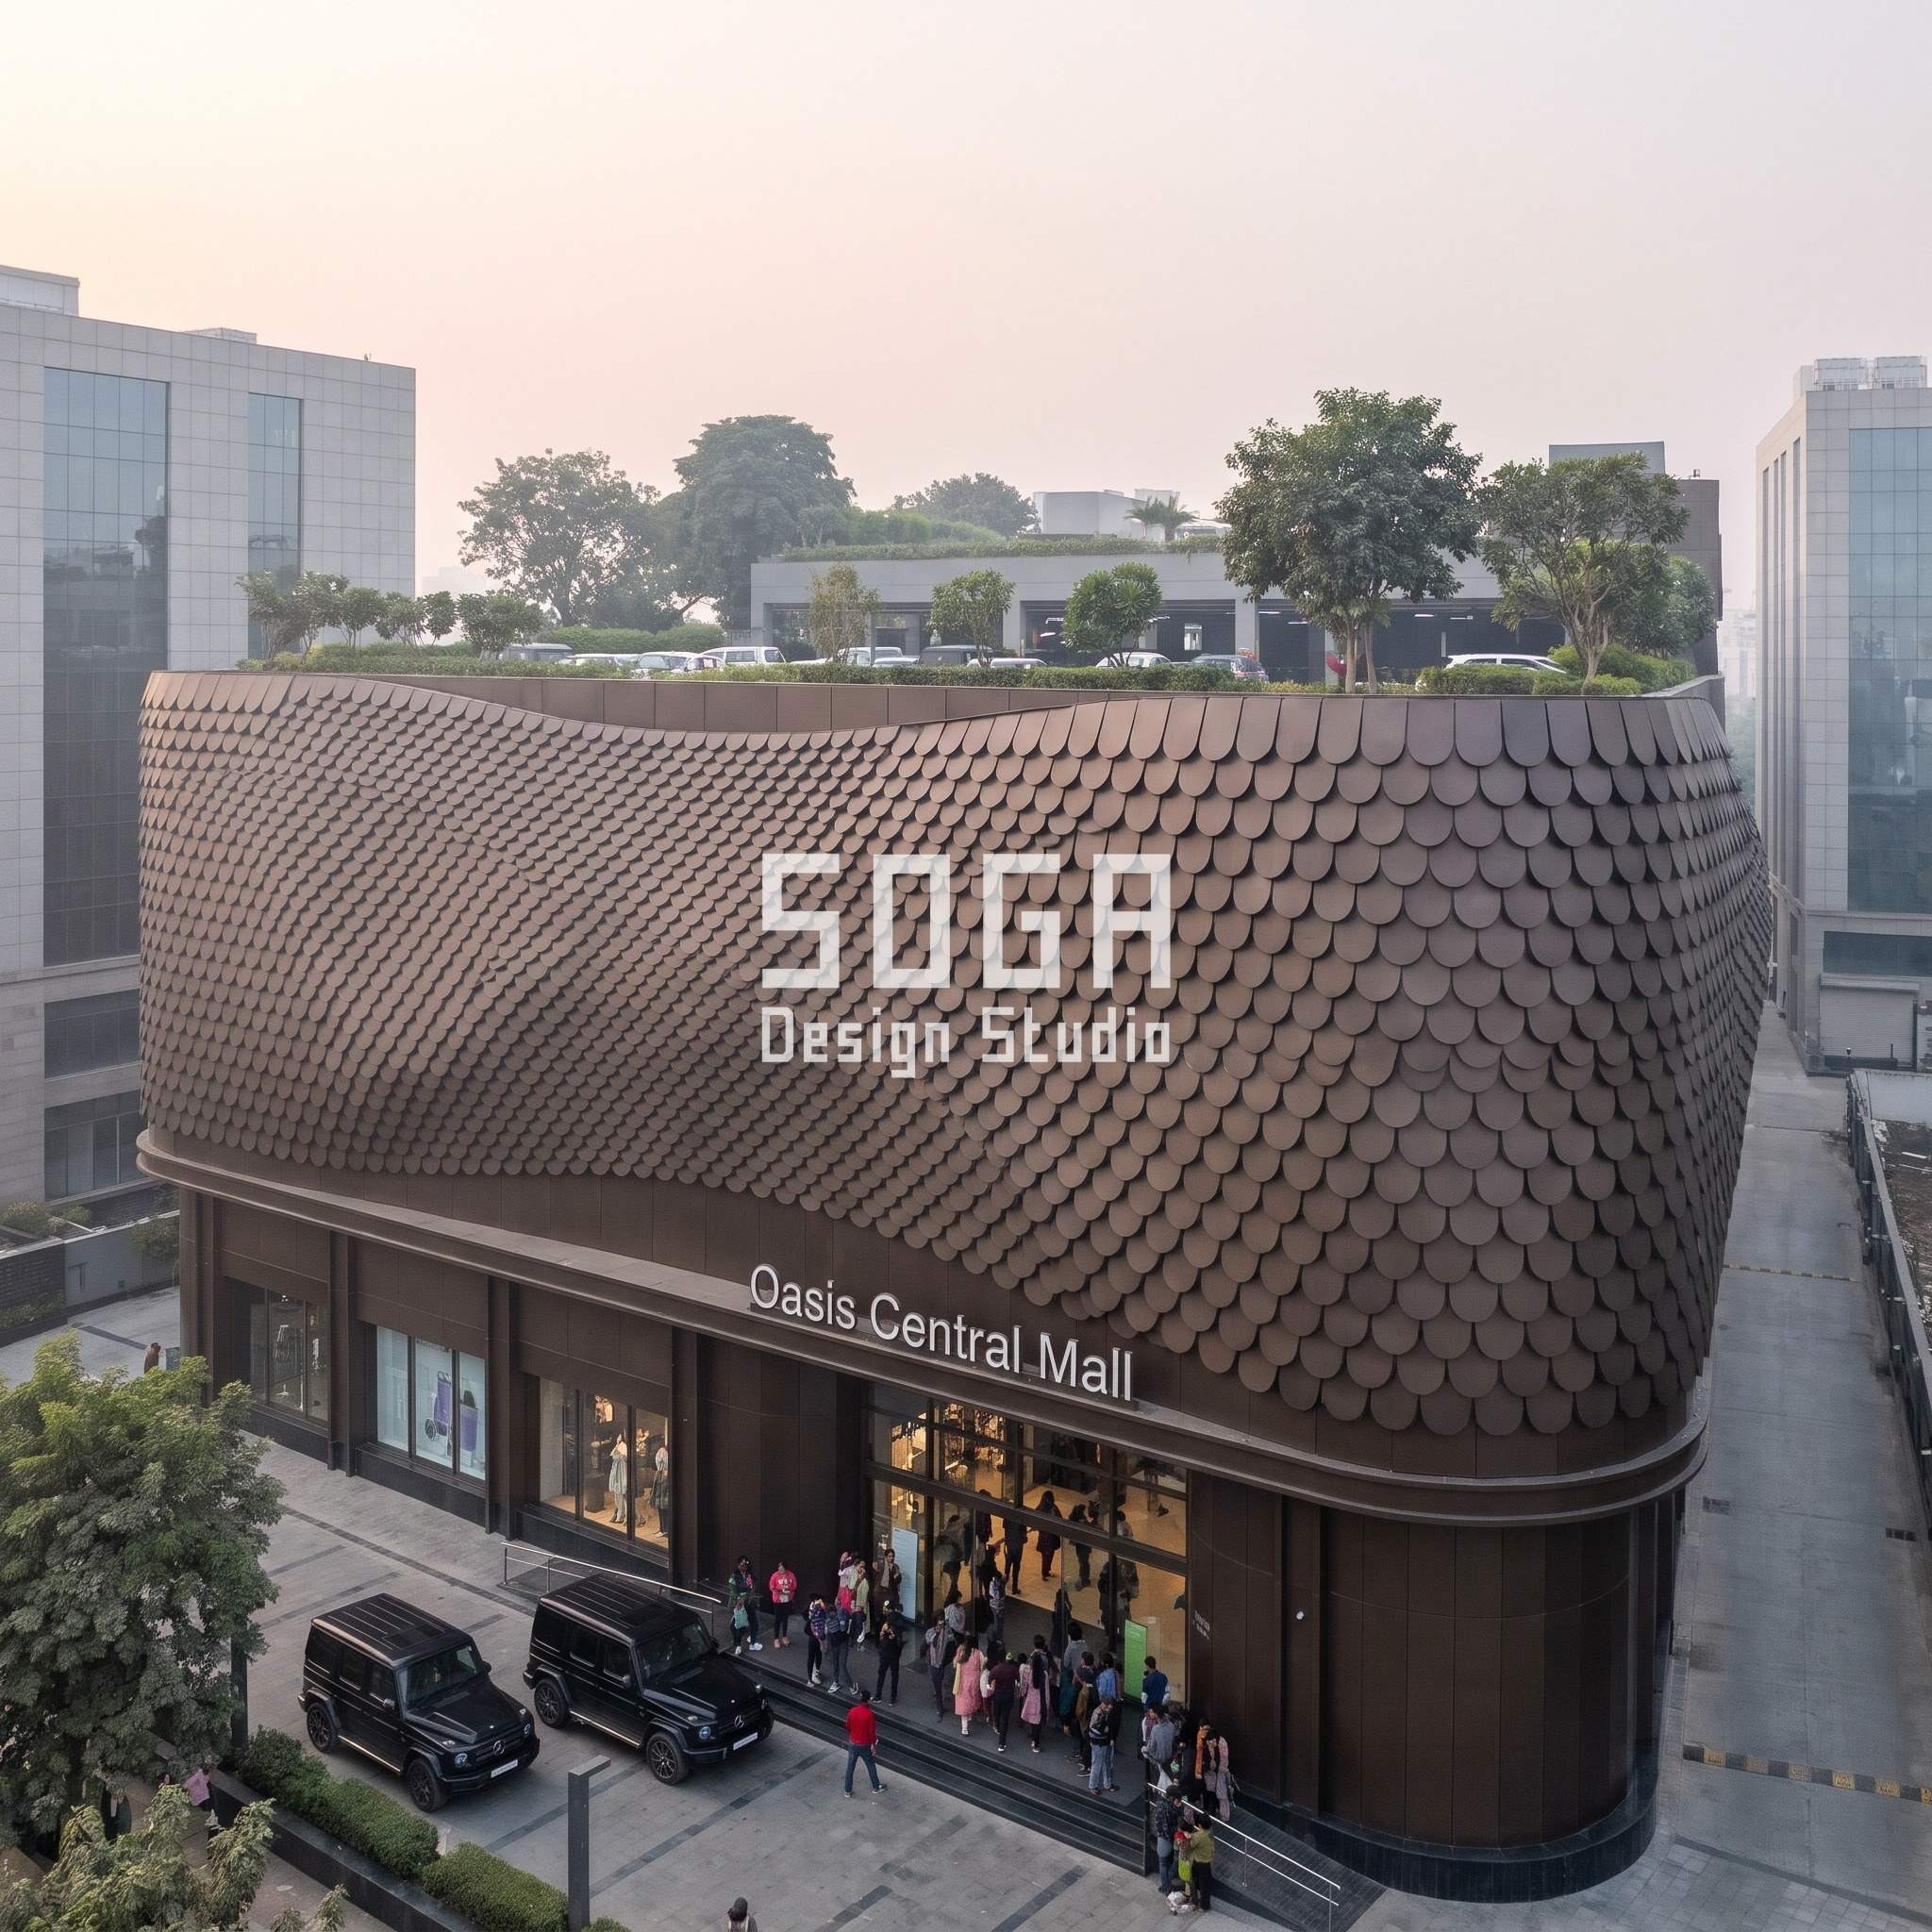
Call a facade parametric and most people picture complexity — more shapes, more angles, more apparent effort. The five systems here do the opposite. Each one varies exactly one measurable quantity — a scale’s width, a block’s depth, a drum’s projection, a hole’s diameter, a pleat’s depth — end to end across the elevation, and holds every other dimension, the spacing, the overlap, the material, fixed. That restraint is what makes the sweep legible as a design decision rather than noise: a viewer standing at one end of Oasis Central Mall’s 260-metre frontage in Lucknow can count the shingles and watch them grow, book-width to tabletop-width, without a single other variable confusing the read.
A client will ask, reasonably, why not vary two things — module size and spacing, say, or depth and material together — for a richer effect. The answer is that a two-variable gradient reads as randomness at mall scale; a shopper walking a 250-metre frontage does not stop to parse a matrix, they register a change or they don’t. One swept quantity, taken from roughly six to nine times its own starting value — Oasis Central Mall’s shingles run 153mm to 1318mm, an 8.6x spread — is the largest change that still reads as a single, deliberate rule rather than a design that lost control of itself.
This is also why the rule survives being applied five times without repeating itself. The same instruction — pick one quantity, sweep it 6 to 9 times over, hold everything else — produces a fish-scale canopy in Lucknow, a cylindrical screen on Orchard Road, and a folded GFRC bay in Business Bay, because the quantity being swept, and the module carrying it, change with the building. The rule is the constant; the system is the variable.
What’s Being Clad: The Shared Programme Behind Five Different Skins
Strip the cladding off any of these five buildings and the programme underneath is close to identical: a regional retail and entertainment podium, six or seven storeys tall, a continuous run of 240 to 280 metres of street frontage, multiple glazed anchor-store entries punctuating a continuous active ground floor, rooftop parking and gardens stacked above the podium roof, and a drop-off court sized for valet queuing. None of the five calls for an exotic massing move — no angled podium, no sculpted silhouette, no cantilevered box. A building that gets a dramatic massing gesture and a dramatic skin at the same time rarely gets either one read clearly; here the massing does its job quietly so the cladding can do the talking.
| Programme | Area / count |
|---|---|
| Podium height | G+6 (Singapore Marina) to G+7 (Lucknow, Jaipur, Orchard Road, Dubai) |
| Continuous street frontage | 240m (Marina) to 280m (Dubai) across the five podiums |
| Ground floor | Continuous active frontage, multiple glazed anchor-store entries at every project |
| Above the podium | Rooftop parking and gardens on all five buildings |
| Drop-off court | A premium international marque at every entrance — Mercedes G-Class, Lexus LX, Range Rover, Land Rover Defender, Jaguar F-Pace — for scale, never a domestic Indian brand |
Keeping the Box Calm So the Skin Can Carry the Argument
Oasis Shopping Centre’s six-storey podium on Singapore’s Marina frontage is the plainest box of the five — flat roofline, regular floor plates, a straightforward glazed ground floor — and that plainness is the point. A pixel relief field of solid aluminium blocks, each one a real protruding volume rather than a printed texture, needs a quiet background to read as a single coherent gesture; if the massing behind it were also doing something complicated, a viewer’s eye would be asked to resolve two arguments at once and would likely resolve neither.
The same discipline holds for all five buildings. A mall podium is, structurally and programmatically, one of the least adventurous building types a practice designs in a given year — rectangular floor plates, a fixed parking ratio, anchor tenants who specify their own double-height volumes. SOGA’s five concepts don’t fight that. They accept the box the brief hands over and spend the design effort entirely on the 240-to-280-metre elevation wrapped around it, because that is the only surface a shopper standing on the street actually evaluates.

Four Cities, Five Systems: The Comparison Table
Put the five side by side and the pattern that emerges isn’t about which system is “best” — it’s about what each material and module combination is actually capable of, and what that capability costs to build.
| City / Project | System, gradient, material and indicative installed cost |
|---|---|
| Lucknow — Oasis Central Mall | Fish-Scale Shingle, 153mm to 1318mm (8.6x), dark bronze powder-coated aluminium — Rs 2,100-3,400/sqft installed |
| Singapore (Marina) — Oasis Shopping Centre | 3D Pixel Relief Block, 83mm to 709mm (8.5x), teak wood-grain finish aluminium — SGD 290-430/sqft installed |
| Singapore (Orchard Road) — Summit Mall | Stacked Drum Screen, 154mm to 1283mm (8.3x), copper-bronze anodised aluminium — SGD 340-520/sqft installed |
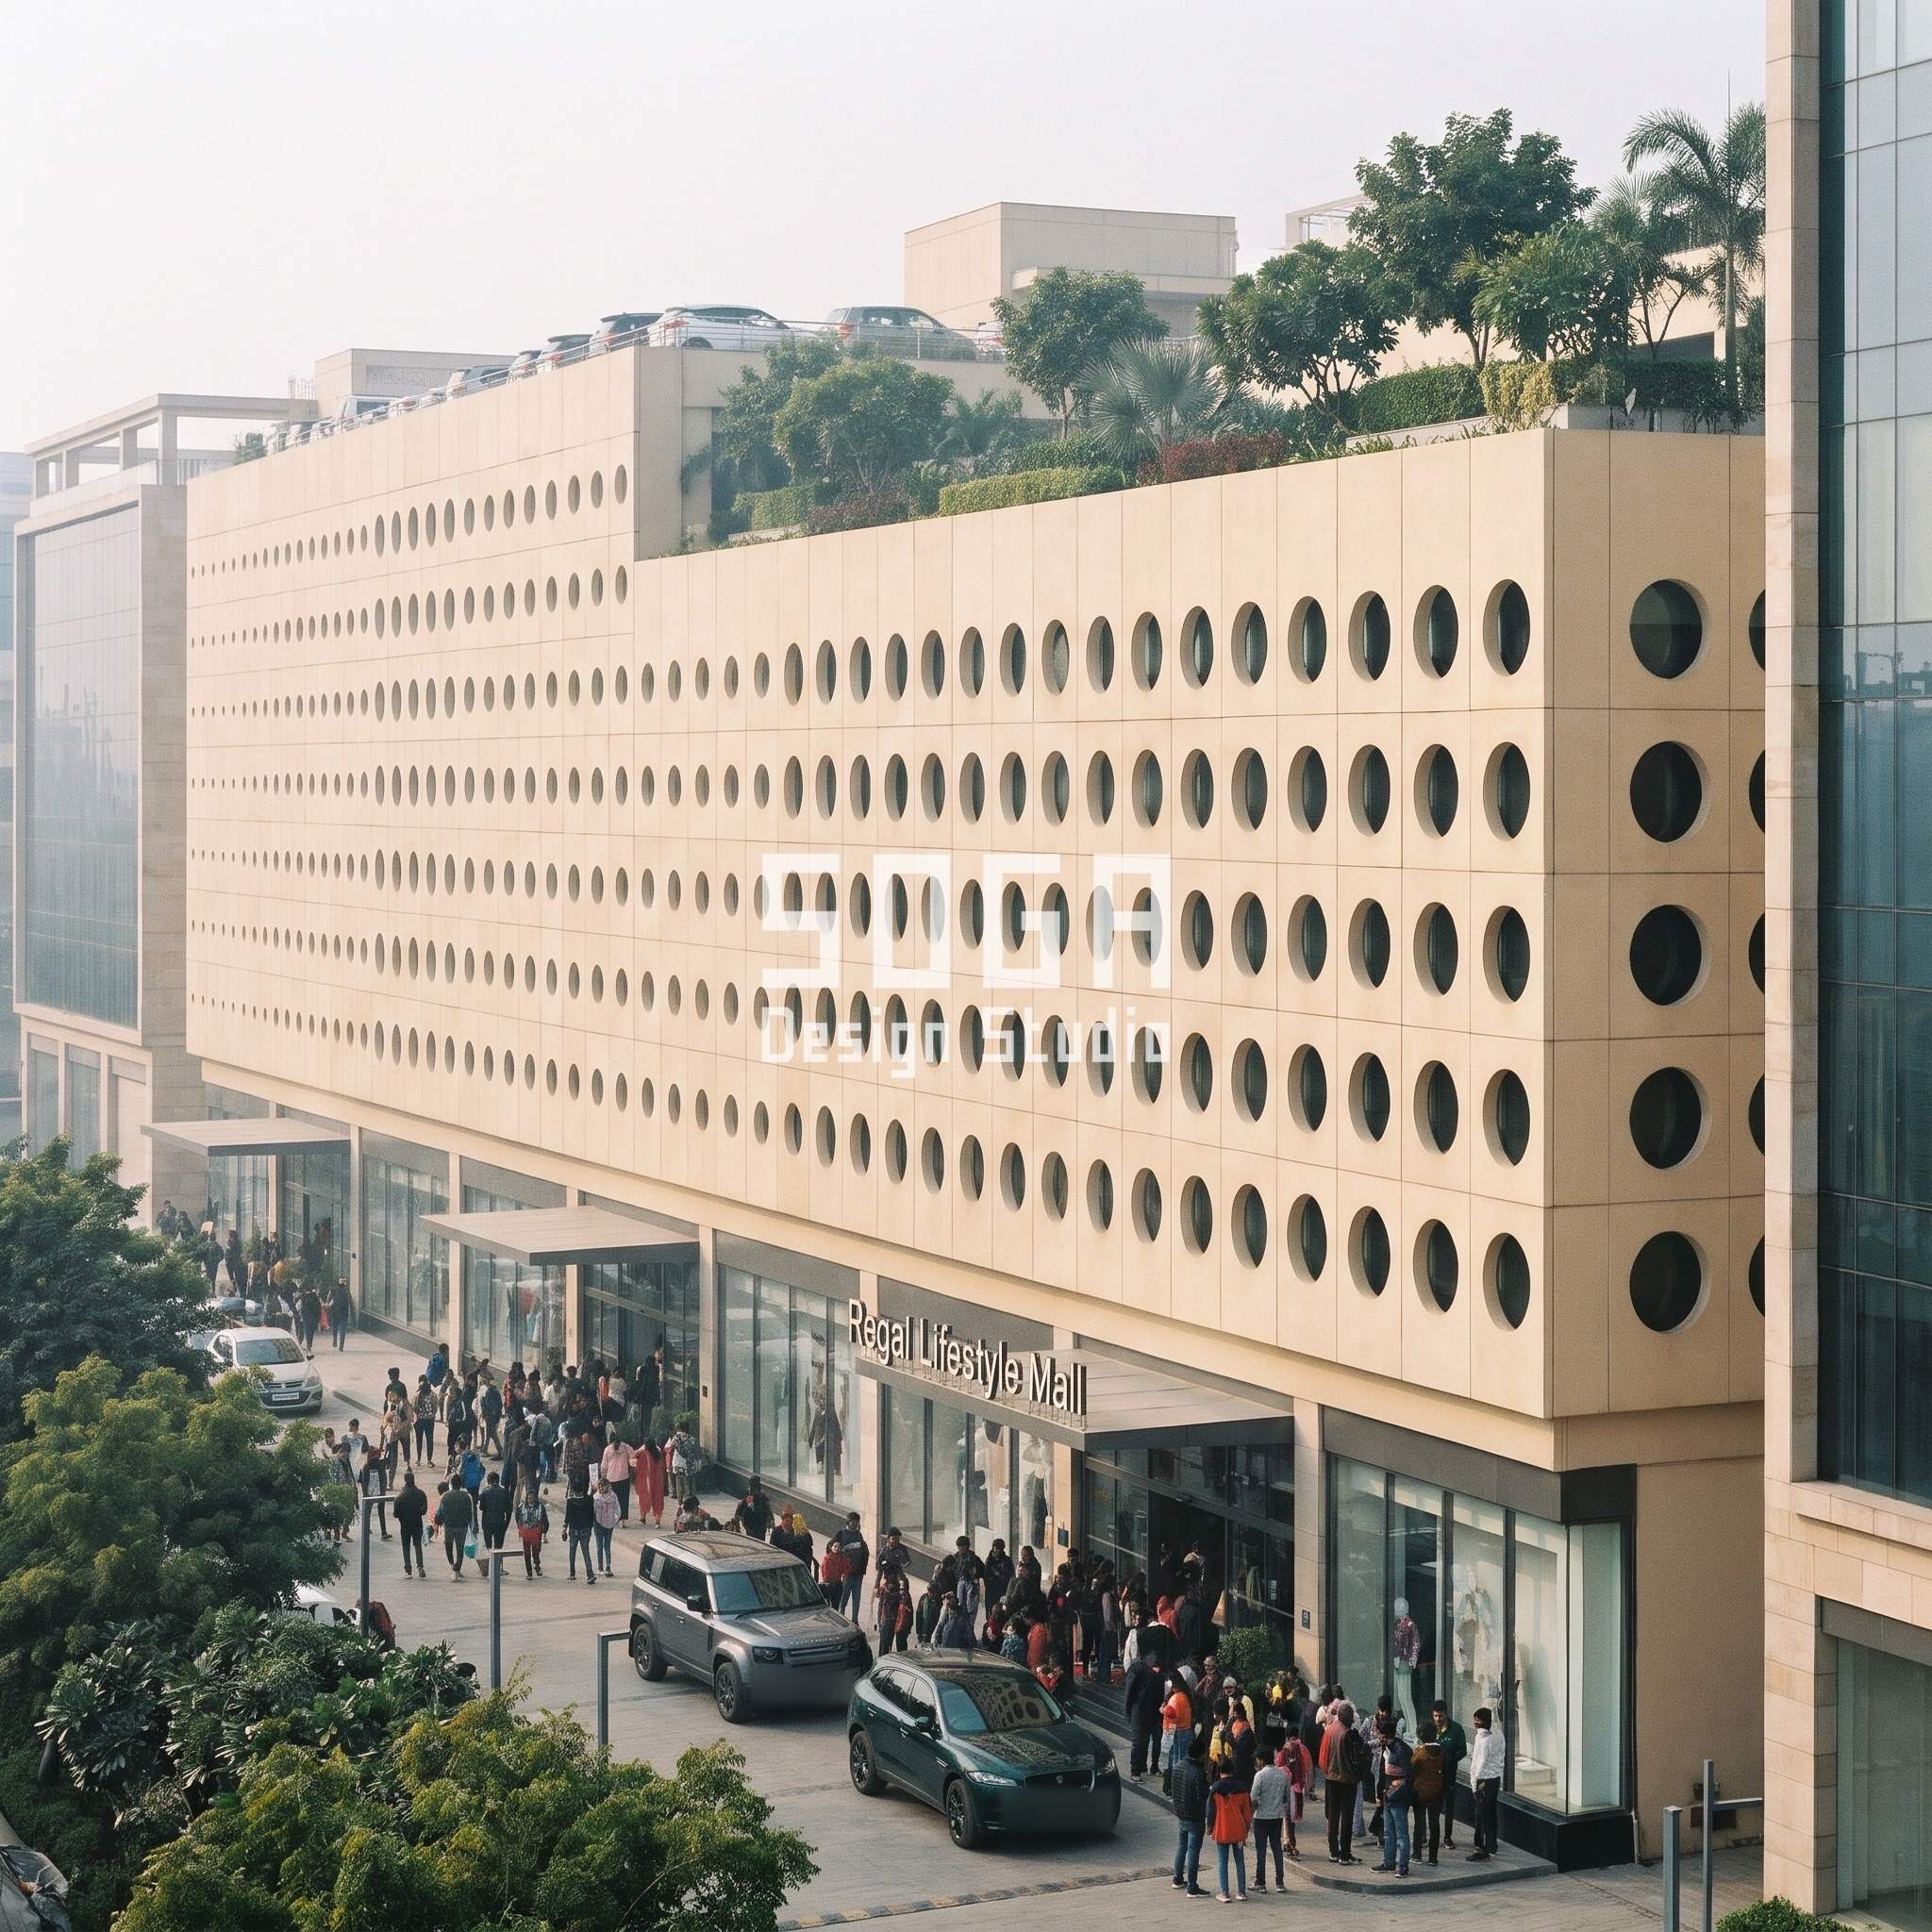
| Jaipur — Regal Lifestyle Mall | Perforated Panel, 54mm to 355mm (6.6x), ivory-beige sandstone-texture GFRC — Rs 1,900-3,100/sqft installed |
| Dubai (Business Bay) — Crescent Galleria | Vertical Pleated Bay, 143mm to 1047mm (7.3x), seamless satin-white GFRC — AED 320-520/sqft installed |
Reading the Grain: What Changes at Arm’s Length
Stand close to Summit Mall’s Orchard Road elevation and the drum screen stops looking like a diagram and starts looking like a material. Brushed copper-bronze anodised aluminium holds a warm highlight along the curve of every drum, and the anodising — not paint, not a laminate — is what keeps that highlight consistent after years of Singapore’s rain and UV without chalking or going patchy near a cut line the way a powder-coat finish can. Anodising a cylindrical form costs more than anodising a flat panel, because the tank has to treat a curved surface evenly; it’s a fabrication decision the drawing set has to flag before tendering, not something a contractor discovers on site.
The grain is also what tells a shopper, without reading any signage, that a bronze drum field is not the same material family as a bronze-toned ACP sheet. A cast or anodised metal catches light differently at every hour than a printed or laminated finish does — the highlight moves with the viewer. That difference is invisible in a render thumbnail and very visible on a 260-metre street frontage at four in the afternoon, which is exactly the distance and the hour a mall’s facade actually gets judged at.

The Skin as a Material Decision, Not a Pattern Choice
Regal Lifestyle Mall’s perforated panel, in Jaipur, is precast GFRC finished with a fine sandstone texture and an ivory-beige pigment mixed into the material rather than painted on — a decision that matters in a city where dust settles into joints and a painted surface shows every grey streak a flat-colour render never does. The panel stands proud of the glazing behind it on its own sub-frame, so every perforation reads as a real hole with real depth and a real shadow, not a flat printed dot pattern; the hole diameter grades from 54mm, about the size of a tennis ball, to 355mm, the size of a large dinner plate, while the hole spacing and the panel’s own depth stay fixed throughout.
GFRC earns its place here specifically because perforation at this scale is a casting problem, not a cutting problem: punching a 355mm hole through a metal panel that size would need a heavier gauge and visible stiffening behind it, where a GFRC mould simply casts the hole in, full depth, with the material’s own mass doing the structural work. The material follows the geometry the gradient demands — it isn’t chosen first and then fitted to a pattern afterward.
Building It: Fixing, Joints and the Honest Substructure
Every one of these five systems is drawn the way it would need to be built, not the way it looks easiest to render:
- Concealed fixings throughout — no visible nuts, bolts, screws or rivet heads on any of the five facades, with fine hairline panel joints and drip edges detailed at every horizontal break.
- Aluminium systems (shingle, pixel block, drum) sit on a ventilated rail-and-bracket sub-frame that carries the module’s own weight back to the slab edge, independent of the glazing behind it.
- GFRC systems (perforated panel, pleated bay) stand proud of the glazing on their own steel sub-frame, with anchor returns cast into the panel at pour stage rather than drilled in afterward.
- A full-scale mock-up panel, at both ends of the gradient, is standard practice before any of these five systems goes to site — the 1318mm shingle and the 355mm perforation are exactly the sizes a mock-up needs to prove before volume fabrication starts.
- Every mould, bracket and anodising batch is sized to the deep end of its gradient, not the shallow end, since the shallow end is simply a smaller cut of the same tooling.
What These Systems Cost, City by City
Cost tracks fabrication complexity more than it tracks the city. These are indicative 2026 market fabrication and installation ranges, re-researched for this comparison from current regional cladding pricing — not a SOGA design fee, and not a number pulled from an old brief and relabelled.
A client reading this table for a quick answer should take one thing from it: the deepest, most structurally demanding systems here — the drum screen and the pixel block, both solid-formed aluminium past half a metre of projection — sit at the top of every currency’s range, and the two GFRC systems sit meaningfully below them despite running comparably deep gradients, because precast moulding carries depth more cheaply than machined metal does. A design and working-drawing package for any of these five systems is priced separately by the fabricator engaged, and a client licenses the design for their own build — SOGA does not transfer ownership of the drawing set, and these figures are market ranges, not an internal rate card.
| Scope | Indicative market range (2026) |
|---|---|
| India (Lucknow, Jaipur) — metal or GFRC cladding system, installed | Rs 1,900-3,400 per sqft, system-dependent |
| Singapore — metal cladding system, installed | SGD 290-520 per sqft, system-dependent |
| Dubai / UAE — GFRC cladding system, installed | AED 320-520 per sqft, system-dependent |
| Design development and working drawings (all cities) | Priced per fabricator quote — a licence to build the design, not ownership of SOGA’s drawing set |
The Honest Limit
Two limits, stated plainly rather than softened. First: these are five SOGA concept studies, built to prove a method across four markets — none of the five is an existing, operating mall, and none of the systems shown has been fabricated and installed on the buildings pictured here. A developer taking one of these systems to tender still needs a local structural and facade engineer to verify wind load, seismic category and the anodising or precast supplier actually available in that city, because a concept-stage gradient and a tender-stage shop drawing are not the same document.
Second, and more useful: no single mall should actually combine all five of these systems, and a client who likes four of them and asks for a fifth bolted on at the corner is asking for a building that reads as indecisive rather than ambitious. Crescent Galleria’s pleated GFRC bay looks sharpest precisely because its Business Bay elevation commits to one system for its full 280-metre run; a mall that tried to run the drum screen on one wing and the pleat on another would spend more on two separate tooling sets and end up with a facade that argues with itself at the corner where the two systems meet. Pick one system per building. That restraint costs nothing extra and is the one piece of this comparison every client should take without re-researching it themselves.

Why Five Systems, Not Five Variations of One
It would have been cheaper, in design hours, to pick one system — say the drum screen — and reskin it five times in five finishes. That isn’t what these five buildings do, and the reason is the brand each one is meant to carry. A fish-scale shingle band reads as texture and craft, which suits a mid-market lifestyle mall in Lucknow built around family footfall. A folded GFRC pleat reads as cleaner and more abstract, which suits a Business Bay address where the tenant mix leans toward premium and international. Matching a cladding family to a market position is as much a brand decision as a structural one, and treating all five malls as interchangeable boxes with a shared skin would have erased exactly the distinction a developer is paying a facade to draw.
Choosing Between Metal and GFRC
Two material families carry all five systems here — aluminium (the shingle, the pixel block, the drum) and GFRC (the perforated panel, the pleated bay) — and the choice between them follows weight, depth and light, not preference.
Lucknow, Jaipur and both Singapore sites sit under hard, high-glare daylight for most of the year, where a metallic sheen reads crisply; Dubai’s Business Bay streetscape runs paler and more sun-bleached, where GFRC’s matte, stone-like finish sits more comfortably than a reflective metal surface would. Depth plays a part too — aluminium holds a crisp edge on a projecting form past 1200mm, which is why the two deepest systems in this set, the drum screen and the pixel block, are both metal; GFRC’s folded pleat tops out closer to 1050mm before the mould itself becomes difficult to strip cleanly.
| Item | Value |
|---|---|
| Module weight and fixing | Aluminium is lighter, often rail-hung on a lighter sub-frame; GFRC is heavier, usually supported with cast-in anchor returns |
| Depth achievable at mall scale | Aluminium forms hold a crisp edge to beyond 1200mm projection; GFRC folds read best up to roughly 1050mm before the mould gets unwieldy |
| Finish family | Aluminium: powder-coat or anodise, a true metallic sheen. GFRC: integral pigment and aggregate texture, a stone-like matte finish |
| Where it suits better | Aluminium reads sharper under hot, high-glare light (Lucknow, Jaipur, Singapore); GFRC’s low-glare matte finish suits Dubai’s sun-bleached streetscape |
Matching the System to the Brand
Each of the five podiums carries its own development name, mounted once, as individually lit metal letters on the entrance fascia, and nowhere else on the building — Oasis Central Mall in Lucknow, Oasis Shopping Centre on Singapore’s Marina, Summit Mall on Orchard Road, Regal Lifestyle Mall in Jaipur, Crescent Galleria in Business Bay. None of these is a real, operating development; each is a SOGA concept built to carry one cladding system’s argument, and the invented name exists so the building reads as a specific address rather than a generic render, the same way a real developer would brief a facade around a brand before a single panel gets drawn.
The naming rule is also a discipline on the design itself: a mall with one lit name on its fascia and nothing else lettered anywhere on the elevation forces the cladding system to carry the building’s identity, rather than letting a wall of tenant signage do that work instead — which is closer to how a developer actually experiences the finished building, since tenant signage gets added, removed and changed long after the facade design is locked.
What Changes When the City Changes
Four cities, five buildings, and the two Gulf and two monsoon-adjacent markets don’t get treated the same, because the forces acting on a facade aren’t the same. Singapore’s two podiums sit under a tropical sun with real afternoon downpours; a deep aluminium module needs a drip detail that throws water clear of the glazing line below it, which both the pixel block and the drum screen are drawn with. Dubai’s dry heat argues for a lighter-coloured, lower-glare material at street level — part of why the Business Bay building runs white GFRC rather than a dark metal finish that would read hot under midday sun. Lucknow and Jaipur share dust and strong seasonal heat but differ in market position, which is the brand argument from two sections ago, not a climate one.
None of these five buildings pretends the climate argument and the brand argument are the same decision. A system gets shortlisted on climate and fabrication grounds first; which of the shortlisted systems actually gets built is a brand call made afterward, by the client, not by the weather.
Who This Comparison Is Actually For
This comparison is written for the point in a project where the massing is already agreed and the argument has moved to the skin — a developer choosing between fabricators’ quotes, an architect building a shortlist before a facade consultant is appointed, or a brand team deciding whether their mall should read as crafted (the shingle, the perforated panel) or engineered (the drum, the pixel block, the pleat). It is not a buildability manual for any one of these five systems — each one earns its own working-drawing set, verified against the fabricator and the local code in its own city, before a single panel goes to tender.
Related Reading
- SOGA’s parametric facade design method
- the full range of SOGA facade systems
- how facade cost scales across five real systems
- how feature depth compares across five material families
- five cladding options compared for a railway station
Frequently Asked Questions
How many cladding systems does this comparison cover, and across how many cities?
Five systems — fish-scale shingle, 3D pixel relief block, stacked drum screen, perforated panel and vertical pleated bay — across four cities in three countries: Lucknow and Jaipur in India, two sites in Singapore, and Business Bay in Dubai.
What gradient spread makes a mall cladding system read as parametric rather than decorative?
Across these five systems the swept quantity runs roughly 6.6 to 8.6 times between its shallow and deep end — for example 153mm to 1318mm on the fish-scale shingle — while everything else, spacing, overlap and material, stays identical.
How much does a mall facade cladding system cost per square foot in India in 2026?
Indicative 2026 market ranges run roughly Rs 1,900-3,400 per square foot installed, depending on whether the system is a precast GFRC perforated panel or a deeper-formed aluminium module — a market fabrication range, not a SOGA design fee.
Are Dubai and Singapore cladding systems more expensive than India’s?
Yes in absolute currency terms: indicative 2026 ranges run roughly AED 320-520 per sqft in Dubai and SGD 290-520 per sqft in Singapore, against Rs 1,900-3,400 per sqft in India, reflecting labour and import costs more than design complexity.
Can one mall building combine more than one of these five cladding systems?
Technically yes, but it isn’t recommended: each of the five systems shown commits to one tooling set across its full 240-to-280-metre frontage, and mixing two systems on one building usually costs more in duplicated tooling than it gains in visual variety.
Start With the System, Not the Render
If a mall project on your desk has its massing settled and its facade still open, SOGA can run this same comparison against your actual plot, climate and tenant mix — five real systems costed for your city, not a generic render. Write in with the podium height, frontage length and the city, and we’ll shortlist two or three systems worth taking to a fabricator’s quote before the brief locks.