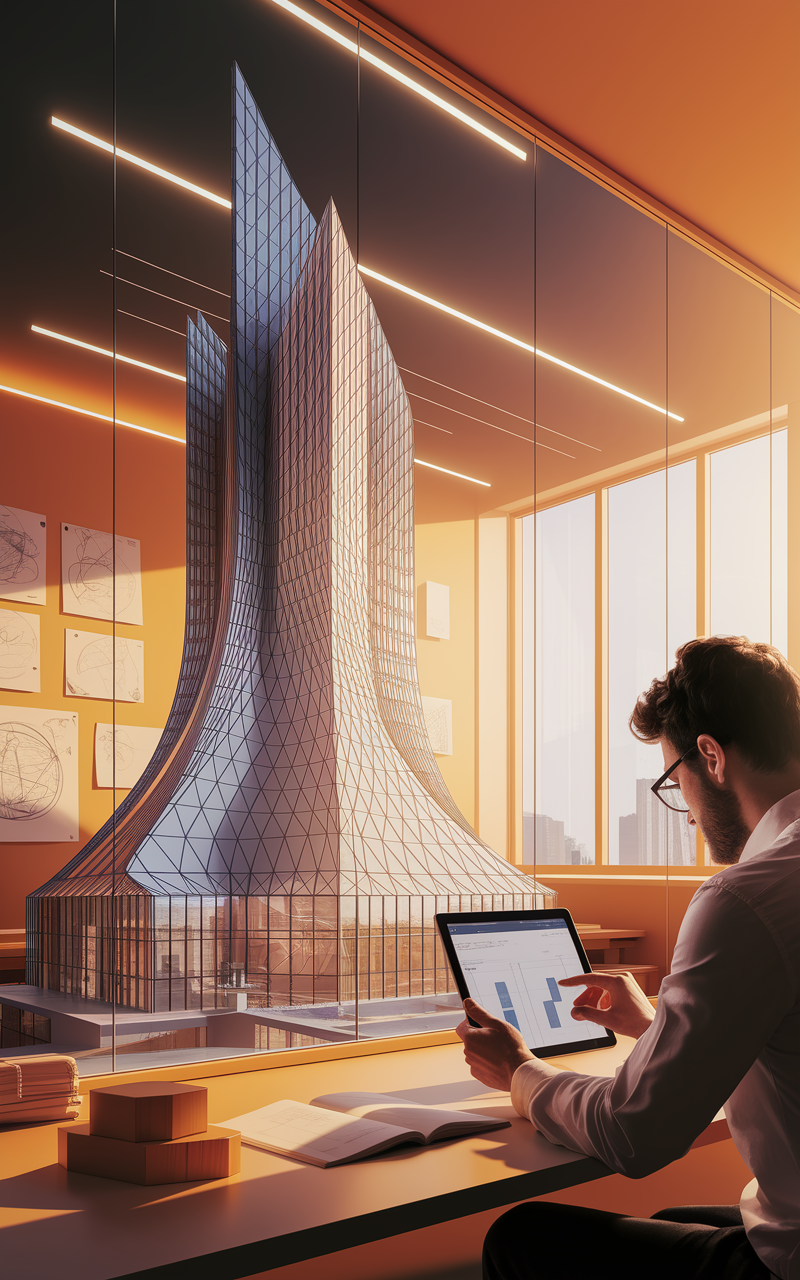
Ask five architects for five railway station cladding concepts and you will get five different buildings — different massing, different camera angle, different light — and a client comparing them is really comparing five photographs, not five materials. That is a comparison problem, not a design problem, and it is one most “facade options” galleries never admit to. So for this one we built the opposite: one railway station concourse, one camera angle, one car, one crew of three travellers wheeling luggage toward the same entrance — and changed only the skin, five times.
MASAR CENTRAL is an invented SOGA Design Studio concept built for this comparison — not a real, commissioned, or constructed railway station in Dubai or anywhere else.
Why Lock the Massing and Vary Only the Skin
A facade comparison usually asks you to judge geometry and material at the same time, which is like tasting two sauces on two different cuts of meat and trying to say which sauce you preferred. Lock the massing — the same folded-plate canopy on the same five raking V-columns, the same forecourt, the same hour of late-afternoon desert light — and the only variable left standing is the skin. The building below is a four-storey off-white RCC concourse cantilevering 12 metres over its own passenger drop-off. Its structure does not change once across the five sections that follow. Its surface changes completely, five times, and that is the whole point of the exercise.Locking the camera is as important as locking the massing. Every one of the five renders below is shot from the same elevated three-quarter forecourt position, at the same hour of late-afternoon desert light, with the same black Range Rover at the kerb and the same three travellers crossing the same stretch of granite paving. None of that is decoration — it is the control group. Without it, a reviewer comparing five photographs is unconsciously also comparing five different lighting conditions and five different crops, and the skin stops being the only variable.
Option 1 — Corrugated Rib Skin
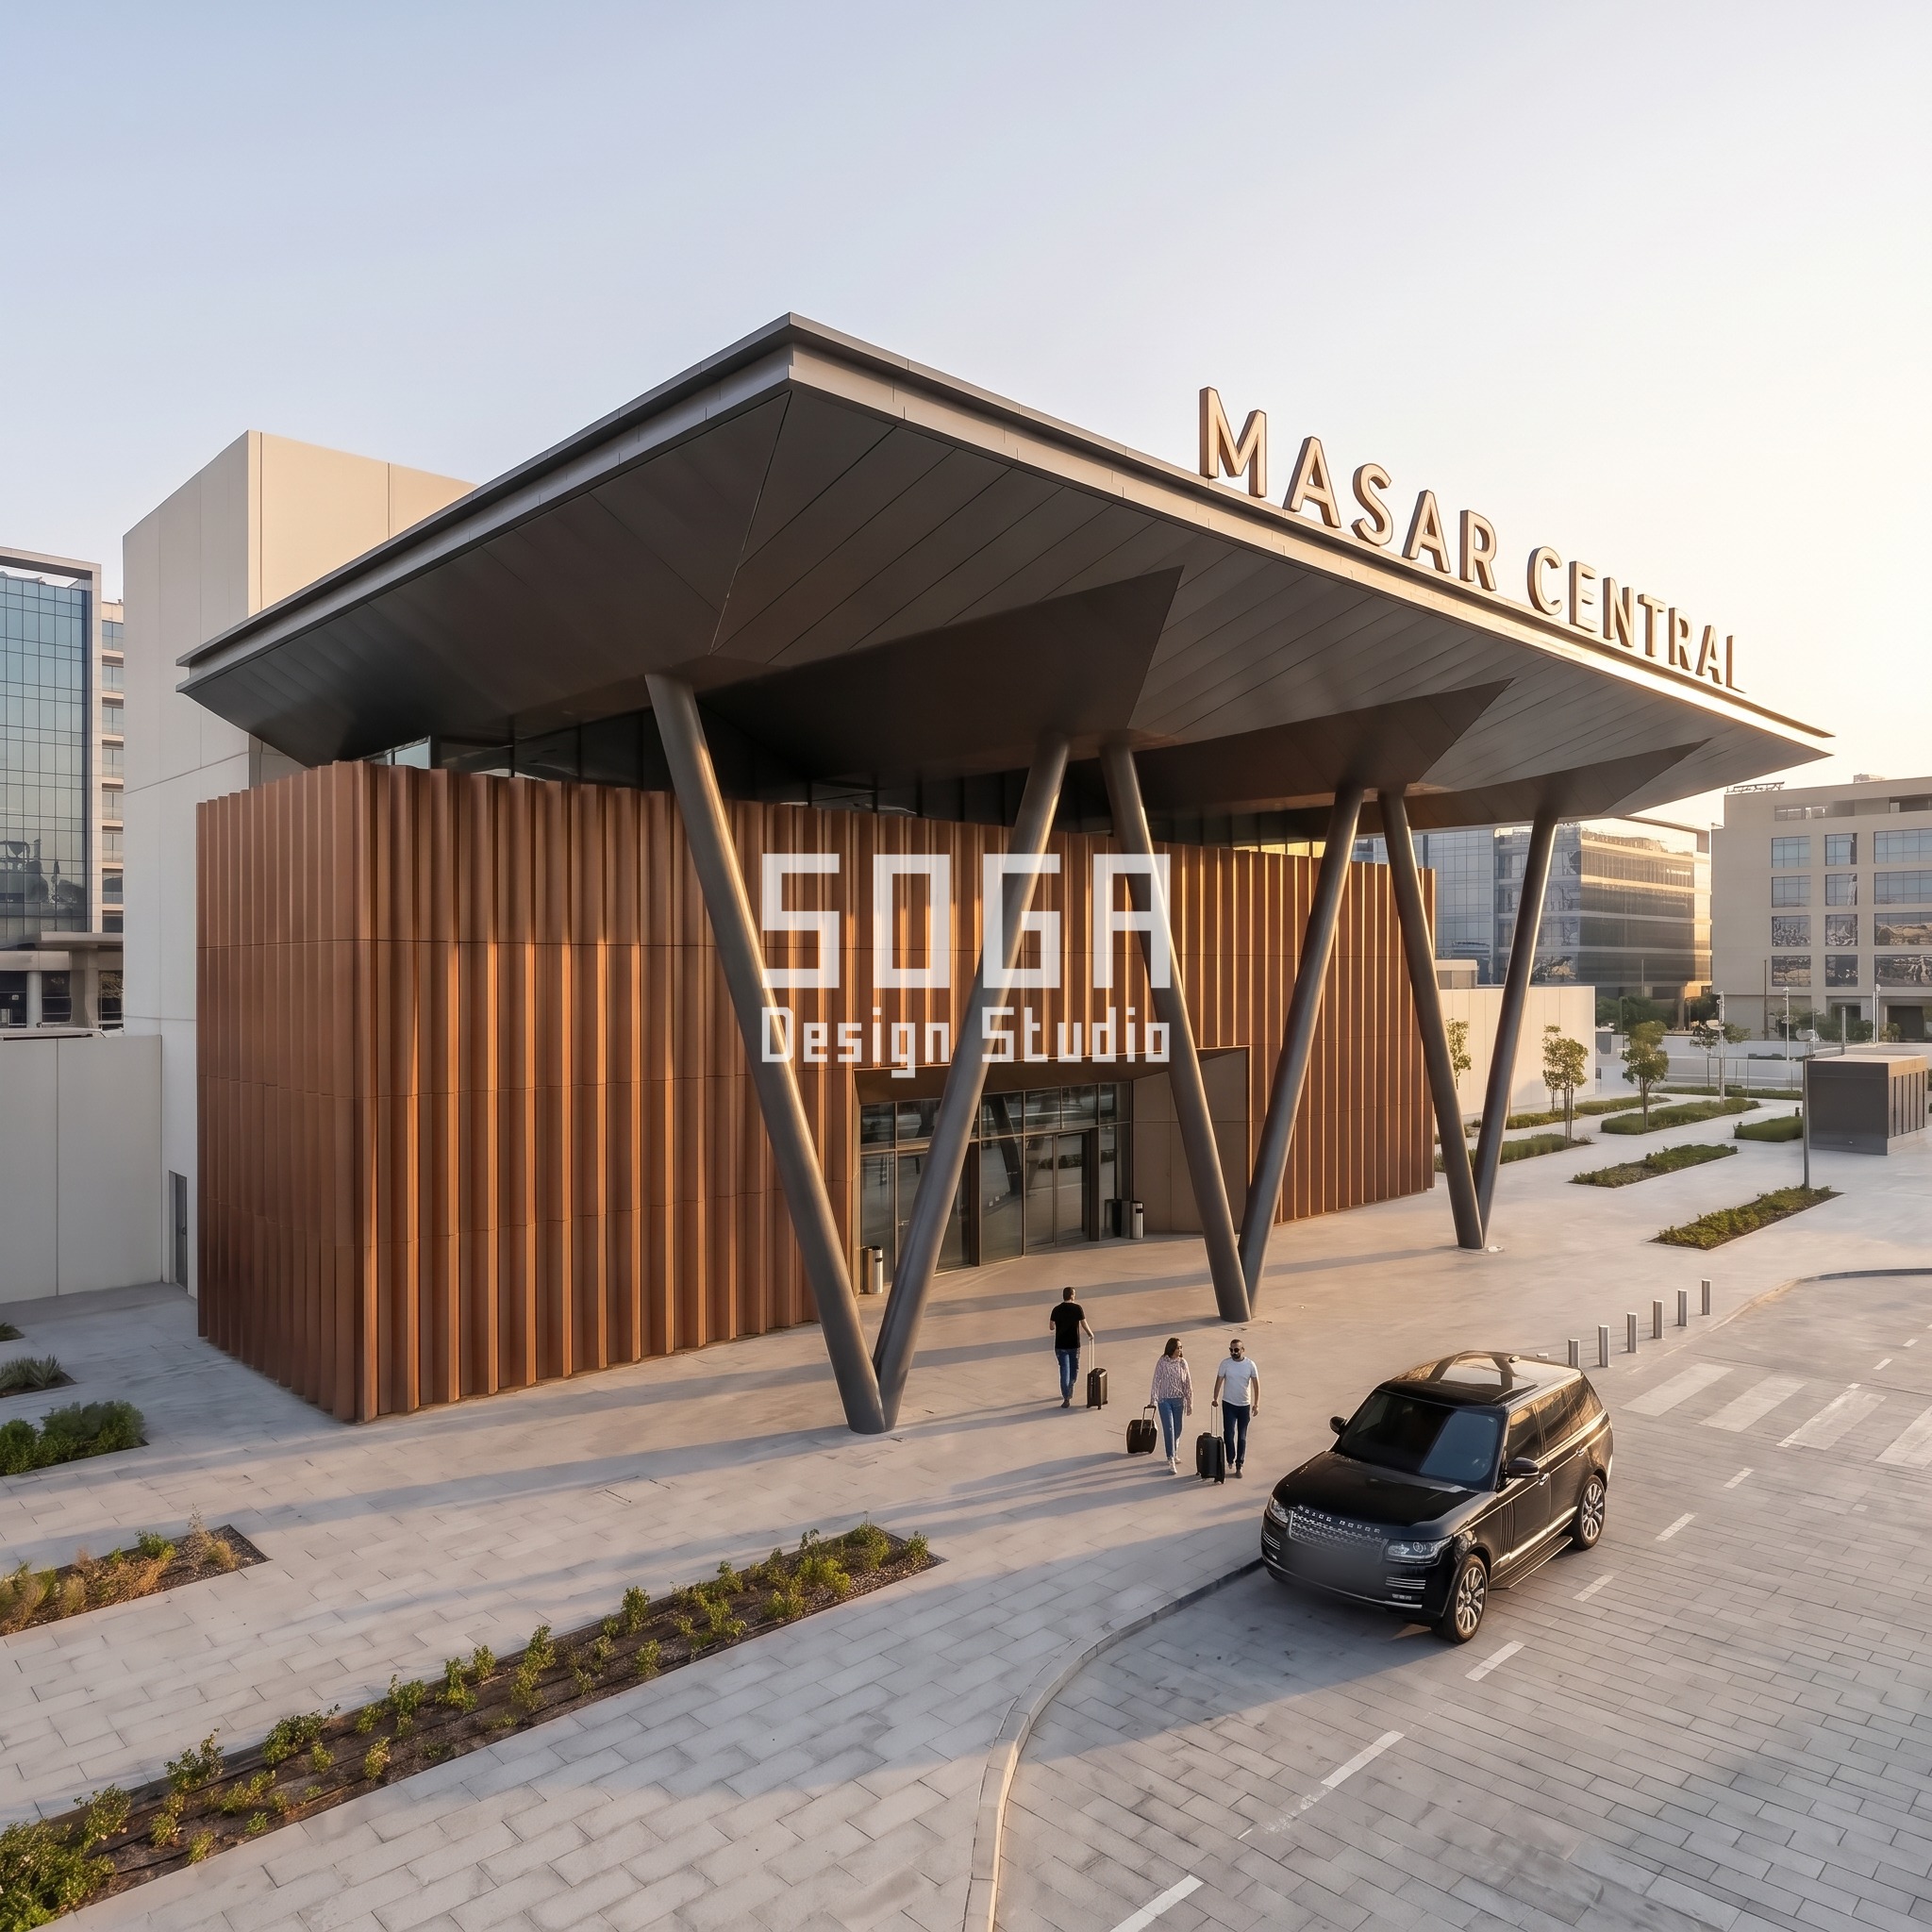
A true sinusoidal rib, not a printed stripe, is a roll-forming job before it is a design decision — the coil goes through a set of forming rollers that fix the rib depth for the whole run, so a graded pitch across one facade means re-tooling the rollers partway through the panel run, or ordering the facade in pre-sized bands and stepping the pitch band to band rather than trying for a continuous mechanical taper. On MASAR CENTRAL’s west-facing bay that banded approach is what we specified: the ribs run tight near the left edge of the volume and open up toward the entrance, each band rolled to its own fixed pitch so the transition reads as a deliberate sweep rather than a manufacturing accident.
Build logic
| Design parameter | Specification |
|---|---|
| Rib pitch range | 60mm to 350mm, graded in stepped bands across the facade width |
| Finish | Copper-bronze coated metal panel, coil-coated before forming |
| Fixing | Continuous concealed clip-rail sub-frame, horizontal top-hat sections at 600mm centres |
| Best orientation | West or south-west elevations catching low afternoon sun — the corrugation self-shades |
| Maintenance | Low — annual rinse-down; coil coating is rated for 20+ years under UV and blown sand |
Option 2 — Pixelated Relief Block Skin
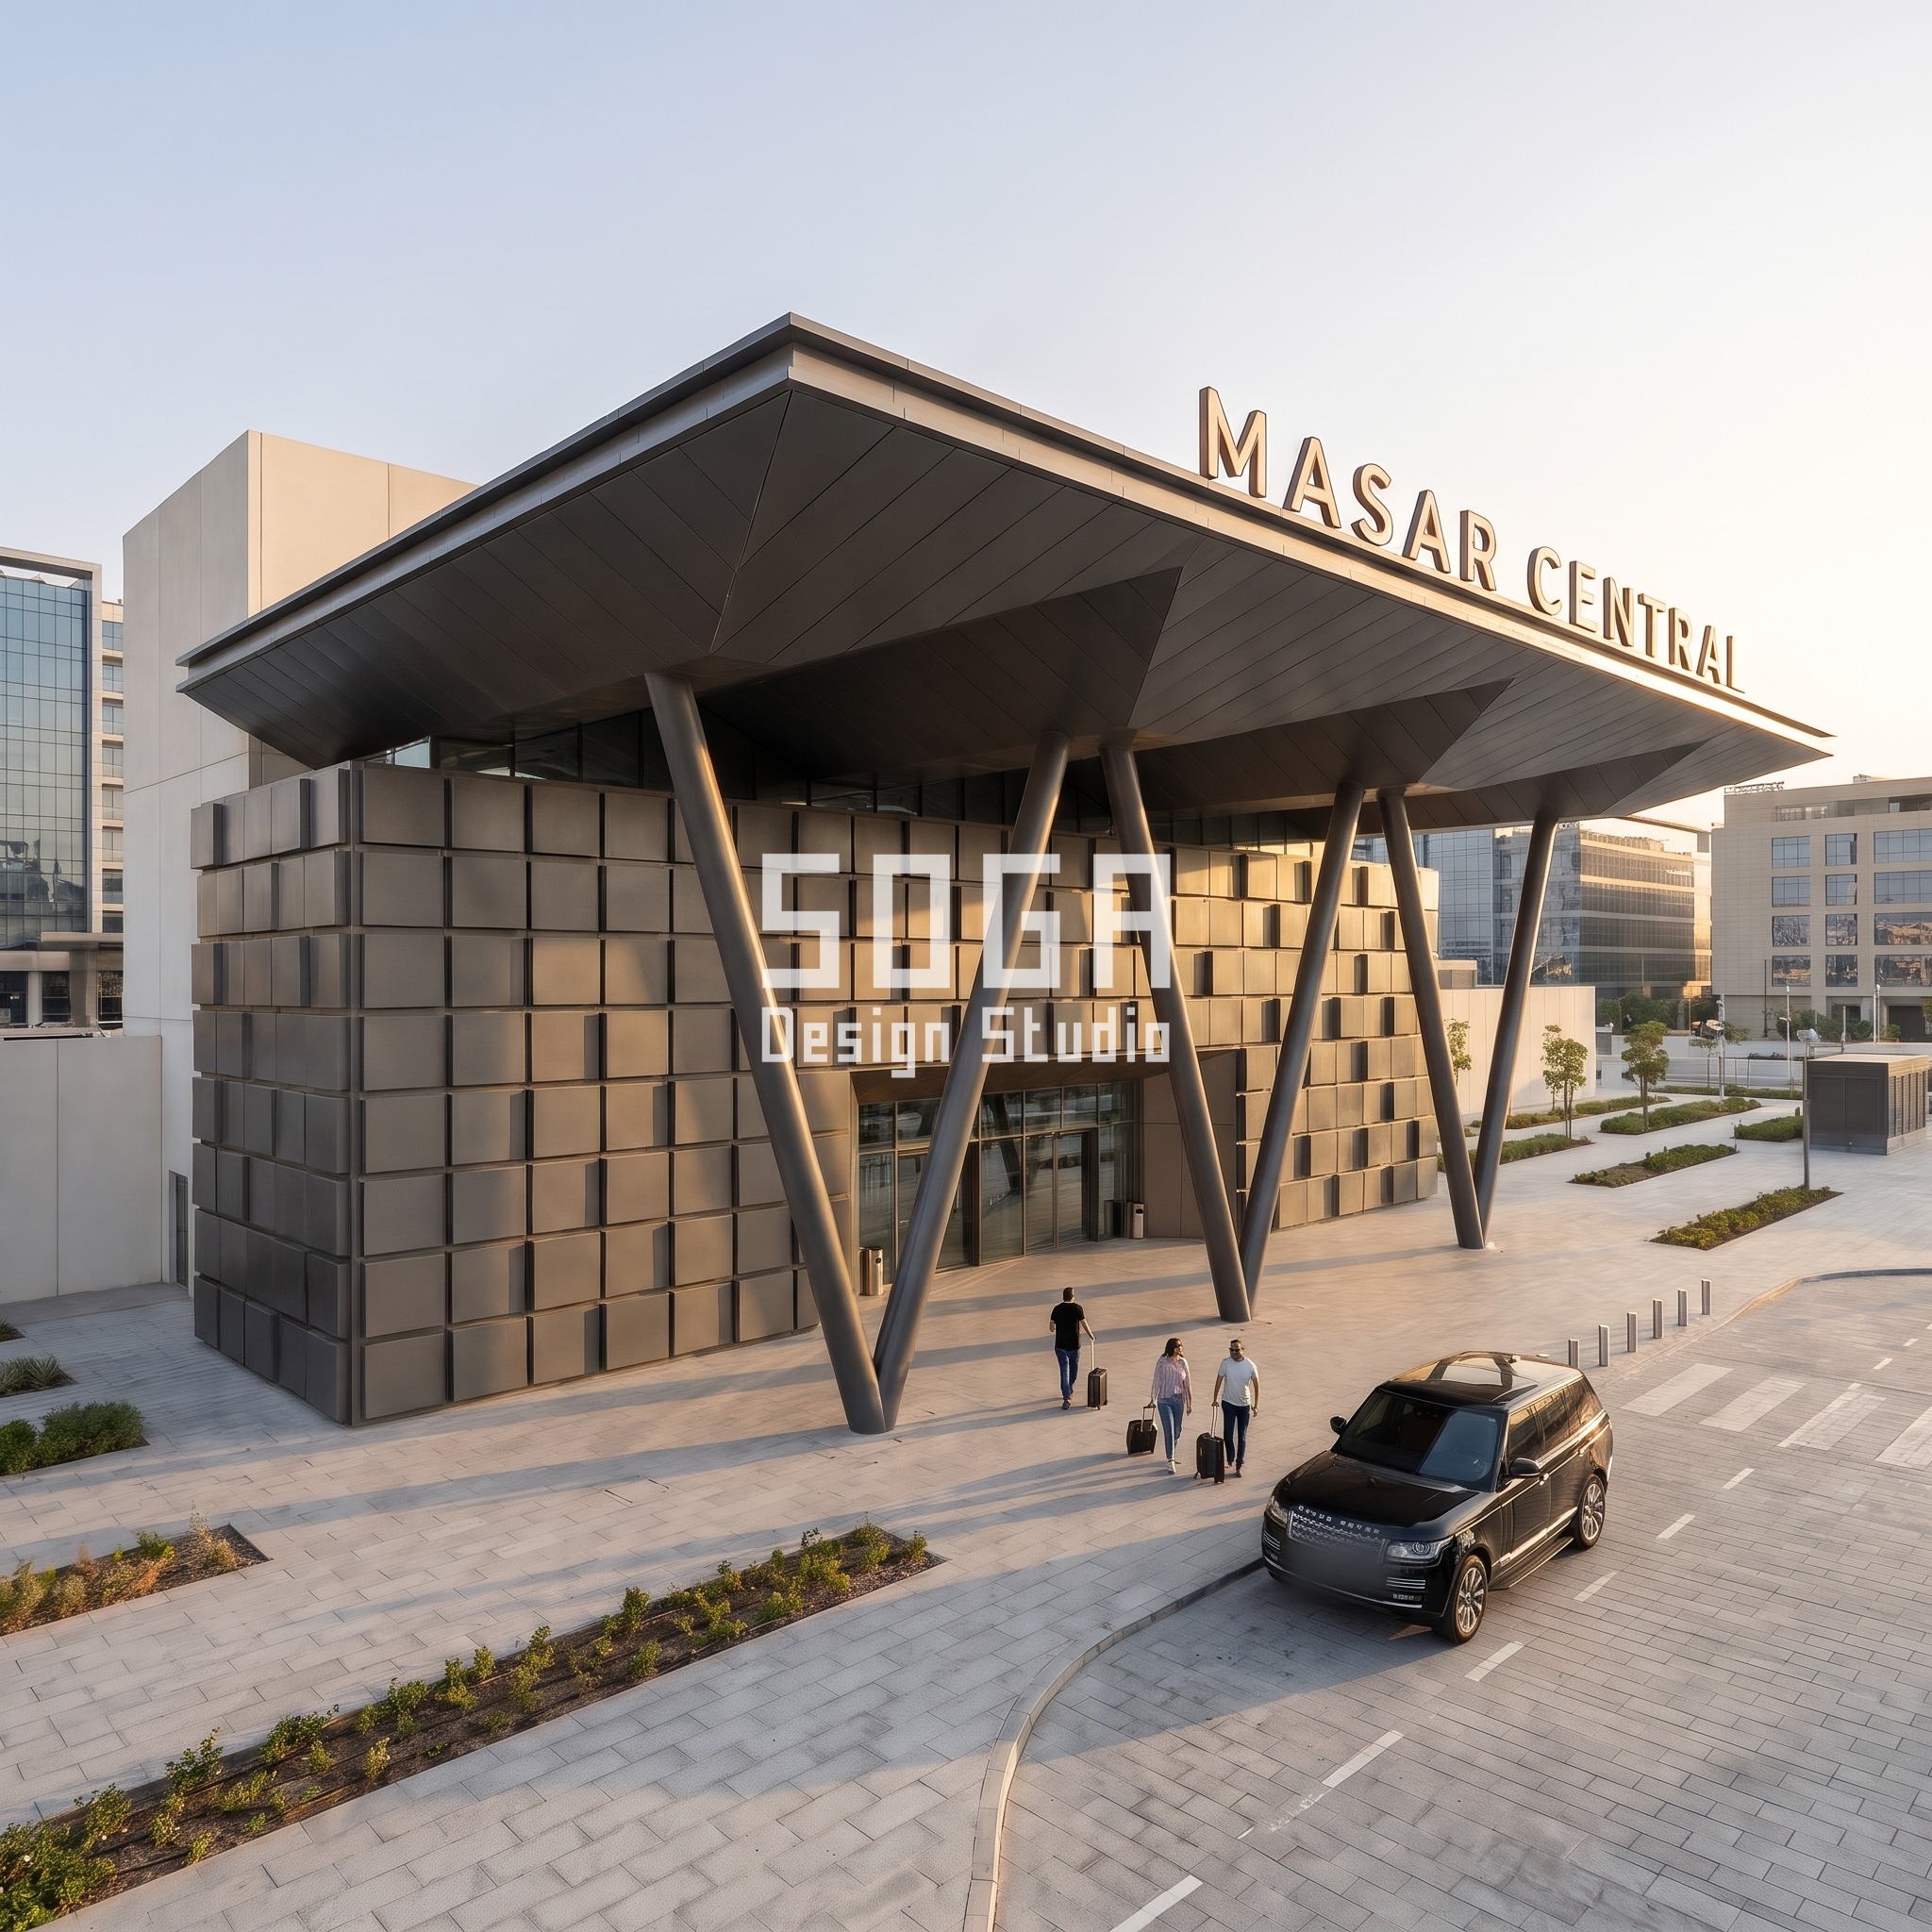
This one is the honest outlier of the five: it is not a cladding panel at all, it is a grid of individually bracketed blocks, each block its own small casting or folded box welded to a bracket that stands it off the wall by a site-adjustable amount. That is why the gradient here — 20mm of projection near the left edge grading to 300mm near the entrance — is actually the easiest of the five to build precisely: every bracket is independently set, so the depth schedule is a shop drawing with a number against every block position, not a continuous curve the fabricator has to interpolate. The trade-off is weight and bracket count, both of which show up directly in the installed cost below.
Build logic
| Design parameter | Specification |
|---|---|
| Block projection depth | 20mm to 300mm, individually bracketed per module |
| Finish | Gunmetal-tone coated metal block |
| Fixing | Independently bracketed modules on a welded steel ladder frame, each adjustable ±15mm on site |
| Best orientation | Any — the deepest blocks self-shade regardless of sun angle |
| Maintenance | Medium — windblown dust collects in the deep pockets; quarterly compressed-air clean recommended |
Option 3 — Woven Lattice Skin

A woven facade only reads as woven if the bands actually cross in front of and behind one another at every intersection, which means every crossing point is a separate fixing, not a continuous weld line — on a facade this size that is several hundred individual clip points, each one pinned through both bands into a perimeter frame behind. The gradient runs from an 80mm band near the left edge to a 500mm band near the entrance; the wider bands actually simplify the weave mechanically even as they open the screen up, since fewer, larger bands means fewer crossing points per square metre to detail and inspect.
Build logic
| Design parameter | Specification |
|---|---|
| Band width range | 80mm to 500mm, narrow and dense on the left, wide and open on the right |
| Finish | Satin bronze-tone anodised metal band |
| Fixing | Bands woven through a perimeter frame, pinned at every crossing with concealed stainless clips |
| Best orientation | East or north-east — the open weave still admits morning light to the glazing behind it |
| Maintenance | Medium — crossing points are the wear point; inspect clip tension on a 2-year cycle |
Option 4 — Diamond Jaali Lattice Skin

A jaali screen with a cell size that actually varies, rather than one stamped or water-jet pattern repeated edge to edge, has to be built as a welded diamond-cell frame bolted to a secondary steel grid standing 150mm off the wall — the standoff has to be deep enough that even the largest cell, 1200mm across near the entrance, still throws real shadow rather than reading as a flat cut-out. The small cells near the left edge, at 180mm, do most of the solar shading work; the large cells near the entrance do almost none, and are there for the view out and the sense of arrival, not for shading — a genuine trade-off the gradient makes visible rather than hiding.
Build logic
| Design parameter | Specification |
|---|---|
| Cell size range | 180mm to 1200mm, small and dense left, large and open right |
| Finish | Satin white powder-coated metal screen |
| Fixing | Welded diamond-cell panels bolted to a secondary steel grid, 1500mm module, 150mm standoff |
| Best orientation | South — the large open cells need the deepest standoff to still throw usable shade |
| Maintenance | Medium — cells over 600mm attract bird nesting in the Gulf climate; mesh backing recommended behind the largest cells |
Option 5 — Scale/Shingle Skin

Scale cladding is roofing logic turned ninety degrees: every shingle hooks onto a horizontal batten rail and overlaps the course below it by roughly a third of its own height, the same detail that sheds rain on a pitched roof doing the same job on a near-vertical wall. The gradient here — 250mm shingles near the left edge opening to 1000mm shingles near the entrance — changes the rhythm of the overlap lines but not the fixing logic itself, which is the real reason this system is the fastest of the five to repair: a single damaged shingle unhooks without touching the course above it, something no panel or bracketed system on this page can claim.
Build logic
| Design parameter | Specification |
|---|---|
| Shingle size range | 250mm to 1000mm, small and dense left, large right near the entrance |
| Finish | Pewter-grey coated metal shingle |
| Fixing | Each shingle hooks onto a horizontal batten rail, overlapping the course below by about a third of its height |
| Best orientation | Any sloped or near-vertical surface — the overlap sheds rain regardless of orientation |
| Maintenance | Low — single shingles replace individually without disturbing neighbouring courses |
Comparing the 5 Options
| System | Module range | Fixing complexity | Best use | Maintenance |
|---|---|---|---|---|
| Corrugated Rib | 60mm–350mm pitch | Low — standard clip-rail | Broad facades needing texture without deep standoff | Low |
| Pixelated Relief Block | 20mm–300mm depth | High — individually bracketed | Entrance statements, deep shadow effect | Medium |
| Woven Lattice | 80mm–500mm band | Medium — pinned crossings | Screens wanting light and texture together | Medium |
| Diamond Jaali Lattice | 180mm–1200mm cell | Medium — bolted secondary grid | Large open screens, ventilation walls | Medium |
| Scale/Shingle | 250mm–1000mm shingle | Low — hook-on battens | Sloped or curved surfaces, easy spot-repair | Low |
What Infrastructure-Grade Cladding Costs in the UAE (2026)
These are indicative UAE market ranges for material and installation only — not a SOGA design fee, which is quoted separately per project once drawings exist. Re-researched for this run rather than carried over from an earlier post; actual figures move with panel size, fabricator and site access.
| System / material | Indicative rate |
|---|---|
| Corrugated Rib metal cladding | AED 180–320 per sq ft installed |
| Pixelated Relief Block system | AED 350–550 per sq ft installed |
| Woven Lattice screen | AED 280–450 per sq ft installed |
| Diamond Jaali Lattice screen | AED 220–380 per sq ft installed |
| Scale/Shingle cladding | AED 300–480 per sq ft installed |
Buildability — Why This Is More Than a Rendering
Every one of these five skins rides on its own structural sub-frame — usually aluminium or galvanised steel — bolted back to the RCC superstructure behind it, never glued or face-fixed straight to render the way a thinner decorative screen sometimes is. That sub-frame is also where movement joints live: a facade this size needs them every 6 to 9 metres so thermal expansion in the Gulf heat does not telegraph as buckling at the panel joints. Water management sits behind the skin too, not on it — a drained-and-ventilated cavity behind all five systems, so a cladding defect is a cosmetic repair, not a leak into the concourse below.Access for maintenance is the other thing a rendering never shows. All five systems here are reachable from a mobile elevated platform working off the forecourt paving — none of them needs permanent davit arms or a building maintenance unit on the roof, since the tallest point of this canopy sits under 15 metres. That single decision, made once at massing stage, is what keeps all five of these skins in the same maintenance-cost bracket despite their very different depths and fixing complexity.
The Honest Limit
None of these five has been through a wind-tunnel test — at 12 metres of cantilever with five different skins competing for the same canopy edge, that is the one number we would not publish without it, and a real procurement would commission it before any of these five goes to tender. The Pixelated Relief Block option also carries roughly 70% more installed cost than Corrugated Rib at the top of each range, for a gain most passengers glancing up on their way to a train will register as “nicer”, not as anything they could name. And a diamond cell past 900mm needs a backing mesh we have not detailed on this page — leave it out and the Gulf’s pigeon population will adopt it within a season.
Related Reading
- Parametric facade design in India
- Metro Station Facade Design: 5 Cladding Options Compared
- Bus Terminal Facade Design: 5 Cladding Options Compared
Frequently Asked Questions
Can one railway station building really carry five different cladding systems at once?
Only as a design-comparison exercise, not a build spec — in practice SOGA recommends ONE system per building. This 5-option study locks the massing and swaps only the skin so a client can compare five real systems side by side before committing to one.
Which of these five cladding systems is cheapest to install in the UAE?
Corrugated Rib, at an indicative AED 180–320 per sq ft installed — roughly half the cost of the Pixelated Relief Block system at the top of its AED 350–550 range.
How much does the graded module itself add to the cost over a uniform, repeated module?
Typically 8–12% more in fabrication time, since every panel in a true gradient is close to a unique size rather than one mould or one roller setting repeated across the whole facade.
Is “Masar Central” a real railway station in Dubai?
No. As the note above this post states, it is an invented SOGA Design Studio concept built to study five cladding systems on one locked base — not a commissioned or constructed project.
Which system needs the least maintenance in Gulf desert conditions?
Corrugated Rib and Scale/Shingle both rate “low” maintenance in this comparison. The Pixelated Relief Block’s deep pockets collect windblown dust and need a quarterly compressed-air clean instead of an annual rinse.
Start Your Project
If one of these five systems fits a live brief — a station, a terminal, or any large civic frontage — SOGA Design Studio develops it from concept sketch through to a fabricator-ready drawing set. Get in touch to start the conversation.