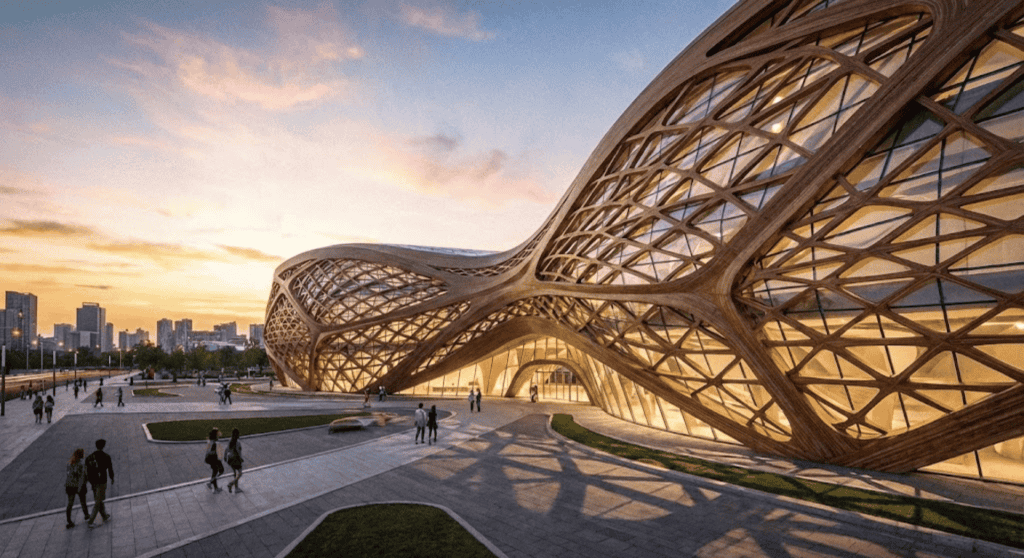
A 40-foot plot in Indore does not have a square foot to spare, so the first question on this brief was not about style at all: if the window boxes push out, does the room behind them get smaller? That same plot-economics question sits under all four houses in today’s set, and each one answers it differently depending on whether its signature gesture is cut into the wall, hung in front of it, laid flat against it, or the one that actually leaves the building line.

Facade Design in India: Why Projection Depth Decides Room Space in 2026
Facade design in India increasingly turns on one practical question a homeowner asks before approving a drawing: does this gesture sit inside the wall, stand off it, or push past the building line? Facade design in India that projects outward, like a pop-out window box, answers a different structural and carpet-area question than facade design in India that is cut into the wall’s own thickness or hung as a screen in front of it. SOGA Design Studio’s parametric facade design India practice treats that distinction as the first design decision, not an afterthought.
1. Ludhiana Carved Monolith: A Cut That Never Touches Carpet Area
A 60-foot plot in Ludhiana cannot give up a square foot of floor area without a fight over resale math, so this facade never asks it to. The carved cut-outs run 150mm deep at the ground floor (about the thickness of a brick) and deepen steadily to 1300mm at the top floor (deeper than an arm’s reach), in a high-gloss signal-red painted skin. Every millimetre of that depth is removed from the wall’s own thickness, carved inward into the mass, never pushed outward past the building line – so the gesture lives entirely inside the skin, and the rooms behind it stay exactly the size they were drawn.
2. Chandigarh Jaali Wrap: A Second Skin That Stands Off the Wall
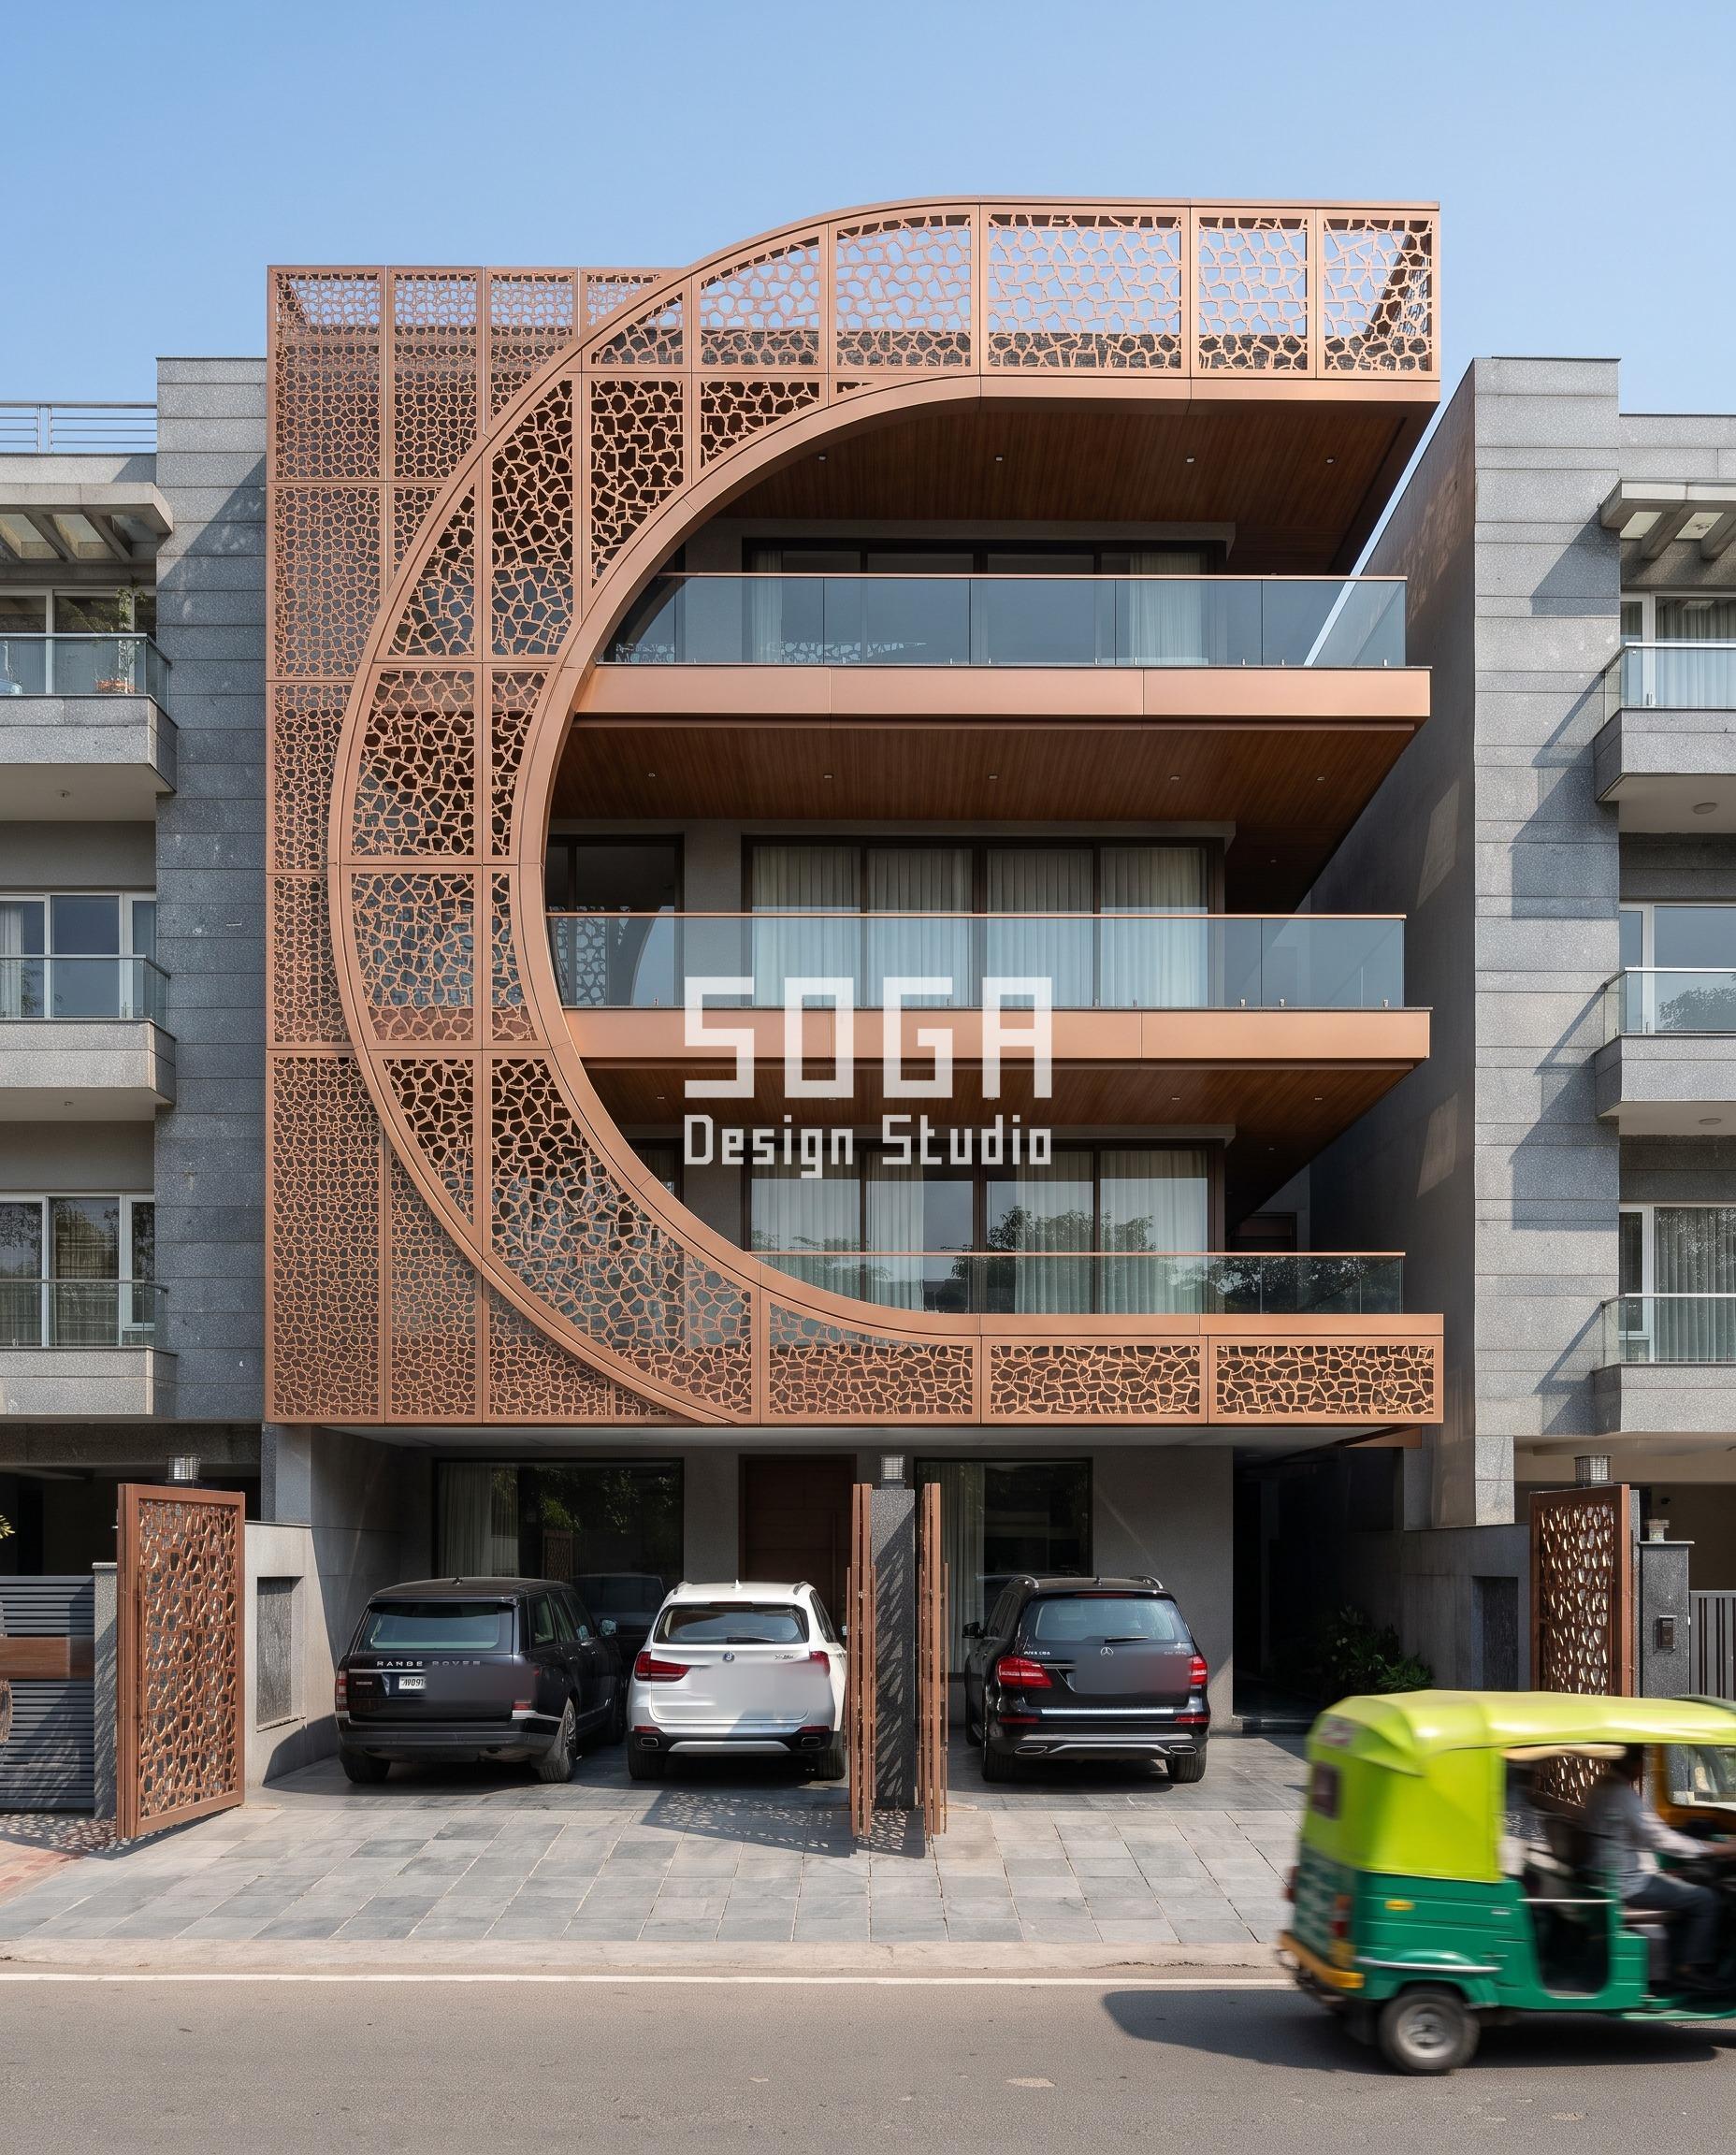
On a 45-foot Chandigarh plot the brief wanted a screen that visibly grew as it climbed – a copper-bronze anodised jaali module that opens from 120mm at the base (a single brick face) to 980mm at the top (wider than a door is tall) – without adding one kilogram of load to the balcony slab it shelters. Carried on its own steel sub-frame standing proud of the actual wall, the jaali never crosses into the building envelope. It takes zero carpet area because, structurally, it is furniture bolted to the facade, not a room.
3. Surat Shingle Dissolve: A Surface Gesture With No Depth to Spend
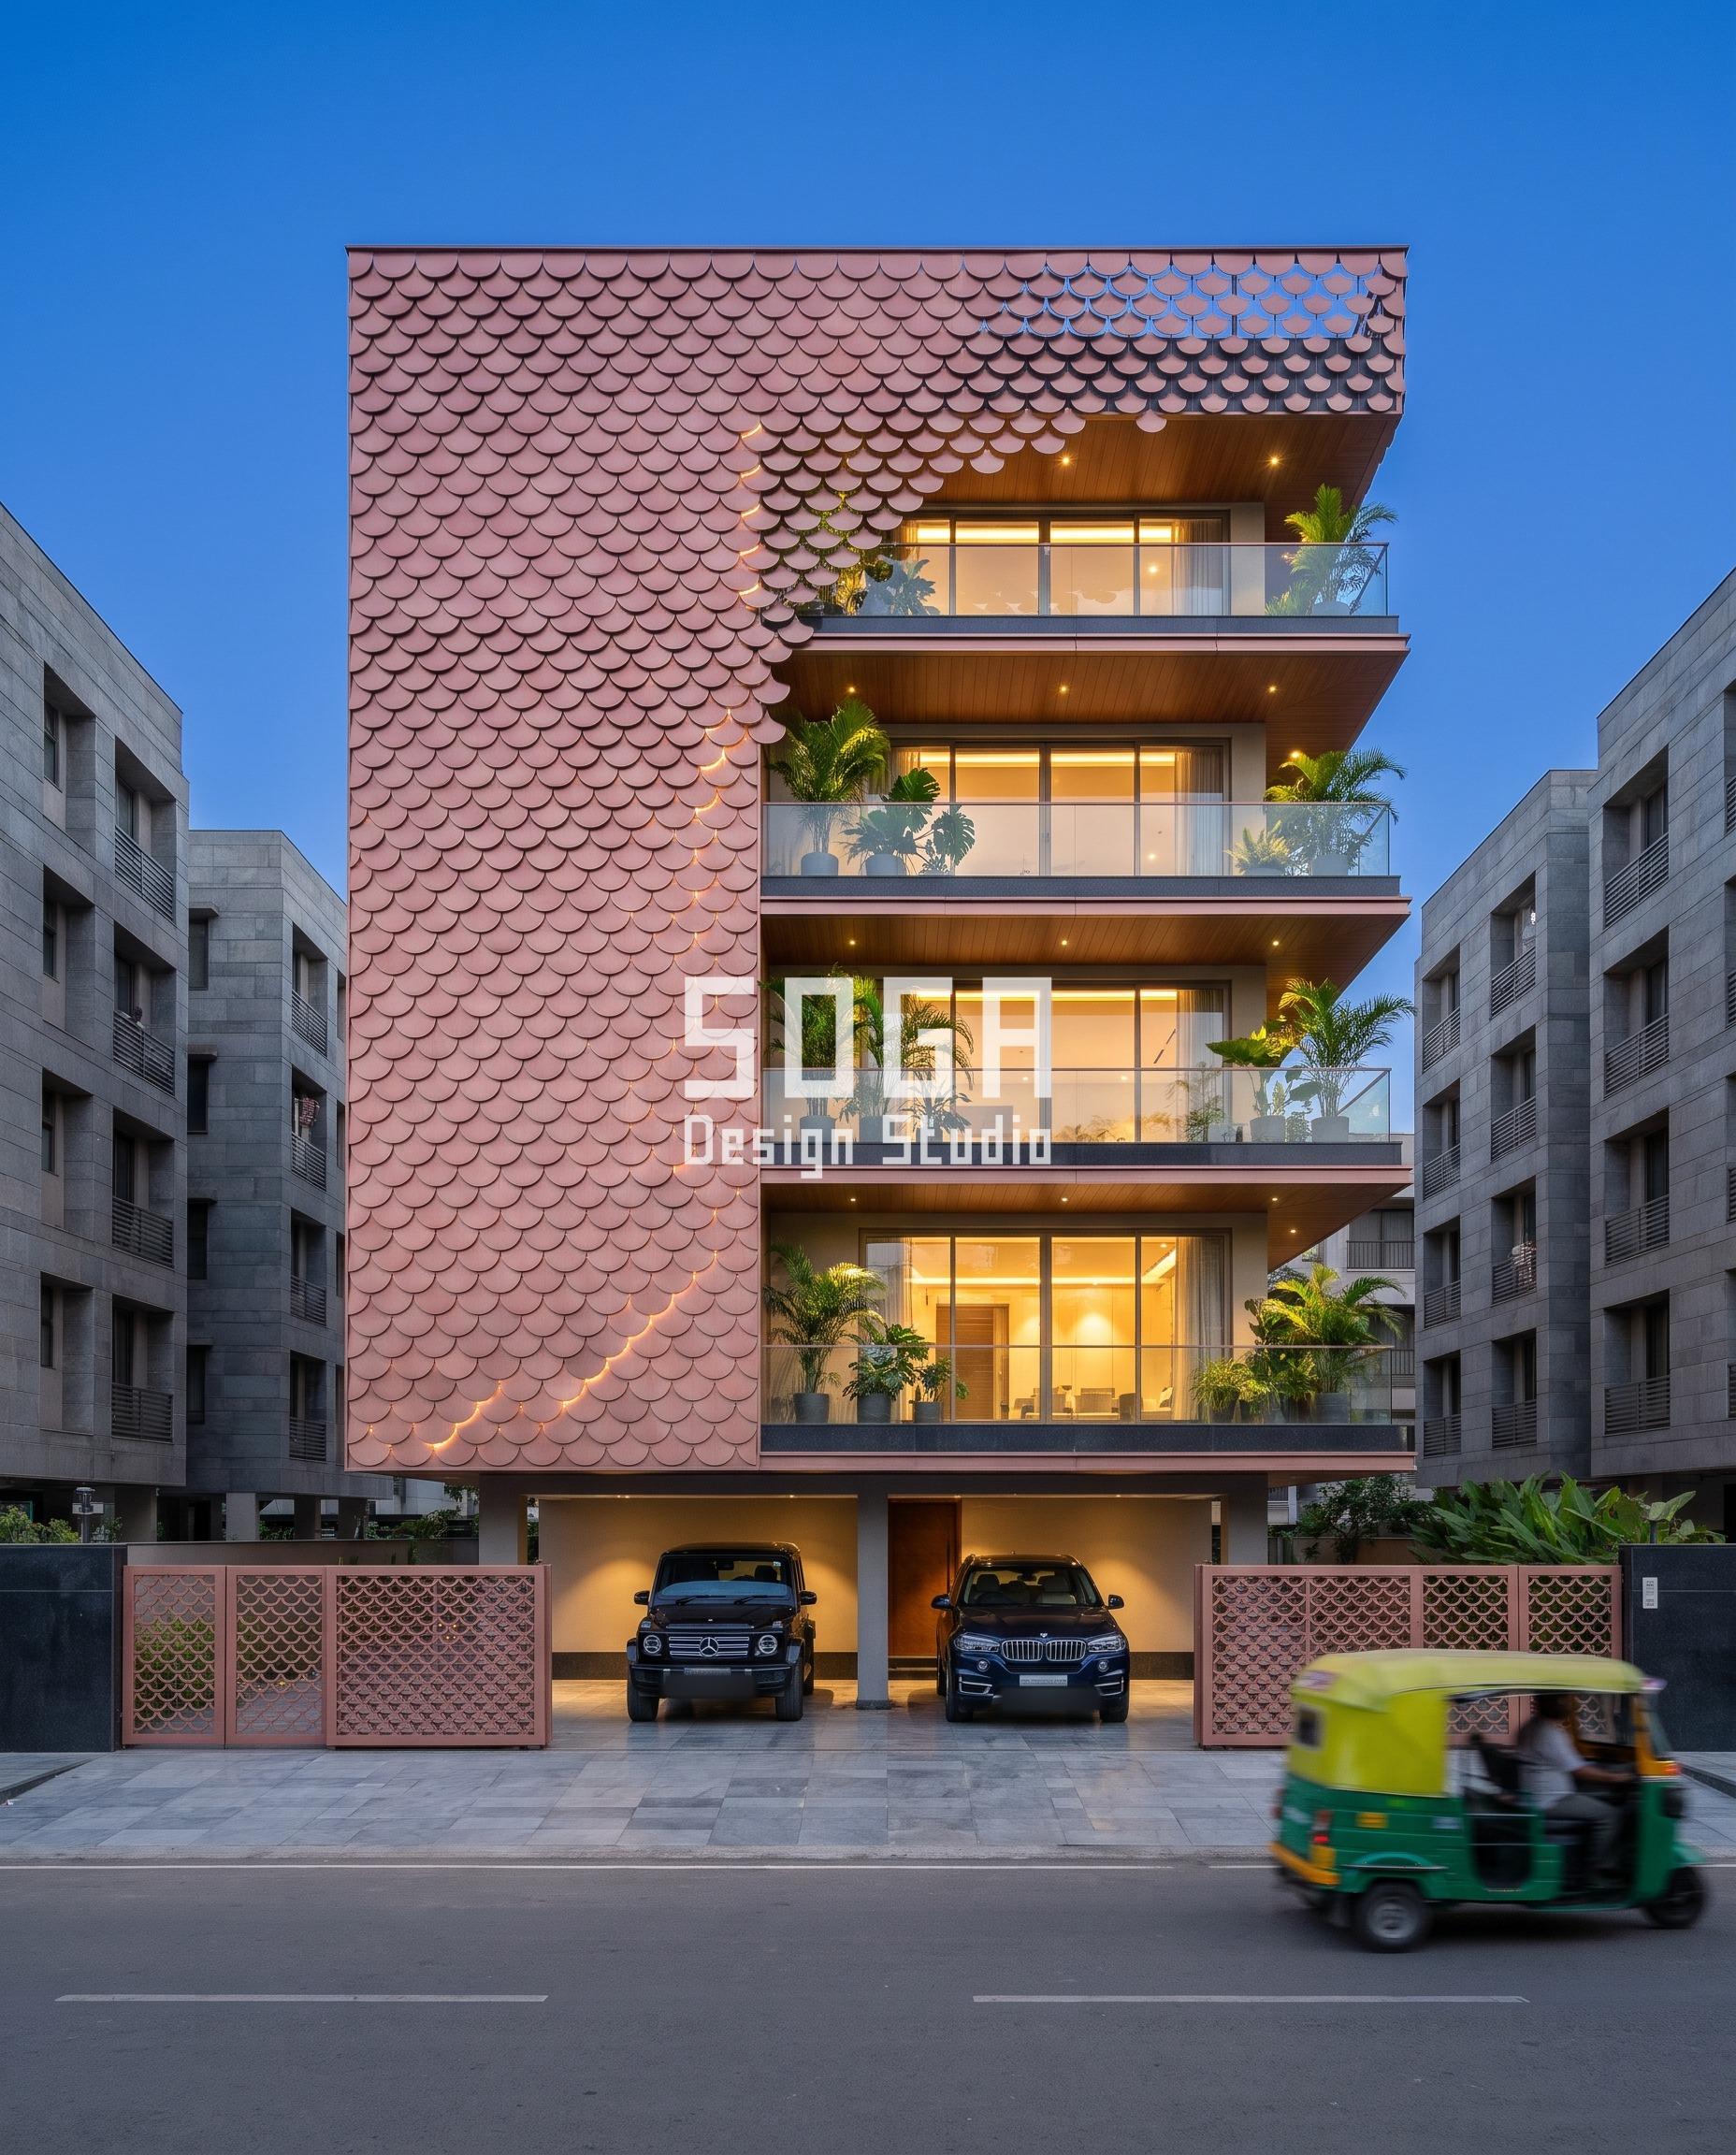
At blue hour on a 45-foot Surat plot, rose-copper fish-scale shingles – each about 275mm wide, laid in overlapping rows the way a roofer laps clay tile – thin out from fully closed to barely-there density toward one corner, letting the lit glass balcony behind it show through the gaps. It is a cladding operation laid flat against the wall’s own face, so it borrows nothing from the rooms behind it; the gradient here is read in density, never in projection, and the structural fixing is a standard rail system, not a cantilever.
4. Indore Window Box: The One That Actually Projects – So What Does It Cost?

This is the one that actually leaves the building line. On a 40-foot Indore plot, dark walnut-finish boxes push out from 200mm (about a window sill’s depth) to 1600mm (deeper than an arm’s reach) at different points across the facade, each box tilted up to 11 degrees to frame its own balcony differently. A box that size almost always reads as a bay from inside the room, not a wall – it typically adds a sill-depth shelf or reading nook rather than taking anything away, provided it falls inside the projection-into-setback allowance your municipal corporation permits (this varies corporation to corporation, so it is a site-plan question for your architect, not a rule this post can state for every city). What a box this deep is never free of is load: it needs its own cantilever, sized to its own moment arm – a concealed steel bracket or an extended RCC slab, not a standard lintel – and that structural line item is invisible in the render.
What These Four Facade Moves Cost in India in 2026
None of today’s four systems spend carpet area the same way, but all four land on the same fabrication cost sheet once the drawing leaves the render stage.
- Steel facade (full design + install): ₹1,200–₹2,800 per sq ft
- Anodised or powder-coated metal panels: ₹800–₹2,500 per sq ft
- Zinc cladding: ₹1,500–₹3,000 per sq ft
- ACM panels (3 mm basic): ₹200–₹250 per sq ft (basic)
- ACM panels (4 mm): ₹250–₹350 per sq ft
- Solid metal panels: ₹800–₹1,800 per sq ft
- Installation labour: ₹50–₹150 per sq ft (varies by height + access)
- Conventional cladding (for comparison): ₹400–₹1,200 per sq ft installed (stone veneer / ceramic / standard ACM)
None of the figures above carry the cantilever itself. A window box deep enough to read as a bay needs its own structural steel or an extended RCC slab, priced separately by the structural engineer against that box’s own moment arm – budget for it before the facade quote, not after.
Where SOGA Design Studio Works: India, Dubai and Singapore
NRI clients comparing an Indore pop-out window box against a Dubai or Singapore bay-window convention usually ask the same carpet-area question first, in a market where every extra square foot of saleable area is priced to the metre. The structural answer travels across all three geographies even when the local projection and setback bye-laws do not.
Why Trust SOGA Design Studio for Facade Design in Ludhiana
- Experience: 150+ built facade projects across India, Dubai and Singapore, including cantilevered window-box and jaali systems carried through structural review before client release.
- Expertise: Co-founded by Gajender Kumar Sharma and Sonali Jaiswal, SOGA Design Studio’s in-house team takes every parametric concept from render through structural sign-off and site supervision.
- Authority: One of the few Indian studios that publishes buildable parameter ranges – depth, module, gradient – for every concept it shares, rather than mood-board renders alone.
- Trust: Every cost figure quoted on this page is re-benchmarked each year against current Indian fabrication rates, never carried forward unchanged from an older post.
Frequently Asked Questions
Does a pop-out window box reduce room space or carpet area?
Almost never. A projecting window box is built outward from the external wall line, so it typically adds a sill-depth shelf or reading nook to the room behind it rather than removing floor area. The trade-off is not carpet area but the local setback allowance – how far your municipal corporation permits a facade element to project – and the cantilever load that depth creates, which needs its own structural bracket or RCC extension.
How far can a window box or facade element project from the building line in India?
Projection allowances are set by each municipal corporation’s own building bye-laws and vary by city and plot category, so there is no single number that applies everywhere in India. Confirm the permitted projection for your specific plot with your architect at the site-plan stage, before the facade design is finalised.
Does a projecting window box need extra structural support?
Yes, once the projection goes beyond a shallow sill. A box projecting 200-400mm usually rides on the floor slab’s own extension, but a box projecting past roughly 600-800mm needs a dedicated cantilever – either a concealed steel bracket or an extended RCC slab sized to that box’s own moment arm – priced and engineered separately from the facade fabrication quote.
What is parametric facade design?
Parametric facade design uses algorithmic rules – light, climate, orientation, structural parameters – to generate a building skin where every panel or module is calibrated rather than repeated identically. The result performs (heat control, ventilation, daylighting) while reading as one deliberate gesture rather than a decorated wall.
Why is parametric architecture suited to the Indian climate?
India’s combination of intense sun, monsoon humidity and dense urban plots rewards a calibrated skin over a static wall. Varying module depth, density or spacing by orientation can cut solar heat gain meaningfully while keeping cross-ventilation open – the same logic that sized every one of today’s four facades differently floor to floor.
How long does a powder-coated or anodised metal facade last in Indian conditions?
Correctly detailed and ventilated, powder-coated or anodised metal facades typically last 25-30 years before recoating, including in coastal cities. Maintenance is an annual rinse-down, not repainting.
What is a normal window box depth in an Indian home
SOGA Design Studio addresses this question in detail during the design consultation. For Ludhiana projects, we provide a fully customised answer based on plot, orientation, and budget — typically within 48 hours of receiving the brief.
Related Reading
- the 6-9x gradient rule every parametric sweep on this site follows
- how monsoon rain actually streaks a Surat metal facade
- whether a curved balcony also costs usable carpet area
Start Your Facade Project With SOGA Design Studio
A projecting window box practically never shrinks the room behind it – it borrows from the setback, not the slab – but every 200mm of extra projection is also 200mm of cantilever your structural engineer has to carry, and that bracket costs real money the facade elevation never shows.
Ready to give your Ludhiana residence the same parametric treatment? Talk to SOGA Design Studio — share your plot dimensions, a few reference images, and your build timeline, and we will return a tailored facade concept within 48 hours.