A regional retail-real-estate lead for a phone or electronics brand does not call an architect asking for something beautiful. They call with a store-design manual from brand HQ, a signed lease on a 50-foot corner plot, and a deadline the brand’s global rollout calendar already fixed. What they are actually asking is narrower than ‘design our flagship’: can this one frontage read as the brand’s global identity on a street that also has three other shopfronts on it, and can it do that inside a cost and a timeline a PMC can commit to before the lease clock starts running.
A flagship showroom facade is the street-facing system an OEM brand uses to make one store read as its global identity rather than a generic shopfront: a named structural or cladding system, a stated module or clear-span range, and a brand signage integration, built to the brand’s own store-design manual instead of left to the local fabricator’s judgement.
What Actually Separates a Flagship Facade From a Franchise Shopfront
Ask a brand’s India retail-estate lead what makes a store a ‘flagship’ rather than a ‘franchise outlet’ and the honest answer takes a while, because the difference is not size. A 1,200 sq ft franchise counter and a 4,500 sq ft flagship can sit on the same high street with the same glazing supplier. What changes is who signs off the facade: a franchise partner’s local contractor picks a cladding panel off a catalogue; a flagship goes through the brand’s own global store-design manual, which fixes a module, a material family and a signage rule before an Indian architect ever sees the brief.
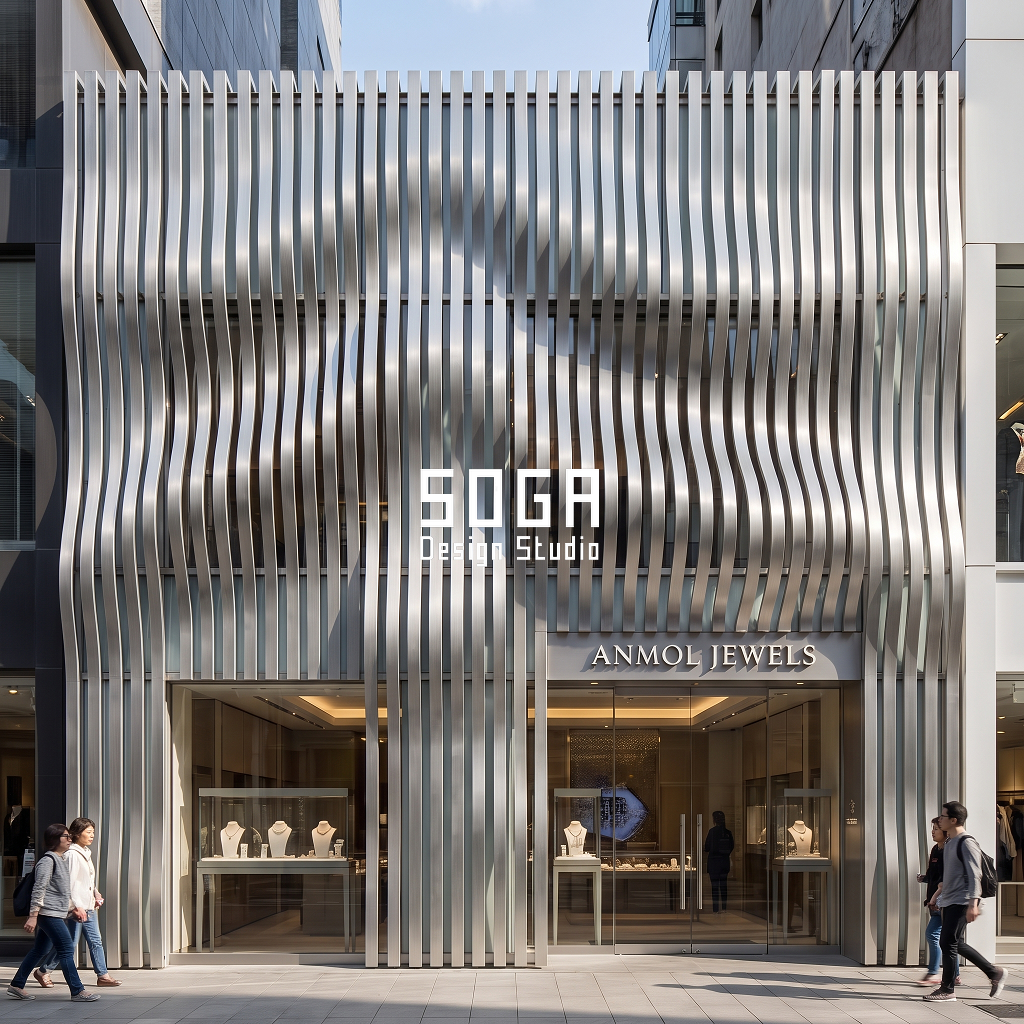
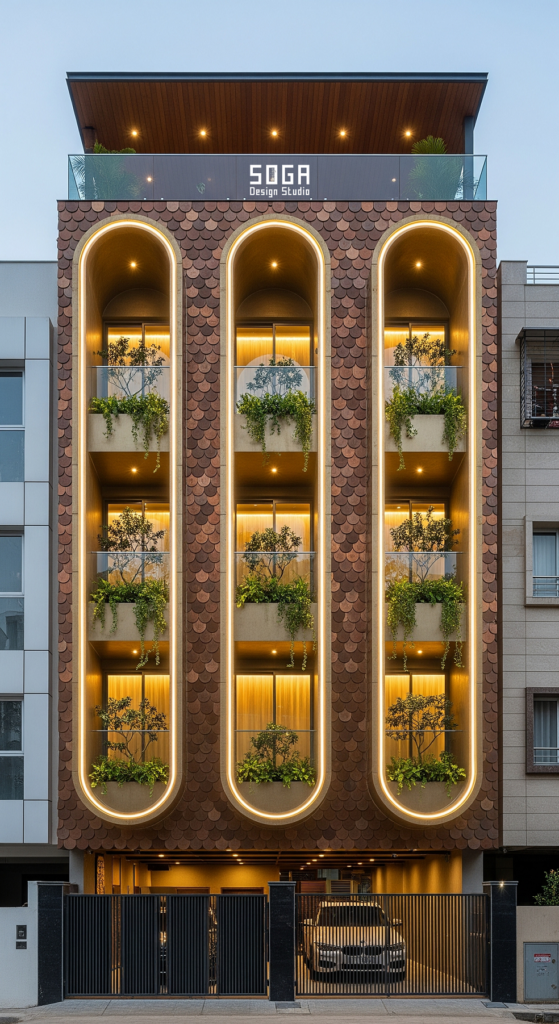
That changes what a facade is allowed to do. A franchise shopfront can borrow any skin that reads ‘premium’ in that neighbourhood. A flagship facade has to carry ONE legible system, numbered and repeatable, because the same brand will build the next one in Kochi or Indore next year and the brand’s own design team will audit whether this store still reads as the same global identity. Five flagship concepts across five Indian cities make that constraint visible in a way a single project never does: a shadow-box grid, a flute band, a perforated panel, a folded plate and a woven scrim are five different answers to the same one-page brief.
India has exactly two widely reported reference points for this category right now — Apple’s BKC Mumbai store and Nothing’s Bengaluru flagship — and both are useful for what they prove about expectation, not for what they prove about cost or system. Both carry a full-height glazed frontage down to the pavement, both fold the brand’s identity into the architecture itself rather than hanging a backlit sign on a plain box, and both treat the entry as a continuous space with the shop floor rather than a separate lobby. Those three expectations are now table stakes for any electronics or phone brand’s India flagship, whatever its budget; none of the public coverage of either store states a facade-only cost, a module, or a buildable system a different brand could specify for its own rollout, which is the actual gap this piece is written to close.
That gap matters more for a second-tier or challenger brand than for a market leader. Apple and Nothing can both absorb a bespoke, one-off facade commission because each store is a press event in its own right. A mid-size electronics or watch brand rolling out its fourth or fifth India store in eighteen months cannot brief every city from scratch — it needs one system, specified once, that a different local fabricator in a different city can still build correctly without a site visit from the original architect. That is the actual audience for the five concepts in this piece: not the one-flagship brand with a design budget to match Cupertino’s, but the brand whose retail-estate lead has four more leases to sign this year and needs the facade decision made once.
The Programme: What a Flagship Showroom Actually Has to Hold
Every one of the five projects here sits on a corner plot between 40 and 70 feet of street frontage, because a flagship needs two visible faces, not one, and a corner is the only way to get that without renting a full block. Above a double-height ground display floor, most carry a single mezzanine for stockroom, staff and a back-of-house fitting area the customer never sees; taller plots stretch to G+2 or G+3 when the brand wants a service counter or a members’ lounge above the shop floor.
The ground floor itself is the real programme driver: full-height glazing from kerb to soffit, because the merchandise has to read from the pavement before a customer steps in, and a double-height entrance vestibule deep enough that a browsing customer and someone walking straight through to the lift core don’t collide at the door. None of that changes by city; what changes bay to bay is the facade system layered over it, which is the actual subject of this piece.
| Programme | Area / count |
|---|---|
| Mobile/electronics flagship, Chandigarh (G+3) | ~6,200 sq ft built-up, 55-ft corner frontage |
| Watches/accessories flagship, Visakhapatnam (G+3) | ~4,800 sq ft built-up, 40-ft corner frontage |
| Watches/accessories flagship, Jaipur (G+3) | ~5,400 sq ft built-up, 55-ft corner frontage |
| Lifestyle/home-decor flagship, Coimbatore (G+2) | ~4,200 sq ft built-up, 55-ft corner frontage |
| Fashion flagship, Noida (G+3) | ~5,600 sq ft built-up, 70-ft corner frontage |
The Massing Move: One Hero Face, Everything Else Calm
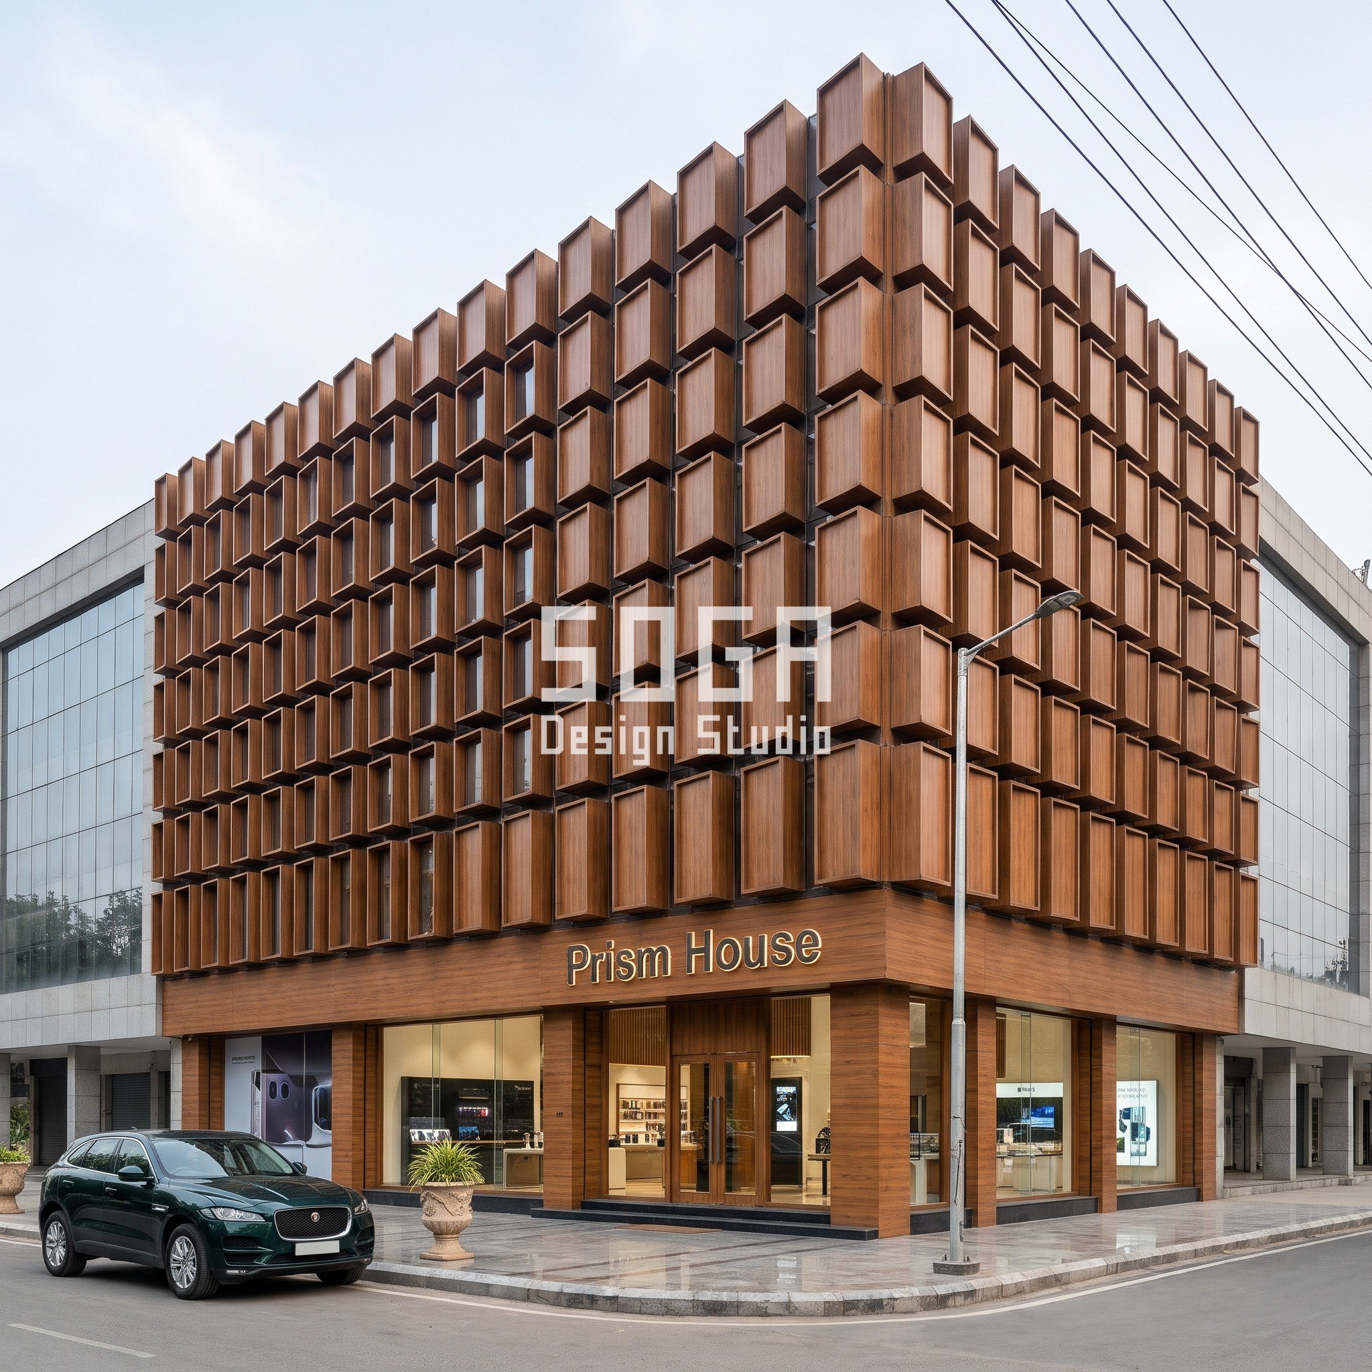
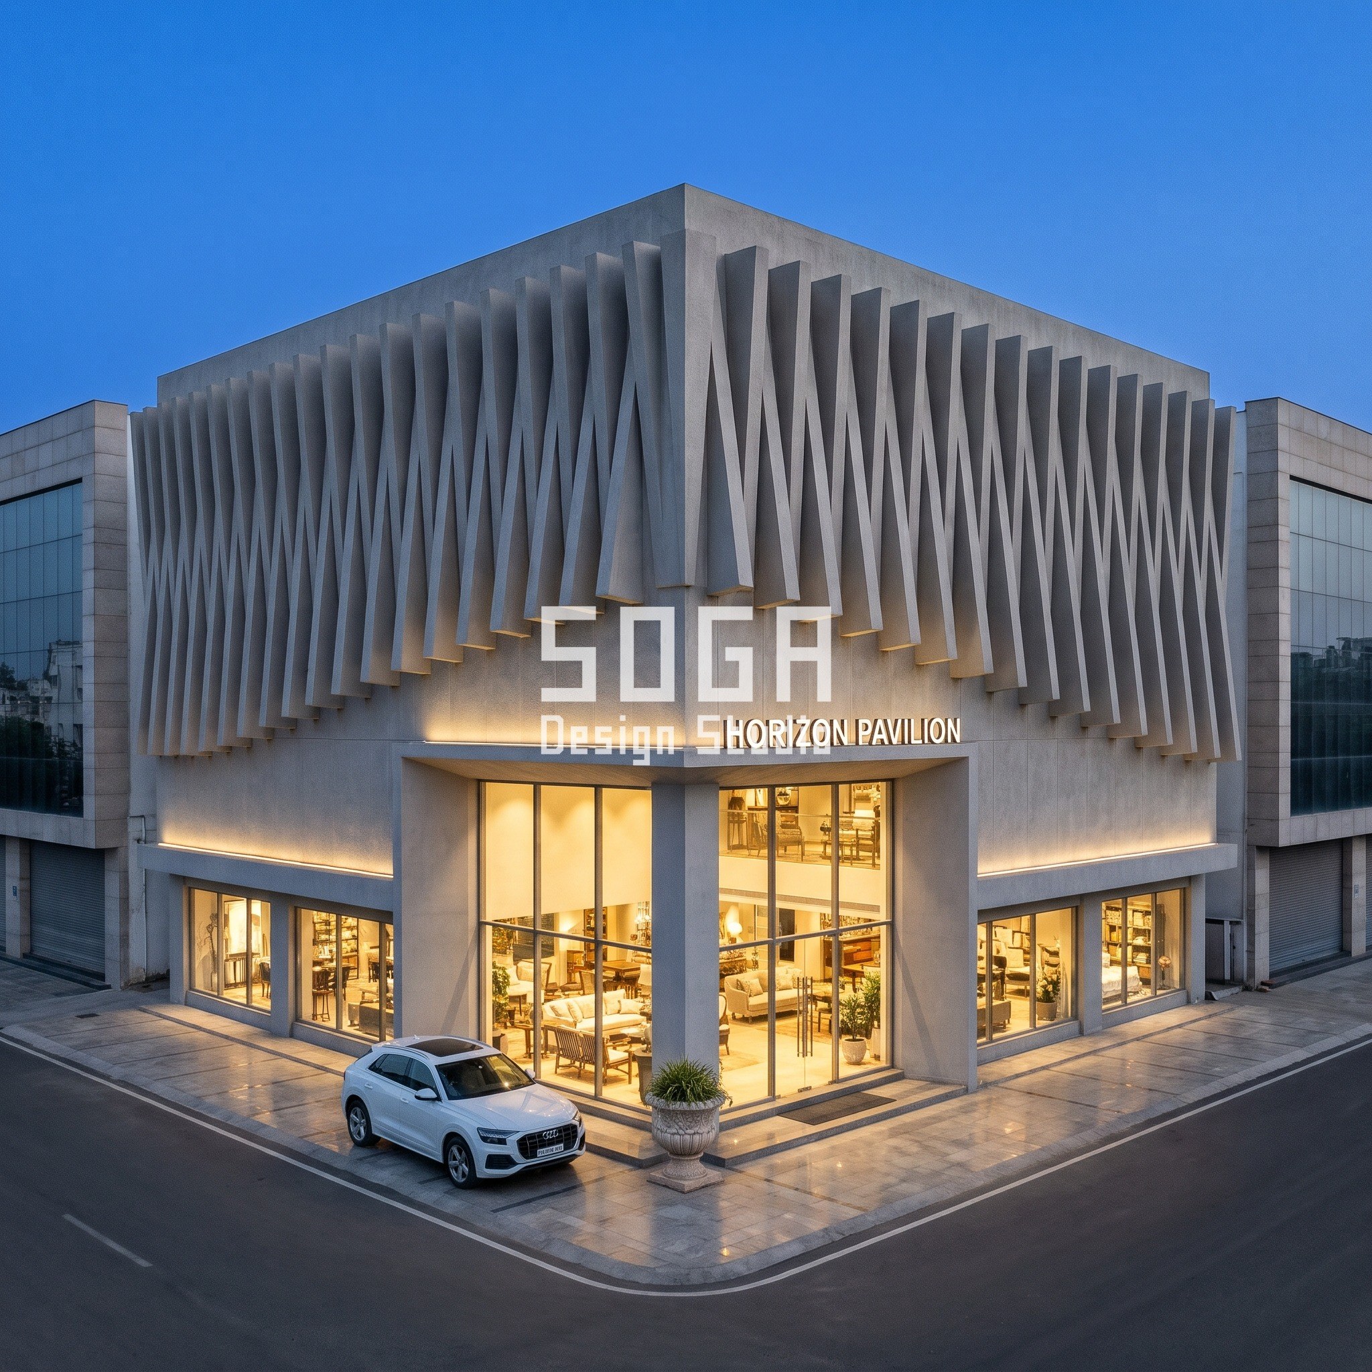
The Chandigarh store is the clearest case of the rule every one of these five follows: pick one face, one gesture, and hold the rest of the building flat and quiet so the gesture is the only thing competing for attention. Here the hero face is a dense grid of closed, four-sided shadow-box sunshades in a teak-grain aluminium, wrapped around the corner so it reads from both approaching streets at once. The side returns and the rear elevation stay a plain glazed curtain wall with no texture at all — not because they were an afterthought, but because a second competing gesture on the same building reads as indecision, not richness.
That discipline is what a franchise shopfront almost never has the budget or the brief to enforce. A flagship store’s brand manual effectively pays for restraint: one system, stated once, carried the full height of the corner, with the mezzanine line and the entrance canopy left deliberately unornamented underneath it.
The same discipline shows up differently on Coimbatore’s lower G+2 volume, where there is no corner height to wrap and the massing move instead concentrates at the building’s single street corner rather than along a full elevation — the folded plate band deepens specifically toward that corner, because a two-storey building photographed from a drone at blue hour reads its whole volume in one glance, and a gesture spread evenly across a short, low frontage would simply look like texture rather than a move. Noida’s taller G+3 volume does the opposite: the woven scrim runs the full height of one face and is deliberately left off the return elevation entirely, because a 70-foot frontage is wide enough that splitting the gesture across two faces would read as two separate buildings rather than one.

The Parametric Rule: One Number Sweeping Across Each Facade
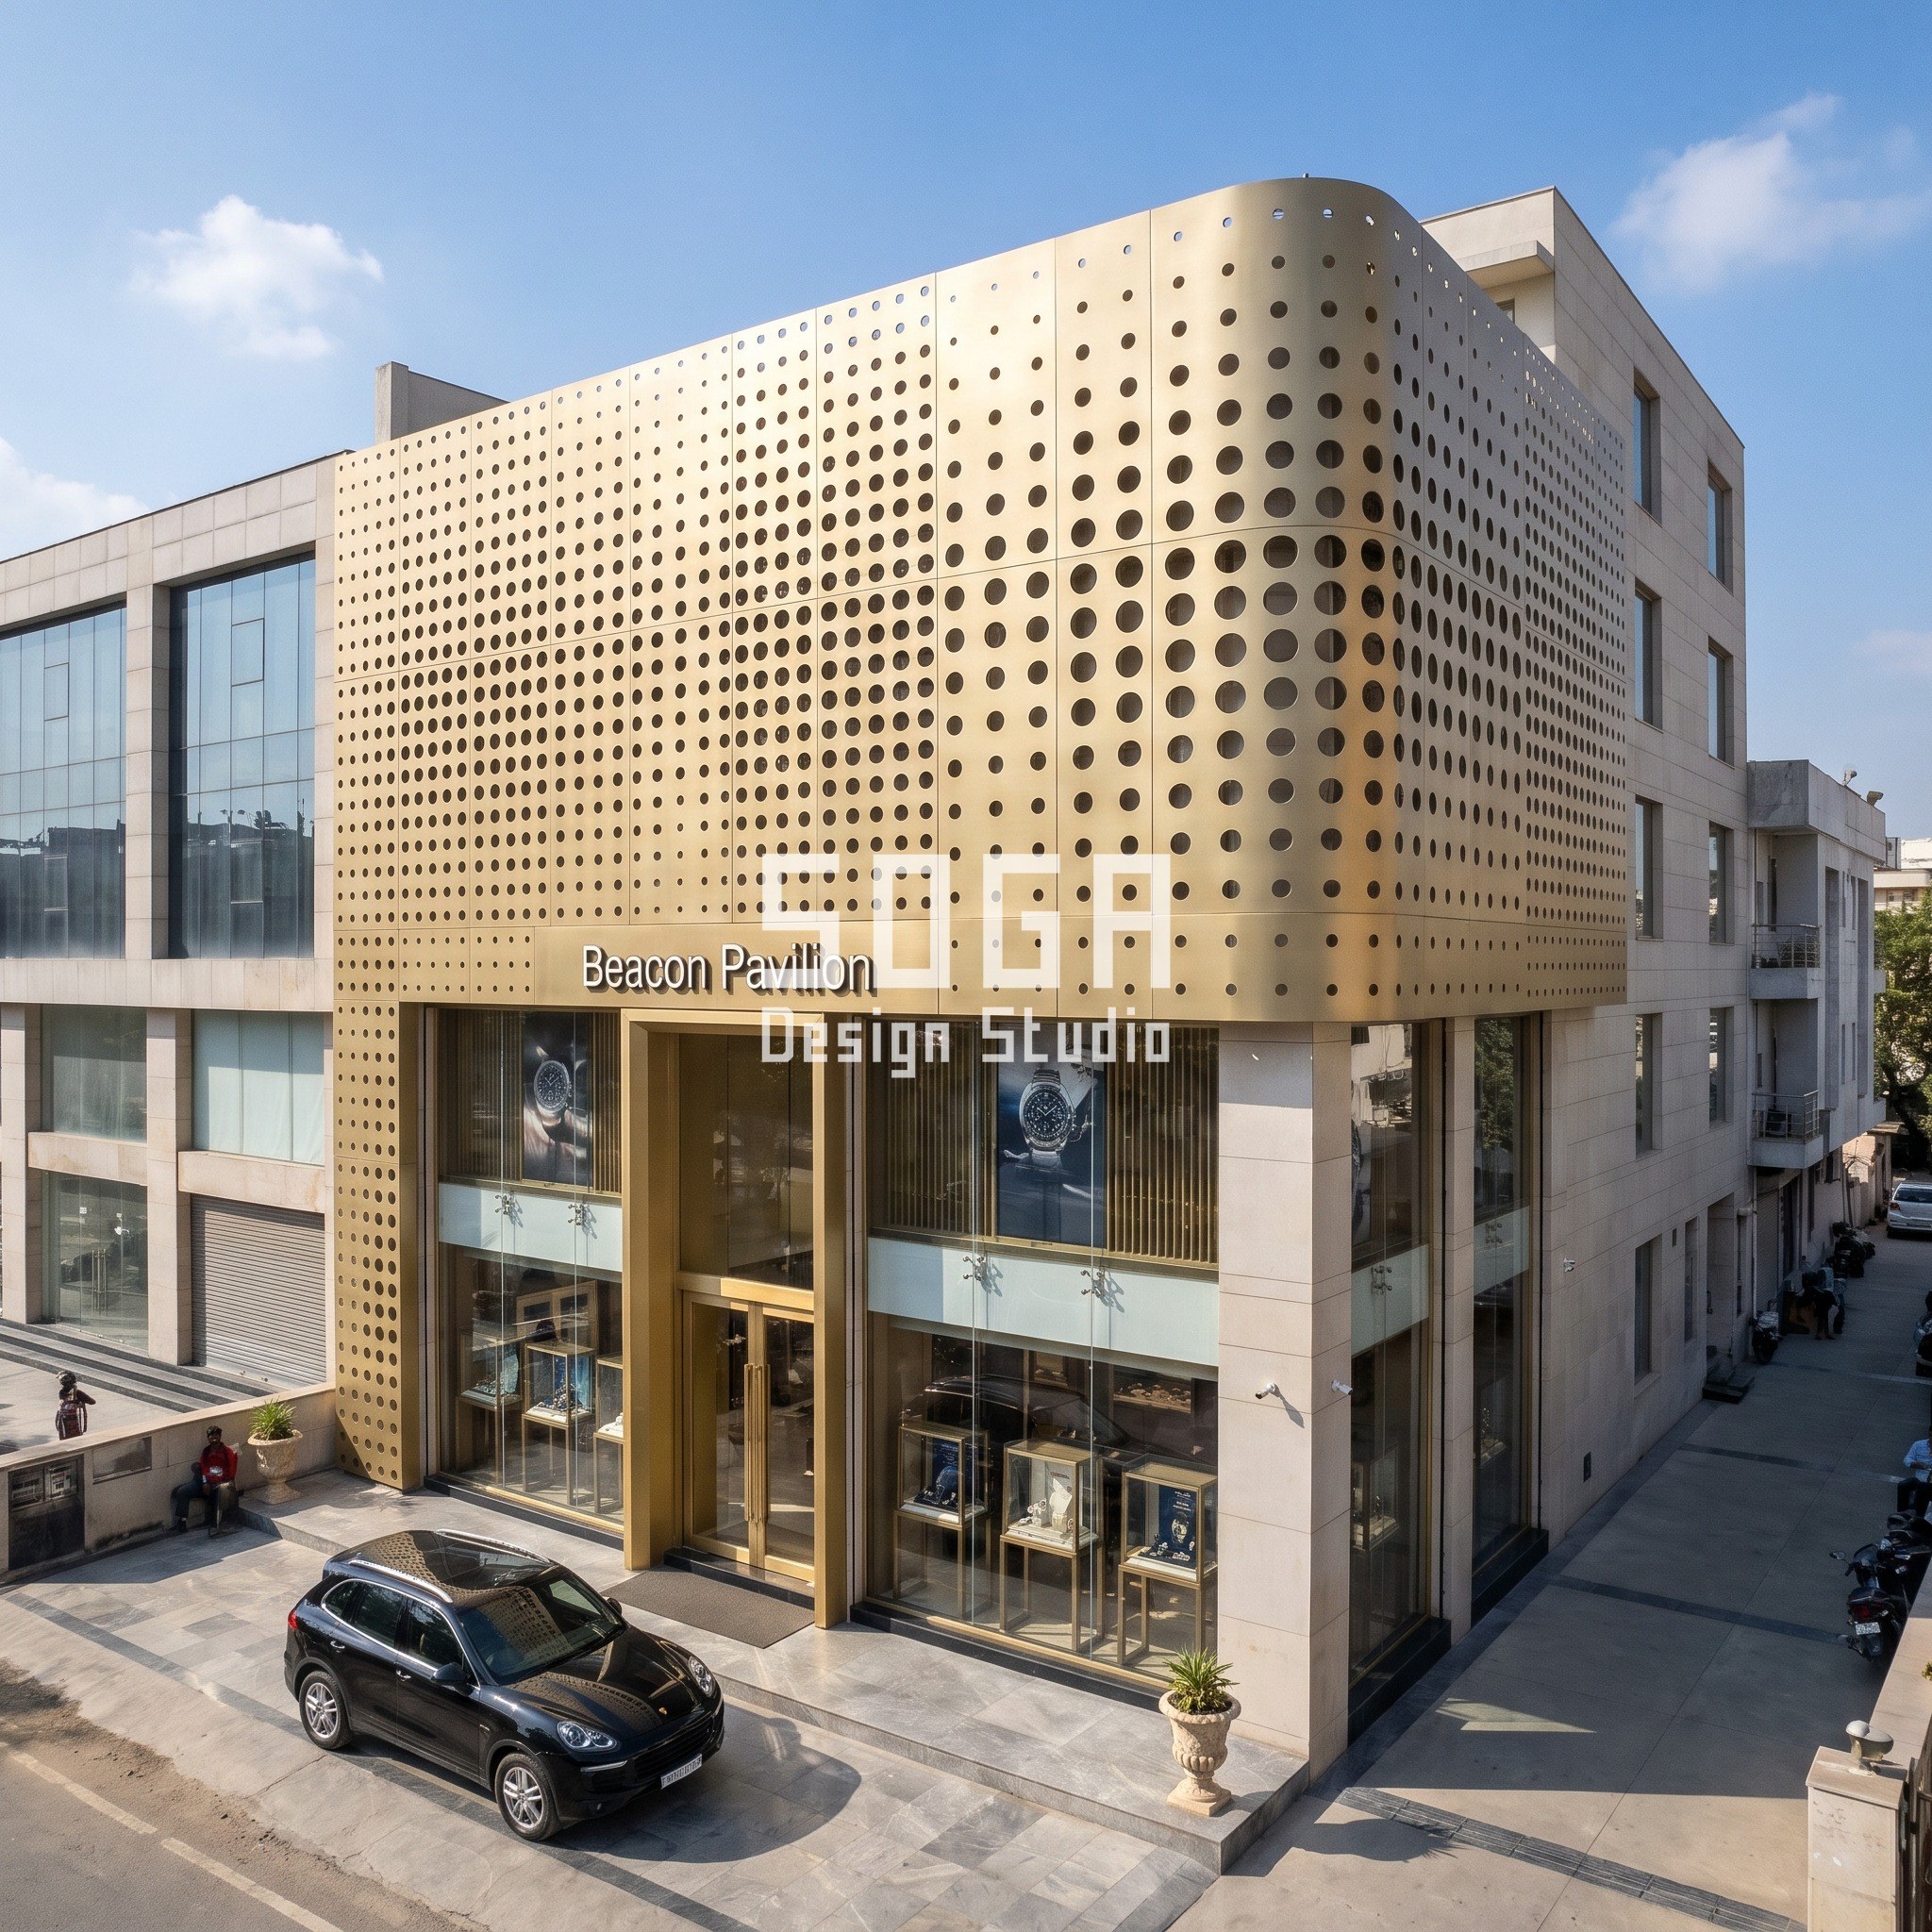
A facade only reads as parametric when a viewer standing at one end of it can see, without being told, that the far end is a different building condition — not a slightly different one, a countably different one. Every system in this piece follows that rule by varying exactly one dimension end to end while the grid, the material and the module footprint stay identical: Chandigarh’s shadow-box cantilever runs from 178mm, about the thickness of a hardcover book, to 1,341mm, deeper than a person standing side-on — a 7.5x range. Visakhapatnam’s flute depth runs 75mm to 476mm, from two fingers’ width to a kitchen-drawer’s depth, a 6.3x range. Jaipur’s perforation diameter runs 39mm to 267mm, tennis-ball to dinner-plate, a 6.8x range.
Coimbatore’s folded-plate depth runs 148mm to 1,110mm, a smartphone’s width to a dining chair’s seat depth, a 7.5x range, peaking at the building’s street corner rather than at one edge — the fold deepens toward the corner because that is the one point every approach angle on this plot actually sees, so the deepest, most sculptural folds sit exactly where the most eyes land. Noida’s woven scrim runs 93mm to 577mm of standoff, a smartphone’s width to a kitchen counter’s depth, a 6.2x range, tightening to a flat weave at one end and loosening into a visibly unravelling, deep weave at the other. In every case the fabricator cuts one module in five or six real sizes, not fifty bespoke ones — the range is wide enough to photograph as countably different, narrow enough to stay buildable off a handful of repeat panels.
The 6x to 7.5x spread across these five is not an aesthetic preference, it is the floor for legibility at street-viewing distance. A narrower sweep — say, 2x or 3x end to end — photographs as a mildly uneven surface, not a deliberate system; a viewer has to be told it is parametric rather than seeing it. Every comparator used here is deliberately a physical object a passer-by already carries a size for in their head — a tennis ball, a dinner plate, a hardcover book, a dining chair — rather than a unit of measurement alone, because ’39mm to 267mm’ means little to most readers until it is anchored to something they have actually held.
Laid out side by side across five cities this way, a pattern becomes visible that a single-city project brief never surfaces: the fabrication trade, not the city, decides both the cost band and the legible range. A roll-formed extrusion profile (Visakhapatnam) and a punched sheet (Jaipur) can both hit a tight tolerance across a long run because the die or the laser head repeats mechanically; a hand-folded plate (Coimbatore) or a welded box (Chandigarh) needs a wider nominal range built in from the start, because shop tolerance on a bent or welded module is naturally looser than on a die-formed one. A brand briefing five cities at once should pick its swept parameter with that fabrication reality in mind, not just the render that looks best in the pitch deck.
| System / city | Swept parameter and range |
|---|---|
| Shadow-box grid, Chandigarh | Cantilever depth, 178mm -> 1,341mm (7.5x) |
| Flute band, Visakhapatnam | Flute depth, 75mm -> 476mm (6.3x) |
| Perforated panel, Jaipur | Hole diameter, 39mm -> 267mm (6.8x) |
| Folded plate, Coimbatore | Fold depth, 148mm -> 1,110mm (7.5x) |
| Woven scrim, Noida | Standoff depth, 93mm -> 577mm (6.2x) |
Ground-Floor Grain: What a Customer Actually Touches
The hero system sits a storey or two above eye level, so none of it is what a customer’s hand ever reaches. At the pavement, every one of these five repeats the same grain regardless of which system sits above it: a double-height glazed vestibule set slightly back from the building line so the door doesn’t open straight into foot traffic, polished stone paving that reads as premium but is specified for slip resistance in monsoon rain, and a single ornamental planter rather than a row of them, because one planter reads as considered and five reads as a municipal roundabout.
Jaipur’s elevated view shows the piece most renders leave out: a quiet service lane at the side of the plot for deliveries and waste, kept out of the customer’s sightline from the main frontage. A flagship brief that only specifies the hero skin and skips this service geometry ends up with a beautiful facade and a loading trolley blocking the entrance photo six months after handover.
Signage sits in this same ground-floor grain rather than on the hero skin itself, and every one of these five keeps it to exactly one mount: the development’s invented name, lit as individually mounted metal letters on the entrance fascia above the main door, spelled once and never repeated anywhere else on the elevation. A flagship brand’s own store-design manual is usually explicit about this — one logo moment, not a second one competing with the architecture — and it is the one rule in this piece that costs nothing extra to follow and loses the most when it is ignored.
The neighbouring buildings in every one of these five stay deliberately plain glass-and-stone commercial facades with no signage or lettering of their own, which is a framing choice as much as a design one: a flagship facade’s hero gesture only reads as a considered move against a calm, unlettered street. Drop the same shadow-box grid or woven scrim onto a street where every other shopfront is already shouting with signboards, and the gesture competes with the street instead of standing apart from it — which is a siting judgement a brand’s retail-estate team has to make before the architect is even appointed, not something a facade system can fix on its own.
Five Skins, Five Different Fabrication Trades
Each of these five systems is a different trade, not a different colour on the same panel. Chandigarh’s shadow-boxes are powder-coated aluminium extrusion wrapped in a teak-grain foil, pressed and folded into closed four-sided volumes on a jig, then hung on a ladder sub-frame — a metal-fabrication job, close to joinery in its tolerances. Visakhapatnam’s flutes are roll-formed anodised aluminium sections in a brushed copper-bronze finish, which is a continuous-profile extrusion line, not a panel shop — cheaper per square metre than the boxes, but it only works because the depth gradient is achieved by swapping in six different die profiles, not by bending one profile by hand.
Jaipur’s perforated panel is PVD-coated stainless steel, laser- or CNC-punched to a stated hole schedule — a sheet-metal trade that lives or dies on how tightly the punching tolerance is specified, because a 10% drift in hole diameter across a 55-foot panel is the difference between a crisp gradient and a smudged one. Coimbatore’s folded plates are precast architectural concrete with a sandblasted finish, cast in a mould that is reused across the five or six depth steps rather than poured bespoke for each — the cheapest trade of the five per square metre, and the reason this is also the lowest facade-cost band in the table below. Noida’s woven scrim is GFRC, cast as flat bars and then physically interlaced on site over a steel sub-frame before the whole assembly is lifted into place as prefabricated bays — closer to a rigging job than a cladding one, which is why it carries the longest lead time of the five.
Behind every one of these skins sits the same full-height glazed frontage, and that glazing is where an Indian summer actually shows up in the project budget, not in the cladding line. A double-height glass wall facing a west or south elevation in Chandigarh, Jaipur or Noida brings a serious solar heat gain into a ground floor that is also running retail lighting and display cases, so all five specify double-glazed units with a low-E coating and a stated solar heat gain coefficient rather than a single clear pane — the hero skin’s own depth, wherever it stands proud of the glazing line as it does in Jaipur and Noida, does double duty as self-shading for the glass behind it, cutting into the cooling load the brand’s facilities team would otherwise carry for the life of the lease.
Buildability: Fixing, Joints and Drainage Nobody Puts in a Brief
None of these five systems survives an Indian monsoon without three details a brand’s store-design manual rarely specifies, because the manual is usually written for a dry-climate HQ market. First, every system here sits on its own steel rainscreen sub-frame standing proud of the actual weatherproof wall behind it — the sub-frame carries the load and the wind pressure, the wall behind stays watertight on its own, and the two are never structurally the same layer.
Second, every panel run needs a stated movement joint, typically every 3 to 4.5 metres along the frontage, sized for thermal expansion in direct afternoon sun — skip this on a folded-plate or flute system and the panels buckle at their mitres within two summers. Third, anywhere a system stands proud of the glazing line, as Noida’s woven scrim and Jaipur’s perforated panel both do, the soffit behind every opening needs a drip edge and a drainage path sized for monsoon runoff, or the panel stains and streaks within a single monsoon cycle — the single most common complaint on flagship facades built without a fabrication review.
The realistic calendar behind any of these five runs in four stages, and a brand’s India PMC usually underestimates the first one most: 3 to 5 weeks for the brand’s own HQ design team to approve the local architect’s adaptation of their store manual against this specific plot, because that sign-off happens on a different continent’s working week. Municipal sanction for the shopfront and signage runs 2 to 6 weeks depending on the city and whether the plot already carries an approved commercial facade. Fabrication lead time is the stage that actually tracks the trade — 4 to 6 weeks for a roll-formed extrusion run like Visakhapatnam’s flutes, 8 to 10 weeks for a cast precast system like Coimbatore’s, 10 to 12 weeks for a prefabricated interlaced assembly like Noida’s scrim. Site erection and glazing close out the last 3 to 5 weeks. None of that compresses by throwing more labour at it once the fabrication order is placed; the only stage a tight brand timeline can actually shorten is the first one, by getting HQ sign-off before the lease clock starts.
- Rainscreen sub-frame independent of the weatherproof wall behind it, on every one of the five systems
- Movement joints every 3-4.5 metres, sized for direct afternoon sun exposure on street-facing elevations
- Soffit drip edges and sized drainage paths on any panel standing proud of the glazing line
- Maintenance access planned for the hero face specifically — a scaffold-free cleaning cycle for deep 3D systems like Chandigarh’s shadow-boxes or Coimbatore’s folds, since a cherry-picker on a street-facing high-street frontage is a traffic problem the brief has to solve, not the fabricator
What a Flagship Showroom Facade Actually Costs, by System
Every cost figure here prices the facade system alone, not the shop fit-out, the glazing behind it or the whole-store construction cost — a distinction almost nothing published on this topic currently makes. Precast concrete sits at the low end because the mould is reused across the depth range; prefabricated GFRC sits at the high end because of the on-site assembly labour; the three aluminium and steel systems sit in between, priced mainly by how much metal thickness and punching or folding labour each depth range actually demands.
Timeline runs from design freeze to site handover, and it tracks the fabrication trade as closely as the cost does: a roll-formed extrusion line turns around faster than a bespoke welded shadow-box grid, and a cast-and-cure precast system sits in between, gated by concrete curing time rather than labour.
A brand rolling this out across more than one Indian city should expect the per-square-foot rate to move far more with the chosen system than with the city itself — Chandigarh, Jaipur, Coimbatore and Noida sit within a similar labour-cost band for this scope of work, and the real swing in the table below is between a precast system at one end and a prefabricated welded-and-assembled system at the other, a gap of roughly Rs 1,600 per square foot that has nothing to do with geography.
None of these five figures include the shop fit-out, the point-of-sale and display joinery, or the glazing itself, which is priced separately and varies with the glass specification a brand’s own visual-merchandising team picks. Quoting a single blended ‘facade and fit-out’ number, as most contractor estimates in India still do, hides exactly the comparison a brand needs when it is deciding between five systems for a multi-city rollout — which is the reason this piece prices the facade system alone, even though it is the less common way to quote the job.
| Scope | Indicative market range (2026) |
|---|---|
| Shadow-box aluminium grid (Chandigarh) | Rs 3,200-4,400/sq ft, 14-18 weeks |
| Corrugated flute band (Visakhapatnam) | Rs 2,300-3,200/sq ft, 8-11 weeks |
| Perforated stainless panel (Jaipur) | Rs 2,800-3,800/sq ft, 10-14 weeks |
| Folded precast concrete plate (Coimbatore) | Rs 2,000-2,800/sq ft, 12-16 weeks |
| Woven GFRC scrim (Noida) | Rs 2,700-3,600/sq ft, 16-20 weeks |
Where This Approach Falls Short
The honest gap in all five of these concepts is maintenance cost, not capital cost. A deep 3D system like Chandigarh’s shadow-box grid or Coimbatore’s folded plate collects dust and monsoon grime inside its own recesses in a way a flat panel never does, and cleaning it properly needs access equipment, not just a cloth on a pole — on a street-facing corner plot with no setback, that access plan usually costs more over a five-year maintenance cycle than the brand’s facilities team budgets for on day one.
The perforated and woven systems have the opposite problem: Jaipur’s punched steel panel and Noida’s woven GFRC scrim both read brilliantly in the render’s clear daylight, but a fine perforated or interlaced screen is exactly the geometry that collects airborne dust fastest in an Indian dry season, and a champagne-gold or satin-white finish shows that dust within weeks in a way a dark bronze or precast concrete finish simply hides. If a brand’s facilities budget genuinely cannot carry a quarterly cleaning cycle, the flute band or the folded-plate system is the more honest pick of the five, even though neither photographs quite as cleanly as the perforated panel does on day one.
The last limit is simpler and less often admitted: a store-design manual written for a brand’s global rollout rarely budgets for the India-specific fixing, joint and drainage detail this piece spends a whole section on. That detail typically adds 8 to 12% to the facade line item over what the manual’s own reference cost assumes, because the manual was costed against a dry-climate market. A brand that treats this as a line-item surprise discovered during tendering will be unhappy; a brand that budgets for it from the first lease signature will not.

Related Reading
- Why India’s Retail Flagship Facades Are Going Curved
- Parametric Shingle & Vault Facades for Retail Flagships
- Facade Cladding Rate Card: Cost by City & Material
- Buildable Parametric Facade Concepts in India (2026)
- Parametric Facade Design India
Frequently Asked Questions
How much does a mobile phone or electronics brand flagship facade cost per sq ft in India?
Facade-only cost runs roughly Rs 2,200 to Rs 4,600 per square foot, set mainly by system and module depth rather than city — a precast concrete system sits near the low end, a deep aluminium shadow-box grid or woven GFRC scrim sits near the high end.
What makes a facade read as ‘flagship’ rather than a standard franchise shopfront?
A named, numbered system specified in the brand’s own store-design manual, not a panel picked off a local contractor’s catalogue — the same five systems in this piece could each repeat in a different city without losing the brand’s identity.
How wide should a parametric facade’s gradient range be to read as intentional?
A 6x to 9x spread between the shallowest and deepest condition, stated as one varying quantity with everything else held identical — the five systems here range from 6.2x to 7.5x, each tied to a physical-object comparator a viewer already knows.
How long does a flagship showroom facade take from design freeze to handover?
8 to 20 weeks depending on the fabrication trade: a roll-formed extrusion system turns around in 8-11 weeks, a precast concrete system in 12-16 weeks gated by curing time, and a bespoke welded or prefabricated-assembly system in 14-20 weeks.
Can one facade system roll out across multiple Indian cities for the same brand?
Yes, provided the module and fixing detail are specified once and repeated — the five concepts here sit in 5 different cities, each on its own system, which is the same logic a brand’s HQ store-design manual already applies across a multi-city rollout.
Talk to SOGA About Your Flagship Store Facade
SOGA Design Studio designs OEM-ready flagship showroom facades across India, Dubai and Singapore, from first concept through fabrication drawings. If your brand’s store-design manual needs a facade system that reads as your identity and survives an Indian monsoon, get in touch at [email protected].