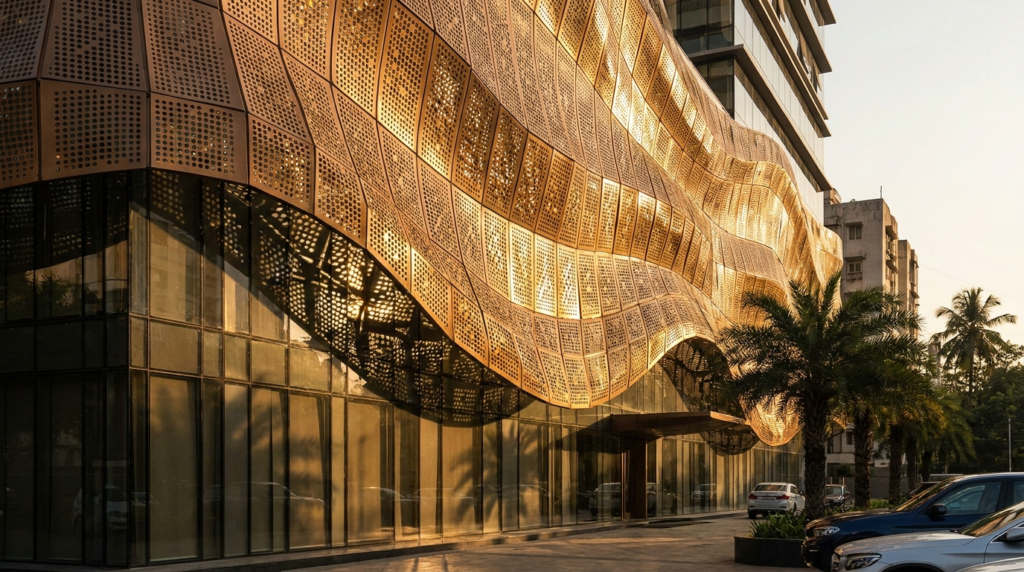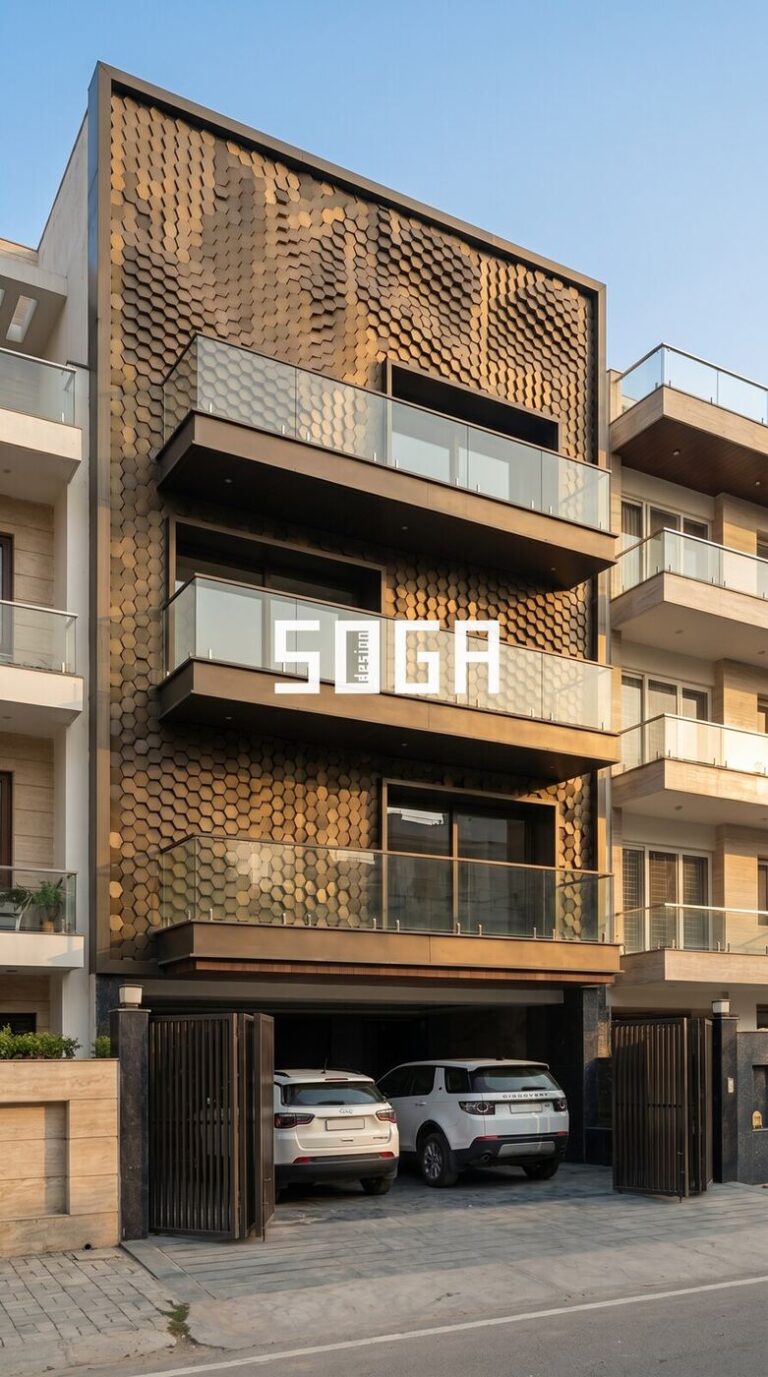
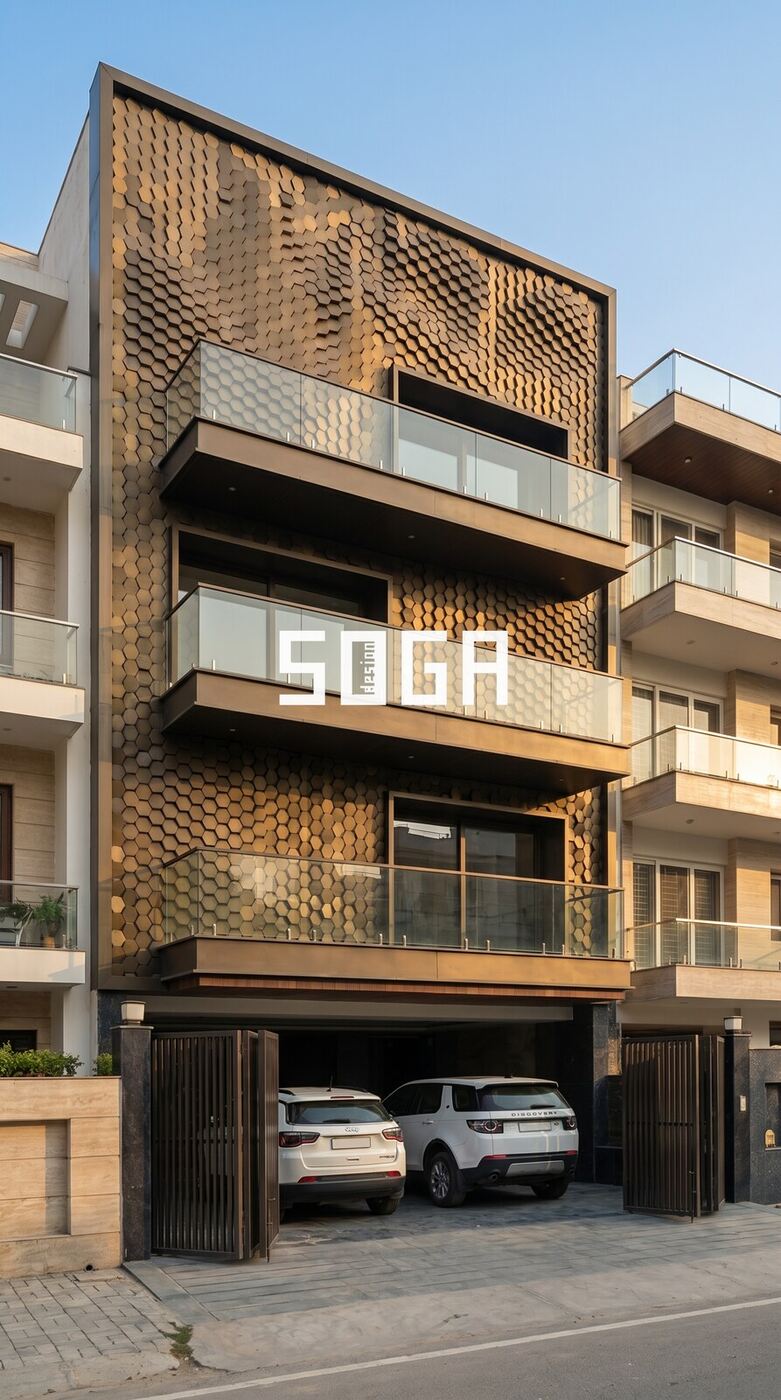
The word “system” does a great deal of work in facade conversations, and it usually means the wrong thing. A buyer hears it and pictures a catalogue product: a panel in a few sizes and finishes, ordered against a code. A parametric facade system is not that. It is a resolved geometric logic — a rule deciding where each unit sits, at what angle, and how the field changes across an elevation — plus the production information a shop needs to build it without interpreting anything. The rule is what is being bought. The panels are what the rule produces on one building.
That explains what confuses everyone looking at reference images. The same system, run on two buildings, can look nothing alike. One elevation is long and low with a band of openings; another a tall corner with a stair core behind it. Feed both into one rule and the outputs diverge: different unit counts, different angle ranges, a different reading from the street. Neither is a variant of a product. Both are the same logic, solved twice.
This page says which of those logics are available. SOGA Design Studio develops and issues six families of metal facade system, and what follows is the catalogue entry for each: the geometric idea underneath it, what it is good at, what it is not, and the buildings it suits.
SOGA Design Studio designs parametric metal facade systems in six families: coin facades of angled circular discs, sequin facades of overlapping scales, shingle facades of lapped formed plates, slicing fin systems of varying vertical fins, 3D block panels modulated in depth, and motion-reading facades. Each family is issued as resolved geometry with a production drawing set for fabrication.
What every system comes with
Whichever family a project ends up with, the deliverable has the same shape: the geometry resolves to a rule, the rule generates a panel family, and the family is scheduled and drawn well enough for a shop to cut against. Only the geometry changes between a coin field and a fin screen.
| What ships | What it does on site |
|---|---|
| The resolved geometry and its rule | Fixes the field, so a later change stays consistent |
| The panel family and schedule | States how many distinct units exist and which goes where |
| The production drawing set | Carries what a fabricator cuts, forms and assembles from |
| Edge, corner and opening conditions | Resolves where the field stops, turns, or meets a window |
| The revision register | Records which issue a panel was made against |
Sets are issued to fabrication partners on a non-exclusive basis, so a client is not tied to one plant: the set can go to whichever fabricator wins the package. SOGA designs the system and draws it; it does not own a press or a coating line.
What the package contains sheet by sheet is covered in the article on what a complete facade design and fabrication drawing package contains. How the engagement runs, and where decisions lock, is set out in the piece on commissioning a custom metal facade in India.
The system families
Six families, each with a different geometric premise. They are not ranked and not interchangeable.
Coin facade
A coin facade is a field of circular metal discs, each set at its own angle inside a rectangular carrier panel.
The geometric idea is angle, not pattern. Every disc is a small flat surface pointed slightly differently from its neighbour, so each returns light at a different moment of the day. The rule setting those angles makes the field read as one shimmering skin rather than a grid of circles; the carrier panel makes it buildable, holding discs in units a shop can form repeatably.
It is good at holding attention at distance and at vehicle speed, at giving a frontage identity without signage, and at screening balconies while leaving them open to light and air.
It is a poor answer on a permanently shaded elevation, because the effect depends on raking light and diffuse sky leaves the field reading as textured grey. It gives no controlled view-through or ventilation; a brief asking for either should buy a perforated sheet, which answers both directly. And on a narrow lane where every viewer stands close, the field separates into components instead of resolving into a surface.
Suits retail, showroom and hospitality frontages, clinics, offices on arterial roads, and residential in the G+3 to G+7 band. The carrier logic and the design parameters are set out in the complete coin facade guide.
Sequin facade
A sequin facade is a skin of small overlapping metal scales, each hung from a carrier rail so that it laps the one below.
The geometric idea is overlap. Because each scale covers part of its neighbour, the field carries a shadow line at every lap, and those lines are its grain. The rule sets scale size, lap depth and the rhythm of the courses, and because the units are small the field follows a curve or a twist far more easily than any large panel.
It is good at fine-grained texture at close and medium range, at wrapping curved and doubly-curved surfaces, and at a woven, almost textile quality.
It does not read from far away. At long range, or on a building seen at speed from across a highway, the grain collapses and the field flattens into plain tone; a coin field or a fin screen does that job far better. It also has a great many edges, so dust lodges and monsoon staining shows early, which makes it wrong where no cleaning regime or access provision exists.
Suits entrance volumes, feature walls, hospitality frontages, curved cores and drum forms. The scale logic and course setting-out are covered in the sequin facade guide.

Shingle facade
A shingle facade is a skin of larger formed plates, lapped so the elevation reads as one continuous overlapping surface rather than a panel grid.
The geometric idea is continuity. Each plate is formed with a return and laps its neighbour, hiding the joint and shedding water, so the eye follows the lap lines across the elevation instead of stopping at a module edge. The rule controls lap direction, plate proportion and how courses step as height changes.
It is good at giving a building a single calm unbroken skin, at running over roof-to-wall transitions where a panel system would need a break, and at a crafted reading from straightforward forming.
It falls apart on an elevation broken up by many openings. Lap continuity is the whole point, and a facade cut by punched windows every few metres leaves the system nothing to be continuous across. It gives no view-through at all, so it cannot screen a balcony that still needs light and air. And it is wrong where the architecture wants a crisp flush plane with tight shadow gaps, which is a flat cassette’s job.
Suits houses and low-rise residential, boutique hospitality, standalone volumes, roof-and-wall forms, and refurbishments wanting one quiet material. Directions for it are explored in the shingle and ribbon facade design ideas post.
Slicing fin facade
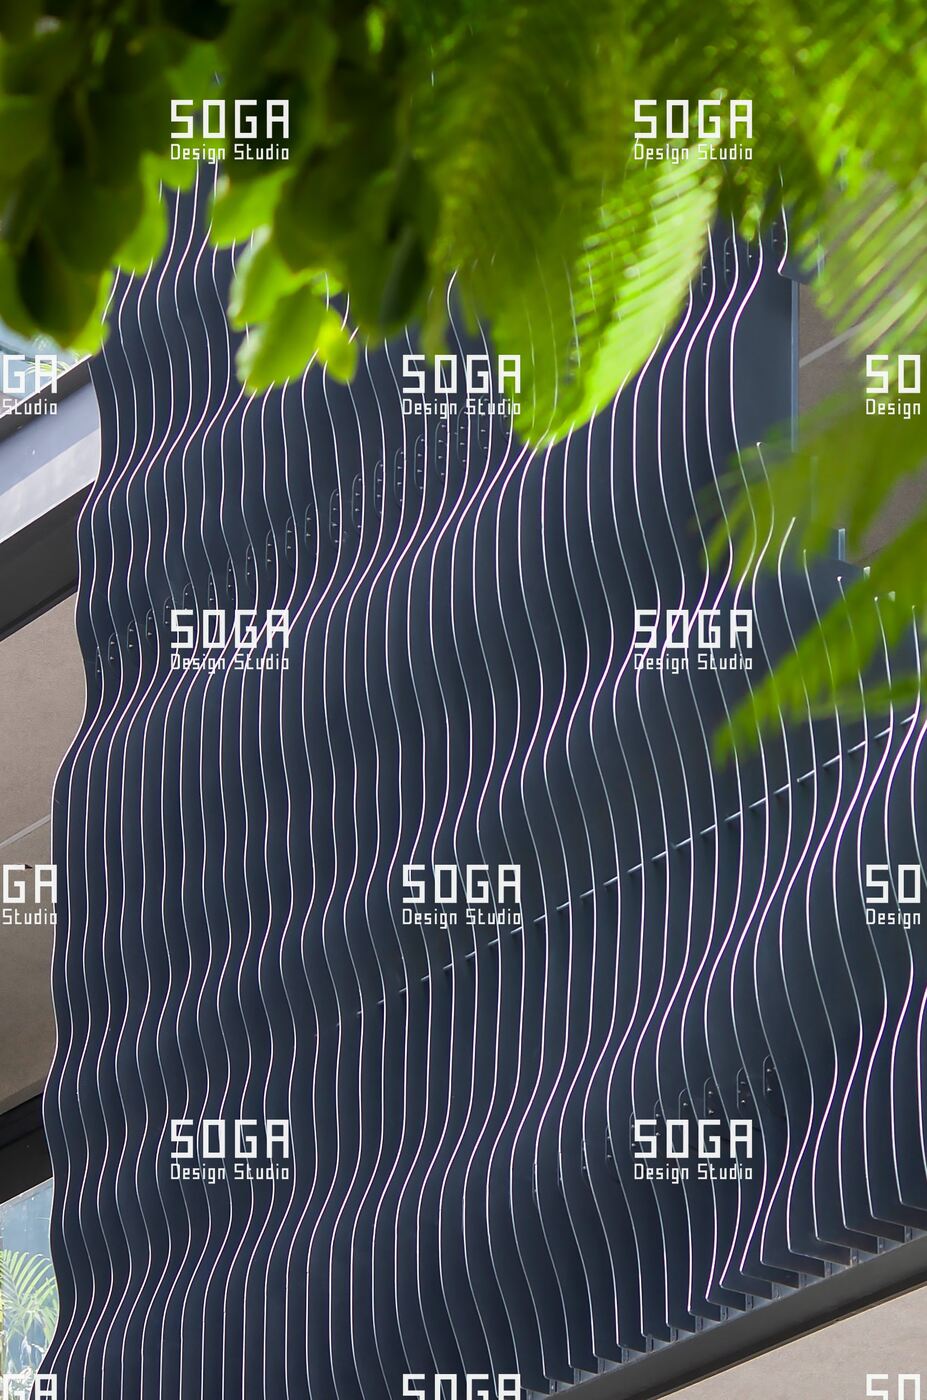
A slicing fin facade is a run of vertical fins whose depth, angle, or both, vary along the elevation.
The geometric idea is a section, swept. One fin is a simple formed blade; the system comes from changing that blade gradually as it repeats, so the elevation acquires a reading that shifts with the viewer’s position. Walk along it and the gaps close and open; the facade appears to turn although nothing moves. Because every member differs, the schedule matters more here than in any other family.
It is good at oblique screening and privacy, at moderating low sun on east and west elevations, and at giving long elevations movement without a mechanism.
It screens almost nothing from head-on. Stand square to a fin run and the gaps open to show whatever sits behind them, so it is wrong where privacy is needed from a directly opposite building. It also needs elevation length to develop: on a short facade the variation has no room to resolve and simply looks irregular. Fin top edges collect dust and need an access plan.
Suits long residential and commercial elevations, corner-wrapping facades, car park screens, east and west faces, and institutional frontages. The variation logic and member scheduling are detailed in the slicing fin facade guide.
3D block facade
A 3D block facade is a field of modular panels pushed and pulled in depth, where the relief itself carries the pattern.
The geometric idea is modulation. Each panel shares a footprint but takes a different projection, so the pattern is not printed, perforated or coloured onto the facade — it is the facade’s thickness. Because every unit shares a module and a fixing, the system stays simple to set out even when the depth map across the elevation is complex.
It is good at strong self-shadowing that changes markedly through the day, at a sculptural reading from a repeating unit, and at carrying a pattern at building scale without applied graphics.
It needs direct sun. Under flat overcast light, or on a face that only sees diffuse sky, the relief stops registering and a three-dimensional facade reads as a plain grid. It also consumes depth, so it is a poor choice where boundary setback, projection limits or a tight site section cannot give up the clearance. Like the shingle, it offers no view-through.
Suits commercial and institutional frontages, mixed-use podiums, boundary and parapet elevations, showrooms, and sun-exposed facades with room to project. The depth-mapping method is covered in the 3D block facade guide.
Kinetic and motion-reading facades
Two different things sit in this family, and keeping them apart saves money.
A kinetic facade physically moves: units rotate, pivot or slide, driven by actuators and a control system. A motion-reading facade does not move at all; its geometry is set so the facade appears to change as the viewer or the sun moves. The coin and slicing fin families both do this, and the effect can be stronger than an actuated system achieves, because it works every day rather than only when the mechanism is powered and serviced. The static idea is parallax: surfaces at varying angles, spaced so the gaps between them close and open with viewing position.
A moving facade is unmatched where the brief is about demonstration — a pavilion, an experience centre, an entrance where the facade is part of the product. The static version is the buildable answer for most Indian projects.
An actuated facade is wrong without a funded maintenance contract, reliable power, spares held locally and an owner who will still care years later. Without those, units seize, and one stuck unit spoils the elevation. Equally, a static system is not a shading control device: a brief requiring responsive shading is not answered by geometry alone.
Suits pavilions and corporate entrances for the moving version, most other building types for the static one. What is buildable here is examined in the post on kinetic facades in India.

Choosing between them
The six compare most usefully on the dimensions a buyer weighs.
| Family | Drives the look | View-through | Depth and relief | Through the day | Fabrication difficulty | Suits best |
|---|---|---|---|---|---|---|
| Coin | Disc angle | Partial, oblique | Shallow, from angle | Changes continuously in sun | Repeatable disc forming | Frontages needing recognition |
| Sequin | Lap shadow | None | Fine, from overlap | Soft shift, close range | Volume of small units | Curved surfaces, feature walls |
| Shingle | Lap continuity | None | Low, from the return | Slow, broad shading | Consistent large plates | Quiet single-material skins |
| Slicing fin | Fin depth or angle | Oblique only | Deep, from the member | Shifts with viewer, low sun | Every member differs | Long elevations and corners |
| 3D block | Panel projection | None | Deep, from the module | Strong self-shadowing | Depth variants, one module | Commercial and institutional |
| Motion-reading | Parallax | From base family | From base family | The point of the system | Setting-out accuracy | Entrances, demonstrative buildings |
Read across it and the choice usually narrows to two families. The questions that separate them are not aesthetic. How far back can the building be seen from? Does the elevation get direct sun for a usable part of the day? Is there depth to give away at the boundary? Is there safe access and a cleaning regime, or will it be left alone for years? Most of those rule systems out, which is the useful direction.
Not every system suits every building, and the wrong system is a worse outcome than a plain panel. A sequin field on a highway-facing block, a fin run on a short elevation squared up to a neighbour, a 3D block facade on a permanently shaded face: each costs more than a flat cassette and delivers less. The failure is not in the fabrication but in choosing a logic the building could not support.
On some projects the right recommendation is none of the six. Where the elevation is secondary — a rear face, a service zone, a plant screen — where the allowance is better spent at the entrance, or where the brief sets a hard thermal or acoustic target the cladding itself must carry, a well-detailed flat panel is the correct specification, not a compromise. A studio that cannot say that is selling, not advising.

Where these systems came from
These families were not imported. They were developed in India, against Indian fabrication capability and Indian construction methods — a narrower constraint than it sounds, and the reason they build out as drawn.
Development per system ran within a range of roughly six months to a year, and it was not drawing work. It involved physical prototypes, forming trials to find what a shop could hold repeatably, structural studies on the carrier and its fixings, installation testing, and manufacturing optimisation to cut the number of distinct parts without flattening the geometry. A family was finished when the rule produced panels a shop could make without a conversation.
Three of those families are also produced by the fabricator Metaguise, under the names MetaCoin™, MetaSequin™ and MetaFin™. Those names are Metaguise’s; the parametric design of the systems they name was SOGA’s.
The coin family has the fullest public record. On the Gurgaon project, SOGA led the parametric design, the panelling logic and the facade geometry, while Metaguise handled fabrication and panel-forming. The published record gives 216 rectangular panels across 242.3 m² in Gurgaon, published by Parametric Architecture on 30 April 2024. The brief and the wave logic are told in the Gurgaon coin facade project story.
Project credits and trade marks
| Role | Party |
|---|---|
| Parametric Designer | SOGA Design Studio |
| Fabrication Team | Metaguise |
| Project Architect | Archium Design Studio |
| Client | Yashika Group |
| Photography | Metaguise |
The project was published by Parametric Architecture on 30 April 2024 under the title ‘Parametric Coin Facade Made of Rectangular Panels with Circular Coin Mechanisms’, and the feature is online at https://parametric-architecture.com/parametric-coin-facade-made-of-rectangular-panels-with-circular-coin-mechanisms/ . Metaguise, MetaCoin, MetaSequin and MetaFin are trade marks of their respective owner and are used here only to identify the fabricator and the products they name. SOGA Design Studio makes no claim to those marks. This article describes the studio’s own part of the work: the parametric design of the systems described.
For a typology-specific application of this systems range to a mall podium, see a five-city mall facade cladding comparison.
Frequently asked questions
What metal facade systems does SOGA design?
Six families of parametric metal facade system: coin facades of circular discs set at individual angles; sequin facades of small overlapping scales; shingle facades of lapped formed plates; slicing fin systems whose fins vary in depth or angle; 3D block panels modulated in depth; and motion-reading facades, whose geometry reads as moving without any mechanism. Each is issued with a production drawing set.
Which facade system is best for a commercial building?
There is no single answer, because commercial covers both a highway frontage and a pavement-side podium. For recognition at distance, a coin field or a slicing fin run usually wins. For a sculptural reading on a sun-exposed face with depth to spare, a 3D block system. For a quiet single-material skin, shingle. Viewing distance, sun and depth decide it, not building category.
Can fabrication drawings be obtained for these systems?
Yes; the drawing set is the deliverable, not an extra. Every system is issued as resolved geometry plus a production drawing set covering the panel family and schedule, the edge, corner and opening conditions, and a revision register. Sets go to fabrication partners on a non-exclusive basis, so the package can go to whichever fabricator wins the work.
What is the difference between a sequin facade and a shingle facade?
Both lap, and that is where the similarity ends. A sequin facade uses many small scales on a carrier rail, giving a fine textile grain that reads at close range and follows curves easily. A shingle facade uses larger formed plates, so the elevation reads as one continuous lapped skin rather than as texture. Sequin for grain and curvature; shingle for a calm, unbroken surface.
Do these systems work on residential buildings?
Yes, and the G+3 to G+7 band is where several sit most naturally. Coin fields screen balconies while keeping light and air. Slicing fins give oblique privacy along a long elevation and moderate low east and west sun. The constraints are the same as anywhere: viewing distance, direct sun, boundary depth and maintenance access.
Are kinetic facades practical in India?
A physically moving facade is practical only where there is a funded maintenance contract, reliable power, locally held spares and an owner who will still care years later. Most buildings have none of those, and one seized unit spoils an entire elevation. For most projects the buildable answer is a static system whose geometry reads as moving.
Who manufactures these systems?
SOGA designs and draws them; fabrication partners manufacture them. Metaguise is the fabrication partner on the published Gurgaon coin project credited above. Because sets are issued non-exclusively, a client is not locked to one plant. That separation is deliberate: the studio resolves the geometry and the edge conditions, and a shop with a press and a coating line makes the panels.
One logic, many elevations
Six families, one discipline. What they share is not a look or a finish. It is a method: a geometry resolved far enough that a shop can build it without interpreting anything, and a drawing set that states the values rather than leaving them to be worked out on a scaffold. That is the difference between a facade concept and a facade system.
A buyer reading this page does not need to arrive with a family chosen. The useful starting point is the elevation, the orientation, what stands opposite, how far back the building can be seen from, and what the allowance covers. The family follows from those, and usually two of the six rule themselves out immediately.
Architects, developers and contractors with an elevation to resolve can send the drawings and the constraints through the studio’s enquiry form at https://sogadesignstudio.com/enquiry/ , including when the honest recommendation turns out to be a plain panel.
Designed in India. Engineered in India. Built to stand up anywhere it is asked to.