A homeowner weighing a facade renovation before listing is really asking four different questions wearing one sentence. In an Indian builder-floor resale the re-clad buys a faster close and a stronger first look at viewing — it never touches the circle-rate arithmetic an appraiser actually runs. In a Dubai villa community it can be blocked outright by the community’s own architectural-control covenant. In Singapore it has to clear a URA/BCA review that can outlast the listing itself. In Abu Dhabi’s newer freehold stock, approval and buyer appetite currently line up better than anywhere else on this list. Four real SOGA systems carry the same honest question through all four markets, each one governed by a single swept number, not a vague claim of ‘added value.’
Why This Is a 2026 Decision, Not a Timeless One
Treating these four markets as one question is how a renovation budget lands on the wrong lever entirely. India: a facade upgrade moves closing speed and offer quality at viewing, never the formal appraisal number — circle-rate and built-up-area mechanics do not price a facade. Dubai: most covenant-controlled villa communities route a resale-stage re-clad through an architectural-control committee, and a number of master-planned communities block it outright post-handover. Singapore: a landed re-clad of any real scale needs URA conservation or Addition-and-Alteration review plus a BCA structural submission, commonly a 6-12 month runway that routinely outlasts a listing window. Abu Dhabi: being newer stock, its freehold communities are the one market of the four where municipal approval and buyer appetite for a visible re-clad currently line up. The lead case below — Gurugram’s Dor Niwas — stands in for the national builder-floor resale pattern the other three systems are measured against, and sits alongside SOGA’s own parametric facade systems work that these four concepts are drawn from.
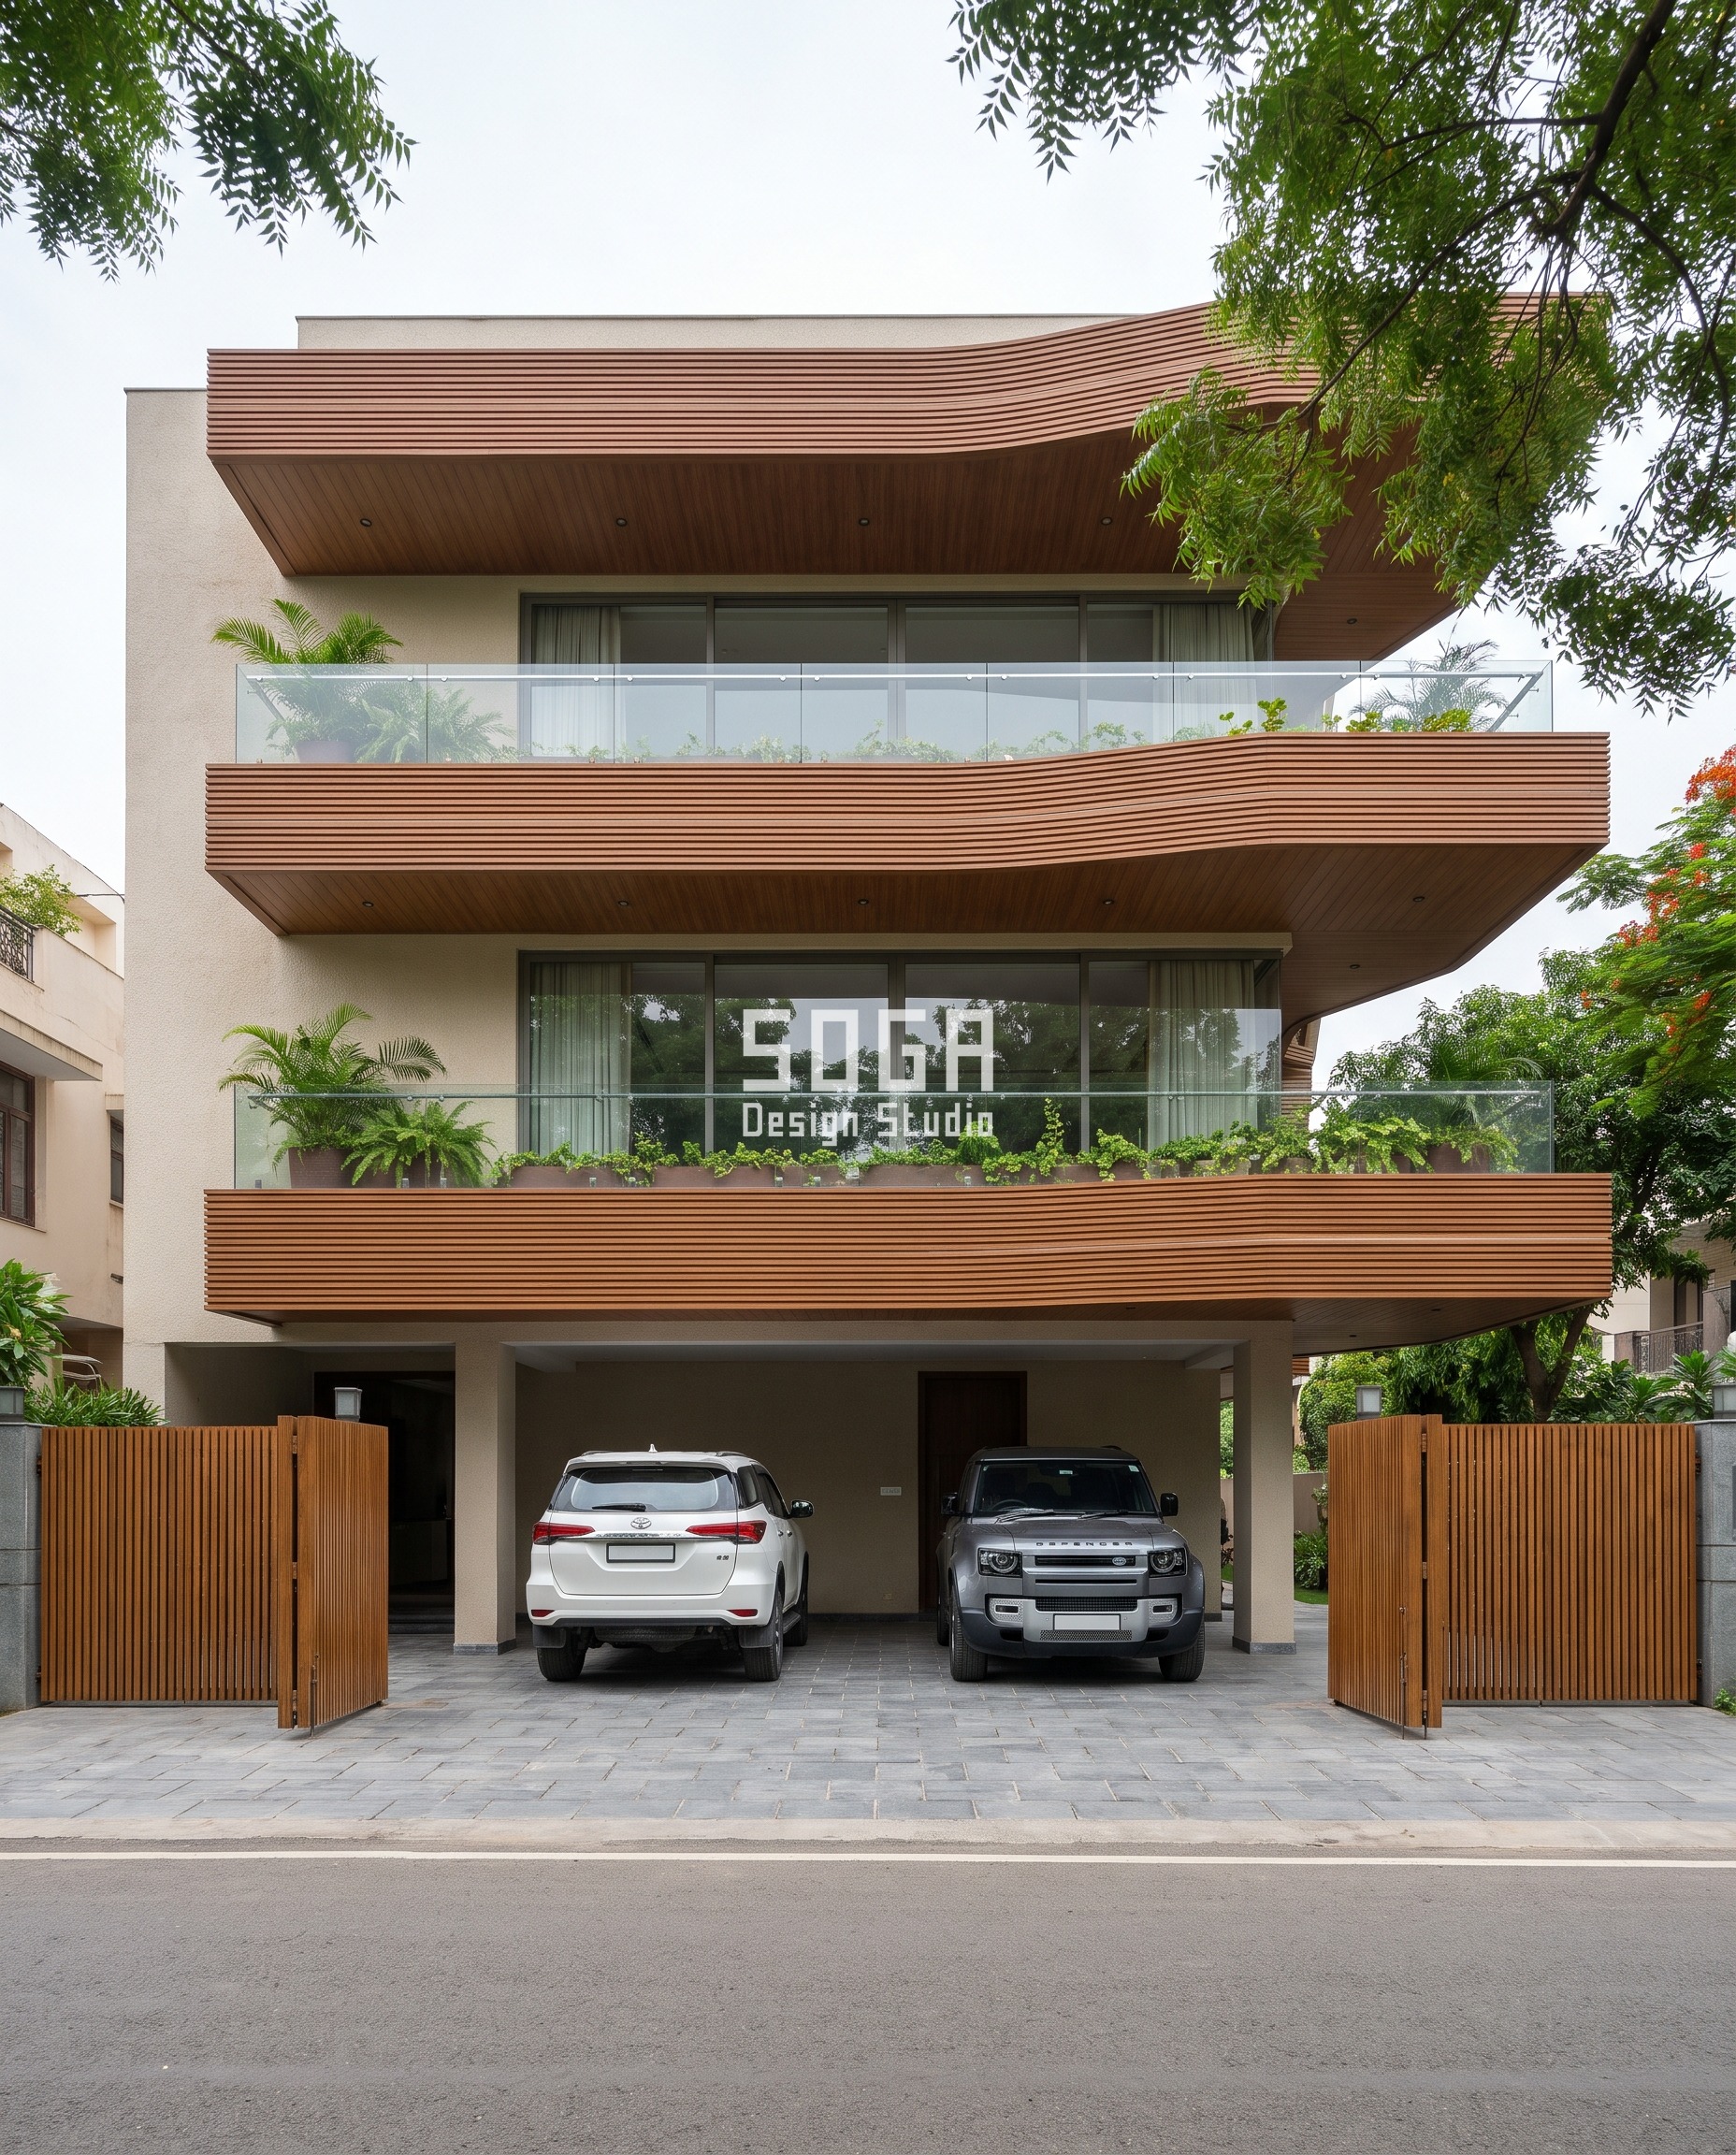
1. Gurugram Dor Niwas: A G+3 Builder-Floor Residence
The repeating module: 300mm-wide ribbed ribbon section, teak wood-grain finish aluminium, 70mm slat pitch. Fabrication: 1 roll-formed ribbon profile + a graded family of 6 standoff brackets covering 150-1250mm; ~9% unique parts (transition brackets), 91% identical ribbon stock. India’s own lead case: the re-clad is a resale-speed lever (closing speed, offer quality), explicitly not a value a formal circle-rate appraisal recognises. For a side-by-side across the original three markets, see how facade upgrades move resale value across India, Dubai and Singapore.
The failure mode: A flat beige-plaster facade with no shading or depth, the default builder-floor finish is the starting condition this renovation replaces. Design seed: Sweeping S-Ribbon, 3 parallel 300mm ribbons run the full width of the building along each slab edge, continuously peeling off the wall from the east end to the west end, phase-shifted 60 degrees from each other so their crests stagger. This G+3 Builder-floor residence in Sushant Lok / DLF-phase builder-floor belt, Gurugram wears a Dor Niwas skin in Teak wood-grain finish aluminium. The ribbon stands proudest at the west end of the frontage, throwing its deepest shadow exactly where Gurugram’s harsh west sun hits hardest through summer afternoons The parametric variation is written into the fabrication drawings, not sprayed on afterwards.
How the Dor Niwas is built
| Design parameter | Specification |
|---|---|
| ribbon_projection | 150mm (east end) -> 1250mm (west end), 8.3x spread |
| ribbon_width | 300mm, constant |
| slat_pitch | 70mm, constant |
| phase_shift | 60 degrees between the 3 ribbons |
| plot_width | 50 ft |
| unique_part_pct | ~9% (transition brackets) |
Material & colour: hero skin in warm teak wood-grain, kept to a restrained palette so the geometry does the talking. Indicative facade cost: Rs 950-1,400 per sq ft, installed, indicative (ribbon + graded bracket system, excluding base cladding), fully designed and installed, with an itemised estimate produced per project.
2. Ahmedabad Kasturi Niwas: A G+3 Builder-Floor Residence

The repeating module: single-curvature folded-plate tray, burnt-orange matte aluminium, 15-degree constant facet tilt. Fabrication: 1 folded-plate tray profile + a graded bracket family tracking the 200-1600mm projection curve; ~9% unique parts (top-floor transfer brackets), 91% identical tray stock. Transferred to Dubai: the same rotated-tray system would need architectural-control committee sign-off before a resale-stage owner could install it in most covenant-controlled villa communities — in several master-planned communities that approval is not available at all post-handover, which is the real reason this lever does not travel as freely as the Indian case.
The failure mode: A flat painted fascia with no articulation, the standard villa-community finish at handover is the starting condition this renovation replaces. Design seed: Rotated Faceted Trays, each floor slab is a faceted tray rotated 10 degrees relative to the floor below, the stack visibly twisting upward as the rotation accumulates. This G+3 Builder-floor residence in SG Highway builder-floor belt, Ahmedabad wears a Kasturi Niwas skin in Burnt-orange matte folded aluminium. The tray stays near-flush at the ground floor so the stilt drive-through stays clear, and projects deepest at the top floor where the accumulated rotation also throws the most self-shading onto the floor below it The parametric variation is written into the fabrication drawings, not sprayed on afterwards.
How the Kasturi Niwas is built
| Design parameter | Specification |
|---|---|
| tray_projection | 200mm (ground floor) -> 1600mm (top floor), 8x spread |
| rotation_per_floor | 10 degrees, constant, accumulating upward |
| facet_tilt | 15 degrees, constant |
| plot_width | 50 ft |
| unique_part_pct | ~9% (top-floor transfer brackets) |
Material & colour: hero skin in burnt-orange matte, kept to a restrained palette so the geometry does the talking. Indicative facade cost: Rs 1,050-1,550 per sq ft, installed, indicative (folded-plate tray + graded bracket system, excluding base cladding), fully designed and installed, with an itemised estimate produced per project.
3. Hyderabad Ashma Residence: A G+3 Builder-Floor Residence

The repeating module: seamless two-tone charcoal/copper GRC panel, cove-lit opening edges. Fabrication: 1 master GRC mould family regraded at 6 widths across the range; ~10% unique panels (widest top-floor openings), 90% repeat panels. Transferred to Singapore: the same carved-opening system would need URA conservation/A&A approval plus a BCA structural submission before the openings could be cut, and that 6-12 month review window routinely runs longer than a typical listing period — which is why this lever has to be committed to well before a seller lists, not during.
The failure mode: A flat precast-concrete wall with punched windows, typical of an older landed-house re-clad is the starting condition this renovation replaces. Design seed: Carved Monolith / Organic Frame, a thick sculpted wall with organic carved openings flowing between floors, curved inner edges softening into balcony pockets. This G+3 Builder-floor residence in Jubilee Hills builder-floor belt, Hyderabad wears a Ashma Residence skin in Two-tone charcoal and warm copper. Wider openings at the top floor pull more daylight into the stair core furthest from the ground-floor entry light, while the narrower ground-floor openings keep the street-facing rooms more private The parametric variation is written into the fabrication drawings, not sprayed on afterwards.
How the Ashma Residence is built
| Design parameter | Specification |
|---|---|
| opening_width | 300mm (ground floor) -> 1850mm (top floor), 6.2x spread |
| wall_thickness | constant throughout |
| curvature_profile | constant throughout |
| cove_light_colour | 2700K warm white, constant |
| plot_width | 60 ft |
| unique_part_pct | ~10% (widest top-floor panels) |
Material & colour: hero skin in charcoal + warm copper, kept to a restrained palette so the geometry does the talking. Indicative facade cost: Rs 1,800-2,600 per sq ft, installed, indicative (GRC cast panel + mould system, excluding base cladding), fully designed and installed, with an itemised estimate produced per project.
4. Lucknow Chhanni Residence: A G+4 Builder-Floor Residence
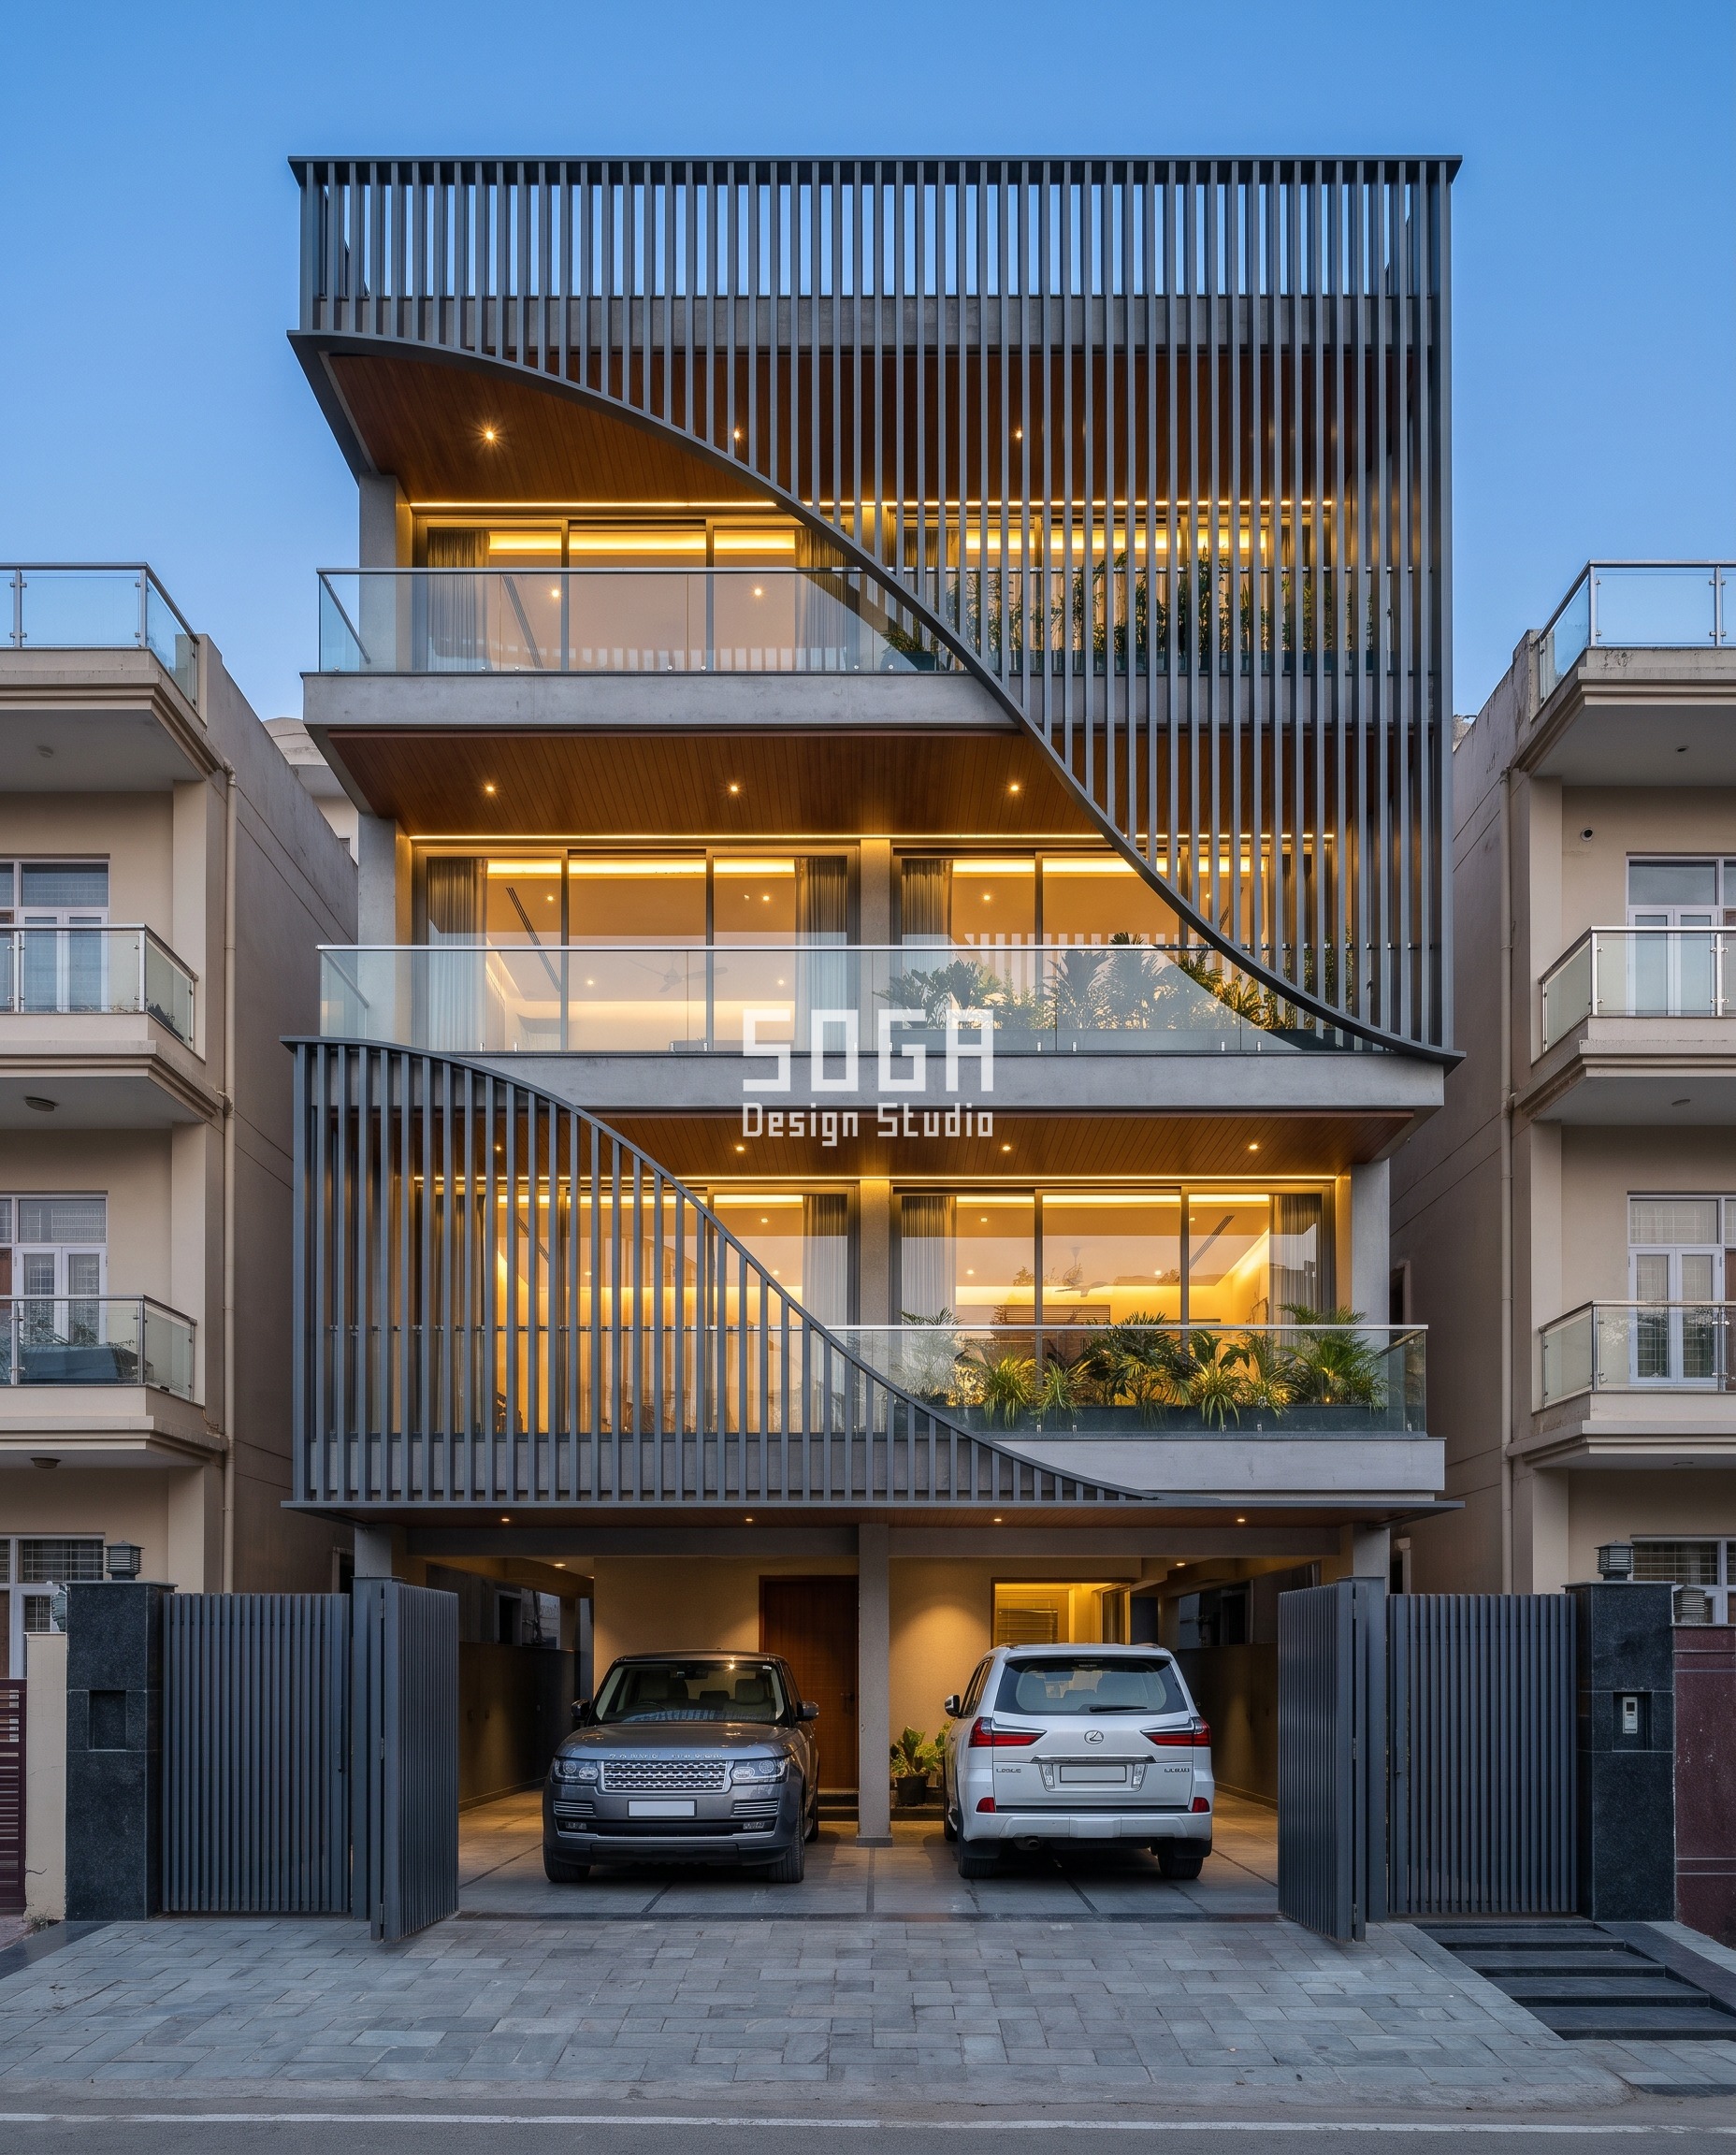
The repeating module: vertical graphite-grey metallic powder-coat louver, 60x250mm, 170mm centres. Fabrication: 1 louver extrusion + a graded bracket family across the 8.5x range; ~9% unique parts (crest-zone brackets), 91% identical louver stock. Transferred to Abu Dhabi: a newer freehold community is the one market of the four where this lever is least obstructed — municipal approval for a visible re-clad is realistically available, and resale buyers in these developments show real appetite for it, unlike Dubai’s covenant-blocked villa communities or Singapore’s multi-month review runway.
The failure mode: A flat sun-baked facade with fixed, non-graded louvers, typical of an older freehold villa is the starting condition this renovation replaces. Design seed: Carved Louver Field, a louver screen governed by one diagonal S-curve crossing 4 floors, fins above the curve running full height, fins below stopping exactly on it. This G+4 Builder-floor residence in Gomti Nagar builder-floor belt, Lucknow wears a Chhanni Residence skin in Graphite-grey metallic powder coat. Deeper projection at the curve’s crest shades the stair/lift core directly behind it from Lucknow’s harsh summer west sun, while the shallow base keeps the ground-floor entry open and unshaded The parametric variation is written into the fabrication drawings, not sprayed on afterwards.
How the Chhanni Residence is built
| Design parameter | Specification |
|---|---|
| louver_projection | 80mm (curve base) -> 680mm (curve crest), 8.5x spread |
| louver_size | 60 x 250mm, constant |
| louver_pitch | 170mm centres, constant |
| curve_span | one diagonal S-curve crossing all 4 floors |
| plot_width | 45 ft |
| unique_part_pct | ~9% (crest-zone brackets) |
Material & colour: hero skin in graphite-grey, kept to a restrained palette so the geometry does the talking. Indicative facade cost: Rs 850-1,250 per sq ft, installed, indicative (extruded louver + bracket system, excluding base cladding), fully designed and installed, with an itemised estimate produced per project.
The Governing Number, System by System
Each of these four systems is governed by exactly one swept quantity — the single number that decides whether the facade reads as a designed upgrade or a flat re-paint. Everything else on each building (grid, module, material) holds constant around that one number. (See also this comparison of parametric facade vs stone cladding vs ACP cost and performance for how these cost bands stack up against other claddings.)
| System, city (market) | Governing number, cost & resale lever |
|---|---|
| Dor Niwas, Gurugram (India) | ribbon projection, 150mm -> 1250mm (8.3x) — Rs 950-1,400/sq ft, installed, indicative. Resale lever: closing speed + offer quality, not the formal appraisal. |
| Kasturi Niwas, Ahmedabad (transferred to Dubai) | tray corner projection, 200mm -> 1600mm (8x) — Rs 1,050-1,550/sq ft, installed, indicative. Resale lever: blocked outright in many covenant-controlled villa communities post-handover. |
| Ashma Residence, Hyderabad (transferred to Singapore) | carved opening width, 300mm -> 1850mm (6.2x) — Rs 1,800-2,600/sq ft, installed, indicative. Resale lever: a 6-12 month URA/BCA review routinely outlasts the listing window. |
| Chhanni Residence, Lucknow (transferred to Abu Dhabi) | louver projection, 80mm -> 680mm (8.5x) — Rs 850-1,250/sq ft, installed, indicative. Resale lever: the one market of the four where approval and buyer appetite both line up. |
What Each Market Actually Recovers at Resale
The governing number is the same shape in every market — one quantity, one graded sweep — but what it buys back at resale depends on the jurisdiction, not the geometry:
| Market | What the geometry recovers |
|---|---|
| Gurugram (India) | faster closing and stronger first-look offers at viewing, not a change to the circle-rate/built-up-area appraisal arithmetic — a plausible, non-formal uplift in offer quality and days-on-market, never a stated percentage on the recorded sale price. |
| Ahmedabad (Dubai) | most covenant-controlled Dubai villa communities route any visible elevation change — including a resale-stage re-clad — through an architectural-control committee, and many block it outright post-handover — the lever here is approval risk, not a cost-to-value ratio: a seller who has not checked the community’s own architectural covenant can be blocked from this renovation entirely, regardless of budget. |
| Hyderabad (Singapore) | a Singapore landed-house re-clad of this scale needs URA conservation/Addition-and-Alteration review plus a BCA structural submission for the new openings, commonly a 6-12 month runway — the approval timeline itself, not the construction cost, is what most often outlasts a live listing window and forces the renovation into a pre-list or post-sale decision rather than a mid-listing one. |
| Lucknow (Abu Dhabi) | Abu Dhabi’s newer freehold communities are, of the four markets, the one where both municipal approval and buyer appetite for a visible re-clad currently line up at resale — a genuine renovate-before-listing case rather than a blocked or delayed one, since neither a covenant veto (Dubai) nor a multi-month approval runway (Singapore) applies here in the same way. |
What Actually Has to Clear Before Any of This Gets Built
Every one of these four systems varies exactly one quantity and holds everything else — grid, module size, material — fixed, which is what keeps a 6-9x sweep buildable instead of bespoke: each uses one repeated tool (a roll-formed ribbon profile, a folded-plate tray profile, a single GRC mould family, an extruded louver) regraded across a handful of standard sizes, with 90%+ of parts identical stock and only the transition pieces at the extreme end of the range unique. Every projecting element sits on a graded bracket family bolted back to the RCC slab edge with concealed fixings, segmented at floor lines with an expansion gap, and set at an outward fall with an integral drip lip so monsoon rain sheds clear of the glazing rather than pooling against it. The honest limit repeats across all four: push any of these quantities past its stated top end (1250mm ribbon projection, 1600mm tray projection, 1850mm opening width, 680mm louver projection) and the bracket or transfer condition needs its own separate structural submission — which is exactly why each system stops where it does, not further.
Related Reading
- Parametric Facade Design in India 2026: Systems, Materials & Cost per Sq Ft
- Facade Upgrade & Resale Value: India, Dubai, Singapore 2026
- Parametric Facade vs Stone Cladding vs ACP: Complete Cost & Performance Comparison India 2026
- Apartment Building Facade Design India 2026: How Developers Choose the Right Cladding
Frequently Asked Questions
Does a facade renovation actually increase resale value in India?
It increases offer quality and closing speed at viewing, not the formal appraisal number. Indian resale valuation runs on circle rate and built-up area, and neither mechanism prices a facade upgrade — the lever here is a faster, cleaner sale, not a higher recorded sale price.
What is the best facade material for resale value in India?
There is no single best material — the four systems above use teak-finish aluminium, burnt-orange folded aluminium, two-tone GRC and graphite powder-coat respectively, each chosen for a different climate driver. What matters more than the material name is whether the facade has one legible, graded gesture rather than a flat re-paint.
When should a house facade be renovated before selling?
Early enough that approval timelines do not collide with the listing. In India this is mostly a construction-schedule question; in Singapore and parts of the UAE it is a regulatory one, since a URA/BCA review or an architectural-control sign-off can take 6-12 months on its own.
Can I renovate my villa’s facade before reselling it in Dubai?
Check the community’s architectural-control covenant first. Many covenant-controlled villa communities route any visible elevation change through a committee, and a number block a resale-stage re-clad outright post-handover — the covenant, not the construction cost, is usually the real constraint.
How does facade renovation cost compare to the resale value it adds?
The systems above range from roughly Rs 850 to Rs 2,600 per sq ft installed depending on the system’s complexity (extruded louvers at the low end, cast GRC panels at the high end). None of these figures should be read as a guaranteed resale uplift percentage — the honest return is in offer quality and sale speed, which varies by listing, not a fixed formula.
Talk to SOGA Before You List
If a facade renovation is on the table before a sale or a refinance, the market you are selling into decides the lever, the approval path and the number that actually matters. SOGA Design Studio can walk through which of these four systems — or a system built for your own facade — fits your city, your community rules and your timeline. Reach the team across India, Dubai, the UAE and Singapore at [email protected].