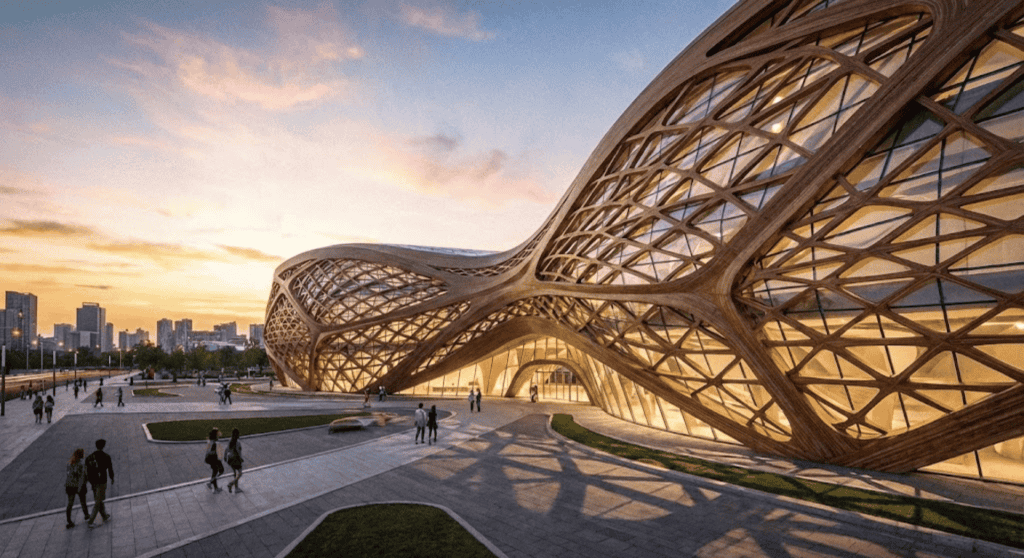
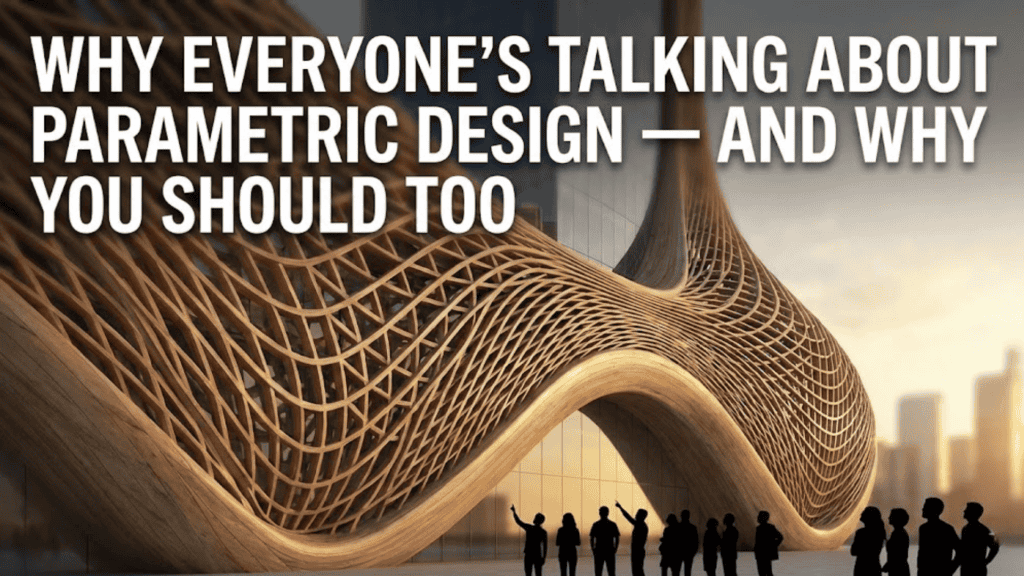
Drive down most new residential streets in urban India today and you will see the same mistake repeated: a stone band here, a jaali panel there, a curved balcony next to a flat one, all fighting for attention on the same elevation. Four Indian cities this year are showing a different answer. In Lucknow, Mumbai, Hyderabad and Chennai, four SOGA facades each commit to exactly one move – a cluster of terracotta pods, a stack of curved GFRC bands, a relief screen, a run of brass balcony lobes – and then go quiet everywhere else so that one move can actually be seen. Statement facade feature design is not about adding more. It is about choosing one thing and having the discipline to stop.
Statement Facade Feature Design India: What Actually Decides It in 2026
Statement Facade Feature Design India comes up in most residential enquiries SOGA Design Studio takes from Lucknow and from Mumbai, Bangalore, Delhi and Hyderabad. The question is rarely about looks by that stage — it is about what the thing costs, what it is fixed to, and what it will look like in ten years. Every concept below is resolved to sub-frame, bracket and fixing level before it is shown, using the same parametric facade systems the studio builds across India, Dubai and Singapore, here in terracotta.
1. Lucknow: Three Terracotta Pods Instead of a Whole Patterned Wall
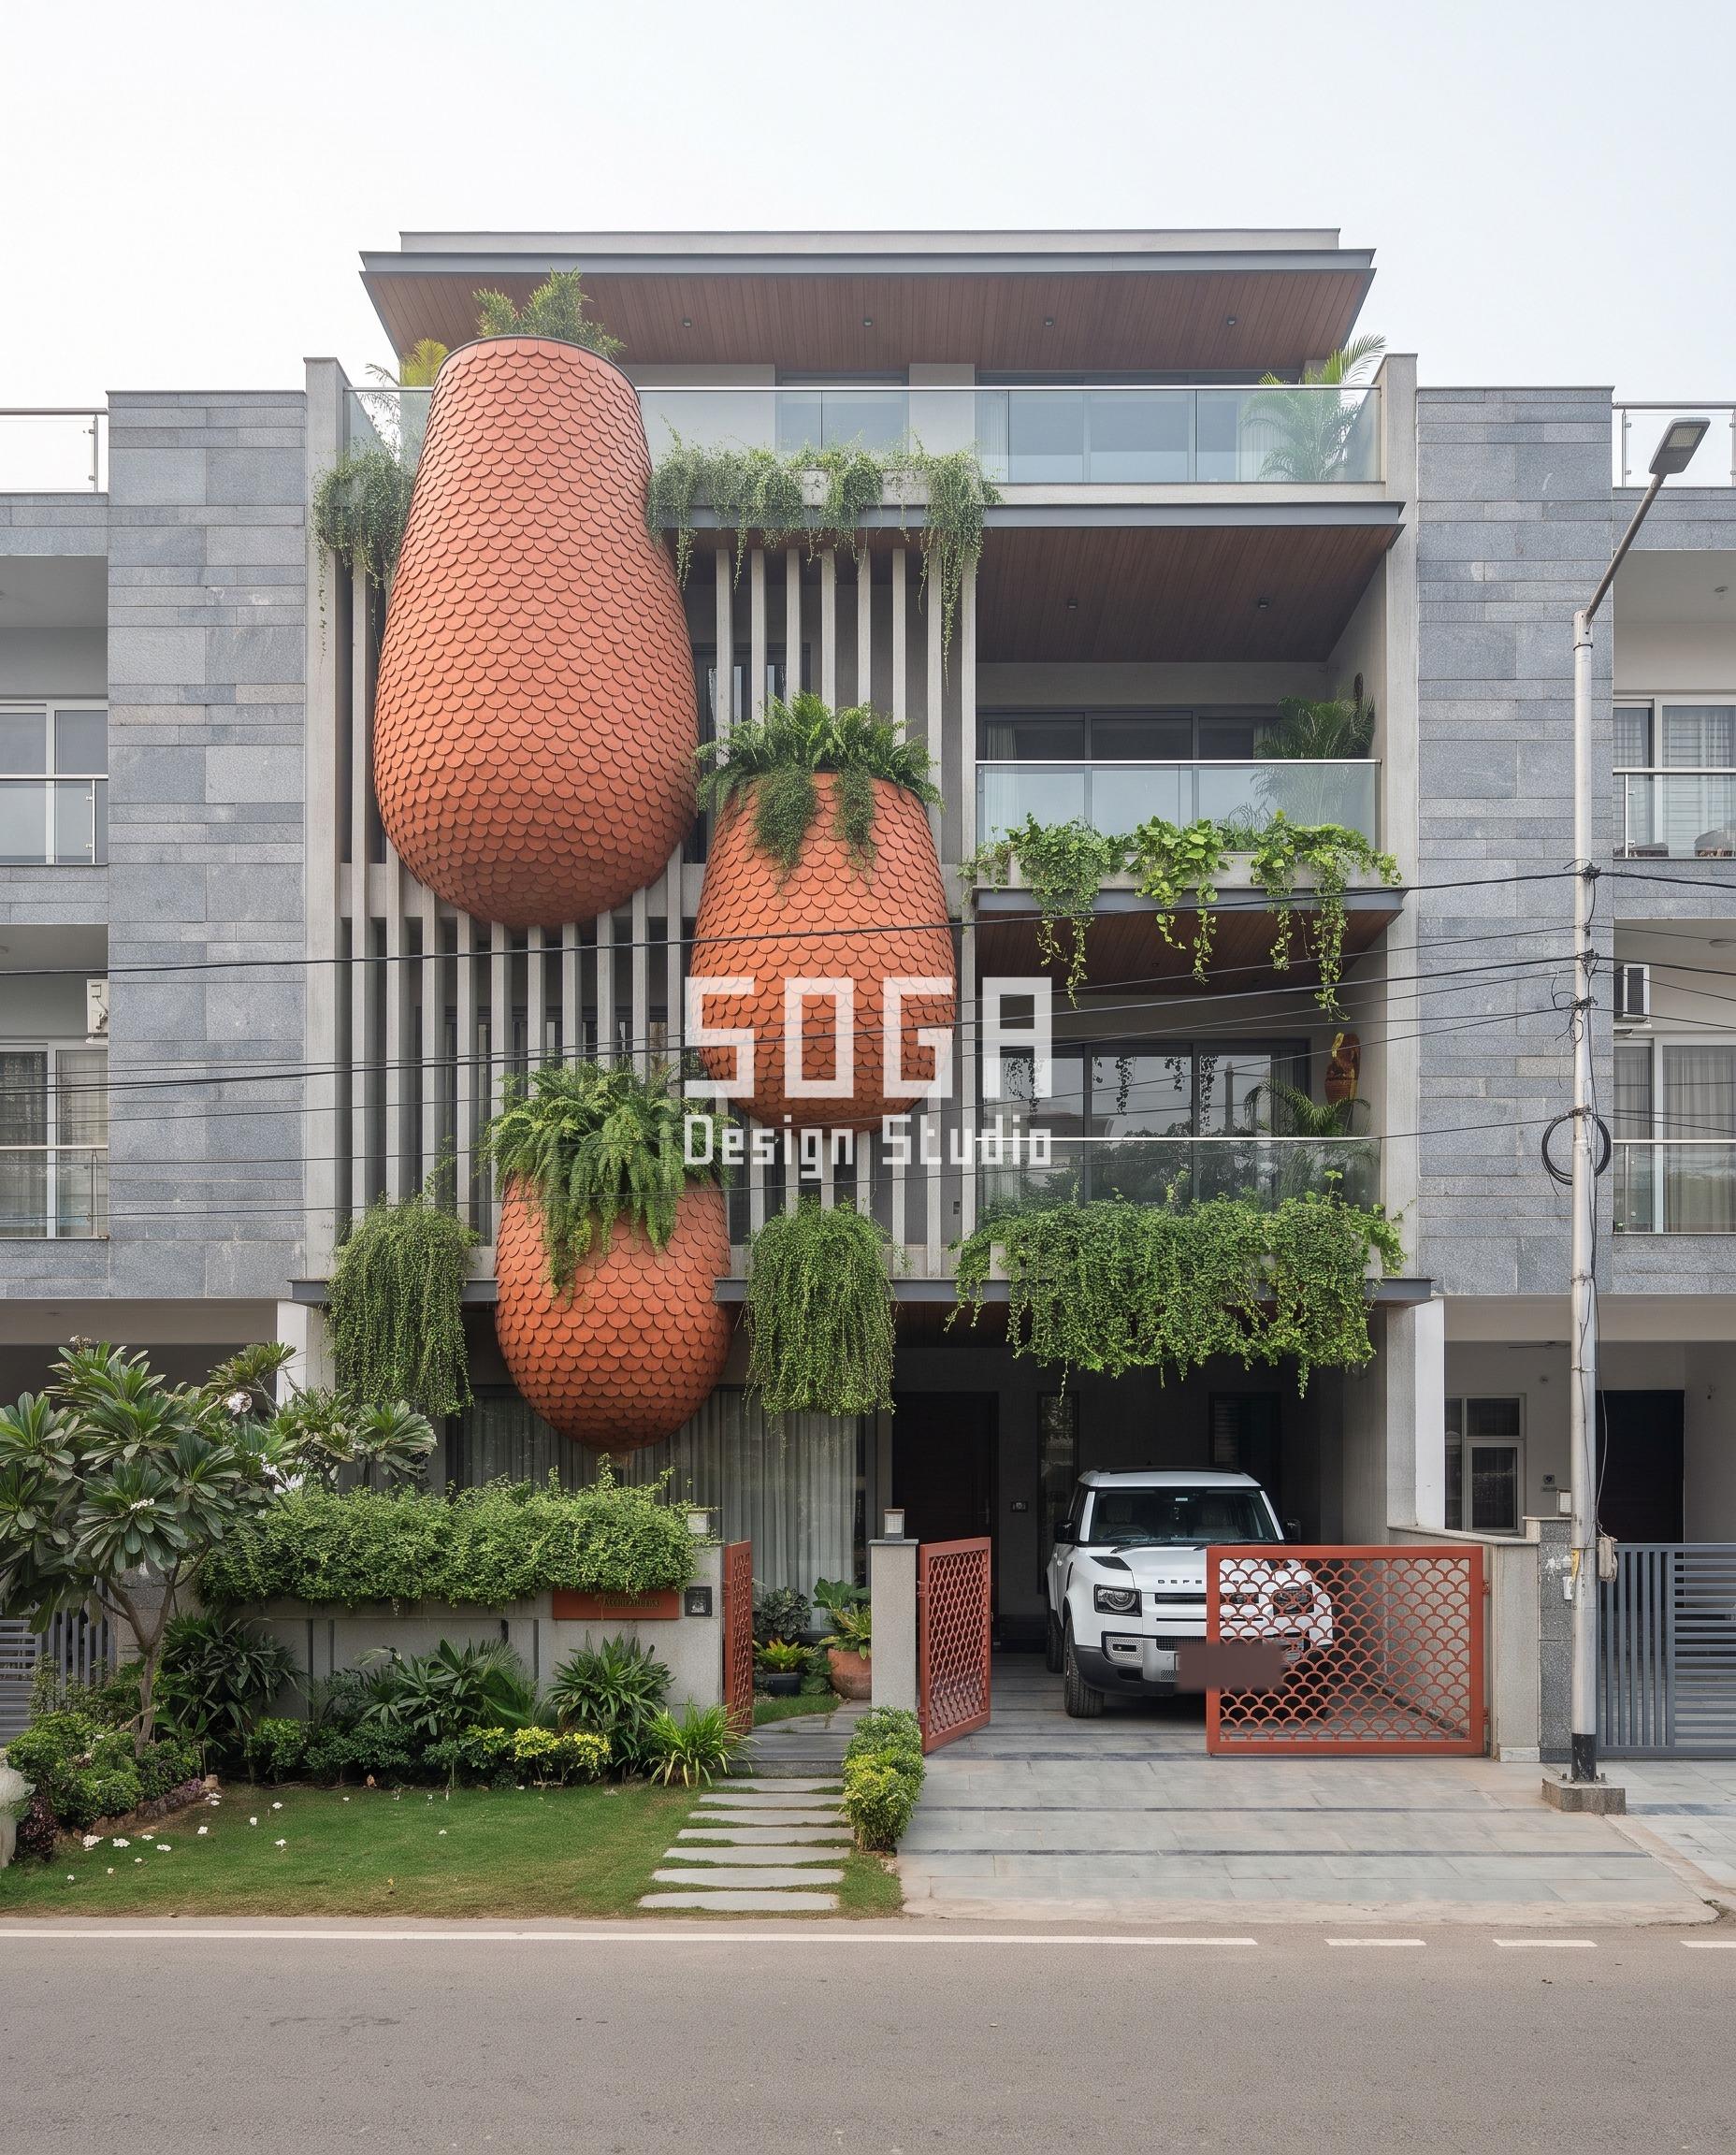
The plot in Lucknow had the usual pressure: a street frontage busy enough that the owner first asked for pattern across the entire facade, floor to floor. SOGA pushed back and built three fired-terracotta, fish-scale-shingled planter pods instead, each around 2.4 metres wide, staggered down a plain vertical fin backdrop, with ferns and money-plant spilling only from inside each pod rather than over the balcony rail. The rest of the house stays grey stone and glass, deliberately unremarkable. The three pods read as objects, not decoration, precisely because nothing around them is competing for the same attention. A hazy North Indian winter morning does the rest, softening the terracotta without washing out the shingle texture.
2. Mumbai (Bandra): Curved GFRC Bands on a 40-Foot Plot

Bandra’s 40-foot builder-floor plots are tight enough that most owners default to full-height glass and call it modern. This house instead wraps bold C-shaped bands, inner radius 600mm, in warm ivory-beige GFRC with a fine sandstone texture across each two-storey block, alternating direction floor by floor. Everything else – the stilt parking, the potted areca palms on every balcony, the plain beige-plaster neighbours on both sides – stays ordinary on purpose, so the curved bands read as the one deliberate decision on an otherwise calm elevation. GFRC at this scale is a fabrication call as much as a design one: a continuous curve across a two-storey block needs panel joints planned before casting, not patched in afterwards.
3. Hyderabad (Jubilee Hills): A Pixel-Relief Screen That Reads as One Gesture, Not Many
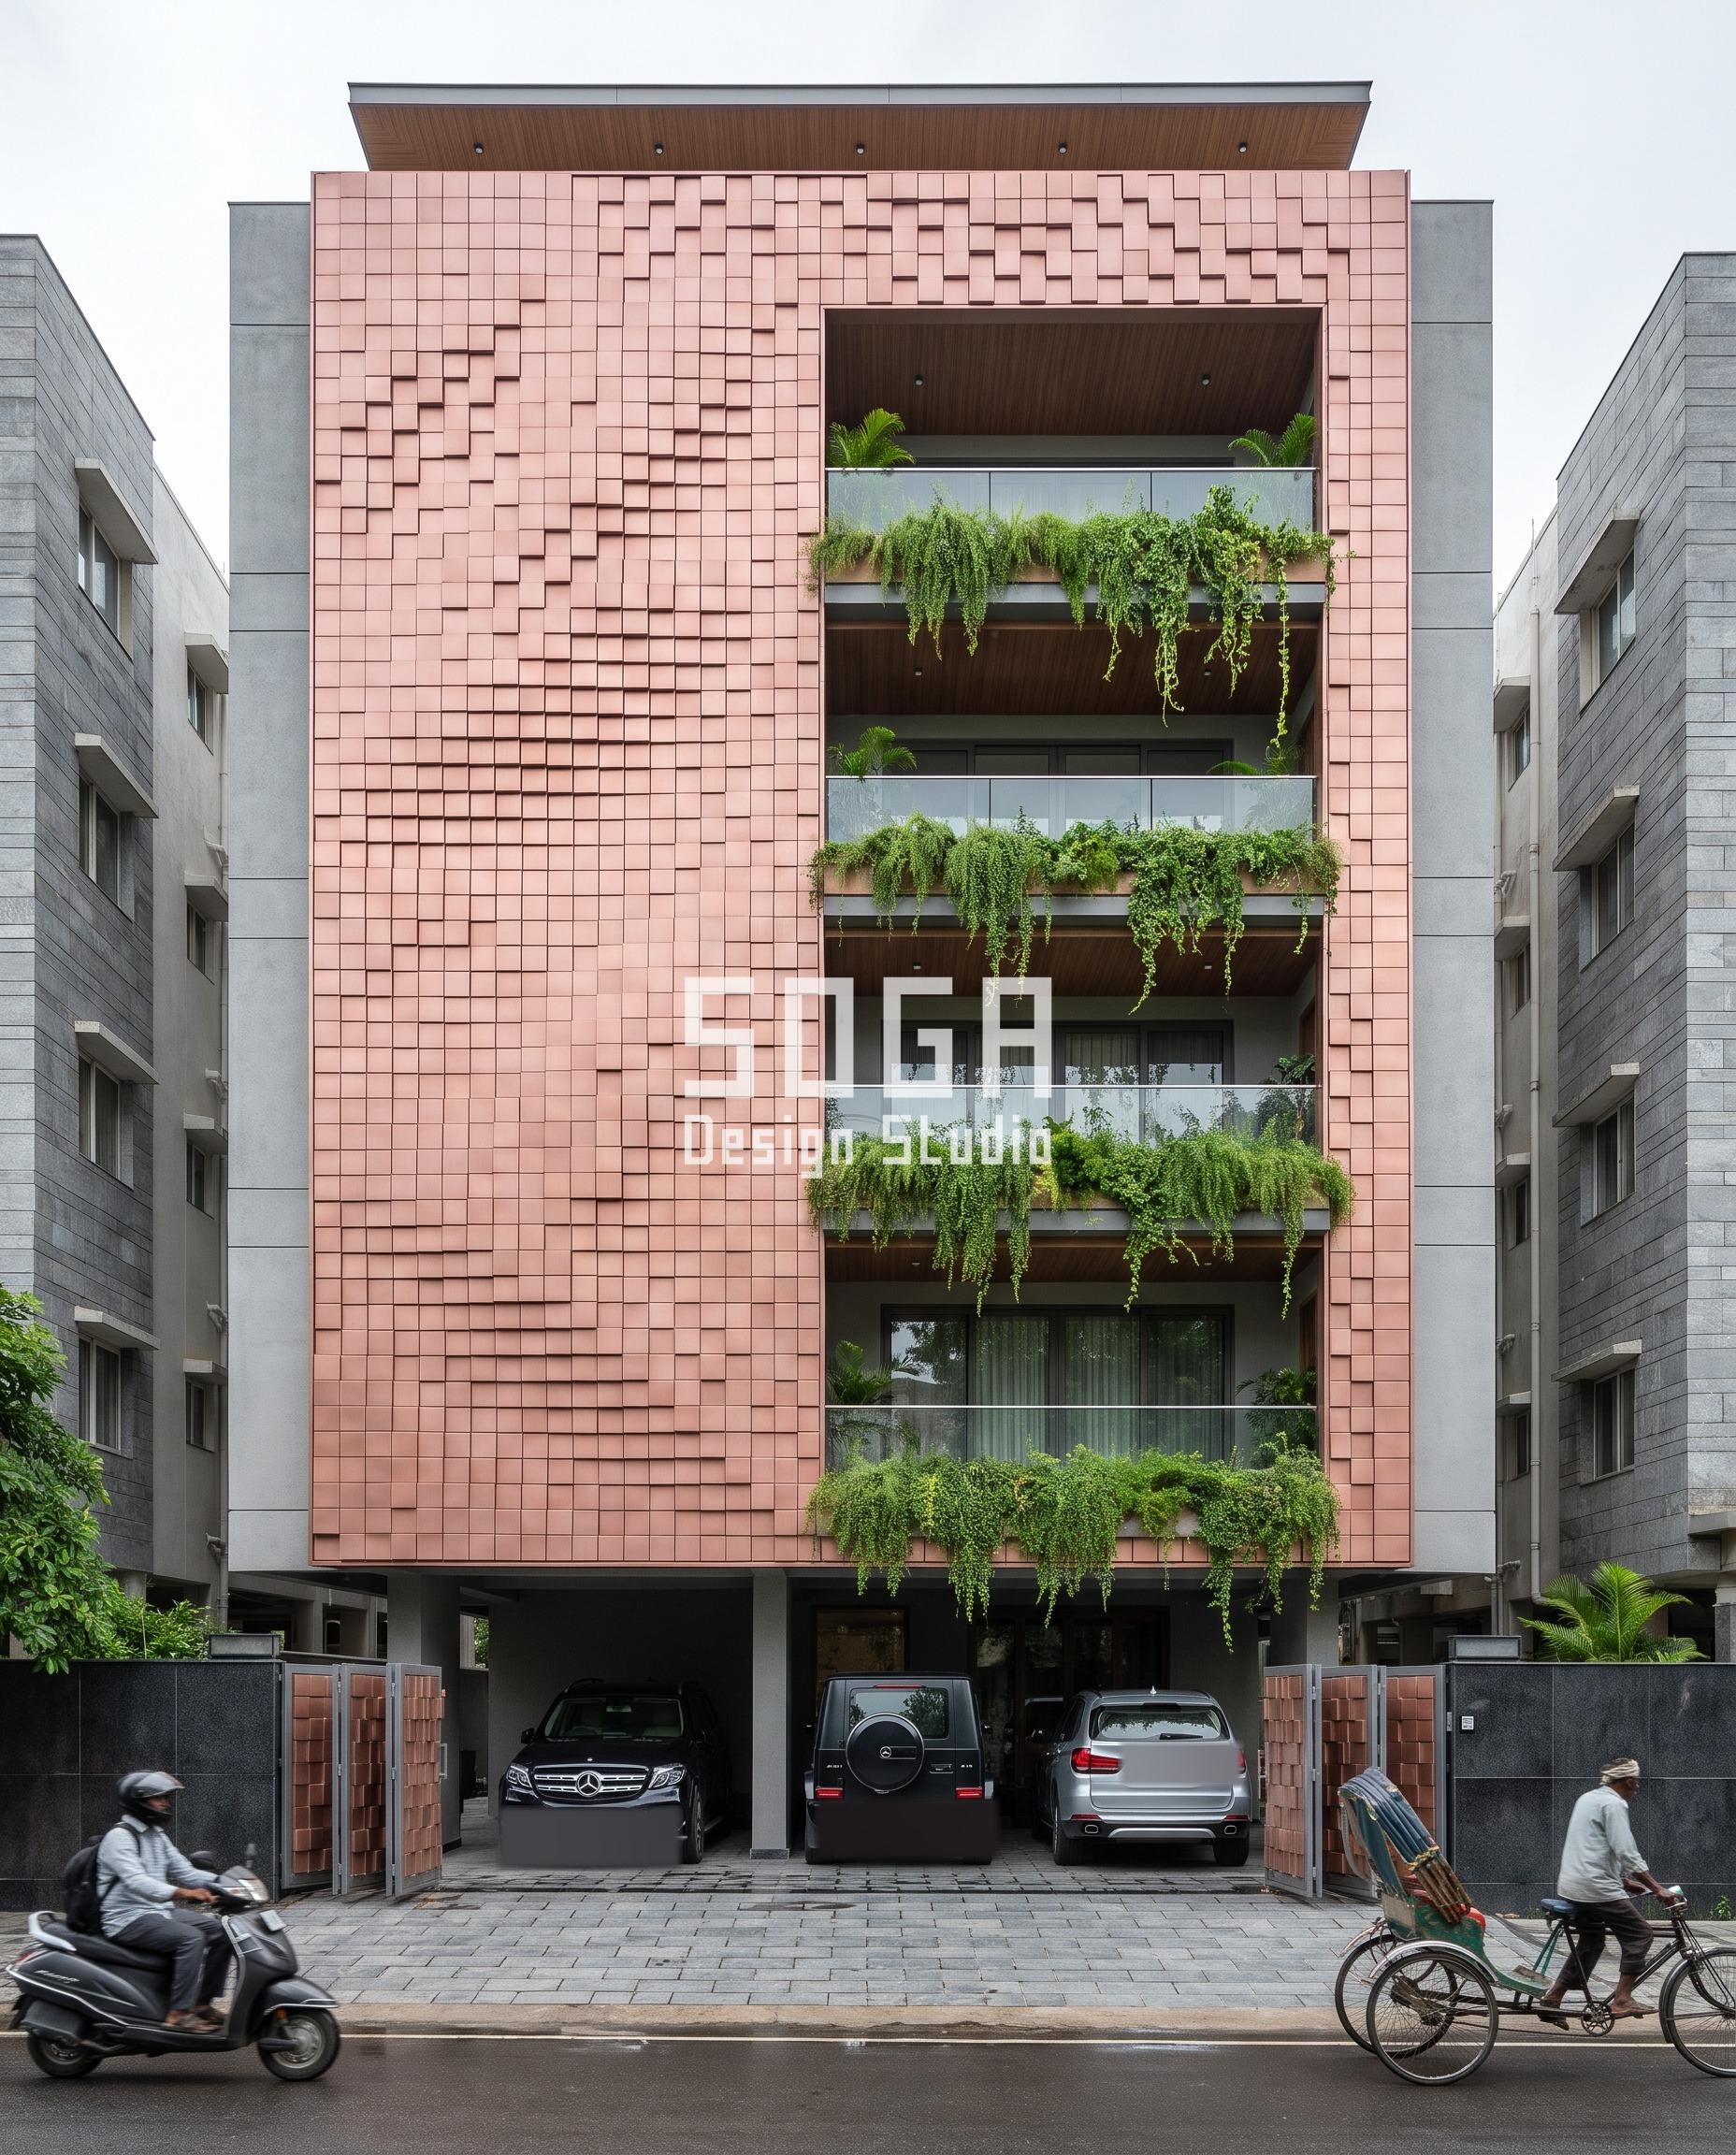
Jubilee Hills elevations are often judged by how much they can show off at once – stone, metal, glass, all on the same wall. This G+4 instead runs one full-width screen across four floors with balconies punched straight through it: 50mm square blocks in a rose-copper metallic finish, protruding between 0 and 80mm, their depth tracing one large flowing contour rather than a repeating grid. It is a shallow relief by parametric standards, and that is a real trade-off, not a hidden one – a deeper module would read more dramatically from the street but would also cost more in bracket and sub-frame steel. Held at this depth, the screen still reads as a single coherent gesture against the plain stilt parking and grey stone neighbours around it, rather than as applied texture.
4. Chennai: Brass Lobes That Swell and Pinch, Lit for the Night
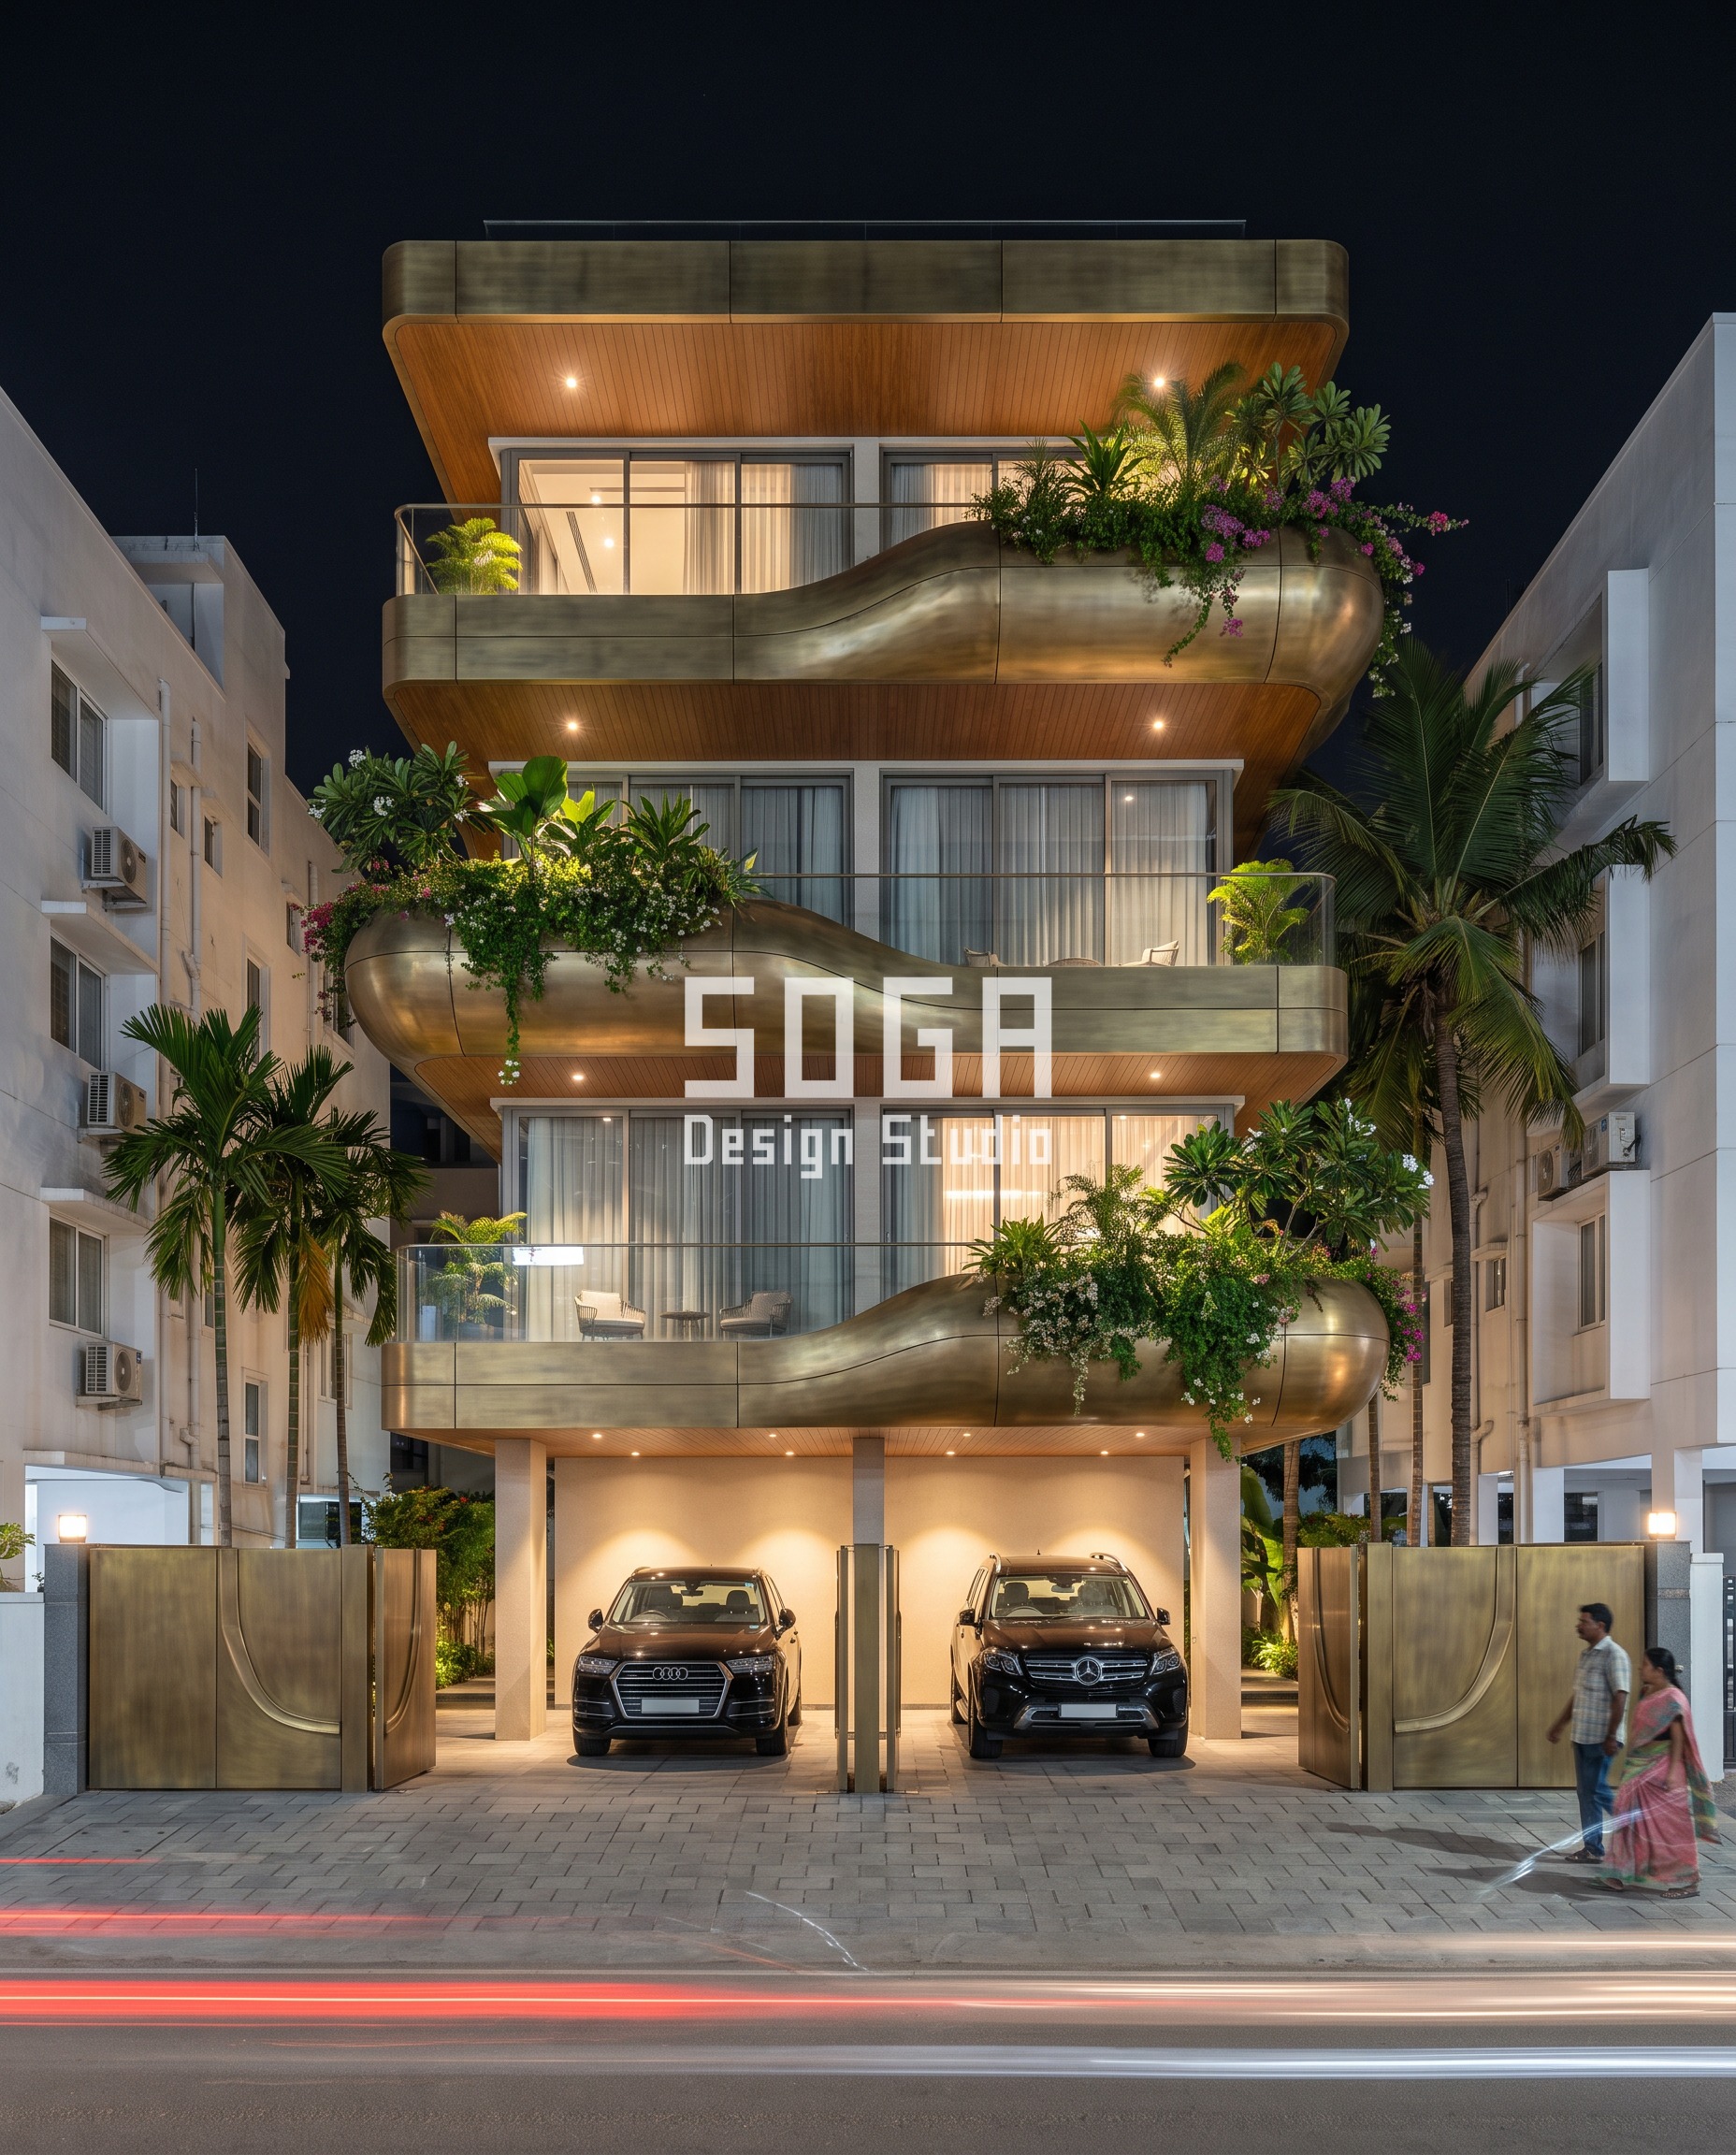
Chennai’s brief came from a couple who wanted the house to still feel considered after dark, when most facades go flat under streetlight. The answer is a single system: antique brushed-brass floor bands that swell outward into rounded balcony lobes and pinch inward between them, projection running from 600mm to 1500mm, alternating left and right floor by floor, with deep planter pockets built into the recesses rather than hanging off any rail. Warm uplighting on the brass at night is doing real work here – the same lobes that read as a quiet material story by day become the whole facade’s personality after dark, with plain white neighbours either side making no attempt to compete.
What a Parametric Metal Facade Costs in India in 2026
Budget is usually the second question on a Lucknow brief, right after whether the idea is buildable at all. These are the current all-in installed rates in India:
- Steel facade (full design + install): ₹1,200–₹2,800 per sq ft
- Anodised or powder-coated metal panels: ₹800–₹2,500 per sq ft
- Zinc cladding: ₹1,500–₹3,000 per sq ft
- ACM panels (3 mm basic): ₹200–₹250 per sq ft (basic)
- ACM panels (4 mm): ₹250–₹350 per sq ft
- Solid metal panels: ₹800–₹1,800 per sq ft
- Installation labour: ₹50–₹150 per sq ft (varies by height + access)
- Conventional cladding (for comparison): ₹400–₹1,200 per sq ft installed (stone veneer / ceramic / standard ACM)
These are baseline ranges, not a quotation. What moves a real number is the facade area, how many distinct pieces the design needs, where it is fabricated and how it is finished. SOGA Design Studio itemises that at consultation rather than quoting a single figure.
Where SOGA Design Studio Works: India, Dubai and Singapore
Climate is the unspoken brief on every Indian project. Lucknow, with its specific solar geometry and humidity profile, demands facades that perform — not just facades that look striking. At SOGA Design Studio, every parametric concept is run through climate analysis early: solar radiation per orientation, wind exposure, and monsoon water-shedding paths all feed back into panel angle and open area. The concepts you see above already incorporate this layer of analysis for Lucknow’s sun path; adapting them for Mumbai’s rain, Delhi’s dust, or Bangalore’s milder conditions is part of the standard scope.
Why Trust SOGA Design Studio for Facade Design in Lucknow
- Experience: SOGA Design Studio has designed and visualised single-gesture and multi-material facade systems for real Indian G+3 to G+7 plots since 2023, as part of a daily design study series that tests one system at a time against real plot constraints across Indian cities.
- Expertise: Each of SOGA’s parametric systems – from the terracotta-shingle pods and curved GFRC bands shown here to deeper metal relief and cast-brass balcony systems – is developed with climate analysis per orientation and detailed to a standard a fabricator can actually quote and build, not just render.
- Authority: SOGA Design Studio is one of the few Indian studios publishing a facade system a day, building a public record of what a single committed gesture looks like across different cities, plot widths and budgets rather than a one-off portfolio piece.
- Trust: Cost figures in this post are drawn from SOGA’s 2026 fabrication benchmarks, not invented per post; every system here is offered with a free, no-commitment consultation, including for NRI clients working remotely.
Frequently Asked Questions
What is a statement facade feature?
A statement facade feature is one deliberate geometric or material move – a cluster of planter pods, a run of curved bands, a relief screen, a set of balcony lobes – that is allowed to dominate a facade while the rest of the building is kept calm and simple. The discipline is in what you leave plain, not just what you add.
How much does a parametric metal facade cost in India in 2026?
Steel facade systems typically run ₹1,200–₹2,800 per sq ft fully installed in 2026, anodised or powder-coated metal panel systems ₹800–₹2,500 per sq ft, and zinc facades ₹1,500–₹3,000 per sq ft. Installation labour alone adds ₹50–₹150 per sq ft depending on building height and site access. A single hero feature, sized to one portion of the elevation rather than the whole facade, usually costs less in total than cladding every wall, even though the per-square-foot rate for that feature can be higher.
Can one facade feature work on a narrow plot?
Yes – the Mumbai (Bandra) house in this post sits on a 40-foot-wide plot and uses exactly one move, a stack of curved GFRC bands, rather than trying to fit multiple systems into a tight frontage. On a narrow plot, committing to one gesture is often easier to detail and cheaper to build than spreading a smaller budget across several materials.
Does a single hero gesture cost more than a fully-clad facade?
Not usually, because a single gesture covers less area than full-elevation cladding. The per-square-foot cost of a deep parametric module can be higher than plain plaster or basic ACM panelling, but since it is applied to one portion of the building rather than the whole facade, total project cost is often comparable to or lower than a fully clad elevation – the trade-off is in bracket and sub-frame detailing, which needs to be planned early, not added after the fact.
Why is parametric architecture suited to the Indian climate?
India’s combination of intense sun, monsoon humidity, and dense urban context demands a ‘smart skin’ rather than a static wall. Parametric facades let designers tune perforation density, panel depth, and orientation per building per orientation — cutting solar heat gain by 25–40% while boosting cross-ventilation. The approach also reinterprets centuries-old metal shadow screening for modern G+3 and G+4 buildings.
What is the typical timeline from design to installed parametric facade?
For a G+3 to G+4 residence: 3 weeks for concept and approval, 4 weeks for fabrication-ready drawings, 6–8 weeks for fabrication, and 3–5 weeks for site installation — total 16–20 weeks from go-ahead to occupancy. Retrofit projects on existing buildings compress this to 10–14 weeks because no structural coordination is needed.
What is a kinetic facade and is it practical for Indian residences?
A kinetic facade has moving panels — louvres, rotating fins, or actuated screens — that respond to sun angle, occupancy, or wind. For mid-rise Indian residences, the practical version is ‘pseudo-kinetic’: a static parametric pattern that creates the visual illusion of motion as the sun tracks across it. True actuated kinetic systems are typically reserved for premium G+10 and above commercial buildings.
Can a parametric metal facade be retrofitted onto an existing Indian building?
Yes, and it is one of the fastest-growing segments. A lightweight anodised metal parametric screen can be mounted on stand-off brackets over existing brick, RCC, or even tired plaster facades — completely transforming the elevation in 4–8 weeks without disturbing tenants or interiors. Retrofit is particularly cost-effective for 1990s-2010s Indian apartments where the original facade has aged.
Which RAL colours work best for Indian residential facades?
Three palettes dominate 2026 Indian residential work: warm earthy bronze and corten tones (RAL 8004, 8019) for traditional contexts; deep desaturated blues and greens (RAL 5004, 5011, 6009) for contemporary luxury; and matte charcoal/black (RAL 9005, 7016) paired with brass or copper accents for a graphic urban look. Light cladding with dark frames is the most-searched aesthetic of 2026.
How is AI changing facade design in India in 2026?
AI is now a routine input at the concept stage: generative tools propose dozens of parametric variations from a single brief, and computational performance simulators predict heat gain, daylight, and material cost before any drawing is finalised. SOGA Design Studio uses AI-assisted visualisation to accelerate the concept phase from 4 weeks to 4 days, while the engineering and fabrication detailing remain human-led.
Related Reading
Start Your Facade Project With SOGA Design Studio
The four cities agree on one thing: a facade earns attention by committing to a single, well-detailed move and leaving the rest of the building alone – not by adding another material every time a wall looks plain.
Ready to give your Lucknow residence the same parametric treatment? Talk to SOGA Design Studio — share your plot dimensions, a few reference images, and your build timeline, and we will return a tailored facade concept within 48 hours.