We buy elevation cladding by its weight per sq ft lying flat on a pallet, then hang it up to 1,200 mm off the building and never weigh it again.
Elevation cladding weight per sq ft is the dead weight of one square foot of the facade skin lying flat, whether sheet, panel or casting, before its carrier frame, brackets and fixings are added and before it is stood off the wall.
Elevation cladding weighs roughly 0.5 kg per sq ft for 4 mm ACP or 2 mm powder-coated metal sheet, 0.75 kg for 3 mm sheet, 0.8 to 1 kg for HPL, 2.2 to 4.4 kg for weathering steel, 2.8 to 4.1 kg for GFRC and 7 to 8.4 kg for 30 mm stone.
The five houses in this post are SOGA concept designs, not built work. Their sheet gauges, carrier sections and 3.0 m storey are assumptions chosen for this post, every per-metre figure is our own calculation, and a structural engineer has to check the real building.

For A Flat Elevation, The Datasheet Weight Is The Whole Truth
Most Indian house fronts are flat 4 mm ACP at 0.51 to 0.70 kg per sq ft, and for them the datasheet number is the right one to buy, lift and fix by. Take a flat 3 mm powder-coated sheet at 0.75 kg per sq ft. One metre of frontage, one 3.0 m storey high, is 3.0 m² and weighs 24.3 kg. It sits 50 mm off the fixing line on its rail, so it turns on that line with 24.3 × 0.05 = 1.2 kg-m per running metre. If your elevation is flat, the table below is all you need.
The Madal: The Bracket That Carried Gujarat’s Overhanging Floors
Two of the five houses here are in Gujarat, where timber havelis and pol houses pushed their upper floors and balconies out over the street long before anyone printed a datasheet. The piece that made it possible is the madal: the carved timber bracket in the facade column system that supports the upper floor or balcony. The sources we could check confirm the name and that job and little else, so the mechanics that follow are our own reading. A bracket that reaches out from the column face to the underside of an overhanging beam gives that beam a second support nearer its tip. The weight of the projection then travels down into the column as compression instead of prising at the wall. The carpenter did not lighten the balcony. He shortened the distance its weight had to act over.
The Rule: Weigh It Where It Hangs, Not Flat
Once an element leaves the wall, the flat figure misses it three ways. A folded, ribbed or bulged element uses more sheet than the elevation it covers. The galvanised carrier that holds it out is not on the datasheet at all. And the weight now sits at a distance, so the fixing line feels weight multiplied by distance. So we weigh every projecting element twice, per running metre of frontage and one storey high: once as total kilos, skin plus carrier, and once as turning effect, which is those kilos multiplied by the distance from the fixing line to their centre. Weigh it where it hangs, not flat. The same 3 mm sheet that turns at 1.2 kg-m per running metre when flat turns at 45.3 kg-m as a 1,200 mm deep strut with its carrier. That is about 38 times, and nobody changed the datasheet.
What Does Elevation Cladding Weigh Per Sq Ft, Material By Material?
Sheet metal and composites sit under 1 kg per sq ft, steel and cast skins between 2 and 4.4 kg, stone at 7 to 8.4 kg, and reinforced concrete far above them all at 29 kg. The conversion throughout is kg per m² ÷ 10.764 = kg per sq ft. Rows marked calc are density × thickness and work out to about the figure shown. The rest are manufacturers’ datasheet figures, most from outside India.
Related: see the same truck-width ceiling that caps a panel’s size in our breakdown of facade panel transport limits.
A 3 mm solid powder-coated facade sheet weighs about 8.1 kg per square metre, or 0.75 kg per sq ft. A 2 mm sheet is about 5.4 kg per square metre, or 0.5 kg per sq ft. A 4 mm ACP panel with a PE core is 5.5 to 7.5 kg per square metre; a fire-rated mineral core takes it to 7 to 9.
GFRC cladding weighs about 30 kg per square metre at 13 mm thick and about 44 kg per square metre at 20 mm, which is 2.8 to 4.1 kg per sq ft. That is four to five times a 3 mm powder-coated metal sheet, and it excludes the ribs, steel stud frame and brackets behind the casting. Figures of 15 to 25 kg per m² are sometimes quoted for GRC; they hold only for thin flat sheet with no ribs and no frame.
Weathering steel is the heaviest common sheet cladding: about 23.6 kg per square metre at 3 mm, 31.4 at 4 mm and 47.1 at 6 mm, or 2.2 to 4.4 kg per sq ft. A 3 mm weathering-steel louvre weighs roughly three times the same louvre in 3 mm powder-coated light-alloy sheet.
| Material and thickness | kg per sq ft | kg per m² | Basis |
|---|---|---|---|
| ACP, 4 mm, PE core | 0.51–0.70 | 5.5–7.5 | Datasheet range |
| ACP, 4 mm, fire-rated mineral core | 0.65–0.84 | 7–9 | Datasheet range |
| Powder-coated solid metal sheet, 2 mm | 0.50 | 5.4 | Calc: 2,700 kg/m³ × thickness |
| Powder-coated solid metal sheet, 3 mm | 0.75 | 8.1 | Datasheet (8.13) |
| Exterior HPL, 6 mm | 0.78 | about 8.4 | Calc: about 1,400 kg/m³ × thickness |
| Exterior HPL, 8 mm | 1.04 | 11.2 | Product declaration |
| Brass sheet, 0.8 / 1.0 / 1.2 mm | 0.63 / 0.79 / 0.95 | 6.8 / 8.5 / 10.2 | Calc: 8,500 kg/m³ × thickness |
| Fibre cement board, 9 / 12 mm | 1.4–1.7 / 1.9–2.2 | 15–18 / 20–24 | Datasheet range |
| Weathering steel sheet, 3 / 4 / 6 mm | 2.19 / 2.92 / 4.38 | 23.6 / 31.4 / 47.1 | Calc: 7,850 kg/m³ × thickness |
| GFRC shell, 13 mm | 2.79 | 30 | Datasheet |
| GFRC shell, 16 mm | 3.2–4.1 | 34–44 | Datasheet |
| GFRC shell, 20 mm | 4.09 | 44 | Specification guidance |
| GFRC panel with steel stud frame, 15–20 mm | 4.6–8.4 | 50–90 | Published range |
| Granite or sandstone, 30 mm, dry-clad | 7.0–8.4 | 75–90 | Datasheet range |
| RCC balcony tray, 125 mm (comparator) | 29.0 | 312 | Calc: 25 kN/m³, IS 875 Part 1 |
| Add-on: extruded rail sub-frame, flat system | 0.19–0.46 | 2–5 | Datasheet range |
What Do You Add To The Datasheet Figure?
Four things: the carrier, the brackets, the fixings, and the sheet you did not count. A flat rainscreen on an extruded rail sub-frame adds 2 to 5 kg per m², or 0.19 to 0.46 kg per sq ft, so a 0.75 kg sheet is nearer 0.94 to 1.21 kg per sq ft installed. That row is for flat systems only. A galvanised mild-steel carrier for a projecting element is heavier and comes off the fabricator’s drawing. Steel is 7,850 kg/m³ against 2,700 for the sheet, so one 50 × 50 × 3 mm hollow section at 4.43 kg per metre outweighs half a square metre of 3 mm skin.
The core matters before any of that. A fire-rated mineral core makes the same 4 mm ACP about 1.5 kg per m² heavier than a PE core. It is weight worth carrying.
Weight also decides how a piece goes up. A 115 g brass scale goes up in one hand. A 6.2 kg scale needs two people. A 2.4 m GFRC rib segment at about 167 kg needs a hoist and a lifting plan. Lighter pieces mean more fixings. How far a fin should stand off for air and cleaning is a separate decision, covered in our guide to facade fin stand-off distance; here we only weigh the result.
How Much Does Projection Change The Weight? Five Houses Weighed Twice
The weight on a datasheet is the sheet lying flat. Once an element stands off the building, what its brackets hold is that weight multiplied by the distance from the fixing line to the element’s centre. The same weight centred 600 mm out turns eight times harder on its fixings than at 75 mm, before any extra sheet or carrier is counted.
Each concept house below holds its grid, pitch and shape constant and changes one dimension by roughly seven times from one end to the other. We weighed each at both ends, per running metre of frontage and one 3.0 m storey high. The first row is the flat sheet, for scale. Dimensions are in mm.
| House and skin | Swept dimension, mm | kg per running metre | Turning effect, kg-m per running metre | kg per sq ft of elevation |
|---|---|---|---|---|
| Flat reference: 3 mm sheet on a 50 mm rail | none | 24.3 | 1.2 | 0.75 |
| Surat, Lightning Strut: 3 mm powder-coated plate | strut depth 150 → 1,200 (8x) | 17.0 → 68.7 | 2.4 → 45.3 | 0.53 → 2.13 |
| Pune, Rib Relief: 13 mm GFRC | rib projection 120 → 900 (7.5x) | 45.7 → 222.7 | 5.6 → 108.9 | 1.42 → 6.90 |
| Gurugram, Scale Bloom: 1.0 mm brass | scale width 150 → 1,100 (7.3x) | 74.0 → 75.4 | 5.4 → 9.7 | 2.29 → 2.34 |
| Ahmedabad, Bottle Fin: 3 mm powder-coated sheet | bulge width 130 → 900 (6.9x) | 38.9 → 66.0 | 9.7 → 16.5 | 1.21 → 2.04 |
| Lucknow, Bow Tray: 125 mm RCC | tray projection 300 → 2,100 (7x) | 93.6 → 655.2 | 14.0 → 688.0 | 29.0 per sq ft of tray |
What Sets The Real Weight Once Cladding Leaves The Wall
Four forces act on the number. Where an element gets deeper, kilos rise four to seven times and turning effect nineteen to forty-nine times, because weight and distance grow together. Where only a width changes, turning effect rises less than two times.
| Driver | What it sets, and to what |
|---|---|
| Developed area: how much sheet the shape uses per sq ft of elevation | Skin weight. Surat strut 8.1 → 42.1 kg as girth goes 0.5 → 2.6 m (5.2x the sheet for 8x the depth). Ahmedabad fin 21.3 → 42.1 kg as plan perimeter goes 1.05 → 2.08 m (2.0x the sheet for 6.9x the width). |
| Stand-off: distance from the fixing line to the centre of the weight | Turning effect. Surat 0.14 → 0.66 m, 2.4 → 45.3 kg-m (18.9x). Pune 0.12 → 0.49 m, 5.6 → 108.9 kg-m (19.4x). Lucknow tray 0.15 → 1.05 m, 14.0 → 688.0 kg-m (49.1x). |
| Carrier share: galvanised steel behind the skin | How far the real weight sits above the datasheet. Gurugram 54% → 55% of the total; Surat 52% → 39%; Ahmedabad 45% → 36%; Pune 24% → 17%. One 50 × 50 × 3 spine at 4.43 kg/m outweighs 0.5 m² of 3 mm sheet. |
| Module size: how big each piece is | Piece weight and fixing count, not kg per sq ft. Gurugram 99 → 1.8 scales per m², 115 g → 6.2 kg each; weight per sq ft moves 2% (2.29 → 2.34 kg) while turning effect goes 5.4 → 9.7 kg-m (1.8x). |
When weight and projection pull in opposite directions, as they do on the first-floor arcade in Pune, the distance wins and the weight moves. A 900 mm rib in 13 mm GFRC wants a thicker shell for stiffness (20 mm is 44 kg per m² against 30) at exactly the point where the arm is longest, 0.49 m. Stiffness asks for kilos; the fixing line asks for none. So the 900 mm stays, the shell stays 13 mm, and stiffness is bought with armature kept inside the first 250 mm, where a kilo costs under a third of what it costs at the nose. If the engineer still will not accept 108.9 kg-m per running metre there, the rib is propped back to the slab below with a concealed inclined strut, doing the madal’s job in galvanised steel, before a millimetre of depth is cut. Order of surrender: gauge first, then carrier position, then a prop, and depth last.
Five Concept Houses, Each Weighed At Its Shallow End And Its Deep End
Five cities, five skins, one question each: what does a running metre weigh at the start of the sweep and at the end, and how hard does it turn? The arithmetic is shown in full for Surat; the other four follow the same steps.
Parametric Lightning Strut
A zigzag of folded-plate struts crosses three balcony floors, charcoal on the left and copper finish on the right. Each strut has a 200 mm face and is specified to deepen from 150 mm at the left to 1,200 mm at the right, 8 times. In the render the change is subtle, the copper struts reading deeper than the charcoal ones, so take the dimensions as drawn, not as photographed. Shallow end: girth = 200 + 2 × 150 = 0.50 m; struts run 2.0 m per metre of frontage; sheet = 2.0 × 0.50 = 1.00 m² × 8.1 = 8.1 kg; one 50 × 50 × 3 spine adds 2.0 × 4.43 = 8.9 kg. Total 17.0 kg, centred about 0.14 m out: 2.4 kg-m. Deep end: girth = 200 + 2 × 1,200 = 2.60 m; sheet = 5.20 m² × 8.1 = 42.1 kg; a three-chord carrier adds 26.6 kg. Total 68.7 kg, centred 0.66 m out: 45.3 kg-m. Depth went up 8 times, weight 4.0 times, turning effect 18.9 times.
| Specification | Parametric Lightning Strut |
|---|---|
| Module | Strut with 200 mm face, 3.46 m long at 60°, one every 1.73 m of frontage; 3 mm plate in charcoal and copper powder-coat finish |
| What varies | Strut depth 150 → 1,200 mm, left to right (8x); 0.53 → 2.13 kg per sq ft of elevation |
Parametric Rib Relief
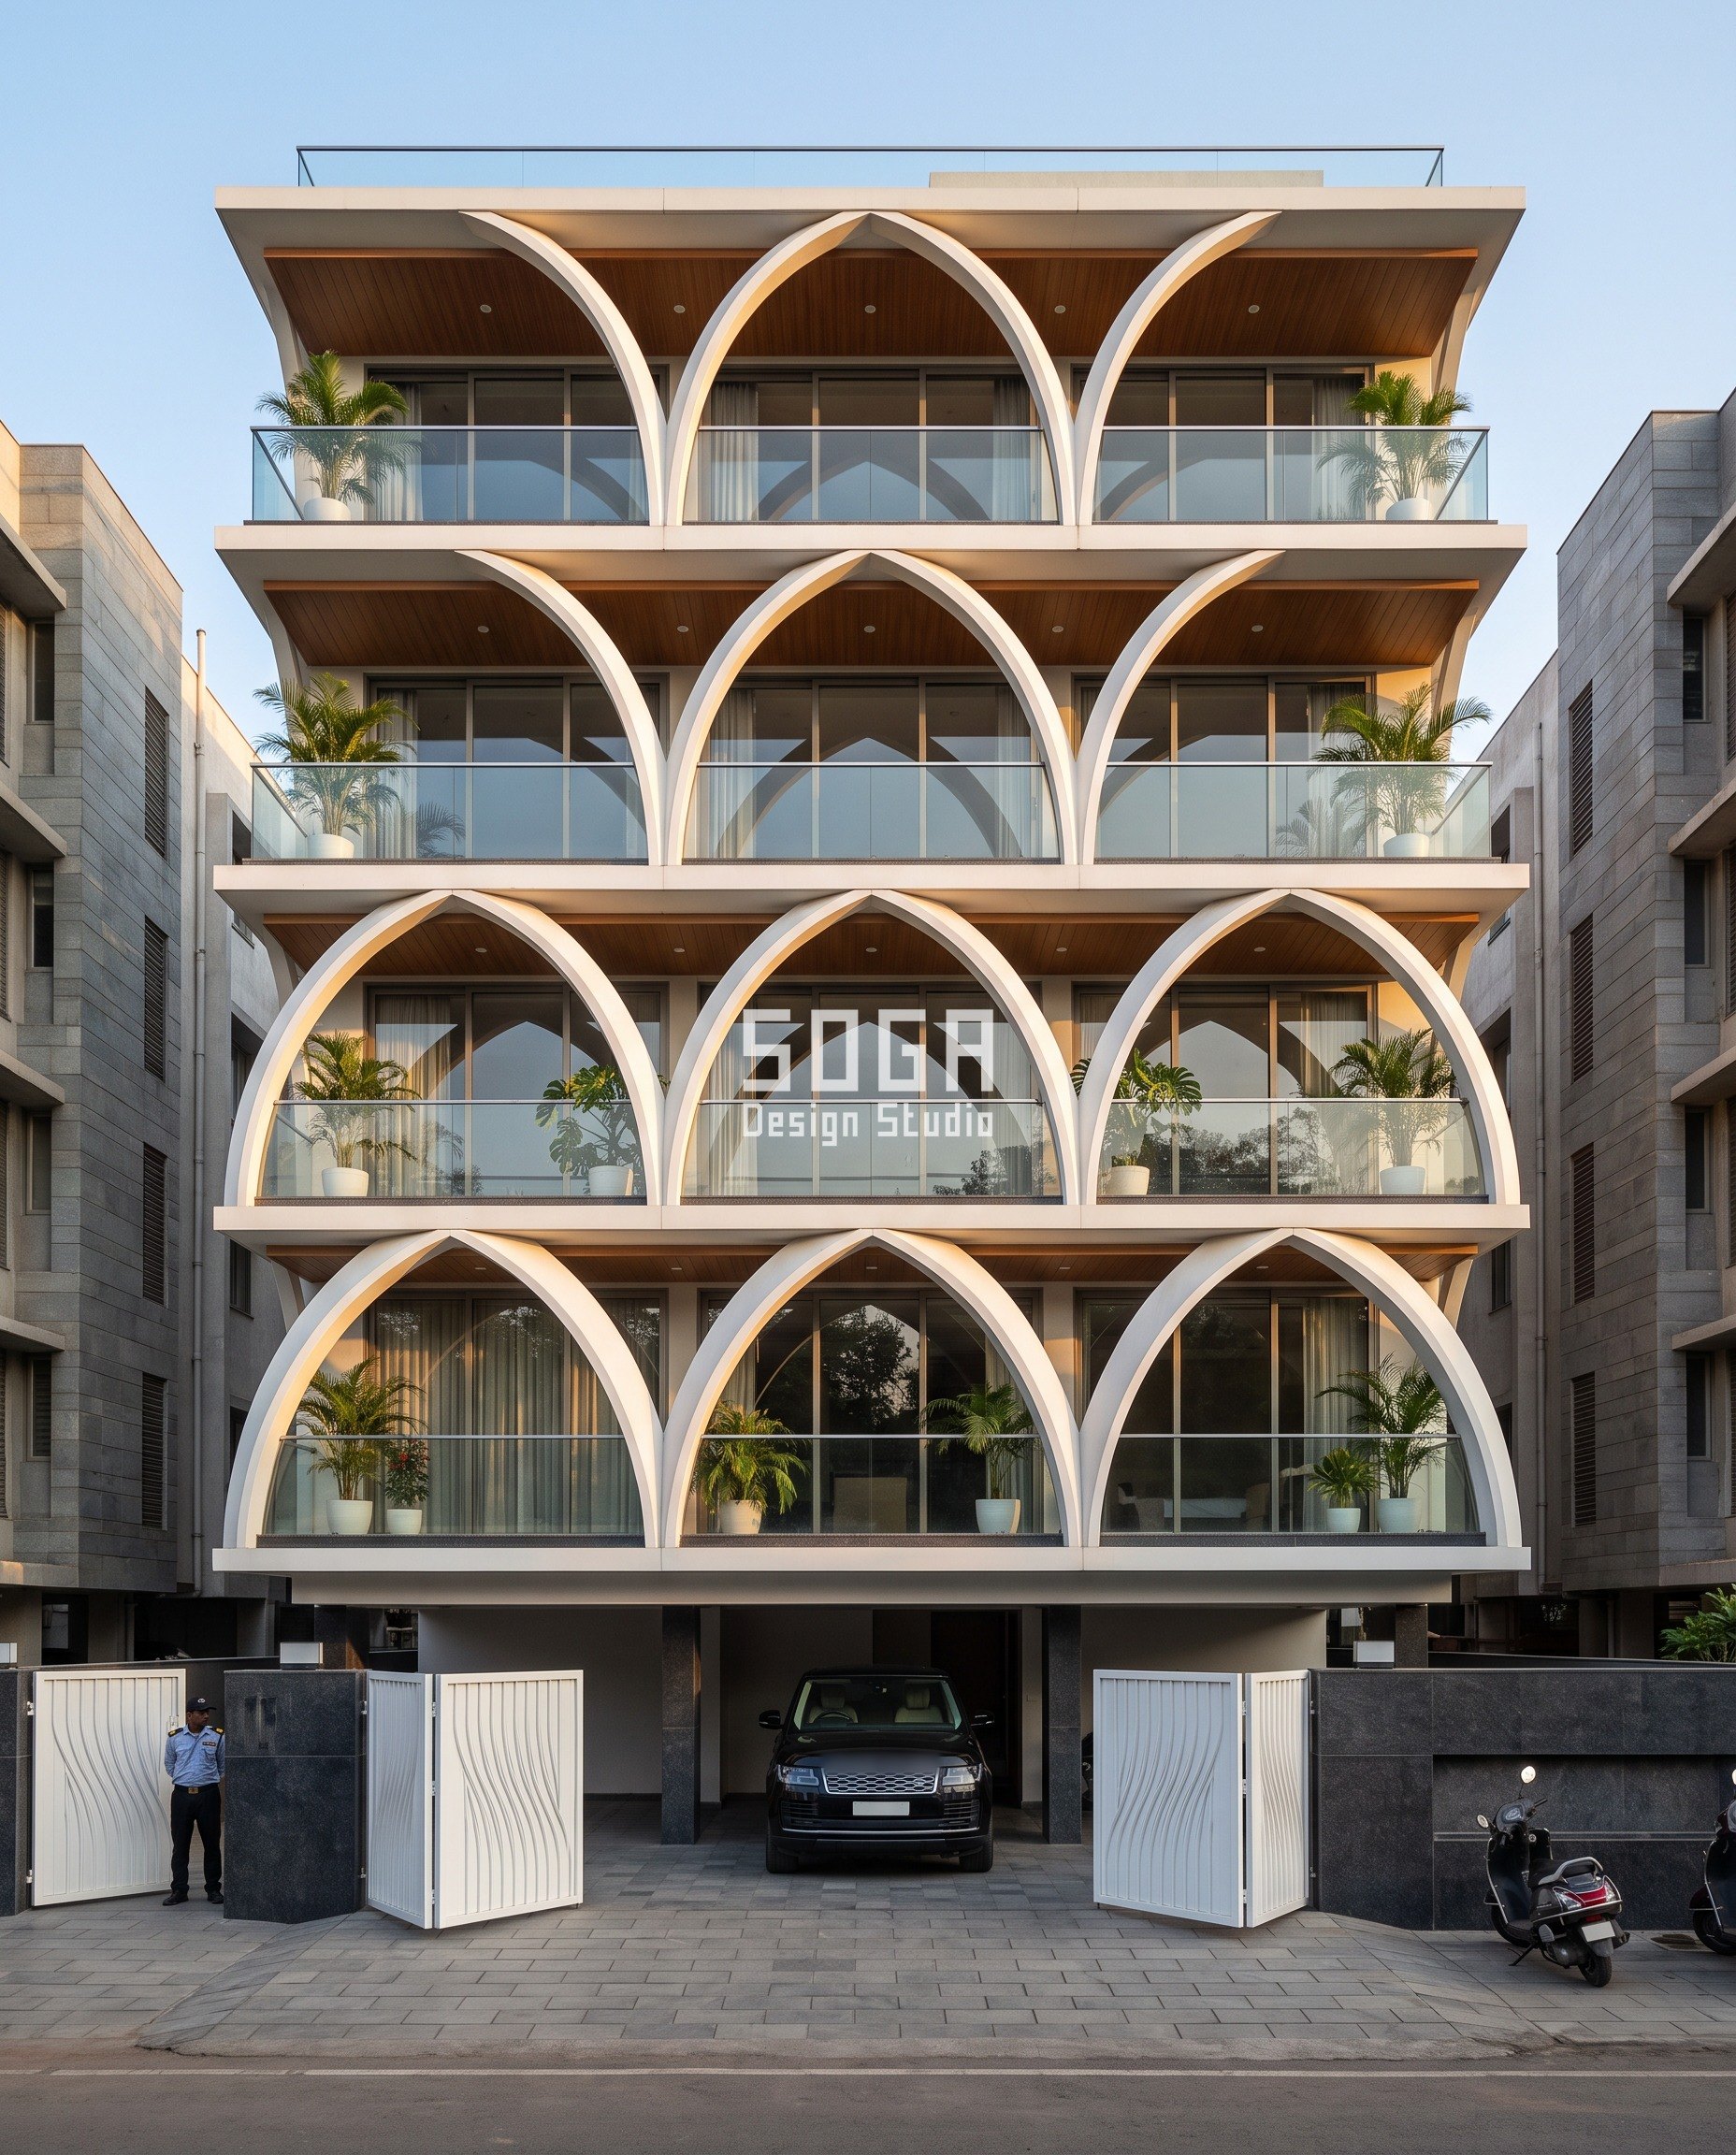
Pointed GFRC ribs interlace into a three-bay arcade on each of four floors. The ribs are specified to project 120 mm at the top floor, then 380, 640 and 900 mm at the first floor, 7.5 times, so the heaviest casting is the one lifted least. The shell stays 13 mm at 30 kg per m² throughout. Top floor: 3.2 m of rib per running metre at 0.36 m girth is 34.6 kg of shell, plus 11.2 kg of armature: 45.7 kg at 0.12 m, 5.6 kg-m. First floor: 1.92 m girth is 184.3 kg of shell, plus 38.4 kg of armature: 222.7 kg at 0.49 m, 108.9 kg-m. That is 6.9 kg per sq ft of elevation from a material whose datasheet says 2.79. GFRC is the one skin here where the carrier is the minor part, 17 to 24%. The casting itself is the load.
| Specification | Parametric Rib Relief |
|---|---|
| Module | Hollow rib with 120 mm face, 13 mm spray-up shell, cast in arch segments of about 2.4 m; three 4.57 m bays per floor |
| What varies | Rib projection 120 → 380 → 640 → 900 mm, top floor to first floor (7.5x); 1.42 → 6.90 kg per sq ft of elevation |
Parametric Scale Bloom
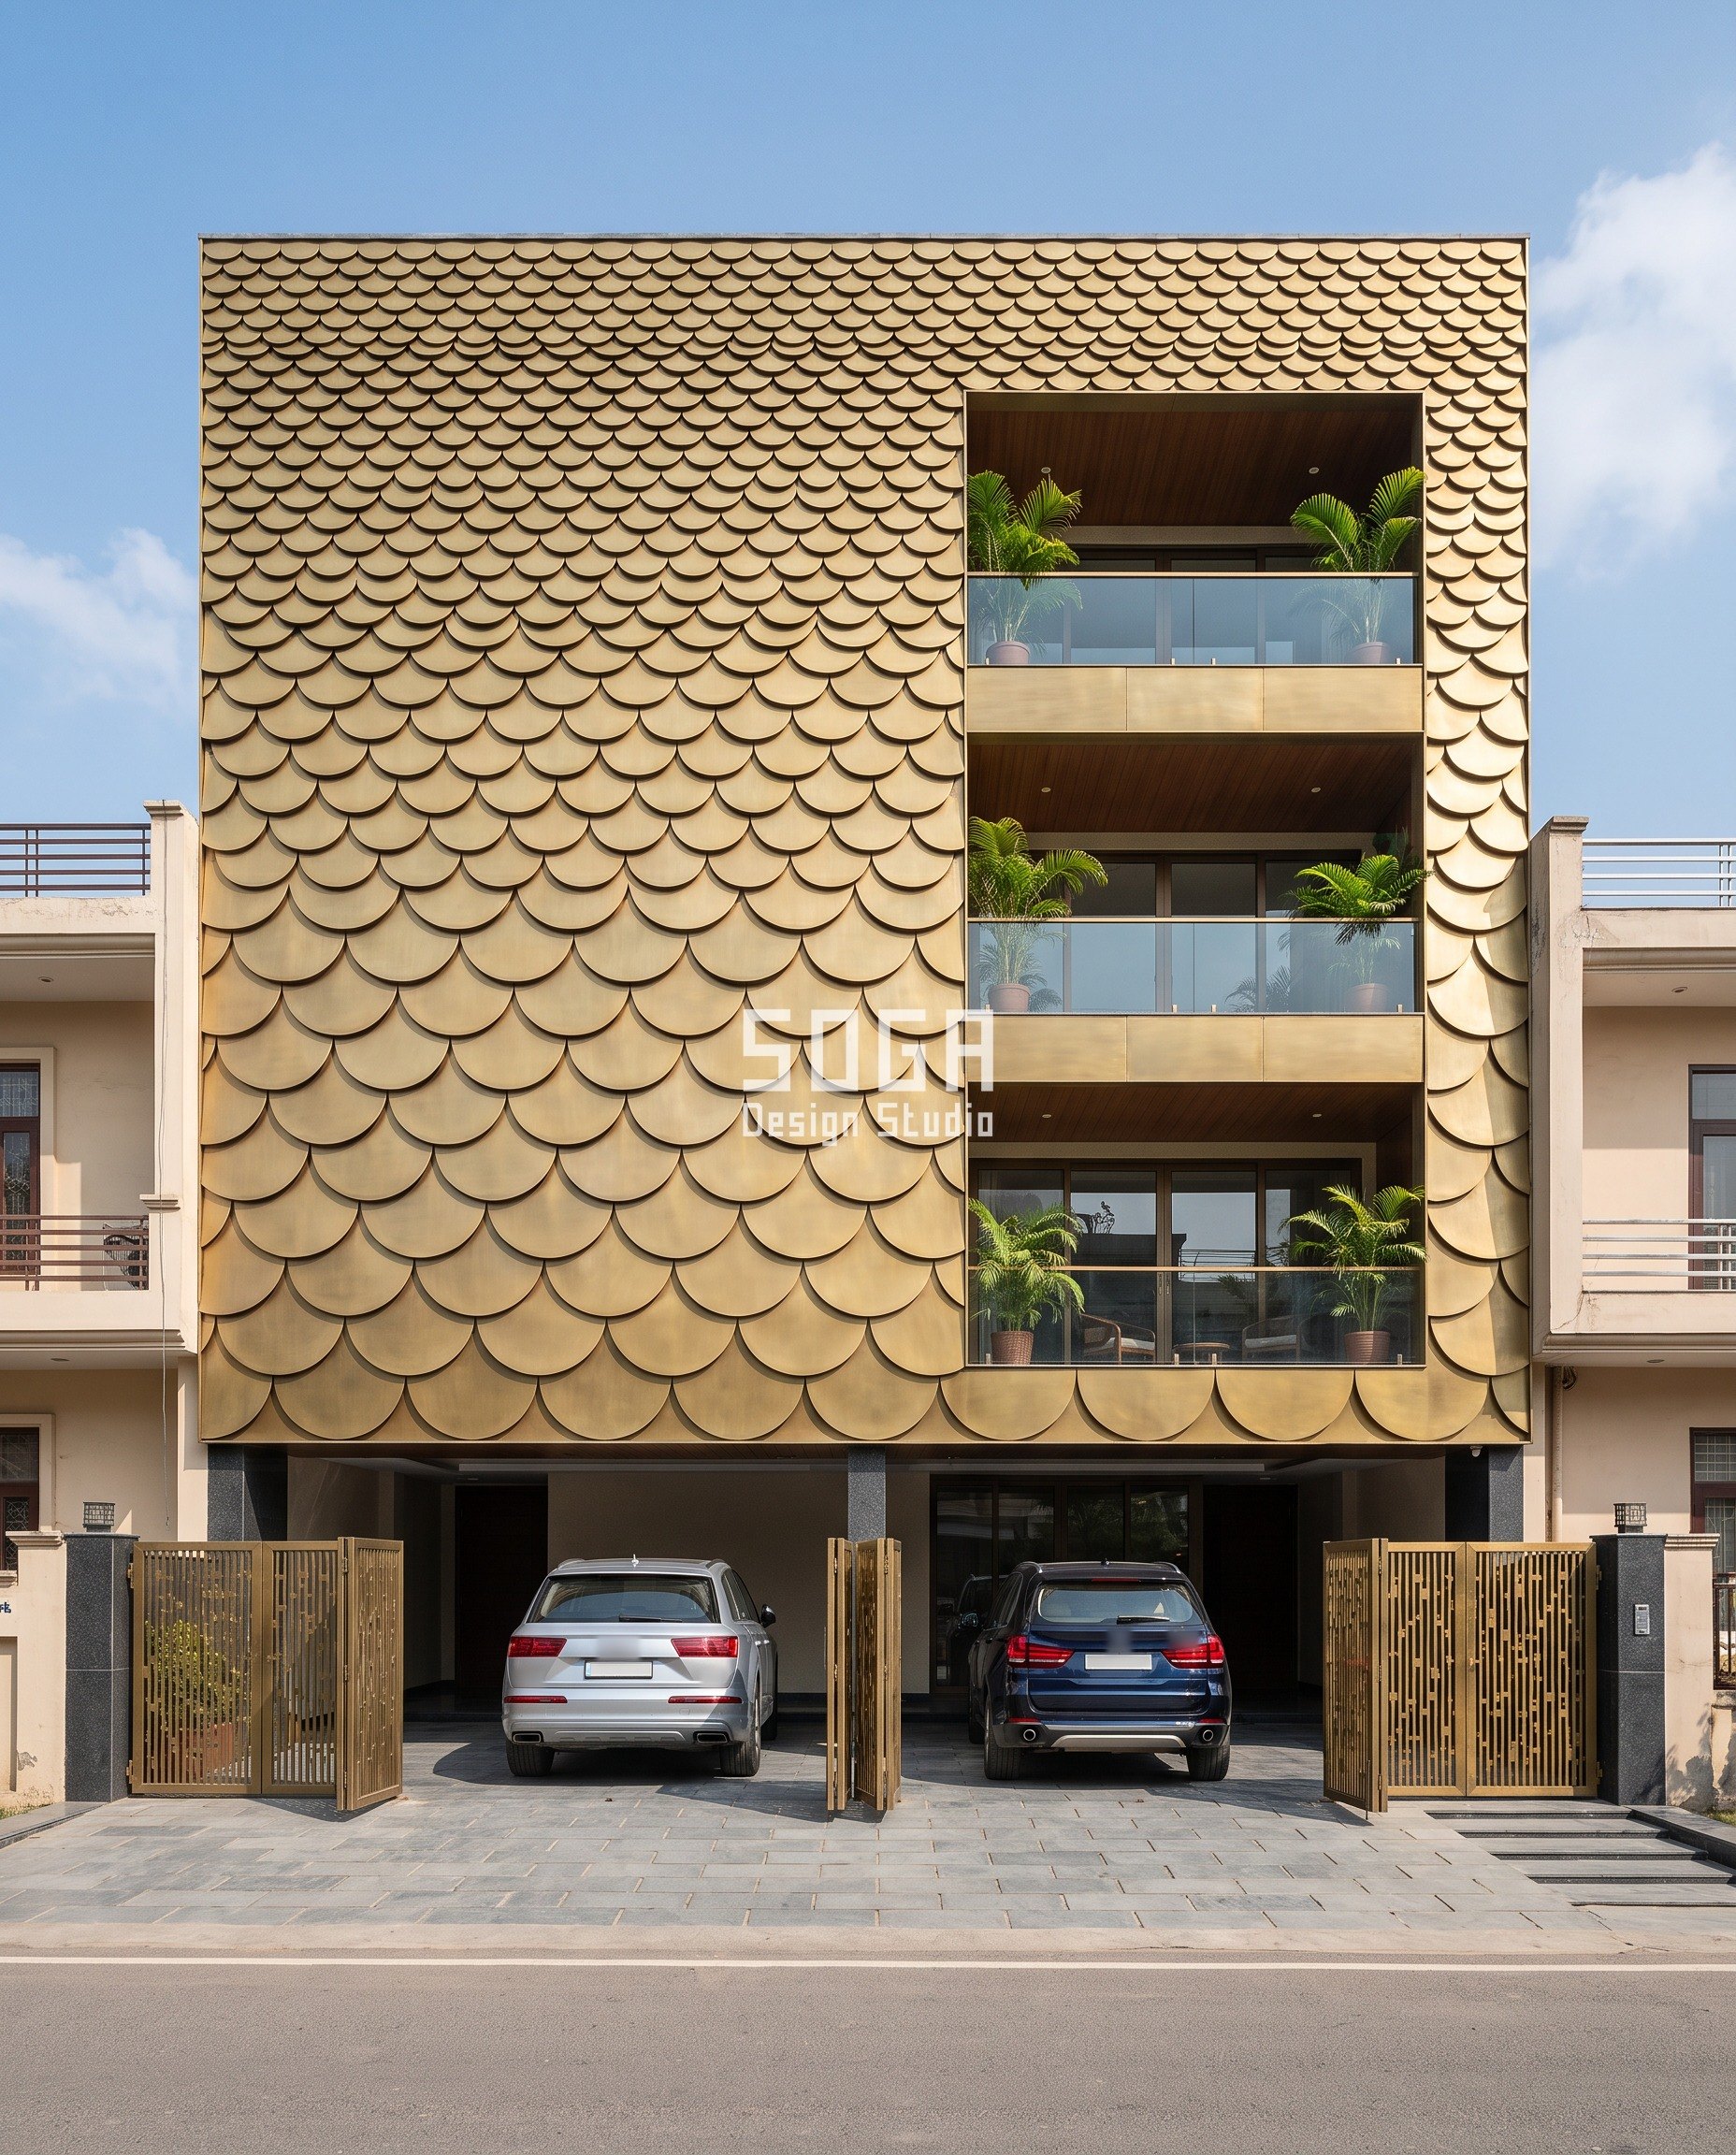
Brass fish-scales lap over the whole street face except a carved balcony stack on the right. The scale is one shape in 1.0 mm antique brushed brass; only its width changes, from 150 mm at the parapet to 1,100 mm above the stilt, 7.3 times. Because every scale laps the row below by the same proportion, the brass per sq ft of wall is identical at both ends: 1.33 m² of sheet per m² of wall, 34.0 kg per running metre. What changes is behind it. The small scales need a light rail every 67.5 mm of height: 40.0 kg of galvanised steel per running metre. The large ones need a heavier rail every 495 mm plus a stiffening frame in each scale: 41.4 kg. Totals: 74.0 kg and 75.4 kg, or 2.29 and 2.34 kg per sq ft against a brass datasheet figure of 0.79. The carrier is 54 to 55% of the weight at both ends. The piece goes from 115 g to 6.2 kg, and the turning effect from 5.4 to 9.7 kg-m, 1.8 times, because a wider scale lifts further off the one beneath it.
| Specification | Parametric Scale Bloom |
|---|---|
| Module | One scale shape, height 0.7 × width, about 0.6 × width² of 1.0 mm brass, rows at 0.45 × width. Assumed carrier: 0.9 kg/m top-hat rail at the small end; 50 × 50 × 3 hollow section at 4.43 kg/m plus a 2.6 kg stiffening frame per scale at the large end; lower edge lifted 12% of width |
| What varies | Scale width 150 → 1,100 mm, parapet to stilt (7.3x); 2.29 → 2.34 kg per sq ft of elevation |
Parametric Bottle Fin

Ten storey-height fins in a terracotta-red powder coat stand at 1.2 m centres. Every fin is 400 mm deep and 120 mm wide at its ends; only the mid-height bulge changes, from 130 mm at the left to 900 mm at the right, 6.9 times. Depth is fixed, so the arm is fixed at 0.25 m, and this house is weighed as extra sheet, not extra reach. Slim fin: plan perimeter 1.05 m, 25.6 kg of 3 mm sheet plus 21.1 kg of spine and shoes, or 38.9 kg per running metre and 9.7 kg-m. Fat fin: perimeter 2.08 m, 50.5 kg of sheet plus 28.6 kg of spine, shoes and formers, or 66.0 kg per running metre and 16.5 kg-m. A fin 6.9 times wider is 1.7 times the weight and 1.7 times the turning effect. The fins fatten toward the side that needs privacy from oblique views, and the sheet follows.
| Specification | Parametric Bottle Fin |
|---|---|
| Module | Hollow fin 3.0 m tall, 400 mm deep, 120 mm wide at both ends, 3 mm sheet in terracotta-red powder coat, at 1.2 m centres |
| What varies | Bulge width 130 → 900 mm, left to right in nine steps (6.9x); 1.21 → 2.04 kg per sq ft of elevation |
Parametric Bow Tray
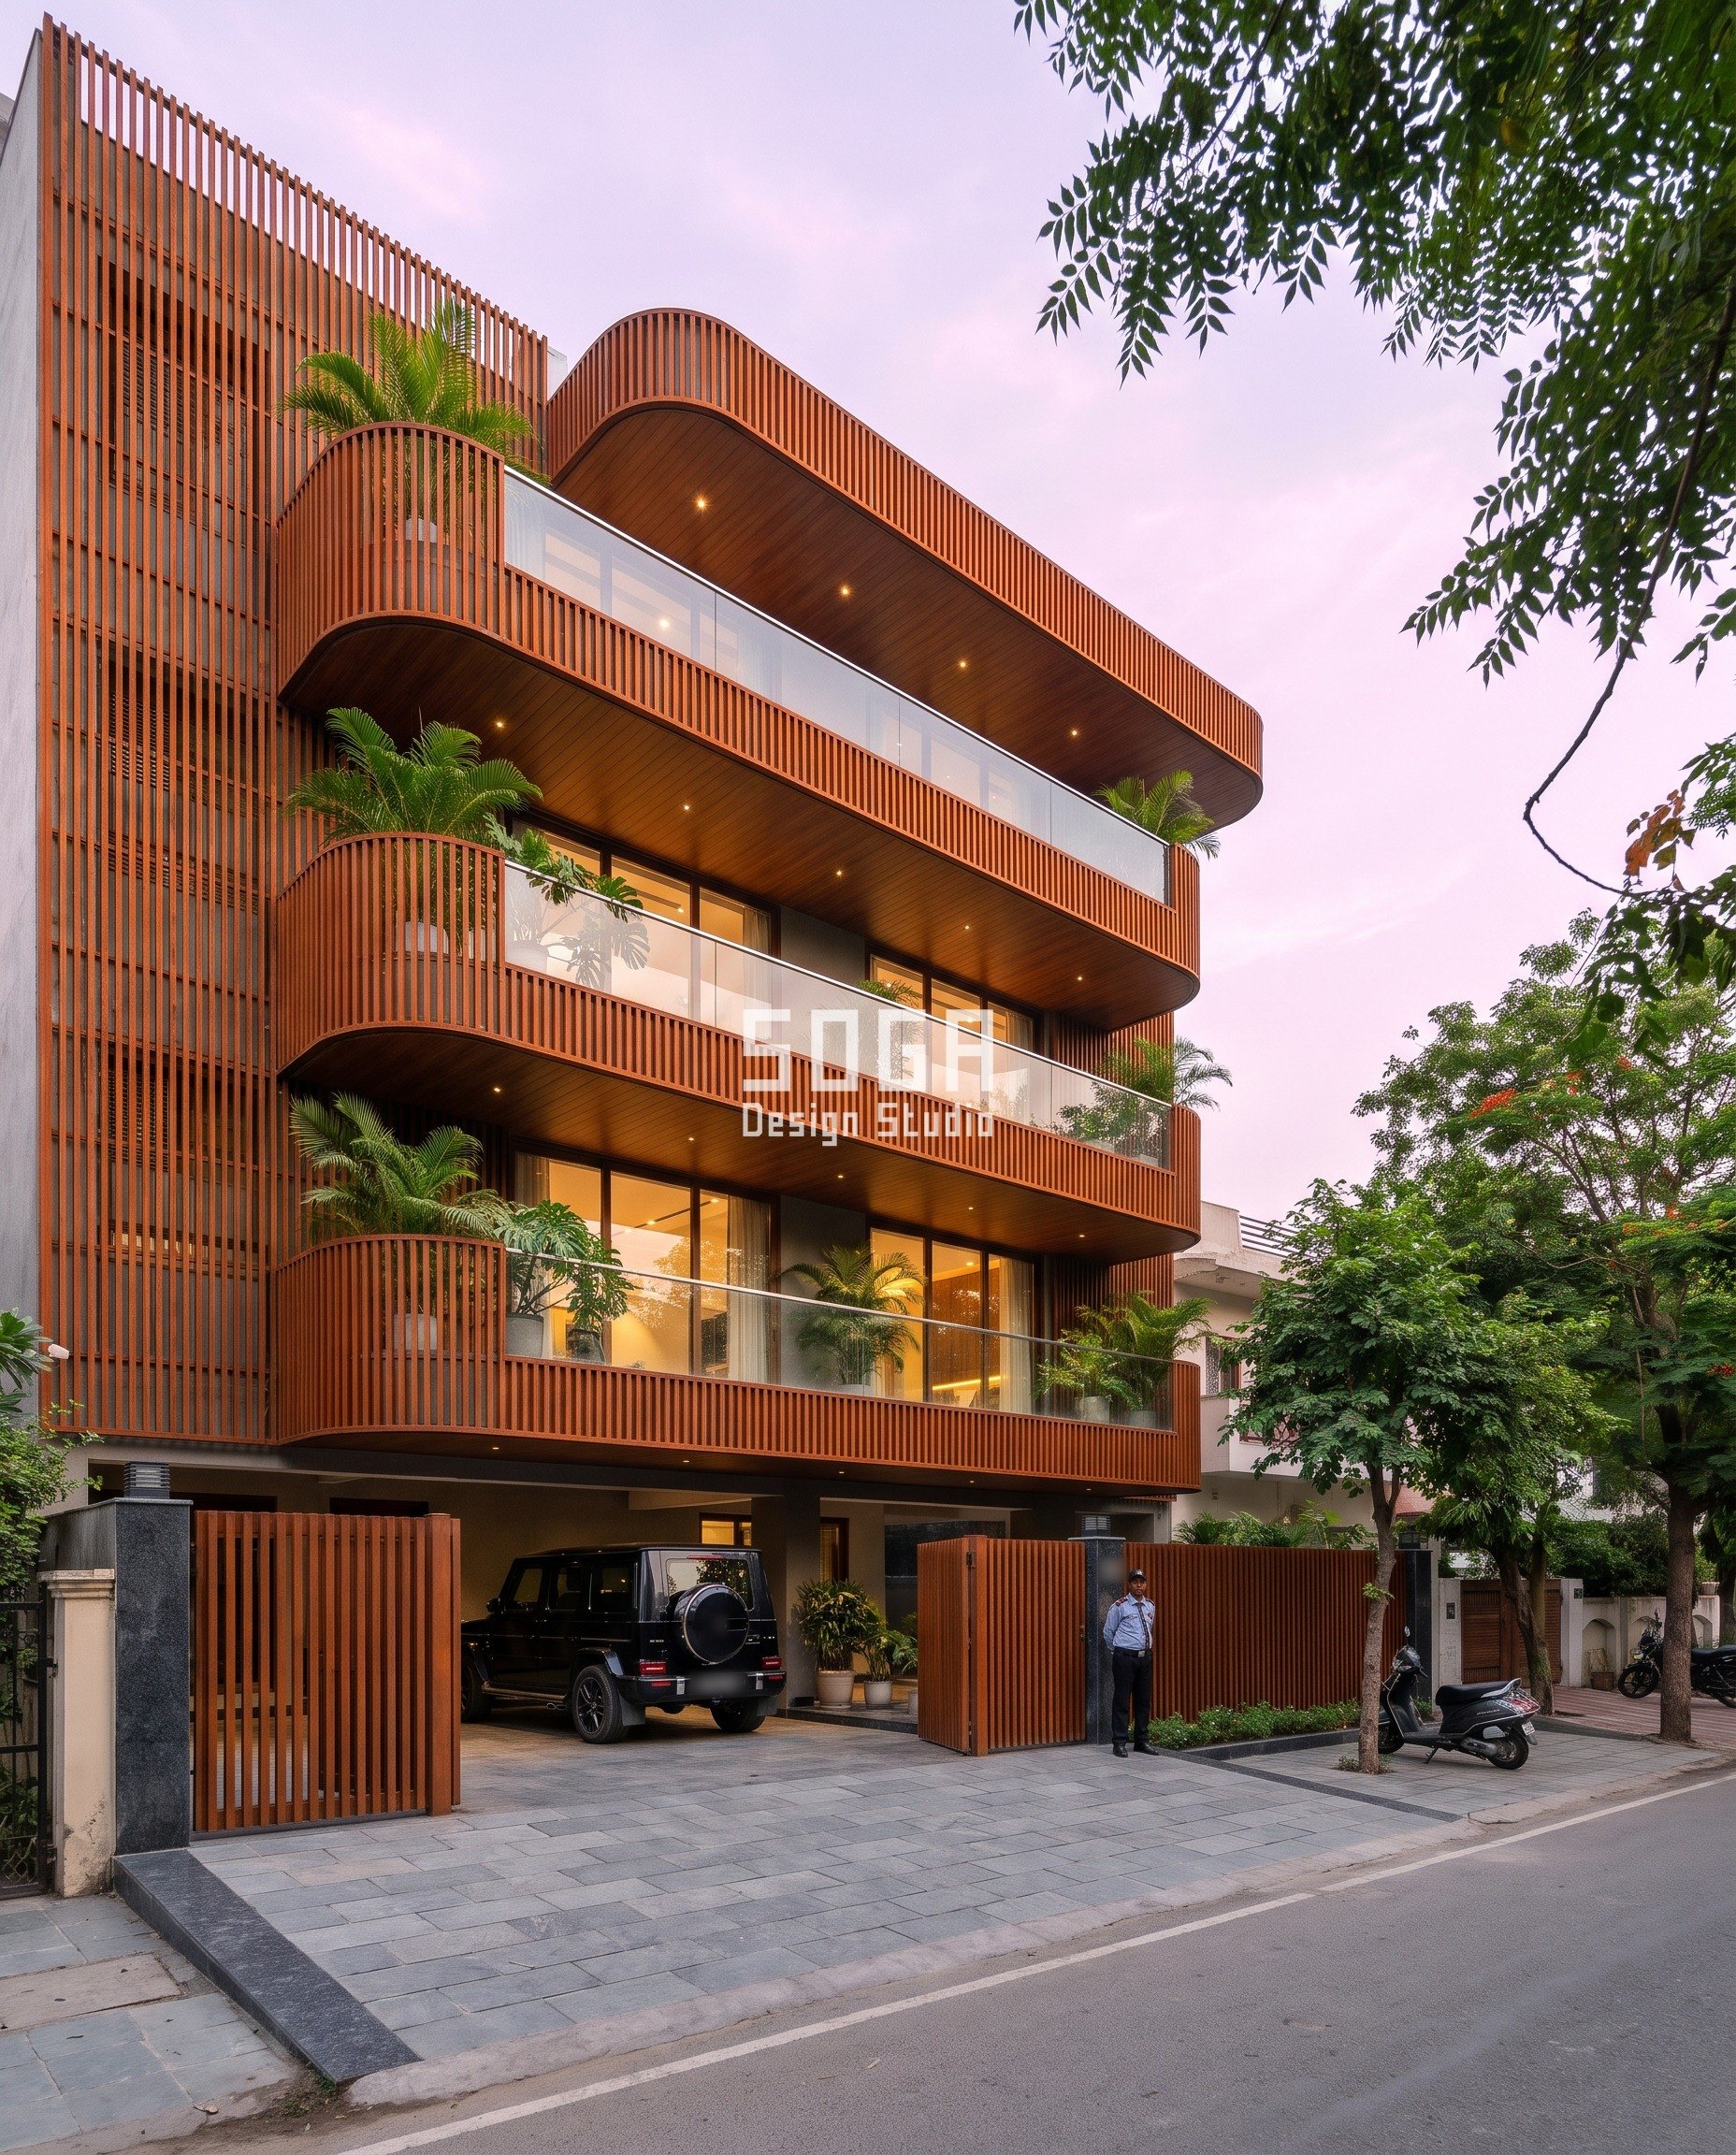
Curved balcony trays with rounded ends stack in front of a full-height louvre backdrop in a corten-finish powder coat. The trays are specified to project 300 mm at the first floor, 1,200 mm at the second and 2,100 mm at the top, 7 times, so that at Lucknow’s 26.85° N the top tray shades 1.74 m of the glazing below it at winter noon. A tray is structure, cast with the floor. At an assumed 125 mm thick it weighs 312 kg per m², or 29.0 kg per sq ft of tray. The 300 mm tray is 93.6 kg per running metre at 0.15 m: 14.0 kg-m. The 2,100 mm tray is 655.2 kg at 1.05 m: 688.0 kg-m. That is 7 times the weight and 49.1 times the turning effect, in bare concrete, before screed, tile, railing, pots on the balcony floor or people. The louvre backdrop, in 2 mm hollow sections, is 2.93 kg per sq ft and 103.6 kg per running metre on every floor, about a sixth of the top tray. In real 3 mm weathering steel the same louvres would be 12.8 kg per sq ft, which is why the corten here is a finish.
| Specification | Parametric Bow Tray |
|---|---|
| Module | Tray 125 mm thick (assumed) with rounded ends; backdrop of 80 × 300 mm hollow louvres at 130 mm centres in corten-finish powder coat |
| What varies | Tray projection 300 → 1,200 → 2,100 mm, first floor to top floor (7x); 29.0 kg per sq ft of tray at every floor |
How We Weigh A Projecting Element, Step By Step
Take one metre of frontage and one storey. List the skin by developed area, not elevation area. Add the carrier from the fabricator’s section list. Find how far the centre of each sits from the face of the slab edge, multiply, and add. Then check it against the object: hang the first fabricated unit of each type on a crane scale before the bracket schedule is frozen. On a frame that is already standing, read this alongside our note on changing an elevation after the slab is cast.
| Design parameter | Specification |
|---|---|
| Unit of measure | One running metre of frontage × one 3.0 m storey = 3.0 m² = 32.3 sq ft of elevation |
| Fixing line | Face of the slab edge; every hung element taken 50 mm off it for bracket adjustment |
| Turning effect | kg per running metre × distance to the centre of that weight in metres = kg-m per running metre; × 9.81 ÷ 1,000 gives kN-m |
| Carrier sections, our calculation at 7,850 kg/m³ | Hollow sections 50 × 50 × 3 at 4.43; 40 × 40 × 3 at 3.49; 60 × 60 × 3 at 5.37; 40 × 20 × 2 at 1.76 kg per metre |
| Code for unit weights | IS 875 Part 1 (dead loads); reinforced concrete at 25 kN/m³ |
| Site check | First unit of each type on a crane scale; more than 10% off the take-off reopens the calculation |
Two details that decide the real weight
- Two-point concealed bracket. A top anchor in tension over a bottom bearing pad, 150 mm apart, hidden behind the hairline joint. On the Pune first floor, brackets at 600 mm centres each take 134 kg of weight but 65.3 kg-m of turning effect, so the top anchor is pulled with 65.3 ÷ 0.15 = 436 kg, which is 3.3 times the weight it holds. The anchor is sized for the pull, not the weight, with edge distance from the anchor maker’s table.
- Two 10 mm weep holes in the bottom shoe of every hollow fin, rib and strut, with a drip edge on the underside. A fat Ahmedabad fin encloses 0.77 m³. If its bottom shoe seals and a monsoon fills it, that is 768 kg of water inside a fin that weighs 79 kg: about 10 times its own dead weight, and on no datasheet anywhere.
Where This Method Stops
We have just produced some fifty numbers to one decimal place from sheet gauges we assumed and carrier sections we guessed, which is a precision the inputs have not earned. These are dead-weight figures for opening a conversation with the structural engineer, not a design check. They leave out wind, earthquake, and everything that lands on a balcony tray: screed, tile, railing, pots, wet soil, people. The fabricator’s drawing replaces every carrier weight here. The method only says what an element weighs where it hangs; it does not say the building can take it. On a house whose slab is already cast and whose reinforcement drawing nobody can find, the deep end of all five of these stays on paper until an engineer has tested the edge. The 2,100 mm Lucknow tray is decided before the slab is poured or it is not built. And the Gurugram house cuts against our own headline: a 7.3 times sweep that moves weight per sq ft by 2% could have been bought correctly without weighing it twice.
Indicative Supply-And-Fix Ranges For The Five Systems (2026)
These are market supply-and-fix ranges at concept stage, per sq ft of elevation, itemised per project. They are not SOGA fee rates.
| System / material | Indicative rate (per sq ft) |
|---|---|
| Parametric Lightning Strut (Surat) | ₹900–1,900; the deep third of the frontage sits at the top because it uses 5.2x the sheet |
| Parametric Rib Relief (Pune) | ₹1,200–2,600; 13 mm spray-up GFRC from one-off moulds, four projections meaning four mould sets, each cast only three times |
| Parametric Scale Bloom (Gurugram) | ₹1,400–3,200 averaged over the wall; the small-scale zone carries the labour of about 99 pieces per m² against 1.8 |
| Parametric Bottle Fin (Ahmedabad) | ₹1,000–2,200; the fat fins use about twice the sheet and need formed, not folded, skins |
| Parametric Bow Tray (Lucknow) | Louvre backdrop ₹650–1,400; the RCC trays are structure and are priced in the civil bill of quantities, not as a cladding rate |
Related Reading
- Parametric facade design in India: systems, materials and cost per sq ft
- SOGA parametric systems: the facade product line
- Facade fin stand-off distance in India: 25 to 300 mm
- Facade feature depth by material: the five-family floor
- Changing an elevation after the slab is cast
- How a fin facade is manufactured: cutting, forming and fixing
For the cost side of that same depth-grading question, Graded-Depth Facade Panel Fabrication Cost in India breaks down mould cost per depth band across five commercial concepts.
Frequently Asked Questions
What is the weight of ACP sheet per sq ft?
A 4 mm ACP panel with a PE core weighs 0.51 to 0.70 kg per sq ft (5.5 to 7.5 kg per m²). A fire-rated mineral core takes it to 0.65 to 0.84 kg per sq ft (7 to 9 kg per m²). Add 0.19 to 0.46 kg per sq ft for the rail sub-frame of a flat system.
How much does GFRC or GRC elevation cladding weigh per sq ft?
About 2.79 kg per sq ft at 13 mm (30 kg per m²) and 4.09 kg at 20 mm (44 kg per m²), for the shell alone. A panel with its steel stud frame runs 4.6 to 8.4 kg per sq ft.
Is HPL heavier than ACP for a front elevation?
Yes, by roughly half. Exterior HPL is about 0.78 kg per sq ft at 6 mm and 1.04 kg at 8 mm, against 0.51 to 0.70 kg for 4 mm PE-core ACP.
How heavy is a corten-finish steel facade compared with powder-coated metal sheet?
Real weathering steel at 3 mm is 2.19 kg per sq ft, about three times a 3 mm powder-coated light-alloy sheet at 0.75 kg. A corten-finish powder coat on 2 mm hollow sections gives a dense louvre screen at 2.93 kg per sq ft that would be 12.8 kg in 3 mm plate.
Does the cladding frame weigh more than the cladding?
On thin metal skins that project, often yes. In our five concept houses the galvanised carrier is 36 to 55% of the total on the sheet-metal systems and 17 to 24% on GFRC. A flat rail sub-frame is lighter, at 2 to 5 kg per m².
Why does a deeper fin load the building more than a flat panel of the same weight?
Because the fixing feels weight multiplied by distance. A flat 3 mm sheet turns on its fixing line at 1.2 kg-m per running metre; folded into a 1,200 mm deep strut with its carrier it turns at 45.3 kg-m, about 38 times. A structural engineer must check the fixing and the edge it bears on.
Have Your Elevation Weighed Before It Is Fabricated
Send us your elevation drawing, floor heights and plot location. We will list each projecting element with its developed area and stand-off, and return a per-running-metre weight and turning-effect schedule your structural engineer can check, alongside the facade design itself. SOGA Design Studio is led by Gajender Kumar Sharma. Write to [email protected], or start with our guide to parametric facade design in India and the SOGA parametric systems range.