We let the render decide a parametric module’s biggest dimension, when a truck’s bed width already decided it for us.
Facade panel transport width is the single largest dimension a cladding panel — folded aluminium, perforated sheet, corten shingle, or any other rainscreen material — can carry while it still rides flat on a standard Indian goods vehicle without turning into a legal headache. Cross that number and the panel stops being ordinary cargo and starts being Over Dimensional Cargo (ODC), with a pilot escort and a state transport permit standing between the factory gate and the site.
A facade panel stays a standard load in India under about 2.4 metres — the bed width of a 32-ft SXL or 40-ft flatbed trailer, and inside CMVR Rule 93(1)’s vehicle-width ceiling. Past that line, it becomes Over Dimensional Cargo, needing a pilot escort and a state transport permit.
Sizing By Eye First Isn’t Wrong
Getting a module’s proportions right by eye first is not a mistake — a gradient’s end-to-end ratio, the bay rhythm, the kind of 6–9x spread that actually reads as one glance in a photograph, is roughly 80% of what a viewer judges in the finished facade, and that proportioning genuinely has to happen before anything else gets decided.
The Dholpur Sandstone Trade Already Solved This
For well over a century, dressed sandstone slabs out of the Dholpur and Agra quarry belt in Rajasthan have been cut to standard panel sizes set by what a bullock cart, then a rail wagon, then a truck bed could actually carry out of the quarry — never by what the mason wanted to cut. A stone that can’t leave the quarry is worthless no matter how well it’s dressed, so the trade’s real module has always been the vehicle’s bed, and every mason since has designed inside that number instead of against it.
The Rule: Clip Every Module To The Trailer Bed
The other 20% is whether the fabrication drawing can leave the factory gate at all. A module drawn wide for visual effect becomes Over Dimensional Cargo the moment it’s crated — a pilot escort, a state transport permit, and anywhere from days to weeks added before the truck is even loaded — and on most projects nobody checks this until after the fabrication drawing is issued, when it’s expensive to fix. The fix is the same discipline the module size and spacing a facade actually needs already has to answer: decide the module’s maximum dimension against the truck before the drawing goes out, not after.
What Does ‘Transport Width’ Actually Mean For A Facade Panel?
Transport width is not the panel’s finished size on the wall — it is the size the panel occupies lying flat, crated, or standing in a container on the way to site, and those three numbers are rarely the same.
A thin aluminium or perforated sheet usually rides flat on an open flatbed, so its transport width is close to its finished width plus the crate’s corner battens. A folded tray or a deep box-section member often ships lying on its back, which turns the panel’s projection — its depth off the wall — into the dimension the truck actually has to carry sideways. A dense material like GRC or stone veneer is more often boxed upright in a container, where the limiting number becomes the crate’s own footprint, not the panel’s face.
The Truck-Width Ceiling, In One Table
Nobody publishes this number next to the vehicle that actually carries it, so here it is, lined up.
| Truck / trailer class | Bed width → design-safe panel ceiling |
|---|---|
| 20–22 ft container truck | ~2.29 m (7.5 ft) bed → design panel at or under 2.1 m |
| 32 ft SXL truck | ~2.44 m (8 ft) bed → design panel at or under 2.3 m |
| 40 ft flatbed trailer | ~2.44 m (8 ft) bed → design panel at or under 2.3 m |
| Panel over ~2.4–2.6 m (CMVR Rule 93(1) vehicle-width ceiling) | reclassified Over Dimensional Cargo — pilot escort + state transport permit required |
The Four Numbers That Actually Set A Panel’s Maximum Size
None of these four numbers come from a design brief. They come from a vehicle, a law, and a forklift, in that order — and every module in the five facades below was checked against all four before it went to a fabrication drawing.
| Driver | What it sets, and to what |
|---|---|
| Legal vehicle width (CMVR Rule 93(1)) | 2.5 m under the 1982–83 MoRTH circulars some fabricators still design to, up to 2.6 m under the current rule after the 2020 amendment (GSR 414(E)), plus a 200 mm per-side allowance for mirrors and indicators |
| Truck/trailer bed width by class | ~2.29 m (7.5 ft) on a 20–22 ft container truck, to ~2.44 m (8 ft) on a 32 ft SXL or 40 ft flatbed trailer |
| Crating and strapping margin | 2.4 m hard ceiling, matching the larger trailer bed, down to a 2.1–2.2 m working target SOGA actually designs to |
| Handling weight vs width | a dense material (corten, GRC, solid aluminium) can hit a two-person lift limit well before 2.1 m wide; a light material (thin ACP, extruded fins) stays width-limited, not weight-limited, up to the full 2.4 m |
Past the 2.1–2.2 m working target, the choice is not whether to ship the panel oversize — it is where to put the joint. SOGA’s own drawings split the module into two shippable pieces with a deliberate seam at that point, rather than let one panel grow past the ceiling and get reclassified as ODC on the way out of the factory gate.
Five Facades, Each Checked Against The Same Truck-Width Ceiling
Each one below is a design concept, proven buildable against this ceiling first and named second — not yet a signed-off client build. Two carry an honest numbered gradient whose widest end is the dimension the truck actually clips; three hold a single fixed module whose size was never going to grow past this ceiling in the first place. For the fuller survey of what’s buildable, see parametric facade trends and systems for 2026.
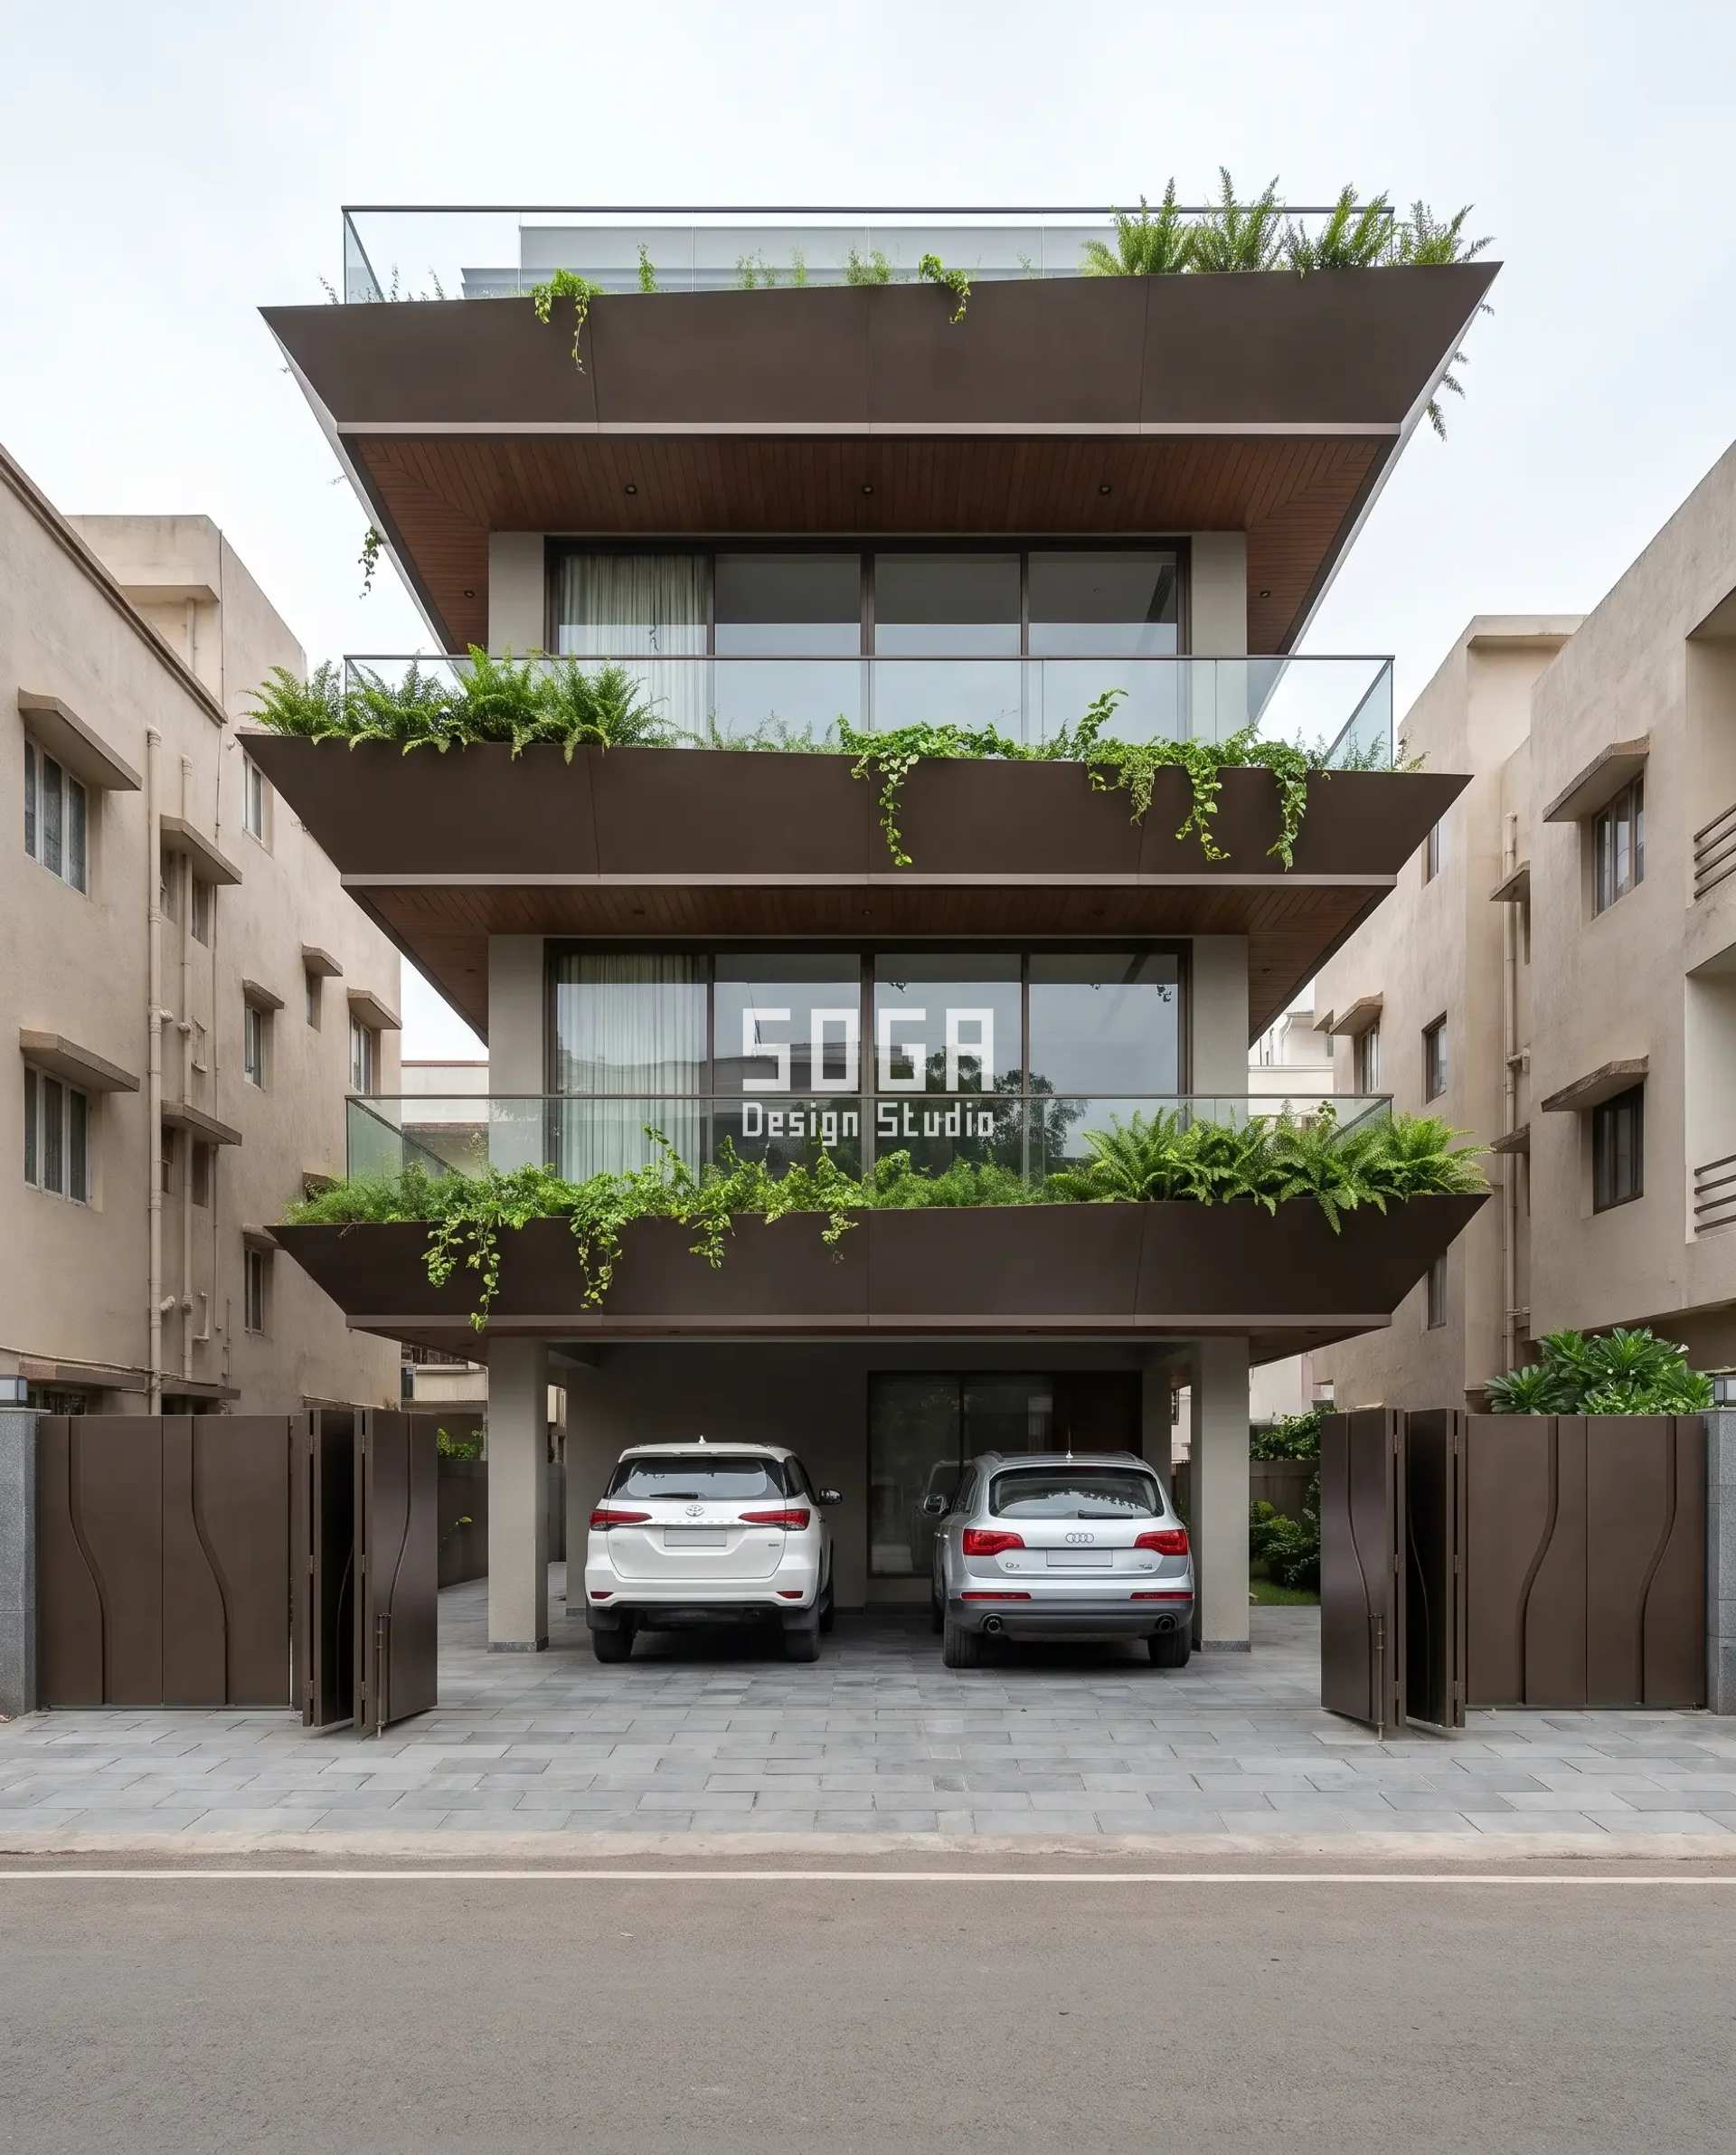
Shikhar Niwas
Shikhar Niwas runs a system we’re calling Parametric Tray Ascent: dark bronze powder-coated aluminium planter trays fold up around each floor, their front depth growing from 400mm at the stilt to 1500mm at the parapet — a 3.75x spread that is real and end-to-end, not a rendering trick. The depth is what grows; the panel’s own span along the facade is what gets clipped to pay for it. A shallow 400mm tray ships in a 2.2m-long run with room to spare on a 20–22 ft container-truck bed, but a 1500mm tray folds out far enough that the same truck only carries it safely in a 1.6m run — so the deep trays near the roofline are simply cut into more, shorter pieces.
| Specification | Shikhar Niwas |
|---|---|
| Product | dark bronze powder-coated aluminium planter tray, folded front |
| Module | upturned faceted planter tray, folded front, depth varies 400–1500mm up the face |
| What varies | front depth only — 400mm to 1500mm, a 3.75x spread, growing toward the parapet |
| Indicative rate | Rs 1,200–2,000 per sq ft (fold + planter waterproofing adds over a flat aluminium panel) |
Ashma House
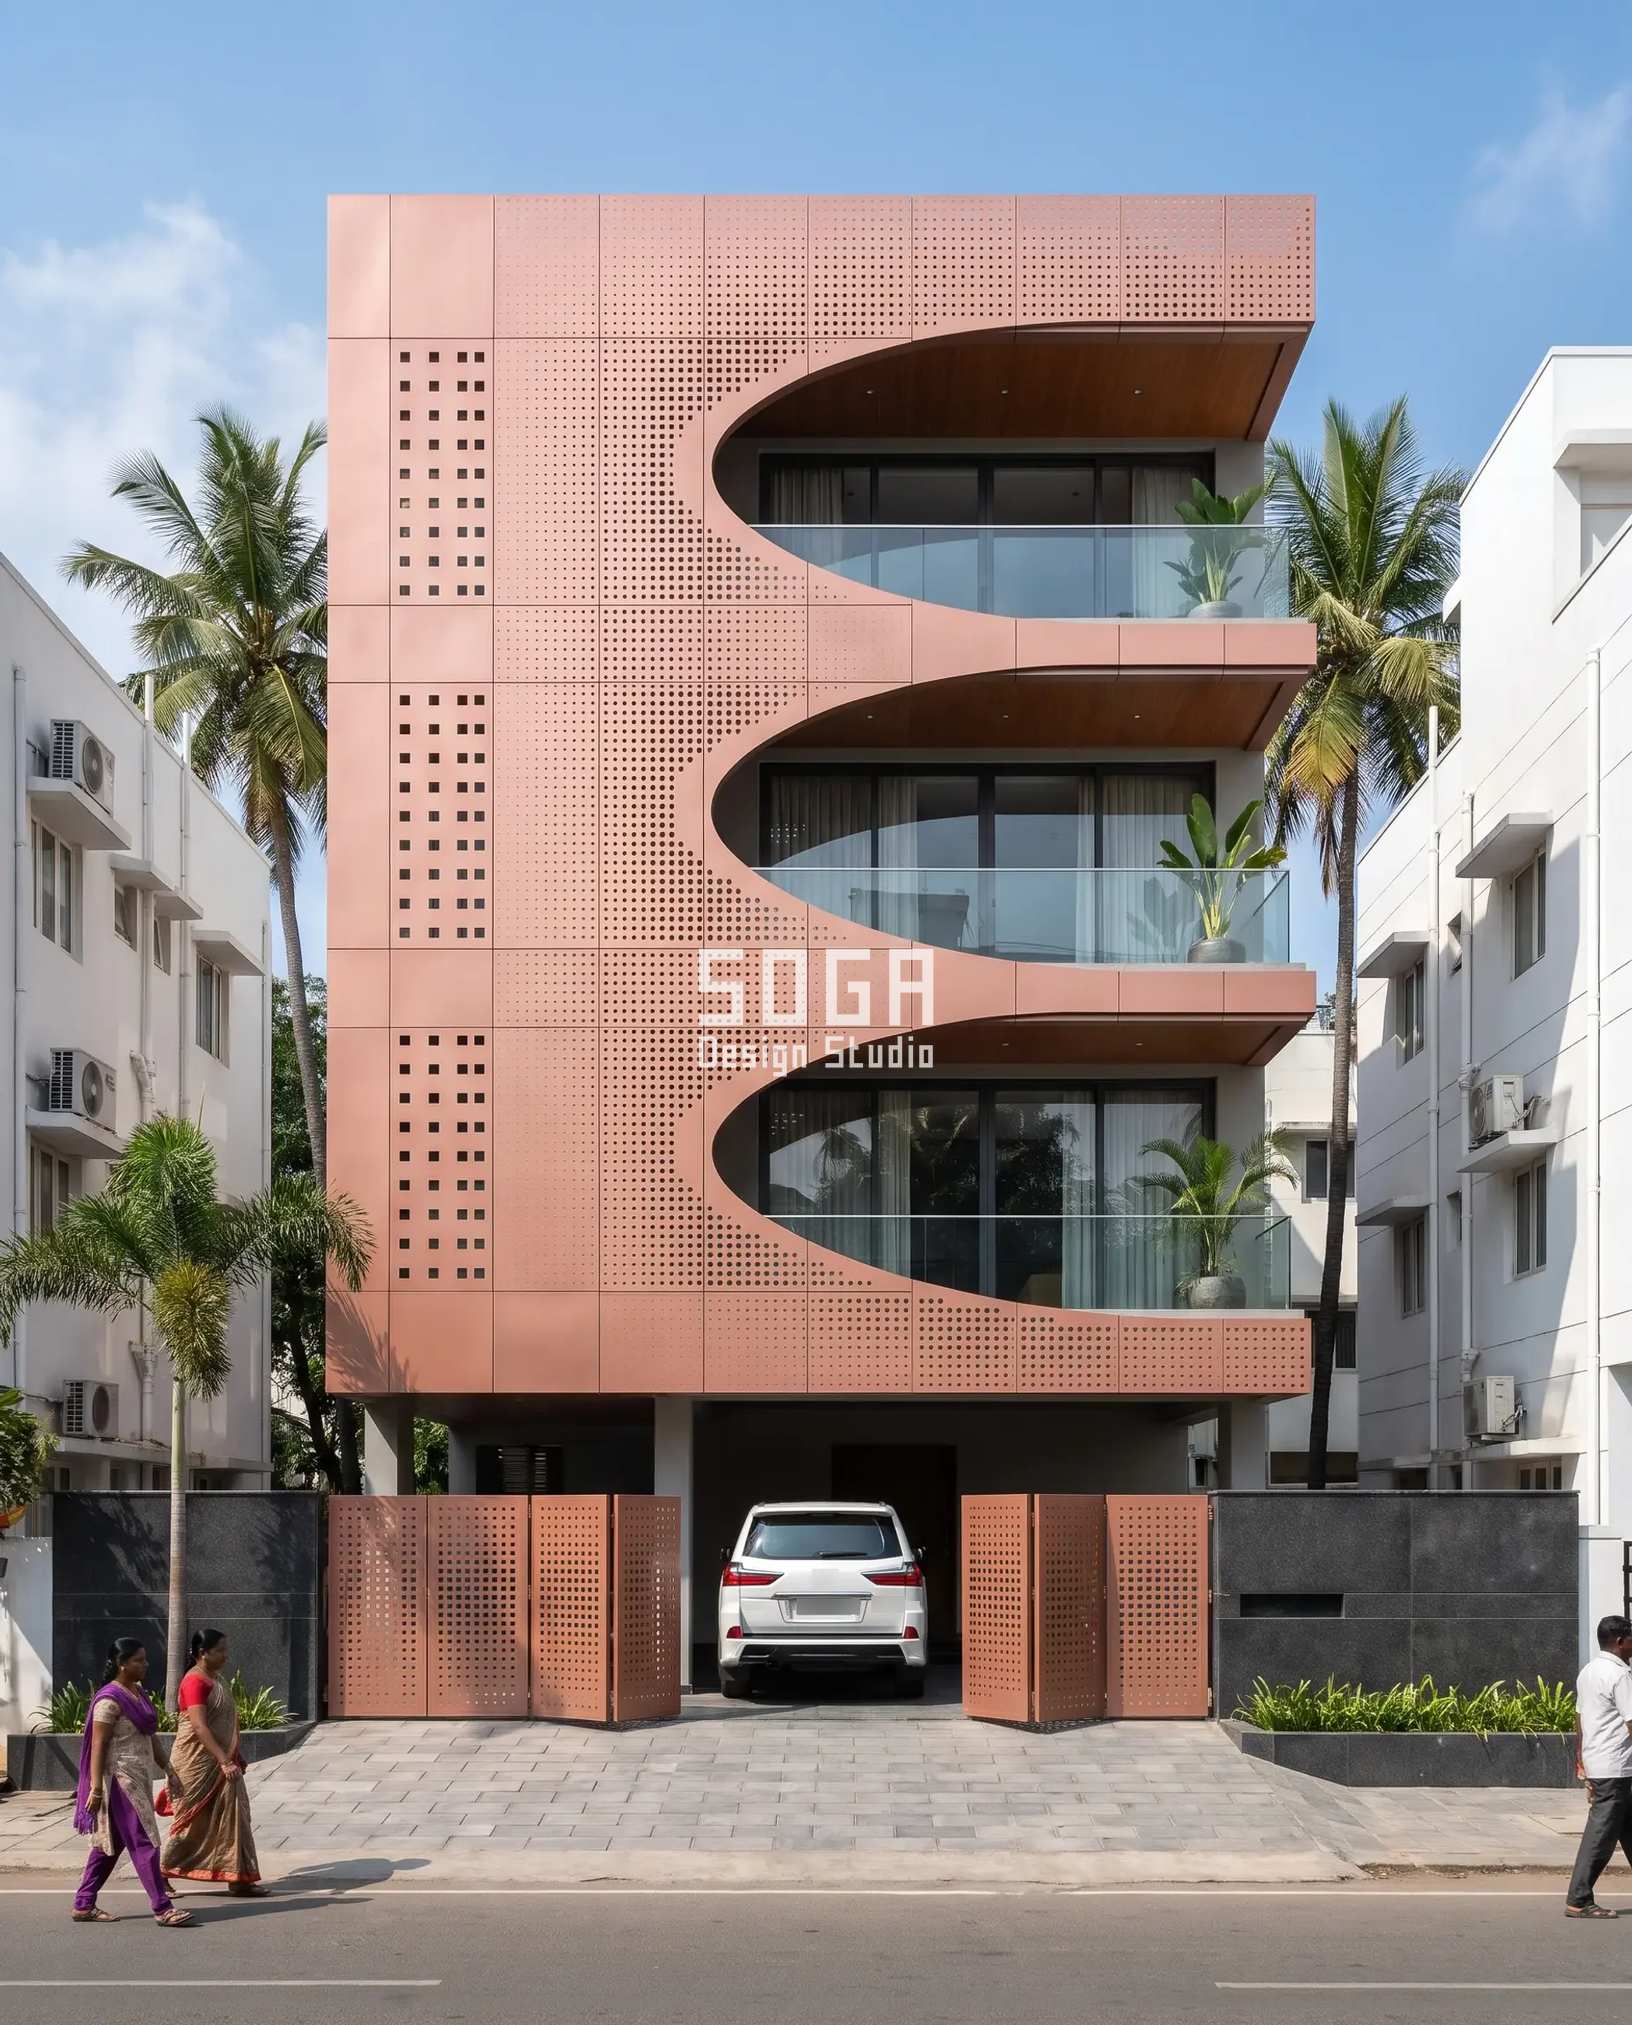
Ashma House carries Parametric Void Weave: a carved-monolith front wall in rose-copper metallic aluminium, its perforation grading from a tight 14mm hole near the stair-side grid to a 70mm hole at the sculpted void — a 5x spread. Past roughly 35% open area a perforated sheet needs a heavier gauge to stay stiff on its own without face-buckling once it’s handled, and that heavier stock is also why the open end of this wall ships in a narrower cut than the tight end: the panel width clips down exactly where the holes get big enough to need it.
| Specification | Ashma House |
|---|---|
| Product | perforated rose-copper metallic aluminium panel, graded hole diameter |
| Module | perforated panel, graded hole field, hole diameter varies 14–70mm |
| What varies | perforation hole diameter only — 14mm to 70mm, a 5x spread, opening up away from the stair side |
| Head-on free area | roughly 8% open at the 14mm end to roughly 42% open at the 70mm end |
| Indicative rate | Rs 1,350–2,200 per sq ft (metallic finish plus the heavier gauge at the open end) |
Chakra Niwas
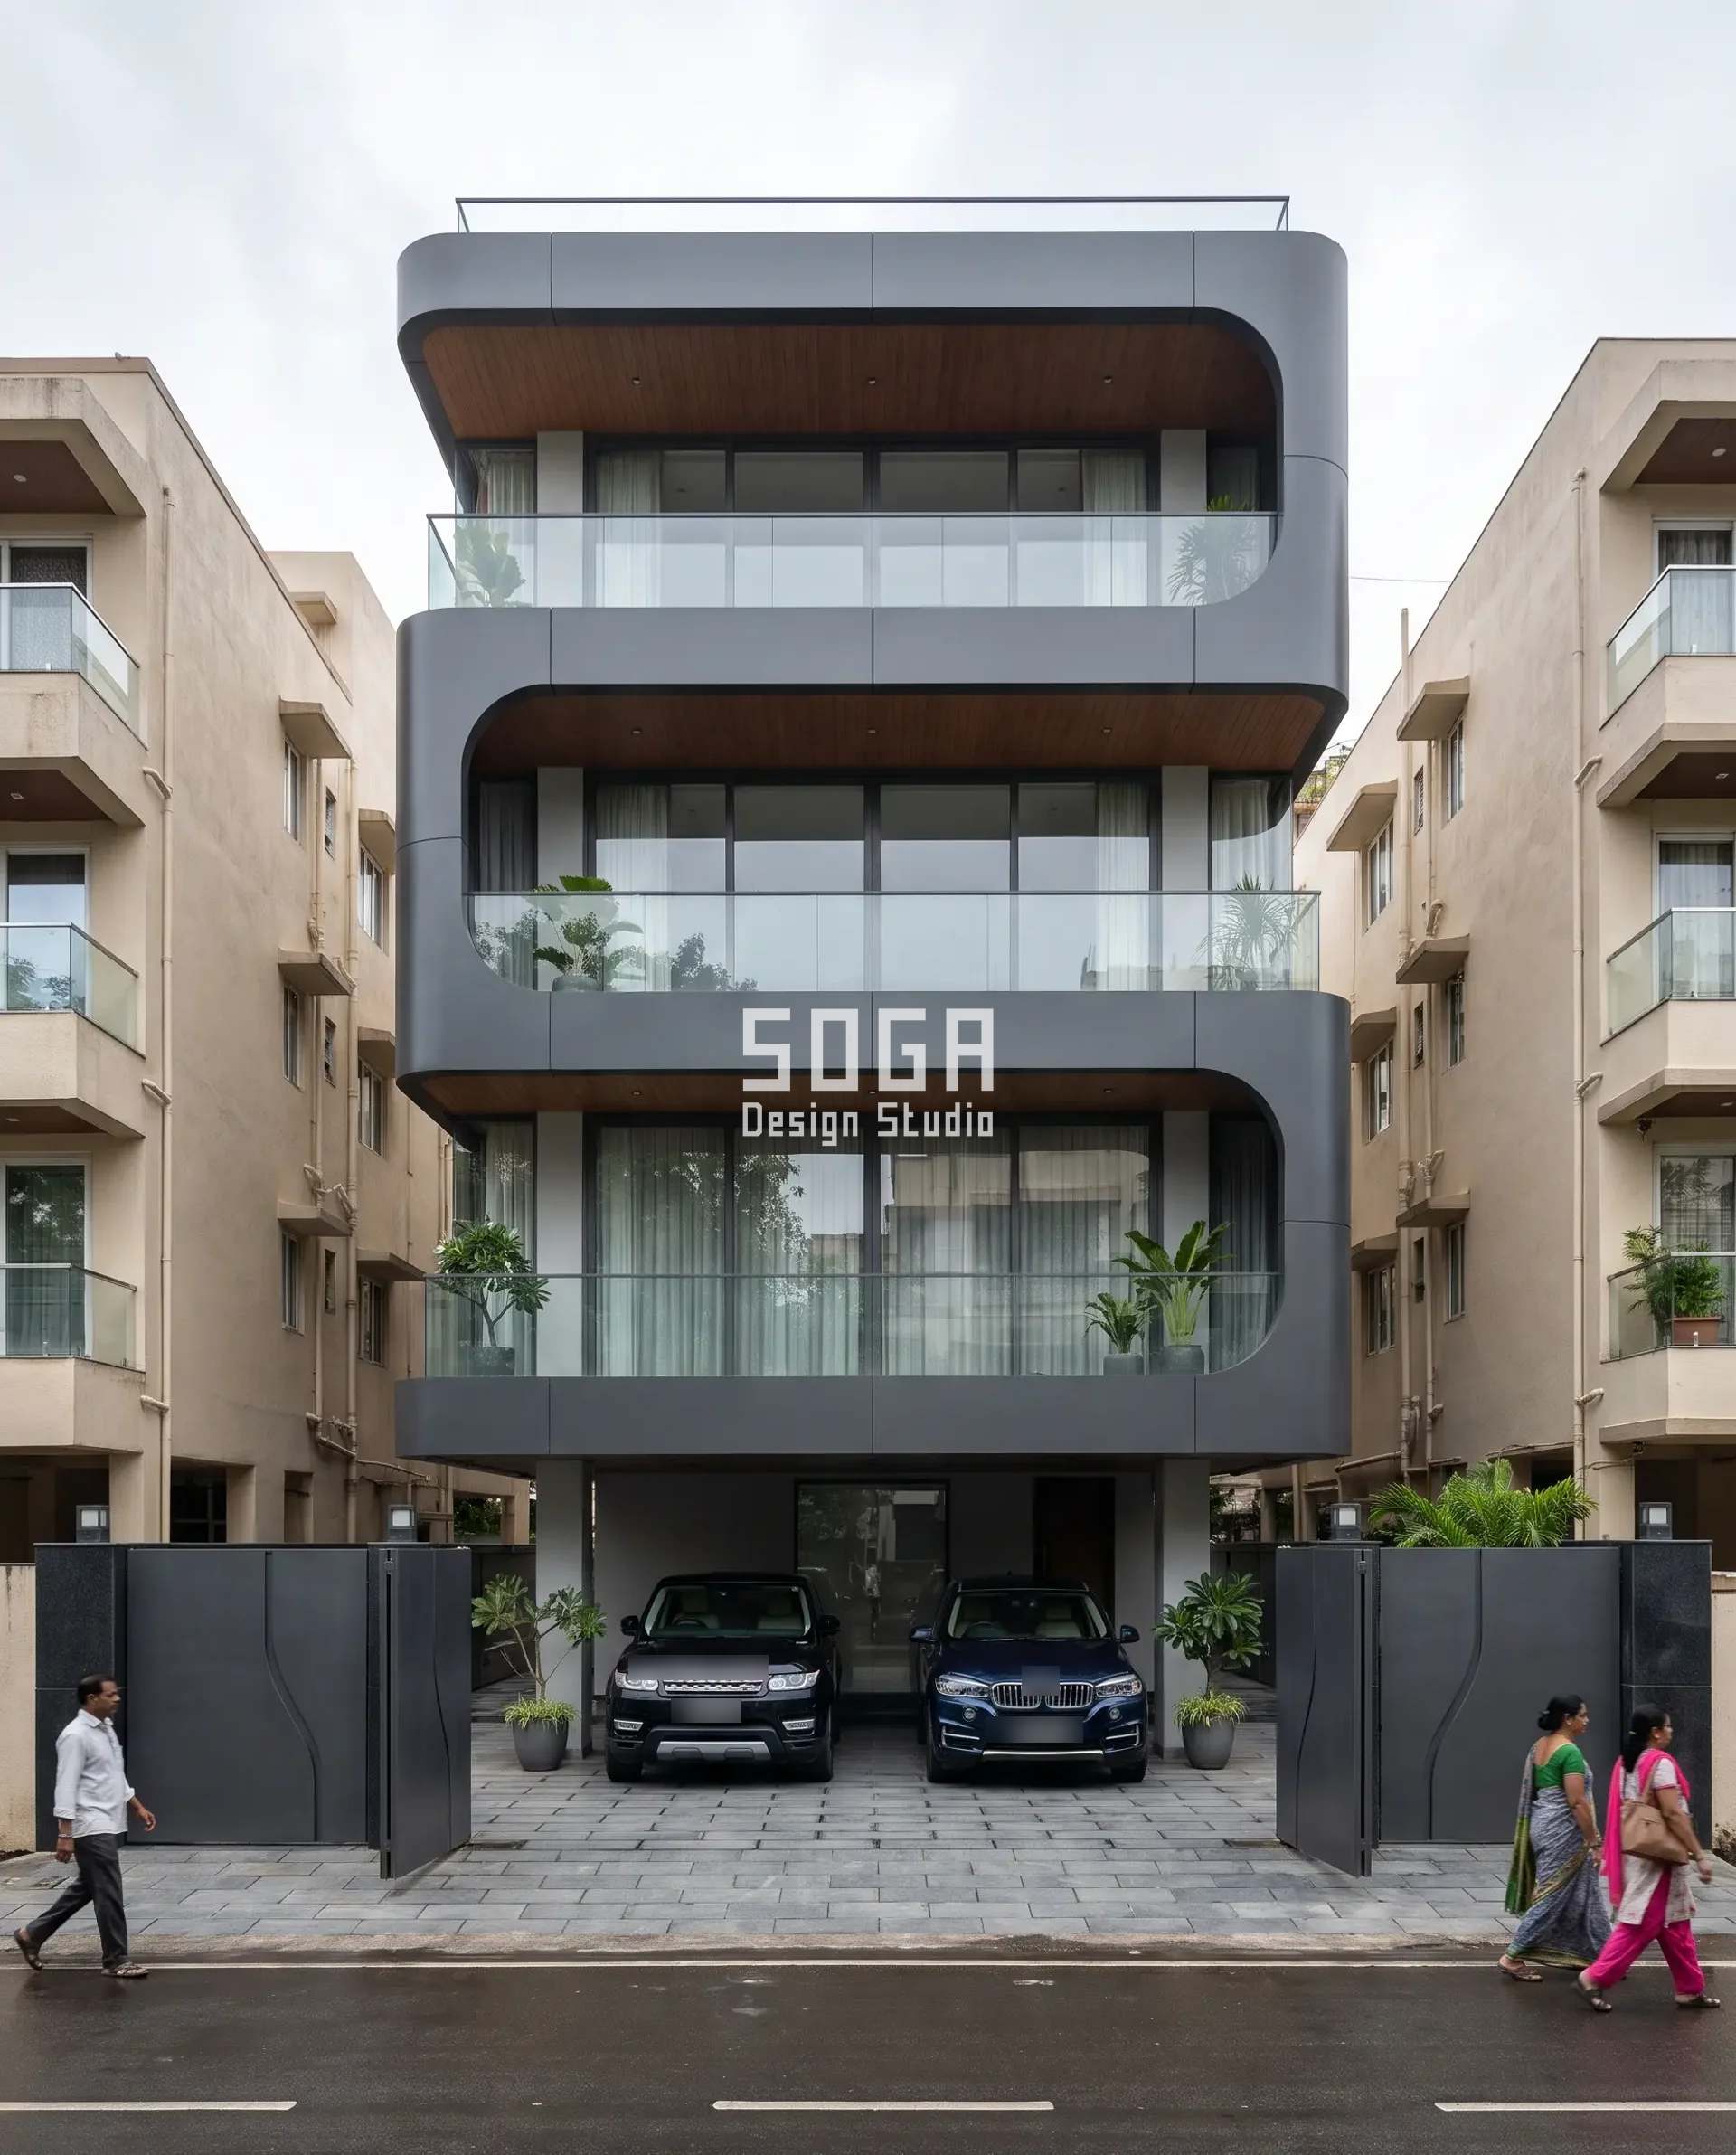
Chakra Niwas is Parametric Band Turn: matte charcoal-anthracite aluminium bands wrap each two-storey block at a fixed 1100mm inner radius, the open side alternating floor to floor instead of growing or shrinking anywhere. That 1100mm radius isn’t a styling choice — across the band’s full wrap it works out to close to 2.2 metres of material in one continuous run, which sits right at the working target this whole ceiling is built around. A deeper radius would have looked fine on the render; it would also have pushed the crated band past the 2.1–2.2m target and closer to the 2.4m hard limit before a single strap went on.
| Specification | Chakra Niwas |
|---|---|
| Product | folded matte charcoal-anthracite aluminium wrap-around band, 1100mm inner radius |
| Module | C-shaped wrap-around band, fixed 1100mm inner radius, direction alternates floor to floor |
| What varies | nothing in size — only the band’s open direction alternates; the radius is held fixed at 1100mm precisely because a deeper one would crowd the transport ceiling |
| Indicative rate | Rs 1,100–1,900 per sq ft |
Toran Residence
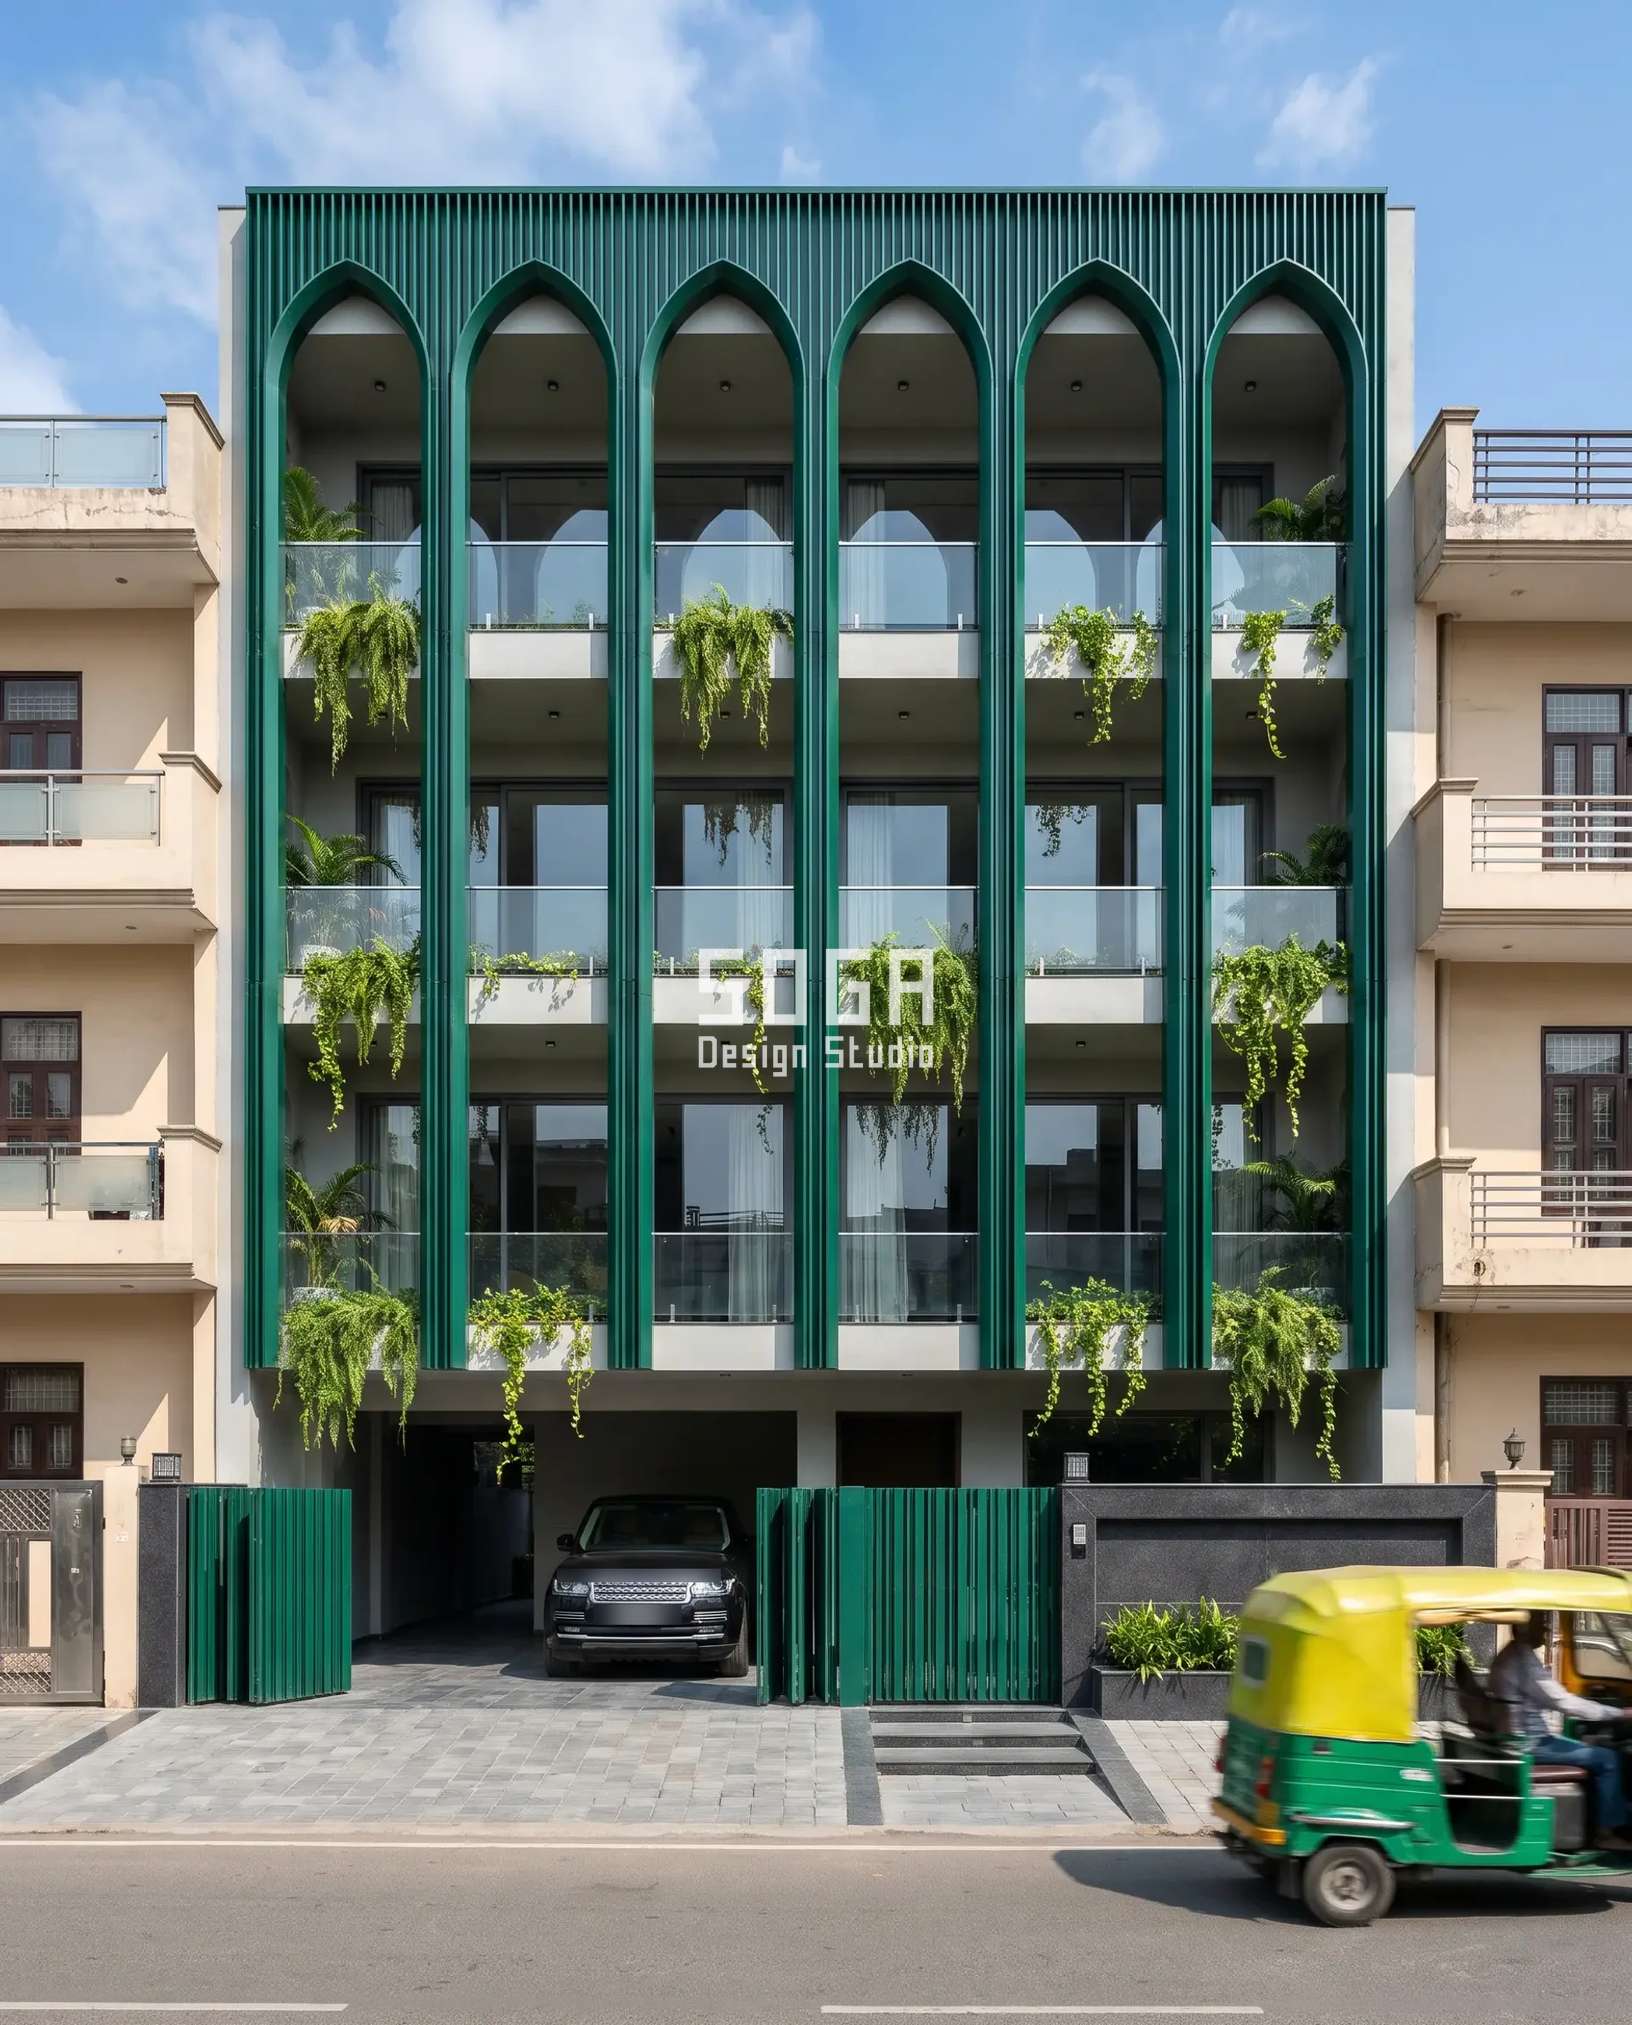
Toran Residence is Parametric Arch Repeat: vertical aluminium fins, 70 x 200mm at 160mm centres, merge at the top into a lancet arch, repeated six identical times across each floor like a contemporary jharokha. The six arches aren’t fabricated as one floor-wide sheet — they’re framed at the factory in segments of two arches each, about 2.0 metres wide, because that’s the largest run that still clears a standard container-truck bed with crating margin. A three-arch segment at roughly 2.9 metres would push the load into the next truck class and close to the ODC threshold, for no real gain on site.
| Specification | Toran Residence |
|---|---|
| Product | emerald-green metallic aluminium fin, 70 x 200mm, forming a lancet arch at 160mm centres |
| Module | lancet-arch fin colonnade, 70 x 200mm fins at 160mm centres, 6 identical arches per floor, factory-framed in 2-arch (~2.0m) segments |
| What varies | nothing — all six arches per floor share the same fin width, spacing and height; only the factory segment count changes |
| Indicative rate | Rs 950–1,650 per sq ft |
Machhli Residence
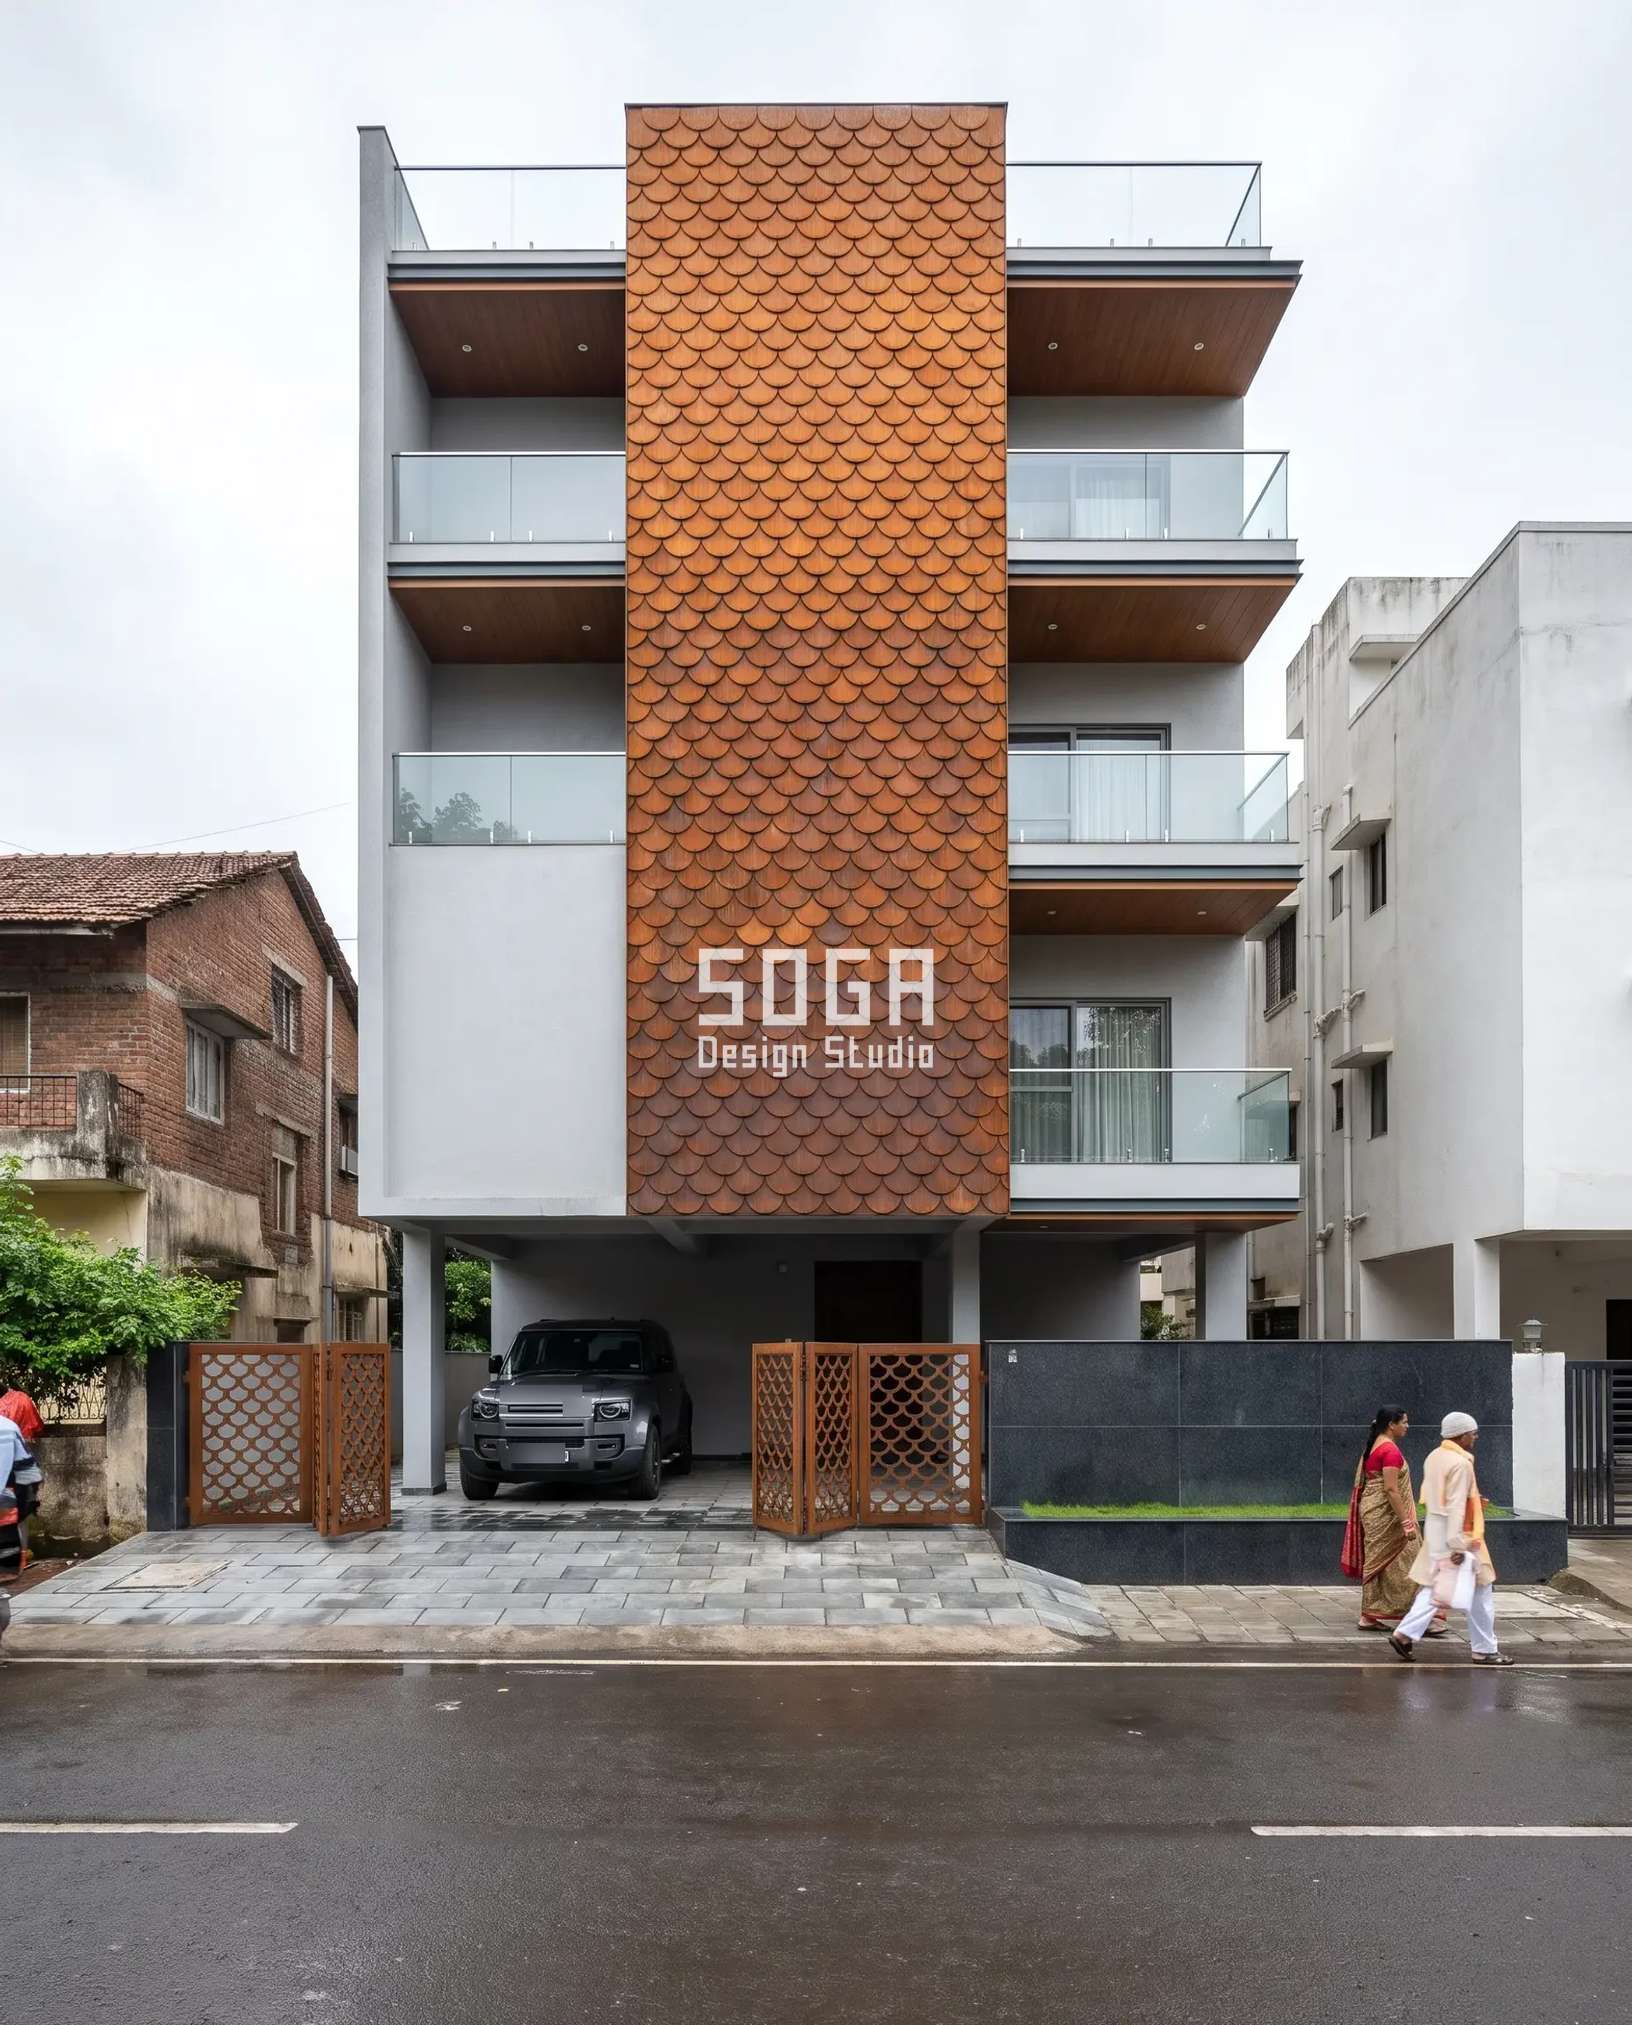
Machhli Residence is Parametric Scale Dither: a full-height column of overlapping corten fish-scale shingles, each one a constant ~225mm, darker at the base and dithering brighter toward the parapet, with the tone — not the size — doing the work. The shingles are individually small, but they aren’t individually shipped: they’re clipped onto carrier cassettes at the factory, and that cassette is cut to roughly 1.2 x 2.1 metres, the largest flat panel that still rides a 20–22 ft container-truck bed without crowding its 2.29m bed.
| Specification | Machhli Residence |
|---|---|
| Product | weathered corten steel fish-scale shingle, ~225mm, offset-row fixing on a carrier cassette |
| Module | overlapping fish-scale shingle, ~225mm, fixed size, clipped onto 1.2 x 2.1m carrier cassettes for shipping |
| What varies | tone only — darker at the base, brighter near the top, with 30% random variation layered in; the shingle size itself never changes |
| Indicative rate | Rs 1,800–2,900 per sq ft (corten’s weathering-steel premium over aluminium) |
How SOGA Actually Sets A Panel’s Maximum Size, Before Fabrication Drawings Go Out
The module grid gets proposed first, purely on what the facade needs to do — shade, privacy, rhythm, whatever the brief calls for. Only after that grid is drawn does it get checked against the truck-width ceiling, and the two don’t always agree on the first pass. On a live project that check happens at the same stage as the structural and waterproofing review, before a single fabrication drawing is issued — the same discipline behind every parametric facade system SOGA designs in India — because moving a joint on a drawing costs an afternoon, and moving it after the panels are cast costs a re-cast.
| Design parameter | Specification |
|---|---|
| Design-safe panel ceiling (working target) | 2.1–2.2 m, held across all five systems above |
| Hard ceiling before ODC risk | 2.4 m, matching a 32 ft SXL / 40 ft flatbed trailer bed |
| Legal vehicle-width limit (CMVR Rule 93(1)) | 2.6 m current rule (2.5 m under the older 1982–83 circulars), plus 200mm per side for mirrors/indicators |
| When the check happens | at structural + waterproofing review, before fabrication drawings are issued — not after |
The Two Details That Make A Split Module Look Like One Panel
- a hairline vertical joint, 8–12 mm, placed exactly where the gradient’s widest panel or the fixed module’s segment is split for transport, backed by a continuous concealed splice plate so the seam reads as a shadow line in the photograph, not a repair
- a movement joint set at the same transport split wherever the spacing allows, so one joint does the job of two and the facade doesn’t carry extra visible lines it doesn’t need
The Honest Limit Of This Ceiling
This 2.1–2.4m number is the road-only default for a flat or gently curved rainscreen panel riding a standard Indian goods truck — it isn’t universal. A monolithic precast piece that genuinely can’t be split, or a site reachable only by rail or barge, needs its own transport study, not this one. And holding every module to 2.1–2.2m has a real cost: on Shikhar Niwas’s tray system alone, splitting the deepest trays into shorter runs instead of casting one long panel adds roughly 8–12% more joints to the facade than a single-truck-trip design would need, for a size limit most visitors will never notice unless a crane shows up without an escort vehicle behind it.
What A Truck-Safe Facade Panel Costs In India (2026)
These are indicative 2026 rates per sq ft of finished facade, not per panel — they move with site access, floor height, wastage and finish. Holding every panel at or under the 2.1–2.4m ceiling typically adds 3–6% to the quoted rate over a single-truck-trip design, for the crating, extra joints and splice plates that keep the shipment legal.
| System / material | Indicative rate (per sq ft) |
|---|---|
| Dark bronze aluminium planter tray (Ahmedabad) | Rs 1,200–2,000 per sq ft |
| Rose-copper perforated aluminium (Chennai) | Rs 1,350–2,200 per sq ft |
| Charcoal C-band aluminium (Mumbai) | Rs 1,100–1,900 per sq ft |
| Emerald lancet-arch aluminium fins (Noida) | Rs 950–1,650 per sq ft |
| Corten fish-scale shingle (Pune) | Rs 1,800–2,900 per sq ft |
What Happens When A Facade Panel Exceeds The Legal Width?
It gets reclassified as Over Dimensional Cargo (ODC) the moment it’s loaded, and that changes who has to be on the road with it. A pilot or escort vehicle becomes mandatory, a State Transport Authority exemption permit has to be filed and cleared before the truck moves, and the trip gets scheduled around daylight and traffic restrictions an ordinary load never has to think about.
None of this is free or fast. A pilot escort typically runs an estimated Rs 3,000–8,000 per day depending on the state and route, on top of the permit’s own processing fee — SOGA always gets a current transporter quote before costing this into a client’s schedule, since neither figure is a published government tariff. The bigger cost is usually time: an oversize permit and escort booking can add anywhere from three days to two or three weeks to a fabrication schedule that was otherwise ready to ship.
Width and weight trigger two separate rule sets, and most sources mix them up. A panel can sit well within the 2.4m width ceiling and still get stopped at a weighbridge for exceeding the vehicle’s axle-load limit — a dense material like stone veneer or solid aluminium sheet, GRC among them, often hits that weight ceiling first; see how cladding weight per sq ft is actually calculated. A light material like thin ACP or an extruded fin section can ride right up to the full 2.4m width before weight becomes a factor at all.
Which Facade Material Hits The Truck-Width Ceiling First?
The 2.1–2.4m number is the same for every material. What changes is whether a panel reaches it before its own weight becomes the real limit — visible in the five systems above, and across the wider SOGA catalogue of facade materials; see the full GRC vs ACP vs HPL comparison for the rest of the trade-offs.
| Facade material | What limits it first, and the practical ceiling |
|---|---|
| GRC (glass-fibre reinforced concrete) | weight before width — a 2.4m GRC panel is often already too heavy for two-person site handling; practical ceiling closer to 2.0m x 0.9–1.2m per cast unit |
| ACP (aluminium composite panel) | width before weight — thin and light enough to ride the full 2.4m without a handling-weight penalty |
| Solid aluminium sheet / folded tray | width-limited up to roughly 2.1–2.2m, then weight starts to matter once the fold or depth adds up, as on Shikhar Niwas’s trays |
| Stone veneer / corten steel | weight before width, almost always — the dense material hits a handling-weight ceiling well under 2.1m wide, which is why Machhli Residence’s shingles ship on small carrier cassettes instead of one large panel |
- a typical 1200mm bay module on a mid-rise facade crates two bays per panel at most within the 2.1–2.2m ceiling, so a 40-bay elevation ships as roughly 20 panels per floor band, not 40 — a number worth having before anyone quotes a delivery schedule
Related Reading
- Parametric Facade Design in India: Systems, Materials & Cost
- Parametric Facade Design in India: Trends, Systems & What’s Buildable in 2026
- Facade Module Size and Spacing: What Sets It in India
- GFRC vs GRC vs ACP vs HPL: Which Facade Material Is Best in India?
- Elevation Cladding Weight Per Sq Ft: Weigh It Where It Hangs
Frequently Asked Questions
What is the maximum facade panel size that can be transported by truck in India without a permit?
Keep the panel’s longest single dimension under about 2.4 metres, matching a 32-ft SXL or 40-ft flatbed trailer’s bed width, and inside CMVR Rule 93(1)’s vehicle-width ceiling. SOGA’s own working target is tighter, 2.1–2.2 metres, to leave crating and strapping margin.
What happens if a facade panel is wider than the truck bed?
It gets reclassified as Over Dimensional Cargo (ODC), which requires a pilot escort vehicle and a State Transport Authority exemption permit before it can move. Expect the permit and escort booking to add anywhere from 3 days to 2–3 weeks to a fabrication schedule, depending on the state and route.
Does a facade panel’s weight or its width decide the size limit?
Both, on separate rule tracks — width is capped by CMVR Rule 93(1) at 2.6 metres, weight by a separate axle-load rule. A dense material like GRC or stone veneer usually hits the weight ceiling well under 2 metres wide, while a light material like thin ACP can ride close to the full 2.4 metres before weight matters at all.
How much does an oversize (ODC) escort permit cost in India?
Budget an estimated Rs 3,000–8,000 per day for the pilot escort vehicle, plus the state permit’s own processing fee — neither number is a published government tariff, so SOGA gets a current transporter quote before costing it into any client schedule.
Does narrow site access change the panel size limit?
Yes — a site reachable only by a 20–22 ft container truck (about 2.29 m bed width) tightens the practical ceiling to around 2.1 metres, even though the legal CMVR limit is higher. Monsoon doesn’t change the legal rule itself, but it can delay permit processing and site delivery windows.
Get Your Facade’s Module Size Checked Against The Truck Before It’s Drawn
If a module on your own project is still being sized purely by eye, get it checked against this ceiling before the fabrication drawing goes out, not after. Share the plot, the material and the elevation, and SOGA will size the module, split it where the trailer says to, and send back a drawing that’s cleared to ship.