

A diagnostic chain pricing a facade rollout almost always gets handed one blended number that mixes the shopfront skin with interior fit-out, signage electricals and ground-floor glazing — and that is the wrong number to budget a branch against. Diagnostic center facade design in India, Dubai, Singapore and Abu Dhabi has a facade-only cost line of its own, kept separate from everything behind the glass, and it is capped by a different authority in each of these four markets — a chain’s own capex ceiling in India, a mall landlord’s unitised panel spec in Dubai, Singapore’s BCA accessibility and egress code, and Abu Dhabi’s civil-defence frontage rule. Four real SOGA systems, each already sized to a 600-2,500 sq ft rollout range, show what that module looks like once each constraint is actually drawn into it, not just named in a brief.
Why 2026 Is the Year a Diagnostic-Clinic Facade Became a Rollout Decision, Not a One-Off Design Job
Organised diagnostic and clinic-chain networks in India, the UAE and Singapore have spent the last few years doing what a single standalone clinic never had to: open branches on a schedule, not a one-off brief. Each branch reuses one facade drawing dozens of times, and a repeated shopfront now carries its own facade-only cost code, held apart from the interior fit-out contractor’s line. That split only matters because the thing that actually caps how small a branch’s facade module can shrink — and how bright its signage can run — never comes from the same authority twice. A chain’s own facade-only budget sets the ceiling in India’s metro rollouts, since no accessibility or fire code forces a particular storefront shape here. A mall landlord’s unitised curtain-wall spec sets it in Dubai, because a clinic sharing one elevation with dozens of other tenants inherits that elevation’s module whether it asks for it or not. Singapore’s Building and Construction Authority decides it before cost is even discussed, through ramp gradient, threshold height and egress width. Abu Dhabi’s civil-defence frontage and egress rule, run through the Urban Planning Council’s Estidama framework, sits between India’s stick-built freedom and Dubai’s fully unitised discipline. Our own parametric facade design in India work starts from the same place every rollout brief should: find out which of these four forces is actually governing the module before drawing a single mullion.
What Actually Caps the Module in Each Market: Chain Capex, Landlord Spec, Building Code or Civil-Defence Rule
The four markets don’t disagree on what a good clinic facade module looks like — they disagree on who gets to decide how small it can shrink. In India that decision sits with the chain’s own finance team. In Dubai it sits with a mall landlord’s engineering department. In Singapore it sits inside a building code before anyone discusses money. In Abu Dhabi it sits with a civil-defence inspector signing off egress bay by bay. The table below names the actual authority in each case, not just the geography.
| Market | What Actually Caps the Module |
|---|---|
| India (metro rollout) | The chain’s own facade-only cost ceiling, not a regulator — no accessibility or fire code forces a particular storefront shape, so a stick-built RCC frame lets the facade be value-engineered branch by branch. |
| Dubai (mall-anchor) | The mall landlord’s unitised curtain-wall specification, matched to the mall’s own facade grid, caps the clinic’s unique bay-depth count; Dubai Municipality / Trakhees sets only the fire and means-of-escape minimum underneath it. |
| Singapore (flagship hub) | The Building and Construction Authority’s accessibility code — ramp gradient, threshold height, universal design — plus fire egress width, fixed before cost or a landlord’s spec enter the conversation. |
| Abu Dhabi (semi-unitised rollout) | The civil-defence frontage and egress rule, administered under the Urban Planning Council / Estidama framework, which forces a semi-unitised, phased-assembly method rather than one craned-in elevation. |
The Per-Geo Verdict: Four Real Facade Systems, One Rollout Module Each
Four markets, four governing constraints, four systems — here is what each one actually builds.
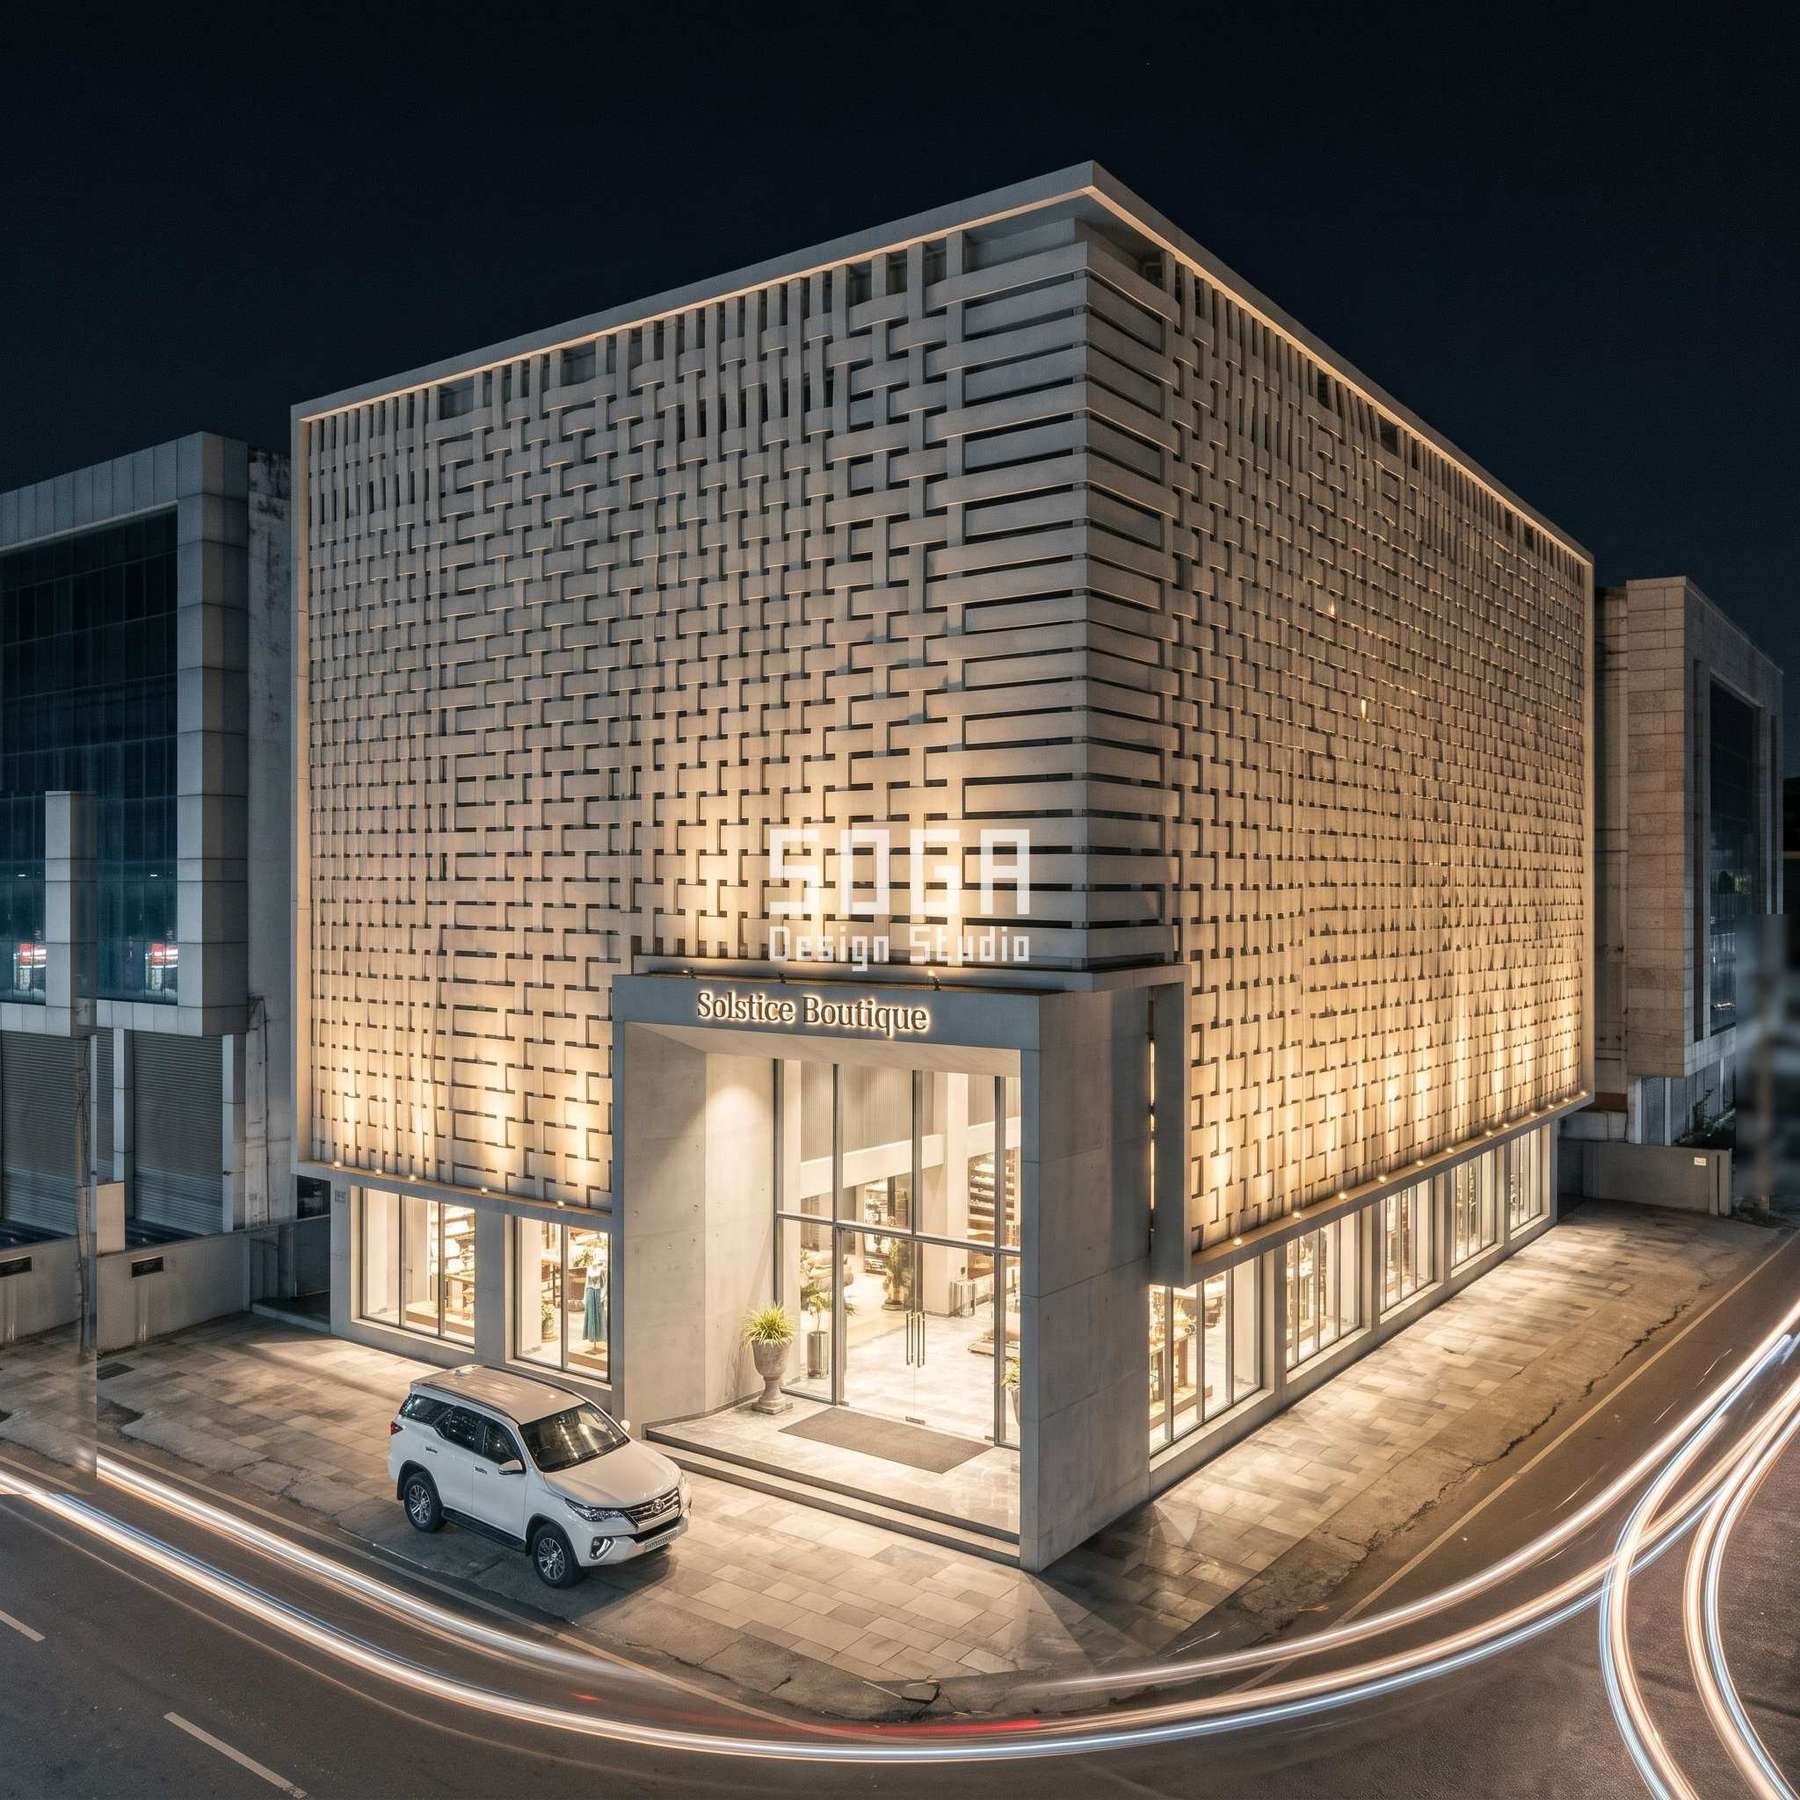
India Verdict — Solstice Boutique: the Cost-Ceiling-Capped Woven-Scrim Module (Kochi-built)
A chain wants one drawing it can reuse at every branch, but a shopfront that reads the same from Kochi to the next rollout city still has to clear whatever that branch’s own facade budget allows, because nothing in Indian code forces a particular storefront shape on a diagnostic clinic. What gets drawn instead is a thick, double-layer woven flat-bar scrim in precast architectural concrete — standing proud of the glazing on its own sub-frame, with real shadow depth between the two interlaced layers, not a single flat plane — where only the standoff depth changes, from 65mm on the shaded street-facing side (about the width of a smartphone) to 623mm wrapping the sun-struck corner (as deep as a kitchen counter). Weave pitch and bar width stay fixed; the depth sweep is the entire design move, which is also what keeps it priceable branch to branch.
Design seed: G+3 corner-plot retail frontage x double-layer woven flat-bar scrim standing proud of the glazing x standoff depth deepening wrapping the exposed corner x precast architectural concrete over a glazed vestibule x chain’s own facade-only cost ceiling caps module size here x an India-market rollout module sized for a 600-1,200 sq ft standalone branch. This G+3 diagnostic clinic branch storefront (standalone, 600-1,200 sq ft flex), modelled on a retail flagship frontage in Kochi — India rollout example (clinic-chain facade narrative), Kochi wears a Solstice Boutique skin in precast architectural concrete, pale grey with a fine sandblasted finish. Kochi’s humid, monsoon-heavy climate and diffuse coastal light make a standoff scrim function as real rain-shedding and glare control, not decoration; the shallow end near the ground-floor display glazing keeps the storefront legible from the street while the deeper corner wrap cuts glare and driving rain without closing the facade off from the street. The parametric variation is written into the fabrication drawings, not sprayed on afterwards.
How the Solstice Boutique is built
| Design parameter | Specification |
|---|---|
| Module | Double-layer woven flat-bar scrim, weave pitch and bar width held constant — standoff DEPTH is the one variable: 65mm on the shaded street-facing side (about the width of a smartphone) to 623mm wrapping the sun-struck corner return (as deep as a kitchen counter). A 9.58x spread, wide enough to read as two visibly different standoff depths in one photograph. |
| The one variable: standoff depth | Weave pitch, bar width and material stay identical across the facade. Only the standoff depth changes — the module is a fixed woven scrim with one dimension graded, not a decorative texture. |
| Driver — India rollout economics | In an India rollout, no accessibility or fire code forces this storefront module — the chain’s own facade-only cost ceiling is what actually caps how far the scrim can stand off the glazing and how many unique standoff depths a fabricator will price before the facade stops being repeatable branch to branch. |
| Buildability | Substructure: welded steel sub-frame holding the precast concrete scrim clear of the glazing line, anchored to the RCC band beam. Fixing: concealed cleats between the two interlaced layers, no visible fasteners on the outer face. Joint: hairline reveal between bars, no sealant bead visible from the street. |
| Movement & access | Each woven bay is an independent standoff unit, so thermal movement is absorbed bay to bay; no continuous expansion joint needed across the scrim. Access: a damaged bar is unbolted and swapped from behind without disturbing neighbours — keep 2 spare units per depth band on a multi-branch rollout. |
| Honest limit | Past roughly 500mm standoff, wind load on the cantilevered scrim starts driving a heavier sub-frame section, which is the point a facade-only cost model stops scaling linearly — that is the ceiling an India rollout brief should flag before specifying the deep end of this range on every branch. |
Material & colour: hero skin in pale grey precast concrete / dark glazing mullions, kept to a restrained palette so the geometry does the talking. Indicative facade cost: Rs 1,700 – Rs 2,900 per sq ft of facade area, installed (precast-concrete woven-scrim system, India rollout rate; facade only — excludes interior fit-out, signage electricals and ground-floor glazing), fully designed and installed, with an itemised estimate produced per project.
Dubai Verdict — Horizon Studio: the Landlord-Spec Loggia Module for a Mall-Anchor Flagship-Diagnostic Hub
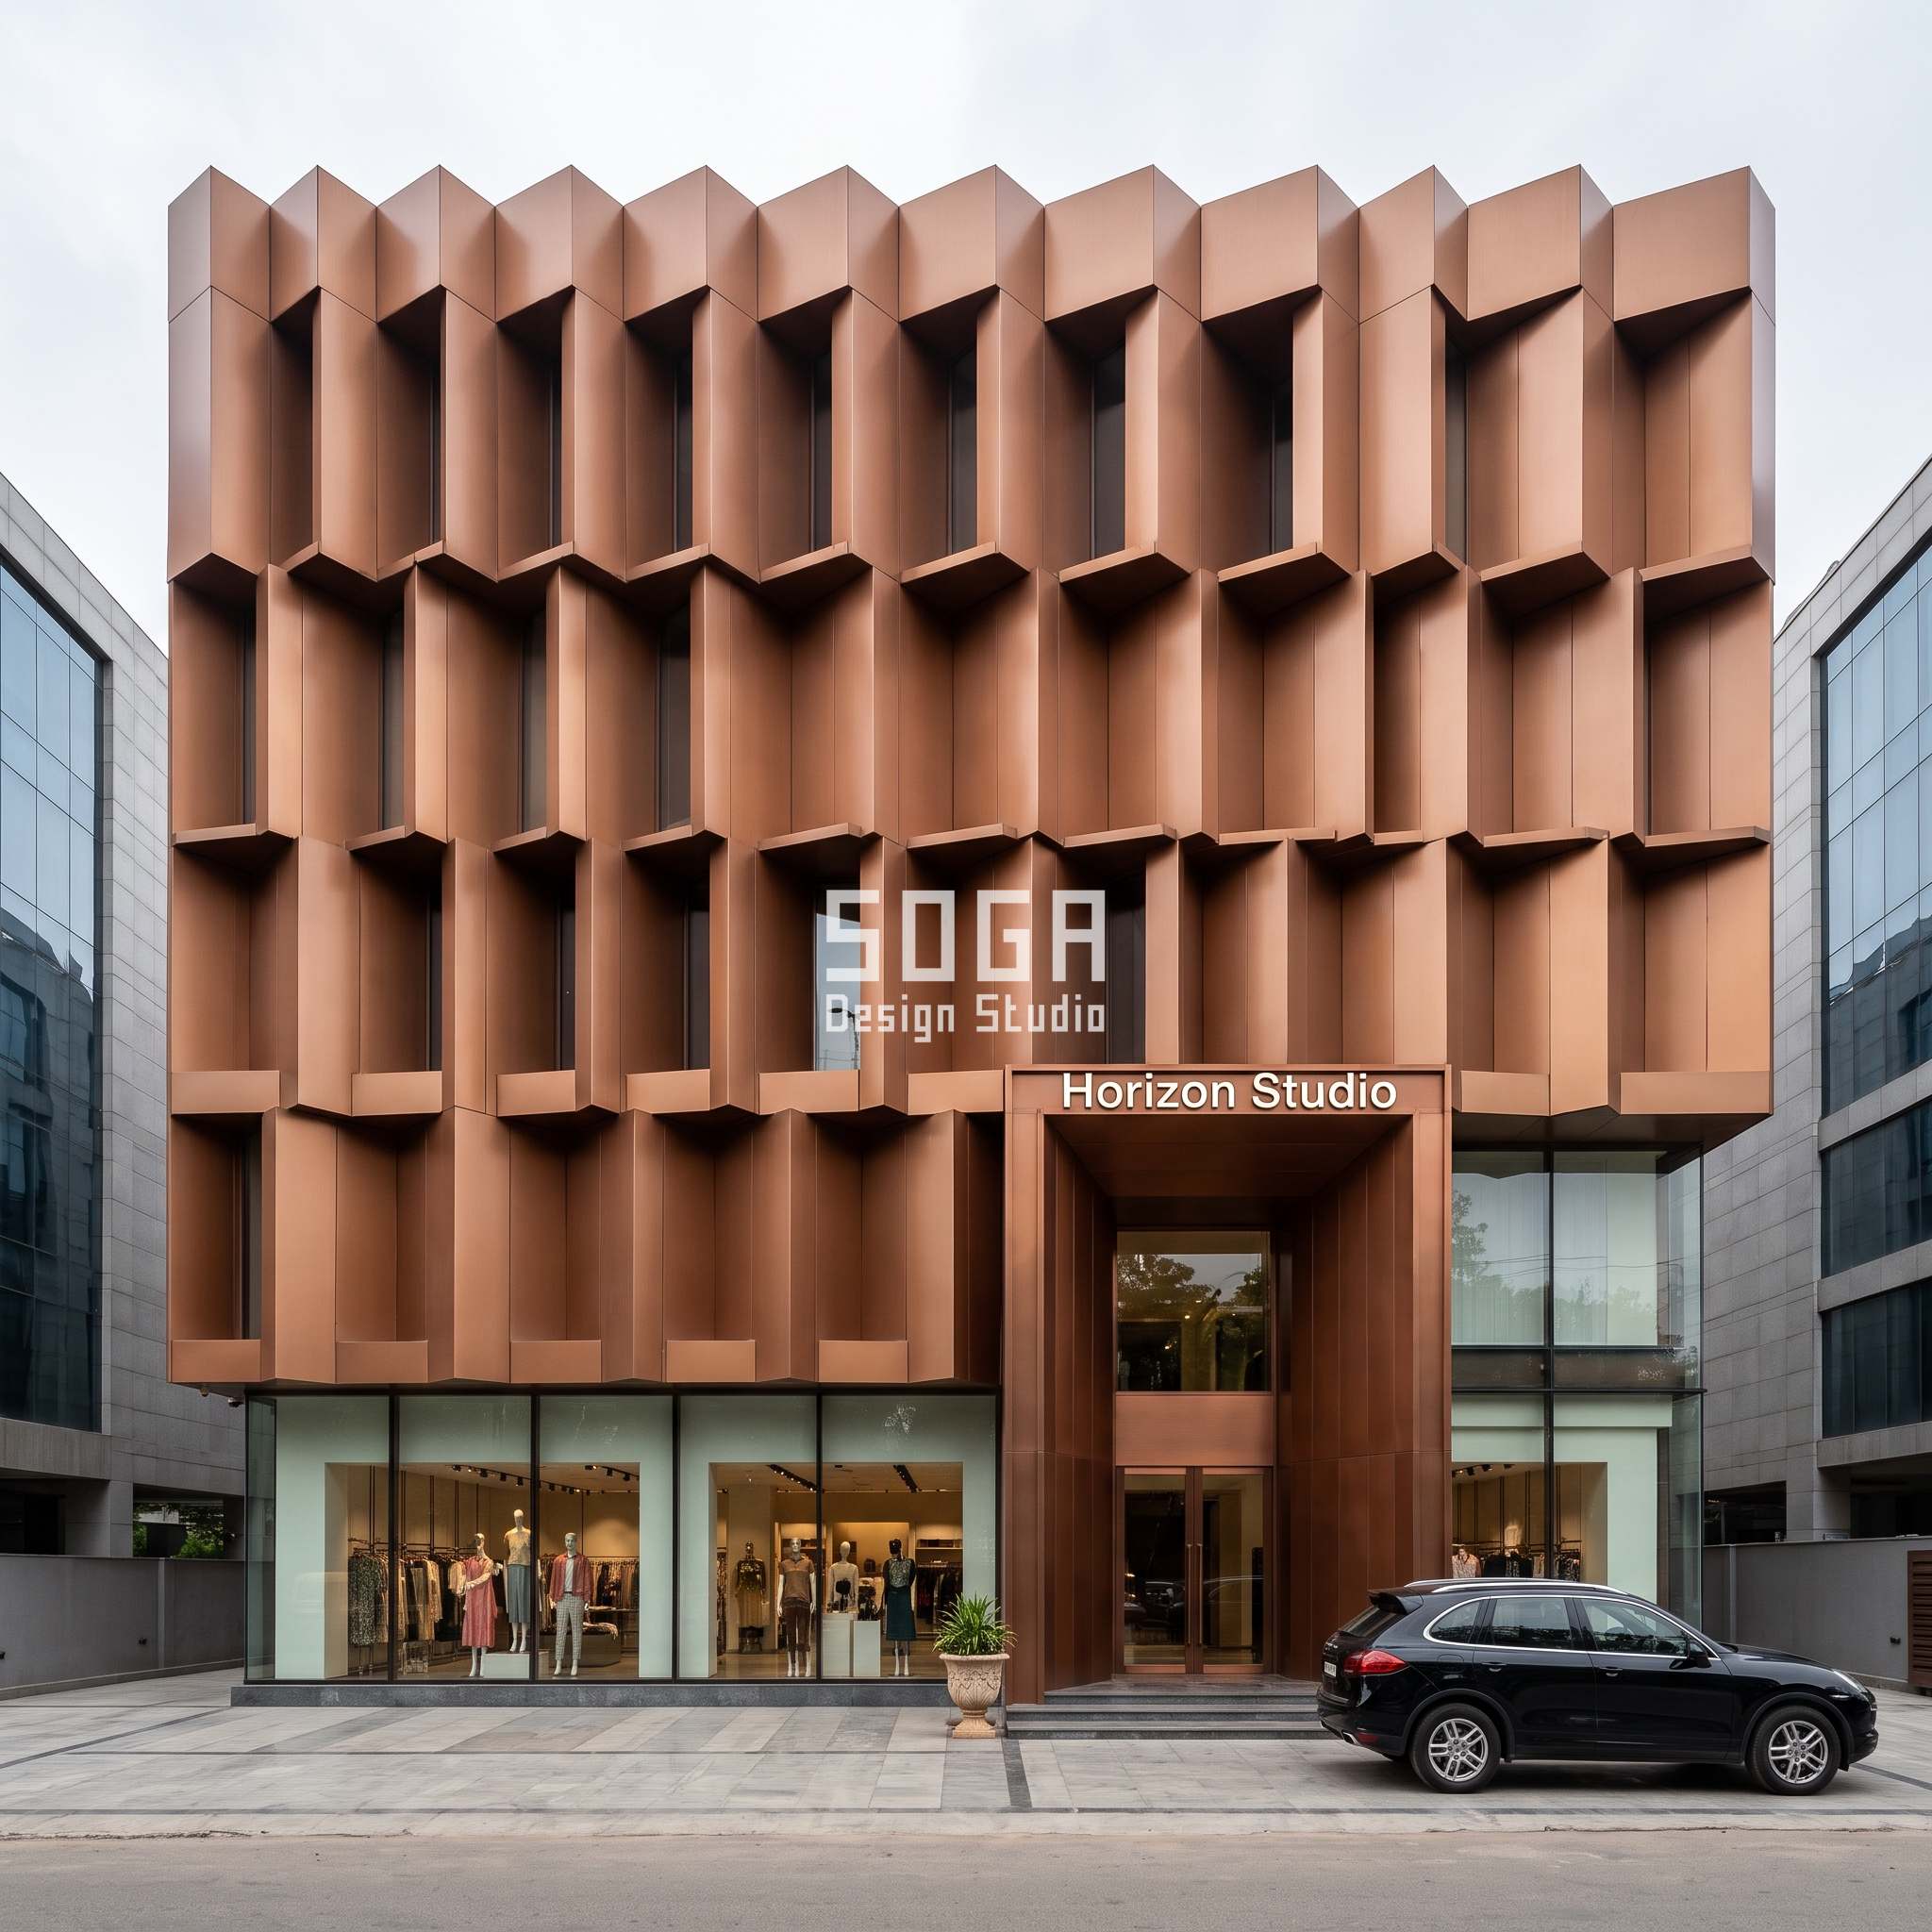
Dubai’s building code sets the minimum for fire and escape width, but on a mall-anchor branch it is the landlord’s own unitised curtain-wall spec — matched to the mall’s existing facade grid — that decides how many different bay depths a clinic chain is allowed to introduce into a shared elevation. Horizon Studio answers with a stepped field of terraced loggia bays in brushed copper-bronze anodised aluminium, each one a genuine recessed room-sized volume with a solid soffit and two closed sides, not a shallow notch standing in for one. Recess depth runs from 202mm (about a cinderblock’s thickness) to 1,567mm (deeper than a person is wide) while bay width and floor rhythm hold constant, so the whole field reads as one factory-assembled system a mall’s own facade-access cradle can actually service.
Design seed: G+3 corner-plot retail frontage x stepped terraced loggia bay field x recess depth deepening from street level upward x brushed copper-bronze anodised aluminium over a glazed vestibule x a mall landlord’s unitised specification — not cost — caps the module in Dubai x a flagship-diagnostic-hub branch sized for a 1,200-2,500 sq ft mall-anchor unit. This G+3 diagnostic clinic branch storefront (mall-anchor / flagship-diagnostic-hub scale), modelled on a retail flagship frontage in Hyderabad built example — transposed to the Dubai market in the written narrative, Hyderabad (Hitech City) wears a Horizon Studio skin in brushed copper-bronze anodised aluminium, warm metallic highlights. Dubai’s near year-round direct sun and summer heat make a self-shading recessed bay function as real cooling-load reduction, not decoration; grading the recess shallow at the display band keeps the storefront legible from the street while the deeper upper bays cut solar gain on the floors above. The parametric variation is written into the fabrication drawings, not sprayed on afterwards.
How the Horizon Studio is built
| Design parameter | Specification |
|---|---|
| Module | Terraced loggia bay, bay width and floor rhythm held constant — recess DEPTH is the one variable: 202mm at one end (about the thickness of a cinderblock) to 1567mm at the other (deeper than a person is wide). A 7.76x spread. |
| The one variable: recess depth | Bay width, floor rhythm and material stay identical across the facade. Only the recess depth changes, so the module reads as one system, not a collage of bay sizes. |
| Driver — Dubai landlord spec | On a Dubai mall-anchor branch, Dubai Municipality/Trakhees sets the fire and means-of-escape minimum, but it is the mall landlord’s own unitised curtain-wall specification — matched to the mall’s facade module — that actually fixes how many unique bay depths a clinic chain is allowed to introduce into a shared elevation. |
| Buildability | Substructure: factory-assembled unitised frame delivered as complete loggia cassettes, craned into the mall’s own facade grid. Fixing: concealed bracket-to-slab connection inside each cassette, no site-welded joints on a live mall frontage. |
| Movement & access | Unitised cassettes carry their own movement allowance at the cassette-to-cassette joint; no field-measured expansion joint is needed once the cassette module is fixed. Access: cassette replacement needs the mall’s own facade-access cradle, which should be specified before the loggia depth is locked. |
| Honest limit | A unitised system this deep (over ~1,400mm) increases cassette weight enough to change the crane and bracket sizing mid-project — a landlord’s structural engineer needs to sign off on the deep end of this range before it goes into a shared mall facade. |
Material & colour: hero skin in copper-bronze / dark bronze glazing mullions, kept to a restrained palette so the geometry does the talking. Indicative facade cost: AED 180 – AED 310 per sq ft of facade area, installed (unitised copper-bronze loggia cassette system, Dubai mall-anchor rate; facade only — excludes interior fit-out, signage electricals and ground-floor glazing), fully designed and installed, with an itemised estimate produced per project.
Singapore Verdict — Regal House: the BCA-Code-Capped Folded-Plate Module

In Singapore the constraint shows up before cost or a landlord’s drawing even enters the room: the Building and Construction Authority’s own accessibility rules — ramp gradient, threshold height, universal design, escape width — set the minimum frontage and vestibule depth a flagship-diagnostic-hub branch can shrink to. Regal House answers in a folded zigzag plate band in satin-white GFRC, each fold a true angular 3D plate casting its own shadow rather than a flat sheet bent to look like one, deepening from 149mm — about a smartphone’s width — to 1,170mm, deeper than a dining chair’s seat. Fold pitch and angle never move; only the depth does, and every fold apex still needs its own drip edge, because Singapore’s humidity and monsoon load punish a facade that treats rain as an afterthought.
Design seed: G+3 corner-plot retail frontage x folded zigzag plate canopy band x fold depth deepening across the band x satin-white GFRC over a glazed vestibule x BCA accessibility and egress code — not cost or landlord spec — caps the module in Singapore x a flagship-diagnostic-hub branch sized for 1,200-2,500 sq ft. This G+3 diagnostic clinic branch storefront (flagship-diagnostic-hub scale, 1,200-2,500 sq ft flex), modelled on a retail flagship frontage in Marina, Singapore — direct market match, Singapore (Marina) wears a Regal House skin in seamless satin-white GFRC / solid-surface finish. Singapore’s tropical humidity and heavy monsoon rainfall make the folded plate’s own cast shadow and drip-edge geometry do real work — not just sun control but rain-shedding off a facade that otherwise sits in near-constant high humidity; the fold deepens toward the upper floors where wind-driven rain load is higher. The parametric variation is written into the fabrication drawings, not sprayed on afterwards.
How the Regal House is built
| Design parameter | Specification |
|---|---|
| Module | Folded zigzag plate band, fold pitch and angle held constant — fold DEPTH is the one variable: 149mm at one end (about the width of a smartphone) to 1170mm at the other (deeper than a dining-chair seat). A 7.85x spread. |
| The one variable: fold depth | Fold pitch, angle and material stay identical across the band. Only the fold depth changes — the plate geometry is one system end to end, not a mixed set of fold sizes. |
| Driver — Singapore code | Singapore’s Building and Construction Authority (BCA) fixes accessibility (ramp gradient, threshold height, universal design) and fire egress width for a flagship-diagnostic-hub branch before cost or a landlord’s spec is even discussed — the minimum frontage and vestibule depth this module can shrink to is a code number, not a negotiable one. |
| Buildability | Substructure: GFRC plates cast off-site on a steel sub-frame, erected as a hybrid of unitised bays and site-fixed infill to suit Singapore’s dense urban sites. Fixing: concealed stainless steel cleats at each fold apex, no visible fasteners. |
| Movement & access | Singapore’s tropical humidity and rainfall load the fixing detail more than the facade’s own movement — every fold apex needs its own drip edge and weep path, not just an expansion allowance. Access: fold units are liftable individually for recladding without disturbing the glazed vestibule below. |
| Honest limit | Below roughly 150mm fold depth, GFRC panel rigidity starts to work against the ‘real angular plate’ read and risks looking like a printed pattern under BCA’s own daylighting review — this sets a practical floor on how shallow this specific system can run, independent of the code minimum on frontage. |
Material & colour: hero skin in satin white / dark bronze glazing mullions, kept to a restrained palette so the geometry does the talking. Indicative facade cost: SGD 38 – SGD 62 per sq ft of facade area, installed (hybrid unitised/site-fixed GFRC fold system, Singapore rate; facade only — excludes interior fit-out, signage electricals and ground-floor glazing), fully designed and installed, with an itemised estimate produced per project.
Abu Dhabi Verdict — Zenith Emporium: the Civil-Defence Semi-Unitised Flute Module
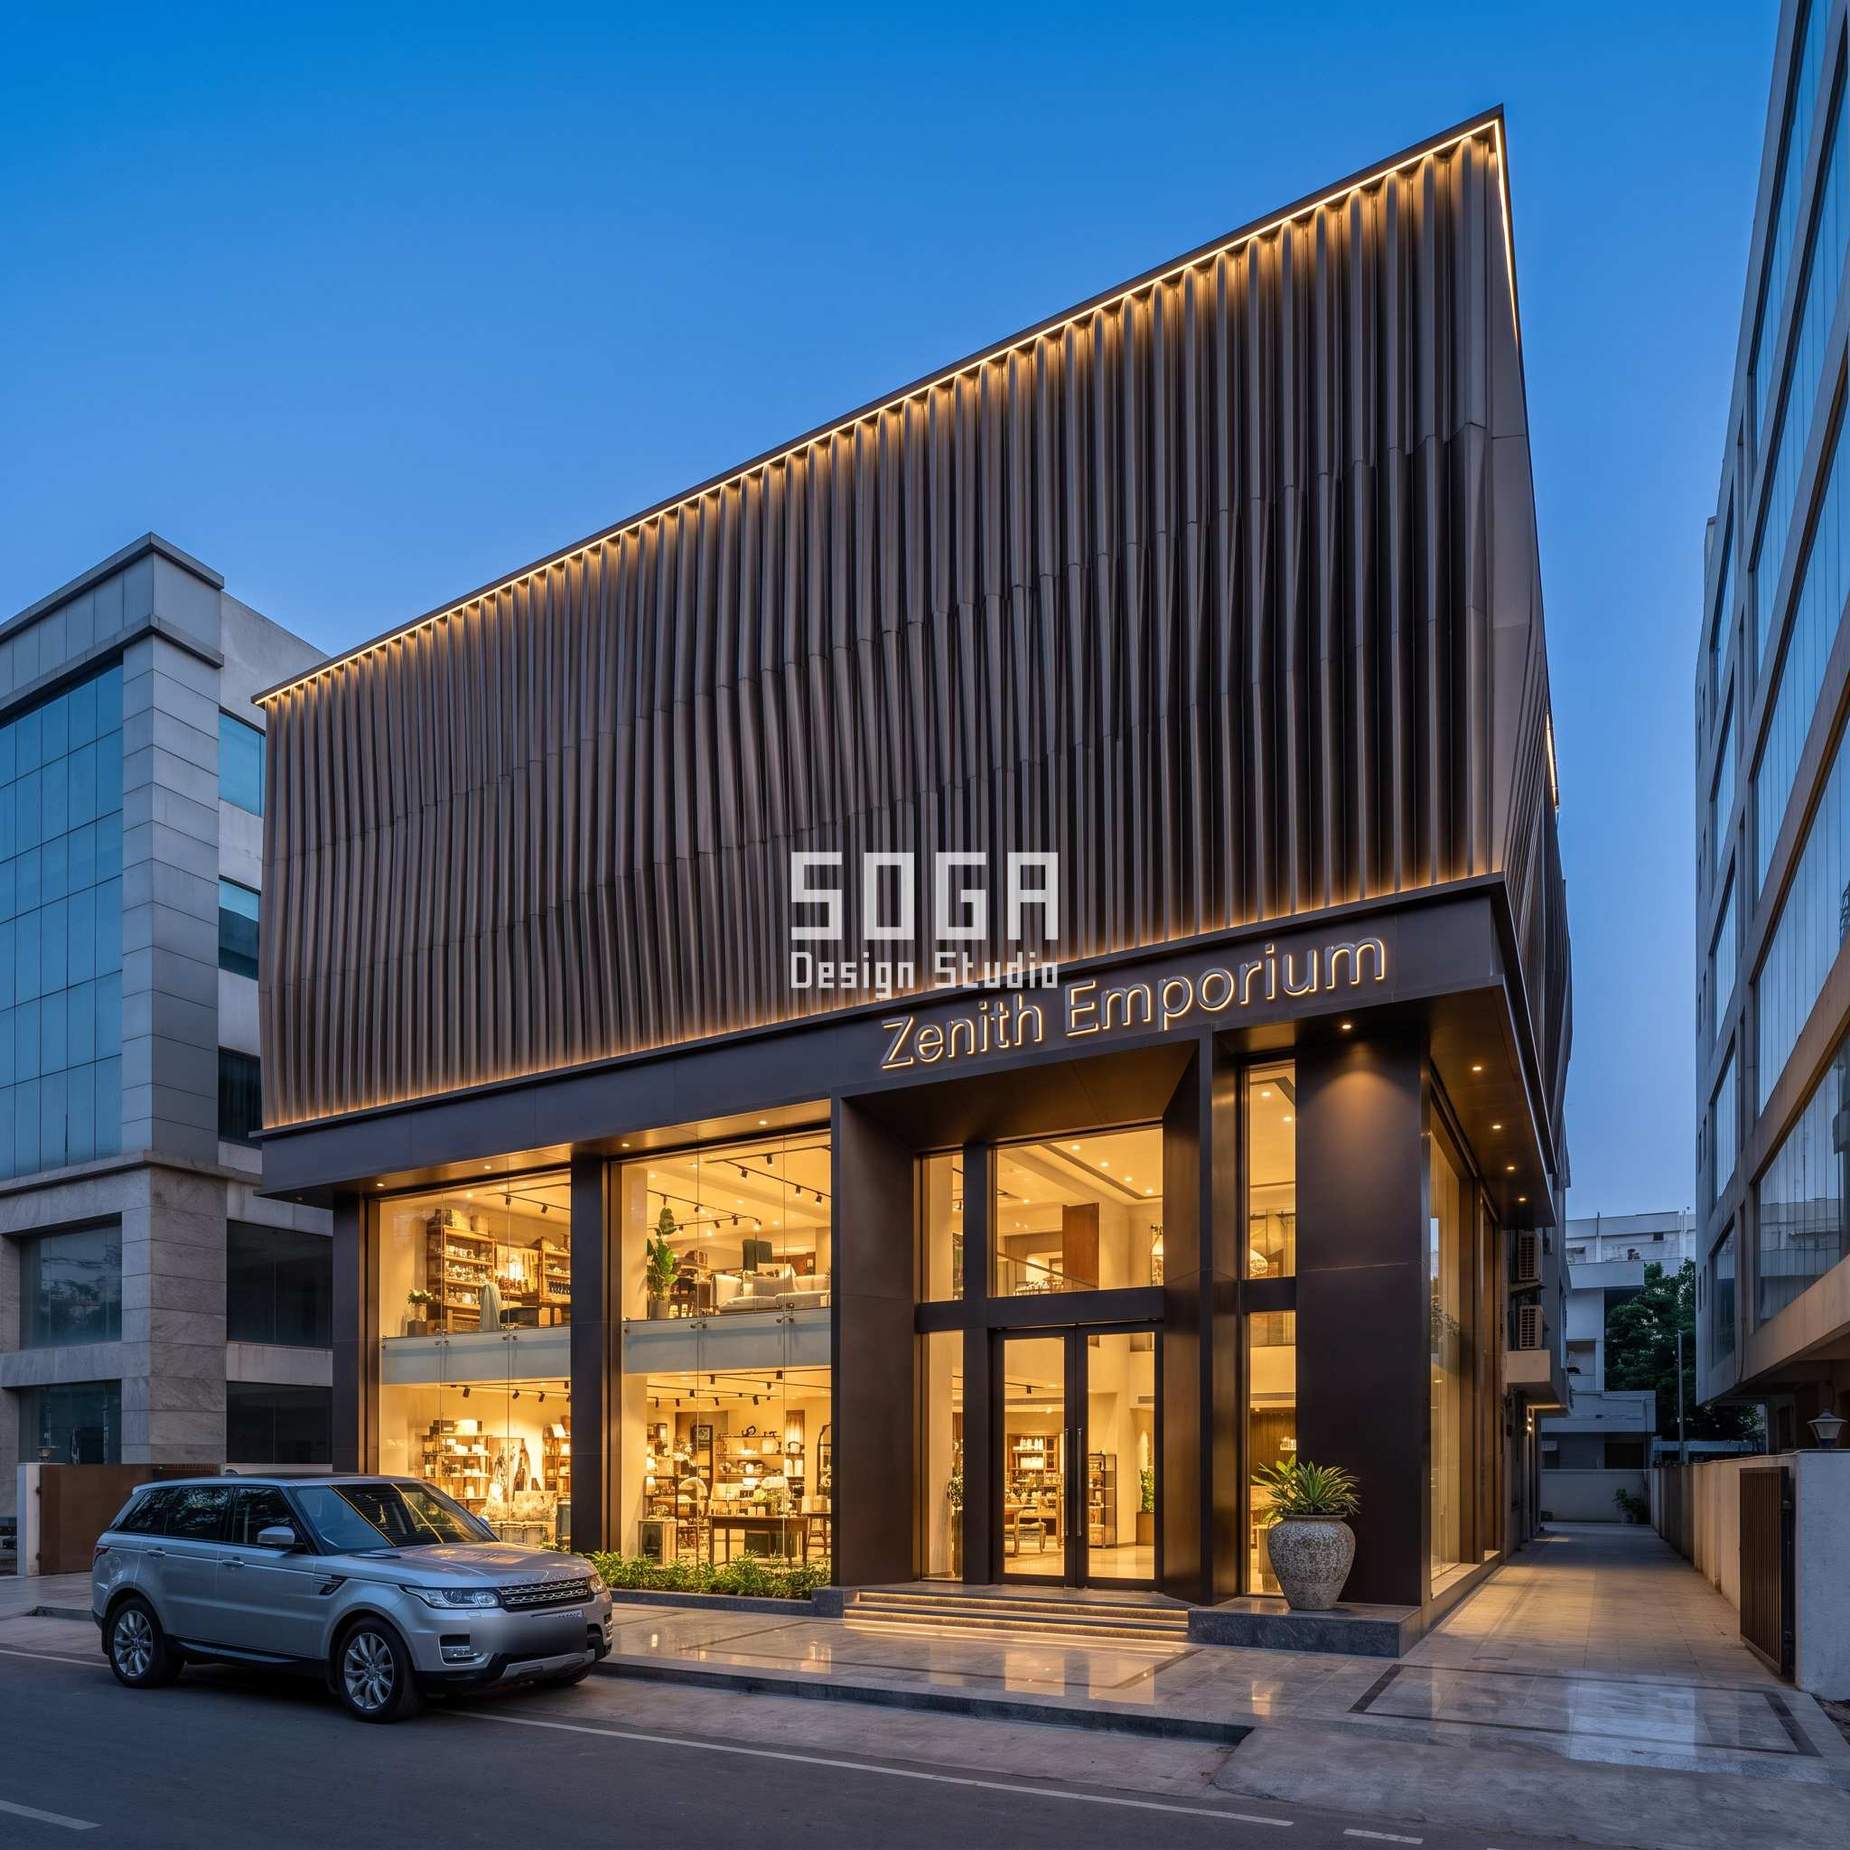
Abu Dhabi’s civil-defence frontage and egress rule, run through the Urban Planning Council’s Estidama framework, forces a method rather than a look: panels large enough to be factory-finished but still assembled on site in phases, so egress sign-off can happen street by street instead of all at once. Zenith Emporium’s corrugated flute band in dark-bronze powder-coated aluminium is built for exactly that — a genuine rounded 3D ridge with real shadow depth, not a flat printed line standing in for one — where flute depth alone grades from 57mm (about the width of two fingers) to 539mm (as deep as a kitchen drawer), while pitch and width hold fixed. Past roughly 450mm, a single extruded section gets too heavy for one person to place by hand, which is the point this ‘semi-unitised’ method quietly needs mechanical lifting after all.
Design seed: G+3 corner-plot retail frontage x corrugated metal flute band x flute depth deepening across the band x dark-bronze powder-coated aluminium over a glazed vestibule x Abu Dhabi civil-defence frontage/egress rule forces a semi-unitised fixing method x a branch sized to flex 600-1,500 sq ft between standalone and mall-anchor scale. This G+3 diagnostic clinic branch storefront (standalone / mall-anchor flex, 600-1,500 sq ft), modelled on a retail flagship frontage in Visakhapatnam built example — transposed to the Abu Dhabi market in the written narrative, Visakhapatnam wears a Zenith Emporium skin in dark bronze powder-coated aluminium with a satin metallic sheen. Abu Dhabi’s intense heat, dust and coastal humidity reward a deep, self-shading flute over a flat screen — the shallow end at street level keeps the storefront legible and dust-sheddable, while the deeper flutes cut solar gain and glare without sealing the facade off from the street the way a solid wall would. The parametric variation is written into the fabrication drawings, not sprayed on afterwards.
How the Zenith Emporium is built
| Design parameter | Specification |
|---|---|
| Module | Corrugated metal flute band, flute pitch and width held constant — flute DEPTH is the one variable: 57mm at one end of the band (about the width of two fingers) to 539mm at the other (as deep as a kitchen drawer). A 9.46x spread, wide enough to read as two visibly different flute depths in one photograph. |
| The one variable: flute depth | Flute pitch, width and material stay identical across the band. Only the flute depth changes — a true rounded 3D ridge, not a printed texture pretending to be one. |
| Driver — Abu Dhabi civil defence | Abu Dhabi’s civil-defence frontage and egress rule, administered under the Urban Planning Council / Estidama framework, forces a semi-unitised fixing method on a clinic frontage — panels large enough to be factory-finished but still site-assembled in phases so the egress sign-off can happen street-by-street rather than all at once. |
| Buildability | Substructure: extruded aluminium flute sections pinned to a site-erected steel grid in phased bays — semi-unitised, not fully craned as one cassette. Fixing: concealed cleats behind each flute return, no visible fasteners on the outer face. |
| Movement & access | Phased semi-unitised bays each carry their own movement joint at the bay-to-bay line, which also doubles as the egress-inspection seam civil defence will check bay by bay. Access: a damaged flute section is replaced within its own bay without affecting the adjoining phase. |
| Honest limit | Past roughly 450mm flute depth, the extruded section’s own weight per linear metre starts to exceed what a single person can place by hand on a phased site, forcing mechanical lifting even within a ‘semi-unitised’ method — worth flagging before specifying the deep end of this range on a site without crane access. |
Material & colour: hero skin in dark bronze / dark bronze glazing mullions, kept to a restrained palette so the geometry does the talking. Indicative facade cost: AED 160 – AED 270 per sq ft of facade area, installed (semi-unitised corrugated-flute aluminium system, Abu Dhabi rate; facade only — excludes interior fit-out, signage electricals and ground-floor glazing), fully designed and installed, with an itemised estimate produced per project.
Facade-Only Cost Per Sq Ft, Market by Market (2026)
Every figure below is facade area only — it excludes interior fit-out, signage electricals and ground-floor glazing, which a rollout budget should always track as separate line items, never folded into one blended number. These are installed, fabricated rates for the specific system named against each market, not a generic India-wide or Gulf-wide average, and each is a range because panel count, access difficulty and finish grade move the number branch to branch — an itemised estimate is issued once a branch’s real frontage and depth-sweep are fixed.
| Market & System | Facade-Only Cost Per Sq Ft (2026) |
|---|---|
| India (Kochi rollout) — Solstice Boutique precast-concrete woven scrim | Rs 1,700 – Rs 2,900 per sq ft |
| Dubai (mall-anchor) — Horizon Studio copper-bronze loggia | AED 180 – AED 310 per sq ft |
| Singapore (Marina) — Regal House folded GFRC plate | SGD 38 – SGD 62 per sq ft |
| Abu Dhabi (semi-unitised rollout) — Zenith Emporium dark-bronze corrugated flute | AED 160 – AED 270 per sq ft |
How SOGA Builds a Repeatable Clinic-Chain Facade That Still Clears Local Code
We run the access-and-crane study before the pattern study, not after — on a mall-anchor branch in Dubai, a facade-access cradle has to be specified before the loggia recess depth is locked, because retrofitting crane access into an existing mall elevation is the kind of change order nobody budgets for. Every one of these four systems hides its own fixing: concealed cleats between the woven scrim layers in Kochi, concealed bracket-to-slab connections inside each copper-bronze cassette in a Dubai mall, concealed stainless cleats at every fold apex in Singapore, concealed cleats behind every flute return in Abu Dhabi — a storefront a retail tenant walks past every day gets no visible fastener to catch dust or rust. A facade sold as ‘parametric’ that doesn’t vary a single dimension end to end is a rendering, not a system — which is the whole reason each of these four modules names the one quantity that actually sweeps, states its range, and states where that range stops making structural sense. India’s woven scrim is costed branch by branch against a chain’s own ceiling, not a code minimum; Dubai’s loggia cassettes answer to a landlord’s crane and bracket sizing; Singapore’s folds answer to BCA’s own daylighting review; Abu Dhabi’s flute band answers to what one labourer can lift by hand on a phased site before mechanical lifting becomes unavoidable.
The Honest Limit: A Diagnostic-Clinic Branch Facade Is Not a Hospital-Campus Facade
None of the four systems above are sized for what a hospital campus actually needs from its envelope — a diagnostic-clinic branch facade is a 600-2,500 sq ft rollout module solving for repeatability and a named cost ceiling, while a hospital-campus facade carries ambulance-bay clearances, larger compartmented fire-rated zones and mechanical-floor interfaces none of these four parameter sweeps were ever asked to answer. Running a clinic-branch module at hospital-campus scale is the mistake worth naming before it happens: past a certain frontage width, the same cantilever-depth or weave-depth logic that reads as one clear gesture on a 40-70 foot shopfront starts reading as unexplained texture on a 300-foot hospital elevation, because the eye stops being able to compare the two ends of the range in one glance. We’ve written that brief separately in hospital facade design in India, and it is deliberately a different document, not a bigger version of this one.
Related Reading
- Parametric facade systems and cost per sq ft in India
- Hospital facade design in India
- Commercial facade fire safety approvals in India, Dubai, Singapore and the UAE
- Commercial facade design in India, Dubai and Singapore
Frequently Asked Questions
What is the facade-only cost per sq ft for a diagnostic clinic branch in India?
Rs 1,700-Rs 2,900 per sq ft for an installed precast-concrete woven-scrim facade module, calculated on facade area alone — it excludes interior fit-out, signage electricals and ground-floor glazing, which a rollout budget should track as separate line items. An itemised estimate is issued per project once the branch’s exact frontage and standoff-depth range are fixed.
Who actually decides how small a clinic facade module can get in Dubai?
On a mall-anchor branch, Dubai Municipality and Trakhees set the fire and means-of-escape minimum, but the mall landlord’s own unitised curtain-wall specification — matched to the mall’s existing facade grid — is what actually caps how many unique bay depths a clinic chain can introduce. Facade-only installed cost on this system runs AED 180-AED 310 per sq ft.
Does Singapore have a building code that limits clinic storefront design?
Yes. The Building and Construction Authority’s accessibility rules — ramp gradient, threshold height, universal design — plus fire egress width set the minimum frontage and vestibule depth before cost or a landlord’s spec is even discussed. A folded-plate GFRC system built to that code runs SGD 38-SGD 62 per sq ft, facade only.
Why does Abu Dhabi need a semi-unitised facade instead of a fully unitised one like Dubai?
Abu Dhabi’s civil-defence frontage and egress rule, administered under the Urban Planning Council’s Estidama framework, requires sign-off in phases rather than on one craned-in elevation, so panels are sized to be factory-finished but still site-assembled bay by bay. A dark-bronze corrugated-flute aluminium system built this way runs AED 160-AED 270 per sq ft, facade only.
Is a diagnostic clinic branch facade the same job as a hospital facade?
No. A clinic branch facade is a 600-2,500 sq ft rollout module optimised for repeatability and a stated cost ceiling; a hospital-campus facade carries ambulance-bay clearances, larger fire-compartmented zones and mechanical-floor interfaces a branch rollout never has to solve for, and it is priced and designed as its own, separate project.
Get Your Clinic-Chain Facade Module Priced
If a diagnostic or clinic-chain rollout brief is sitting on your desk across India, Dubai, the wider UAE or Singapore, send us the branch count, the frontage width range and whichever authority — your own capex ceiling, a landlord’s spec, or a local code — is actually governing the module, and we’ll return a facade-only cost band and a parameter sweep sized to your real plot widths, not a generic one. Write to [email protected] — every estimate is itemised per project, never a single flat rate.

