

A shopfront gets about three seconds. A person walking past on an Indian main road decides in that time whether the building sells something they want and whether the door is easy to reach. Every one of the shopfront facade ideas India owners ask about has to pass that clock first and the photograph second.
This post compares five concepts from one studio study set. Three are commercial fronts: a folded curtain of timber-tone fins, a free-form copper-tone lattice, and a row of pointed arches over a glass showroom. Two lean residential or mixed-use: a corner block wrapped in wave-profile balcony bands, and a garden entrance with faceted bronze-tone bays. Between them they cover the questions a retailer or plot owner actually faces: how much drama can sit above the trading floor, how a sign survives on a busy screen, and what a shutter does to a lit front.
Read the sections in order or jump to the one that matches your plot. A comparison table follows the five ideas, then a short list of decision questions and the buildability points to settle before a quote. Every building here is a studio visualisation, the fascia names drawn on the shopfronts are invented placeholders and not real businesses, and every number is design intent for a concept, not project data.
These are concept designs by SOGA Design Studio, produced as design visualisations rather than photographs of completed buildings.

What a shopfront has to do before it looks good
Retail frontage has three jobs, in this order: be seen, be entered, be trusted. Looks come fourth. A veil that hides the door, a lattice that mutes the sign or a dark glass box that reflects the street has failed, however good it looks in a render.
One pattern repeats across the concepts below: keep the ground floor open and legible, put the sculptural idea above it or beside it, and give the sign its own quiet ground. Each idea is measured against that rule.
Curtain shopfront facade: timber-tone fins folded into pleats
The lead image above shows the idea at its most theatrical. A full-height veil of closely spaced horizontal timber-tone fins hangs from a slim flat roof edge and is folded into about eight tall vertical pleats. The pleats bow outward and part at the centre like stage curtains, leaving a tall pointed slot of clear glass over the entrance. Below sit a timber fascia, a double-height glazed showroom with arched display niches, planters, and granite steps between grey glass-fronted neighbours. No cloth is involved: the drape is a shape made from straight fins.
Each pleat would be a vertical cassette, with fins about 60 mm deep at roughly 90 mm pitch, carried on slim vertical spines set at the fold lines, where two fin runs meet in a mitred junction. Every cassette can be the same size, so tooling is shared and price follows the count of special pieces, mainly the pleats beside the slot. Horizontal fins pass daylight in slices, keep some privacy for the rooms behind and can be vented at the top so warm air does not pool in the tall void.
It suits a shop because the veil starts above the trading floor. Door, glass and sign stay open to the street while the sculptural part hangs overhead. It fails first at the folds, where dust and water collect in the mitres and on every fin edge. Ask for sloped fin tops, a roof-hung cradle anchor for washing, and a finish backed by a UV and salt-spray data sheet. Ask too how a glass panel behind the fins is replaced without taking down a whole pleat.
Trellis screen shopfront: a copper-tone lattice over retail glass

Where the curtain is built on repetition, this concept is irregular on purpose. The whole front is wrapped in a free-form lattice of round copper-tone tubes that branch and merge into irregular polygon cells. It springs from two thick legs at the ground and opens into a large rounded arch at bottom left. Behind it are charcoal slab bands, rounded glazed openings, glass-balustrade balconies with potted palms and a glass band at the top, about five levels as drawn. The ground floor steps aside for a tall glazed entrance under a looping neon-line ceiling.
As a shading layer it earns its place on a west or south-west street. Direct sun for four to six hours fades stock, raises cooling load and turns a dark-tinted window into a mirror at noon. A screen held about 500 mm in front of clear glass takes the sun before it arrives. Cell size does the shading, not tube thickness: smaller cells across the west bay, larger cells toward the entrance so the display stays visible. As design intent the lattice would cut a third to a half of direct sun, confirmed by a shading study for the real orientation.
In the picture the joints blend like poured metal, which a workshop cannot make. It would resolve each one into a numbered node where three to five tubes meet, with tubes of 50 to 90 mm diameter, cells of 400 to 900 mm, modules of 3 to 4 m and slotted tie-backs to the slab edge. Slots matter because a 12 m steel tube run moves about 6 mm across a 40 degree swing. Price is decided by the number of unique nodes, so rationalise until only a few hub types repeat. Pigeons roost on flat tops and water sits in hollow tubes, so ask for rounded tops, sealed end caps and a drain hole at the low point of each run.
Wavy balcony bands: a flowing motif for a corner block
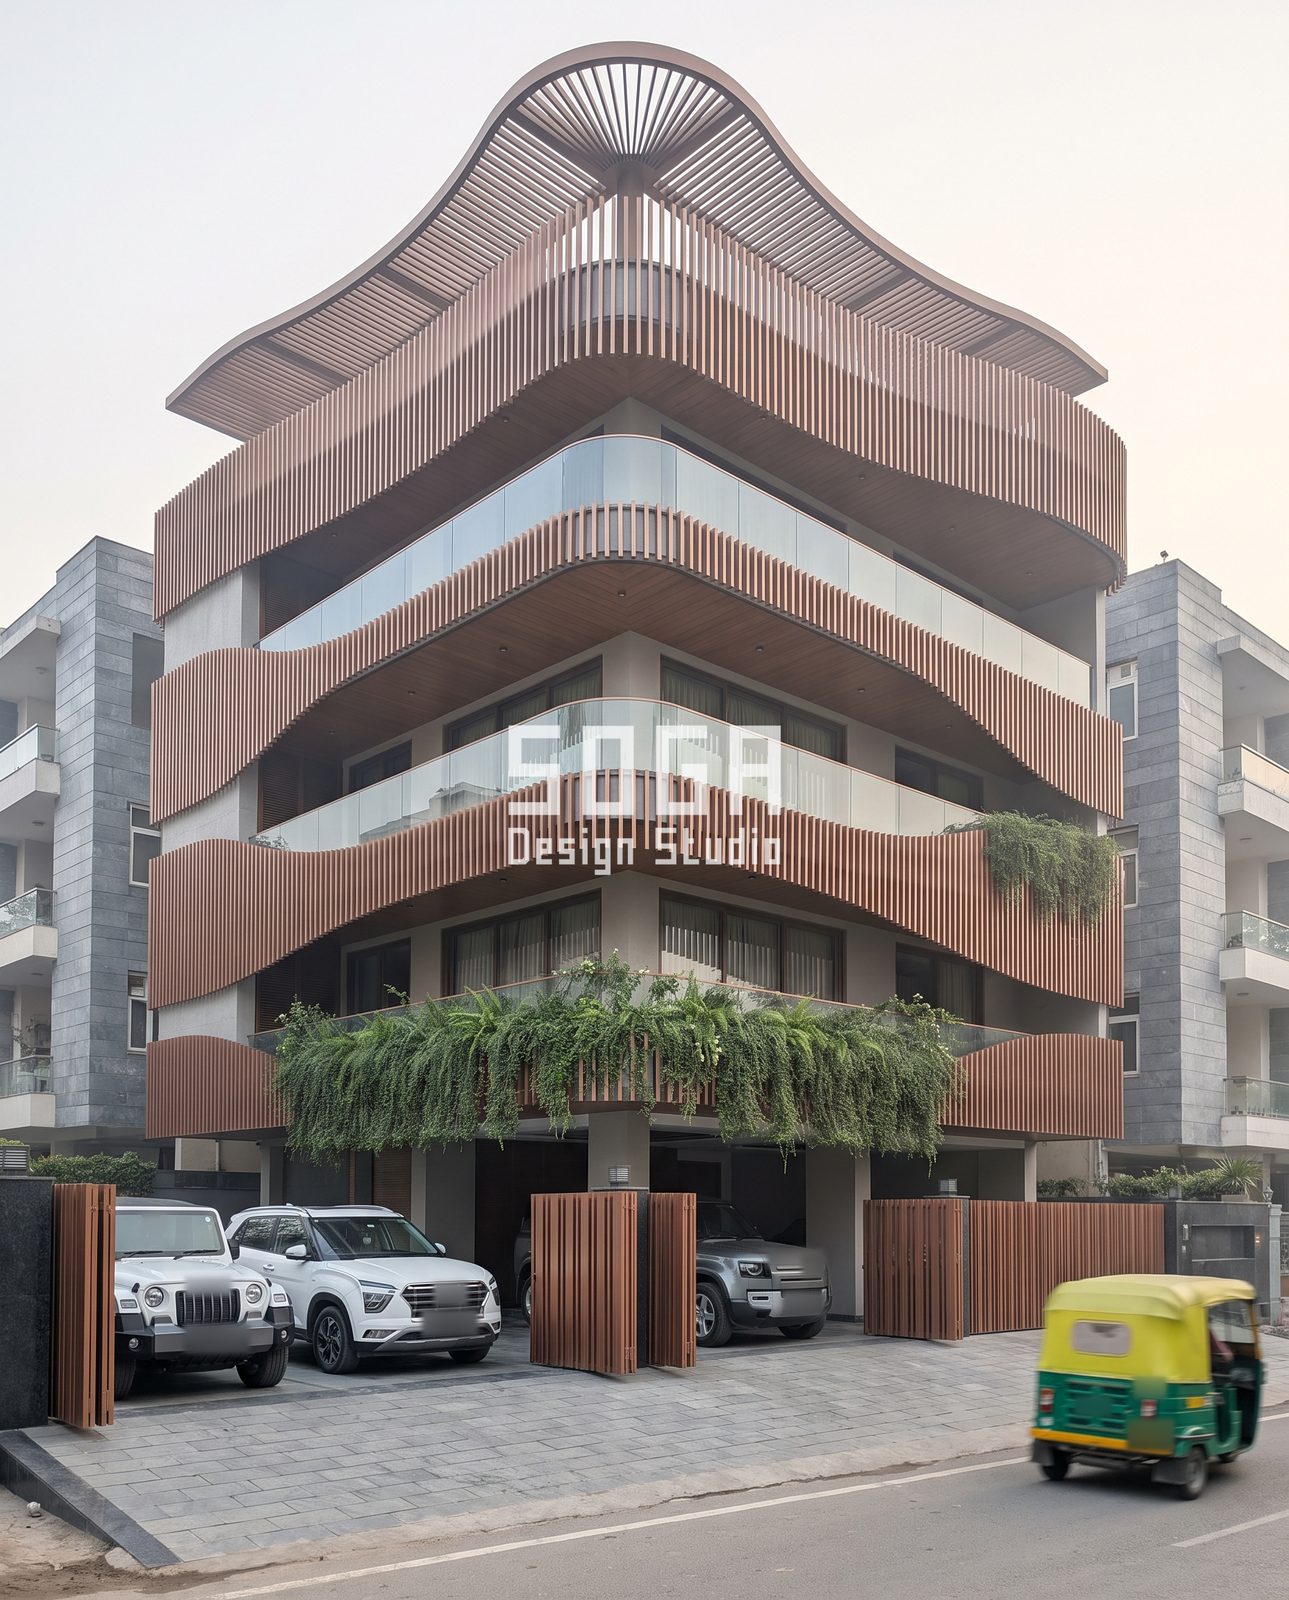
This one is not a shop, and that makes it useful. It is a corner block with a stilt ground floor and four stacked balcony bands. Each band is a wave-profile fascia of closely spaced vertical timber-tone slats that rises and dips along its run, with glass balustrades and timber soffits behind. Planter troughs at the first floor spill trailing plants, timber-slat leaf gates stand open onto a paver forecourt, and the top is a curved canopy with fan-shaped radial louvres. For a mixed-use plot with a shop or clinic below and homes above, it shows how movement can come from a cut line instead of a bespoke structure.
Really, the wave is five decisions: profile, slat, fixing, corner and crown. As design intent, a band 600 to 900 mm deep with an amplitude of 150 to 250 mm and a period of one to two structural bays reads as a wave from the street. Match the period to the column grid so the slat rails land on solid points at every crest and trough. Slats of 30 to 50 mm with a 20 to 40 mm gap work well; tighten the gap for privacy and widen it for view and ventilation, floor by floor.
Vertical slats hang from a top rail and need only a lower guide, so a horizontal wave is made by cutting lengths rather than bending members. That keeps it far cheaper than a lattice. Be careful with two things. The fan-louvre canopy is the most fantastical element and needs a curved perimeter beam, radial ribs and uplift design, so treat it as a phase-two item. And near stairs, timber-tone slats on an escape route raise a fire question, so confirm the threshold with a fire consultant early.
Arched shopfront facade: five pointed arches over a glass showroom
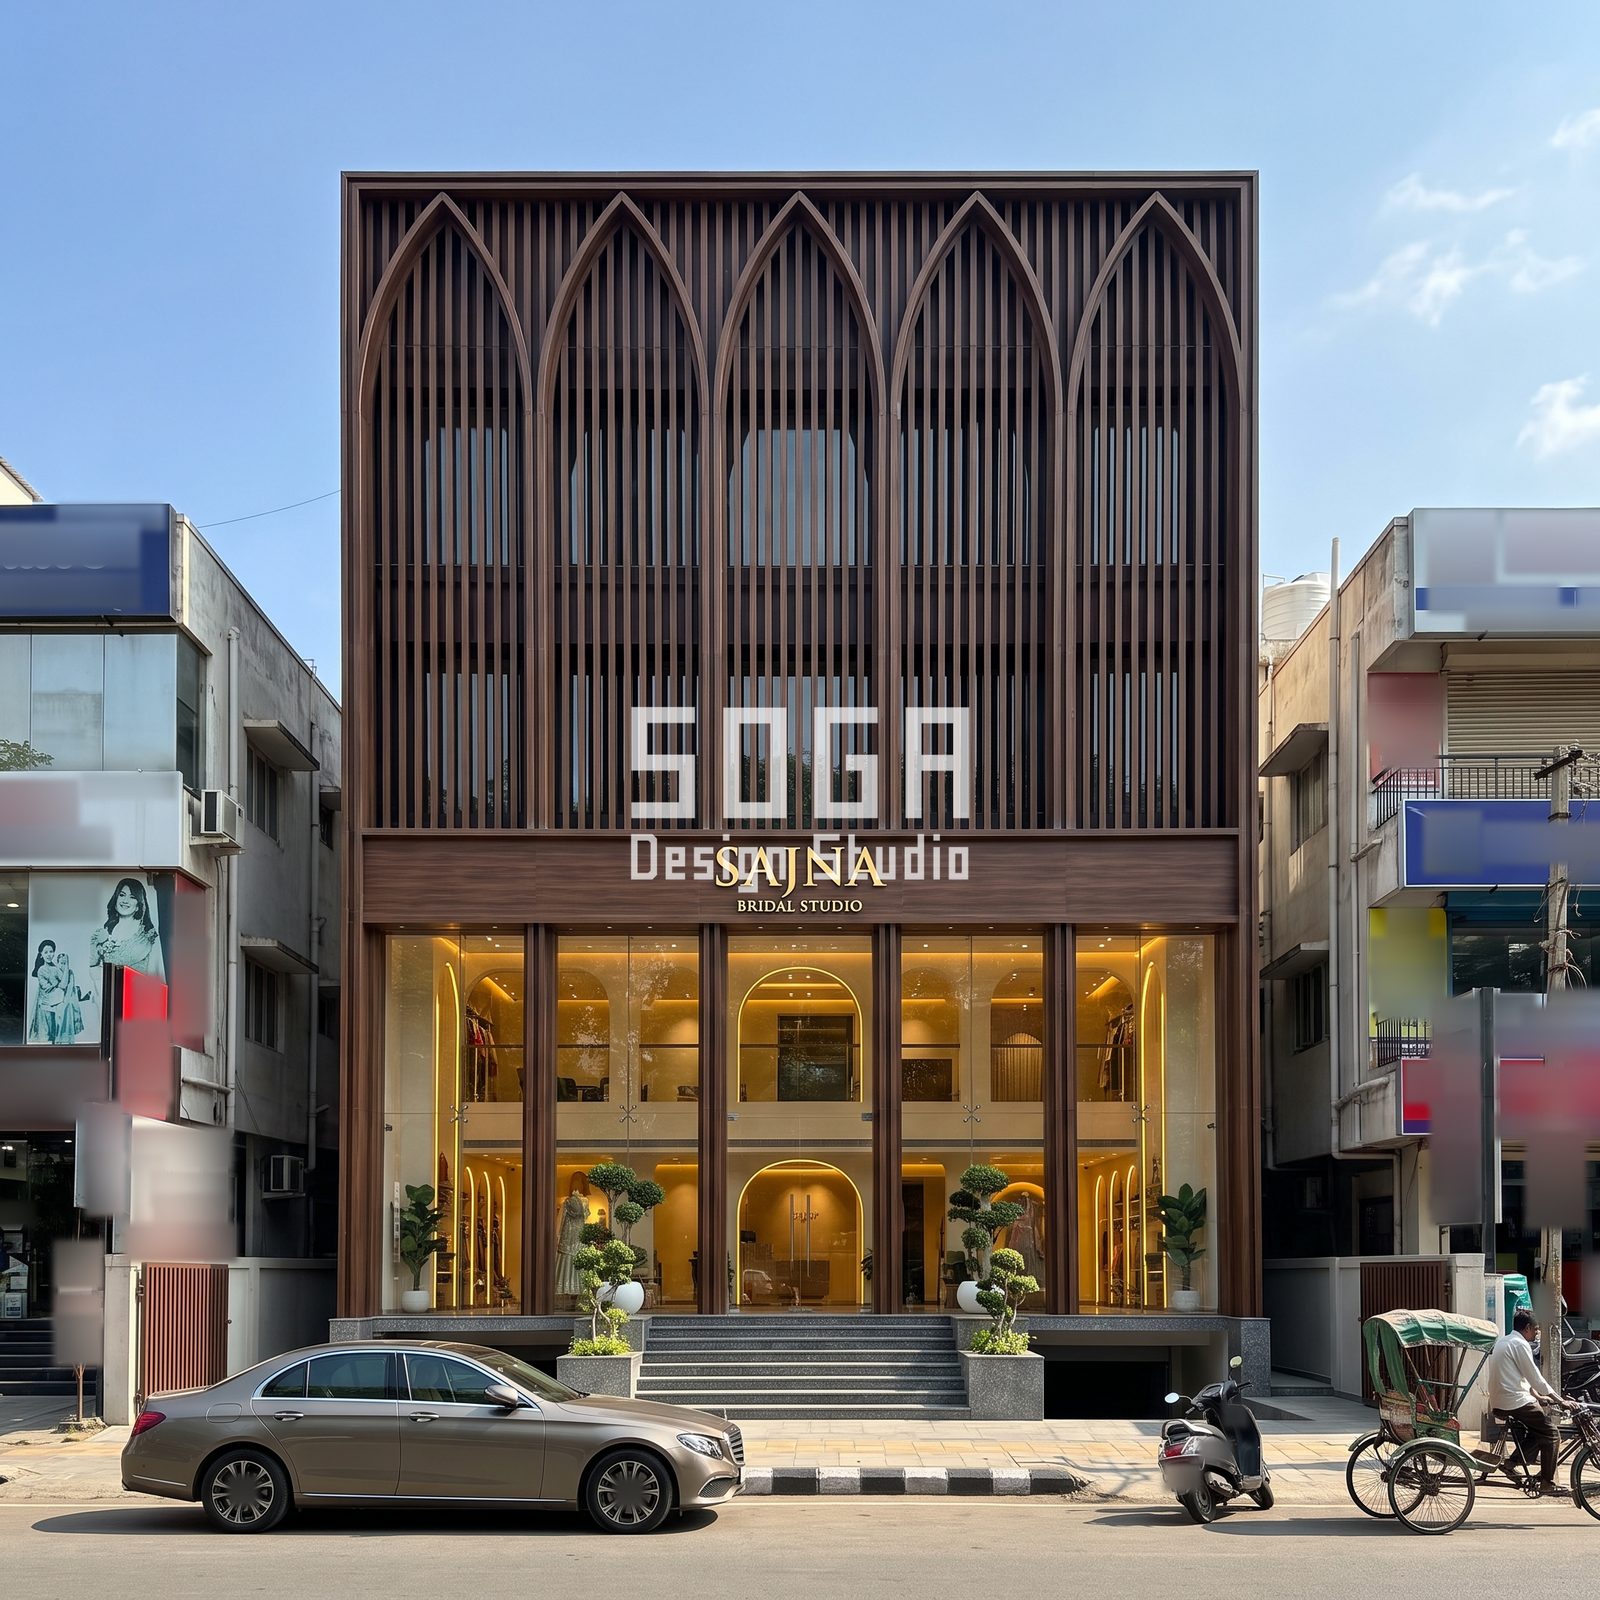
Order is the point of the bridal-boutique concept, the calmest of the five. The upper three storeys are veiled by a rectangular frame of closely spaced vertical dark-timber-tone fins, shaped into five tall pointed arches by thicker arched ribs, with two rows of glazing visible behind. A wide timber fascia carries the sign. Below it a double-height glass showroom with a mezzanine shows gilded arched niches and potted topiary, reached by a granite stair with planters and flanked by a basement ramp.
Here the arch appears twice, large above as a screen and small below as a display niche, and that echo tells a passer-by the arch is the shop’s own language. An odd count gives a centre, and the centre is where the entrance goes. Five arches about 2,000 mm wide fill a 10 to 12 m frontage; three looks squat and seven blurs at street distance. Fins with 20 to 30 mm gaps and arched ribs 60 to 80 mm deep are all straight lengths, so the screen is closer to a flat panel than the curtain and simpler to fabricate.
Behind the fins, the screen also hides what every retail building collects: condenser units, ducts, a generator flue and sign power supplies. A 300 to 450 mm gap behind the fins can carry a service walkway, with at least 500 mm clear in front of each coil and fin gaps sized for airflow. Ask for one arch panel that opens on concealed hinges. Fine fins invite pigeons, so plan a discreet deterrent strip on every ledge.
Garden-forecourt entrance: a warm approach with faceted bronze-tone bays
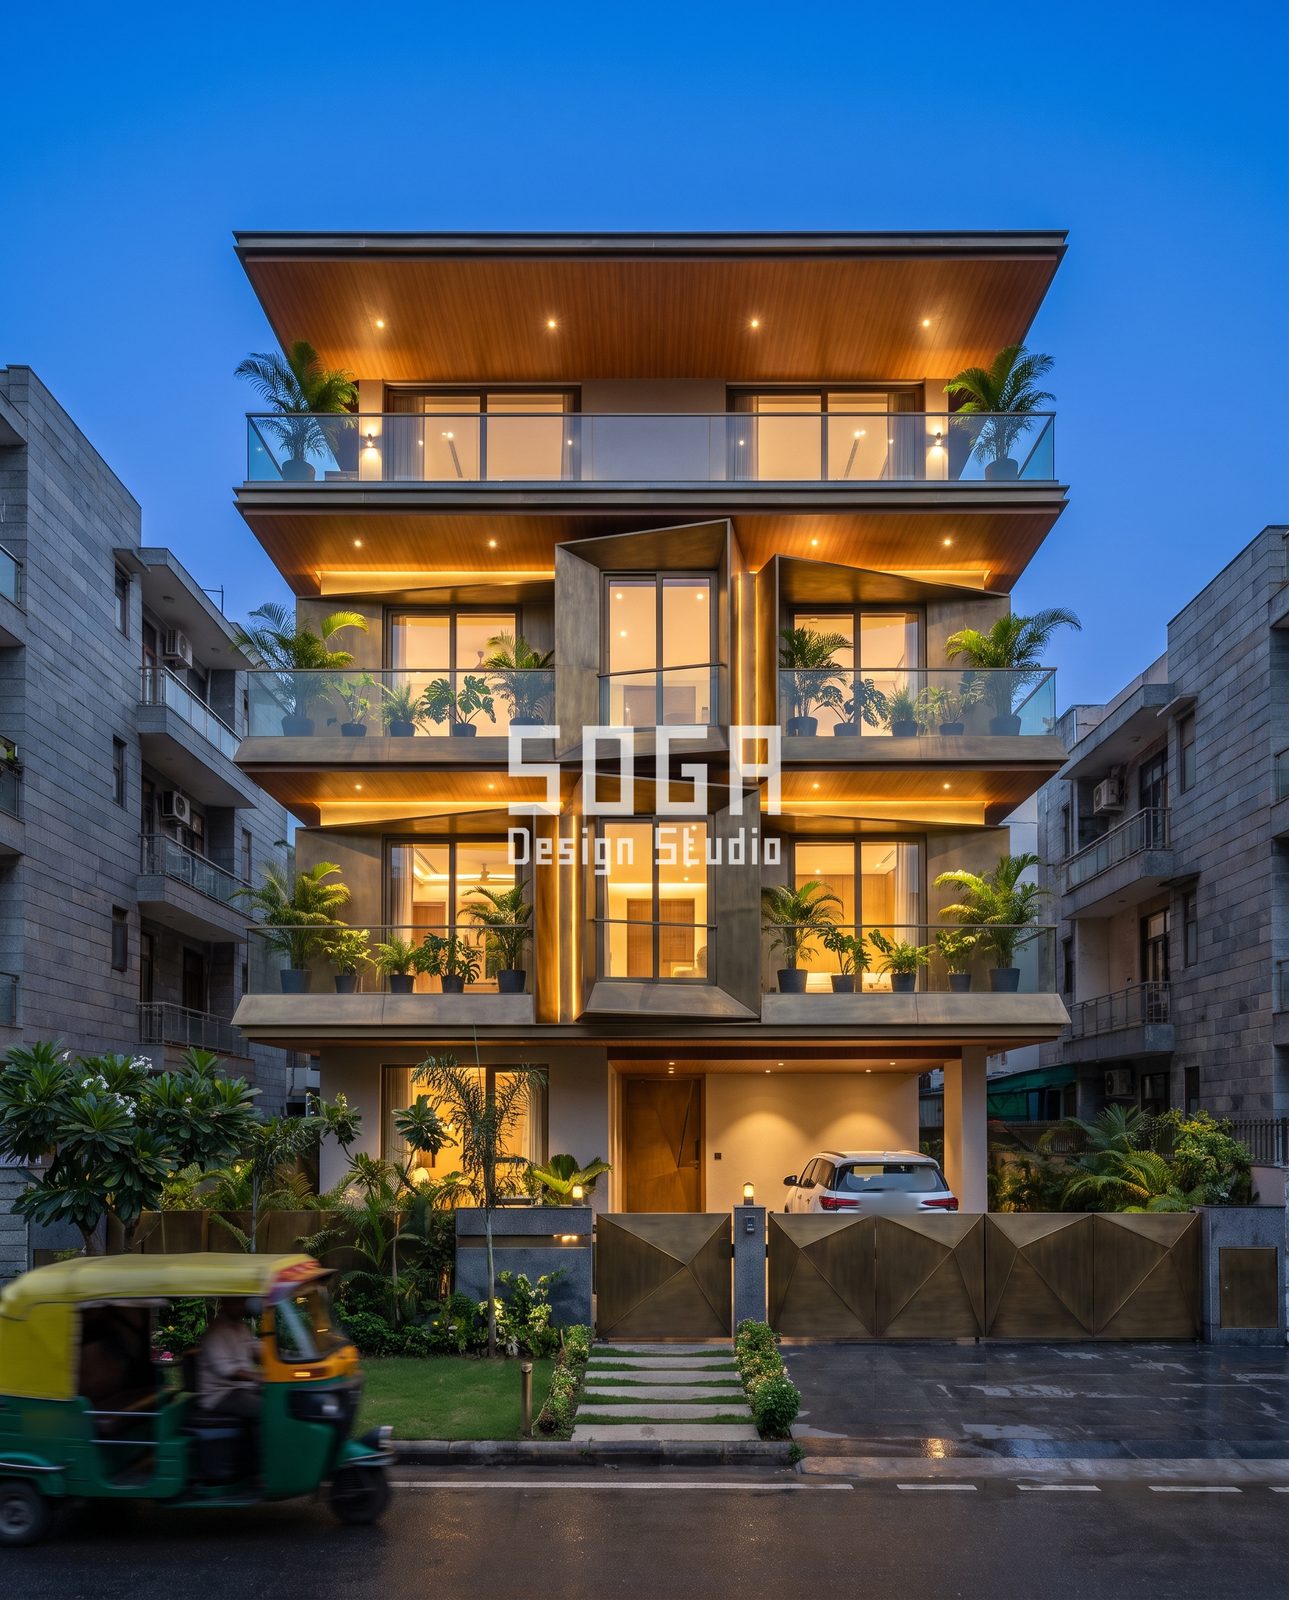
Last comes a residence at blue hour, and it borrows from the shops above. A car porch with a timber door, a landscaped strip with a stepping-stone path, and folded-plate gates in a bronze-tone finish form the approach. Above, a large flat roof slab with a timber-tone soffit caps a terrace, two floors carry glass-balustrade balconies with palms, and on the central column two canted box bays, one per floor, sit like folded lanterns with vertical LED slots at their edges. The topic label suggests a courtyard, but what is drawn is an open garden forecourt, so that is what this section treats.
Entrance logic is the same for a shop and a house: the visitor must find the door, feel invited and not fight a car. Think in stages: a gate that shows the garden, a forecourt, a porch, a door and the floor above as its roof. Let the forecourt fall about 1 in 60 to a drain inside the boundary, keep a clear 1.2 m walking strip beside the parking bay, and use warm light near 2700 K with a lower fitting close to the door handle.
Commercial fronts teach one lesson here: frame the door with a stronger form than the wall around it and let light run inward along the ceiling. The canted bays do that on the central column, and steps, planters and a lit niche give a person a reason to pause. Plan the gate as two swing leaves of about 1.2 m each or a sliding panel near 3.6 m that needs an equal length of clear wall. Timber doors in open weather warp in one monsoon, so give the door a 600 mm overhang and choose a lightly textured stone for steps.
Signage and shutters: the two things every idea must accept
Signs fail when the front has no place for them. In the curtain and arch concepts the fascia is a deliberate band, roughly 900 to 1,200 mm high, set below the sculptural layer, with letters of at least 300 mm for a read at 30 m. In the lattice concept the fascia is a plain dark band because the screen above is already busy. The rule is order: where the upper screen is symmetrical, the fascia can be ornate; where it is free-form, keep the fascia plain.
Shutters are the second test. A shop is closed for more than half the day, so choose a see-through rolling shutter or folding grille set behind the glass, with its housing in the plinth or ceiling void, so no grey drum interrupts the lit front. Check local rules on sign size, illumination and projection before finalising, and light the sign face separately from the screen so the two do not fight at night.
Five shopfront facade ideas side by side
| Idea | Does best | Fails first | Ask the fabricator |
|---|---|---|---|
| Curtain of folded fins | Strong identity, shop stays open below | Dust and water in the fold mitres | Repeat cassettes vs special pieces, glass replacement route |
| Copper-tone lattice | West-sun shading with a memorable silhouette | Unique nodes drive price; birds and trapped water | Node count, standoff, movement joints, finish data sheet |
| Wave-profile bands | Movement at low complexity | Canopy engineering; fire near stairs | Slat rail layout on the column grid, non-combustible options |
| Arched fin screen | Formal order, hides services | Pigeons on fine fins, screen vs shutter clash | Service door in one arch, airflow behind fins |
| Garden-forecourt entrance | Warm, legible approach | Warped timber door, slippery steps | Overhang depth, gate track length, paving fall |
How to choose between these shopfront facade ideas
Start from the plot and the trade, not the picture. Five questions settle most of the choice:
- Which way does the front face? A west or south-west street favours the lattice or a deep fin screen; a north front can stay simpler.
- Is the frontage one shop or several outlets? A repeatable module such as the curtain cassette or the arch frame rolls out across outlets more easily than a free-form lattice.
- What sits above the shop? Offices and homes need light, view and privacy control, which the wave bands and arch screen handle better than a full lattice wrap.
- How much will you maintain? Fine fins and small lattice cells trap dust and birds and need a planned cleaning route.
- Who controls the sign and the shutter? If a landlord or mall manager fixes them, design the fascia band first and the sculpture around it.
Buildability and maintenance: settle these before asking for a quote
All five ideas look simple in a render and become expensive at the same points: unique parts, access and finish. A lattice with hundreds of one-off nodes costs far more than a curtain with a few repeated cassettes, and a screen without a cleaning route becomes a dirty screen within two seasons. Ask for a finish data sheet and leave a sample piece outdoors for a month before approval.
Cost is driven by the count of unique pieces, mould or press tool versus repeat module, installation access, finish system and transport. Modules over about 6 m need special freight and a crane slot. SOGA prepares an itemised estimate for each project rather than a headline rate, because the gap between a repeated module and a free-form part is too wide for one number.
Related Reading
- fashion showroom facade design India
- mall entrance facade design India
- bazaar street facade design India
- facade lighting design India
- do metal facades rust in India
- Parametric facade design in India
Frequently Asked Questions
What is a good shopfront facade idea for a small Indian retail plot?
Keep the ground floor open and put the idea above it. A fin screen with an arched or folded profile over a glass showroom works on frontages of 8 to 12 m, because the sign, door and display stay clear. Choose a repeatable module so cost follows the count of special pieces, and give the sign its own fascia band.
Does a decorative screen reduce visibility for a shop?
It can, if it crosses the entrance or the display glass. Start the screen above the trading floor, or open the cells and gaps in front of the door. Clear glass behind a screen held about 400 to 500 mm off the glazing keeps the display readable while the screen takes direct sun.
How do I keep a shop sign readable on a textured facade?
Do not put letters on the textured layer. Give the sign a plain fascia band, about 900 to 1,200 mm high, below the screen, use letters of at least 300 mm for a 30 m read, and light the sign face separately from the screen. Check local sign rules before finalising.
Can a timber-tone fin facade survive Indian monsoon and sun?
A timber-tone finish on a coated or composite fin can, if it is specified with a UV and salt-spray data sheet and detailed to drain. Use sloped fin tops, drain holes in hollow sections, concealed fixings and a cleaning route. Leave a sample outdoors for a month before approving the finish.
What makes a custom shopfront facade expensive?
The main cost drivers are the number of unique parts, mould or tool cost versus repeat modules, installation access, the finish system and transport. A curtain of identical cassettes prices very differently from a free-form lattice. SOGA prepares an itemised estimate per project instead of quoting a per-area rate.
Are the buildings shown in this post built?
No. They are studio visualisations of concepts, not delivered projects. The shop names drawn on the fascias are invented placeholders and not real businesses. Dimensions such as fin depth, cell size or band amplitude are design intent, to be tested against your plot, orientation and local rules.
Planning a shopfront or mixed-use elevation?
Tell us the plot width, orientation and what trades on the ground floor, and we will sketch which of these ideas fits. Get in touch with SOGA Design Studio. The buildings in this post are concept visualisations, not built projects.

