A facade module that reads as a crisp line on a laptop screen can read as static from the pavement, and the only variable that decides which one happens is how far back the person looking at it actually stands. Four builder-floor and apartment projects below — in Pune, Lucknow, Chennai and Gurugram — were sized against that one rule before anything else, and the rule shows up as a different number in every city.
Facade Pattern Size Viewing Distance India: What Actually Decides It in 2026
Facade Pattern Size Viewing Distance India is one of the questions that decides whether a facade gets built or quietly dropped. SOGA Design Studio hears it from Pune and from Mumbai, Bangalore, Delhi and Hyderabad, usually with a contractor standing nearby. Each concept below is taken down to sub-frame, bracket and fixing before it is presented, drawing on the parametric facade systems the studio builds across India, Dubai and Singapore, shown here in two tone.
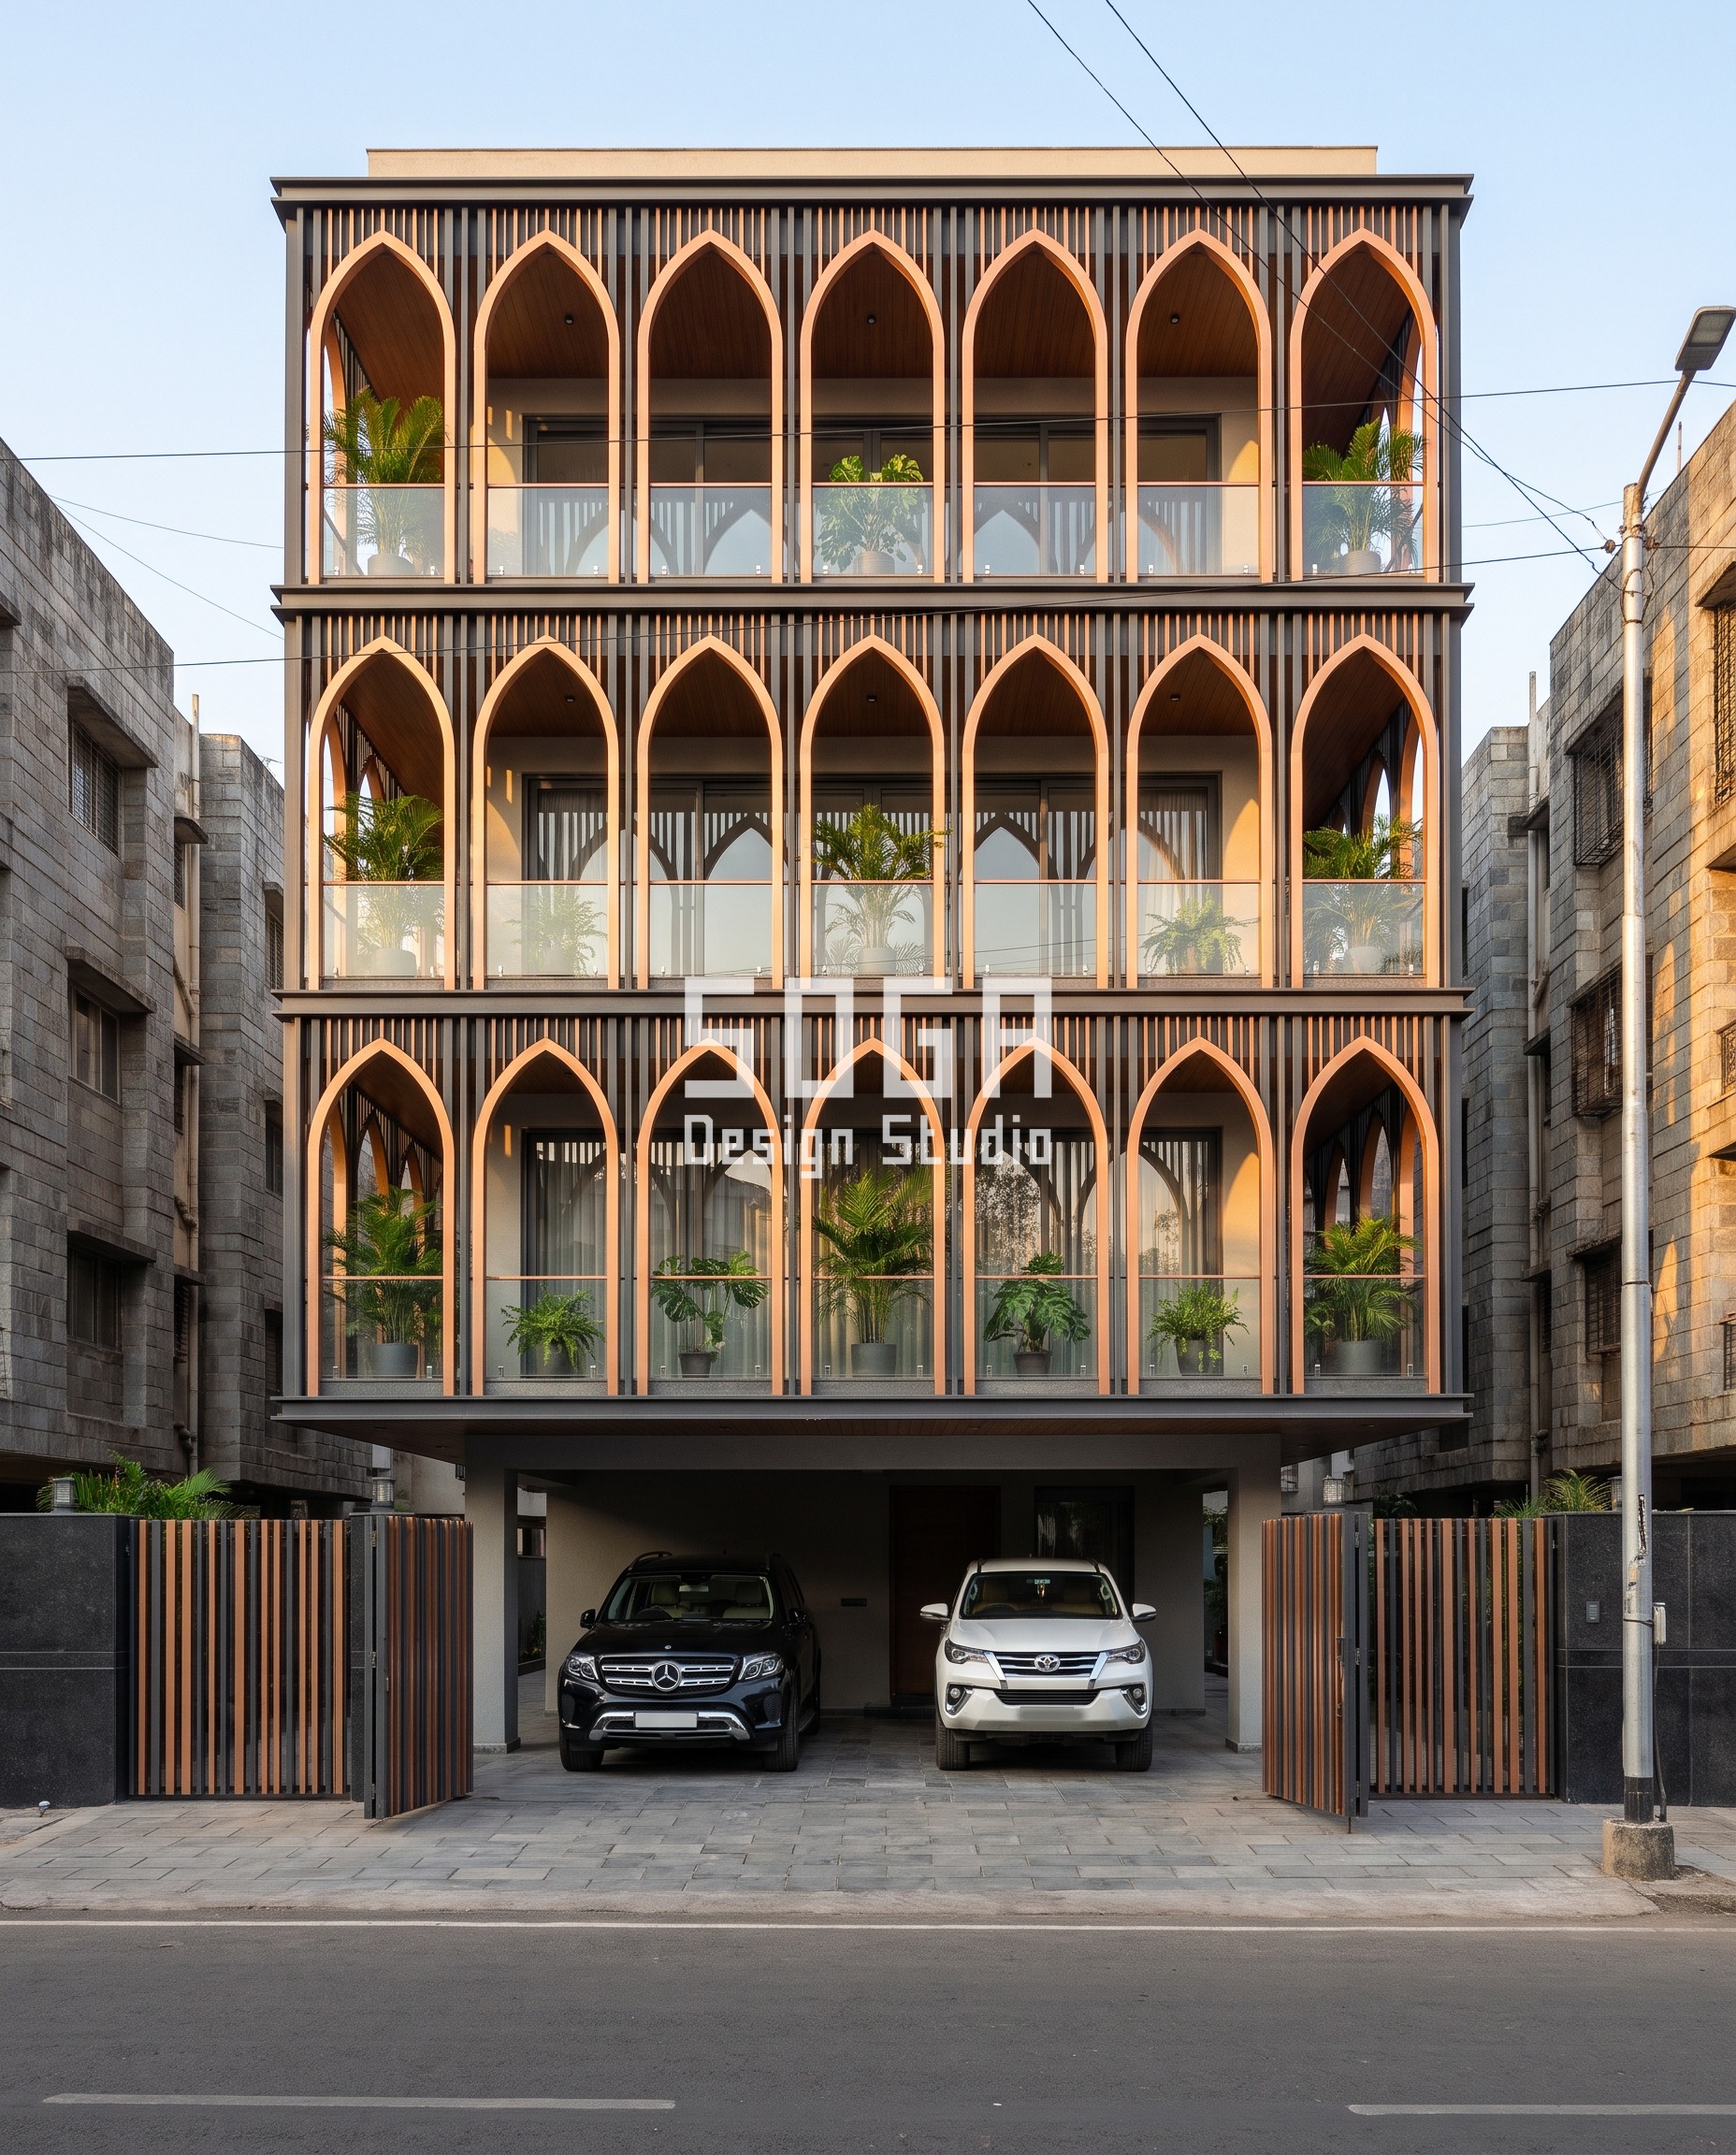
1. Pune: a 50mm fin on a 50-foot plot, because the road is 12 metres away
The brief for this Pune builder-floor was a tight 50-foot frontage with a road directly opposite — call it 10 to 15 metres of actual viewing distance, the width of the street itself. At that range a thick member reads as a wall, not a pattern, so the fins that merge into a lancet-arch colonnade across all three floors stay at 50x300mm, spaced 160mm centre to centre, seven arches wide. Two-tone charcoal and warm copper louvers keep the rhythm legible without needing a deep profile, and the arch merge happens at the top of each floor rather than mid-span, so the eye reads a colonnade, not a stack of slats. A black Mercedes GLS and a white Toyota Fortuner at stilt level give the only honest scale check in the frame — at this distance, if the fin spacing doesn’t look right next to a car bumper, it won’t look right from the road either.
2. Lucknow: the same close-range math, solved by alternating instead of adding depth
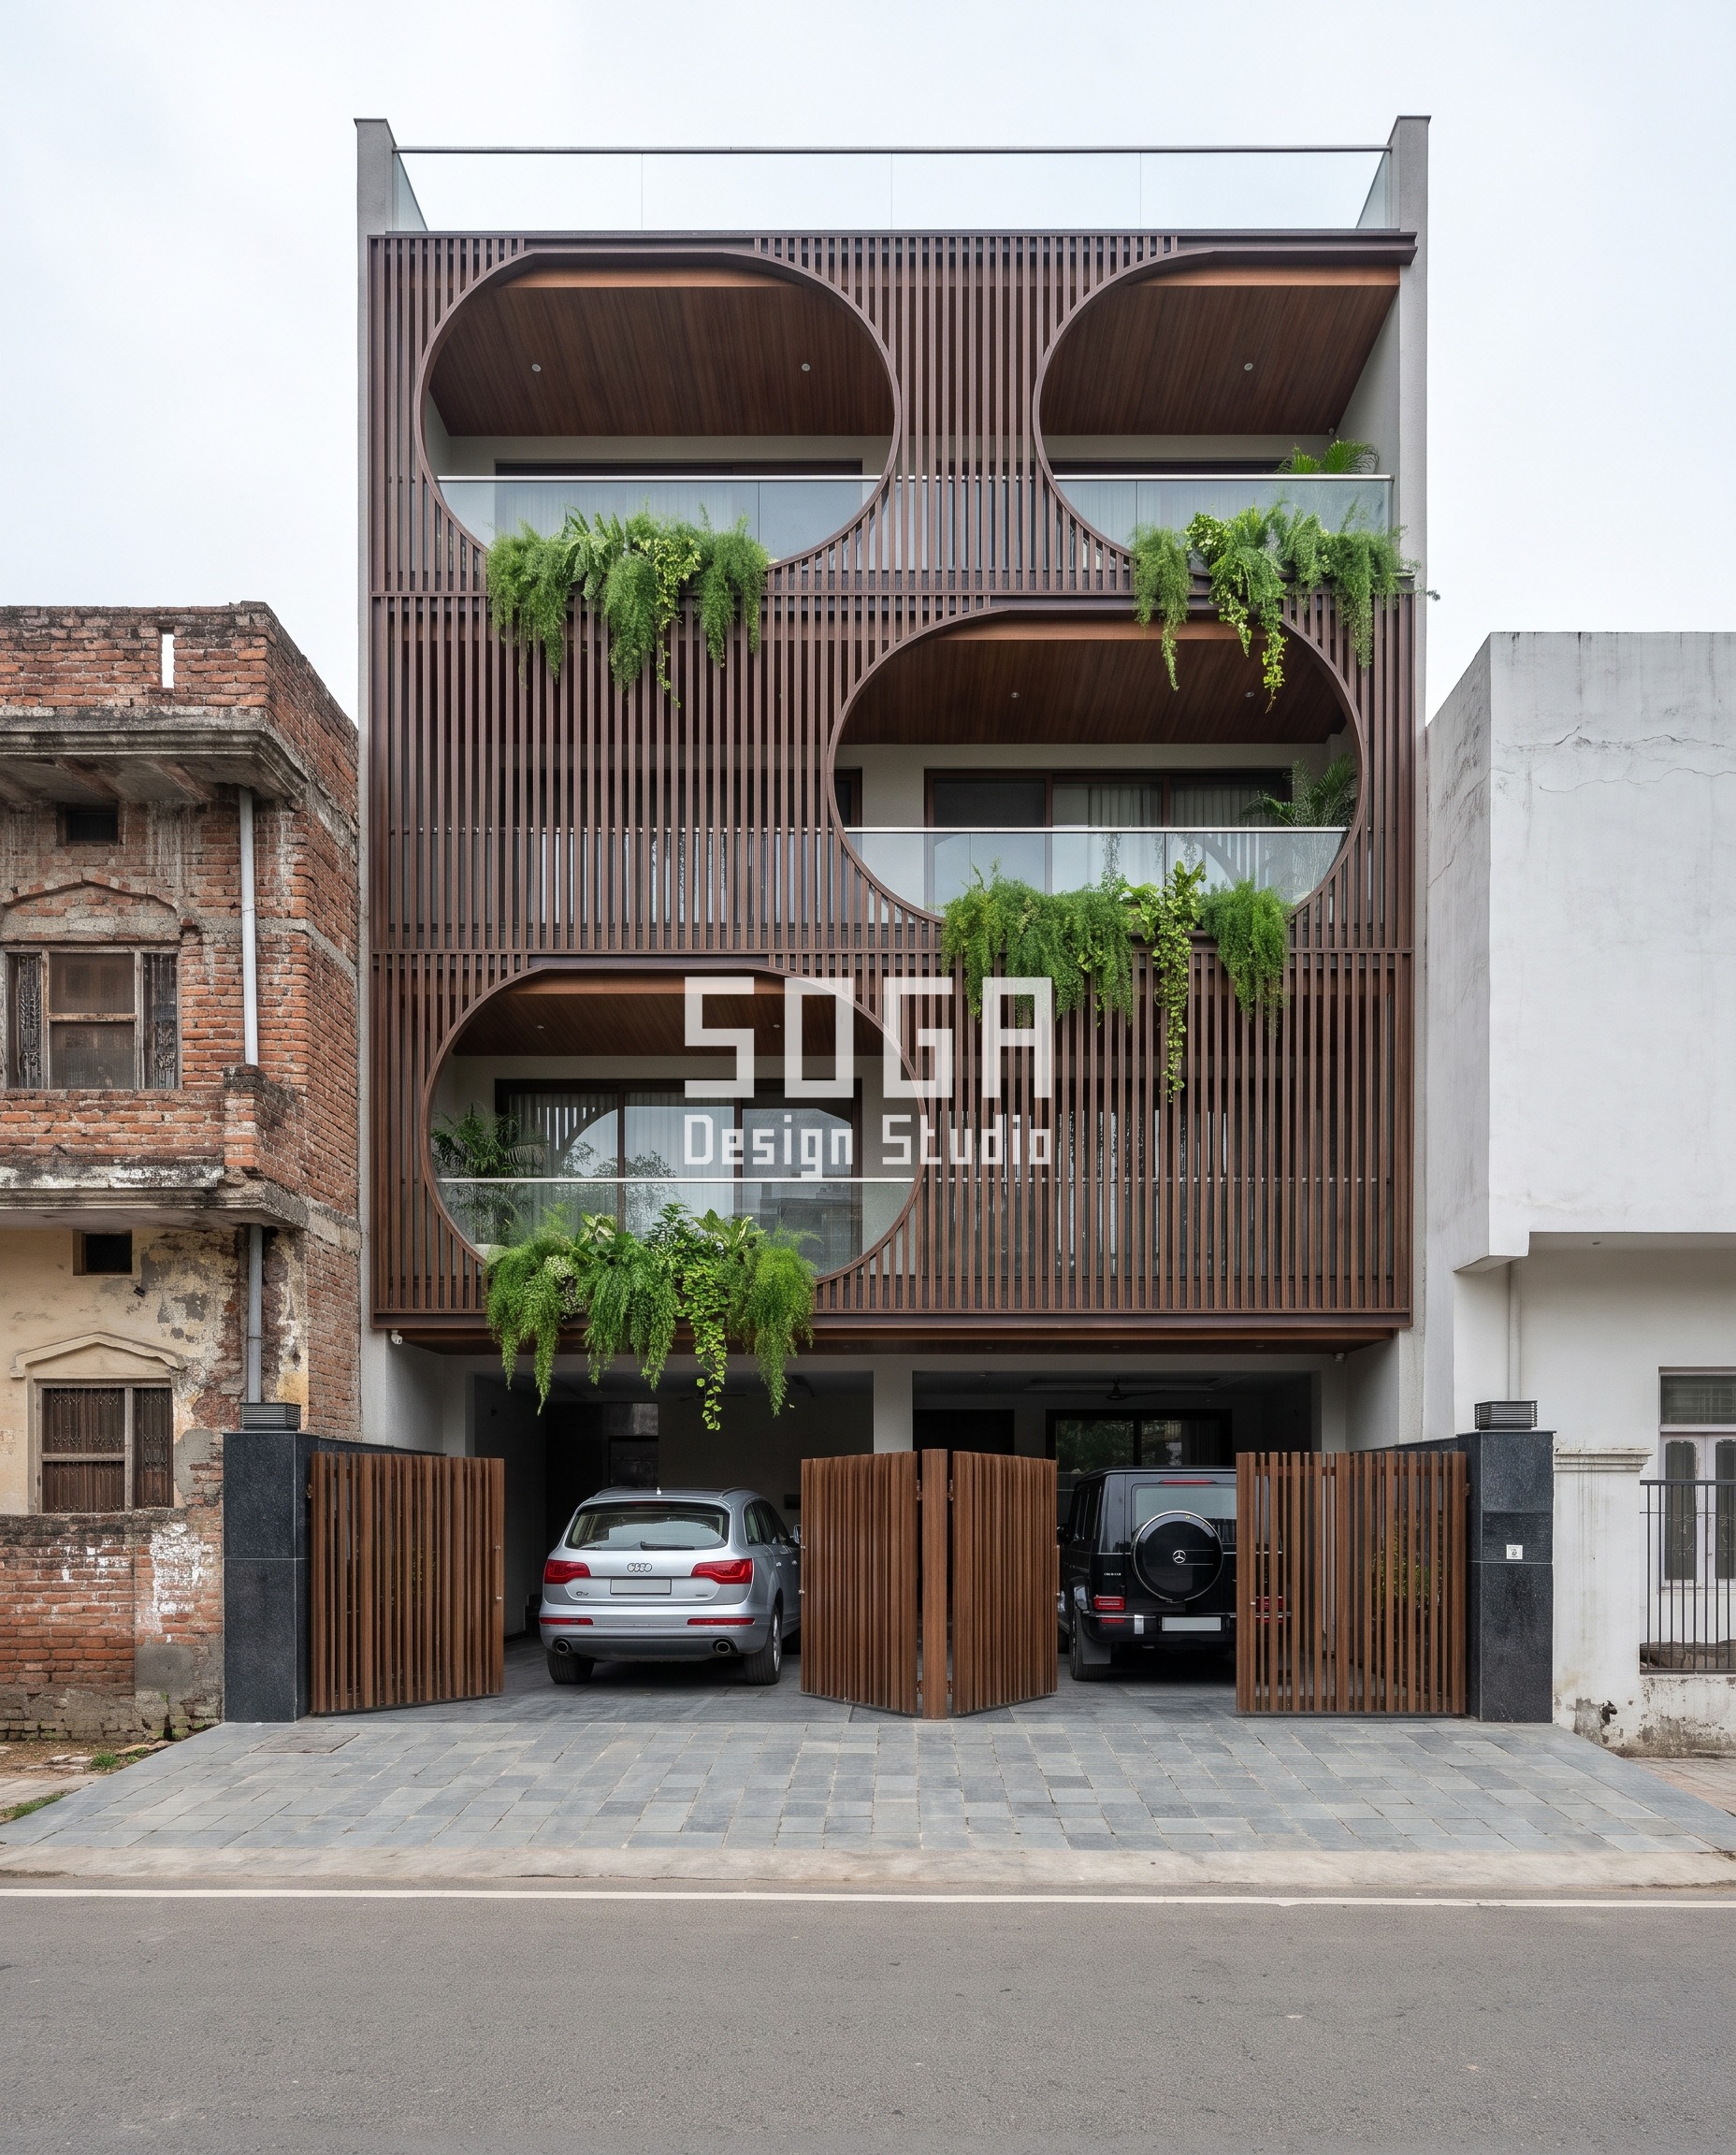
Lucknow’s plot is a near-identical 50 feet, flanked tight enough by an older brick house and a plain plaster building that the viewing distance drops to roughly the same 10-15 metres as Pune. Rather than go thicker, this facade solves the up-close problem by alternating: every other floor has its screen scooped away in a deep crescent cut, and the crescent flips direction floor to floor, so what a pedestrian reads as they walk past is movement across floors rather than a single static module repeated three times. The louvers themselves stay a modest 40x300mm at 200mm centres in a dark walnut wood-grain metal finish — thin enough to disappear into the crescent geometry rather than compete with it. A silver Audi Q7 and a black Mercedes G-Class sit under full-height bi-fold gates that echo the same wood-grain finish, so the ground floor reads as part of the same material decision, not a separate afterthought.
3. Chennai: the only project in this set allowed a 300mm module, because it’s an apartment block set back behind its own driveway
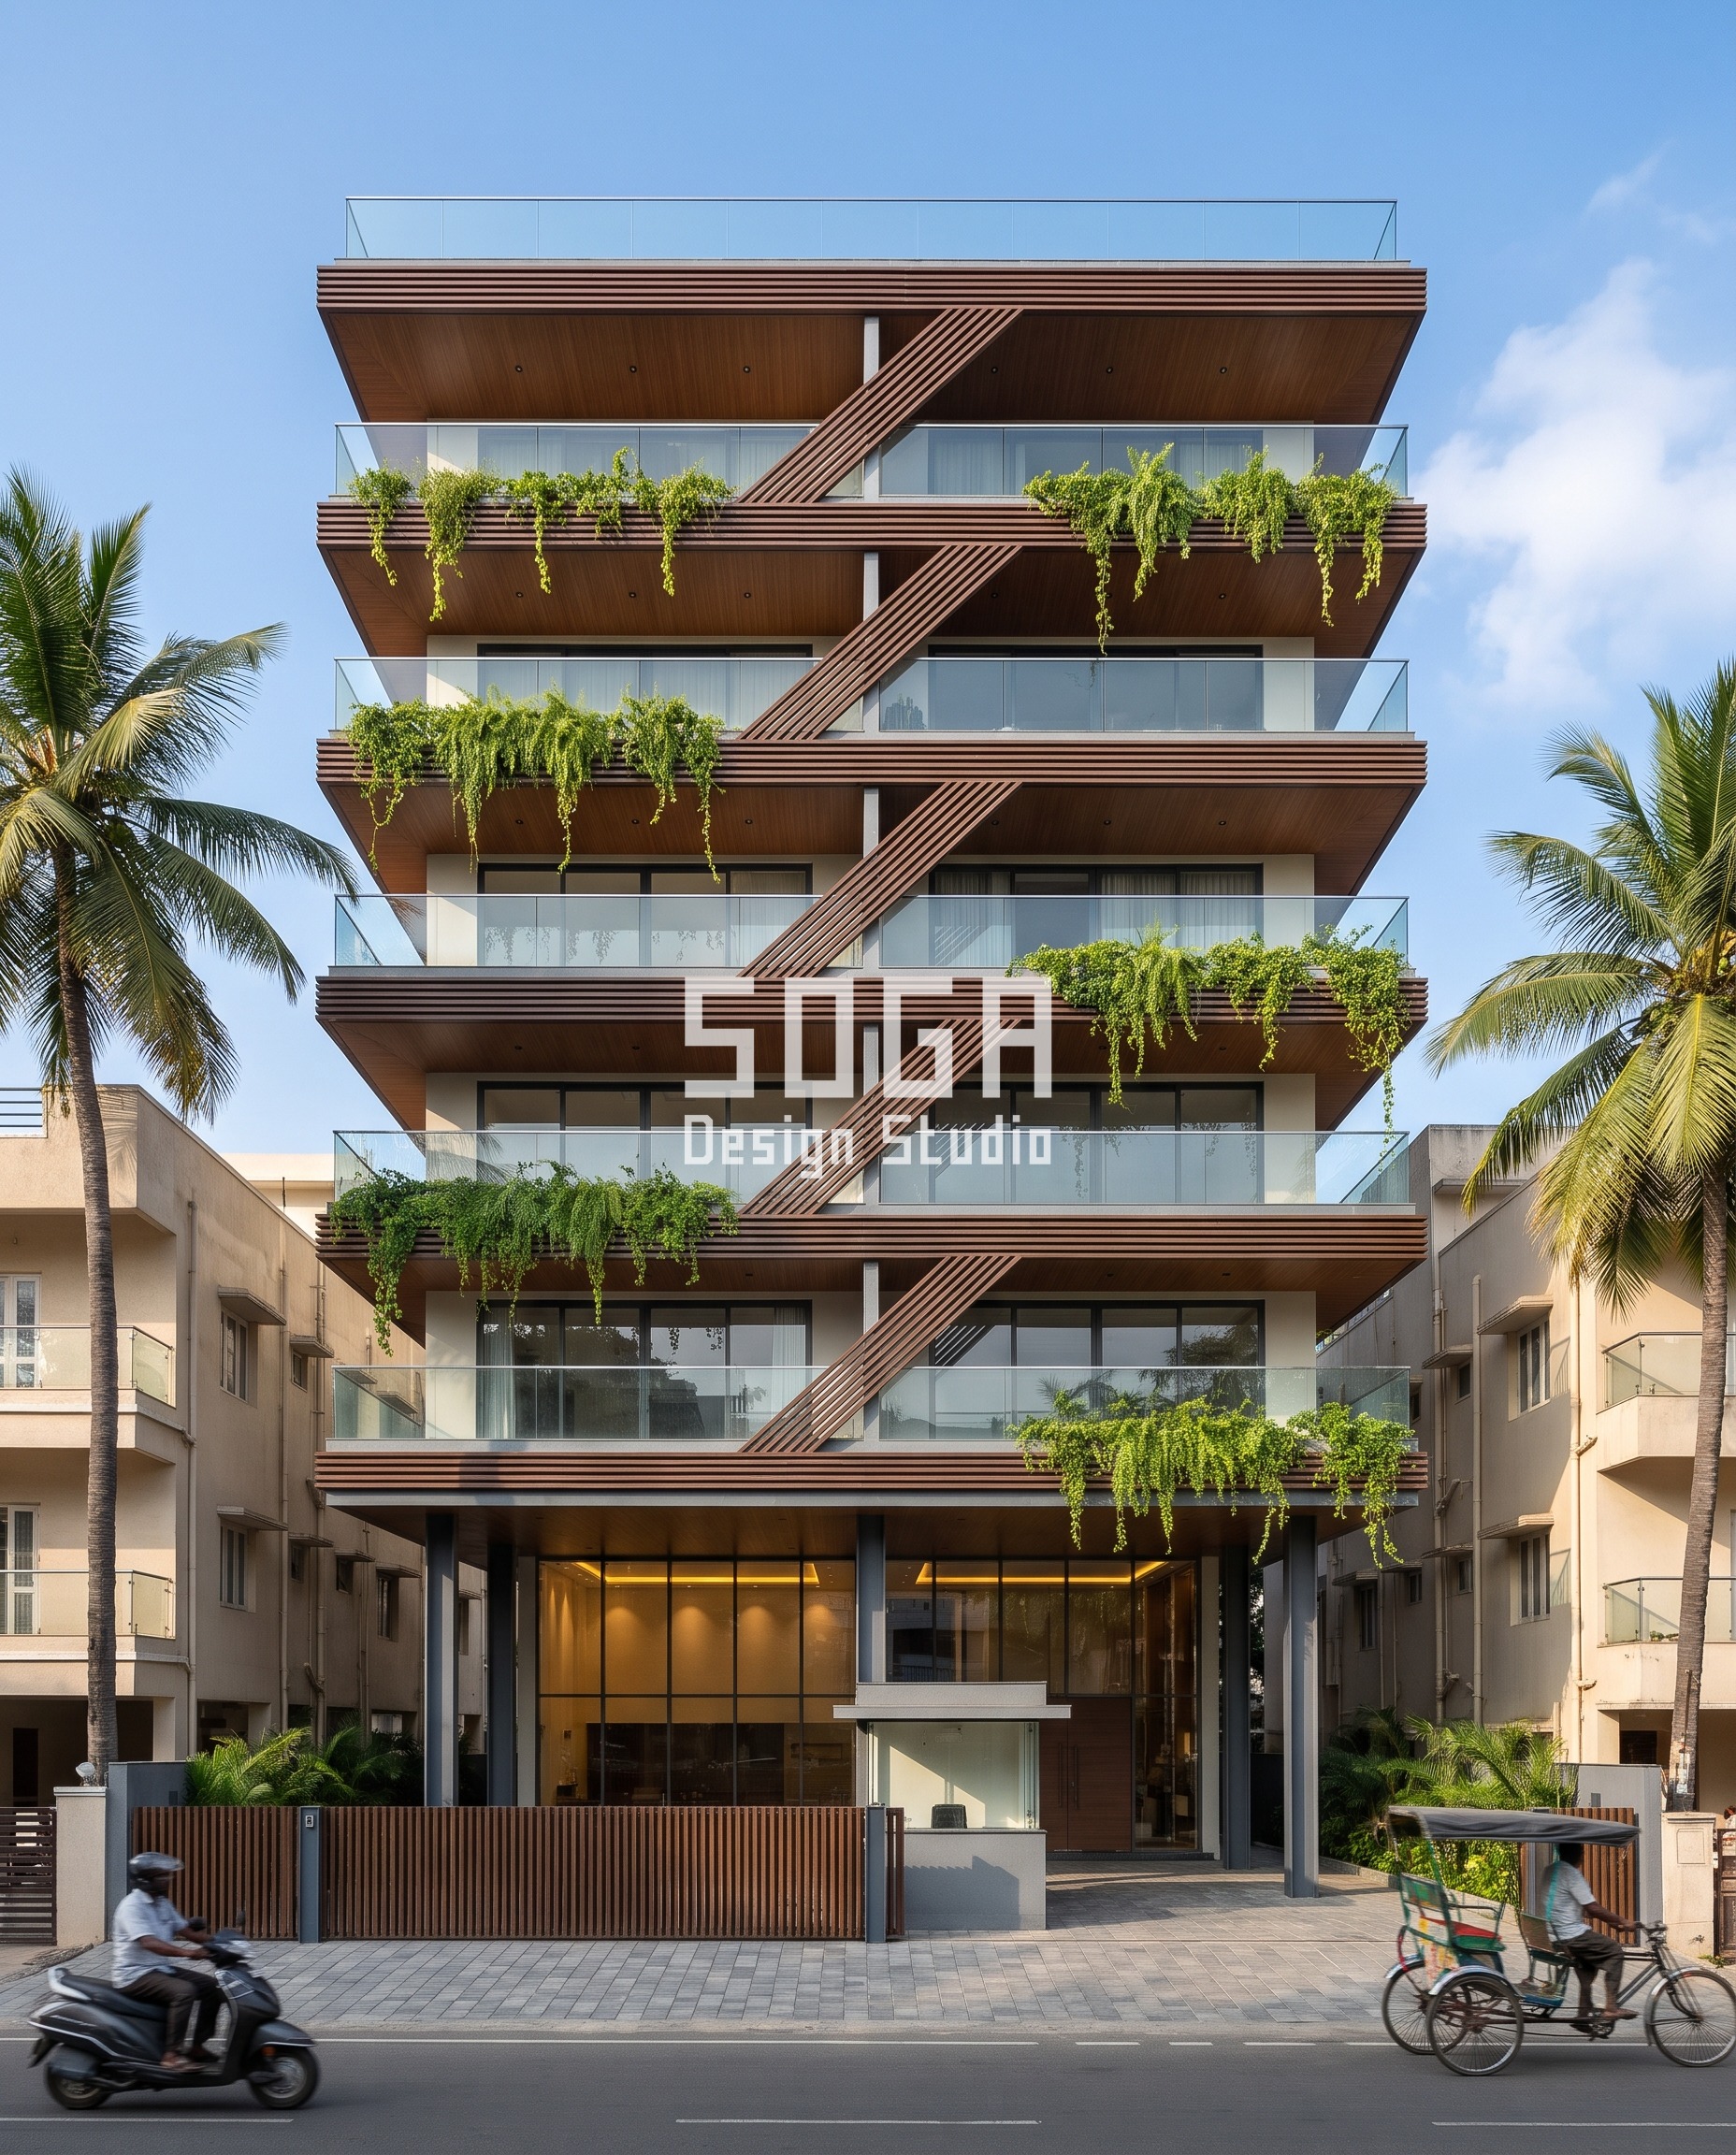
This is the one building in the set tall enough, and set back far enough, to carry a genuinely large module: a G+8 apartment on a 100-foot frontage, lifted on pilotis, viewed from a wider road with its own stilt-level setback in front. That extra distance is what lets six parallel ribbons — each a full 300mm wide, spaced 200mm apart in dark walnut wood-grain metal — peel diagonally up and away from the slab edges and rejoin three floors higher without looking oversized. A scooter rider and a cycle-rickshaw passing on the road are the scale reference here instead of a car, and at that range they do the job: the ribbons read as a deliberate diagonal gesture against the ordinary beige-plaster buildings next door, not as an odd floating screen. Cascading ferns and money-plant creepers spill from the balconies behind the ribbons, which is the one place greenery is allowed to trail past the slab edge — it’s planted inside the balcony, not hung over the rail.
4. Gurugram: an organic frame where the cell size is doing the same job the fin spacing does elsewhere
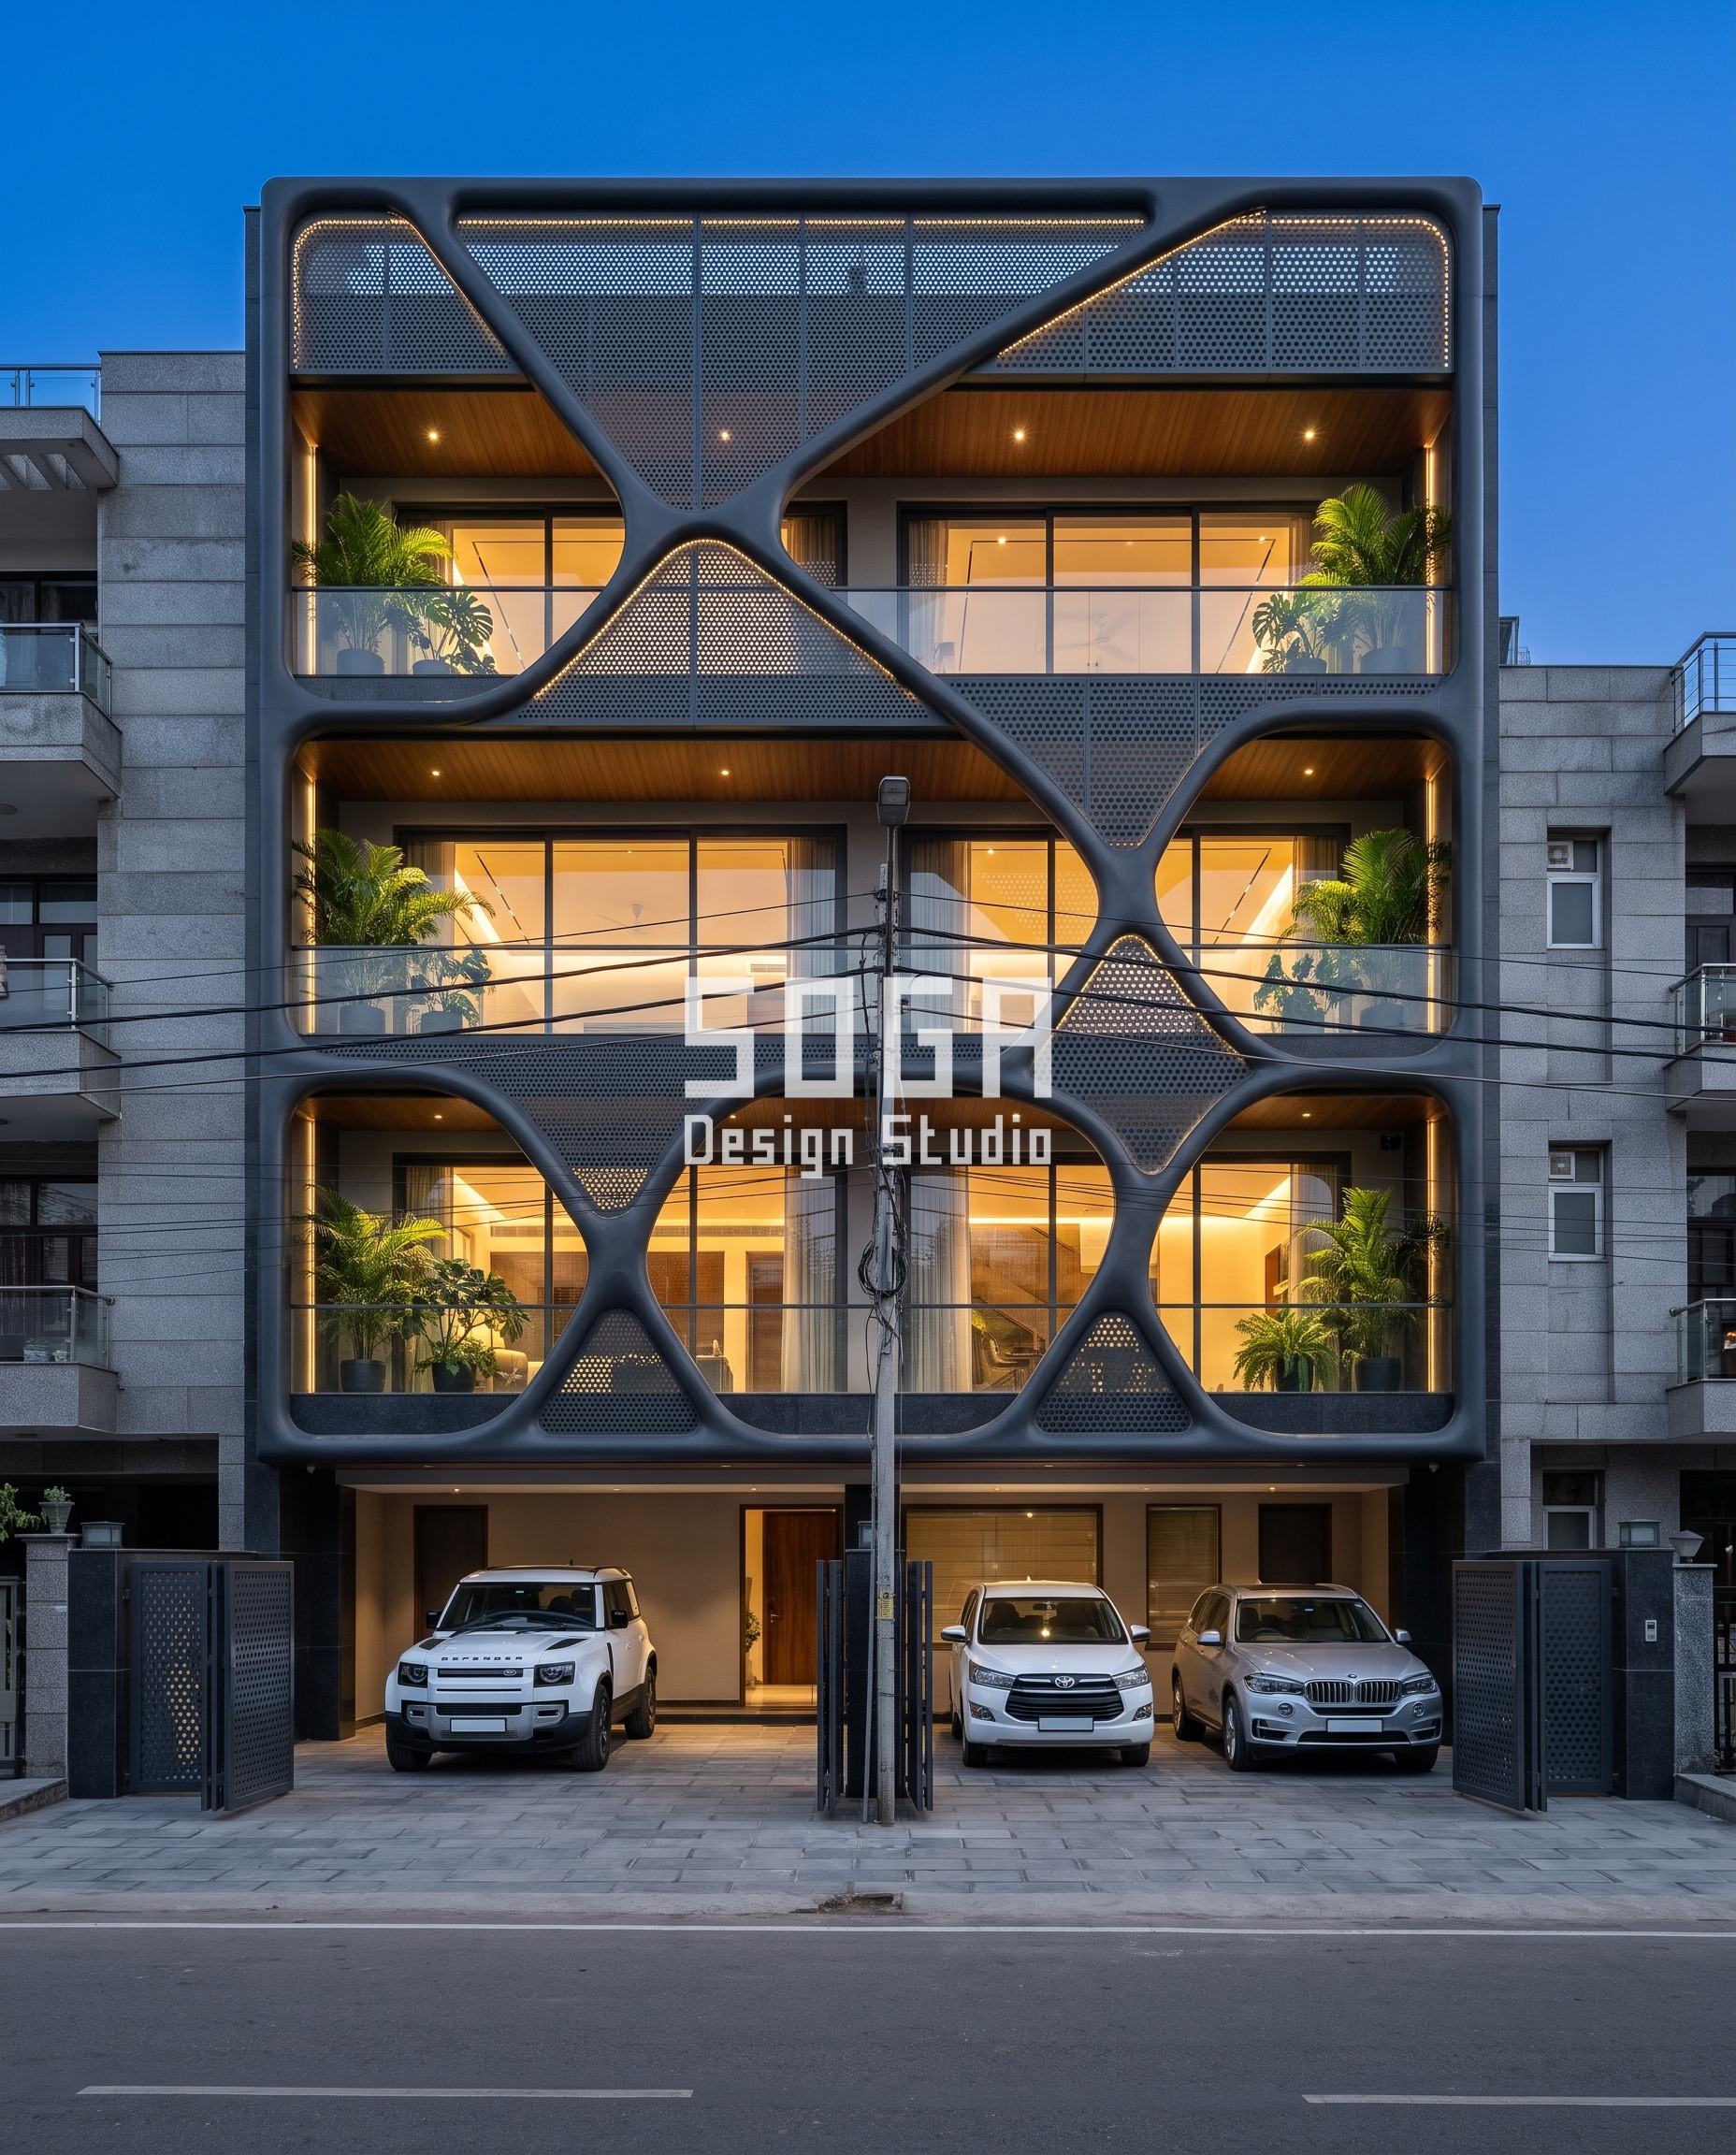
Gurugram’s G+3 builder floor uses a different mechanism to solve the same close-viewing-distance problem: instead of a repeating module, an organic Voronoi-like frame of 250mm rounded mullions spans the whole facade, with individual cells ranging from 1.5 to 6 metres depending on which balcony sits behind them. The perforated infill panels grade from 18mm to 40mm hole diameter as the cells get larger, in a matte charcoal-anthracite finish, so the density visibly loosens where the cell itself has grown. Shot at blue hour with warm 2700K light glowing through the glass, the frame reads clearly against the darkening sky — a white Land Rover Defender, a white Toyota Innova Hycross and a silver BMW X5 parked under matching charcoal bi-fold gates give the scale check a close-range building like this actually needs.
What a Parametric Metal Facade Costs in India in 2026
Budget is usually the second question on a Pune brief, right after whether the idea is buildable at all. These are the current all-in installed rates in India:
- Steel facade (full design + install): ₹1,200–₹2,800 per sq ft
- Anodised or powder-coated metal panels: ₹800–₹2,500 per sq ft
- Zinc cladding: ₹1,500–₹3,000 per sq ft
- ACM panels (3 mm basic): ₹200–₹250 per sq ft (basic)
- ACM panels (4 mm): ₹250–₹350 per sq ft
- Solid metal panels: ₹800–₹1,800 per sq ft
- Installation labour: ₹50–₹150 per sq ft (varies by height + access)
- Conventional cladding (for comparison): ₹400–₹1,200 per sq ft installed (stone veneer / ceramic / standard ACM)
Treat these as the band a real quotation lands inside, not the quotation itself. The count of genuinely different pieces moves the figure more than the area does, because repetition is what makes a parametric facade affordable to fabricate.
Where SOGA Design Studio Works: India, Dubai and Singapore
Climate is the unspoken brief on every Indian project. Pune, with its specific solar geometry and humidity profile, demands facades that perform — not just facades that look striking. At SOGA Design Studio, every parametric concept is run through climate analysis early: solar radiation per orientation, wind exposure, and monsoon water-shedding paths all feed back into panel angle and open area. The concepts you see above already incorporate this layer of analysis for Pune’s sun path; adapting them for Mumbai’s rain, Delhi’s dust, or Bangalore’s milder conditions is part of the standard scope.
Why Trust SOGA Design Studio for Facade Design in Pune
- Experience: Four distinct built-shape concepts — three narrow-plot G+3 builder floors and one G+8 apartment on pilotis — each sized against its own real viewing distance rather than a single template module.
- Expertise: Every module dimension in this post (fin size, ribbon width, mullion thickness, hole-diameter range) is stated in millimetres with its spacing or range, not described only as ‘fine’ or ‘bold’.
- Trust: Cost bands below are drawn from SOGA’s own 2026 fabrication benchmarks, not invented for this post, and the limit section below names where this batch’s own module gradients fall short of SOGA’s usual 6-9x visible-sweep standard.
Related Reading
- how a graded facade module is sized and costed
- the same scale logic applied to a taller commercial building
Frequently Asked Questions
Does a bigger building need a bigger facade pattern in India?
Not automatically — it needs a pattern sized to how far back it is actually seen from. A G+8 apartment set behind its own driveway on a wide road, like the Chennai project above, is read from 40-60 metres, so a 300mm ribbon still looks crisp. A G+3 house on a 45-50 foot plot facing a narrow road is read from 10-15 metres, and the same 300mm module would look clumsy up close — which is why the Pune and Lucknow projects above stay at 40-50mm fins instead.
What does a parametric metal facade cost per square foot in India in 2026?
Steel facade installs typically run ₹1,200-₹2,800 per sq ft fully installed; anodised or powder-coated metal panel systems run ₹800-₹2,500 per sq ft; zinc facades run ₹1,500-₹3,000 per sq ft. Installation labour alone adds ₹50-₹150 per sq ft depending on building height and site access. A module with a wide size range, like Gurugram’s organic frame above, costs toward the upper end of its finish’s band because more panel sizes are being cut rather than one size repeated.
Can an existing building be retrofitted with a parametric metal screen instead of being designed with one from the start?
Yes, on a steel or aluminium sub-frame bolted to the existing structural slab edges, provided the slab can take the added dead load — this is a structural check first, a design choice second. Retrofits generally use a simpler, more repetitive module than a new-build project, because cutting many different panel sizes onto an existing frame adds both labour and risk compared to building the frame and the skin together from the start.
How long does a powder-coated or anodised metal facade last in Indian conditions?
A well-detailed anodised or powder-coated metal facade typically holds its finish for 15-20 years in most Indian climates before recoating is worth considering, coastal cities like Chennai being the exception where salt air shortens that window and stainless fixings or a marine-grade finish are worth specifying upfront.
What is parametric facade design?
Parametric facade design uses algorithmic rules — light, climate, orientation, and structural parameters — to generate a building skin where every panel is mathematically calibrated. The result is a facade that performs (heat control, ventilation, daylighting) while expressing a unique sculptural identity. It is the direct computational descendant of traditional Indian metal screens.
Why is parametric architecture suited to the Indian climate?
India’s combination of intense sun, monsoon humidity, and dense urban context demands a ‘smart skin’ rather than a static wall. Parametric facades let designers tune perforation density, panel depth, and orientation per building per orientation — cutting solar heat gain by 25–40% while boosting cross-ventilation. The approach also reinterprets centuries-old metal shadow screening for modern G+3 and G+4 buildings.
Can a parametric metal facade be retrofitted onto an existing Indian building?
Yes, and it is one of the fastest-growing segments. A lightweight anodised metal parametric screen can be mounted on stand-off brackets over existing brick, RCC, or even tired plaster facades — completely transforming the elevation in 4–8 weeks without disturbing tenants or interiors. Retrofit is particularly cost-effective for 1990s-2010s Indian apartments where the original facade has aged.
Parametric metal facade vs traditional stone or paint — which is better long-term?
Stone is heavy, expensive (₹600–₹1,500 per sq ft just for material), and difficult to repair when chipped. Paint requires repainting every 4–6 years in Indian conditions. A powder-coated parametric metal facade has higher upfront cost but a 25–30 year service life, zero repainting, and far stronger street identity — making total cost of ownership lower over a 20-year horizon. It is also significantly lighter, reducing structural cost on G+3 and above.
Where are parametric metal facades fabricated in India?
The main fabrication clusters are Mumbai-Pune (precision-cut metal and steel), Chennai-Coimbatore (laser cutting and powder coating), Delhi-NCR (large-format ACM and screens), and Ahmedabad (brass and copper specialty). SOGA Design Studio works with vetted fabricators in each cluster to keep transport cost and lead-time low for any project location.
What is a kinetic facade and is it practical for Indian residences?
A kinetic facade has moving panels — louvres, rotating fins, or actuated screens — that respond to sun angle, occupancy, or wind. For mid-rise Indian residences, the practical version is ‘pseudo-kinetic’: a static parametric pattern that creates the visual illusion of motion as the sun tracks across it. True actuated kinetic systems are typically reserved for premium G+10 and above commercial buildings.
Start Your Facade Project With SOGA Design Studio
None of these four facades use the same module size, and that is the point: the module was sized against the actual road width or setback in front of each building, not copied from a render that looked good at screen distance.
Book a free 30-minute discovery call with SOGA Design Studio to discuss how a arches, vaults & loops or similar parametric concept can work on your Pune plot. NRI clients welcome — full remote workflow available.