

A luxury villa earns its street presence the moment someone sees the facade, and in 2026 that skin does far more than look expensive. Whether it is a private villa in Bangalore, a family home in Dubai Hills, a Good Class Bungalow in Singapore or a courtyard villa in Sharjah, the elevation now controls sun, privacy and identity all at once. This is where luxury villa facade design in India and across the Gulf and Singapore has moved: away from flat plaster-and-stone boxes and toward parametric metal systems tuned to each city’s climate and each family’s way of living. Below are four 2026 villa concepts by SOGA Design Studio, one for each market, each a different buildable metal facade.
Luxury Villa Facade Design in India, Dubai and Singapore: Why It Matters in 2026
On a private residence the facade is the single most visible investment on the plot, and on a villa the entire elevation reads from the street, so a distinctive, well-detailed skin returns identity per rupee that a plain wall never will. A climate-tuned parametric metal facade also cuts direct solar heat gain by 25 to 40 percent on the sun-facing elevations and drops interior surface temperatures by several degrees, which matters as much through a Bangalore summer as a Dubai or Sharjah one. That is why villa owners across India, the UAE and Singapore are choosing parametric metal skins over static stone and paint. The engineering discipline behind these systems is set out in our guide to parametric facade design in India, and it applies just as directly to Gulf and tropical homes.
1. Bangalore Parametric Reed Louvre: A G+2 Luxury Private Villa
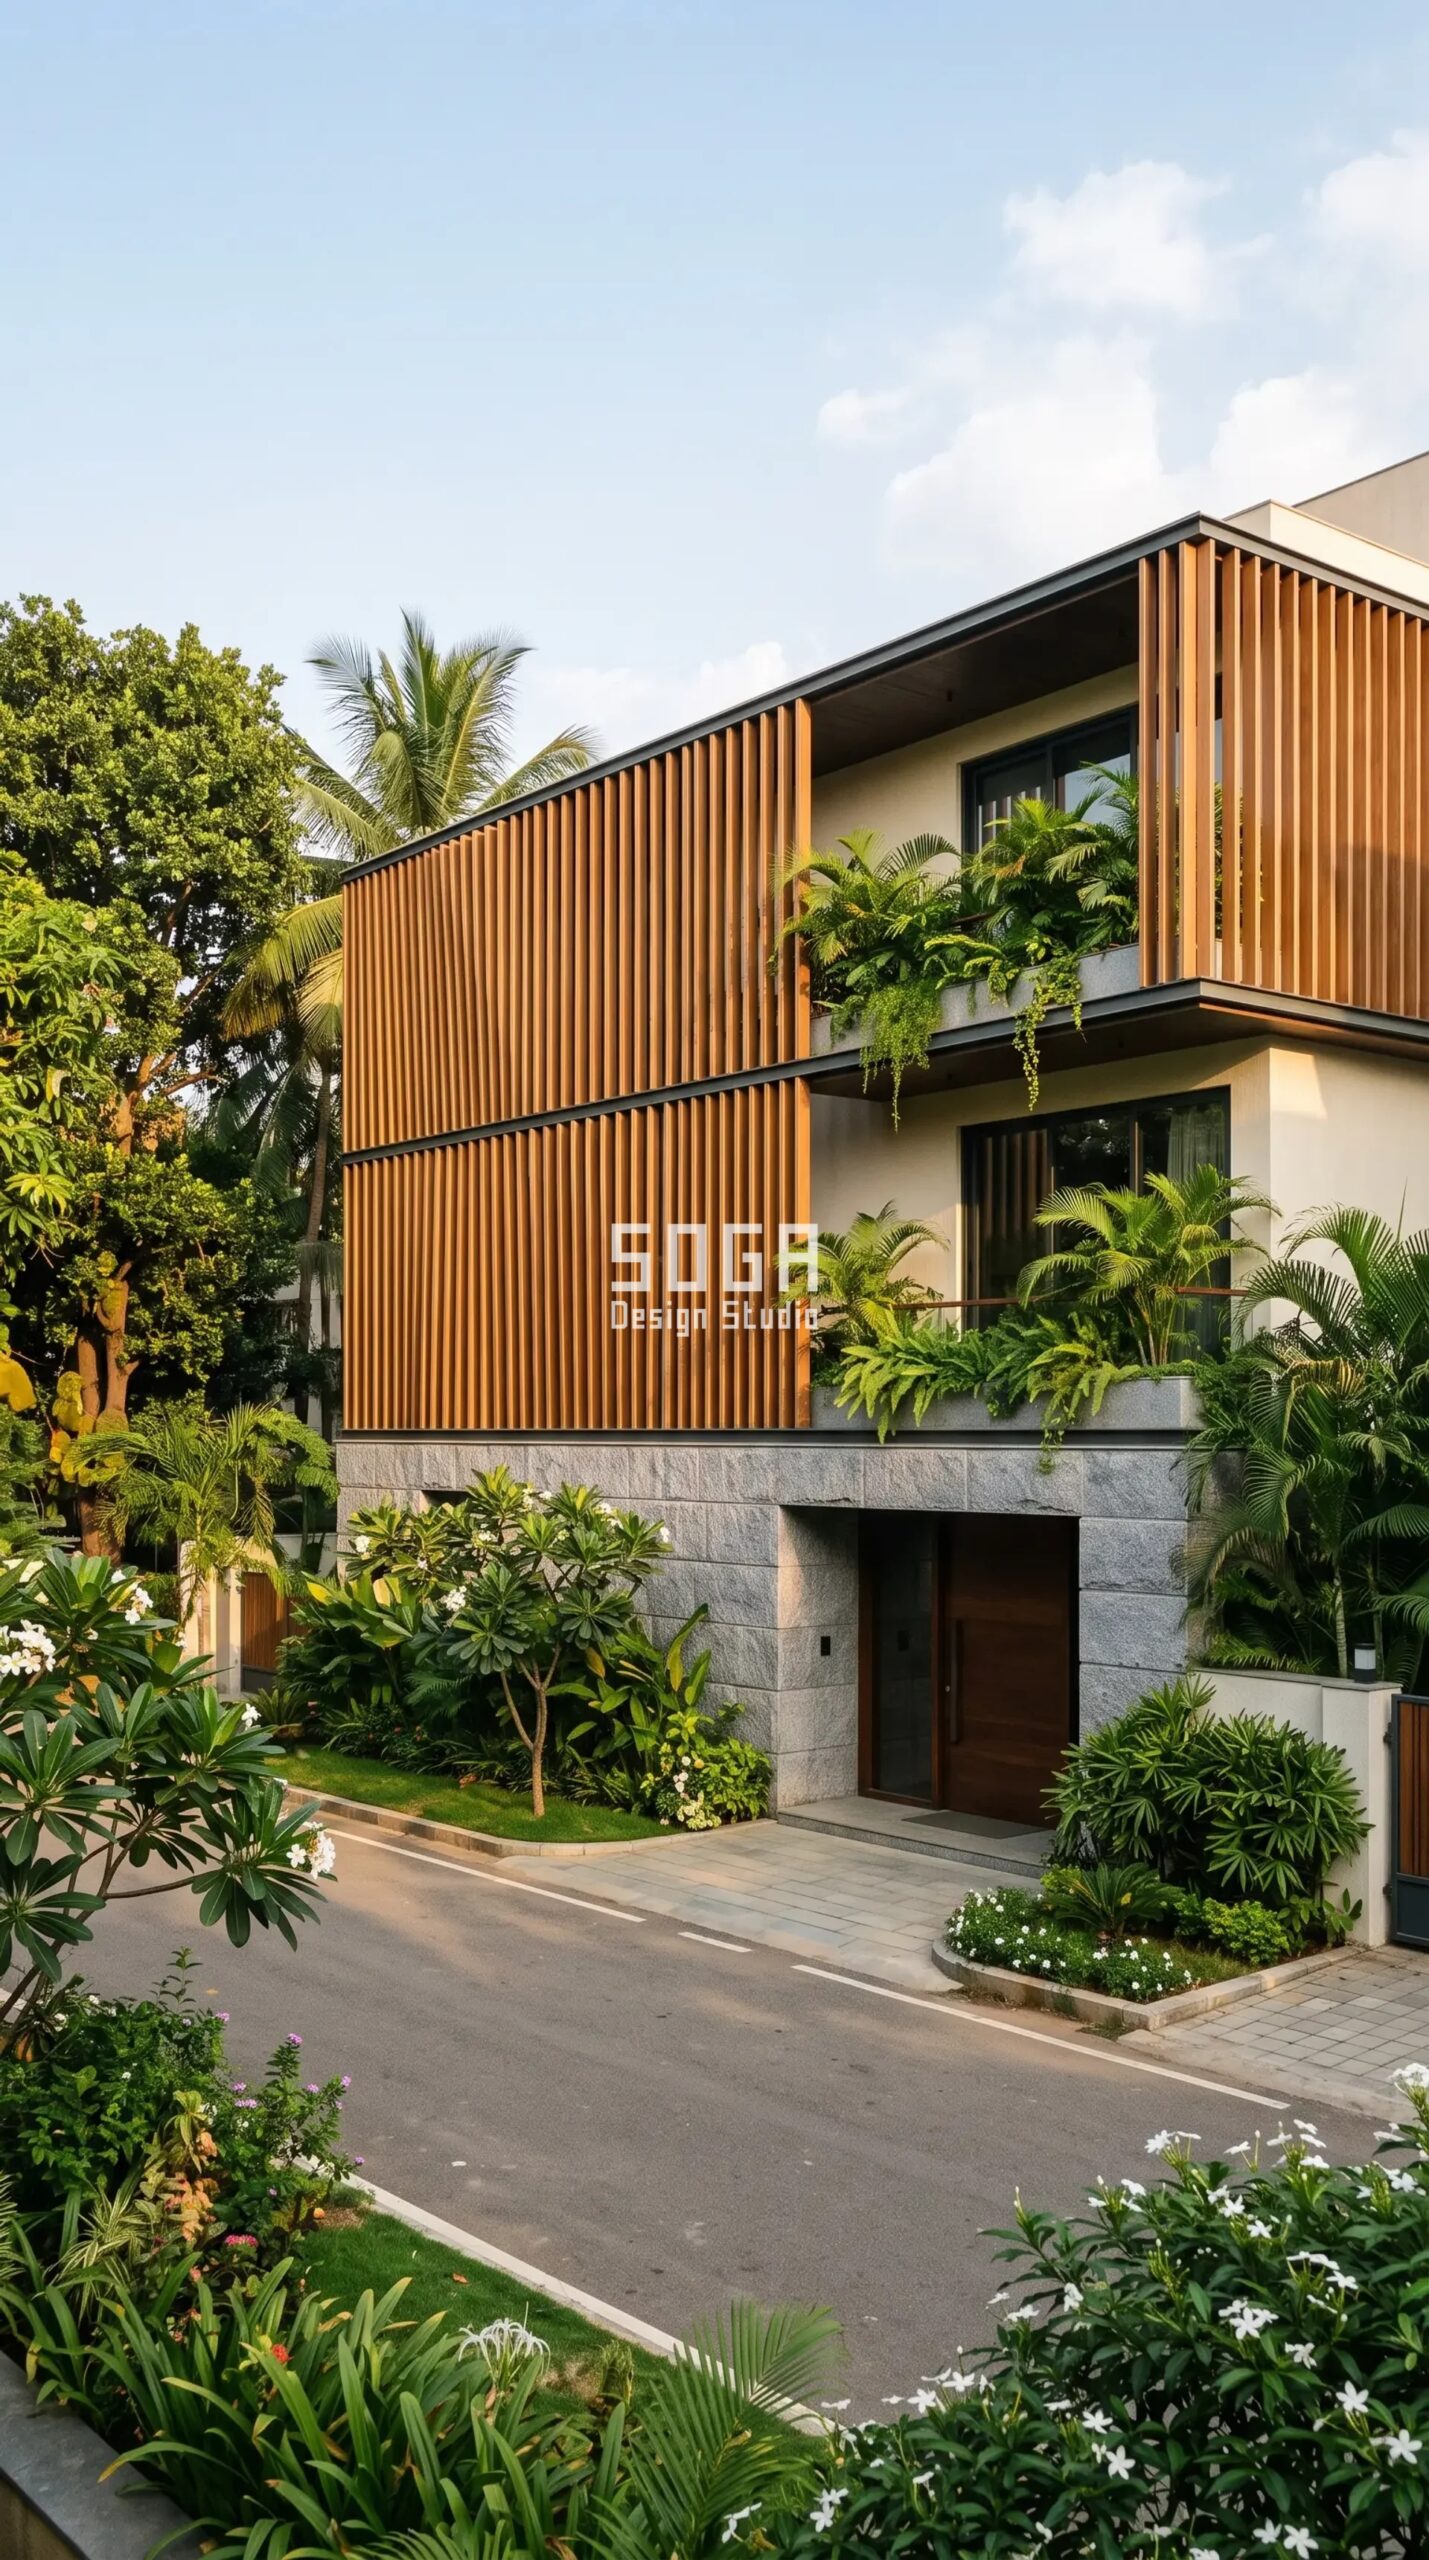
Design seed: Stepped-terrace villa massing x vertical rotating-louvre skin x sun-path rotation-field operation x warm teak-finish anodised aluminium x low west-sun deep-shade. This G+2 luxury private villa in Sadashivnagar, Bangalore wears a Parametric Reed Louvre skin in warm teak-finish anodised aluminium vertical louvers over honed grey granite base. Bangalore stays mild but the low west sun and heavy monsoon are the real load, so the teak-finish louvers rotate to cut afternoon glare while the ventilated cavity drains and dries the wall behind, keeping the bedrooms shaded and cool. The parametric variation is written into the fabrication drawings, not sprayed on afterwards.
How the Parametric Reed Louvre is built
| Design parameter | Specification |
|---|---|
| Module | 60 x 220mm warm teak-finish anodised aluminium vertical louver, 3.3m floor-to-floor, one bay = 8 louvers |
| Rotation driver | Sun-path attractor at the west corner sets each louver’s turn and spacing |
| Variation | Louver rotation 0 degrees at the entrance to 32 degrees toward the west corner; projection 120mm to 300mm |
| Density | Open across the entrance and stair face, tightest (c/c 90mm) over the west-facing bedrooms; c/c 140mm elsewhere |
| Panels + substructure | ~14 unique louver cassettes 1.2 x 3.3m on a 50×50 SHS grid (<=20% unique) |
| Cavity / base | 150mm ventilated cavity over lime-plaster wall; G+2 RCC frame lifted on an open stilt, honed granite entrance base |
Material & colour: hero skin in warm teak-bronze (RAL 8003 family) louvers, honed grey granite base, kept to a restrained palette so the geometry does the talking. Indicative facade cost: ₹1,400–₹2,800 per sq ft, fully designed and installed, with an itemised estimate produced per project.
2. Dubai Parametric Dune Fold: A G+2 Luxury Villa
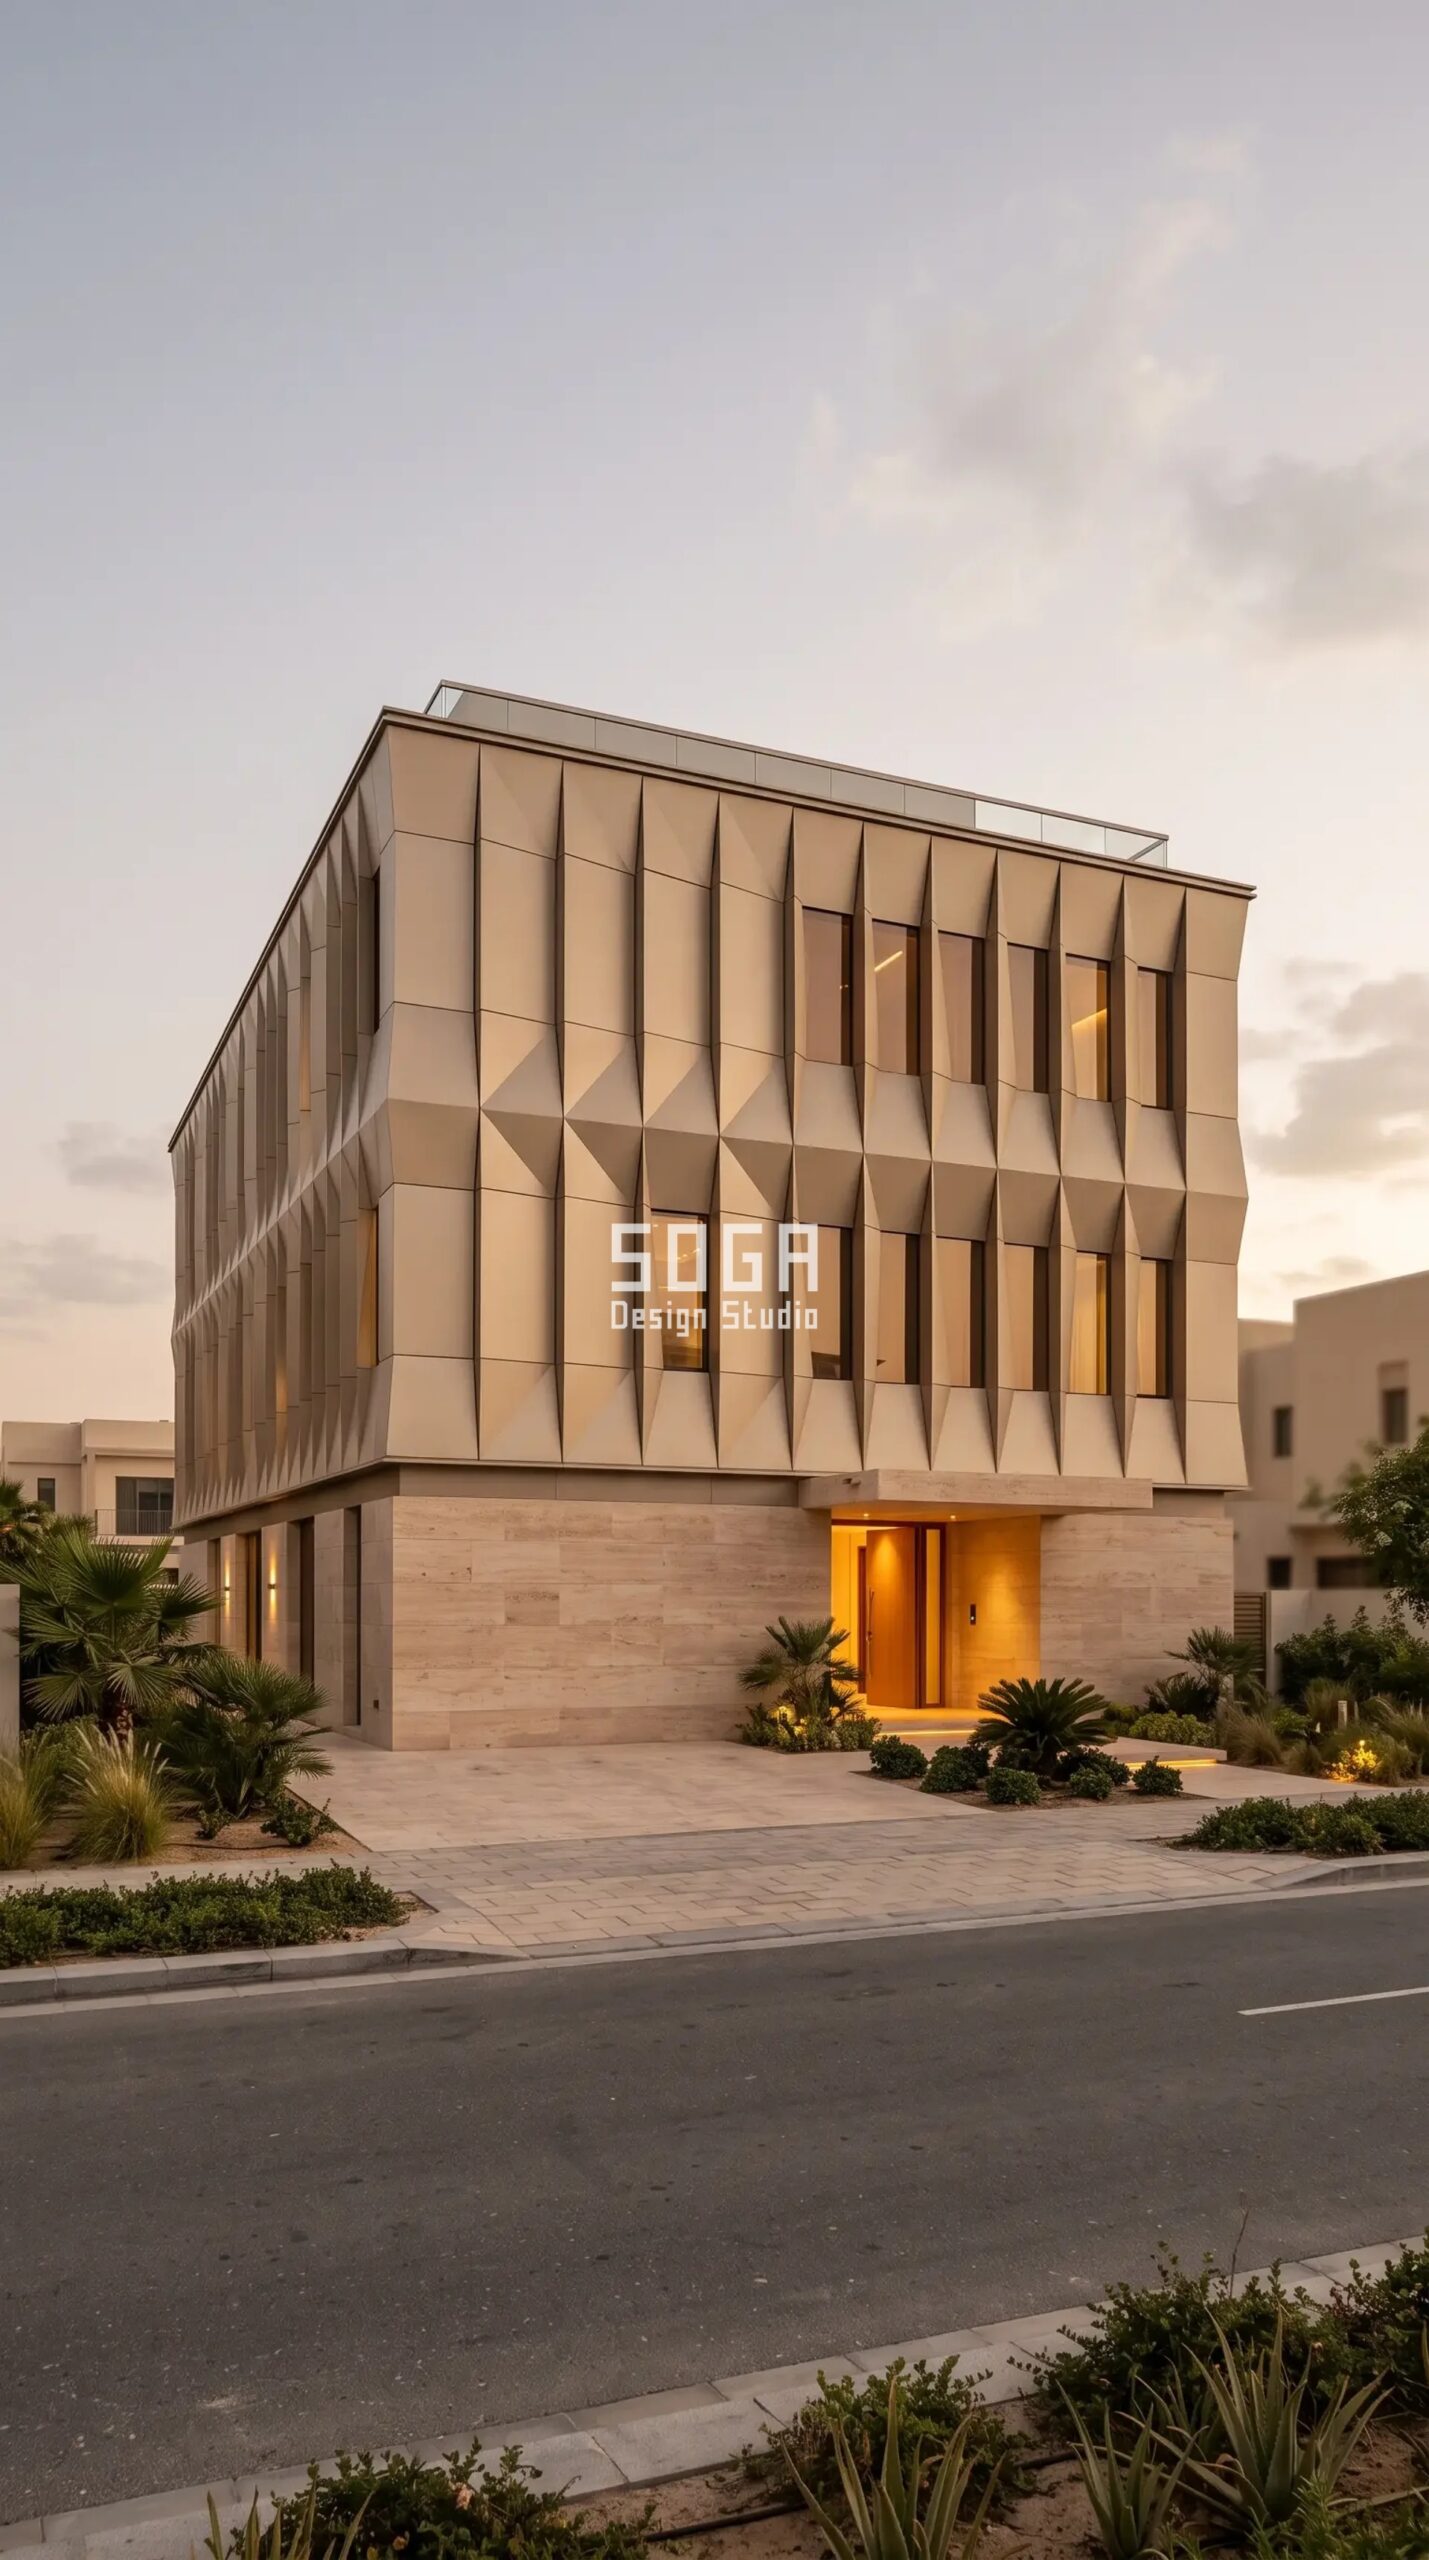
Design seed: Horizontal cantilever villa massing x folded faceted shade-panel skin x depth-extrusion operation x sand-champagne folded aluminium x desert west-glare deep-shade. This G+2 luxury villa in Dubai Hills Estate, Dubai wears a Parametric Dune Fold skin in sand-champagne anodised aluminium folded faceted panels over warm travertine base. Dubai’s harsh desert sun and glare are the design driver, so the champagne folds deepen toward the south-west to self-shade the recessed glass and scatter the low glare, needing only an annual rinse in the dusty coastal air. The parametric variation is written into the fabrication drawings, not sprayed on afterwards.
How the Parametric Dune Fold is built
| Design parameter | Specification |
|---|---|
| Module | 1.2 x 1.2m folded faceted anodised aluminium panel, unitised on a 1.2m grid |
| Depth driver | South-west sun-load attractor sets each panel’s fold depth and pitch |
| Variation | Fold depth 60mm to 240mm; facet pitch 0 to 24 degrees tilting toward the sun-facing south-west |
| Density | Open aperture eases from 70 percent at shaded north faces to 45 percent over the south-west glazing |
| Panels + substructure | ~16 unique fold cassettes on a 60×60 SHS unitised frame (<=20% unique) |
| Cavity / base | 180mm ventilated cavity over recessed bronze-tint glazing; G+2 RCC frame, warm travertine plinth and entrance court |
Material & colour: hero skin in sand-champagne anodised aluminium, warm travertine base, bronze-tint glazing, kept to a restrained palette so the geometry does the talking. Indicative facade cost: ₹2,000–₹4,000 per sq ft, fully designed and installed, with an itemised estimate produced per project.
3. Singapore Parametric Canopy Ledge: A G+2 Luxury Good Class Bungalow
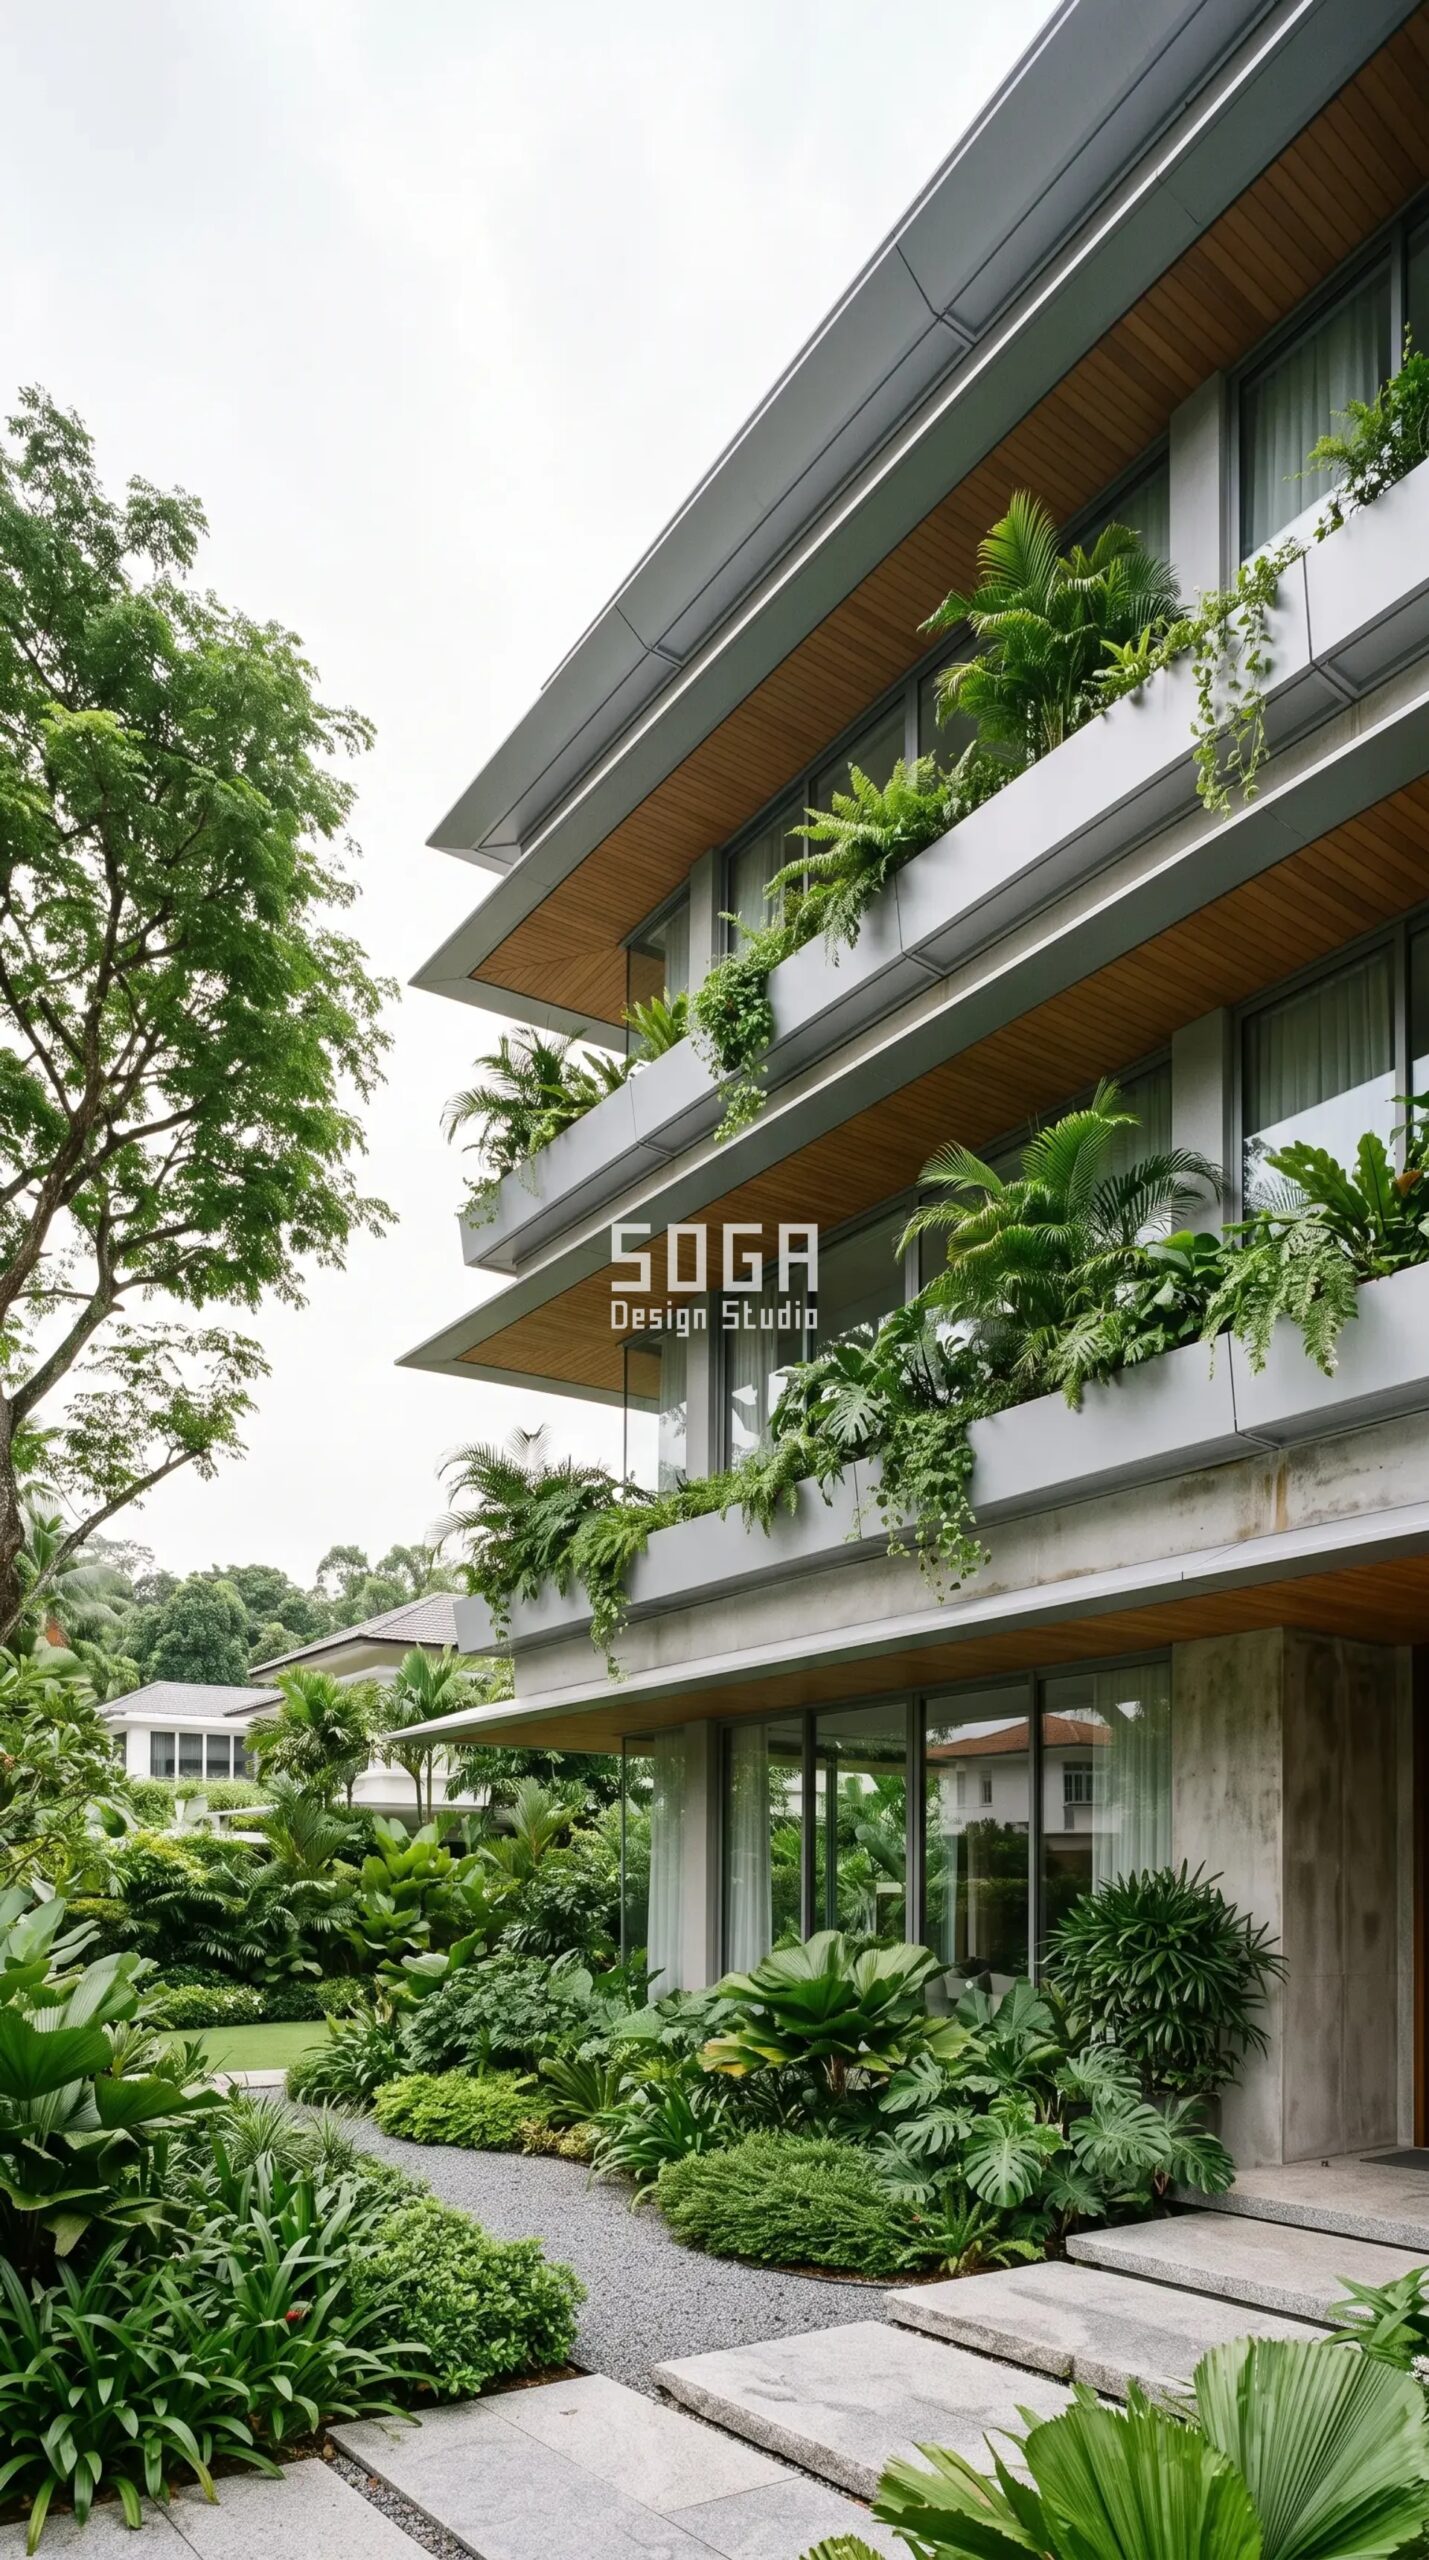
Design seed: Floating horizontal-plane bungalow massing x horizontal sun-ledge and planter skin x contour-banding operation x silver-grey aluminium plus timber soffit and biophilia x tropical rain-and-sun deep-shade. This G+2 luxury Good Class Bungalow in Bukit Timah, Singapore wears a Parametric Canopy Ledge skin in silver-grey powder-coated aluminium horizontal ledges with planter troughs and warm timber-finish soffits. Tropical Singapore throws both driving monsoon rain and high sun, so the deep silver ledges shade the full-height glass and shed rain while the planter troughs cool the air and blur the house into its garden. The parametric variation is written into the fabrication drawings, not sprayed on afterwards.
How the Parametric Canopy Ledge is built
| Design parameter | Specification |
|---|---|
| Module | Continuous horizontal aluminium sunshade ledge with integrated planter trough, at a 3.0m floor rhythm |
| Depth driver | Sun-and-rain contour band sets each ledge’s projection down the elevation |
| Variation | Ledge depth easing 300mm to 900mm and tilting 0 to 8 degrees to throw deep shade over the glazing |
| Density | Deepest ledges over the west and upper glazing, shallower at shaded garden faces; planter run varies per band |
| Panels + substructure | ~12 unique ledge lengths on cantilever brackets off the RCC slab edges (<=20% unique) |
| Cavity / base | Timber-finish soffits line the underside; G+2 RCC frame, recessed floor-to-ceiling glazing set behind the ledges |
Material & colour: hero skin in silver-grey aluminium ledges, warm timber-finish soffits, planted troughs, kept to a restrained palette so the geometry does the talking. Indicative facade cost: ₹1,800–₹3,600 per sq ft, fully designed and installed, with an itemised estimate produced per project.
4. Sharjah Parametric Prow Bay: A G+2 Luxury Courtyard Villa
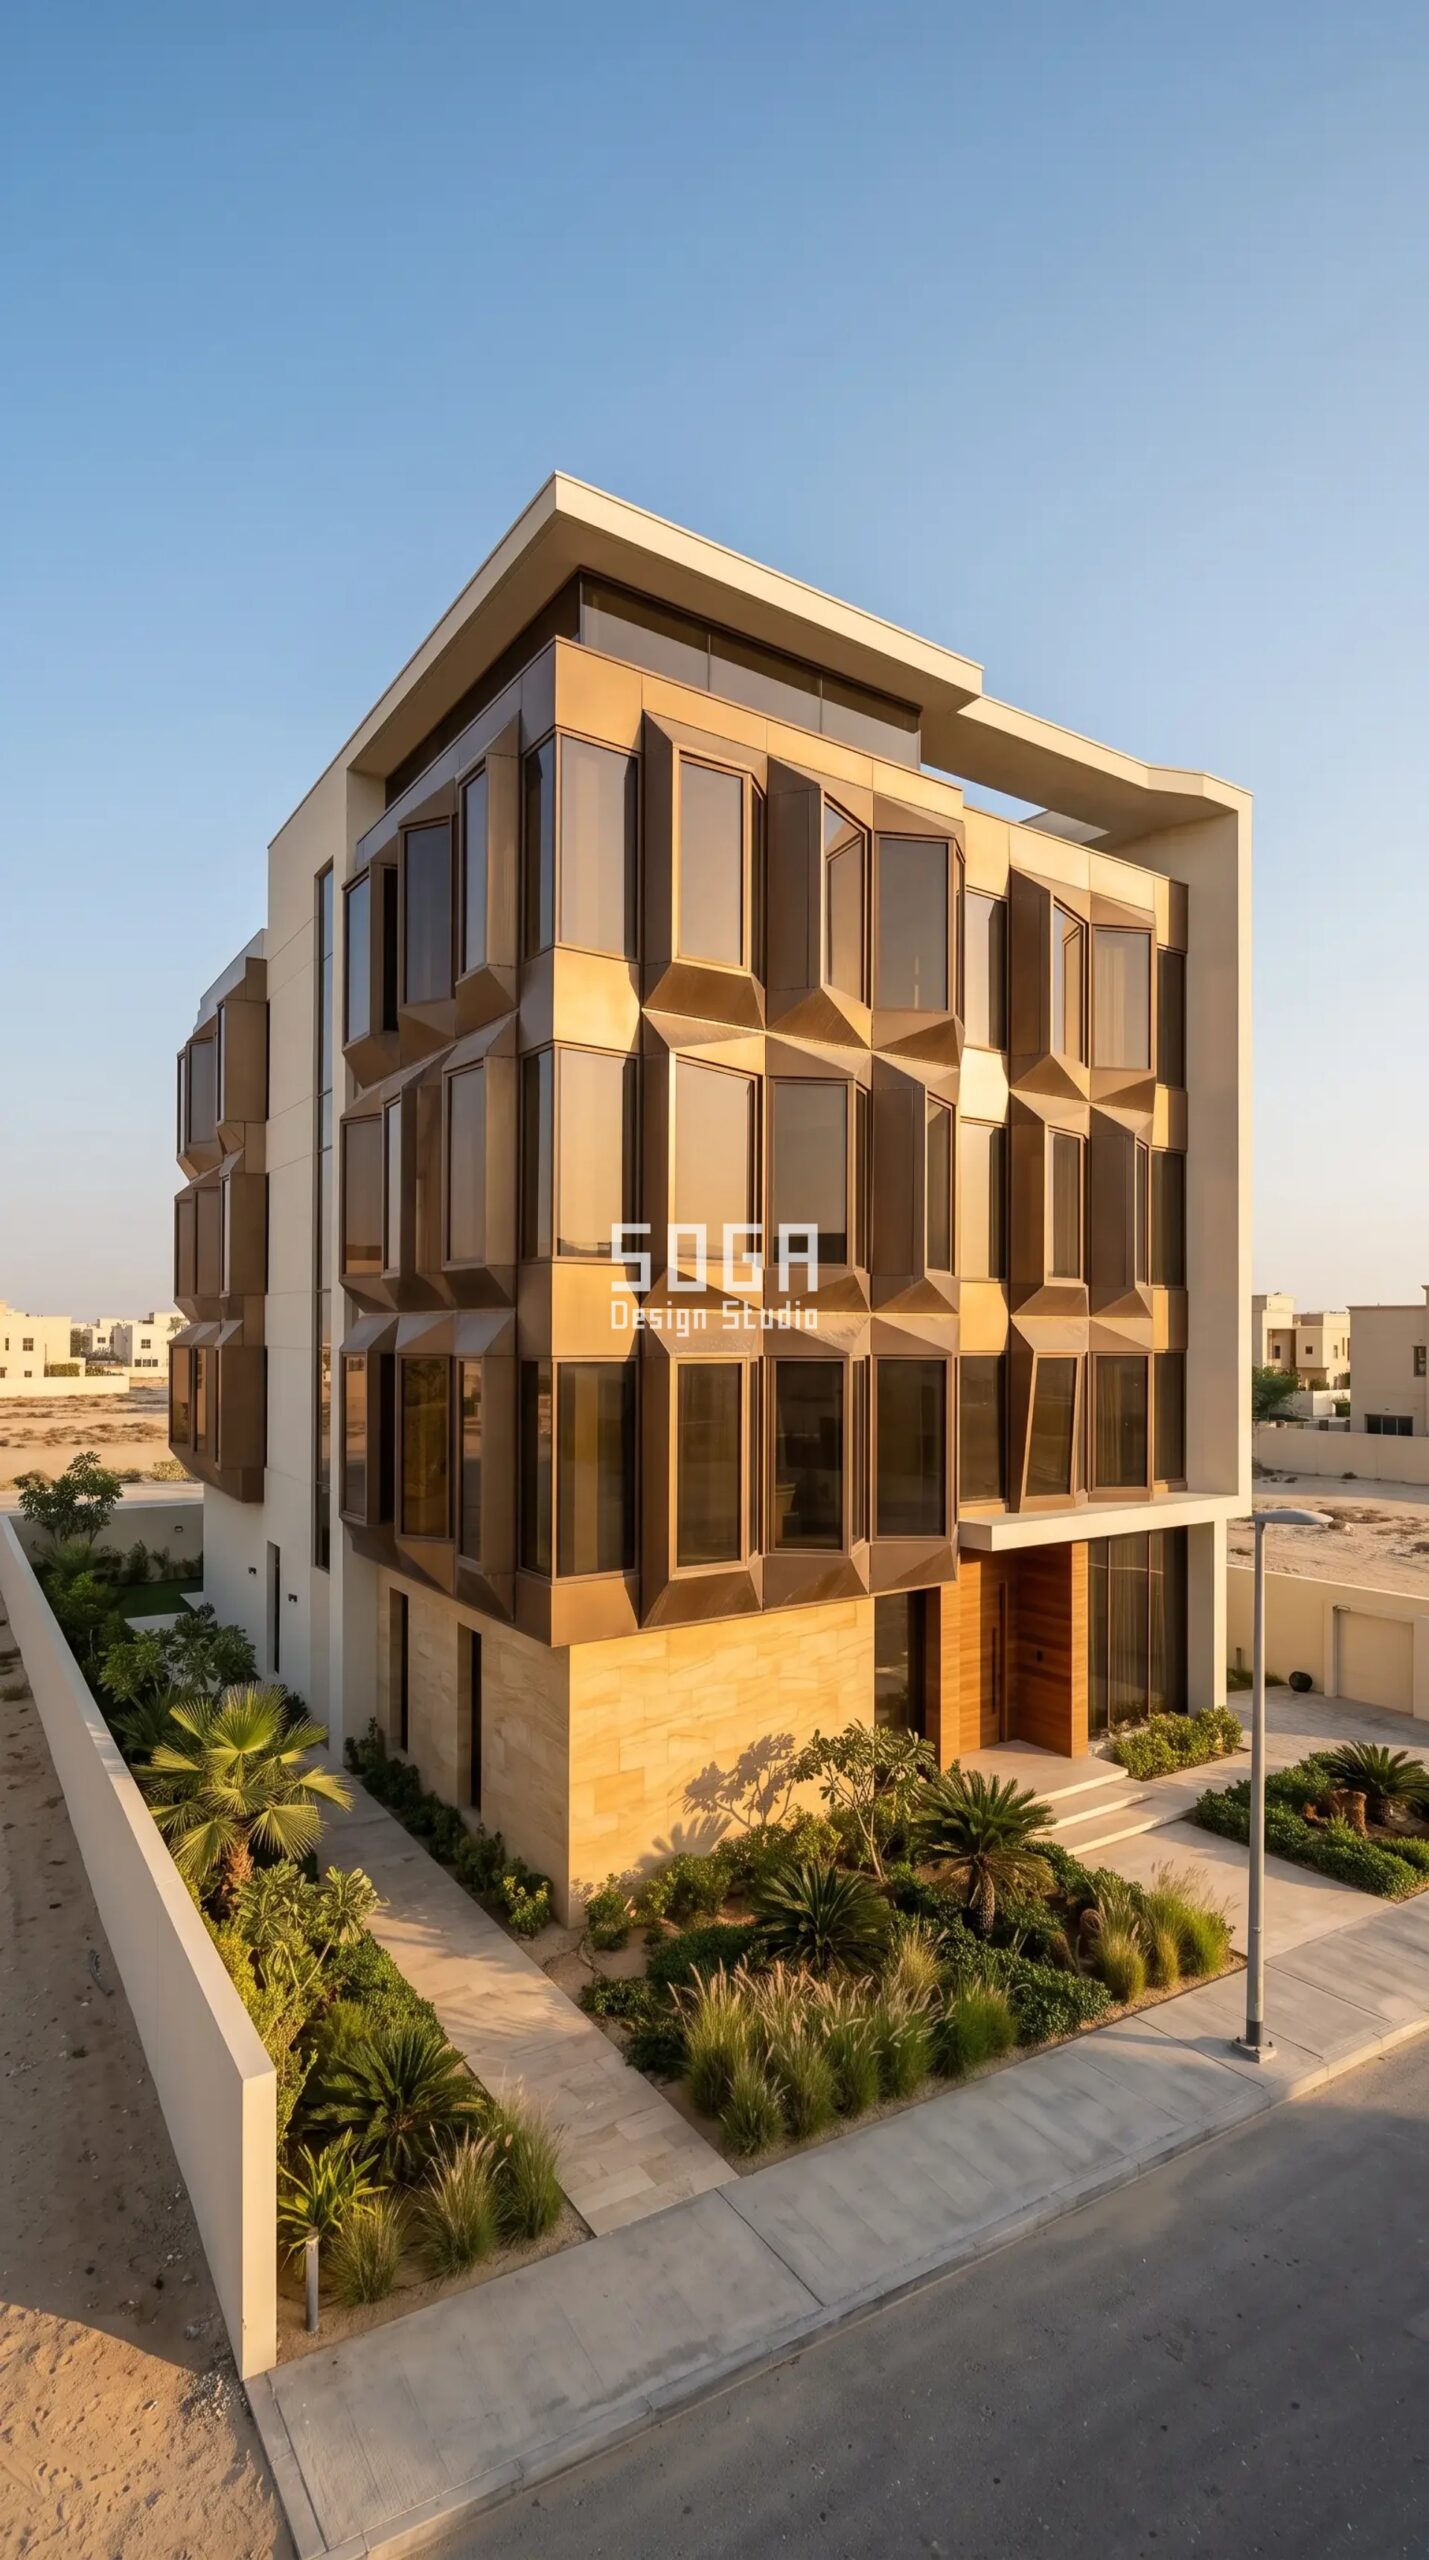
Design seed: Courtyard-wrapped villa massing x projecting faceted bay-window skin x attractor-density operation x warm-bronze anodised aluminium x Gulf sun-and-privacy deep-shade. This G+2 luxury courtyard villa in Tilal City, Sharjah wears a Parametric Prow Bay skin in warm-bronze anodised aluminium projecting faceted bay windows over honey sandstone base. Sharjah pairs harsh Gulf sun with a strong need for street privacy, so the bronze bays tilt toward the road to screen sightlines and shade the glass at once, while the courtyard side opens up for cross-ventilation and shaded garden views. The parametric variation is written into the fabrication drawings, not sprayed on afterwards.
How the Parametric Prow Bay is built
| Design parameter | Specification |
|---|---|
| Module | 1.5 x 1.5m projecting faceted bronze bay window, one per structural bay |
| Projection driver | Street-privacy and sun attractor sets each bay’s projection and tilt |
| Variation | Bay projection 200mm to 650mm; tilt 0 to 20 degrees toward the street to screen sightlines and self-shade |
| Density | Bays stagger densest over street-facing rooms for privacy, opening up toward the internal courtyard |
| Panels + substructure | ~15 unique bay cassettes on a 60×60 SHS grid off the RCC frame (<=20% unique) |
| Cavity / base | Bronze-tint glazing recessed within each bay; G+2 RCC frame, honey sandstone plinth and calm off-white body |
Material & colour: hero skin in warm bronze (RAL 8008 family) bay frames, honey sandstone base, bronze-tint glass, kept to a restrained palette so the geometry does the talking. Indicative facade cost: ₹1,900–₹3,800 per sq ft, fully designed and installed, with an itemised estimate produced per project.
Luxury Villa Facade Cost in India and the Gulf (2026)
Villa facade budgets vary widely by system, material and market. The ranges below are indicative 2026 rates for the full designed-and-installed facade; the Gulf and Singapore markets carry a premium over Indian metros for logistics, marine-grade finishes and site access. Every SOGA project is priced with an itemised estimate rather than a rule of thumb.
| System / material | Indicative rate (per sq ft) |
|---|---|
| Parametric aluminium villa facade (design + install) | ₹1,400–₹3,500 per sq ft |
| Wood-look / teak-finish aluminium louver system | ₹1,200–₹2,800 per sq ft |
| Folded faceted aluminium panel system | ₹1,500–₹3,200 per sq ft |
| Brushed brass / bronze feature facade | ₹2,500–₹4,500 per sq ft |
| Honed stone / granite / travertine base cladding | ₹600–₹1,500 per sq ft |
| ACP / ACM cladding (4mm) | ₹250–₹350 per sq ft |
| Installation (height and access) | ₹80–₹200 per sq ft |
Why These Are Buildable Villa Facades, Not Just Renders
Every concept on this page is drawn as a real construction system, not a styling exercise. SOGA Design Studio develops each villa facade from a rationalised panel set: a limited family of unique cassettes — typically under 20 percent of all panels are one-off — repeated across a clear structural grid, so the parametric variation is achieved through fabrication data rather than hand-shaping. The studio details the aluminium sub-frame, slab-edge brackets, ventilated cavity, thermal breaks and the right finish for each climate, and works with vetted aluminium, bronze and stone fabricators to keep lead time and transport cost controlled. Every module is sized for a two-person lift or a light crane, and every unique cut is nested on standard sheet sizes. That is what separates a facade that photographs well from one that can actually be built, warrantied and maintained on a family home.
Related Reading
- Parametric facade design in India — the engineering guide
- How parametric metal facades are detailed and costed
Frequently Asked Questions
How much does a luxury villa facade cost in India in 2026?
A designed-and-installed parametric aluminium villa facade in India runs about ₹1,400 to ₹3,500 per sq ft, a wood-look aluminium louver system ₹1,200 to ₹2,800, and a folded faceted aluminium panel system ₹1,500 to ₹3,200. A brass or bronze feature facade runs ₹2,500 to ₹4,500, and a honed stone base ₹600 to ₹1,500 per sq ft. SOGA Design Studio provides an itemised estimate for every project.
What is the best facade material for a villa in Dubai and the UAE?
For Gulf villas the priority is self-shading and salt resistance. Marine-grade anodised aluminium in champagne, bronze and sand tones performs best: it shades the glass, scatters the harsh desert glare and needs only an annual rinse. SOGA tunes the panel depth and density to each elevation’s sun load and each family’s privacy needs rather than applying one uniform skin.
How much heat can a parametric metal facade reduce on a villa?
A well-detailed parametric metal facade reduces direct solar heat gain by roughly 25 to 40 percent on the west and south elevations and drops interior surface temperatures by four to seven degrees compared with a bare RCC or glass wall. The shaded ventilated cavity also enables passive cross-ventilation, which is a direct comfort and running-cost saving for the household.
Can SOGA design a villa facade remotely for NRI clients in Singapore or the Gulf?
Yes. SOGA Design Studio runs end-to-end remote commissions for NRI and international clients in Dubai, Sharjah, Singapore and the UK — site analysis, concept design, fabrication-ready drawings and site supervision are delivered virtually, coordinated with a vetted local fabricator and installer in the project city.
How long does a villa parametric facade take from design to installation?
For an independent G+2 villa, expect roughly 3 weeks for concept and approval, 4 weeks for fabrication-ready drawings, 6 to 8 weeks for fabrication, and 3 to 5 weeks for installation — around 16 to 20 weeks in total, depending on size, access and market. A retrofit facade on an existing villa compresses this timeline because no new structural coordination is needed.
Design Your Villa Facade with SOGA Design Studio
SOGA Design Studio designs parametric metal facades for private villas, farmhouses and luxury homes across India, Dubai, the UAE, Singapore and the UK. If you are planning a villa and want a facade that controls heat, protects privacy and builds lasting street identity, email [email protected] for a concept consultation, or start with our guide to parametric facade design in India.

