

Ask a contractor what happens at the ground floor and the answer is usually a shrug: “grey plaster, rolling shutter, done.” That is the one place most Indian elevations quietly give up — four floors of considered facade sitting on a car bay that nobody designed at all. The four buildings below never let that happen: apartment, villa, and two builder-floor residences, each one carrying its upstairs gesture all the way down to the gate.
Stilt Parking Elevation Design India: What Actually Decides It in 2026
Stilt Parking Elevation Design India comes up in most residential enquiries SOGA Design Studio takes from Jaipur and from Mumbai, Bangalore, Delhi and Hyderabad. The question is rarely about looks by that stage — it is about what the thing costs, what it is fixed to, and what it will look like in ten years. Every concept below is resolved to sub-frame, bracket and fixing level before it is shown, using the same parametric facade systems the studio builds across India, Dubai and Singapore, here in antique brass.
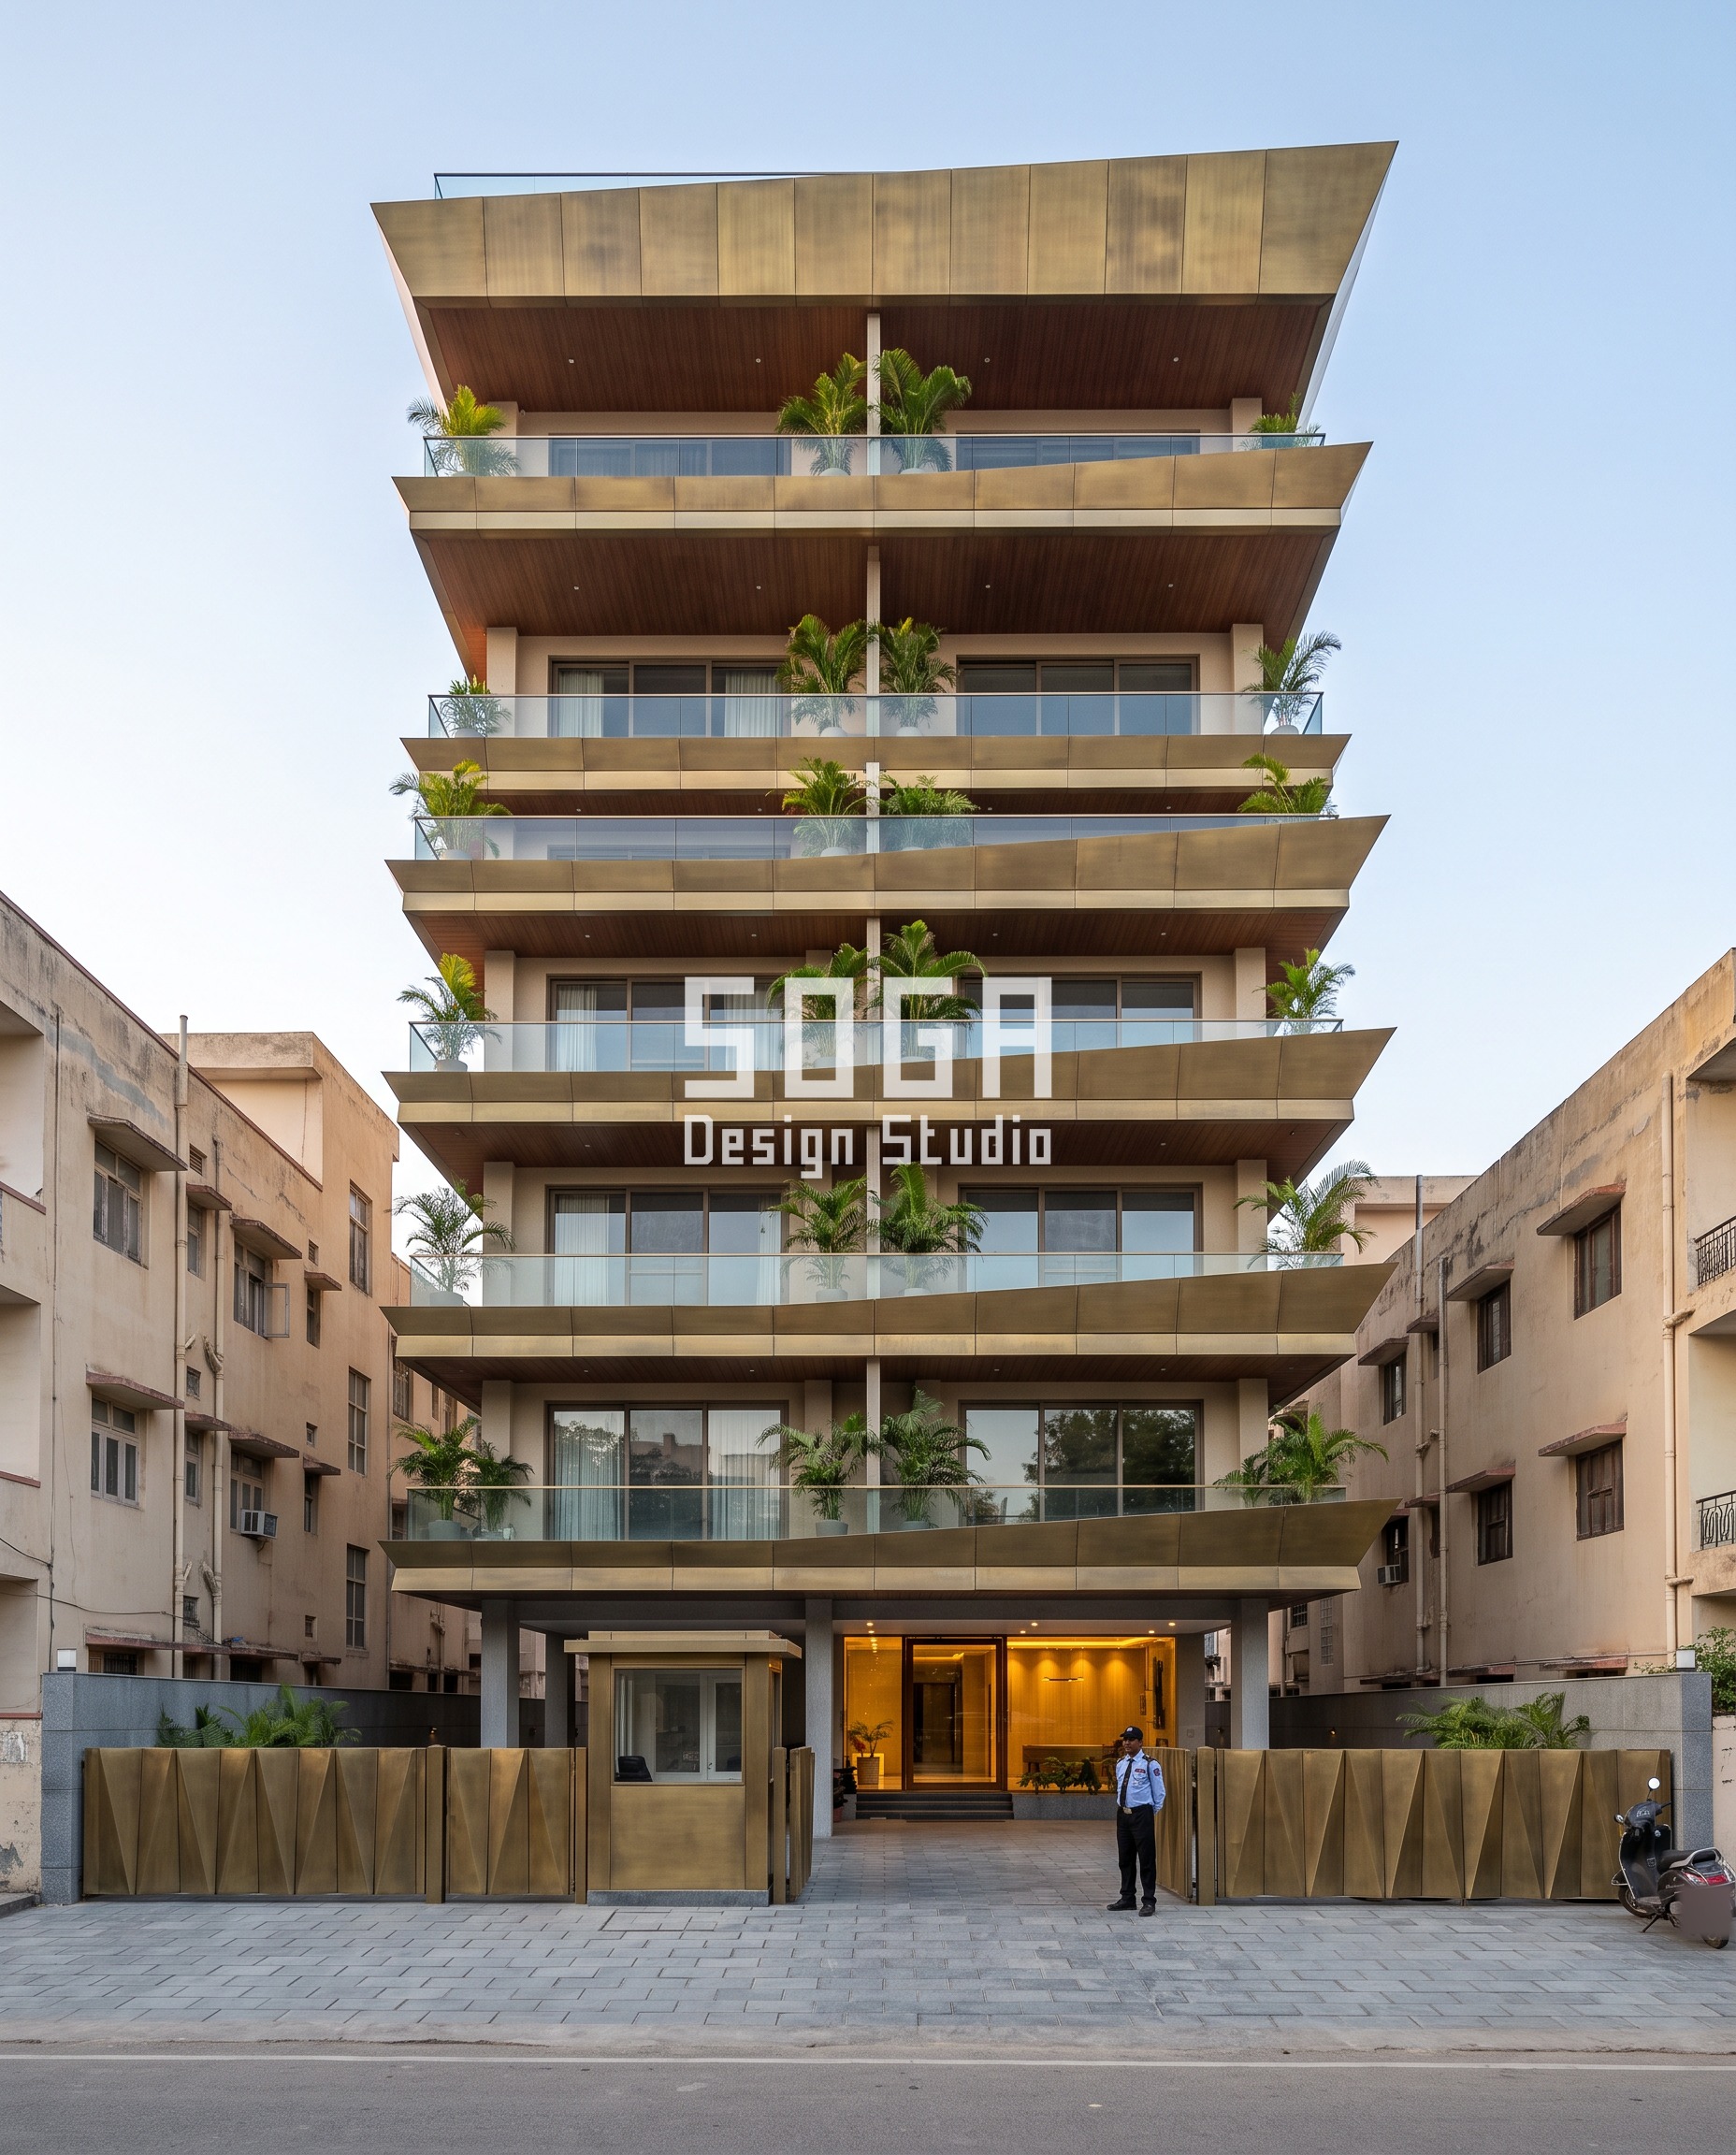
1. Jaipur Rotated Faceted Trays / Faceted: Parametric Metal Facade Concept
A G+7 apartment block with no stilt parking to hide at all — open pilotis, a lobby, a guard cabin — which is its own kind of hard: nothing to point at means the ground floor has to earn its keep on material and proportion alone. The faceted planter trays upstairs step from 220 mm deep at the base to 1850 mm at the top; the lobby picks up that same antique-brass finish on the boundary gate, so the eye carries the gesture down to the street instead of registering a hard stop at floor one.
2. Pune Undulating Slab Ribbons / Ribbed: Parametric Metal Facade Concept
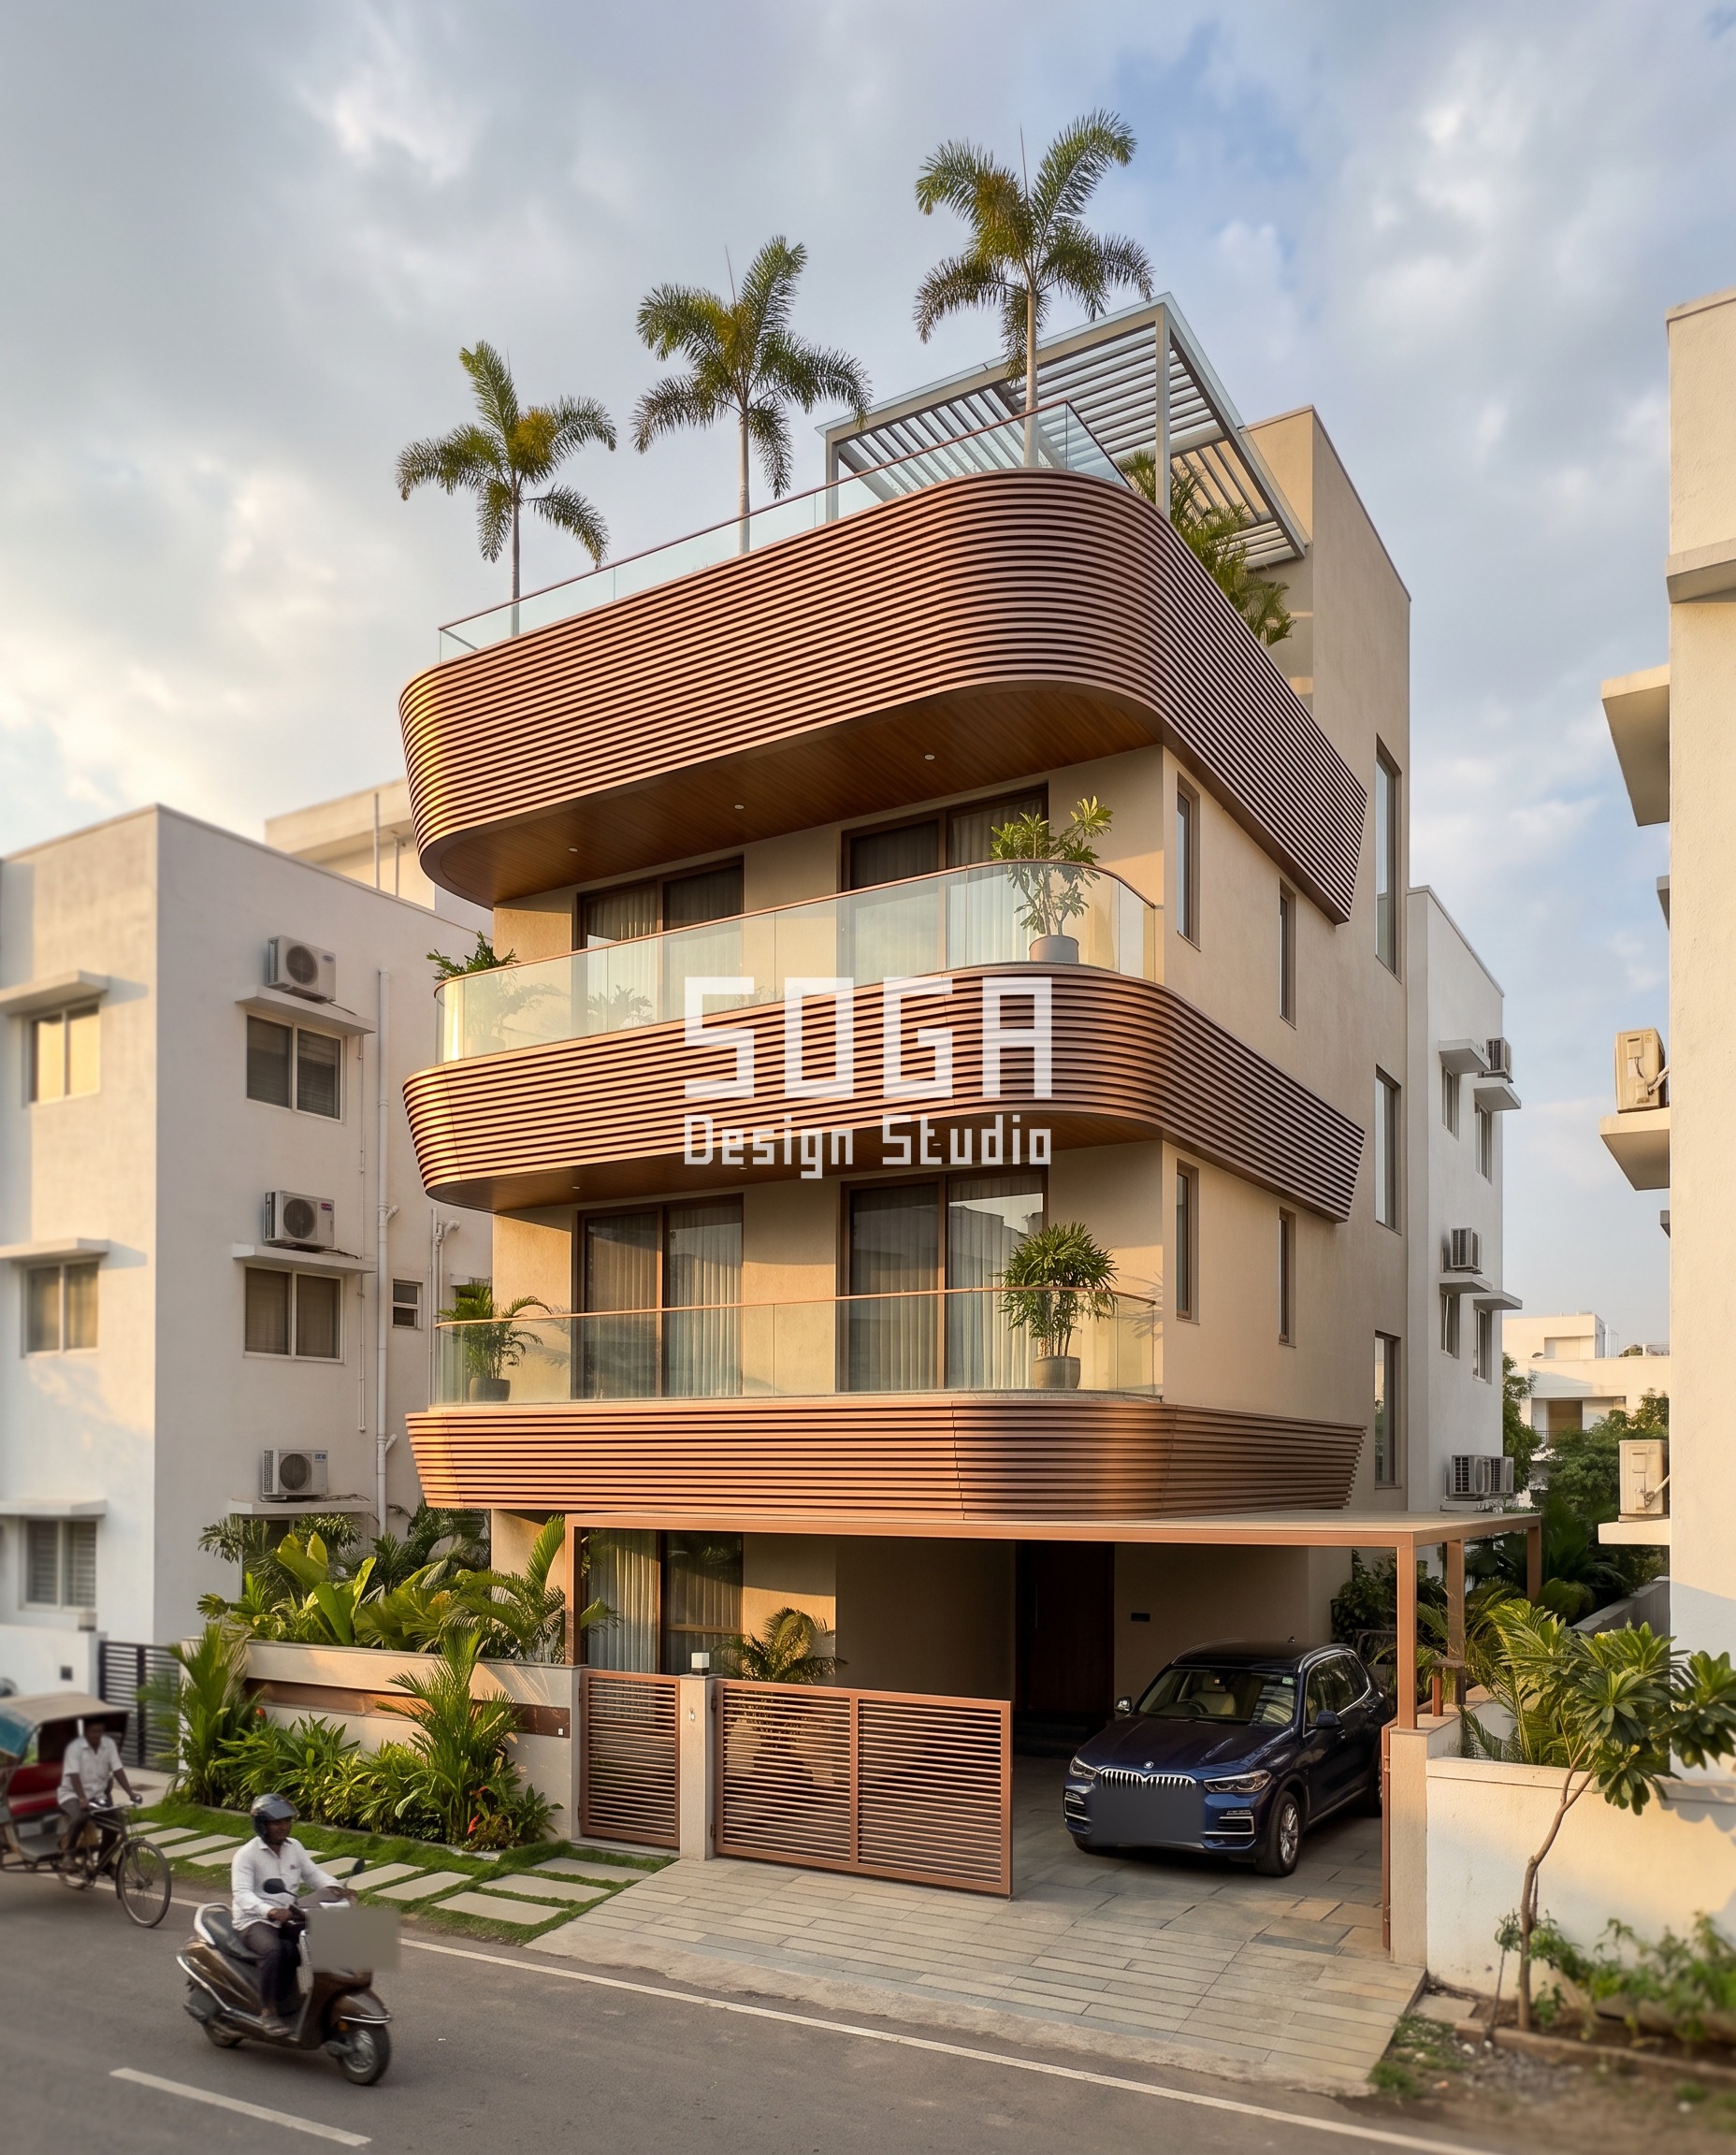
A villa with an 80-foot plot gets the easy version of this problem: real room for a proper car porch, not a squeezed-in bay. The lens-shaped fascia bands upstairs sweep from 180 mm to 1550 mm in copper-bronze; the porch gate is cut in the same slat pitch, so a dark blue SUV parked under it sits under a roof that is clearly the same building as the floor above — not a lean-to bolted onto a finished house.
3. Chennai Carved Louver Field / Fins: Parametric Metal Facade Concept
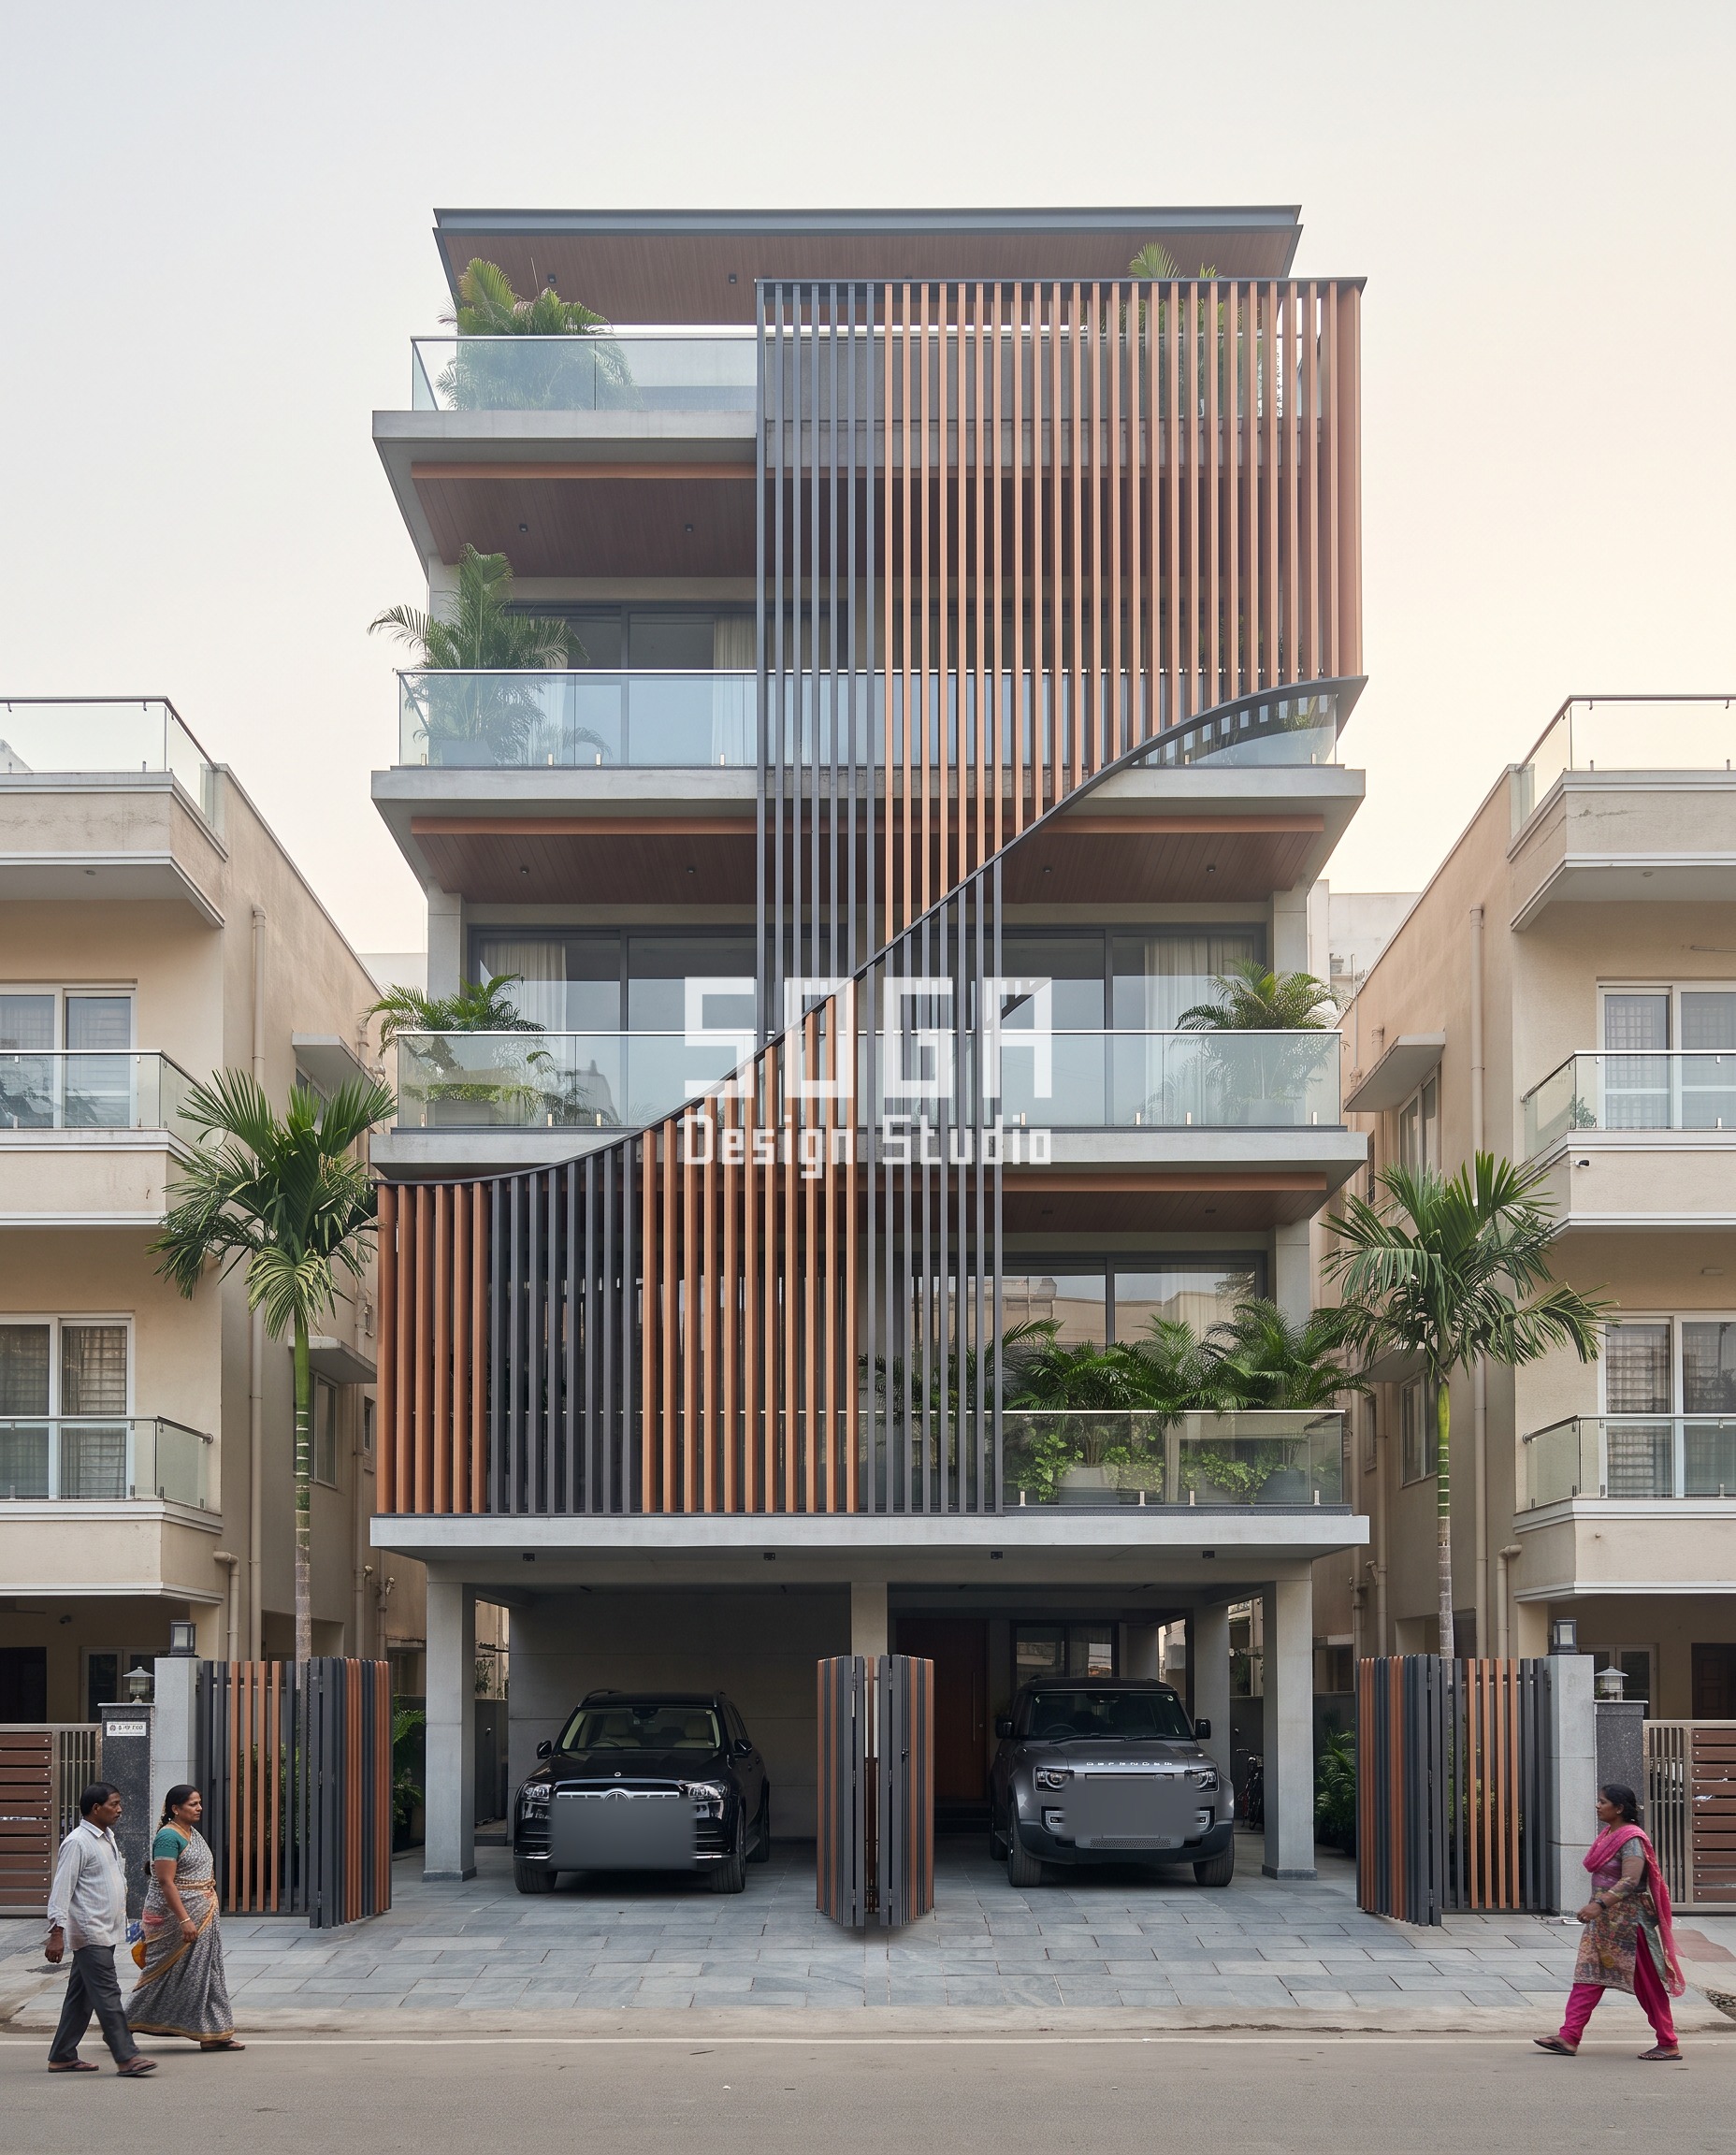
Another hard case: a 45-foot plot with the stilt bay sitting directly under three living floors, same constraint as before but solved with a different tool. The louver screen above is governed by one diagonal line — fins run a full 1900 mm deep above it, cut back to a flush 180 mm below it — and the folding parking gate is cut in the same charcoal-and-copper fins, so a Mercedes GLS and a Land Rover Defender sit inside a bay that reads as the facade’s own diagonal continuing to the ground, not a separate opening cut into it.
4. Bengaluru (Indiranagar) Carved Monolith / Organic Frame / Smooth: Parametric Metal Facade Concept
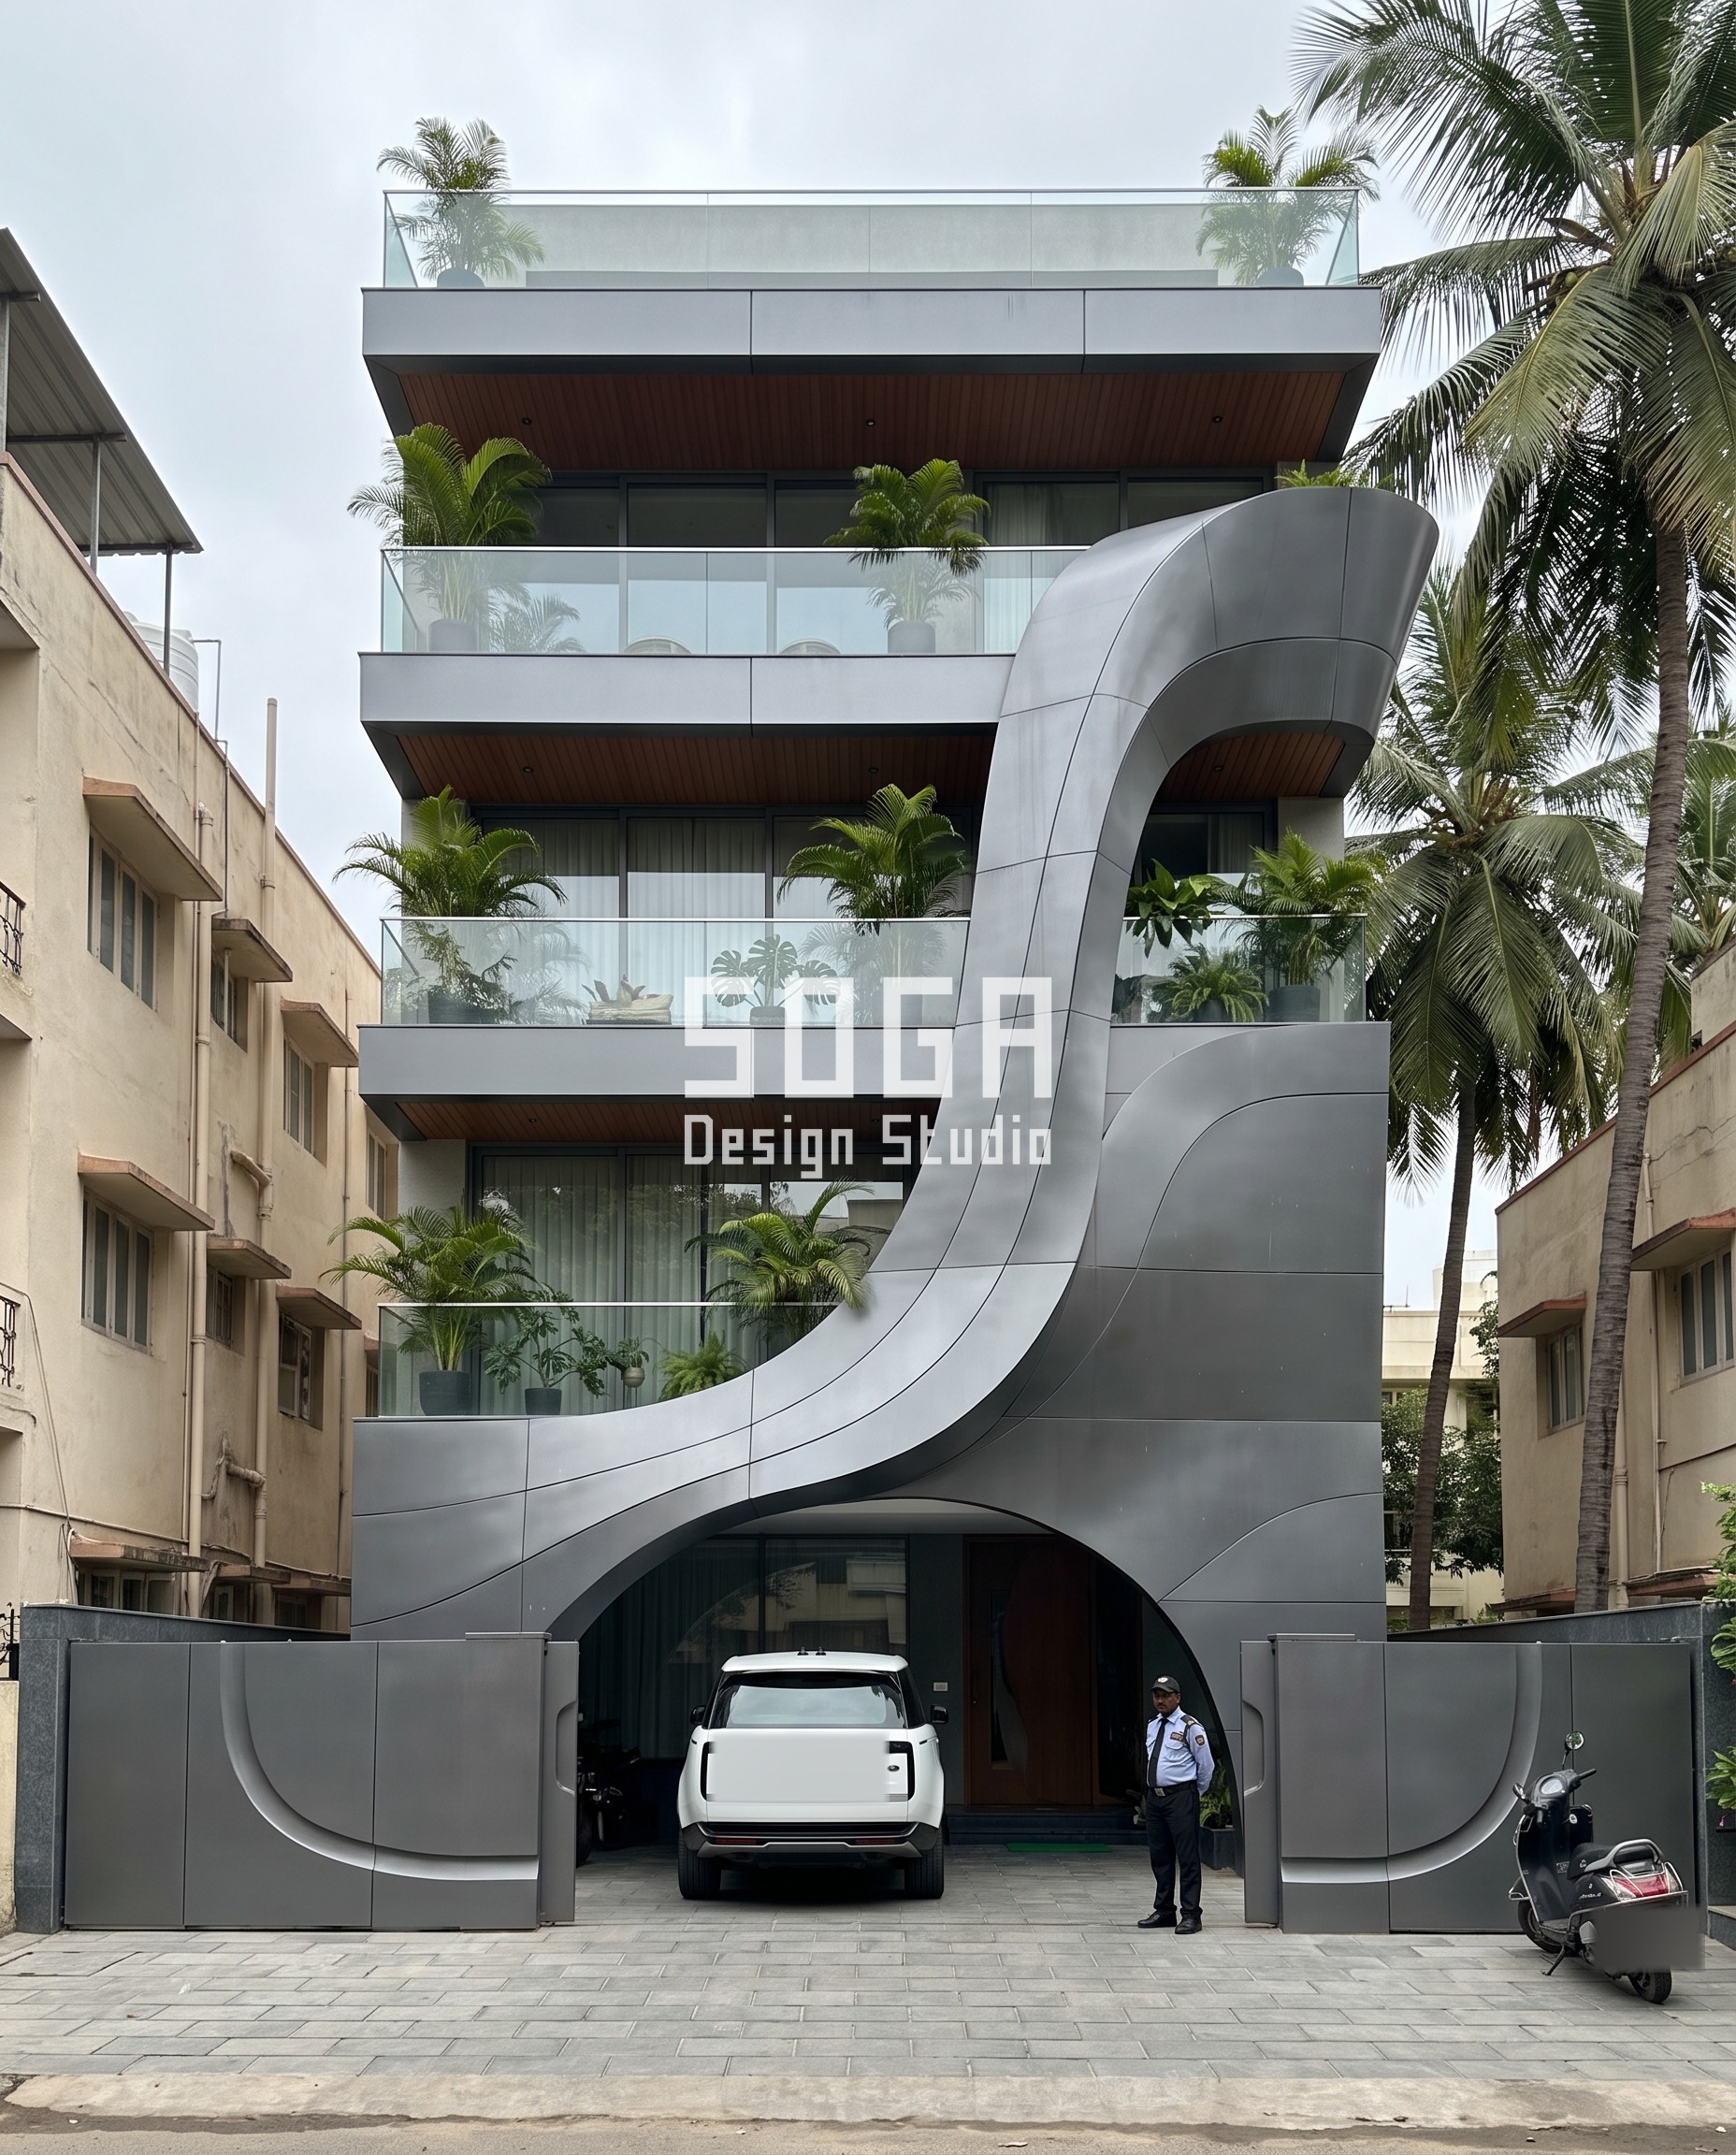
The widest plot of the four, 60 feet, and the gentlest-looking solve: a single sculpted metal skin bows from a near-flat 150 mm at the ground-floor edges to a deeply proud 1900 mm at the roofline, one continuous curve with no facets breaking it. A cut-pattern gate would fight that smoothness, so the folding gate is left as plain curved panels in the same graphite finish — picking up the facade’s continuity rather than its texture, with a white Range Rover sitting under it.
What a Parametric Metal Facade Costs in India in 2026
Budget is usually the second question on a Jaipur brief, right after whether the idea is buildable at all. These are the current all-in installed rates in India:
- Steel facade (full design + install): ₹1,200–₹2,800 per sq ft
- Anodised or powder-coated metal panels: ₹800–₹2,500 per sq ft
- Zinc cladding: ₹1,500–₹3,000 per sq ft
- ACM panels (3 mm basic): ₹200–₹250 per sq ft (basic)
- ACM panels (4 mm): ₹250–₹350 per sq ft
- Solid metal panels: ₹800–₹1,800 per sq ft
- Installation labour: ₹50–₹150 per sq ft (varies by height + access)
- Conventional cladding (for comparison): ₹400–₹1,200 per sq ft installed (stone veneer / ceramic / standard ACM)
These are baseline ranges, not a quotation. What moves a real number is the facade area, how many distinct pieces the design needs, where it is fabricated and how it is finished. SOGA Design Studio itemises that at consultation rather than quoting a single figure.
Where SOGA Design Studio Works: India, Dubai and Singapore
Remote projects are now an ordinary part of the studio’s work rather than an exception. Families in Australia and New Zealand building in Madurai, Ludhiana, Coimbatore or in Jaipur itself run the whole job without flying back: we survey and photograph the plot, develop the elevation over video reviews, issue fabrication-ready drawings to a vetted workshop nearby, and relay supervision through dated updates so an owner eight time zones away can still see what was fixed and when.
Why Trust SOGA Design Studio for Facade Design in India
- Experience: Four built-condition studies (open pilotis, covered porch, direct stilt parking, three-car stilt parking) drawn from live SOGA concepts, not stock imagery.
- Expertise: Each ground-floor treatment is specified against the exact parameter sweep used on the facade above it (depth, slat pitch, scale module), not described generically.
- Authority: SOGA Design Studio, Gurugram — parametric facade design across India, Dubai and Singapore.
- Trust: Cost ranges cited are the same researched 2026 material bands used across SOGA’s published cost content, not invented per-post figures.
Frequently Asked Questions
Does stilt parking have to look like a garage?
No — the usual cause is that the gate, shutter or screen at the parking bay is sourced separately from the facade above it. Carrying one dimension down (slat pitch, panel depth, a repeated finish) is enough to read the ground floor as part of the same building, not a separate fix.
How much does a facade-matched gate or screen cost over a plain one in India?
A cut or scale-pattern metal gate in the same finish as the facade typically costs close to a plain sheet gate in that metal — the premium is in the cutting pattern, not the material. Powder-coated and anodised metal facade work overall runs ₹800–₹2,500 per sq ft in India in 2026; solid metal panel sheet runs ₹800–₹1,800 per sq ft, with installation labour adding ₹50–₹150 per sq ft depending on height and access.
What if there’s no stilt parking — just an open pilotis or lobby at ground level?
That is its own design problem, not a solved one by default: an open, empty ground floor needs the same material and proportion discipline as a parking bay, usually carried through the boundary gate and lobby finish, or the building can read as having a ‘missing’ floor.
Does a wider plot make the ground floor easier to design?
Not automatically — a wider frontage with multiple vehicles (three cars across 45 feet, for instance) is visually heavier than a narrow single-car bay, so the gate or screen pattern has to break that width into a rhythm matching the facade’s own module, or it becomes the dominant, ungoverned element of the elevation.
Can an existing stilt parking bay be retrofitted to match a new facade?
Yes — a new gate, screen or soffit finish at the parking level is one of the fastest single retrofits available, typically completed in a few weeks without touching the upper floors, and is often the single highest-impact fix on an elevation that otherwise reads as unfinished at street level.
Does the type of gate (sliding, folding, pivoting) matter for the facade design?
It can — a horizontally rolling shutter’s roll-lines will visually fight a facade with a strong vertical rhythm above it, while pivoting or folding leaves can be cut to continue that same vertical pattern. The choice should follow the facade’s own geometry, not just the opening width.
Related Reading
- stilt parking byelaws and setback rules in India
- builder floor elevation design in Delhi
- when a stilt floor has to work as flood protection, not just parking
Start Your Facade Project With SOGA Design Studio
None of these four fixes cost more at the gate itself — a cut pattern costs roughly the same as a plain sheet in the same metal. What changes is whether someone specified the gate, screen or porch roof to repeat a dimension the facade above it already set, or left it to be sourced separately. That one decision is the difference between a ground floor that finishes the building and one that undoes it.
If any of the rotated faceted trays concepts above resonate with your project, send us your brief. SOGA Design Studio delivers customised parametric facade concepts for India, Dubai, Singapore, and the UK.

