A convention or exhibition hall is really two buildings wearing one skin, and most facade briefs never say so out loud. The public face — the one a visitor reads from a highway slip road, a waterfront promenade or a four-lane arrival boulevard — has to register at a glance, long before anyone gets close enough to read a joint line. Behind it, out of that same sightline, sits a windowless service rear: loading docks for the trade-show trucks, back-of-house risers, and the column-free span the structural engineer actually fought for. Most convention and exhibition center facade design advice treats the building like an oversized office lobby. It isn’t. SOGA hasn’t built a named convention center yet, so rather than invent one, this post works from four of the studio’s own large-span, civic-scale institutional buildings in Singapore, Dubai and India — a business school, an institute of management, a research campus and a second business school — as honest, labelled precedent for the same calculus: how the ceremonial-front/service-rear split gets sized, how one parametric gesture reads at highway distance, and what it costs per square foot in each market.
Why This Split Matters More in 2026 Than It Did Five Years Ago
The force here is government tendering, not aesthetic taste. Once Bharat Mandapam went operational, state governments in Uttar Pradesh, Gujarat and Maharashtra stopped retrofitting banquet halls and started tendering dedicated convention-and-exhibition infrastructure outright, which changes who actually reads a facade proposal: a PPP developer’s technical committee, not a hotel GM. Dubai’s exhibition economy runs on the same assumption at a different scale — Expo City Dubai and the continuing expansion of Dubai World Trade Centre have normalised a highway-scale parametric identity as the baseline brief, not a premium a client has to be talked into. Singapore’s Expo and Marina Bay precinct push the identical expectation into a hot, humid climate, where the ceremonial front also has to shed solar load without reading as a sunshade bolted onto an otherwise flat wall. Abu Dhabi’s ADNEC-led expansion is tracking the same curve a few years behind. Put plainly: every one of these markets now assumes a facade doing two jobs from one sightline — civic identity at speed, and total concealment of everything behind it — and that is the exact lesson SOGA’s own parametric facade design in India work and airport terminal facade design projects had already proven out at a related civic scale before the four buildings below pushed it further.
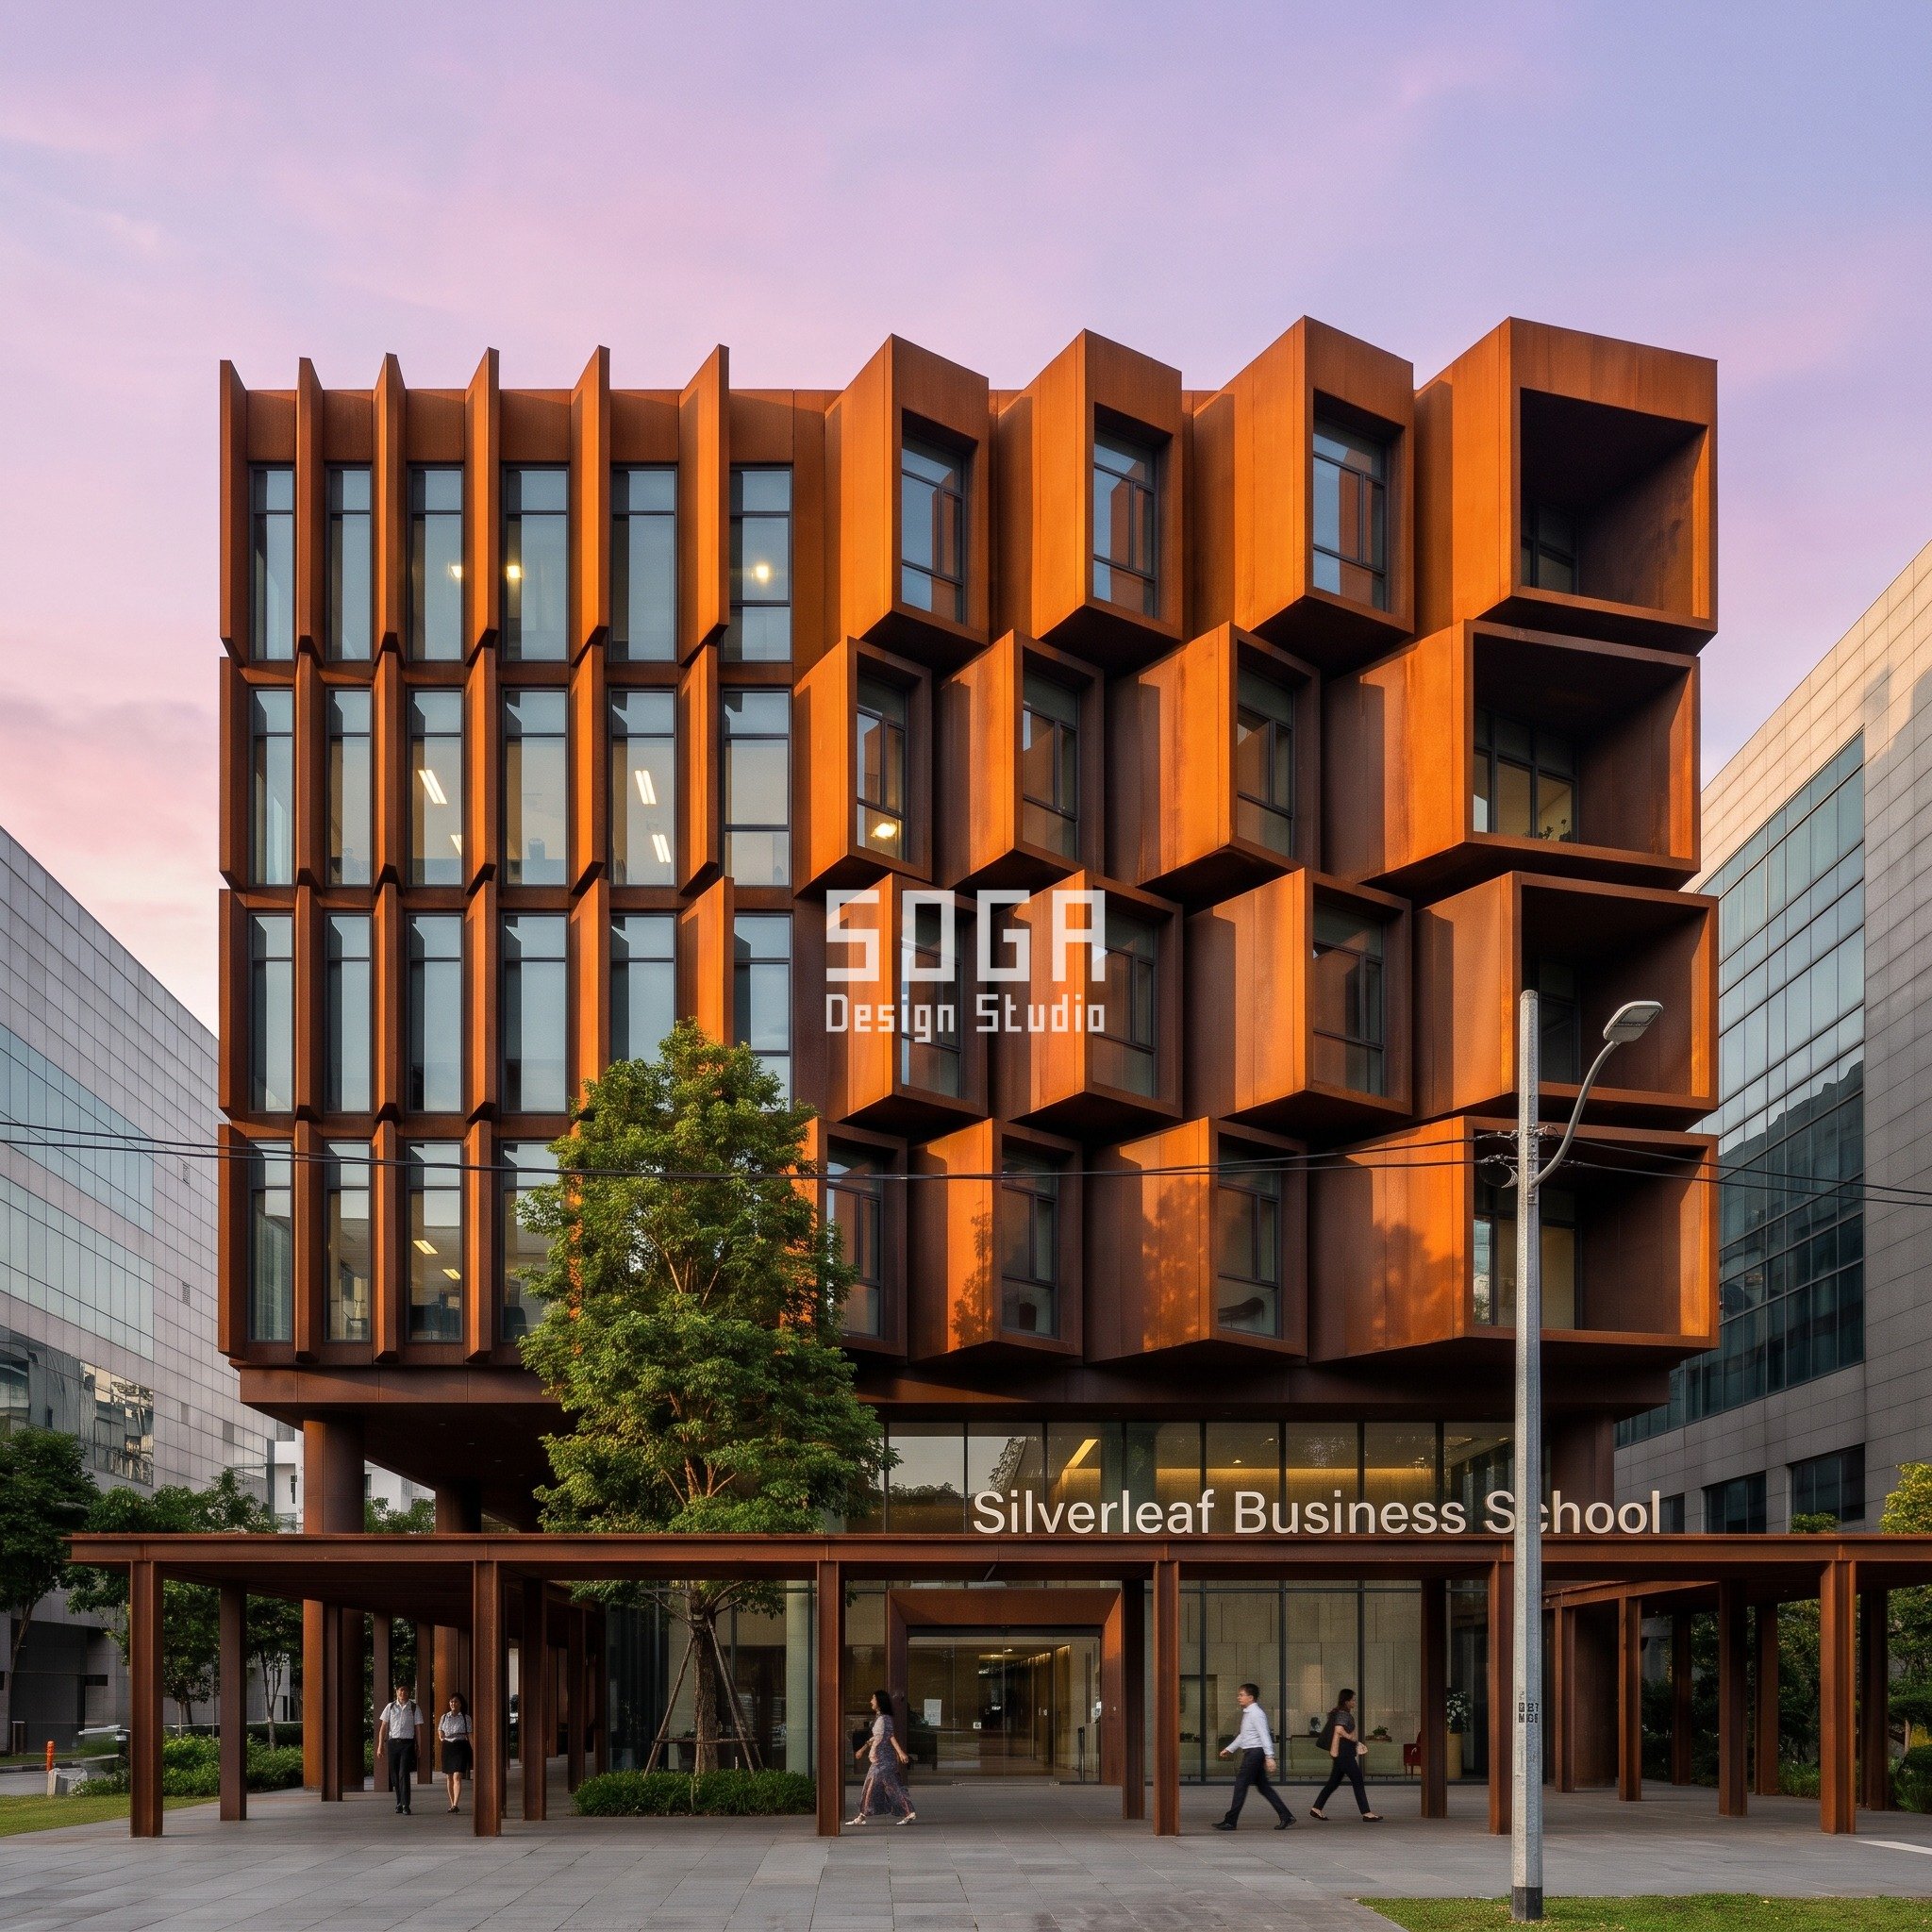
Silverleaf Business School, Singapore (Marina) — the Ceremonial Colonnade as Threshold
A business school entrance plaza in Marina has one job a typical office lobby doesn’t: it has to register as civic from across six lanes of traffic while still working as an everyday walk-up for students carrying bags past a covered colonnade. The brief actually pulled in two directions — register at a distance, but stay warm enough at the door that first-years don’t feel like they’ve walked into a bank. What decided it wasn’t styling. It was a field of box-frame oriel bays deep enough to throw real shadow at telephoto distance, graded from brick-thin to chair-deep across one otherwise identical grid, so the eye reads the gradient as the building’s single idea rather than noticing the bays one at a time.
Design seed: a dense field of box-frame oriel bays that project as real closed-sided volumes, not surface fins, graded from 161mm to 1432mm — about 8.9x, brick-thickness to deeper than a dining chair — while bay width, spacing and grid hold fixed. This G+5 business school in Marina, Singapore wears a Parametric Oriel Threshold skin in Corten Steel. Singapore’s near-constant humidity and heavy monsoon rainfall make corten’s self-forming rust patina a working material choice here, not a finish decision — the weathered skin needs real drainage detailing behind every oriel bay, not just a colour that happens to look the part. The parametric variation is written into the fabrication drawings, not sprayed on afterwards.
How the Parametric Oriel Threshold is built
| Design parameter | Specification |
|---|---|
| System | Parametric Oriel Threshold — Graded Box-Frame Oriel Field |
| Module type | Solid box-frame oriel bay, closed sides, real projecting volume (not a surface fin) |
| Shallow end | 161mm — about the thickness of a brick |
| Deep end | 1432mm — deeper than a dining chair |
| Multiplier | ≈8.9x, shallow end to deep end |
| What stays fixed | Bay width, spacing and grid — only projection depth varies |
Material & colour: hero skin in weathered rust-orange corten steel, self-patinated finish, kept to a restrained palette so the geometry does the talking. Indicative facade cost: SGD 185–260 per sq ft of facade area (corten box-frame oriel system, fabricated + installed), fully designed and installed, with an itemised estimate produced per project.
Oasis Institute of Management, Dubai (Downtown) — a Pleated Portal at Civic Scale
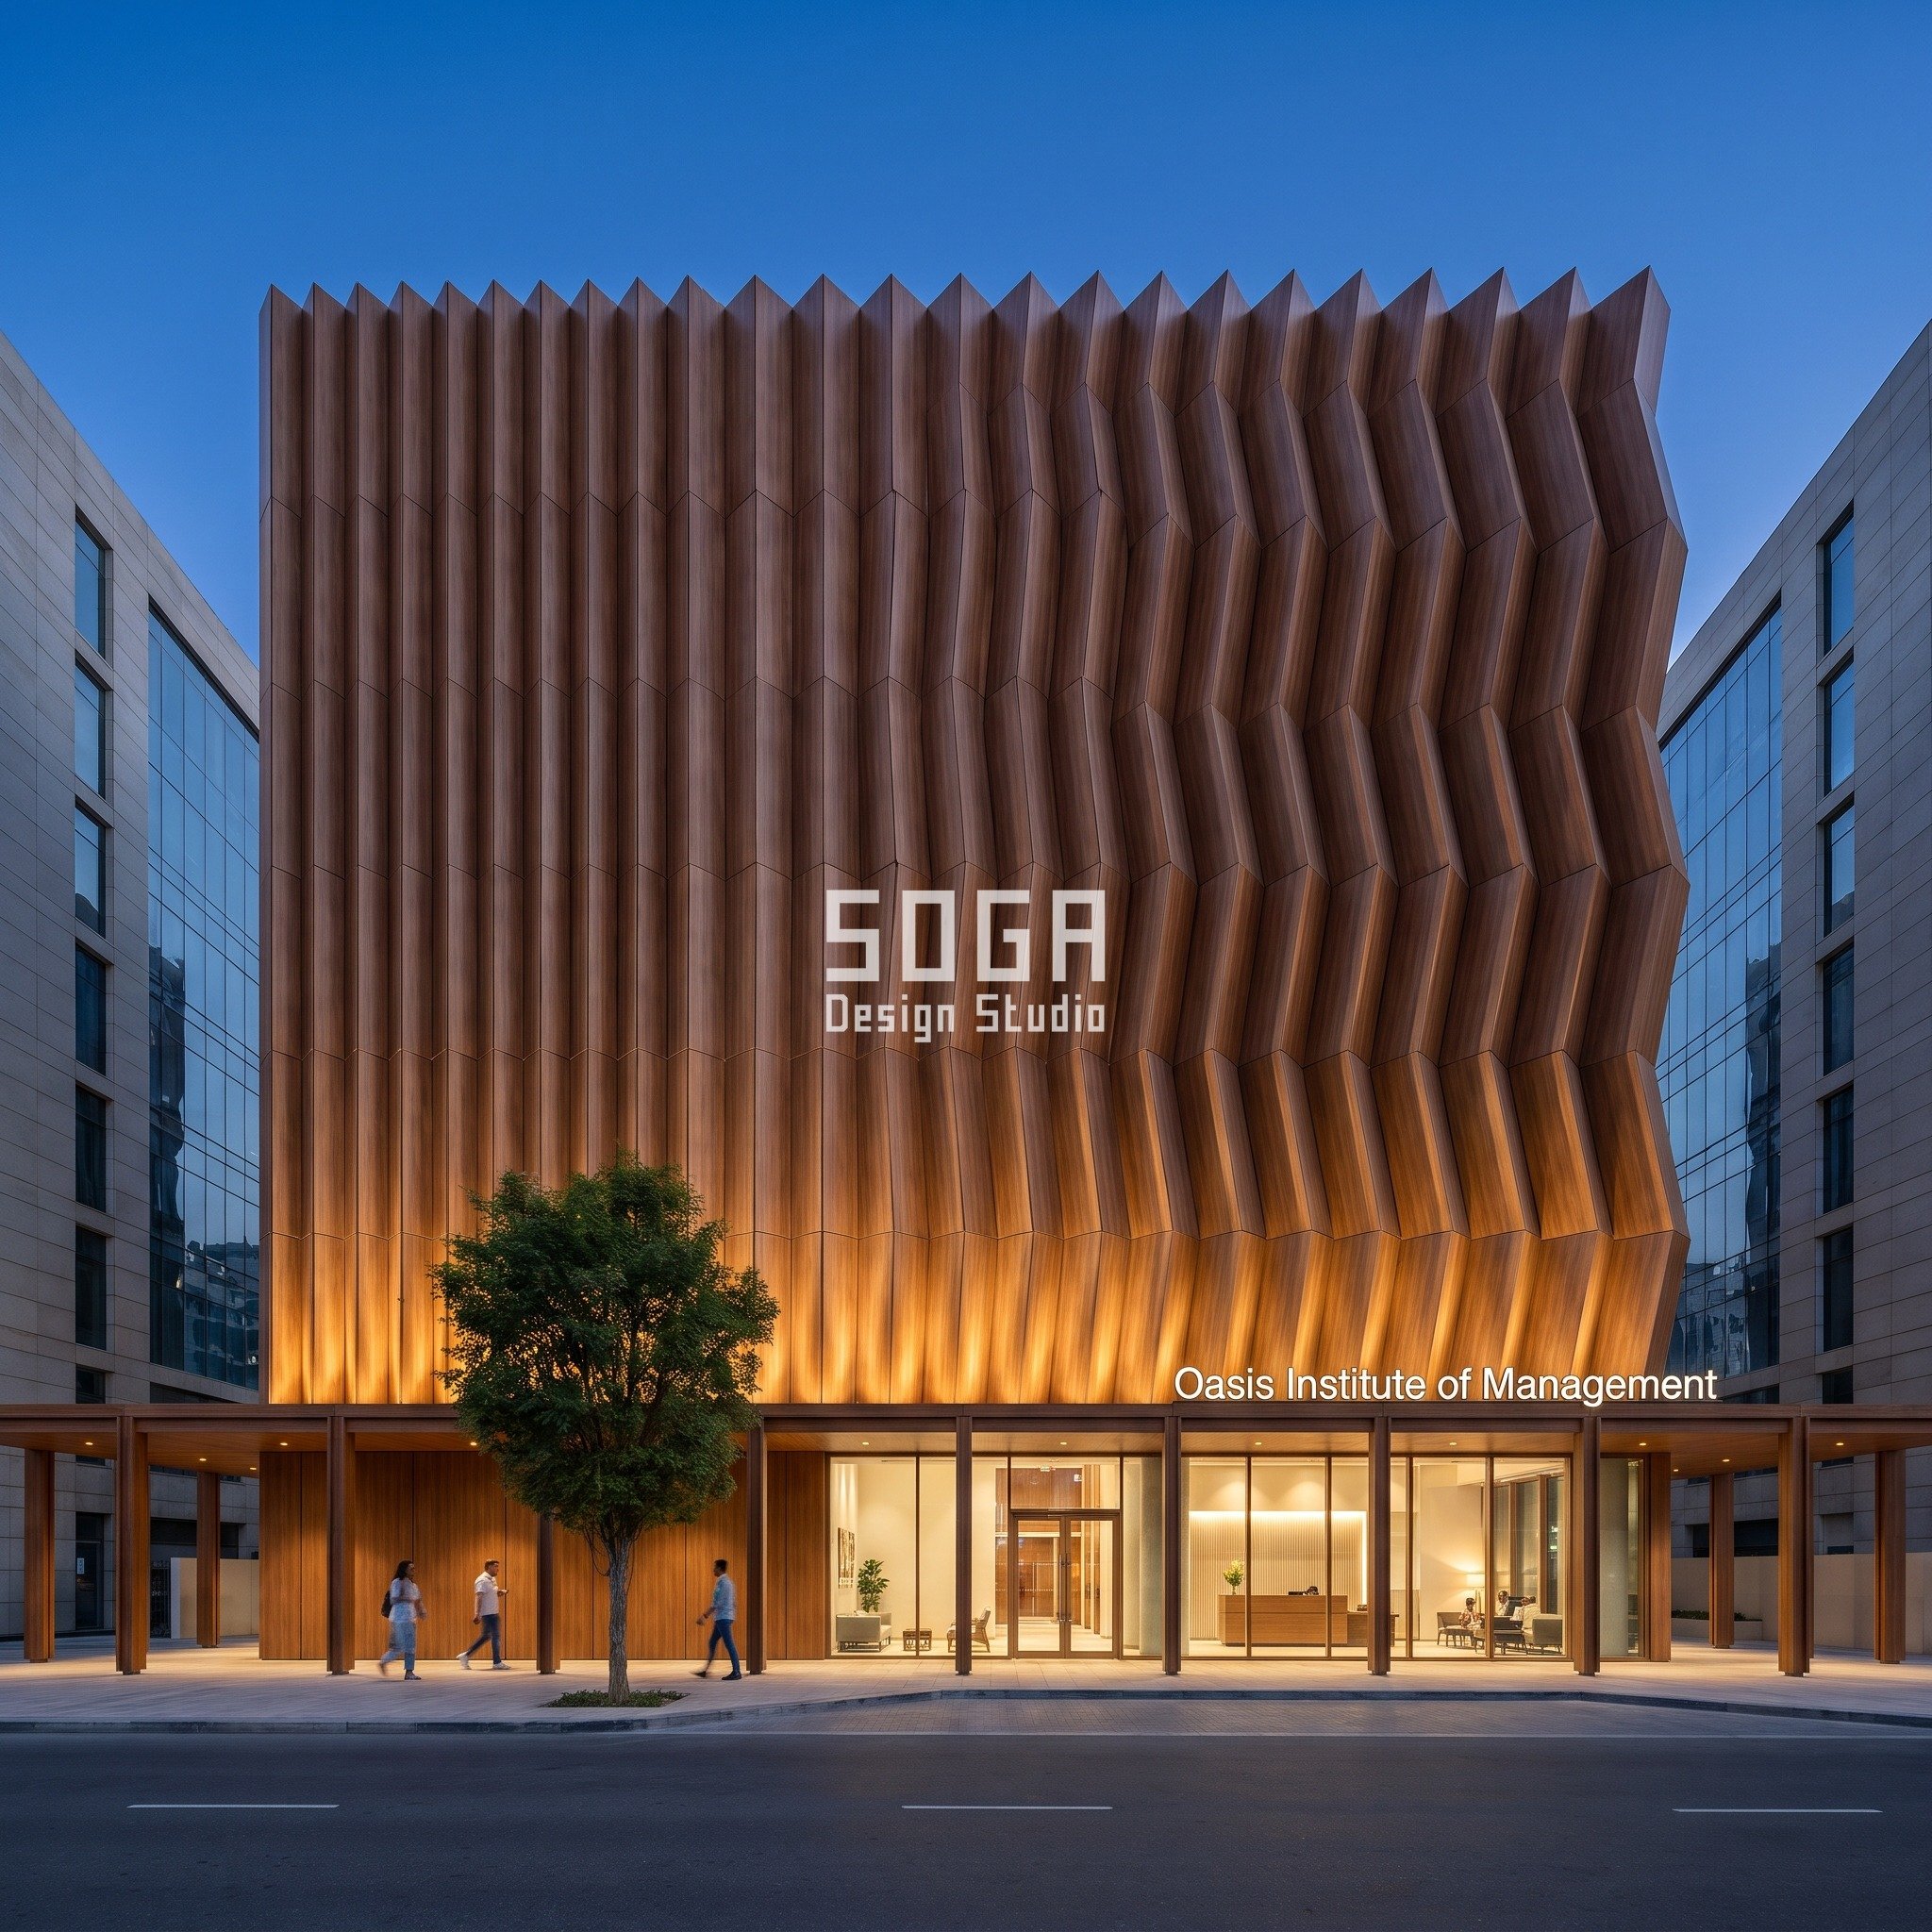
An institute of management in Downtown Dubai is competing for attention against towers lit up at night, and a flat facade simply disappears into that skyline. The client’s real ask wasn’t ‘make it dramatic’ — it was ‘make it visible at blue hour without looking like every other glass box on this road,’ which is a narrower and harder brief than it sounds. The answer is a vertical run of folded-plate pleats deep enough to catch hidden LED grazing light and throw real shadow lines after dark, graded end to end so the depth change itself becomes the building’s one legible idea.
Design seed: a vertical system of folded-plate pleated bays, each a closed-sided zigzag box rather than a blade fin, pleat depth graded from 122mm to 1039mm — about 8.5x, smartphone-width to deeper than a dining-chair seat — while pleat width, rhythm and finish hold fixed. This G+6 institute of management in Downtown, Dubai wears a Parametric Pleated Portal skin in Teak Wood-finish Aluminium. Downtown Dubai’s summer solar load and sand-laden wind push the material choice toward a wood-grain aluminium finish over real timber — aluminium holds its colour and its edge against UV and abrasion at this frontage in a way timber cladding would not, without losing the warmth the brief asked for. The parametric variation is written into the fabrication drawings, not sprayed on afterwards.
How the Parametric Pleated Portal is built
| Design parameter | Specification |
|---|---|
| System | Parametric Pleated Portal — Vertical Pleated Bay System, Graded Pleat Depth |
| Module type | Folded-plate pleated bay, closed-sided zigzag box (not a blade fin) |
| Shallow end | 122mm — about the width of a smartphone |
| Deep end | 1039mm — deeper than a dining-chair seat |
| Multiplier | ≈8.5x, shallow end to deep end |
| What stays fixed | Pleat width, rhythm and material — only pleat depth varies |
Material & colour: hero skin in teak wood-grain finish aluminium, kept to a restrained palette so the geometry does the talking. Indicative facade cost: AED 320–480 per sq ft of facade area (teak-finish aluminium folded-plate pleat system, fabricated + installed), fully designed and installed, with an itemised estimate produced per project.
Beacon Business School, Mumbai (BKC) — the Fish-Scale Canopy That Shows Its Own Service Rear
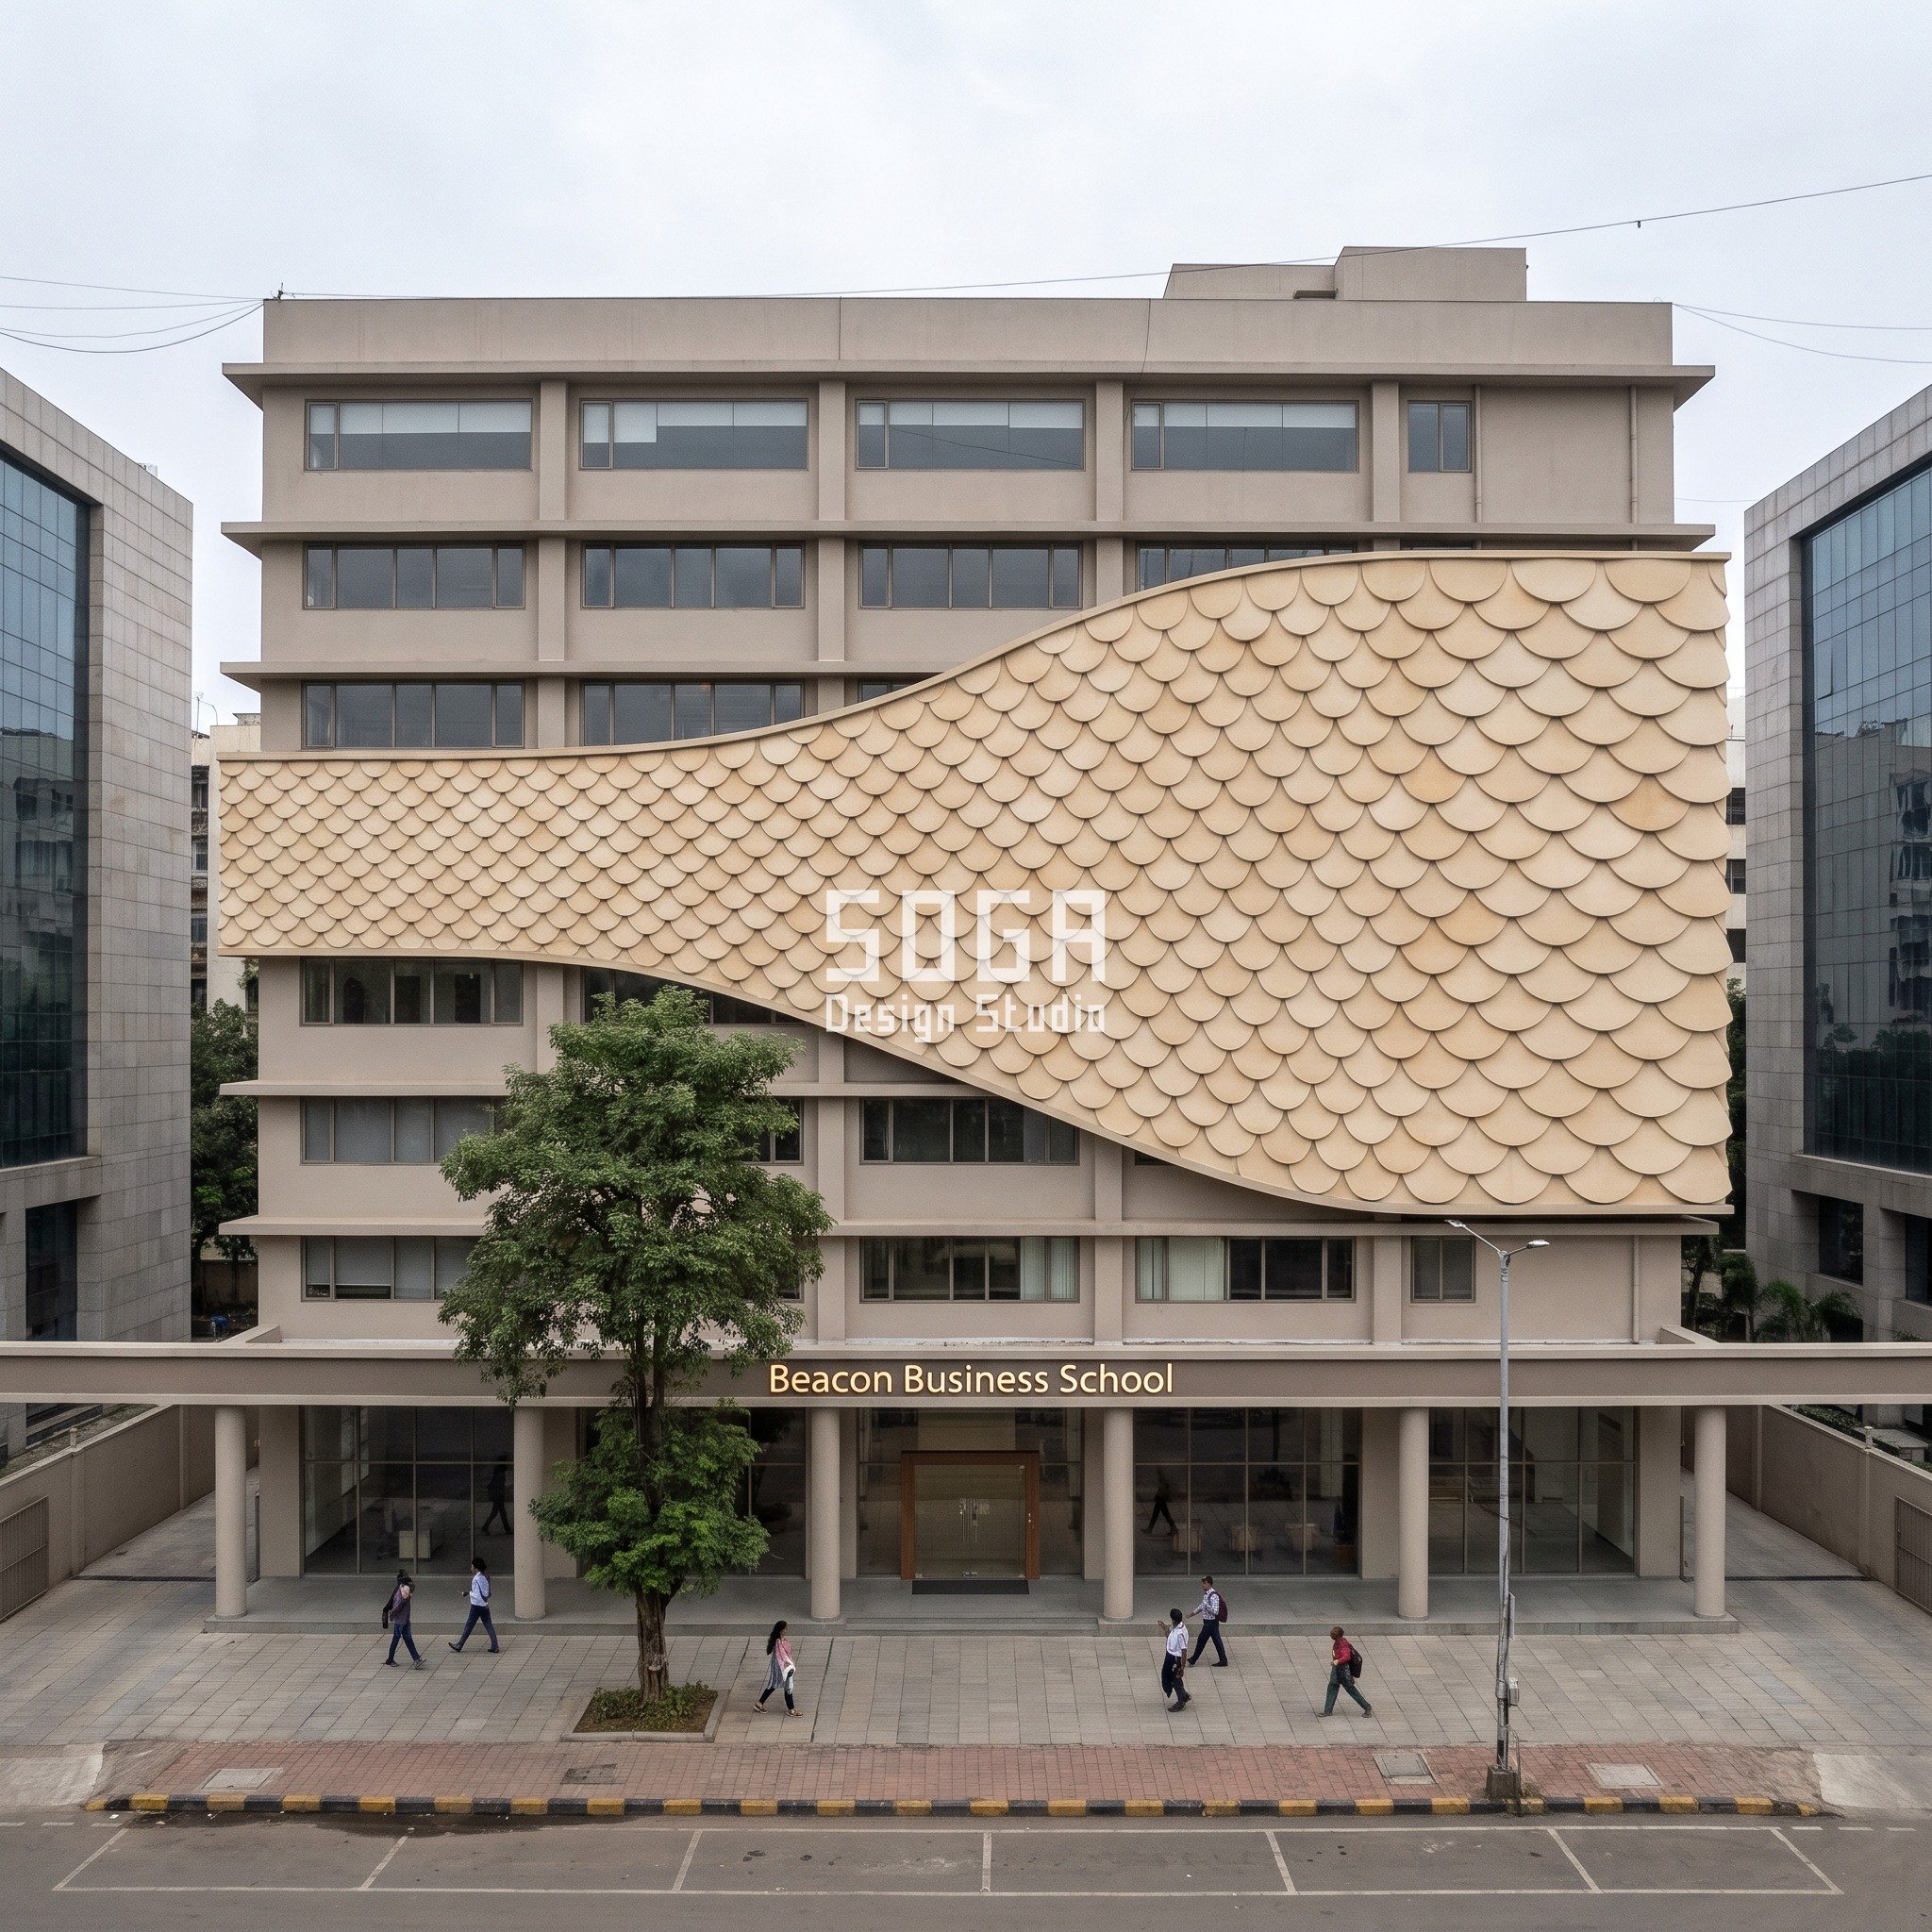
Bandra Kurla Complex doesn’t give a civic building the luxury of hiding its service side — plot lines here are tight enough that the parking court sits almost in the same frame as the front door, visible from the same elevated angle a drone or a neighbouring tower would actually see it from. Rather than fight that, this concept lets the drone-height shot keep the parking court in view behind the canopy, which is the more honest version of the ceremonial-front argument: the system that reads as the building’s identity from the plaza is the same system doing the work of not looking cheap from above.
Design seed: an overlapping band of fish-scale shingles, each a real raised 3D unit laid in offset rows rather than a flat printed texture, scale width graded from 163mm to 1392mm — about 8.5x, hardback-book-wide to as wide as a dining table is deep — while overlap, row spacing and material hold fixed. This G+6 business school in Bandra Kurla Complex, Mumbai wears a Parametric Shingle Canopy skin in Cream GFRC. Bandra Kurla Complex’s reclaimed-land site carries salt-laden coastal air and monsoon-season humidity that would pit a bare metal skin quickly; GFRC’s sealed cementitious face resists that corrosion load at this scale in a way an unprotected metal shingle would not, which is the real reason the material here is GFRC and not steel. The parametric variation is written into the fabrication drawings, not sprayed on afterwards.
How the Parametric Shingle Canopy is built
| Design parameter | Specification |
|---|---|
| System | Parametric Shingle Canopy — Fish-Scale Shingle Canopy Band |
| Module type | Overlapping fish-scale shingle, raised 3D unit in offset rows (not a printed pattern) |
| Shallow end | 163mm — about the width of a hardback book |
| Deep end | 1392mm — as wide as a dining table is deep |
| Multiplier | ≈8.5x, shallow end to deep end |
| What stays fixed | Overlap, row spacing and material — only scale width varies |
Material & colour: hero skin in warm ivory-beige GFRC, fine sandstone texture, kept to a restrained palette so the geometry does the talking. Indicative facade cost: Rs 2,800–4,200 per sq ft of facade area (cream GFRC fish-scale shingle system, fabricated + installed), fully designed and installed, with an itemised estimate produced per project.
Crescent Research Campus, Jaipur — a Pixel-Relief Wall With the Service Lane in View
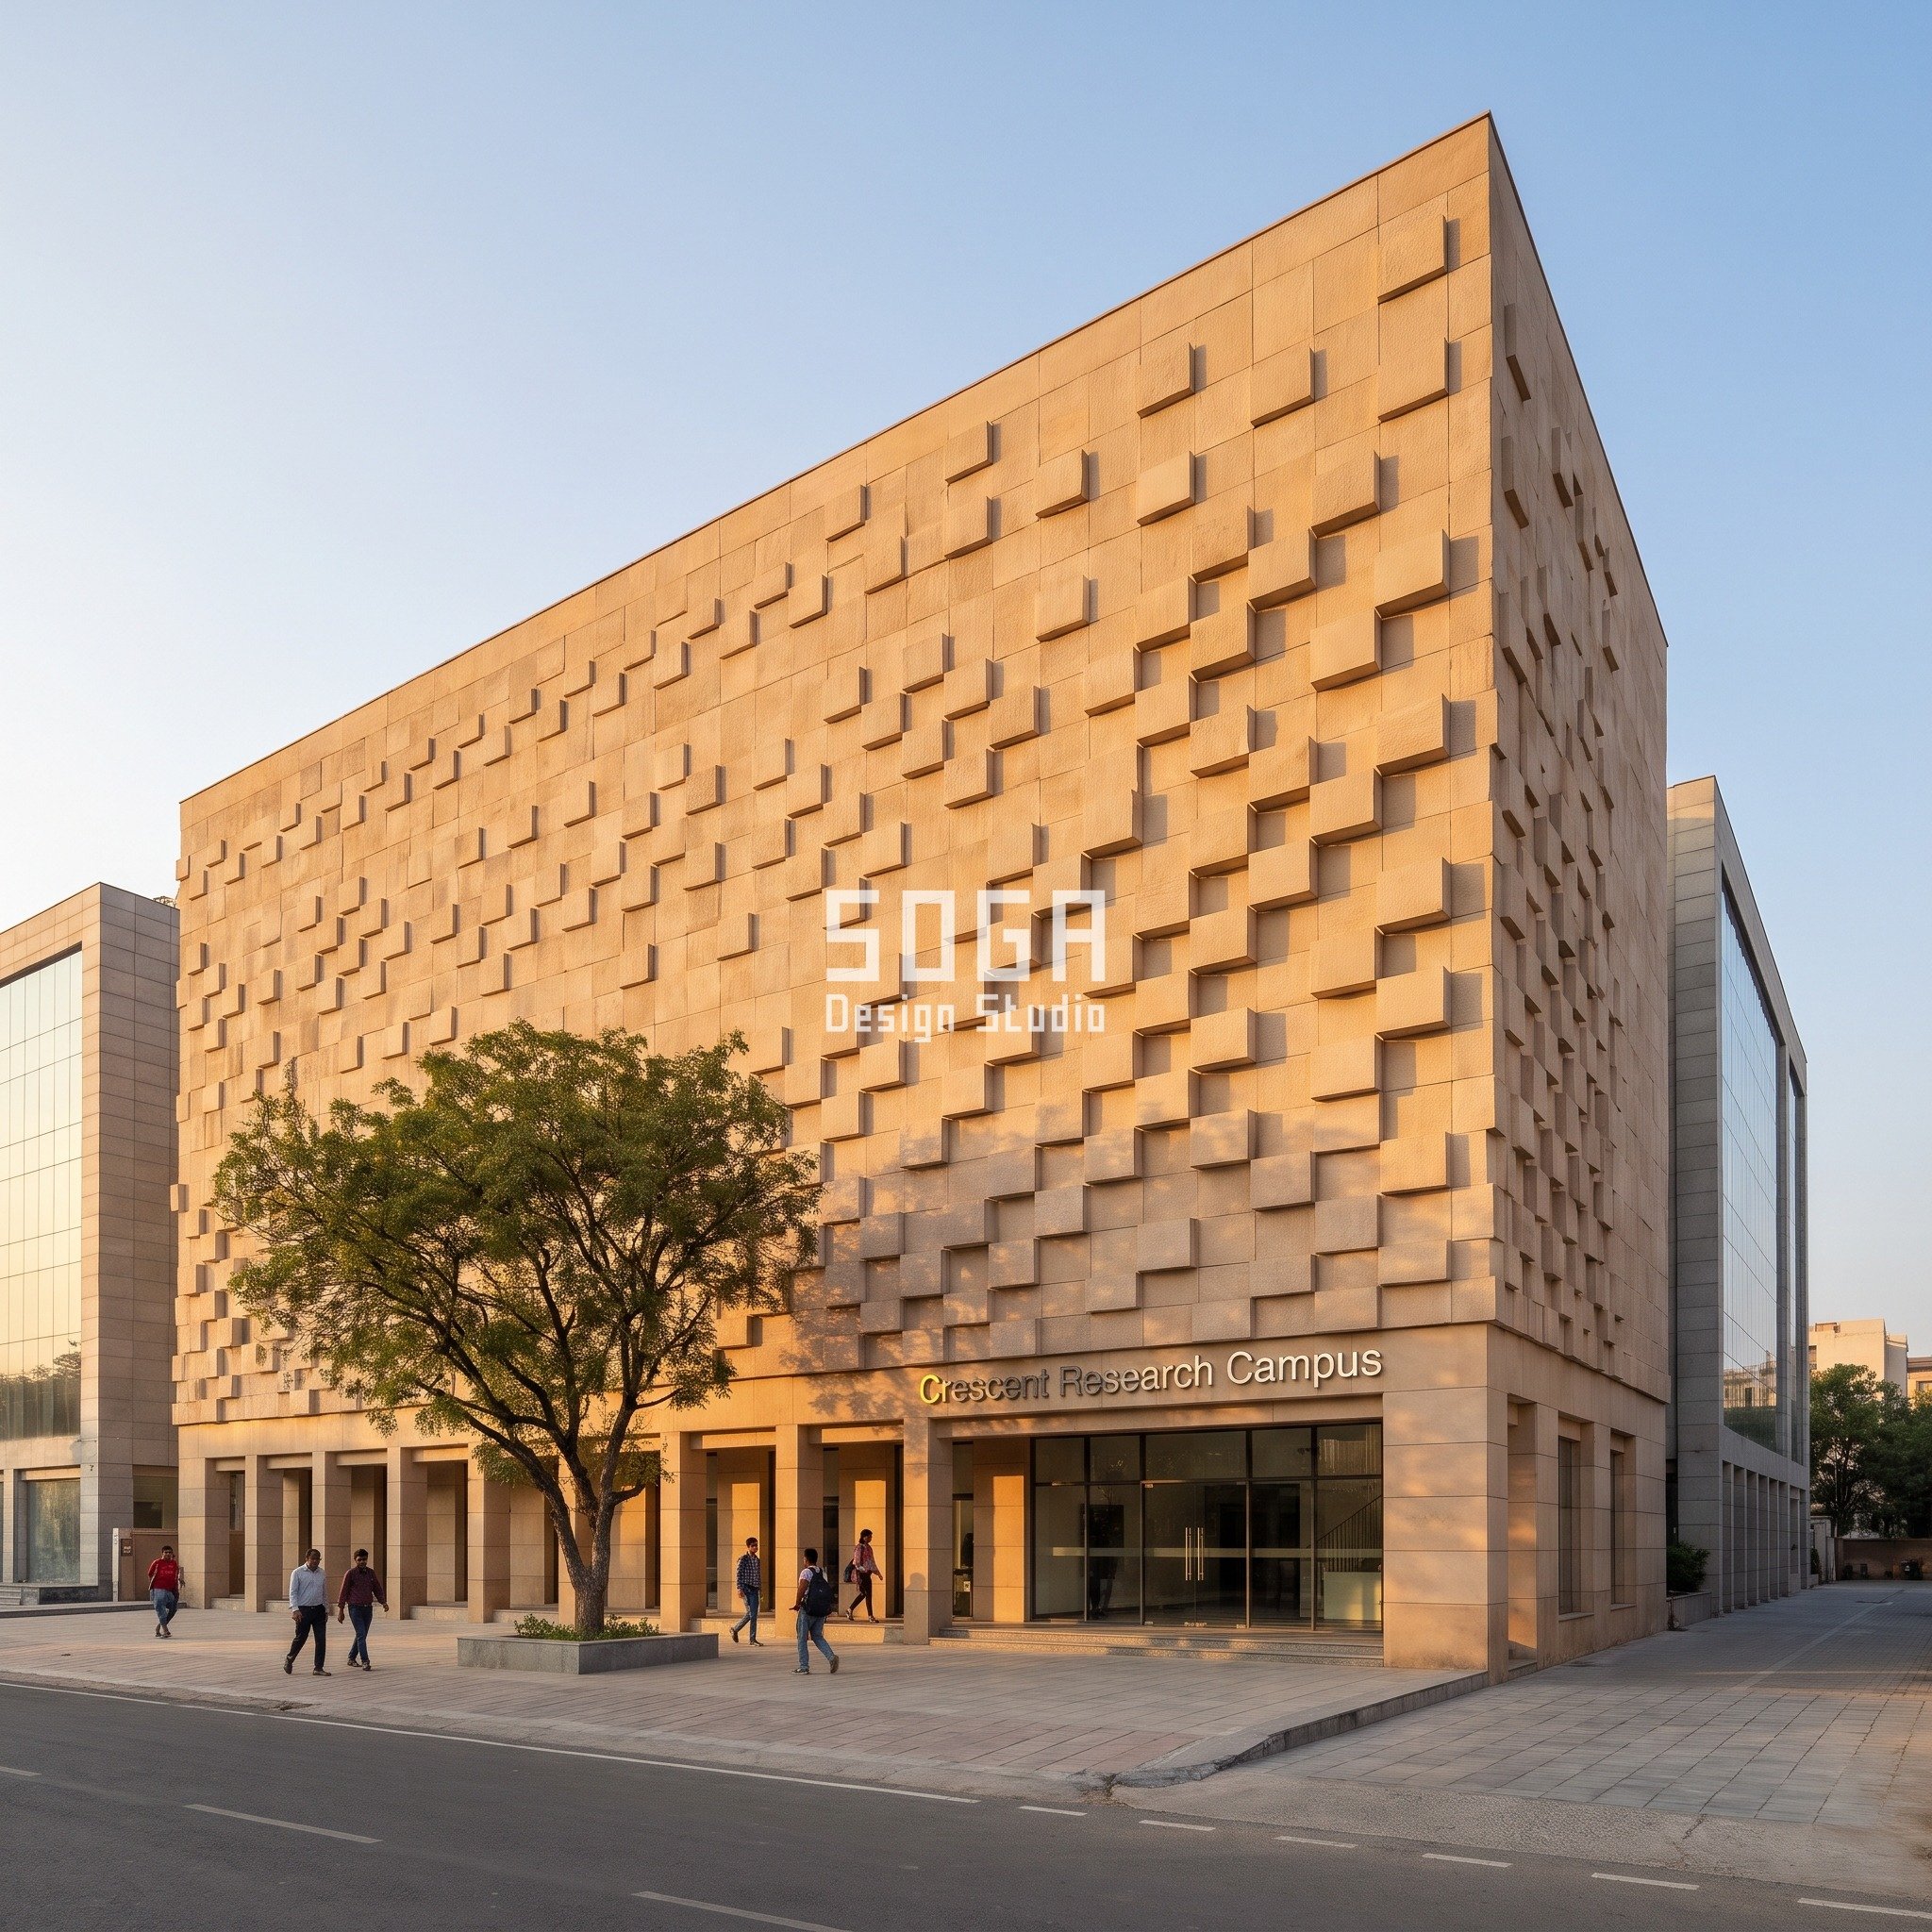
Jaipur’s own building stock already trained the eye to expect pink sandstone cut in deep relief long before this brief landed, so a research campus here that read as flat GFRC panelling would actually look like a cost-cutting substitute, not a modern move. The brief conceded that tension openly: match the depth and shadow of carved sandstone without the maintenance load of real stone at this scale. A field of solid relief blocks, each a real protruding volume rather than a textured surface, is the resolution — and it still shows the service lane at the side, because hiding it entirely would have meant a blank return wall nobody asked for.
Design seed: a field of solid square relief blocks, each a real protruding volume forming a genuine pixel-relief field rather than a textured surface, block depth graded from 96mm to 760mm — about 7.9x, brick-thickness to deeper than a car door — while block footprint and grid spacing hold fixed. This G+6 research campus in Jaipur, Jaipur wears a Parametric Pixel Relief Wall skin in Natural Stone (sandstone-faced GFRC). Jaipur’s dry desert climate and the sharp swing between daytime heat and night-time cold are exactly the conditions sandstone-faced GFRC is formulated for — real sandstone at this projection depth would need expansion joints the GFRC face doesn’t, while still reading as the same material family the city already builds in. The parametric variation is written into the fabrication drawings, not sprayed on afterwards.
How the Parametric Pixel Relief Wall is built
| Design parameter | Specification |
|---|---|
| System | Parametric Pixel Relief Wall — 3D Pixel Relief Block Field |
| Module type | Solid square relief block, real protruding volume (not a printed pixel texture) |
| Shallow end | 96mm — about the thickness of a brick |
| Deep end | 760mm — deeper than a car door is thick |
| Multiplier | ≈7.9x, shallow end to deep end |
| What stays fixed | Block footprint and grid spacing — only projection depth varies |
Material & colour: hero skin in natural stone, sandstone-faced GFRC with riven texture, kept to a restrained palette so the geometry does the talking. Indicative facade cost: Rs 2,400–3,600 per sq ft of facade area (sandstone-faced GFRC pixel-relief block system, fabricated + installed), fully designed and installed, with an itemised estimate produced per project.
What a Civic-Scale Parametric Facade Actually Costs Per Square Foot
Cost bands below are for the facade cladding system itself (fabrication plus installation), not the whole building shell, and are quoted fresh for each system/material — they are not carried over from any other SOGA post.
| City — System, Material | Facade cladding cost (fabricated + installed) |
|---|---|
| Singapore (Marina) — Parametric Oriel Threshold, Corten Steel | SGD 185–260 per sq ft of facade |
| Dubai (Downtown) — Parametric Pleated Portal, Teak Wood-finish Aluminium | AED 320–480 per sq ft of facade |
| Mumbai (BKC) — Parametric Shingle Canopy, Cream GFRC | Rs 2,800–4,200 per sq ft of facade |
| Jaipur — Parametric Pixel Relief Wall, Sandstone-faced GFRC | Rs 2,400–3,600 per sq ft of facade |
The One Number That Decides Whether a Civic Facade Reads at Highway Distance
A projection or pleat depth has to clear roughly 150mm at its shallow end before a camera — or a driver doing 60 km/h — can resolve it as a real 3D module rather than a flat printed pattern; every one of these four systems starts above that floor (96mm–163mm shallow end) and still ends 7.9x–8.9x deeper at the far end, which is the spread a convention-scale facade needs to register as parametric from a drive-by distance rather than a close architectural-photo distance. Here’s the part the marketing version of ‘parametric’ usually skips: a facade that only varies its grid spacing, or that calls one repeated fin ‘parametric’ because the word sounds expensive, isn’t actually doing this work — the gradient is the design, not the label. The honest cost sits on the back, not the front: every box-frame bay, pleat or relief block this deep needs its own concealed drainage path, and a sub-frame stiff enough that thermal movement across a 90–150 foot frontage doesn’t telegraph through the joint lines. At true convention-hall scale — ten times this frontage — that same detailing has to hold over a loading-dock-length run, and a client paying for the deep end of a 1432mm gradient should know going in that roughly a third of that premium buys shadow depth nobody will consciously register past the first fifty metres; the other two-thirds buys the drainage and movement-joint engineering that keeps the deep end from leaking in year three.
Related Reading
- parametric facade systems, materials and cost per sq ft
- hospital facade design
- educational institution facade design
Frequently Asked Questions
What makes a convention or exhibition center facade different from an office or mall facade?
Scale of legibility and a hard split between front and back. The public face has to be read correctly from highway or boulevard distance by someone not stopping to look, while the service rear — loading docks, back-of-house risers — has to stay completely out of that same sightline. Office and mall facades are read up close by someone walking in; a convention hall’s front is read from a moving car.
How much does a parametric civic-scale facade cost per square foot in India vs Dubai vs Singapore?
Based on SOGA’s own reference builds: roughly Rs 2,400–4,200 per sq ft of facade in India (GFRC/sandstone-faced systems), AED 320–480 per sq ft in Dubai (wood-finish aluminium folded-plate systems), and SGD 185–260 per sq ft in Singapore (corten steel box-frame systems). These are cladding-system costs, not whole-building costs, and they vary with material, module depth and site access — an itemised estimate is issued per project.
Why do convention centers need a ceremonial front and a windowless rear?
Because the two faces serve opposite audiences at opposite scales. The front sells the building’s identity to visitors and delegates arriving at speed; the rear exists purely for trade-show trucks, freight lifts and plant, and showing any of that from the ceremonial approach undercuts the civic identity the front was built to project.
What approval or fire-code constraints affect convention and exhibition hall facades in India?
Column-free span requirements for the exhibition floor drive the structural grid first, and the facade has to be hung off that grid rather than dictating it; fire and refuge-area code for large-occupancy public assembly buildings also constrains where glazing and projecting modules can sit near escape routes, which is a tighter constraint than a typical office or retail facade faces.
Can a deep parametric module like a box-frame bay or pleated bay scale up from an institutional building to a convention-hall frontage?
Yes, with two changes: the module depth range has to grow so the same gradient still reads at a longer viewing distance, and the sub-frame and drainage detailing behind each module has to be engineered for a much longer unsupported frontage and the larger thermal movement that comes with it.
Does Abu Dhabi follow the same ceremonial-front logic as Dubai, Singapore and India?
Directionally yes — ADNEC-led exhibition infrastructure in Abu Dhabi is following the same highway-scale identity expectation as Dubai World Trade Centre and Expo City, though SOGA does not yet have a built Abu Dhabi reference to cite directly; this is the one market in this post without a SOGA image behind it, stated plainly rather than papered over.
Planning a Civic-Scale or Convention-Adjacent Facade?
SOGA engineers parametric facade systems for large-frontage commercial and institutional buildings across India, the UAE and Singapore — from the module depth and material down to the hidden drainage and movement-joint detailing that make a civic-scale gesture buildable. Talk to us before the structural grid is locked. Write to [email protected].