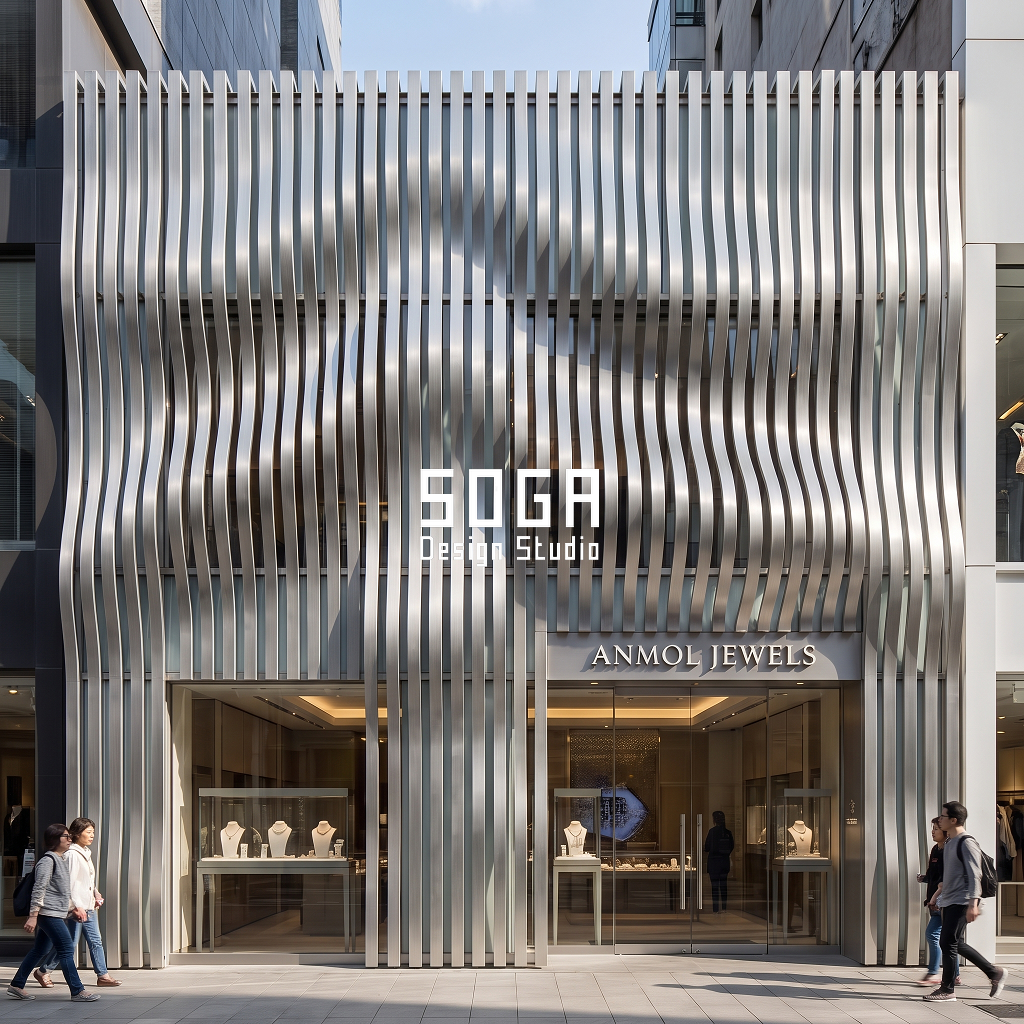
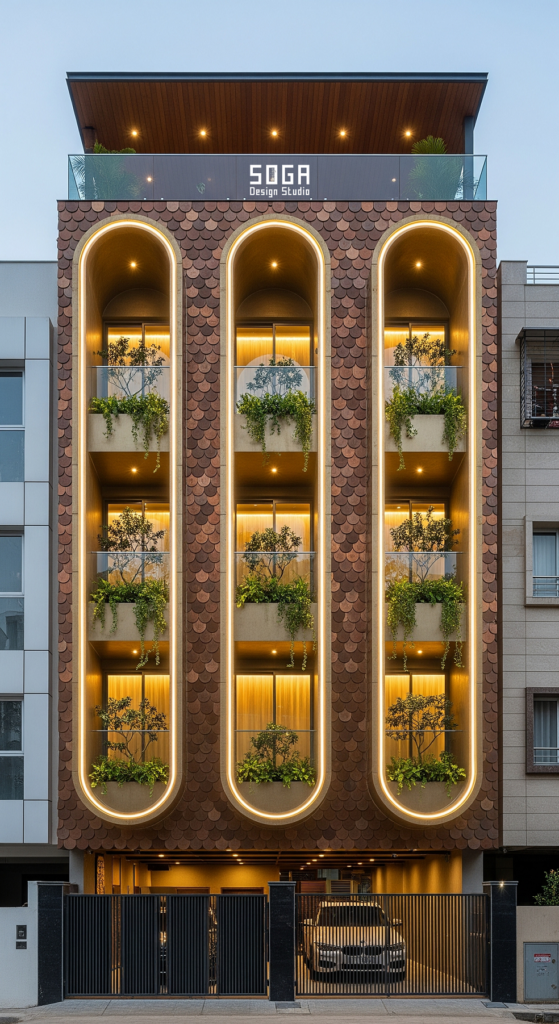
A lab director in Singapore once put the brief to us more bluntly than most clients do: the bench floors cannot take a flare of afternoon glare crossing a microscope stage, but the floor plate still needs real daylight, because a lab that leans on fluorescent strip lighting all day burns more energy than the shading system it is trying to avoid. That contradiction — deep daylight, almost no heat gain, zero glare on sensitive work — is a harder shading problem than a corporate lobby or a hotel room ever poses, which is why this portfolio leads with a laboratory building instead of parking it behind four more familiar office towers. The four Indian offices that follow are not decoration around that hero; they are proof that the same underlying rule — grade one governing dimension of a shading device end to end across the facade, keyed to how the sun actually falls on that wall — survives the move from Singapore’s near-equatorial glare to four very different Indian sun paths, in five completely different hardware systems. This is biomedical research park facade design read the way SOGA designs it: Singapore and India, one shading logic, five buildings that never once repeat a module.
A graded shading sweep is a facade shading system in which one governing dimension of the device — fin depth, standoff distance, shadow-box reveal, aperture diameter or relief depth — changes by a stated, measured amount from one end of a facade to the other, keyed to how solar exposure changes across that elevation, rather than repeating the same module uniformly.
Five Buildings, One Logic: Why A Laboratory Leads This Portfolio
Every one of these five buildings could have shipped as a flat ACP or precast box, and in a narrow construction-cost sense, the box would have been the cheaper building in all five cases. We are not pretending otherwise — a flat wall is always cheaper than a graded one. What the box cannot do is solve the actual brief any of these five clients handed us, and that brief is never ‘build the cheapest possible envelope.’
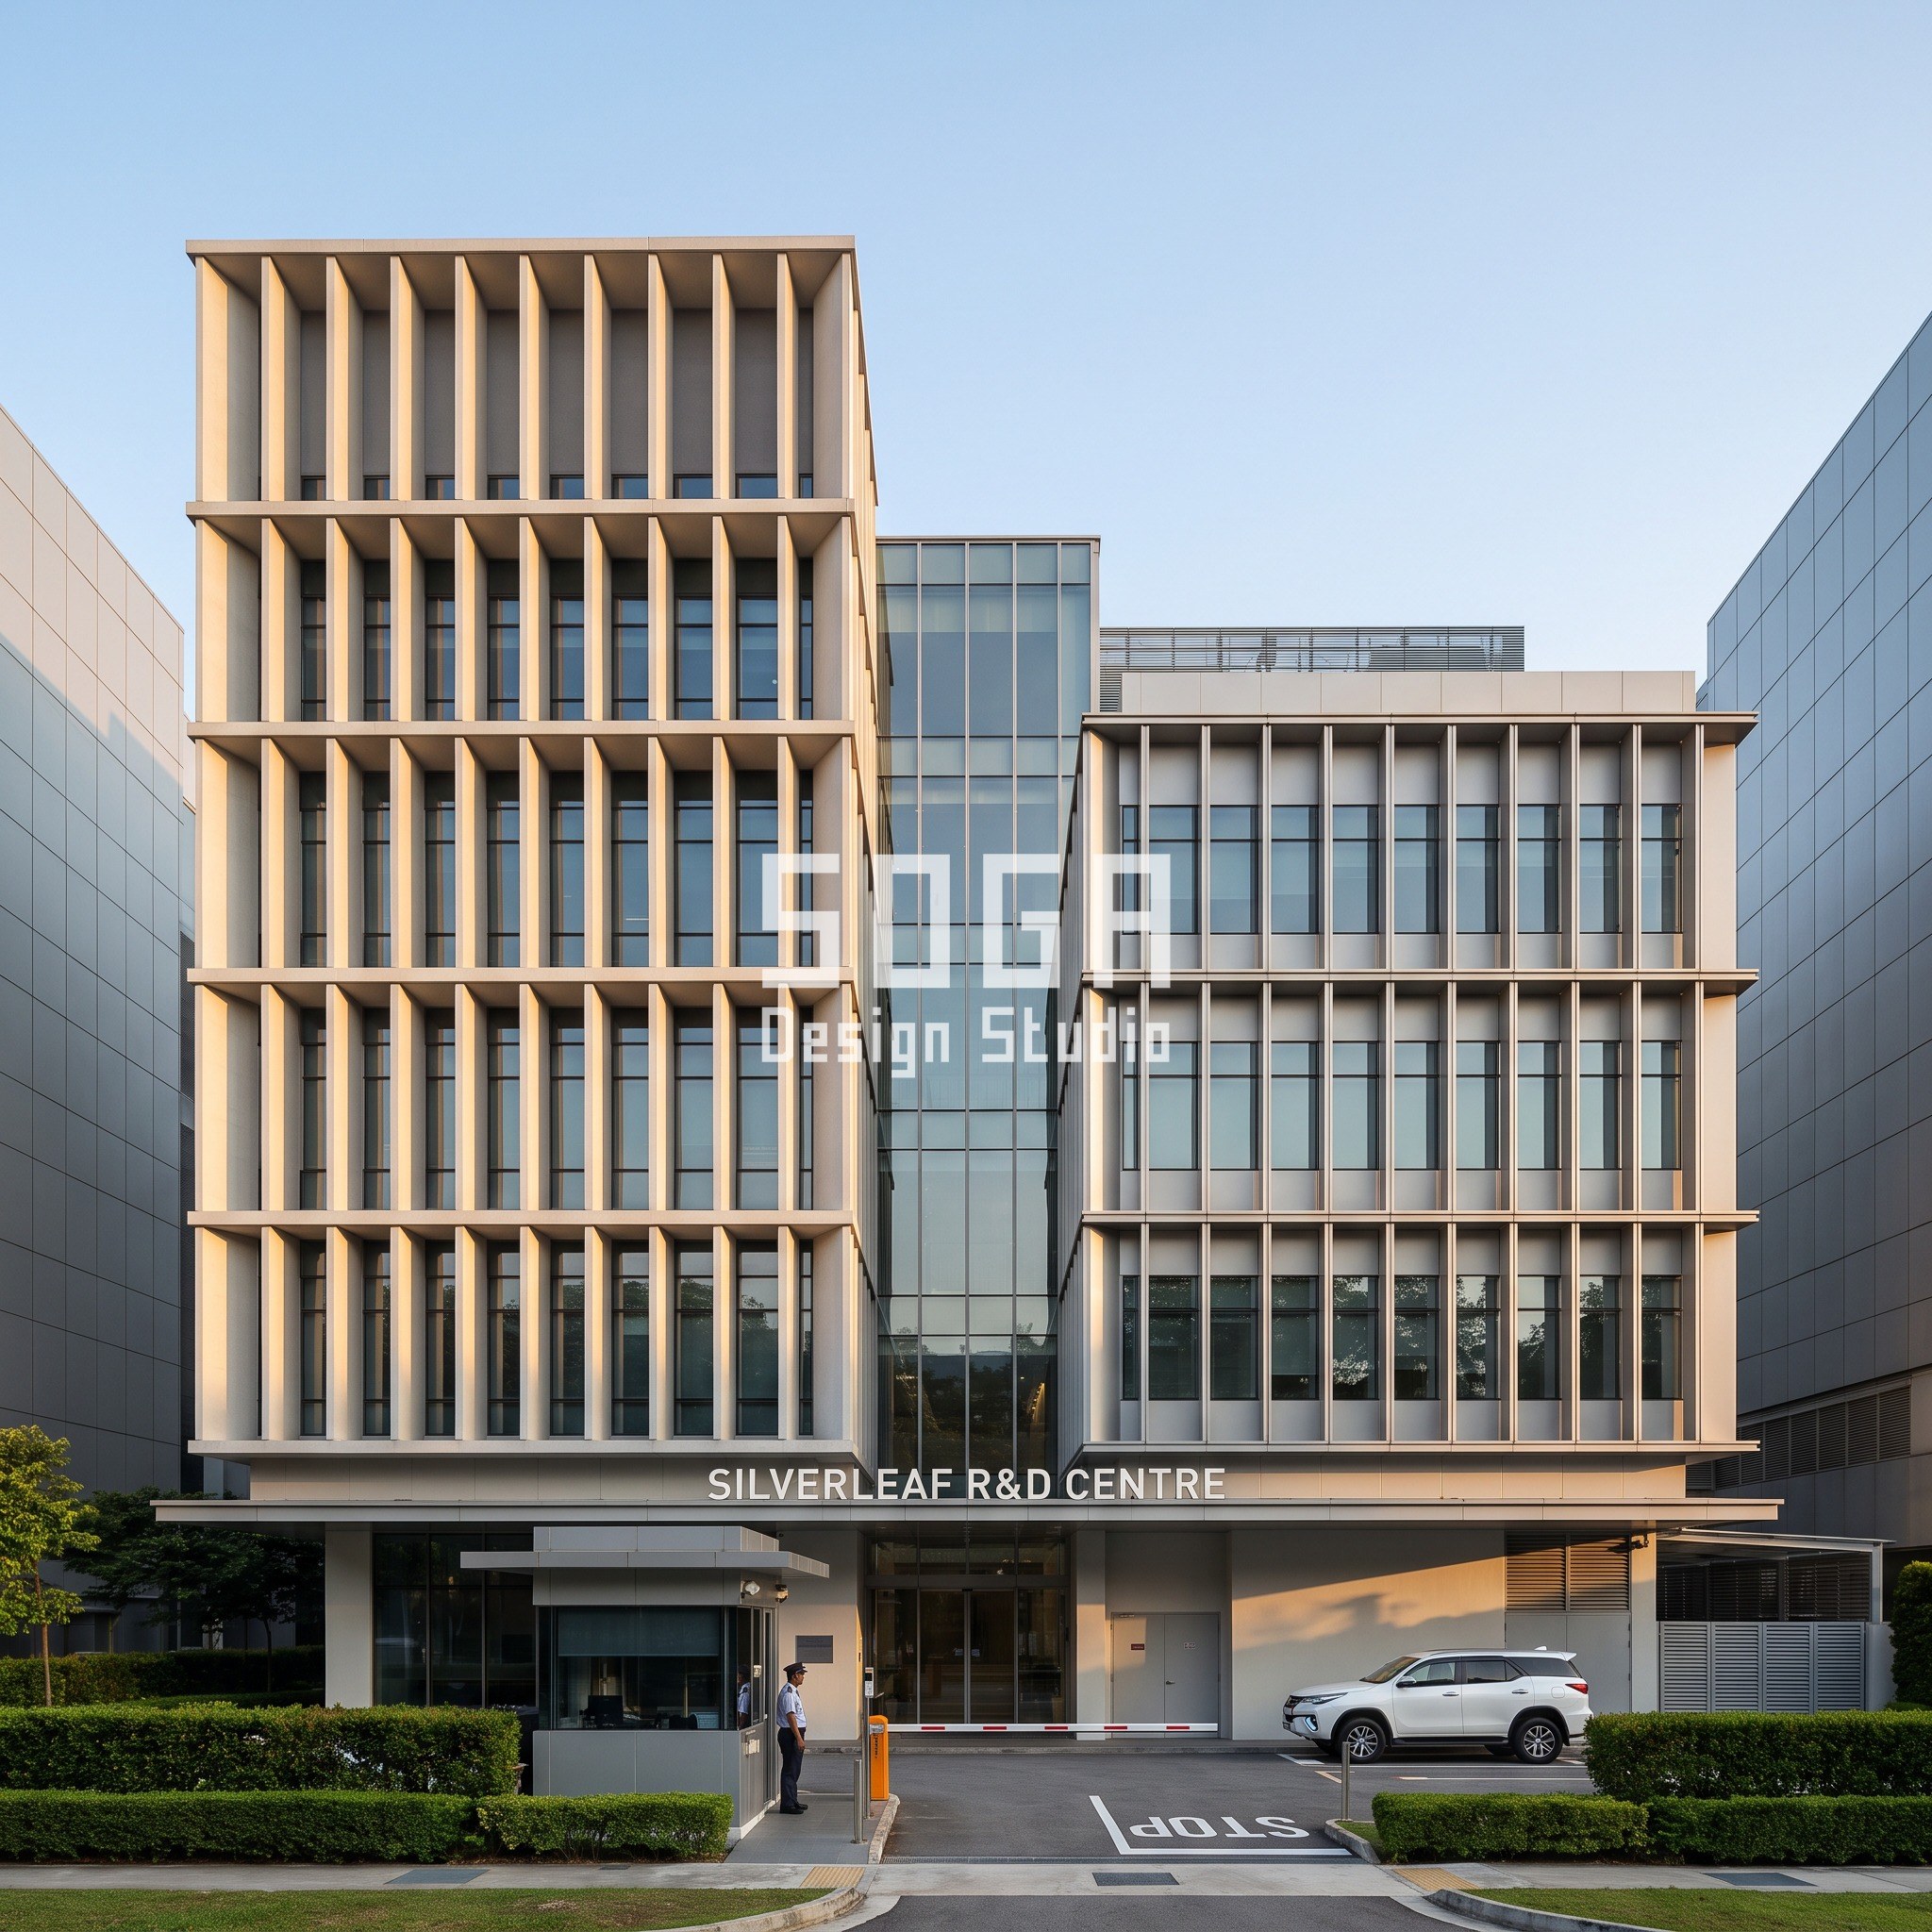
Start with the one that is hardest to get wrong: Silverleaf R&D Centre, a laboratory and biomedical R&D building in Singapore’s one-north research precinct. A lab floor plate is not an office floor plate wearing a lab coat — it runs sensitive instruments and bench work that cannot tolerate a flare of direct glare crossing a microscope stage, and it also cannot go dark, because a lab leaning on artificial light all day burns more energy than the shading system it is trying to avoid. That contradiction — deep daylight, almost no heat gain, zero glare — is a performance requirement a glazed curtain wall alone cannot meet, which is exactly why the shading screen, not the glass, became Silverleaf’s primary facade move.
Four of the five buildings that follow are not a laboratory’s problem at all — they are ordinary mid-rise corporate offices in Noida, Chandigarh, Jaipur and Lucknow, each with its own budget, its own orientation and its own tenant expectations. What ties a Singapore biomedical park to four unrelated Indian cities into one argument is not the building type. It is that all five solve the same underlying design problem — how much shade a given stretch of facade actually needs, and where — with the same answer: grade one governing dimension of the shading device end to end across the elevation, keyed to how solar exposure actually changes across that wall, and never repeat it as a uniform module.
That is the whole thesis in one sentence, and the rest of this guide is the proof: five different hardware systems — braided-bar crossover fins, a woven flat-bar steel scrim, a cantilevered shadow-box grid, a graded-aperture panel, interlocking hexagonal relief tiles — all built on the same sizing logic, with the real millimetre values, fixing details and cost bands that let a reader check the claim rather than take our word for it.
Five Buildings, Five Briefs: The Portfolio At A Glance
The programme repeats, loosely, five times: a mid-rise floor plate behind a shading screen, in a market where that screen has to do real performance work, not just decorate the box behind it. What changes building to building is the climate it is answering, the budget it is built to, and the device family carrying the sweep.
Silverleaf R&D Centre carries the hardest brief of the five, because a lab floor’s daylight-and-glare tolerance is tighter than any office’s. The four Indian offices that follow each answer a simpler brief — control heat gain, read as a considered building rather than a generic glass box, hold to a defined cost band — but each does it with a device family suited to its own city’s sun path and its own client’s budget, which is exactly why no two of the five are swappable.
| Programme | Area / count |
|---|---|
| Silverleaf R&D Centre, Singapore (one-north biomedical research park) | Laboratory / Biomedical R&D — concrete + aluminium braided-bar crossover fins |
| Skyline Corporate Centre, Noida, India | Corporate office — teak wood-finish aluminium woven flat-bar steel scrim |
| Regal Corporate Centre, Chandigarh, India | Corporate office — cream GFRC cantilevered shadow-box sunshade grid |
| Galleria Business Park, Jaipur, India | Corporate office — teak wood-finish aluminium graded-aperture panel |
| Meridian Business Centre, Lucknow, India | Corporate office — copper bronze interlocking hexagonal relief tile field |
The Massing Move: A Shading Device Sized To Its Own Sun Path, Not A House Style
Silverleaf’s braided-bar crossover system reads as the building’s single dominant gesture because it carries two jobs the office buildings behind it do not: it is the primary solar control, and it is the thing that signals ‘research building’, not ‘generic business park’, to a biomedical tenant choosing between competing precincts. The bars cross and re-cross over the concrete fin wall in a fixed diagonal grid, and the one thing that changes along that grid is fin depth — shallow on the wing facing closer to vertical sun, where glare is a smaller problem, deep on the more exposed wing, where low-angle morning and afternoon sun would otherwise cross a bench at eye height.
A lab client’s instinct is usually to ask for more shading everywhere, on the theory that more shade is always safer for sensitive equipment. We pushed back on that, because a uniformly deep fin everywhere also kills the daylight autonomy the client’s own sustainability brief was asking for — Singapore’s BCA Green Mark daylighting credits reward exactly the daylight a flat, maximally-shaded wall would throw away. The sweep is the compromise: deep where the sun genuinely needs blocking, shallow where it does not, instead of a single depth applied everywhere out of caution.
Skyline’s woven scrim in Noida takes a different route to a related end: rather than a solid bar grid, loosely woven flat-bar stock lets daylight filter through even at the deepest 642mm standoff, because a fully enclosed lab-grade blockout is not the office brief here — partial daylight at the deep end is acceptable where it was not for Silverleaf’s bench floors. Chandigarh’s shadow-box grid, Jaipur’s aperture panel and Lucknow’s hex tiles each make a similarly building-specific trade, named with real numbers in the rule table and the skin section below.
The four Indian offices make the same move with completely different hardware, because none of them share Singapore’s near-equatorial sun path. Chandigarh’s winters and Jaipur’s summers are not the same shading problem, and the rule table below states exactly how differently each building answers it.
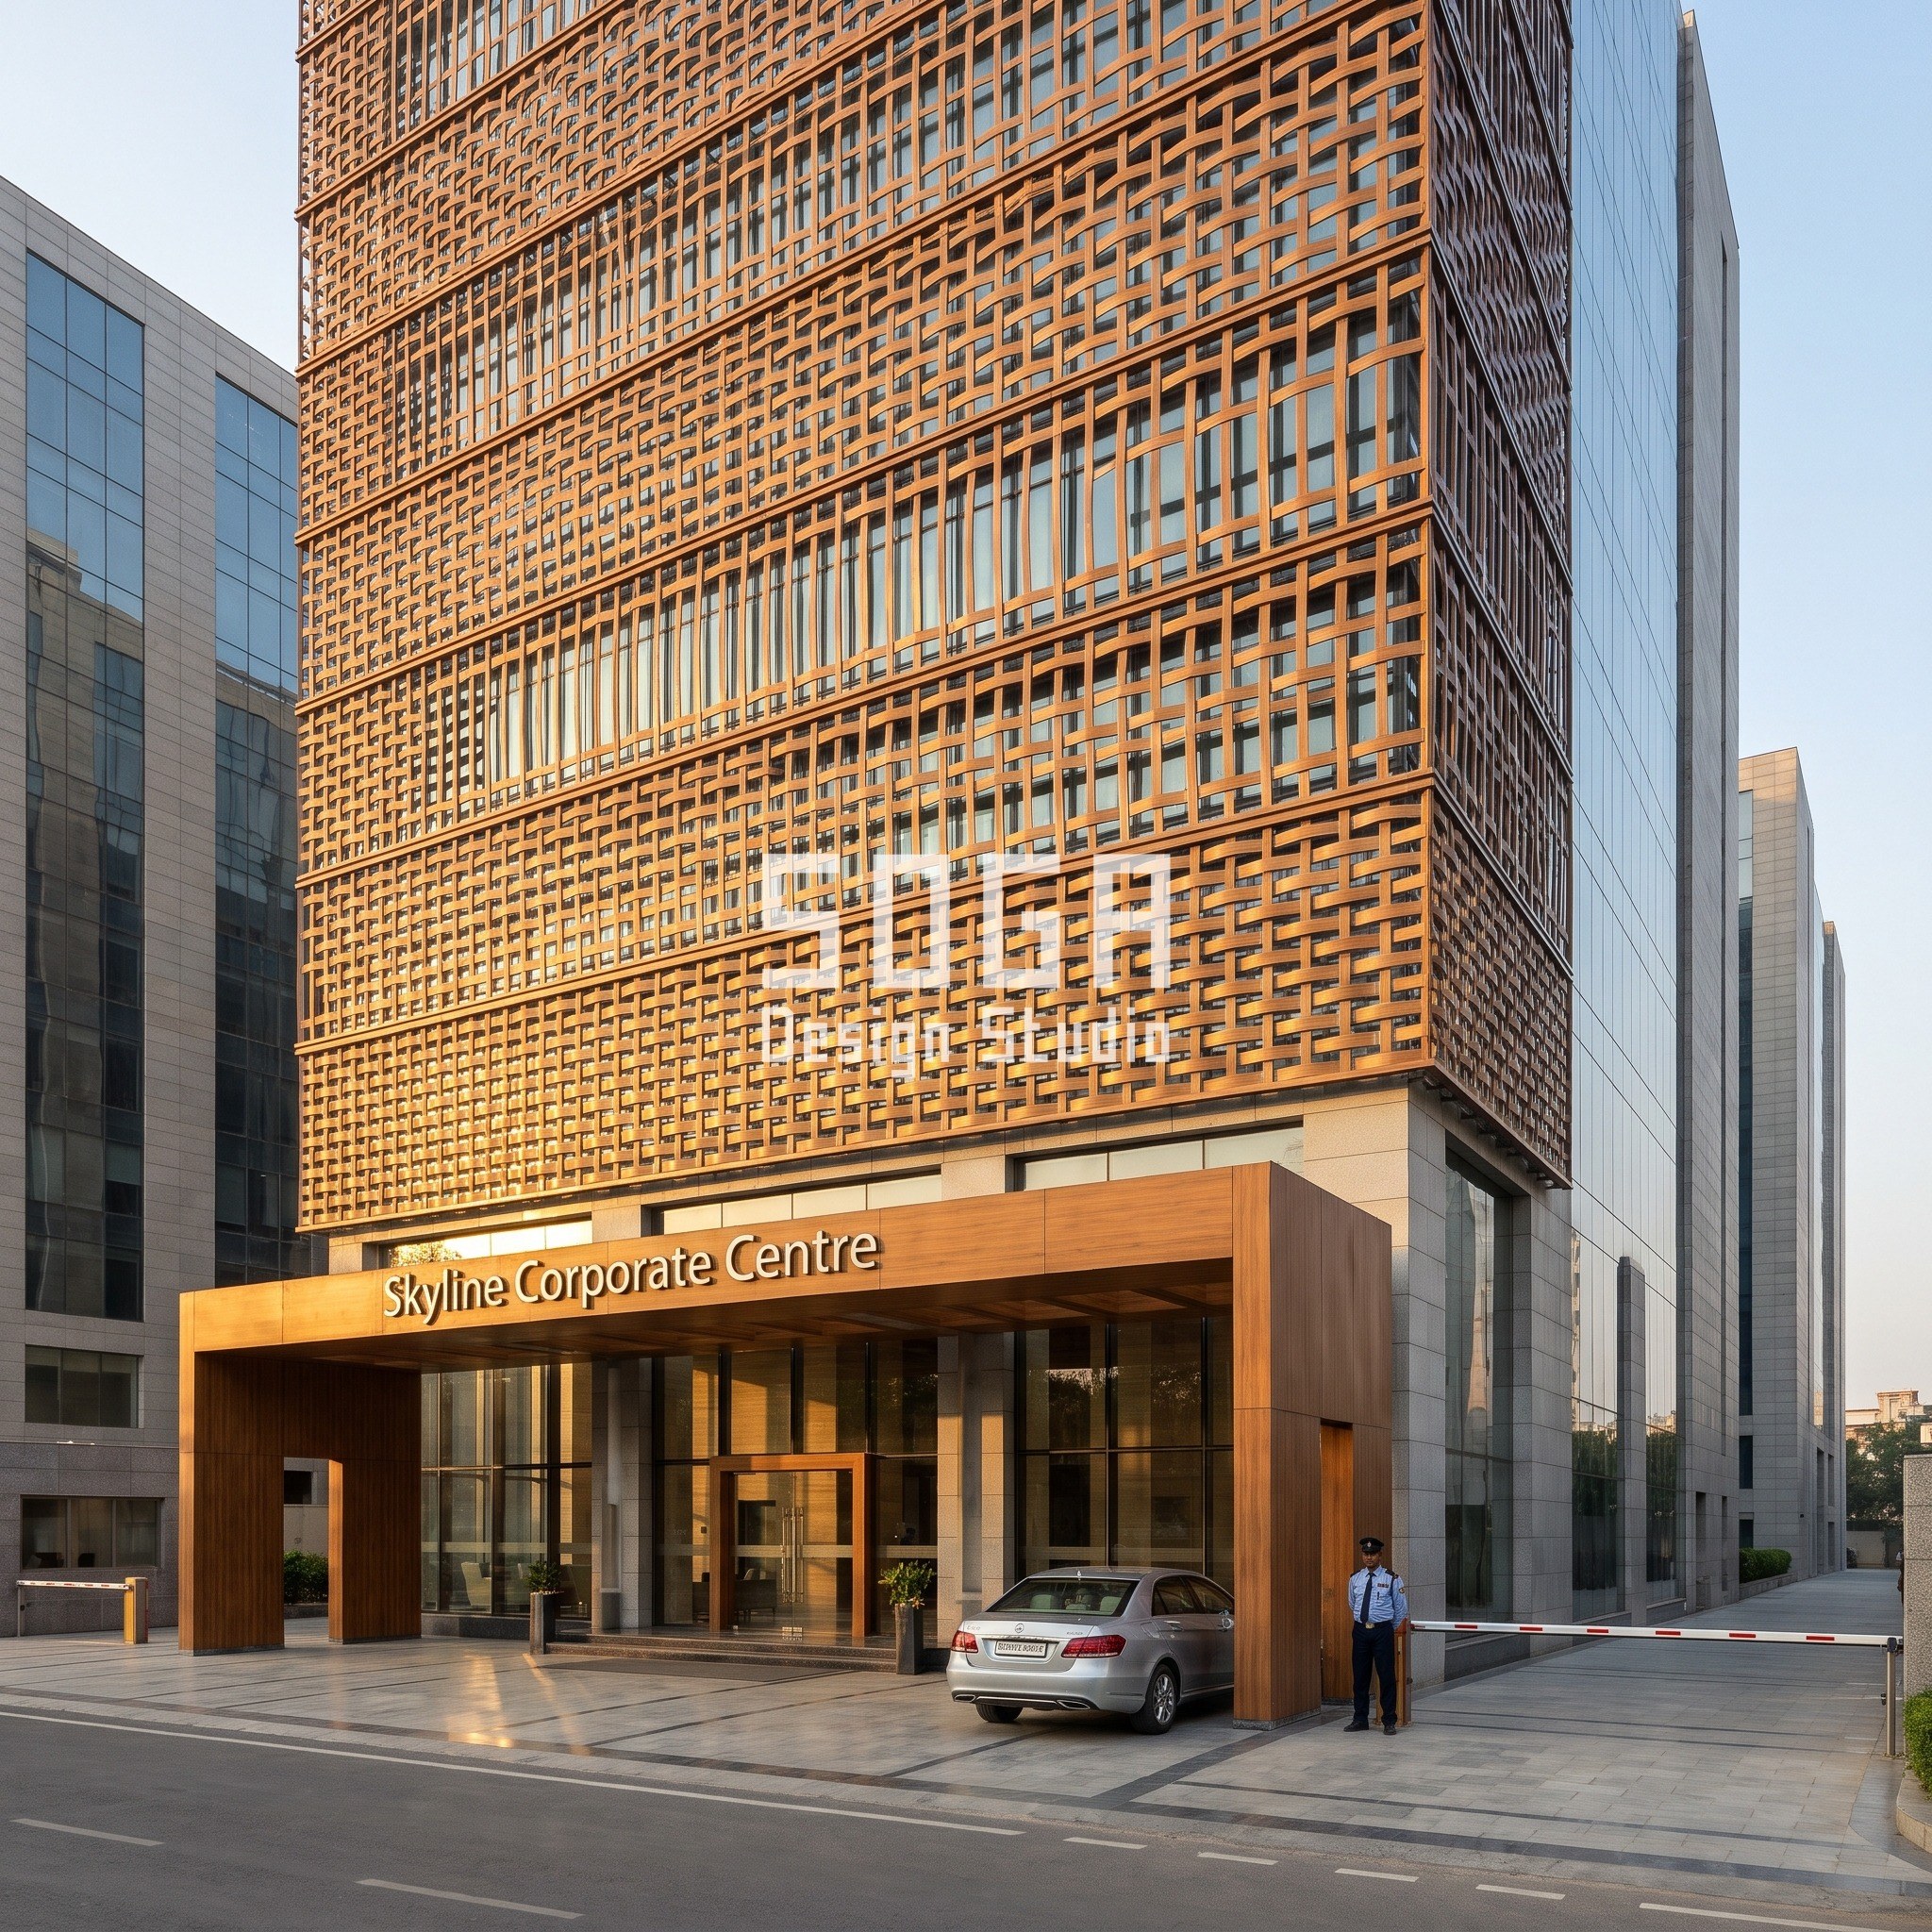
Table 1: The Graded Dimension, Building By Building, In Millimetres
Each of the five systems grades exactly one physical quantity — never two at once, because a fabricator cannot price a system where shape, spacing and depth are all changing together. Everything else on each facade — grid, module spacing, bar or tile geometry — stays fixed; only the stated dimension moves.
The spread across all five sits in a tight 8x-to-9x band, which is not a coincidence — it is close to the smallest multiple that still reads as an obvious, countable gradient in a photograph rather than an even rhythm the eye smooths over. Go much narrower than 8x and the two ends start to look like the same depth from a normal viewing distance; the numbers below are deliberately pushed past that threshold.
| Building (device family) | Graded dimension, shallow end to deep end (mm) |
|---|---|
| Silverleaf R&D Centre, Singapore — braided-bar crossover fin depth | 55mm to 495mm (about 9x spread) |
| Skyline Corporate Centre, Noida — woven flat-bar scrim standoff | 75mm to 642mm (about 8.6x spread) |
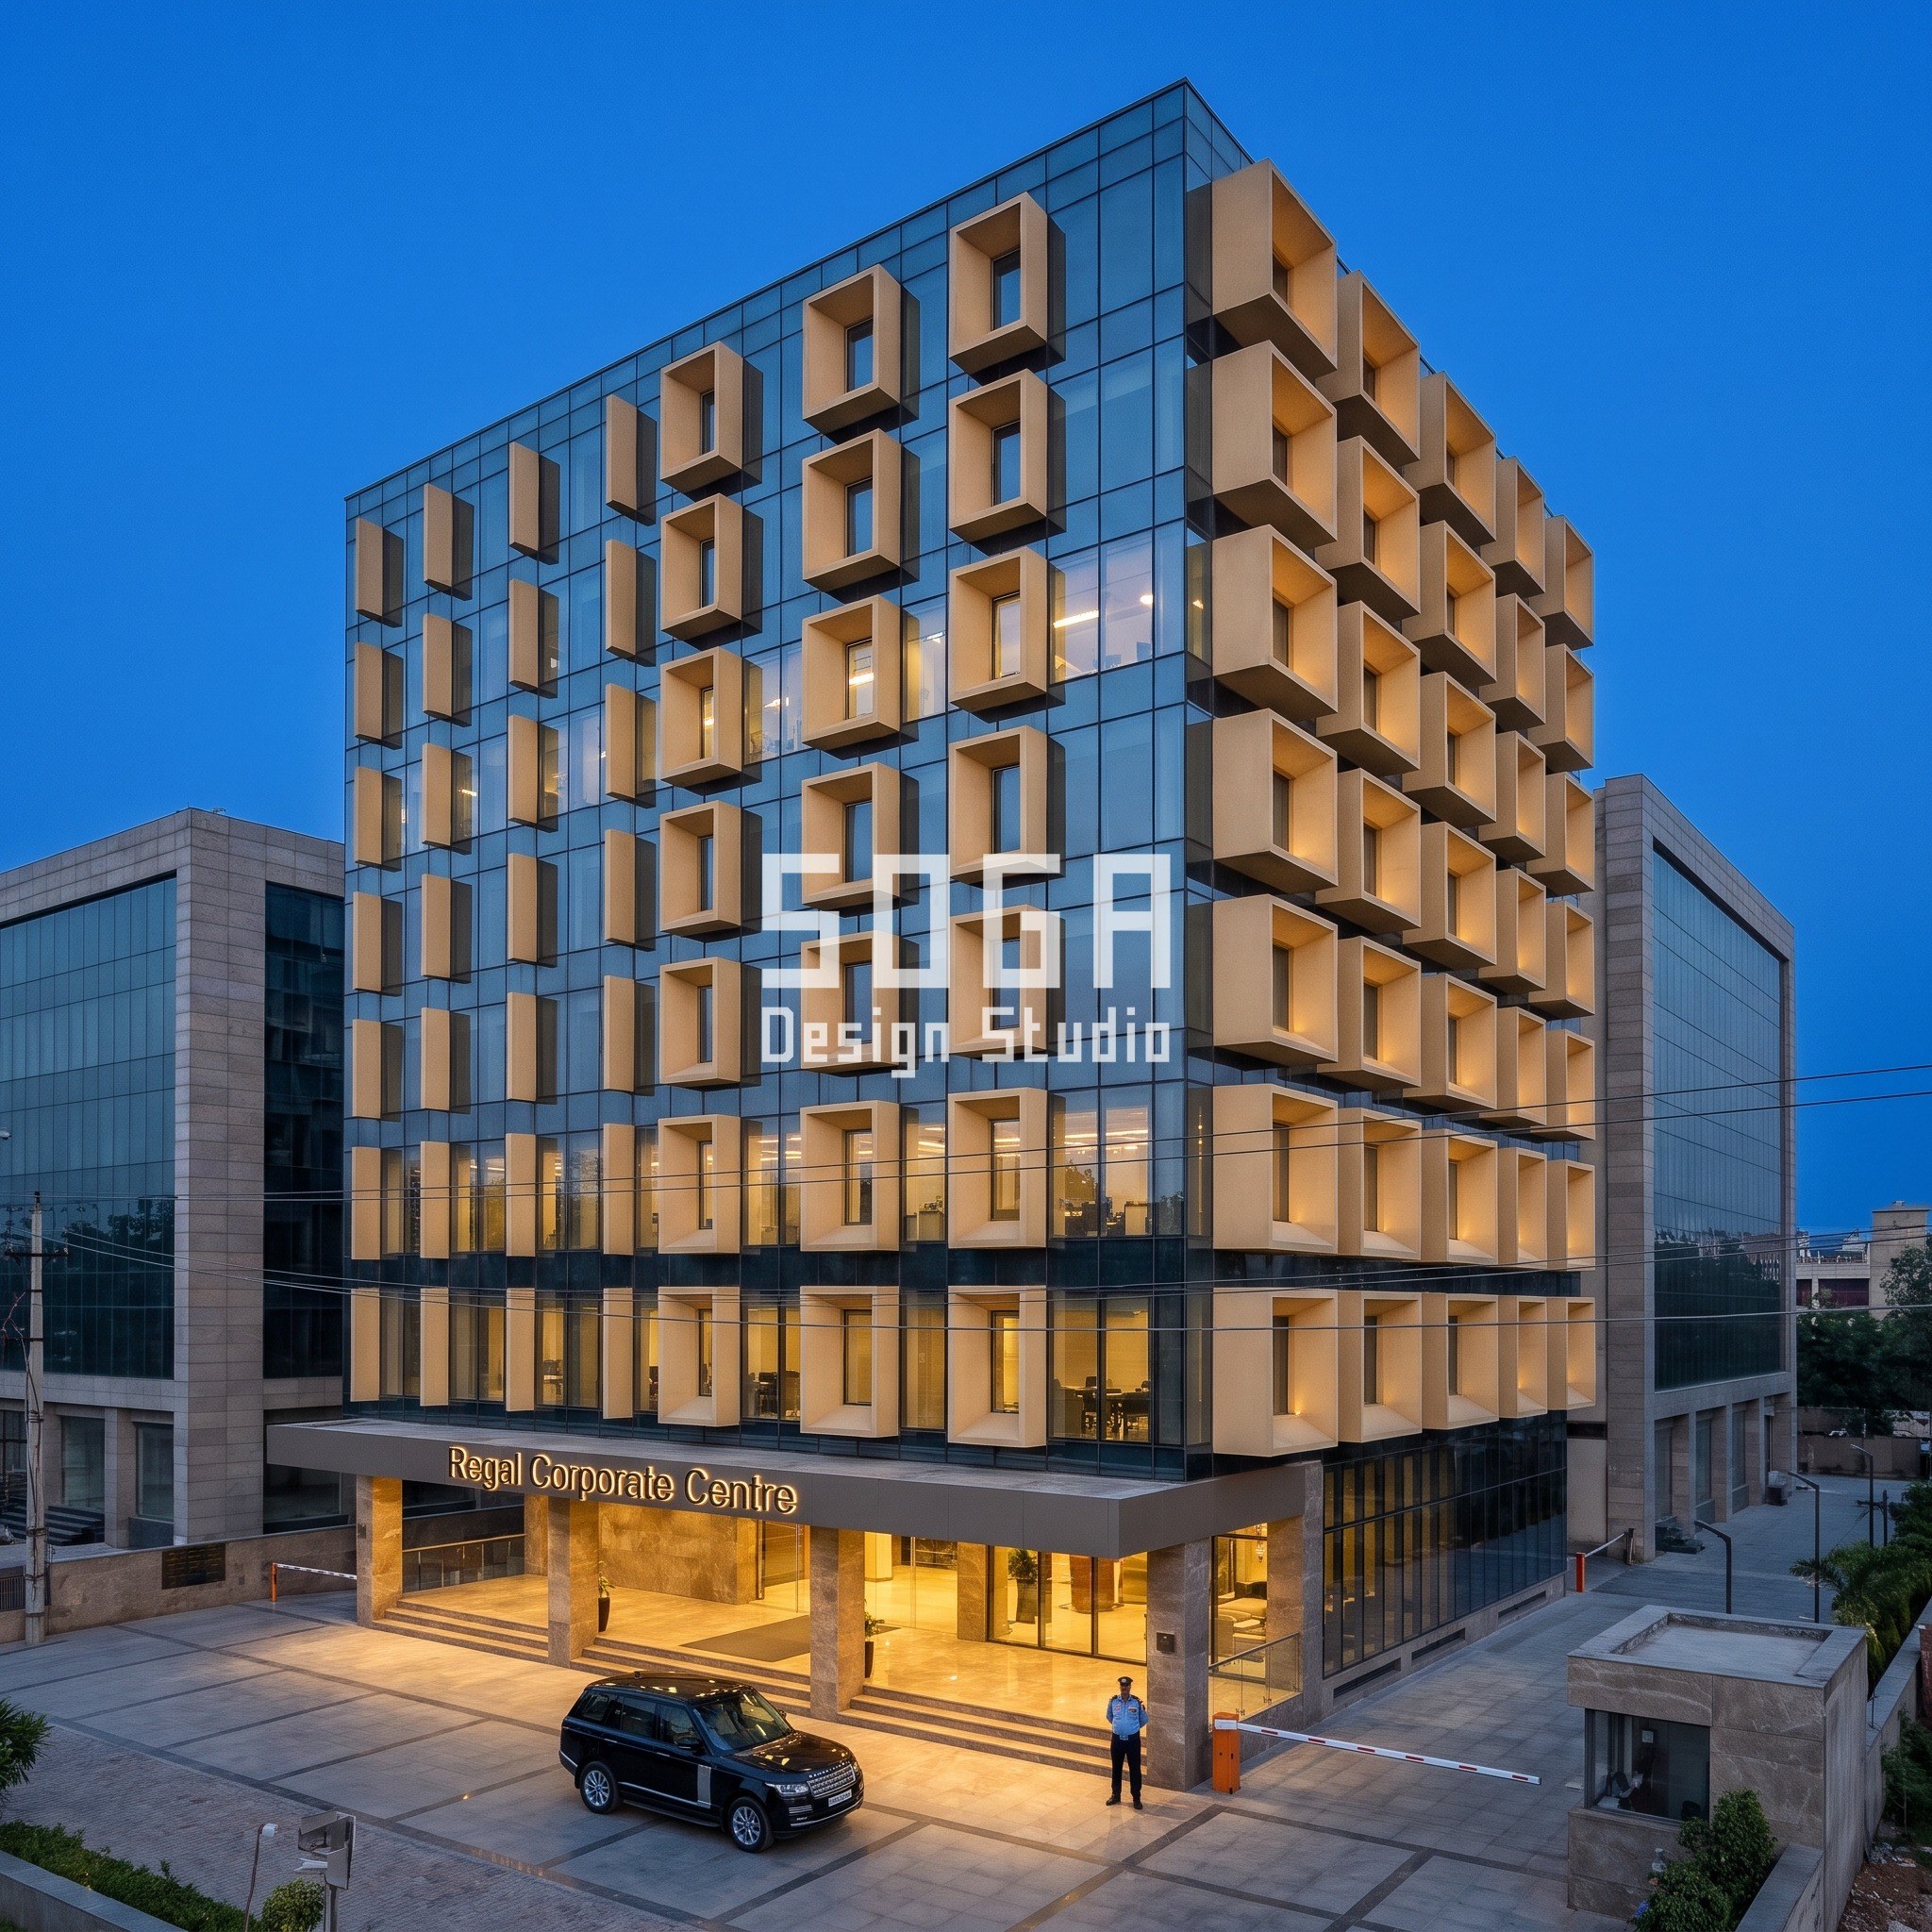
| Regal Corporate Centre, Chandigarh — shadow-box reveal depth | 165mm to 1358mm (about 8.2x spread) |
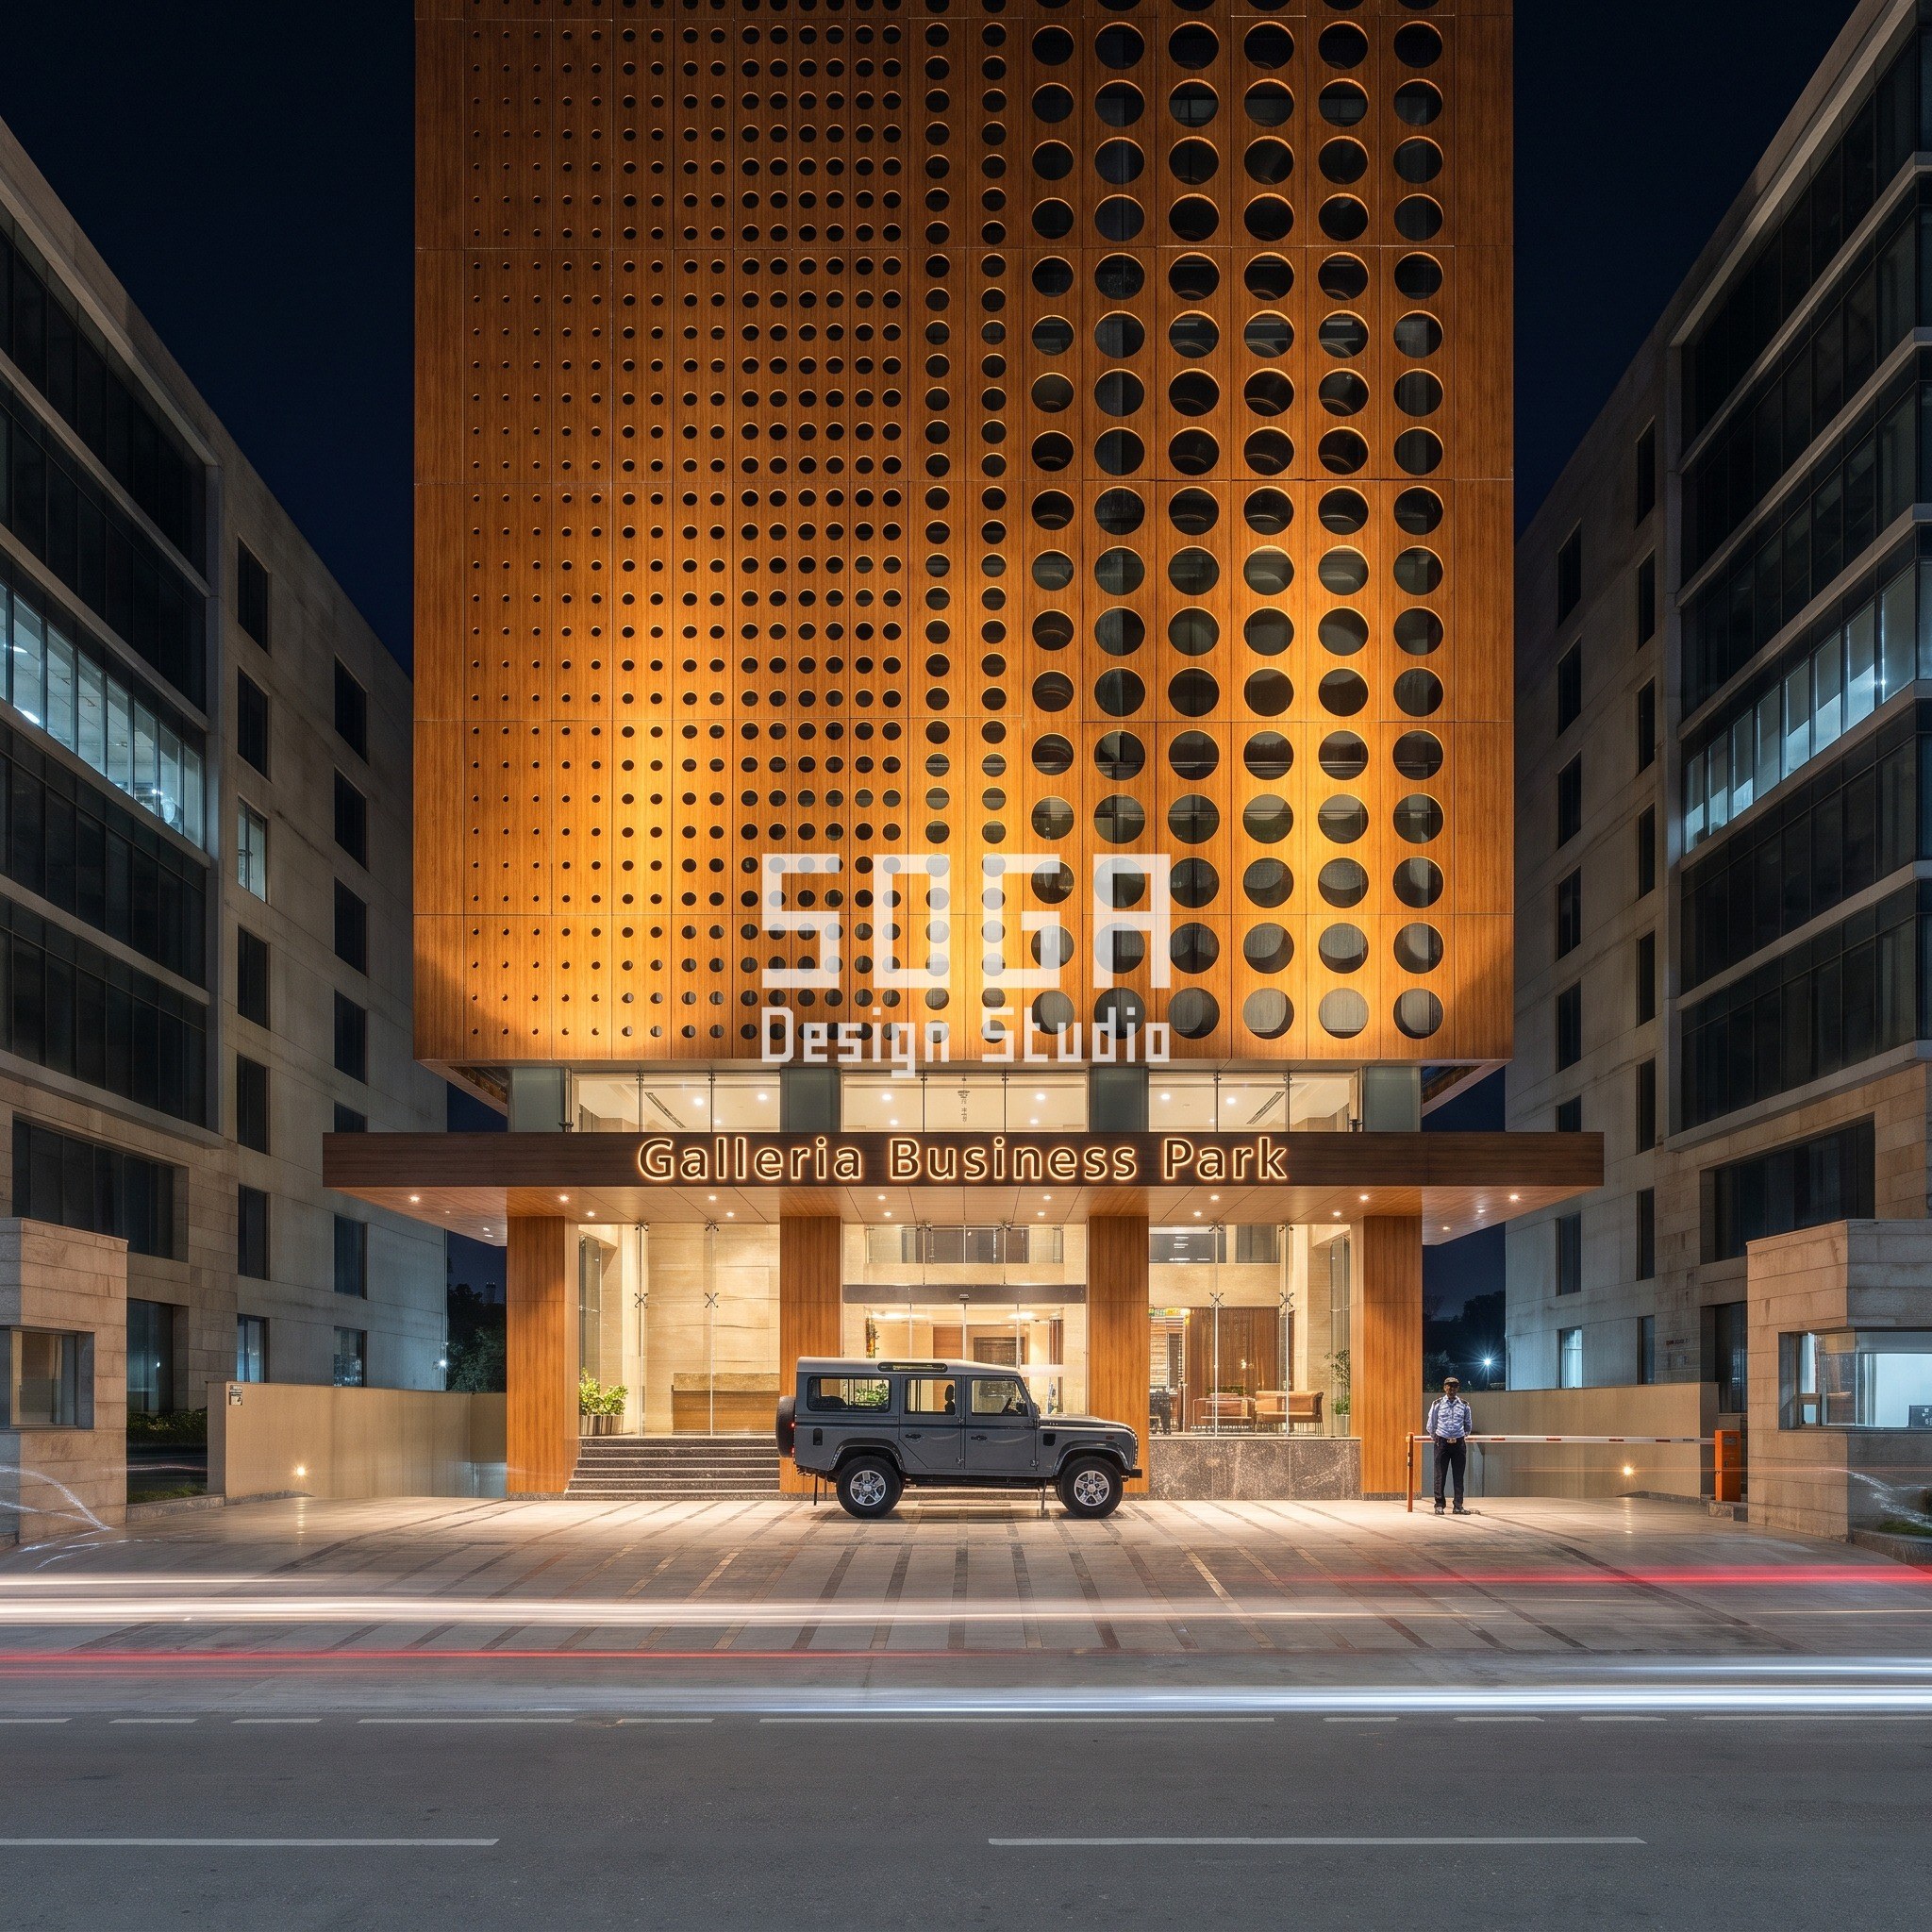
| Galleria Business Park, Jaipur — graded-aperture hole diameter | 30mm to 261mm (about 8.7x spread) |
| Meridian Business Centre, Lucknow — hexagonal relief projection | 85mm to 733mm (about 8.6x spread) |
Singapore’s Different Brief: Near-Equatorial Sun, Diffuse Sky, Year-Round Humidity
Singapore sits at roughly 1.3 degrees north — close enough to the equator that the sun passes near-overhead for most of the year, swinging only slightly north and south of zenith between the two solstices. That is a genuinely different lighting problem from any city in this portfolio’s Indian half: a near-vertical sun means horizontal overhangs do less work than they would at Chandigarh or Lucknow’s more northerly latitudes, and Singapore’s persistently diffuse, hazy sky — the same humidity that makes the air feel heavy on the ground also scatters daylight rather than letting it arrive as a single sharp beam — means glare can come from a wide swath of sky, not just one solar disc.
That is why Silverleaf’s crossover-bar grid is diagonal rather than purely horizontal or vertical — a diagonal grid intercepts a wider range of sky angles than either a pure fin array or a pure horizontal louvre would, which matters more under Singapore’s diffuse sky than it would under north India’s sharper, more directional winter sun. None of the four Indian offices needed that diagonal move, because none of them face a sky this consistently overcast-bright.
Compare that against Jaipur, the hottest and driest city in this portfolio. Rajasthan’s summer sun arrives from a much lower, sharper angle than Singapore’s near-vertical sun ever does, and the sky above Jaipur in May is far clearer than Singapore’s persistent haze, which is why Galleria Business Park’s aperture gradient is sized to a measurably steeper cut-off angle (Table 2, below) than Silverleaf’s fins need. A single shading rule sized for Singapore’s sky would under-shade Jaipur’s; one sized for Jaipur would over-shade and needlessly darken Singapore’s lab floors. The five buildings in this portfolio each get their own number precisely because none of these climates behave the same way.
Singapore’s BCA Green Mark scheme explicitly rewards daylighting performance alongside solar heat gain control, which is one reason a laboratory client there treats shading as a certifiable performance line item rather than a purely aesthetic one — a different pressure from the four Indian clients in this portfolio, who are working to ECBC 2017 and the Eco-Niwas Samhita’s shading provisions instead.
Material As Reported Fact: What Noida And Jaipur Share, And Why They Don’t Look Alike
Two buildings in this portfolio are finished in the same material family, and we would rather say so plainly than let five confident captions imply otherwise. Skyline Corporate Centre’s woven flat-bar scrim in Noida and Galleria Business Park’s graded-aperture panel in Jaipur are both teak wood-finish aluminium — a real constraint of this run’s design draw, not a creative choice we would repeat if asked to pick five fresh materials from scratch.
What keeps the two from reading as the same building photographed twice is everything around the material, not the material itself. Skyline’s scrim is woven flat-bar stock standing off the glazed wall on a standoff gradient running 75mm to 642mm, shot in golden late-afternoon light that catches the teak grain along each bar’s length. Galleria’s system is a solid panel with graded holes, not bars at all, shot at night under artificial uplight so the deep end of the gradient — a 261mm aperture, close to a dinner plate — reads as an almost fully open panel glowing from within. Same finish family, two structurally different device families, two different times of day; the material repeat is real, but the two buildings are not interchangeable.
The other two Indian offices use materials nowhere else in this portfolio. Regal Corporate Centre’s shadow-box grid in Chandigarh is cast in cream GFRC — glass-fibre reinforced concrete, cast off-site in deep modules and craned into a steel sub-frame, chosen because a cast cementitious finish holds a crisp reveal edge at depths past a metre better than a folded metal plate would. Meridian Business Centre’s hexagonal tiles in Lucknow are copper bronze, a material that reads warm under the haze this building was shot in and will develop its own patina over the building’s life — the one finish in the set that is expected to visibly age rather than hold a fixed colour.
Buildability: Fixing, Module Centres And Access, System By System
None of these five reads as parametric sculpture on site — each is a kit of repeated, fixable parts on a defined structural grid, because that is the only way a facade this size gets priced, fabricated and maintained.
The access strategy differs as much as the device family does. A laboratory building cannot tolerate scaffolding or a davit boom swinging over a bench floor’s air intakes for weeks at a time, which is one more reason Silverleaf’s bars are bolted from a concealed node system rather than face-fixed — maintenance access has to be fast and localised, not a full facade strip-down.
- Silverleaf R&D Centre (Singapore): braided aluminium bars bolted to the concrete fin wall at crossover-node brackets on 900mm vertical centres, concealed stainless steel fixings at every node; a movement joint runs at every third floor slab edge.
- Skyline Corporate Centre (Noida): woven flat-bar teak-finish aluminium scrim on standoff brackets fixed to the slab edge at 750mm centres; a vertical expansion joint every two structural bays; access from a mobile elevated platform, since the scrim sits clear of the glazed wall.
- Regal Corporate Centre (Chandigarh): cast GFRC shadow-box modules on a concealed steel sub-frame, modules set to the building’s 1.2m structural bay; BMU davit sockets positioned behind the deepest reveal course for facade access.
- Galleria Business Park (Jaipur): graded-aperture teak-finish aluminium panels on concealed rear hanger clips, panel module 1.5m by 3m; rope-access anchor points set behind the panel line rather than a full BMU track.
- Meridian Business Centre (Lucknow): interlocking copper bronze hexagonal tiles on a steel ladder frame, tile pitch roughly 600mm; an 8mm sealant joint at every tile edge absorbs thermal movement in a material that expands more than aluminium does.
Cost: Indicative Market Ranges, Not SOGA’s Fee, Not A Rate Card
These are re-researched 2026 market ranges for the named system and finish in its own region — not SOGA’s design fee, and not a rate card the studio publishes for client budgeting elsewhere. A client working with SOGA on any of these systems receives a design licence to build the drawn concept, not ownership of the underlying design IP.
Cost climbs with device-family complexity and finish grade more than it climbs with glazing area, which is why the copper bronze tile system in Lucknow sits above the teak-finish aluminium scrim in Noida even on a similarly sized floor plate — the gradient itself barely moves the number; the material and the fixing complexity do. An itemised cost estimate is issued per project once the plot, structural grid and specification are confirmed; the ranges below are indicative only.
| Scope | Indicative market range (2026) |
|---|---|
| Braided-bar crossover fin system, concrete + aluminium (Singapore) | SGD 55-85 / sq ft |
| Woven flat-bar steel scrim, teak wood-finish aluminium (Noida) | Rs 2,600-4,000 / sq ft |
| Cantilevered shadow-box sunshade grid, cream GFRC (Chandigarh) | Rs 3,200-4,900 / sq ft |
| Graded-aperture panel, teak wood-finish aluminium (Jaipur) | Rs 2,400-3,800 / sq ft |
| Interlocking hexagonal relief tile, copper bronze (Lucknow) | Rs 3,800-5,600 / sq ft |
Where This Argument Is Thin: The Honest Limit
All five of these are concept designs, not completed, instrumented buildings, and the honest limit starts there: we can state a fin-depth or standoff sweep in millimetres with real confidence, because that is a drawn, costable design decision, but we cannot hand a client a measured lux reading or an energy-model output from a building that has not been built. A biomedical tenant evaluating Silverleaf’s brief against a real glare-and-heat performance target would need a proper daylight simulation run against its actual floor plan — this guide gives the design logic and the sizing discipline, not a substitute for that simulation.
The second limit is the one already flagged in the skin section: two of the five buildings, Skyline and Galleria, share a material family because of how this run’s design draw landed, not because we would independently pick the same finish twice for two unrelated cities roughly 900 kilometres apart. We would rather say that once, plainly, than let five confident captions pretend the portfolio is five fully independent material stories when it is genuinely four.
And a third, smaller limit: the graded-aperture system on Galleria is the cheapest of the five systems in this table, at roughly a third less per square foot than the hexagonal tile system in Lucknow, for a device family that does comparable solar-control work. If a client’s brief is pure budget rather than a signature arrival moment, the aperture-graded panel is very often the better answer than the pricier hardware elsewhere in this portfolio — which is not the story a studio showcasing five systems usually wants to lead with, but it is the honest one.
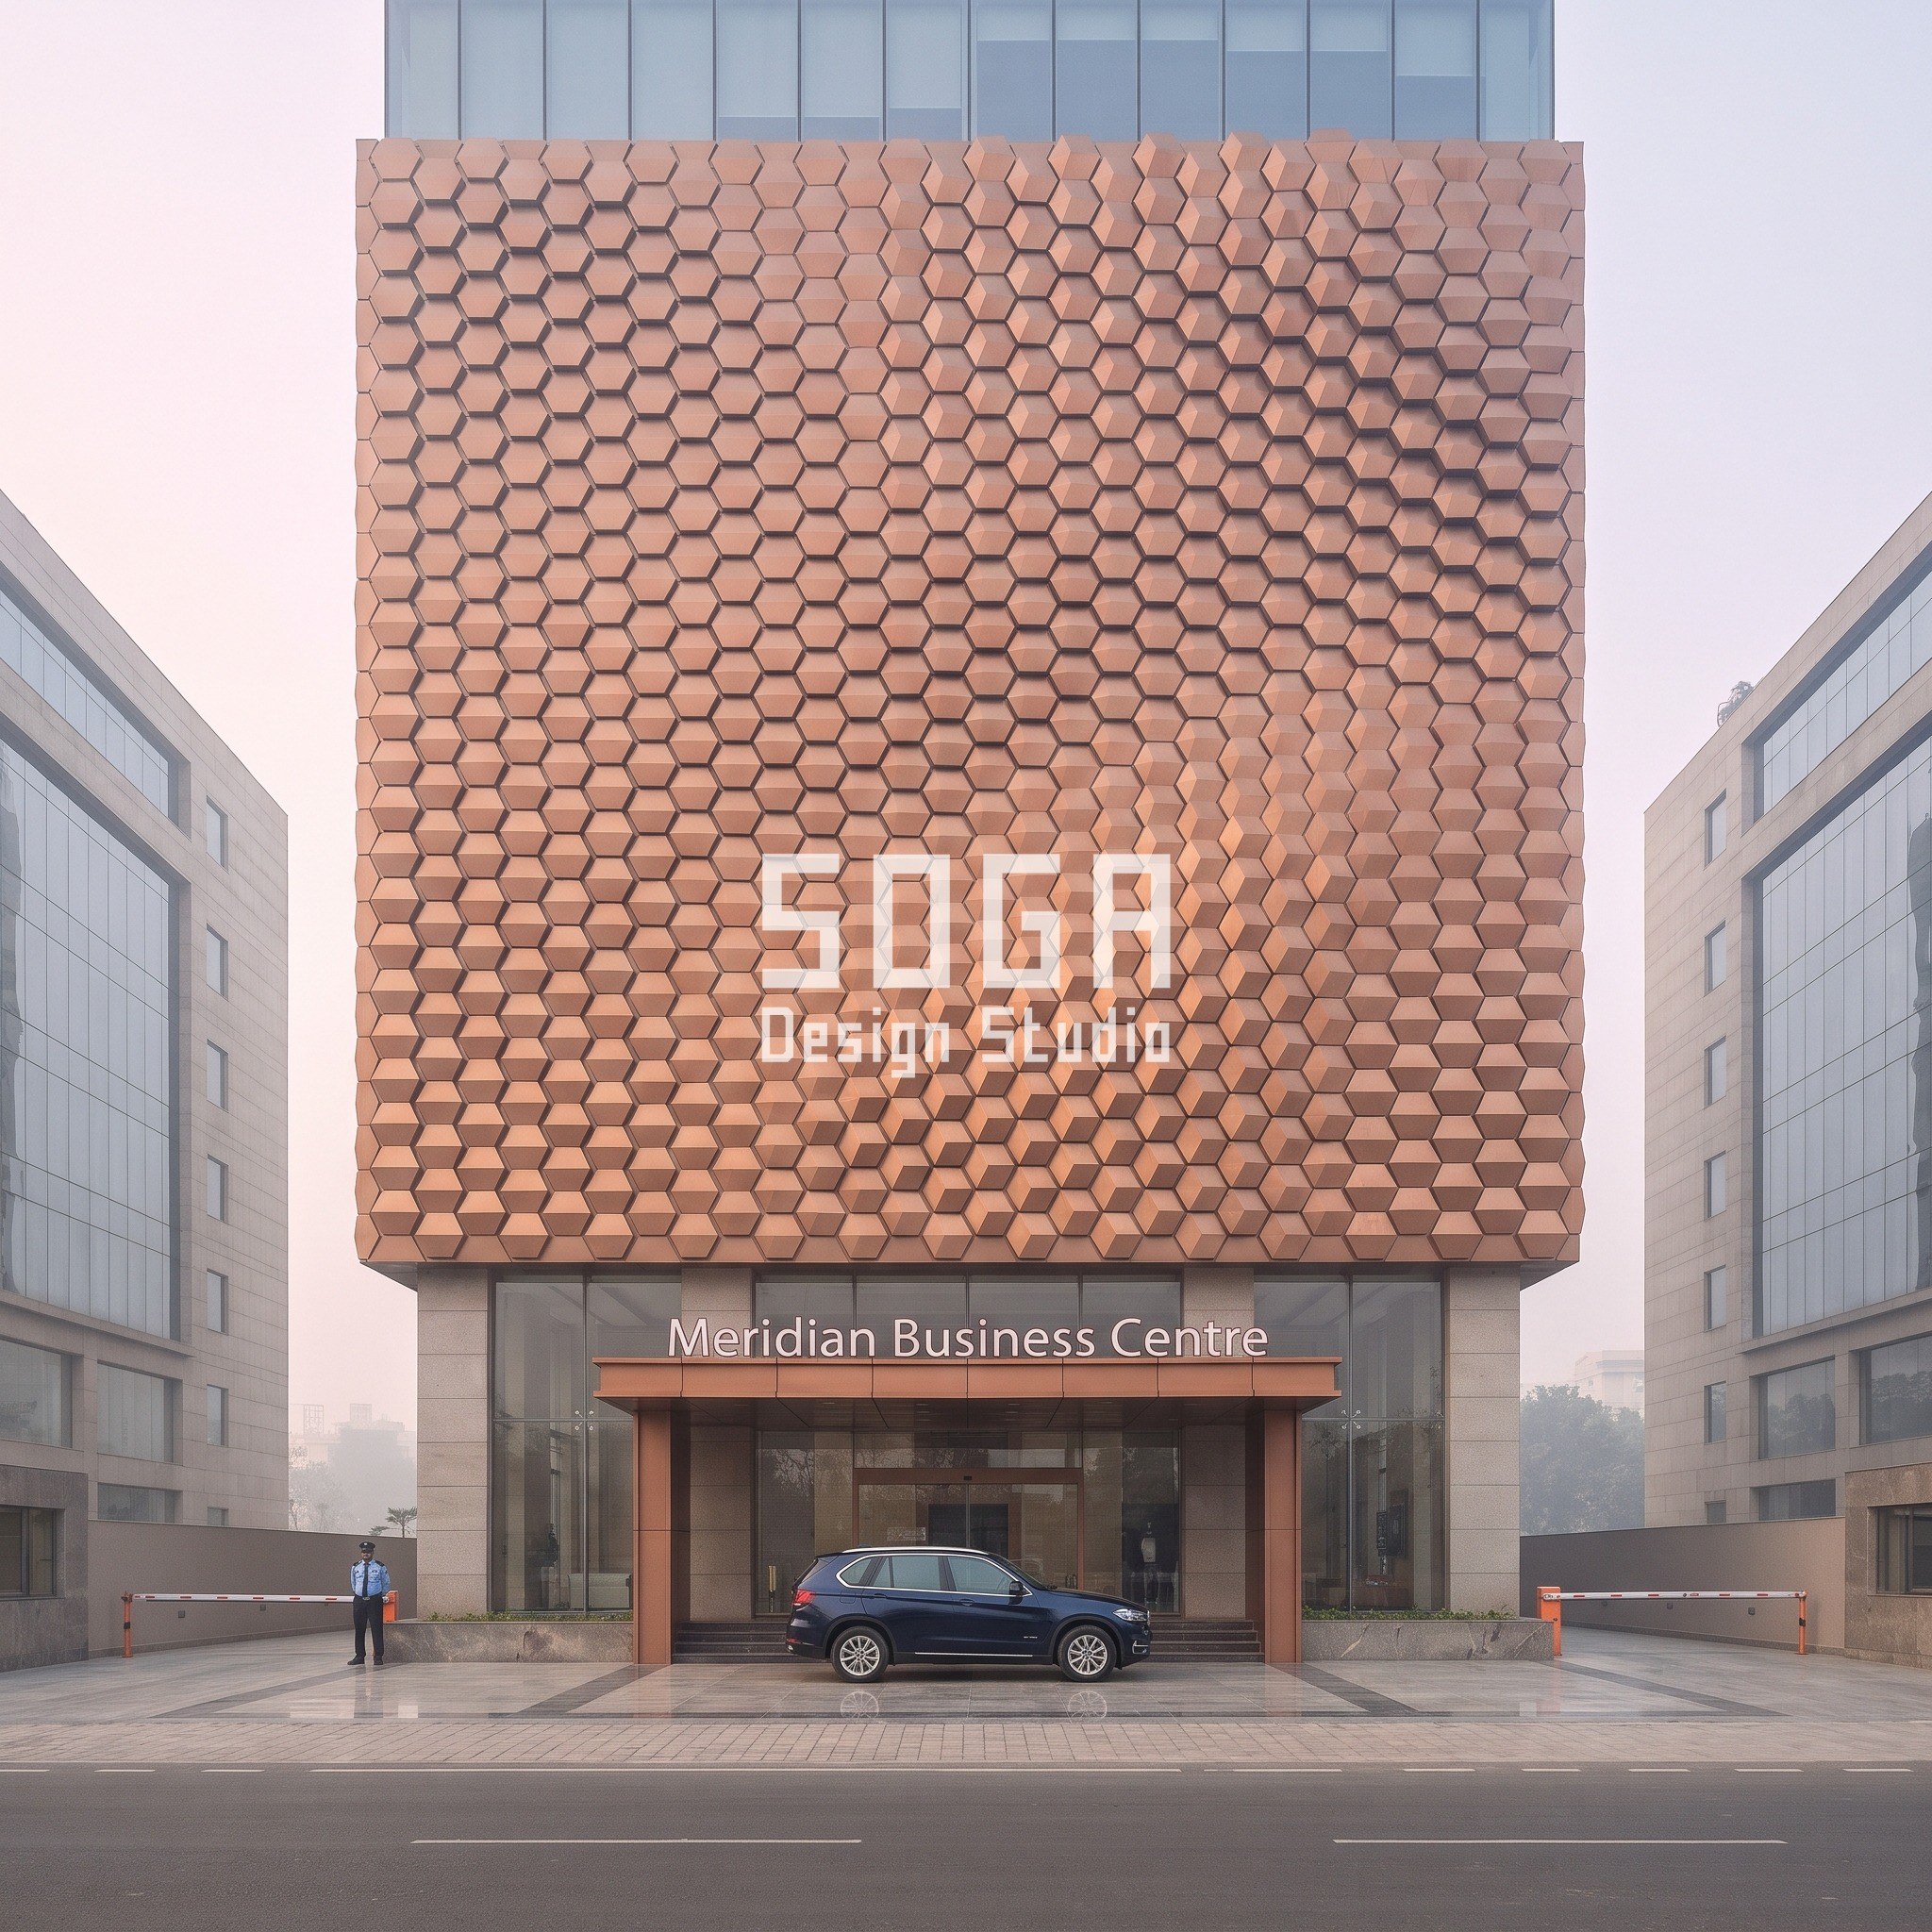
Table 2: Cut-Off Angle And Projection Factor, Building By Building
The millimetre table above states the design rule; this one states the physics that set it. Cut-off angle is the sun angle a shading device is sized to block entirely, and projection factor is the ratio of a device’s horizontal reach to the window height it protects — both are the same sizing logic every fixed external shading device in this portfolio uses, applied with real numbers per building rather than one rule-of-thumb for all five.
| Building (orientation driver) | Approximate cut-off angle / projection factor used in sizing |
|---|---|
| Silverleaf R&D Centre, Singapore (near-equatorial, diffuse sky) | Cut-off angle approx. 65 degrees; projection factor approx. 0.50 on the lab wing’s most exposed face |
| Skyline Corporate Centre, Noida (hot, west-facing afternoon sun) | Cut-off angle approx. 45 degrees; projection factor approx. 0.42 on the west elevation |
| Regal Corporate Centre, Chandigarh (cooler, more seasonal sun path) | Cut-off angle approx. 38 degrees; projection factor approx. 0.33 on the south elevation |
| Galleria Business Park, Jaipur (hot-arid, high summer sun) | Cut-off angle approx. 55 degrees; projection factor approx. 0.46 on the south-west elevation |
| Meridian Business Centre, Lucknow (humid subtropical) | Cut-off angle approx. 48 degrees; projection factor approx. 0.40 on the south elevation |
Five Buildings Side By Side: Device Family, City And Climate Driver
Collected here so the per-building argument made above is checkable at a glance rather than scattered across five sections.
| Building | Device family and climate driver |
|---|---|
| Silverleaf R&D Centre, Singapore | Braided-bar crossover fins; driver: near-equatorial diffuse sky plus a laboratory’s glare/heat-gain performance requirement |
| Skyline Corporate Centre, Noida | Woven flat-bar steel scrim; driver: hot, west-facing afternoon sun on a dense commercial corridor |
| Regal Corporate Centre, Chandigarh | Cantilevered shadow-box grid; driver: cooler, more seasonal sun path, lower overall shading demand |
| Galleria Business Park, Jaipur | Graded-aperture panel; driver: hot-arid climate, budget-sensitive brief |
| Meridian Business Centre, Lucknow | Interlocking hexagonal relief tile; driver: humid subtropical climate, signature-material arrival brief |
Related Reading
- Parametric Facade Design in India 2026: Systems, Materials & Cost per Sq Ft
- Facade & Elevation Design in India: Complete FAQ Guide
- Office HQ Facade Cost Per Sqft India: 5 Real Systems, 2026
- Facade Fin Stand-Off Distance in India: 25-300mm
- Shopping Mall Facade Design Singapore: GPR Terrace Guide
Frequently Asked Questions
What is a graded shading sweep in facade design?
A graded shading sweep grades one governing dimension of a shading device — fin depth, standoff distance, shadow-box reveal, aperture diameter or relief depth — end to end across a facade, such as the 55mm to 495mm fin-depth sweep on Silverleaf R&D Centre’s Singapore laboratory, keyed to how solar exposure changes across that wall rather than repeated as 1 uniform module.
Why does a laboratory or biomedical research building need different facade shading than a corporate office?
A laboratory floor needs deep, glare-free daylight for bench work and sensitive instruments without the heat gain an unscreened glazed wall would bring in, a tighter performance target than any of the 4 corporate offices in this portfolio carry — which is why Silverleaf R&D Centre leads this set rather than one of the office towers.
How much does a parametric shading facade cost in Singapore compared to India?
Indicative 2026 market ranges in this portfolio run SGD 55-85 per sq ft for the Singapore braided-bar fin system, against Rs 2,400-5,600 per sq ft across the 4 Indian systems, depending on device family and finish — copper bronze costs more than teak wood-finish aluminium for comparable solar-control performance.
Do any of these five buildings share the same facade material?
Yes — 2 of the 5, Skyline Corporate Centre in Noida and Galleria Business Park in Jaipur, both use teak wood-finish aluminium, a real constraint of this portfolio’s design draw. Their standoff and aperture-diameter gradients, lighting and device families differ enough that the 2 buildings do not read as the same facade photographed twice.
Can one shading logic really apply across five different buildings in two countries?
Yes, because the logic being graded is the sweep itself, not the hardware carrying it — all 5 buildings in this portfolio apply the same rule, grading 1 governing dimension end to end keyed to solar exposure, through 5 different device families, from braided-bar crossover fins in Singapore to interlocking hexagonal relief tiles in Lucknow.
Want A Shading System Sized To Your Building’s Own Sun Path?
SOGA Design Studio designs parametric facade and shading concepts for laboratories, R&D buildings and corporate offices across Singapore and India. Send us the plot, the orientation and the performance brief, and we will size the graded dimension to the sun path your building actually faces, before any pattern is drawn. Design concepts are provided to the client under a design licence; SOGA retains the underlying design IP.