

A facade shop drawing review is the architect’s formal check of a fabricator’s submittal — drawings, schedules, calculations and samples — against the contract documents and the design intent, ending in a stamped action that decides what may be manufactured. It is not a redesign, and it is not a structural check. On a 2,400 m² elevation carrying roughly 3,300 discrete modules, it is the last point at which a wrong setting-out datum, a numbering sequence that does not reconcile, or an absent adjustment provision costs a drawing revision rather than a production run. This is what to check, what each stamp action does to your liability, what stays with the contractor, and which rejection reasons recur — written for practices working under AIA, RIBA and Gulf, Singaporean and Australian procurement alike, and drawn from how SOGA reviews facade packages for architects.
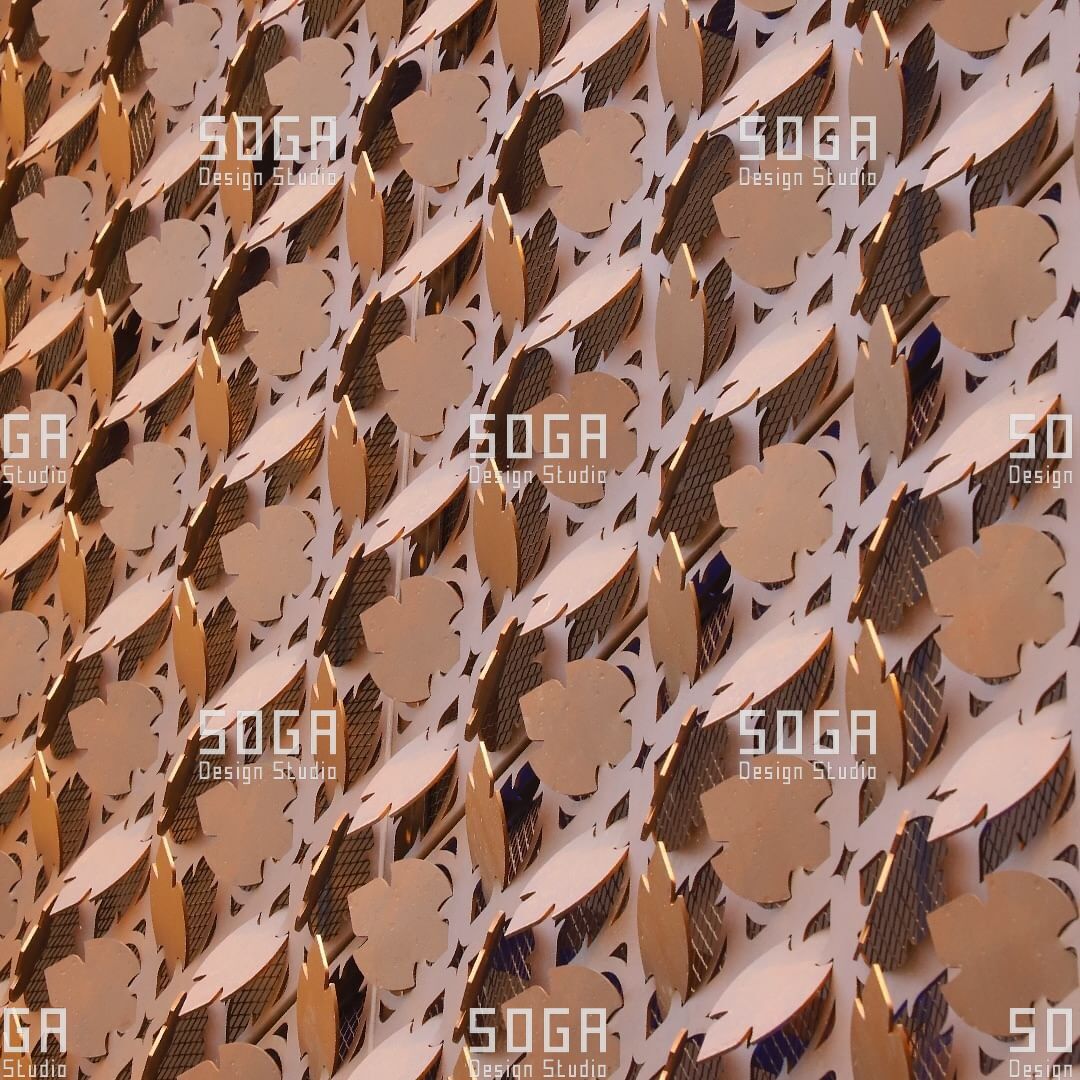
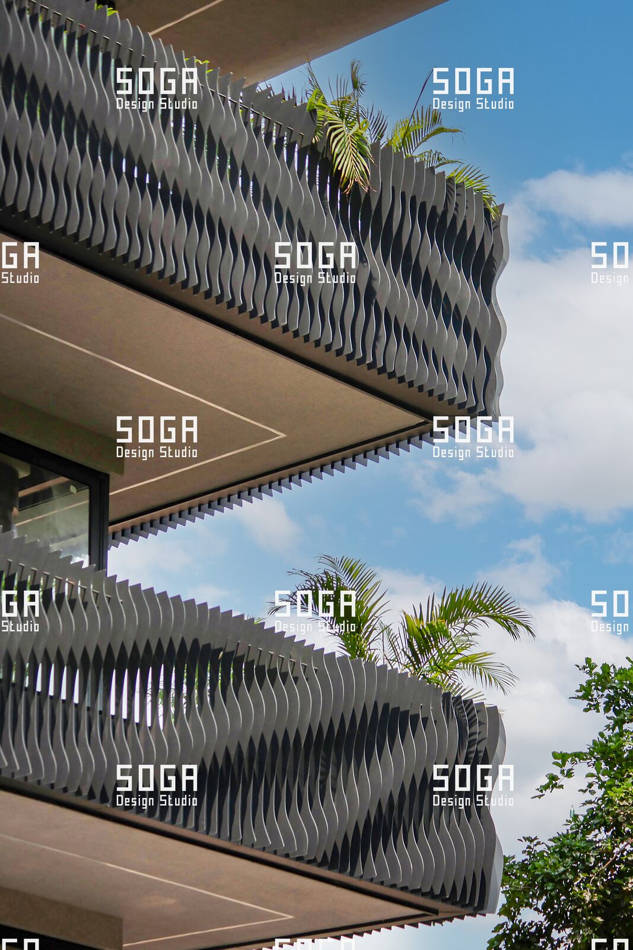
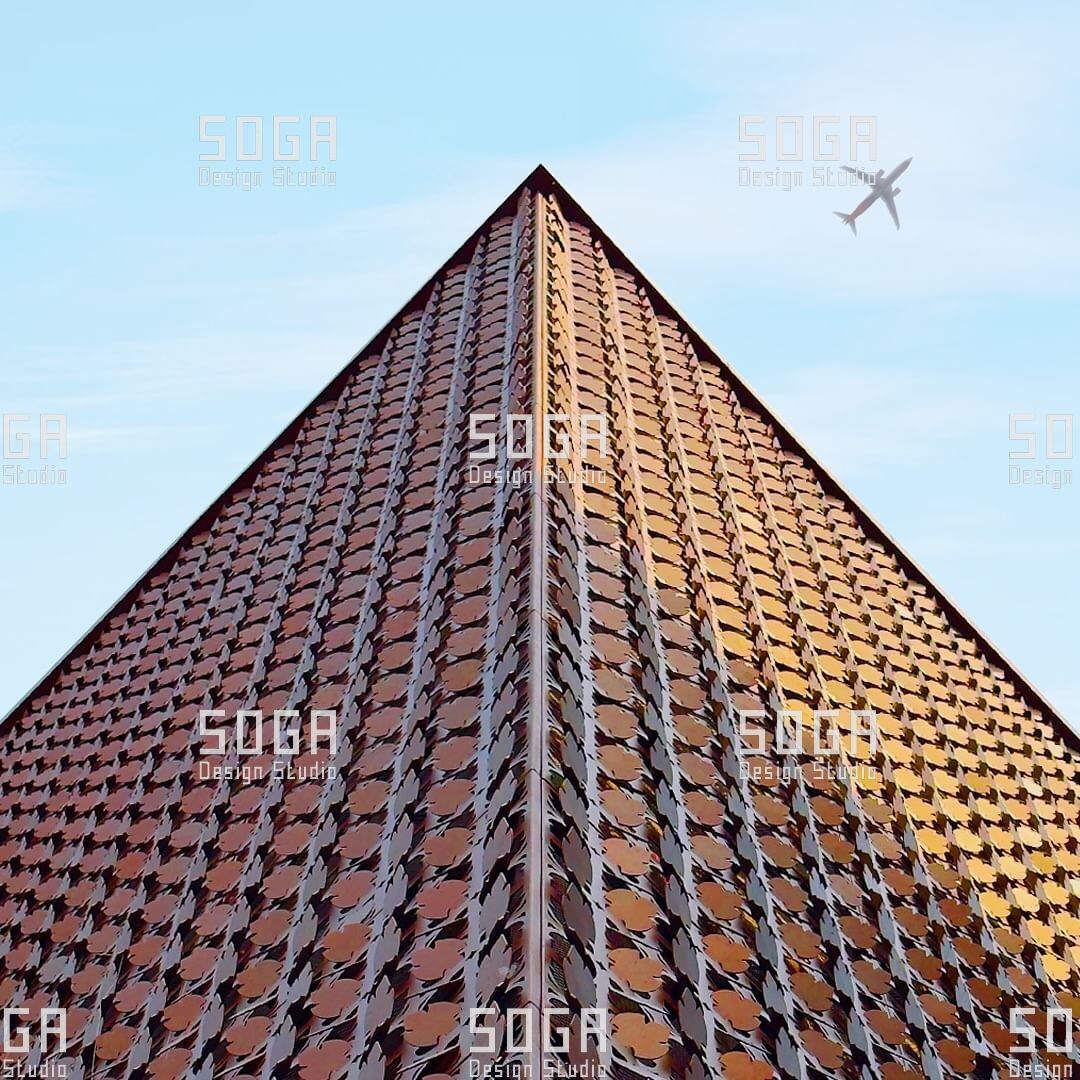
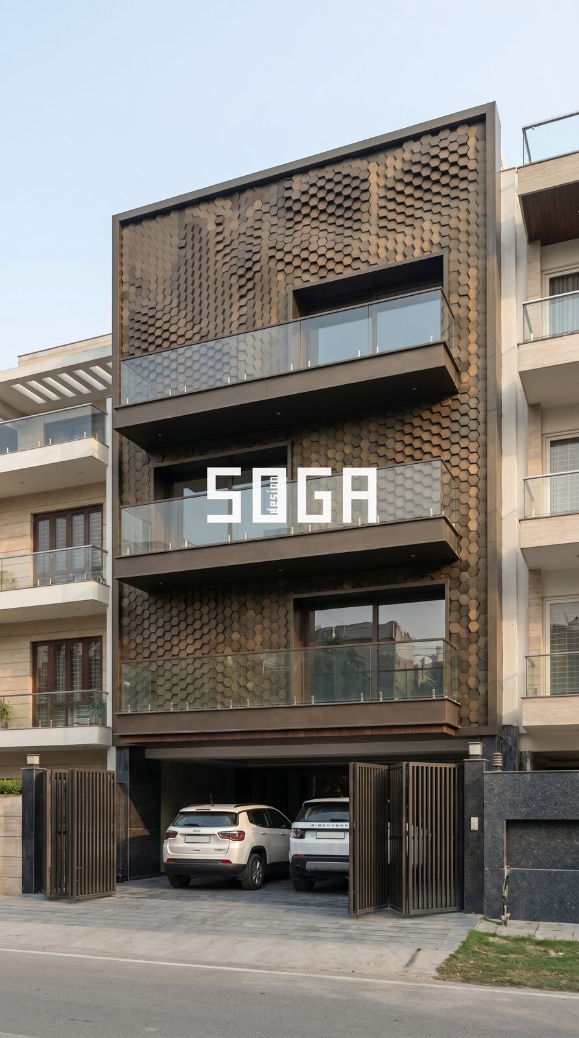
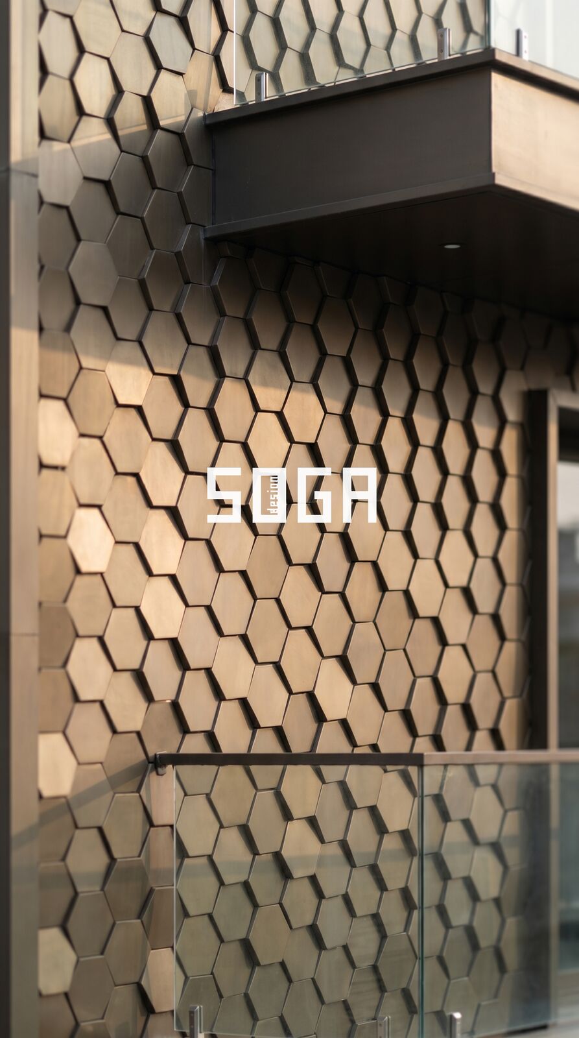
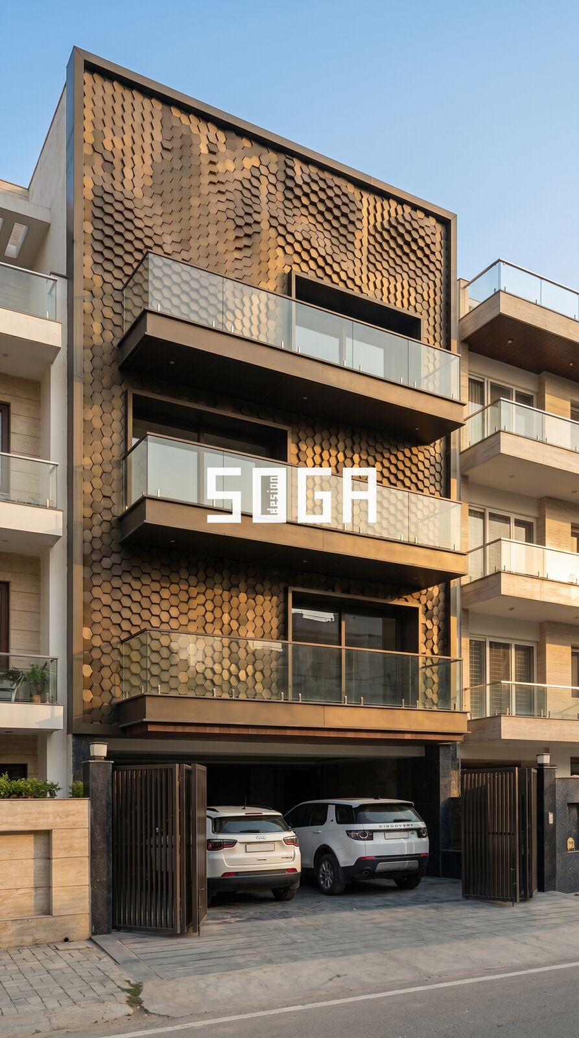
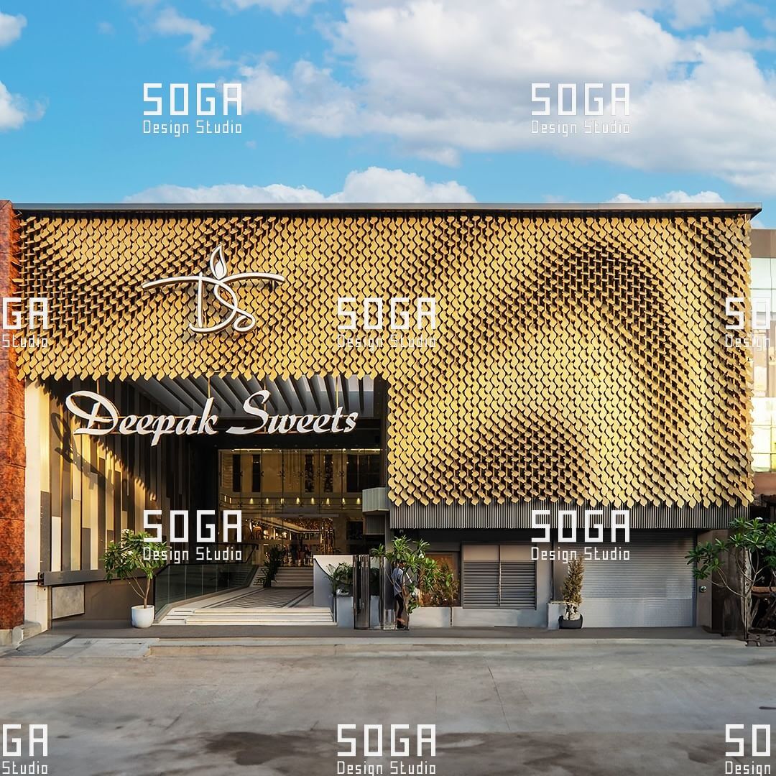
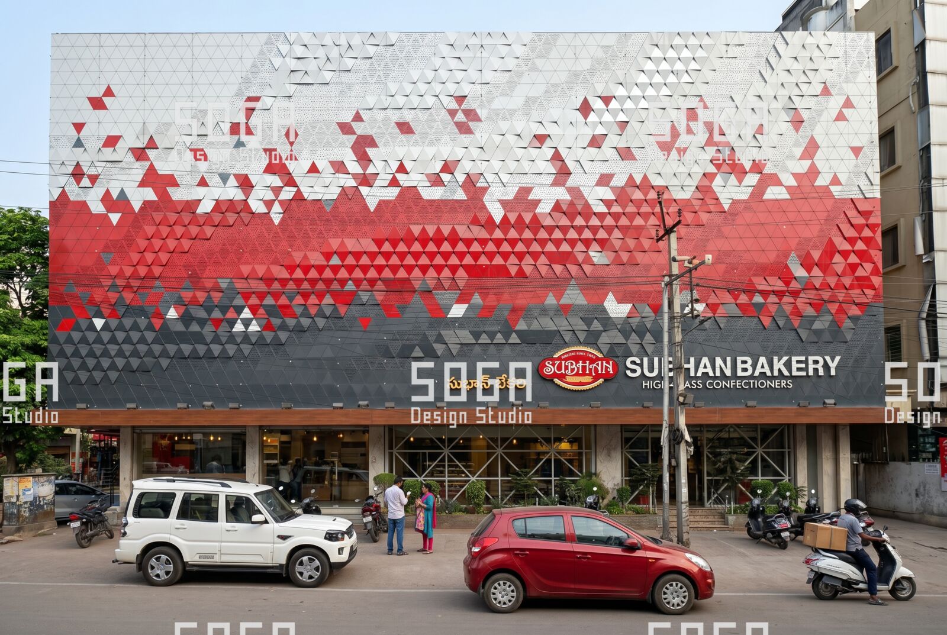
These are concept designs by SOGA Design Studio, produced as design visualisations rather than photographs of completed buildings.
What is a facade submittal, and what should the package contain?
A facade submittal is the fabricator’s evidence that the facade they intend to manufacture matches the facade you specified. Under AIA A201-2017 §3.12.4 those documents are explicitly not Contract Documents: their stated purpose is to demonstrate how the contractor proposes to conform to the information given and the design concept expressed in the contract. That one sentence sets the character of the whole review. You are not being asked to design. You are being asked to say whether what has been drawn conforms.
The documents a complete facade package carries
On a 2,400 m² elevation carrying roughly 3,300 discrete modules, a complete first submittal usually runs to 40–80 sheets plus schedules and calculations. It should arrive as one indexed set, not as attachments trickling in over three weeks:
- Key plan and elevations at 1:100 or 1:50, with every panel marked and every face given its own grid reference.
- Setting-out drawings tying the facade grid to a named project datum, with the survey date and the instrument used.
- Typical and special panel details at 1:5 or 1:2 — head, jamb, sill, corner, parapet, soffit and every return.
- Panel schedule with one row per panel: mark number, type, size, weight, finish, handing and quantity.
- Support and fixing drawings showing bracket type, adjustment range in three axes, fastener grade, edge distance and embedment.
- Structural calculations for the support system, sealed by the specialist engineer, with the design criteria they answer stated on the front sheet.
- Finish schedule: coating system, dry film thickness or coating class, colour reference, gloss level and lot control.
- Interface drawings for window, roof, soffit, balustrade and lighting junctions, each one attributed to the package that owns it.
What is missing when the package comes in thin
A thin submittal is recognisable in about ten minutes. It has elevations but no setting-out; a typical panel but no specials; a fixing drawn as a single line with no adjustment; and a finish named as a colour with no lot, no film thickness and no gloss level. Nine times in ten the absent sheets are the ones carrying decisions the fabricator has not made yet. Returning a thin package the same day it lands is not obstruction — it protects your own review period, because the ten working days you owe do not begin until a reviewable package exists. SOGA runs a completeness pass before the technical pass for exactly this reason, and the completeness pass is deliberately fast and blunt.
What do “approved”, “approved as noted” and “revise and resubmit” actually mean?
No standard fixes this vocabulary. A201-2017 §4.2.7 says only that the architect will “approve, or take other appropriate action upon” the contractor’s submittals, and leaves the action set to the specification — in practice to Section 01 33 00 Submittal Procedures. AIA G712–1972 Shop Drawing and Sample Record is a log for tracking receipt, referral and return dates; it is not a stamp standard and it does not define the words. So the first thing to check on any project is what your own specification says these words mean, because the meaning is contractual rather than conventional.
| Stamp action | What it releases | What you have accepted | What stays with the contractor |
|---|---|---|---|
| Approved / No exceptions taken | The whole submittal, released to manufacture | That the submittal conforms to the information given and the design concept expressed in the contract documents | Dimensions, quantities, fabrication processes, means and methods, and coordination with adjacent work (A201 §3.12.6) |
| Approved as noted | Manufacture may proceed incorporating the marked comments, with no resubmittal | Every unmarked part of the sheet, and the comment exactly as you wrote it — an ambiguous comment is your ambiguity | Implementing the comment correctly, and raising any comment that conflicts with the contract |
| Approved as noted, resubmit for record | Manufacture may proceed; a corrected set must follow for the record | The same as above, plus the obligation to check that the record set arrives and matches | Issuing the corrected set within the agreed period, usually 10 working days |
| Revise and resubmit | Nothing. No part of the package is released for manufacture | Nothing, provided your comments are specific enough to be actioned without a meeting | A complete revised submittal, at the contractor’s programme risk |
| Rejected | Nothing. The submittal is closed and a fresh one is required | Nothing | A new submittal; a substitution request or a contract question usually follows |
| For information / no action required | Nothing is released; the item is logged only | Nothing | The full design and performance obligation for the item |
Two practical rules follow. First, never mix actions on one submittal: a package stamped approved as noted that contains a comment reading “revise” is unenforceable, and site will read whichever half suits the programme. Second, write comments as instructions rather than observations. “Corner return not shown” is an observation. “Draw the north-east corner return at 1:2, showing the closure piece, the joint width and the fixing to the return angle” is an instruction that can be closed out and audited.
What are you accepting when you sign, and what stays with the contractor?
This is the question most architects are really asking when they hesitate over the stamp, and the contract documents answer it more clearly than most reviews assume.
What the stamp does say
Under A201-2017 §4.2.7 the review is “only for the limited purpose of checking for conformance with information given and the design concept expressed in the Contract Documents.” AIA B101-2017 §3.6.4.2 repeats the same limited-purpose wording on the owner–architect side. Your stamp therefore says one thing: on the face of the documents submitted, this conforms to what we specified. It is a professional judgement about conformance, made on the drawings in front of you, at the moment you make it.
What the stamp does not say
A201 §4.2.7 continues that the review is not conducted to determine the accuracy and completeness of details such as dimensions and quantities, nor to substantiate instructions for installation or performance of equipment and systems, all of which remain the contractor’s responsibility. It states plainly that the review “shall not constitute approval of safety precautions” or of any construction means, methods, techniques, sequences or procedures, and that approving an item does not approve the assembly that item sits in. §3.12.6 puts coordination with adjacent work on the contractor. §3.12.8 confirms your approval does not relieve them of deviations, or of errors and omissions in their own drawings.
Delegated design is the sharpest boundary of the lot. Where the specialist facade engineer’s seal appears on the support calculations, A201 §3.12.10.1 lets the owner and architect rely on the adequacy and accuracy of those services — but that reliance is conditional on the owner and architect having specified the performance and design criteria in the first place. B101 §3.6.4.3 states the architect is entitled to rely upon, and is not responsible for, sealed services. Read together the message is blunt: if the wind load, the deflection limit, the movement allowance and the design life were never written into the specification, the platform that lets you rely on someone else’s seal was never built. A large share of the delegated-design arguments SOGA sees on facade packages begin there, not at the review.
Which checks cannot be corrected after you sign?
Most submittal comments can be picked up later. A handful cannot, because they are consumed by the first production run or by the first course installed. Those are the checks that justify the review period, and they are worth running in this order — the sequence matters, because a wrong datum makes every check below it meaningless.

| # | Check | What the drawing must show | Consequence if it is missed |
|---|---|---|---|
| 1 | Setting-out datum | Named project datum, a grid reference per elevation face, the survey date and the instrument used | The whole elevation installs out of level and no adjustment is left at the top course |
| 2 | Panel numbering | A unique mark on every panel, matching the schedule one-to-one, with the numbering rule stated on the key plan | Panels arrive unidentifiable and installation stalls at the first special |
| 3 | Schedule reconciliation | Total count, count by type and count of specials, agreeing with the marked elevations | Specials are manufactured as standards and then cut on site |
| 4 | Structural interface | Slab edge, cast-in channel or anchor position, and the structural tolerance each one assumes | Brackets do not reach, and drilled anchors quietly replace cast-in channels |
| 5 | Adjustment provision | Three-axis adjustment at the bracket stated in mm, drawn at both extremes of travel | Frame tolerance consumes the whole allowance in the first bay |
| 6 | Joint width and shadow gap | Nominal joint, plus and minus tolerance, and the gap held at corners, heads and sills | Joints visibly open and close along a single elevation |
| 7 | Edge and return conditions | Every return, reveal and closure drawn as a section, never noted as “similar” | Site-made closures appear at every opening |
| 8 | Fixing type and grade | Fastener type, material, grade, edge distance and embedment, with the sealed scope boundary named | Mixed metals in contact, or an anchor with no pull-out record |
| 9 | Movement joints | Location, width, and the movement each joint absorbs per length of elevation | Panels lock up and fixings take thermal load they were never sized for |
| 10 | Drainage and weeps | The drained cavity route, weep size and spacing, and where water leaves the system | Water tracks to the slab and shows internally in the first heavy season |
| 11 | Finish specification | Coating system, film thickness or coating class, colour reference, gloss level and lot control | Two lots meet mid-elevation and the difference is permanent |
| 12 | Sealant and gasket schedule | Product family, joint dimension, backing rod size, and primer where it is required | Sealant is installed at a joint width outside its movement capability |
| 13 | Interfaces with other packages | Window, roof, soffit, balustrade and lighting junctions, each attributed to an owner | The gap between packages surfaces on site as a variation |
| 14 | Delegated design sign-off | The specialist engineer’s seal, the criteria answered, and the stated scope of that seal | You inherit a structural obligation you were never appointed to carry |
If you have thirty minutes rather than three days, run checks 1, 2, 5, 8 and 14 and mark the package revise and resubmit if any one of them fails. Those five carry the consequences money cannot buy back once tooling is cut and the first course is set.
How do you check the setting-out datum and panel numbering?
These two travel together. Numbering without a datum tells you what a panel is called but not where it goes; a datum without numbering tells you where the grid sits but not what lands on it.
The datum check
Look for an absolute reference, not a relative one. An elevation dimensioned only panel-to-panel accumulates every forming and assembly tolerance along its length — on a 60 m run at 600 mm modules, a 1 mm bias per module is 100 mm of drift by the far end. The submittal must name the project datum, give a grid reference for each elevation face, and state the survey the facade grid was set from, including its date. Then check the tolerance assumed for the primary structure: a cast in-situ concrete frame is commonly drawn with a slab-edge tolerance of ±25 mm, and if the facade drawings assume ±10 mm the difference will be absorbed by somebody on site, usually with a grinder. Ask for the as-built survey of the structure wherever one exists.
The numbering check
A workable mark reads face–course–position: N-04-017 for the seventeenth panel of the fourth course on the north face, with handed pairs carrying an L or R suffix. Take the panel schedule, sum the quantity column, and compare it against the count marked on the elevations. If those two numbers disagree, stop — everything downstream is being checked against a document the fabricator’s own database contradicts. Where a rule-driven surface means no two panels repeat, insist the numbering rule is written on the key plan, so a replacement ordered in year six can be identified without reopening the model. How panel data is generated and carried into fabrication is covered separately in SOGA’s guide to taking a facade from algorithm to fabrication drawing; at review stage your job is only to confirm it reconciles.
How much tolerance and adjustment must the drawings carry?
Tolerance is the check most often skipped, because it stays invisible until the day it runs out. The submittal has to show three separate things, and showing only the third is the usual failure. First, the tolerance assumed for the primary structure — slab edge, cast-in channel position, column face. Second, the manufacturing tolerance of the panel itself, which on a formed part accumulates across every fold. Third, the adjustment available at the bracket, stated as a range in millimetres in all three axes and drawn at both extremes of travel, not implied by a single fixed position with an arrow on it.
The arithmetic is worth doing on the back of the sheet. A frame at ±25 mm, a cast-in channel located to ±10 mm and a panel manufactured to ±2 mm on the diagonal need real adjustment at the bracket in every direction, and a bracket drawn with slotted holes giving ±15 mm has already lost the argument at the worst bay. Where a panel is formed rather than flat, ask for the forming allowance to be stated: fold count, inside radius, and the tolerance held on finished depth. The mechanics of that, for one panel family, are set out in how formed relief facade panels are manufactured, including folding and depth tolerance. At review you are not judging the forming method; you are checking that the tolerance it produces has somewhere to go.
What do you check on joints, shadow gaps and edge returns?
Joint width is the dimension a person on the footpath actually reads, and it is fixed on the submittal rather than on site. Check the drawing gives a nominal with a stated plus and minus — a 12 mm nominal joint at ±3 mm is a specification; a joint marked simply “12” is a wish. Then check it is held where the geometry makes it hard: at external and internal corners, at heads and sills, at the parapet, at a transition to another material, and wherever the module changes across a varying elevation. A shadow gap that is 20 mm on the typical bay and 34 mm at the corner because that is what was left over is the most common visible defect on a completed facade.
Returns are the other reliable failure. Any note reading “returns similar” should be treated as an undrawn condition. Count the distinct return conditions on the elevations — a typical building has six to twelve, not one — and require a section for each. The test is simple: could a fabricator cut this part from the drawing without telephoning anyone? If not, it is not a drawing, it is a sketch, and it will be resolved on site with a folder and a tube of sealant.
- Nominal joint and tolerance stated in millimetres, not implied.
- Corner, head, sill, parapet and soffit joints each drawn and each dimensioned.
- Every return, reveal and closure sectioned, with no “similar” notes left standing.
- The joint grid set out from the datum, not from the edge of the first panel.
- Sealant joint width inside the movement capability of the product actually scheduled.
What do you check on fixings, and where does the structural boundary sit?
Check the fixing drawing for six things: fastener type, material, grade, edge distance, embedment, and the interface it lands in. Then check the two items that cause arguments rather than failures. Mixed metals in contact need an isolation detail drawn, not noted. And any change from a cast-in channel to a post-drilled anchor is a structural change rather than a fabrication convenience — it needs a pull-out test regime and a sealed calculation, and it should come back to you as a revised submittal rather than arrive as a site instruction after the fact.
On the boundary itself, be explicit in writing. The structural adequacy of the support system is the specialist engineer’s sealed scope, and B101-2017 §3.6.4.3 entitles you to rely on it. What you must confirm is that the seal covers what you believe it covers: the front sheet of the calculation should name the wind pressures used, the deflection limits, the movement allowance, the design life of the fixing, and explicitly where the sealed scope stops — usually at the interface with the primary structure, which somebody else designed. A calculation set with a seal and no stated scope is worth returning. Where the facade package sits inside the wider works, the scope split is drawn out in SOGA’s breakdown of a commercial facade tender BOQ and specification.
What do you check on finish, batch and colour reference?
A finish is not approved by naming a colour. The submittal has to carry the coating system, the performance class, the film thickness and the lot control, because those are what a coating line and an anodising plant actually work to. For a PVDF architectural coating, expect the resin content and a dry film thickness in the region of 30–35 µm, stated as a range with a minimum. For anodising, expect a coating class such as AA25, meaning a 25 µm anodic film, and a single stated lot per elevation face. Ask for a colour tolerance in writing: a maximum ΔE of 2.0 between production and the approved sample is a normal architectural expectation and a number a supplier can be held to.
The trap is batch boundaries. Anodised finishes in particular vary between lots in a way that no amount of goodwill fixes after installation, so the submittal must state which panels come from which lot and where the lot boundary falls. Insist that boundary lands at a natural break — a corner, a movement joint, a change of plane — and never mid-run across a flat elevation that will be read in raking light. Approve the physical sample, not the printed swatch, and approve it under the light the building will actually stand in. Where a coating is applied to formed parts, check whether it goes on before or after forming, because the answer changes both the tolerance and the touch-up regime.
What do you check on drainage, weeps and movement joints?
Ask one question of the sections: where does water that gets behind this face leave the system? A drained and back-ventilated facade needs a continuous cavity, a defined path at every horizontal obstruction, flashing at every interruption, and weeps sized and spaced as a dimension — 8 mm openings at 600 mm centres is a normal starting point, though the number matters less than the fact that a number is on the drawing at all. If the sections show a sealed face with no cavity and no exit route, the design depends entirely on sealant, and that is a maintenance liability you would be signing on behalf of an owner who will never read the specification.
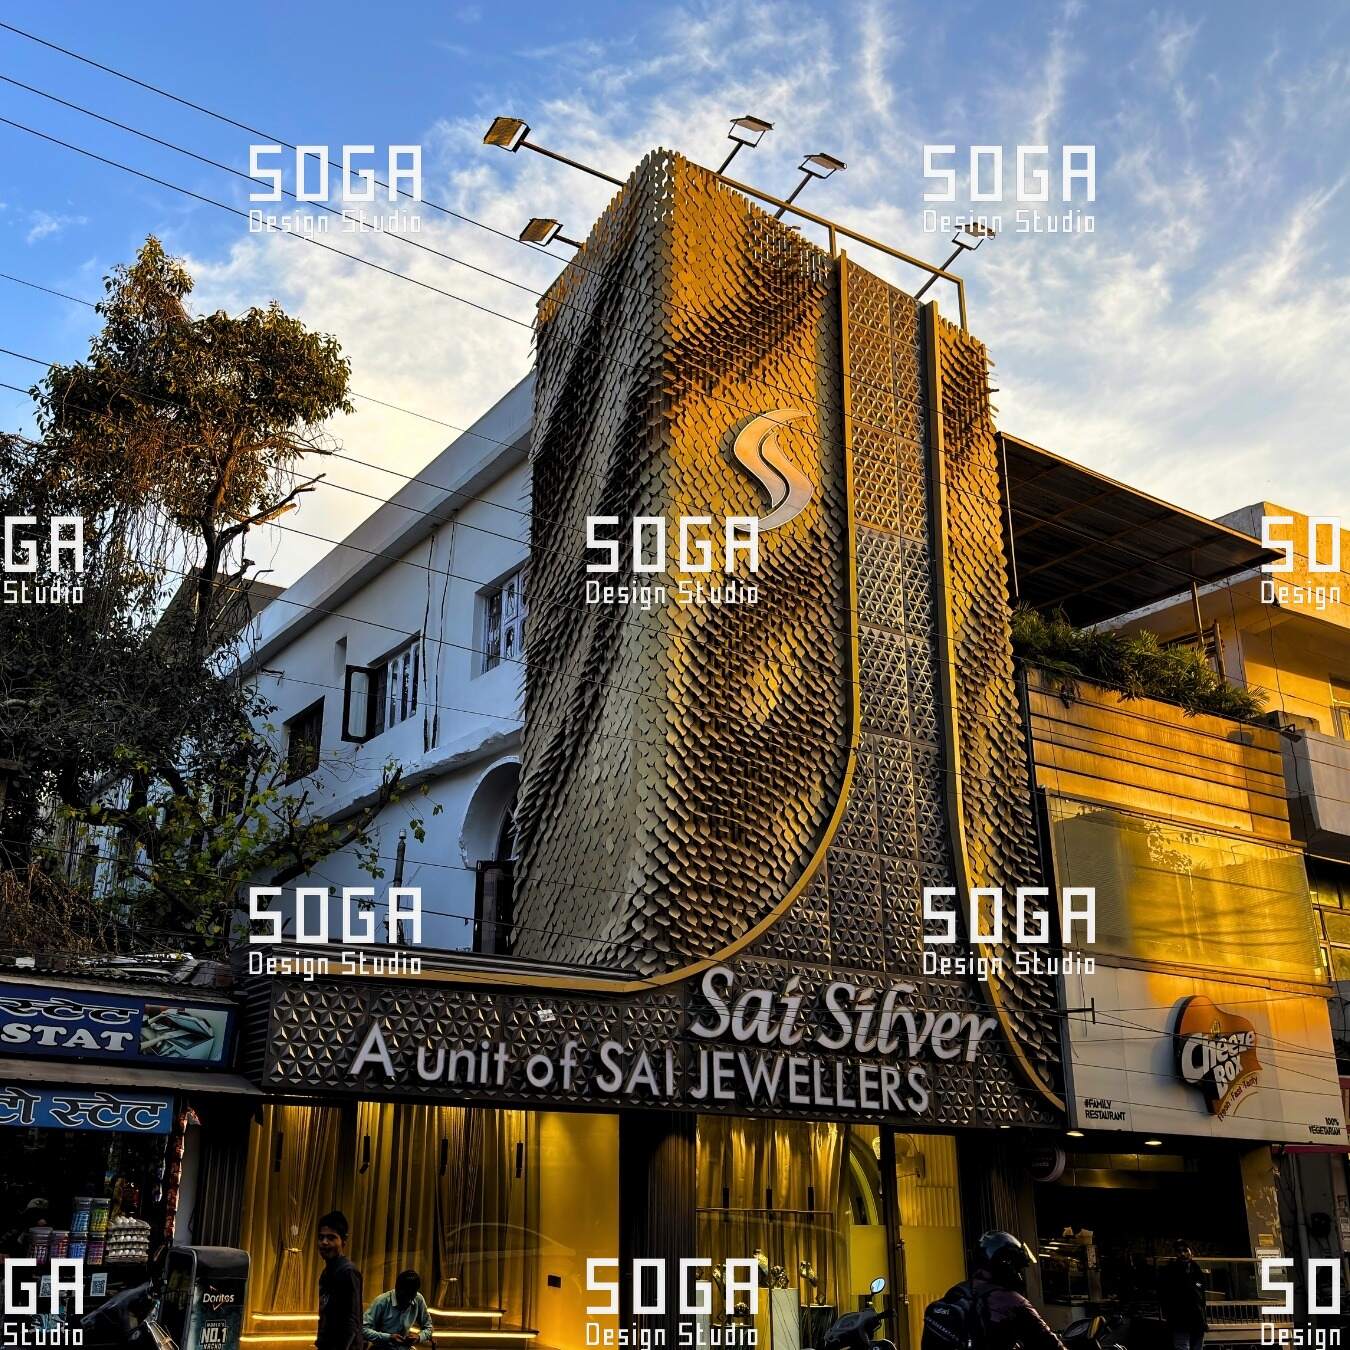
Movement is the same argument in a different axis. A metal panel run expands and contracts measurably with temperature — a 40 °C surface swing moves a 6 m course by roughly 5 mm — so a continuous length beyond about 6 m with no break is a defect waiting for a season change. Check that movement joints are located, dimensioned, and stated in terms of the movement each one absorbs, and that the fixings either side are drawn as sliding or fixed deliberately rather than by accident. Where the geometry laps rather than butts — overlapping formed courses, whose manufacture is described in how a formed metal scale facade is manufactured — check the lap dimension and the behaviour of the lowest course, which is where water collects.
Testing closes the loop, so reference the field tests in the specification and give the review something to hand off to. ASTM E1105-15(2023) covers field determination of water penetration under uniform or cyclic static air pressure difference; ASTM E783-02(2018) covers field measurement of air leakage through installed exterior windows and doors; and AAMA 501.2-25, published by the Fenestration and Glazing Industry Alliance, is the diagnostic water leakage field check. For enclosure commissioning as a whole, ASTM E2947-25 is the current guide. In Europe the product standard for curtain walling is EN 13830:2015+A1:2020, although for CE marking under the Construction Products Regulation the version cited in the Official Journal remains the 2003 edition — worth knowing before writing either into a specification.
How long should a facade submittal review take, and what does a late review cost?
B101-2017 §3.6.4.1 sets the standard: the architect acts in accordance with the approved submittal schedule, or in its absence with reasonable promptness “while allowing sufficient time, in the Architect’s professional judgment, to permit adequate review.” That clause does two jobs. It obliges you to be prompt, and it protects you from being pushed into a review shorter than the package deserves. The way to use it is to agree the periods before the first submittal arrives, in the schedule, in writing. §3.6.4.5 also requires the architect to maintain a record of submittals — keep it, because it is the only evidence of when a package actually arrived complete.
| Submittal stage | Typical package size | Review period to work to | What slips if it is late |
|---|---|---|---|
| First facade submittal (system and typical panel) | 40–80 sheets, one panel schedule, one calculation set | 10 working days | The entire fabrication window; tooling is not ordered until this closes |
| Resubmittal after “revise and resubmit” | Only the sheets that changed, plus a comment-response log | 5 working days | One production slot, typically 1–2 weeks |
| Elevation-by-elevation release | 15–30 sheets per face | 5 working days per face | That face only, where the faces have been decoupled deliberately |
| Specials and interface details | 5–15 sheets | 5 working days | Site work at that junction, which is usually on the critical path |
| Sample and finish approval | Physical sample plus batch and coating data | 5 working days from receipt of the physical sample | The coating line booking; anodising lots are reserved weeks ahead |
| First-article verification | One completed panel or one full bay | 3 working days on site | Release of full production |
The cost of lateness is asymmetric, and worth saying out loud to a client pressing for a two-day turnaround. A week of review slip usually costs a week of the fabrication window, because production slots are booked and coating lines are not held open for anyone. A week of inadequate review costs a production run. Re-manufacturing a single course of specials after tooling has been cut typically lands in the range of 2–5% of the facade package value before any programme claim attaches to it, and an itemised estimate is issued per project rather than assumed from a rate. Ten working days spent properly is the cheaper of the two failures by a wide margin.
It also matters where this sits in the work stages you are running to. Under the RIBA Plan of Work 2020, Stage 4 is Technical Design and Stage 5 is Manufacturing and Construction — and RIBA is explicit that allocating specialist subcontractors’ design work to Stage 5 is a common misapplication. Their stated recommendation is that it belongs in Stage 4, with Stage 5 comprising solely the manufacture and construction of the building. If your fee and programme treat facade submittal review as a Stage 5 administrative task, you have under-resourced the stage in which the facade is actually being designed. That is a scoping conversation, and it is the subject of how SOGA is engaged as a facade design partner by architecture studios.
Which facade submittals get rejected, and why?
The same ten reasons recur across markets. None of them is exotic, and every one is visible on the first pass if you are looking for it.
| Rejection reason | How it shows up in the package | Correct action |
|---|---|---|
| No setting-out datum | Elevations dimensioned panel-to-panel with no absolute reference | Revise and resubmit |
| Numbering does not reconcile | Schedule totals differ from the count marked on the elevations | Revise and resubmit |
| No adjustment at the bracket | Brackets drawn in one fixed position, with no slot or shim range shown | Revise and resubmit |
| Corners and returns shown as typical | One typical detail covering eight genuinely different conditions | Revise and resubmit |
| Calculations unsealed or scope-less | Calculations present, but no seal, no named engineer, or no stated scope | Rejected; resubmit with a sealed set naming the criteria |
| Silent substitution | Alloy, thickness or coating differs from the specification with no substitution request | Rejected; raise a contract question rather than commenting on the drawing |
| Finish quoted without lot control | Colour named; no lot, no gloss level, no film thickness | Approved as noted, lot boundary to be confirmed before production |
| No drainage route drawn | Sections show a sealed face with no cavity, no flashing and no weeps | Revise and resubmit |
| Movement joints omitted | Continuous runs beyond roughly 6 m with no break shown | Revise and resubmit |
| Interface left open | The junction with an adjacent package shown as a cloud or a note | Approved as noted; interface to be resolved by a separate submittal |
Two of those deserve a word on tone. A silent substitution should not be marked up on the drawing, because a comment implies you have accepted the change in principle and are merely adjusting it — it belongs in a contract question. And an unsealed calculation is not a drafting oversight; it is the boundary of professional responsibility left blank, and it is the one item on the list where signing anyway can follow an architect for years.
Requirements outside the drawing set bear on what you can approve. In Singapore, facade work sits inside a statutory regime run by the Building and Construction Authority: the Building Control (Periodic Inspection of Buildings and Building Façades) Regulations 2021 came into force on 1 January 2022 and impose a seven-year inspection cycle on buildings over 13 m once they are more than 20 years old, and structural design including facade support must be endorsed by a Qualified Person. In Dubai and the wider UAE the UAE Fire and Life Safety Code of Practice (2018 edition) governs, Civil Defence operates a facade no-objection process, and cladding suppliers must be registered and licensed — check the registration before you approve a product, not after. In Australia the National Construction Code has reached its 2025 edition with adoption dates differing by state, while NCC 2022 Volume One clause C2D10 governs non-combustible external wall elements and Verification Method CV3 references AS 5113 for fire propagation testing of external walls. Confirm which edition your jurisdiction has adopted before relying on any clause number. The design side of the same discipline is set out in SOGA’s guide to parametric facade design.
For the wider set a shop drawing review is checked against on a house, see the seven-drawing elevation set.
Related Reading
- Parametric facade design: the SOGA pillar guide
- Computational design for facades: from algorithm to fabrication drawing
- Working with SOGA as a facade design partner for architecture studios
- How formed relief facade panels are manufactured: folding, depth tolerance and rigidity
- How a formed metal scale facade is manufactured: scale geometry, nesting and material yield
- Commercial facade tender BOQ and specification: India, UAE, Singapore
Frequently Asked Questions
What is a facade shop drawing review?
A facade shop drawing review is the architect’s formal check of the fabricator’s submittal against the contract documents. Under AIA A201-2017 it is conducted only for the limited purpose of checking conformance with the information given and the design concept expressed in the contract, and ends in a stamped action releasing or withholding manufacture.
What is the difference between approved as noted and revise and resubmit?
Approved as noted releases manufacture immediately, incorporating your written comments, with no further submittal required, so you have accepted every unmarked part of the sheet. Revise and resubmit releases nothing: no part of the package may be manufactured, and a complete revised submittal must return, at the contractor’s programme risk.
Is the architect responsible for the structural adequacy of facade fixings?
Not where a specialist engineer seals the support design. AIA B101-2017 section 3.6.4.3 entitles the architect to rely upon sealed services and states the architect is not responsible for them. A201 section 3.12.10.1 makes that reliance conditional on the owner and architect having specified the performance and design criteria.
How long should an architect take to review a facade submittal?
SOGA works to 10 working days for a first facade submittal of 40 to 80 sheets, 5 working days for a resubmittal or an interface package, and 3 working days on site for first-article verification. AIA B101-2017 section 3.6.4.1 requires reasonable promptness while allowing sufficient time for adequate review.
What are the most common reasons a facade submittal is rejected?
Ten recur: no setting-out datum, a panel schedule that does not reconcile with the elevations, no adjustment at the bracket, returns shown as typical, unsealed calculations, a silent substitution, a finish quoted with no lot control, no drainage route drawn, movement joints omitted, and an interface left open.
Have a Facade Submittal on Your Desk?
SOGA Design Studio reviews facade submittals for architecture practices as an independent technical service: a completeness pass, the fourteen-point technical pass set out above, a written comment set drafted as instructions rather than observations, and a comment-response log the contractor closes out against. We work to 10 working days on a first submittal and 5 on a resubmittal, and we state plainly where the sealed structural scope stops and yours begins. Fees are quoted as a range against sheet count and package value, with an itemised estimate issued per project. Send the package and the specification section that governs it to [email protected].

