

Every quotation for a metal facade eventually reaches a line that says spares, and almost every one of them prices that line as a percentage of area. Five percent. Ten if the client is nervous. It is the wrong arithmetic, and it produces a crate that cannot repair the building it was bought for. Villa facade panel replacement and spare stock across India, Dubai, Singapore and the UAE is not a maintenance question answered after something breaks. It is a specification decision taken before fabrication is signed, and it turns on two numbers that are already fixed by then: how many distinct part numbers the facade actually has, and which finish system was chosen. Get those wrong and no quantity of spares will help you.
The Governing Number Is Part Numbers, Not Panel Count
Across the four systems in this post the panel count runs 27, 116, 35 and 80, but the number of distinct PANEL part numbers runs one, one, four and one. That second figure is the one that sizes the crate. On the Ajman cassette wall there are 80 panels and exactly one panel part number, because the variation lives in six bracket shims rather than in the panel; eight spare cassettes cover the whole building. On the Ahmedabad punched wall there are 27 panels and 27 different hole schedules, so a spare finished panel would only ever fit one position – which is why the spare there is four blank plates and a CNC punch file rather than four panels. A flat ten percent rule buys eight cassettes on the Ajman wall, which is right by accident, and three plates on the Ahmedabad wall, which is both too few and – because all 27 hole schedules differ – three plates that fit three specific positions and nowhere else. This is why SOGA fixes the tool count at concept stage on every parametric facade: the whole method is a rigid setting-out grid with one varying parameter, and how that parameter is produced – a punch die, a saw cut, a press-brake setup, a bracket shim – decides on day one whether this building can be repaired in a week or in a quarter. The second number is the finish. Anodising is a bath, and a bath is a batch; a super-durable polyester can be re-sprayed locally; a PVDF coat cannot be matched three years later; bare copper has no coating at all and therefore nothing to match. Those four finishes need four completely different crates.
What Goes In The Crate: Four Markets, Four Different Answers
The same building, the same panel area and the same budget produce four different spare schedules in these four markets, because the thing that degrades first is different in each. Colour drift has four separate physical drivers here – ultraviolet load in Dubai, humidity and biofilm in Singapore, airborne particulate in Ahmedabad, chloride in Ajman – and only two of those are irreversible. Where the drift washes off, you stock fewer panels and schedule a clean. Where it does not, you buy the match on day one or you never get it. Colour drift is also the point where a villa facade warranty normally stops paying, which is the second reason the crate is settled at specification stage instead of argued about later.
| Market and finish system | What the spare crate holds, and why |
|---|---|
| Ahmedabad, India – super-durable polyester powder coat | Four blank plates, the CNC punch file and the powder-coat code – not finished panels, because all 27 panels carry a different hole schedule. Drift here is airborne particulate, which washes off, so the match is restored by cleaning rather than by stock. The finish is chosen for repairability: a super-durable polyester can be re-sprayed by a local coater to match the aged wall, and that is worth more here than the longer fade warranty a factory-only coating would give. Allow 10 to 14 working days to punch, coat and cure one replacement. |
| Dubai, UAE – bronze anodising | Six fins held at the full 2,900 mm length, 17.4 running metres, reserved out of the same anodising load on the day the order is placed. Anodising is a bath, not a paint: colour is a property of that specific load, it cannot be touched up on site, and after roughly 24 months you cannot re-order a matching one. Ultraviolet drift here is irreversible, so the spare has to be bought before the building is finished or the match is gone forever. Record the batch, the load number and the coater on the O and M schedule. |
| Singapore – PVDF factory coating | Twelve plates – three of each of the four part numbers – from the original coating batch. Four part numbers cover all 35 positions, which no percentage rule can claim. Drift here is humidity and biofilm, which is reversible: the correct sequence is to wash the wall first and then compare, because a cleaned six-year facade sits close to a stored PVDF plate. What you cannot fix is a plate coated three years later – PVDF is factory-only and a fresh run will not match. |
| Ajman, UAE – uncoated copper alloy | Eight cassettes, forty universal brackets, a 48-piece shim set and a full 316 stainless fastener set. This is the market where the spare is not really a panel at all. Onshore chloride 1.8 km from the Gulf attacks the fixing long before the alloy, so the consumable is the bracket, and the tilt is there to open the drained joint from 12 mm to 40 mm where the cavity most needs to dry. And because the cassette is uncoated, there is no colour to match at all: a bright replacement patinates to the same tone as its neighbours in 12 to 18 months on its own. |
1. Ahmedabad Parametric Iris Plate: A G+2 Detached Family Villa
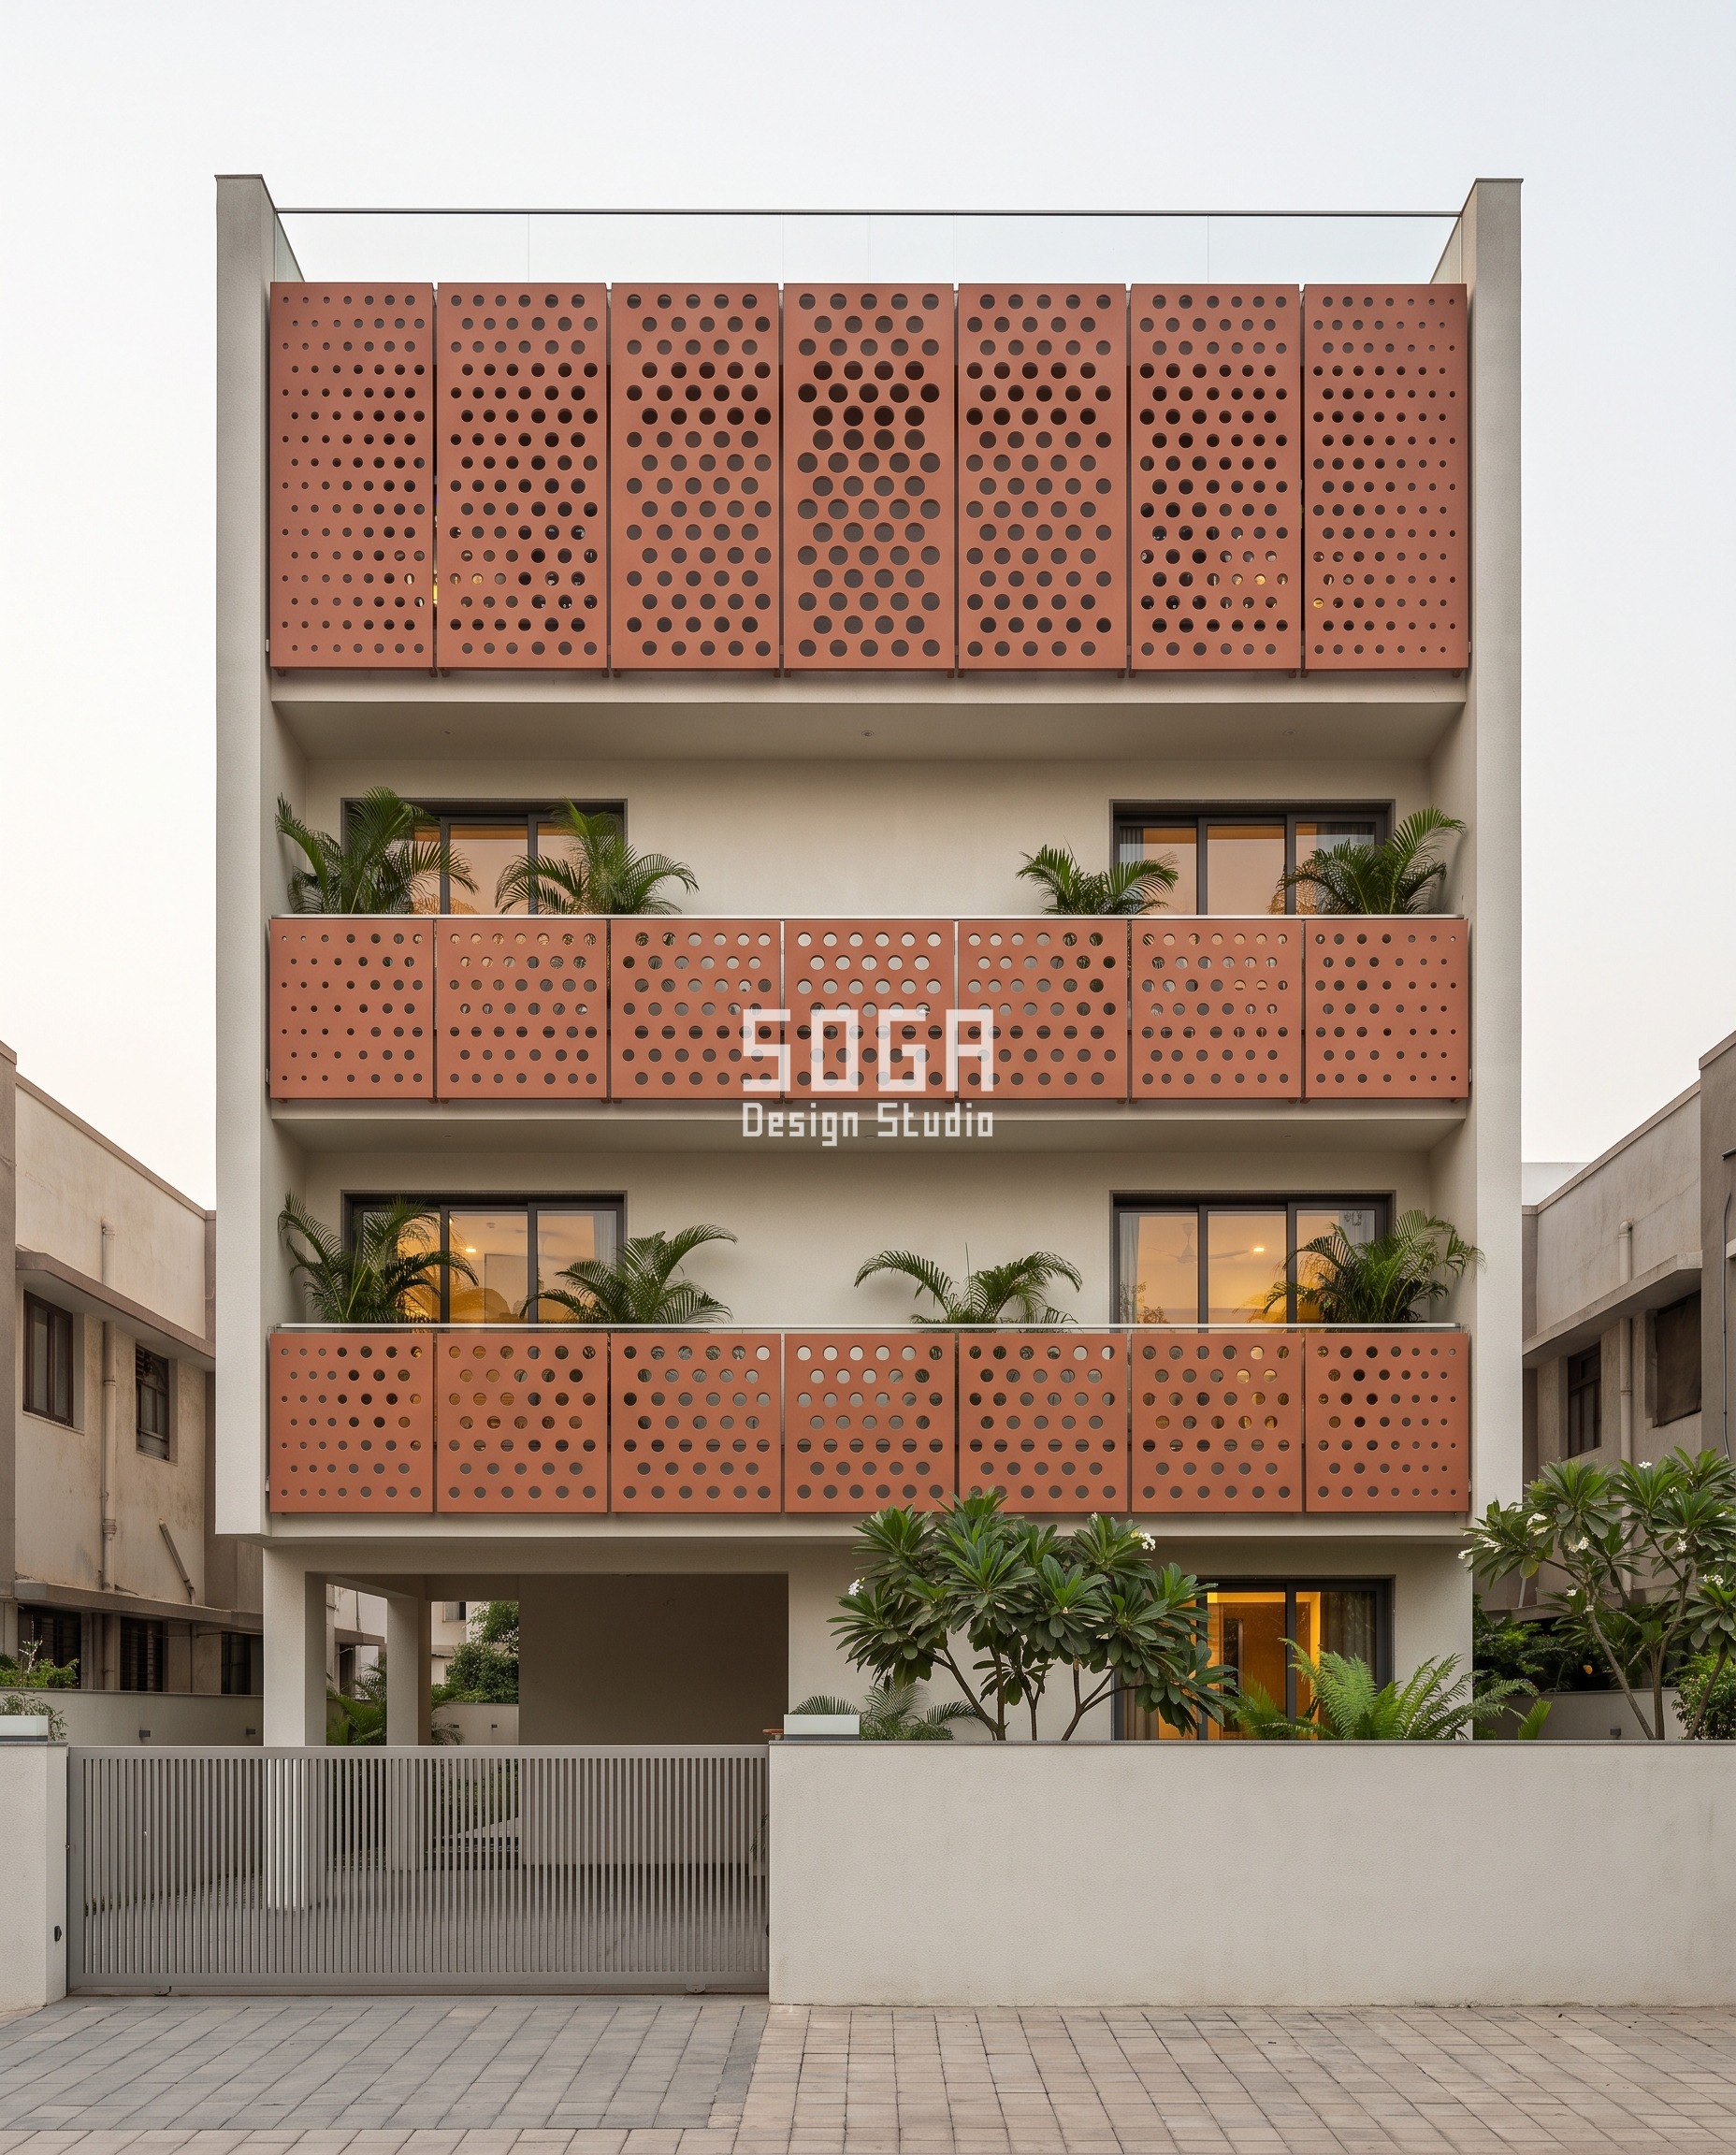
Design seed: North-facing G+2 street elevation on an 11.5 m frontage, a calm off-white RCC frame with 280 mm end piers and one screen band per floor x one operation only, a round-hole size gradient across that band x one module repeated 27 times, a 1,200 x 900 mm plate of 8 mm 5052-H32 alloy on a fixed 400 mm triangular hole grid that never moves x one varying quantity, hole diameter, remapped from 60 mm to 340 mm in nine turret steps of 35 mm and eased back to 235 mm – die 6 of the 9 – at the top band’s own outer corners x driven not by the sun but by two vertical attractor lines 3 m off each flank at the neighbours’ window walls, both terminating at the neighbours’ G+1 parapet, so the field opens upward because the neighbours’ massing ends x one turret punch and nine dies behind all of it: 27 plates, 27 hole schedules, zero unique tools, which is exactly why the spare crate holds four blank plates and a punch file instead of four finished panels. This G+2 detached family villa in Bodakdev, Ahmedabad wears a Parametric Iris Plate skin in super-durable polyester powder-coated 8 mm 5052-H32 alloy plate as the outer screen of the balcony band, 130 mm outboard of a 1,100 mm frameless glass balustrade, on MS outriggers at 1,200 mm centres. The driver is the neighbours’ windows, not the sun. The street elevation faces north on an 11.5 m frontage and the flanking bungalows stand 3 m away on both sides, but they are only G+1 – so the overlooking is worst in the two lower outside corners and disappears entirely at the second floor, which looks out over both their roofs. The diameter is remapped from exactly that: 60 mm hard against the piers on the ground and first floors, where the plate reads solid at any grazing angle, opening to 340 mm at the centre of the top band, where the balcony faces the open setback over both roofs and the people standing there get their view out, and easing back to 235 mm – die 6 of the 9 – at that band’s own outer corners because the attractor lines stop at the neighbours’ parapet rather than disappearing – so even the most open part of the wall is still visibly changing from hole to hole. Ahmedabad’s pre-monsoon dust is a separate detail: the 130 mm gap between plate and glass is closed with a stainless insect screen top and bottom and the plate head falls 4 degrees outward onto a drip lip, so the annual wash carries grit off the face rather than back onto the soffit. The parametric variation is written into the fabrication drawings, not sprayed on afterwards.
How the Parametric Iris Plate is built
| Design parameter | Specification |
|---|---|
| Plate module | 1,200 x 900 mm, 8 mm 5052-H32 alloy, 40 x 40 x 4 mm perimeter angle welded to the back, 15 to 26 kg finished depending on its own hole schedule |
| Hole diameter | 60 mm hard against the piers on the ground and first floors, opening to 340 mm at the centre of the second-floor band and easing back to 235 mm – die 6 of the 9 – at that band’s outer corners – most open along the top, still graded across it, 9 turret steps of 35 mm |
| Attractor | Two vertical lines 3 m off each flank at the neighbours’ window walls, stopping at their parapet – so the field opens both inward and upward, and above the parapet the lines end rather than vanish, which is what keeps the top band graded instead of flat. The field is symmetric about the centreline, so plates mirror in pairs – but a mirrored plate is still its own punch programme |
| Band build-up | 900 mm punched plate standing 130 mm outboard, its head 200 mm below the top of a 1,100 mm frameless glass balustrade so a clear glass line reads above the plate on every floor; recessed glazing 1,200 mm behind; finished soffit |
| Plate count, corner and water | 9 plates per floor stopping against 280 mm end piers, 27 across the G+2 villa; plate head falls 4 degrees outward onto a 25 mm drip lip, the 130 mm gap closed with a stainless insect screen top and bottom |
| Tooling and spares | 1 turret punch, 9 dies, 27 unique hole schedules, 0 unique tools; spare = 4 blank plates + the punch file + the coat code |
| The honest limit | At 340 mm on a 400 mm pitch the plate is mostly air at the centre of the top band: the move buys the view out and gives back privacy at exactly the point where people stand, and it only works because the neighbours here are lower. Build the same villa between two G+2 houses and the field has no reason to open upward at all. And because every plate carries its own hole schedule, a damaged one is a re-punch, a re-coat and a cure – 10 to 14 working days – not a shelf swap. |
Material & colour: hero skin in warm clay terracotta, matte super-durable polyester powder coat, bright mill-chamfered hole edges, kept to a restrained palette so the geometry does the talking. Indicative facade cost: Rs 1,250 – 1,900 per sq ft installed (indicative, itemised per project); spare crate of 4 blanks plus the punch setup Rs 55,000 – 90,000, fully designed and installed, with an itemised estimate produced per project.
2. Dubai Parametric Tine Comb: A G+1 Inland Compound Villa
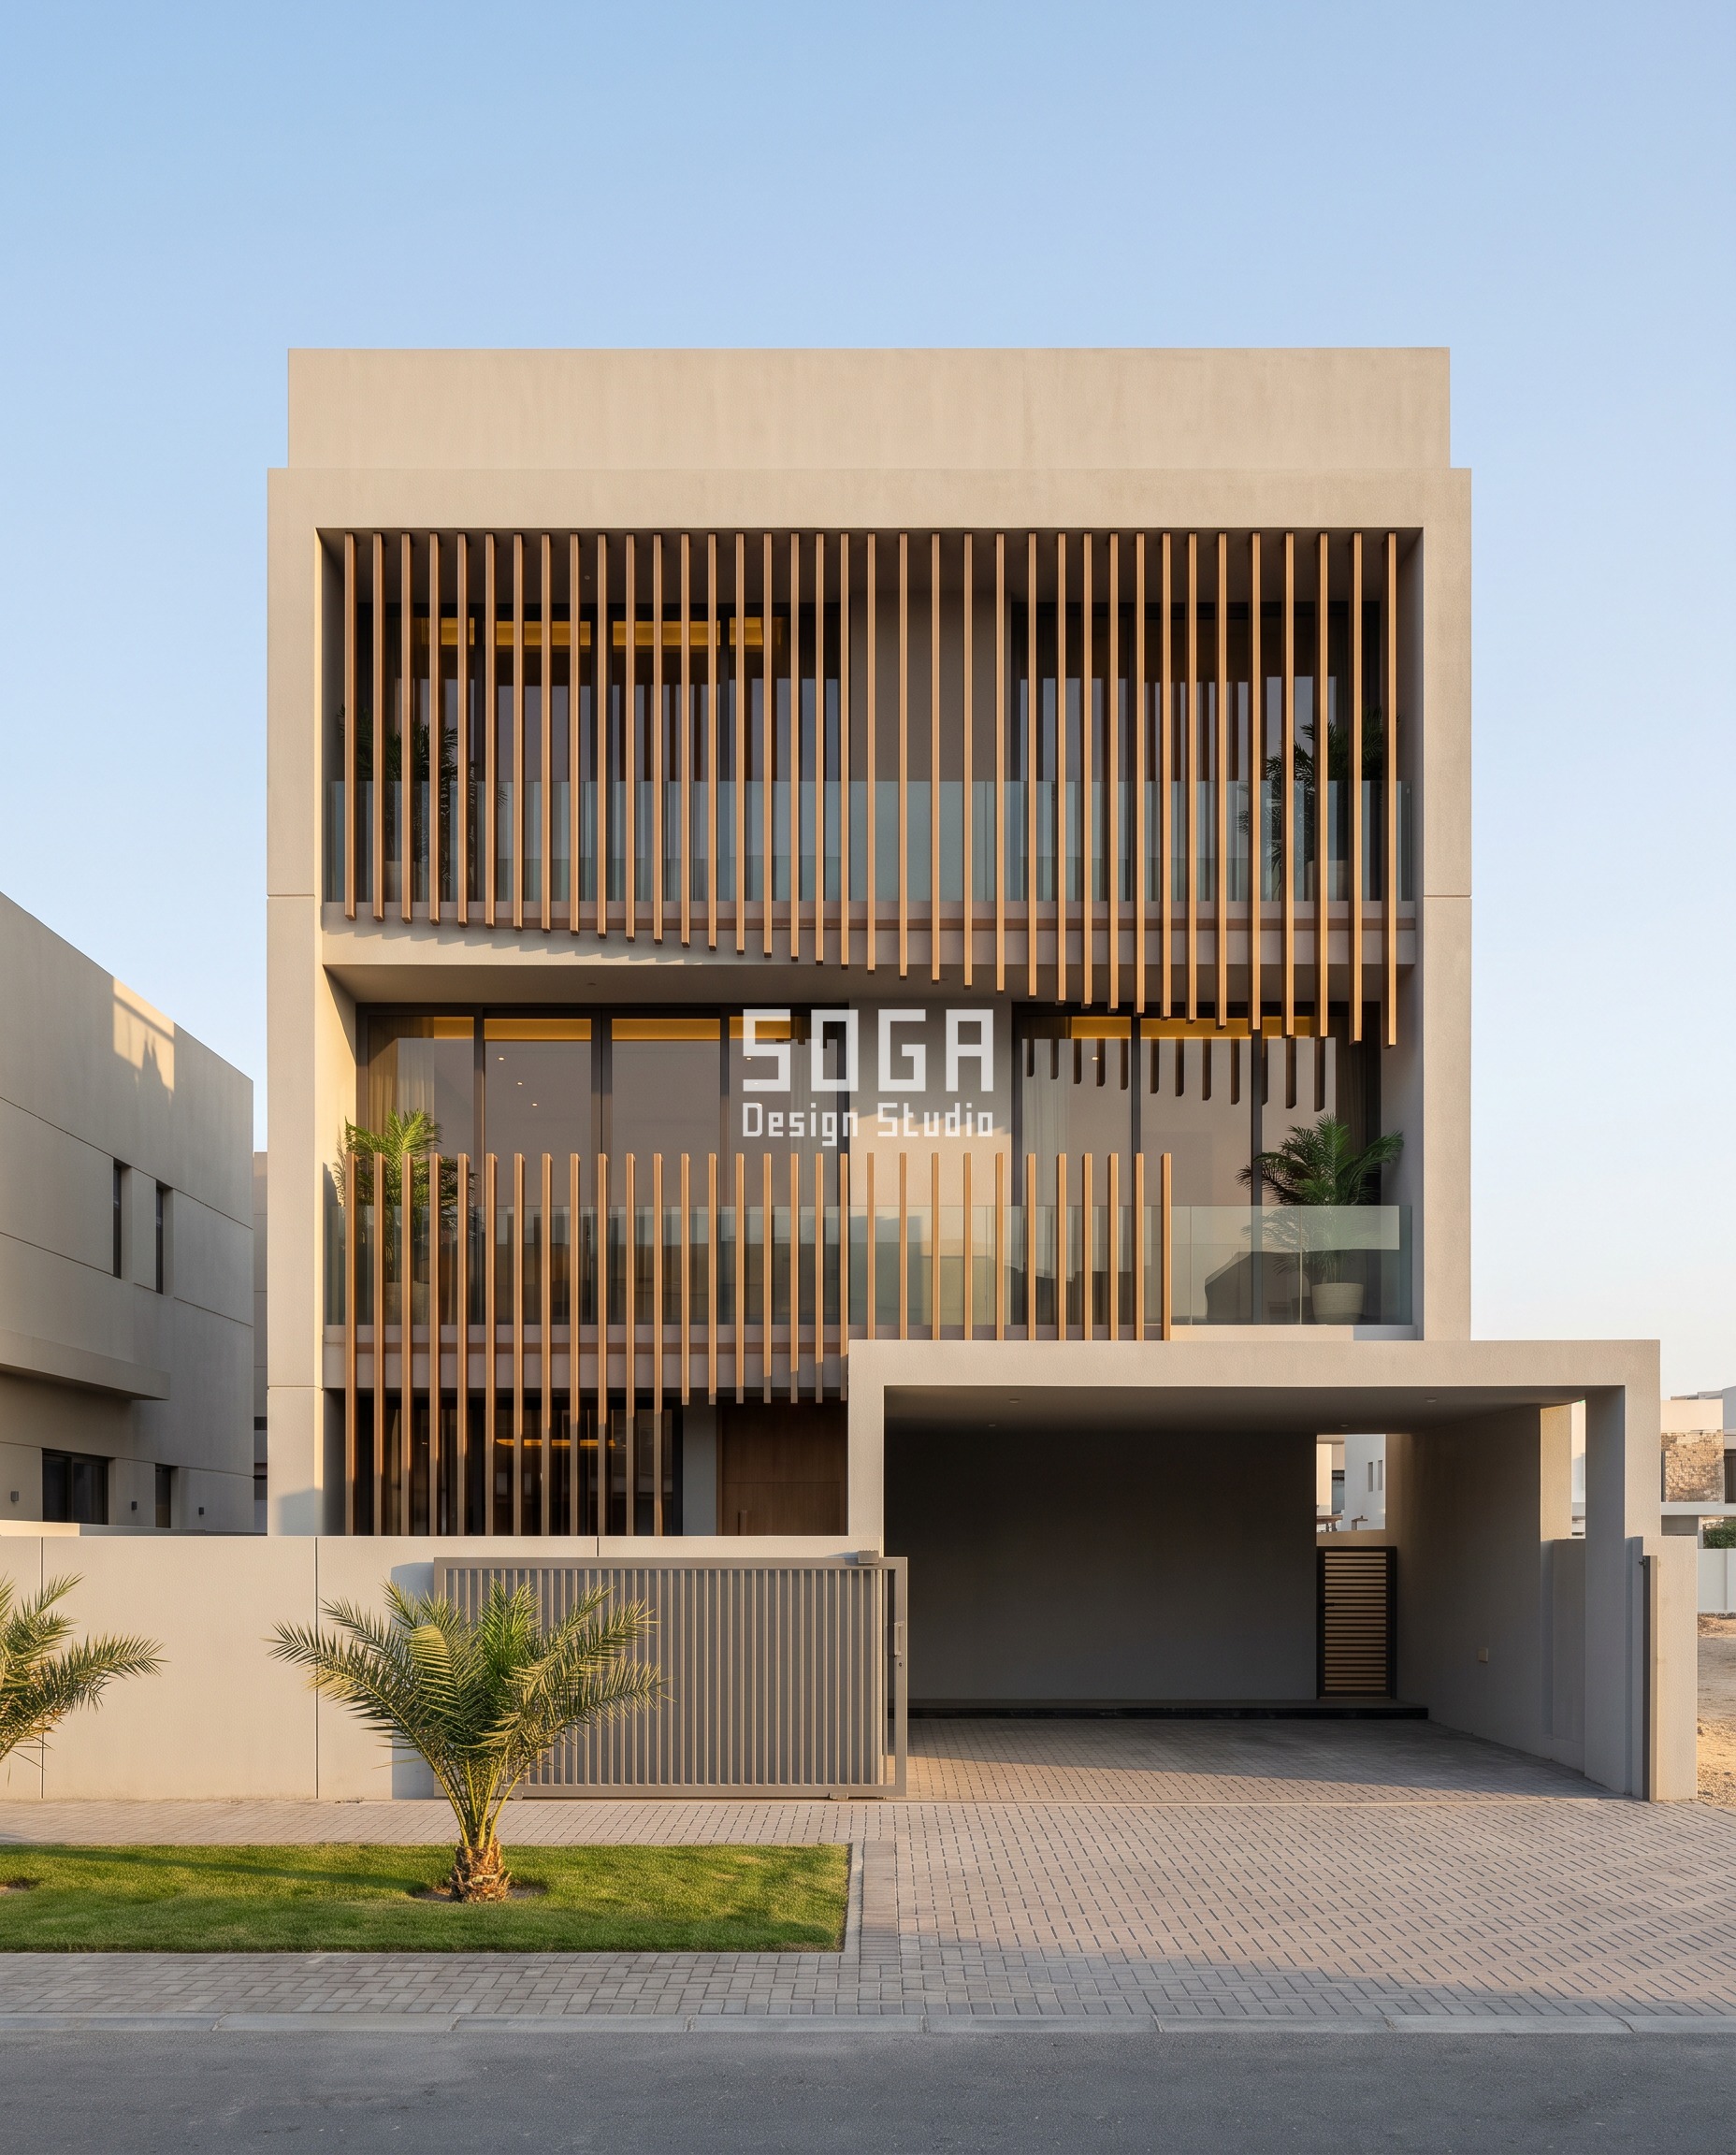
Design seed: Walled inland compound villa, G+1, a rendered frame set back behind two comb bands over an interlocking-block drive and date palms x one operation only, a comb of variable fin length, with the two quantities that usually drift held deliberately still – centres at 220 mm and projection at 250 mm everywhere x one module, a 60 x 200 mm bronze-anodised 6063-T6 box fin at 220 mm centres with 160 mm clear between fins, cut to length from a single extrusion die x one varying quantity, fin length, 900 mm to 2,900 mm across the first-floor band and clipped to 1,300 mm on the ground band by the 2.4 m reach rule, every root landing on one dead-straight top rail so the free lower ends draw a single smooth curve x driven by a west sun that drops below 40 degrees altitude from 15:30 on the only loaded face of the compound x 116 fins, one die, one anodising load, one part number – so the spare here is not a quantity at all but a booking made on the day the order is placed. This G+1 inland compound villa in Nad Al Sheba, Dubai wears a Parametric Tine Comb skin in bronze-anodised 6063-T6 alloy box extrusion, AA25 25-micron, top-hung on a slotted concealed carrier rail with a free bottom end and a concealed guide channel on every fin over 1,800 mm. The hero street elevation faces west, which is the loaded orientation: the sun drops below 40 degrees altitude from 15:30 and this is the only face that needs the fin. The comb runs 2,900 mm long over the west-facing first-floor rooms and stops at 900 mm at the north end, where the flank villa 6 m away already shades the wall. The ground band’s range is clipped at 1,300 mm by the 2.4 m reach rule, not by the composition, so the curve’s peak still stands over the same bay on both bands and the field crosses the floor line. Bronze anodising is specified over a coating because it holds colour through the ultraviolet load that chalks polyester here – and because it cannot be touched up on site, which is precisely why the batch is reserved on day one. The parametric variation is written into the fabrication drawings, not sprayed on afterwards.
How the Parametric Tine Comb is built
| Design parameter | Specification |
|---|---|
| Fin section and centres | 60 x 200 mm 6063-T6 box extrusion at 220 mm centres, 160 mm clear between fins, one die |
| Fin length | 900 to 2,900 mm on the first-floor band; 900 to 1,300 mm on the ground band, clipped so the lowest tip stays 2.6 m clear of the forecourt |
| Projection and band | 250 mm projection, constant everywhere – length is the variable, projection is not; 800 mm solid band per floor, 1,500 mm balcony cantilever |
| Restraint and water | Top-hung on a carrier rail slotted for movement and falled 1 in 100 to a spout at each pier; concealed guide channel on every fin over 1,800 mm; design wind pressure 1.4 kPa |
| Fin count and corner | 58 fins per band dying into 620 mm end piers, 116 across the G+1 villa; one movement break per band |
| Tooling and spares | 1 extrusion die, 1 anodising load, 1 part number; spare = 6 fins at the full 2,900 mm length from the same load |
| The honest limit | The variable free ends are the whole move and the whole exposure. The lowest tips finish 2.6 m above the forecourt – above a person, below a ladder – and a bent tine cannot be straightened. It is swapped from the reserved batch, or the field carries a visible dent for the life of the building. |
Material & colour: hero skin in warm bronze-anodised metal, 25 micron AA25, clean new finish, kept to a restrained palette so the geometry does the talking. Indicative facade cost: AED 560 – 900 per m2 installed (indicative, itemised per project) – above a timber-look fin because of the bronze anodising, the guide channel and the cut-to-length schedule; 6-fin reserved-batch spare stock AED 4,800 – 7,400, fully designed and installed, with an itemised estimate produced per project.
3. Singapore Parametric Counterphase Pleat: A 3-storey Detached Landed House
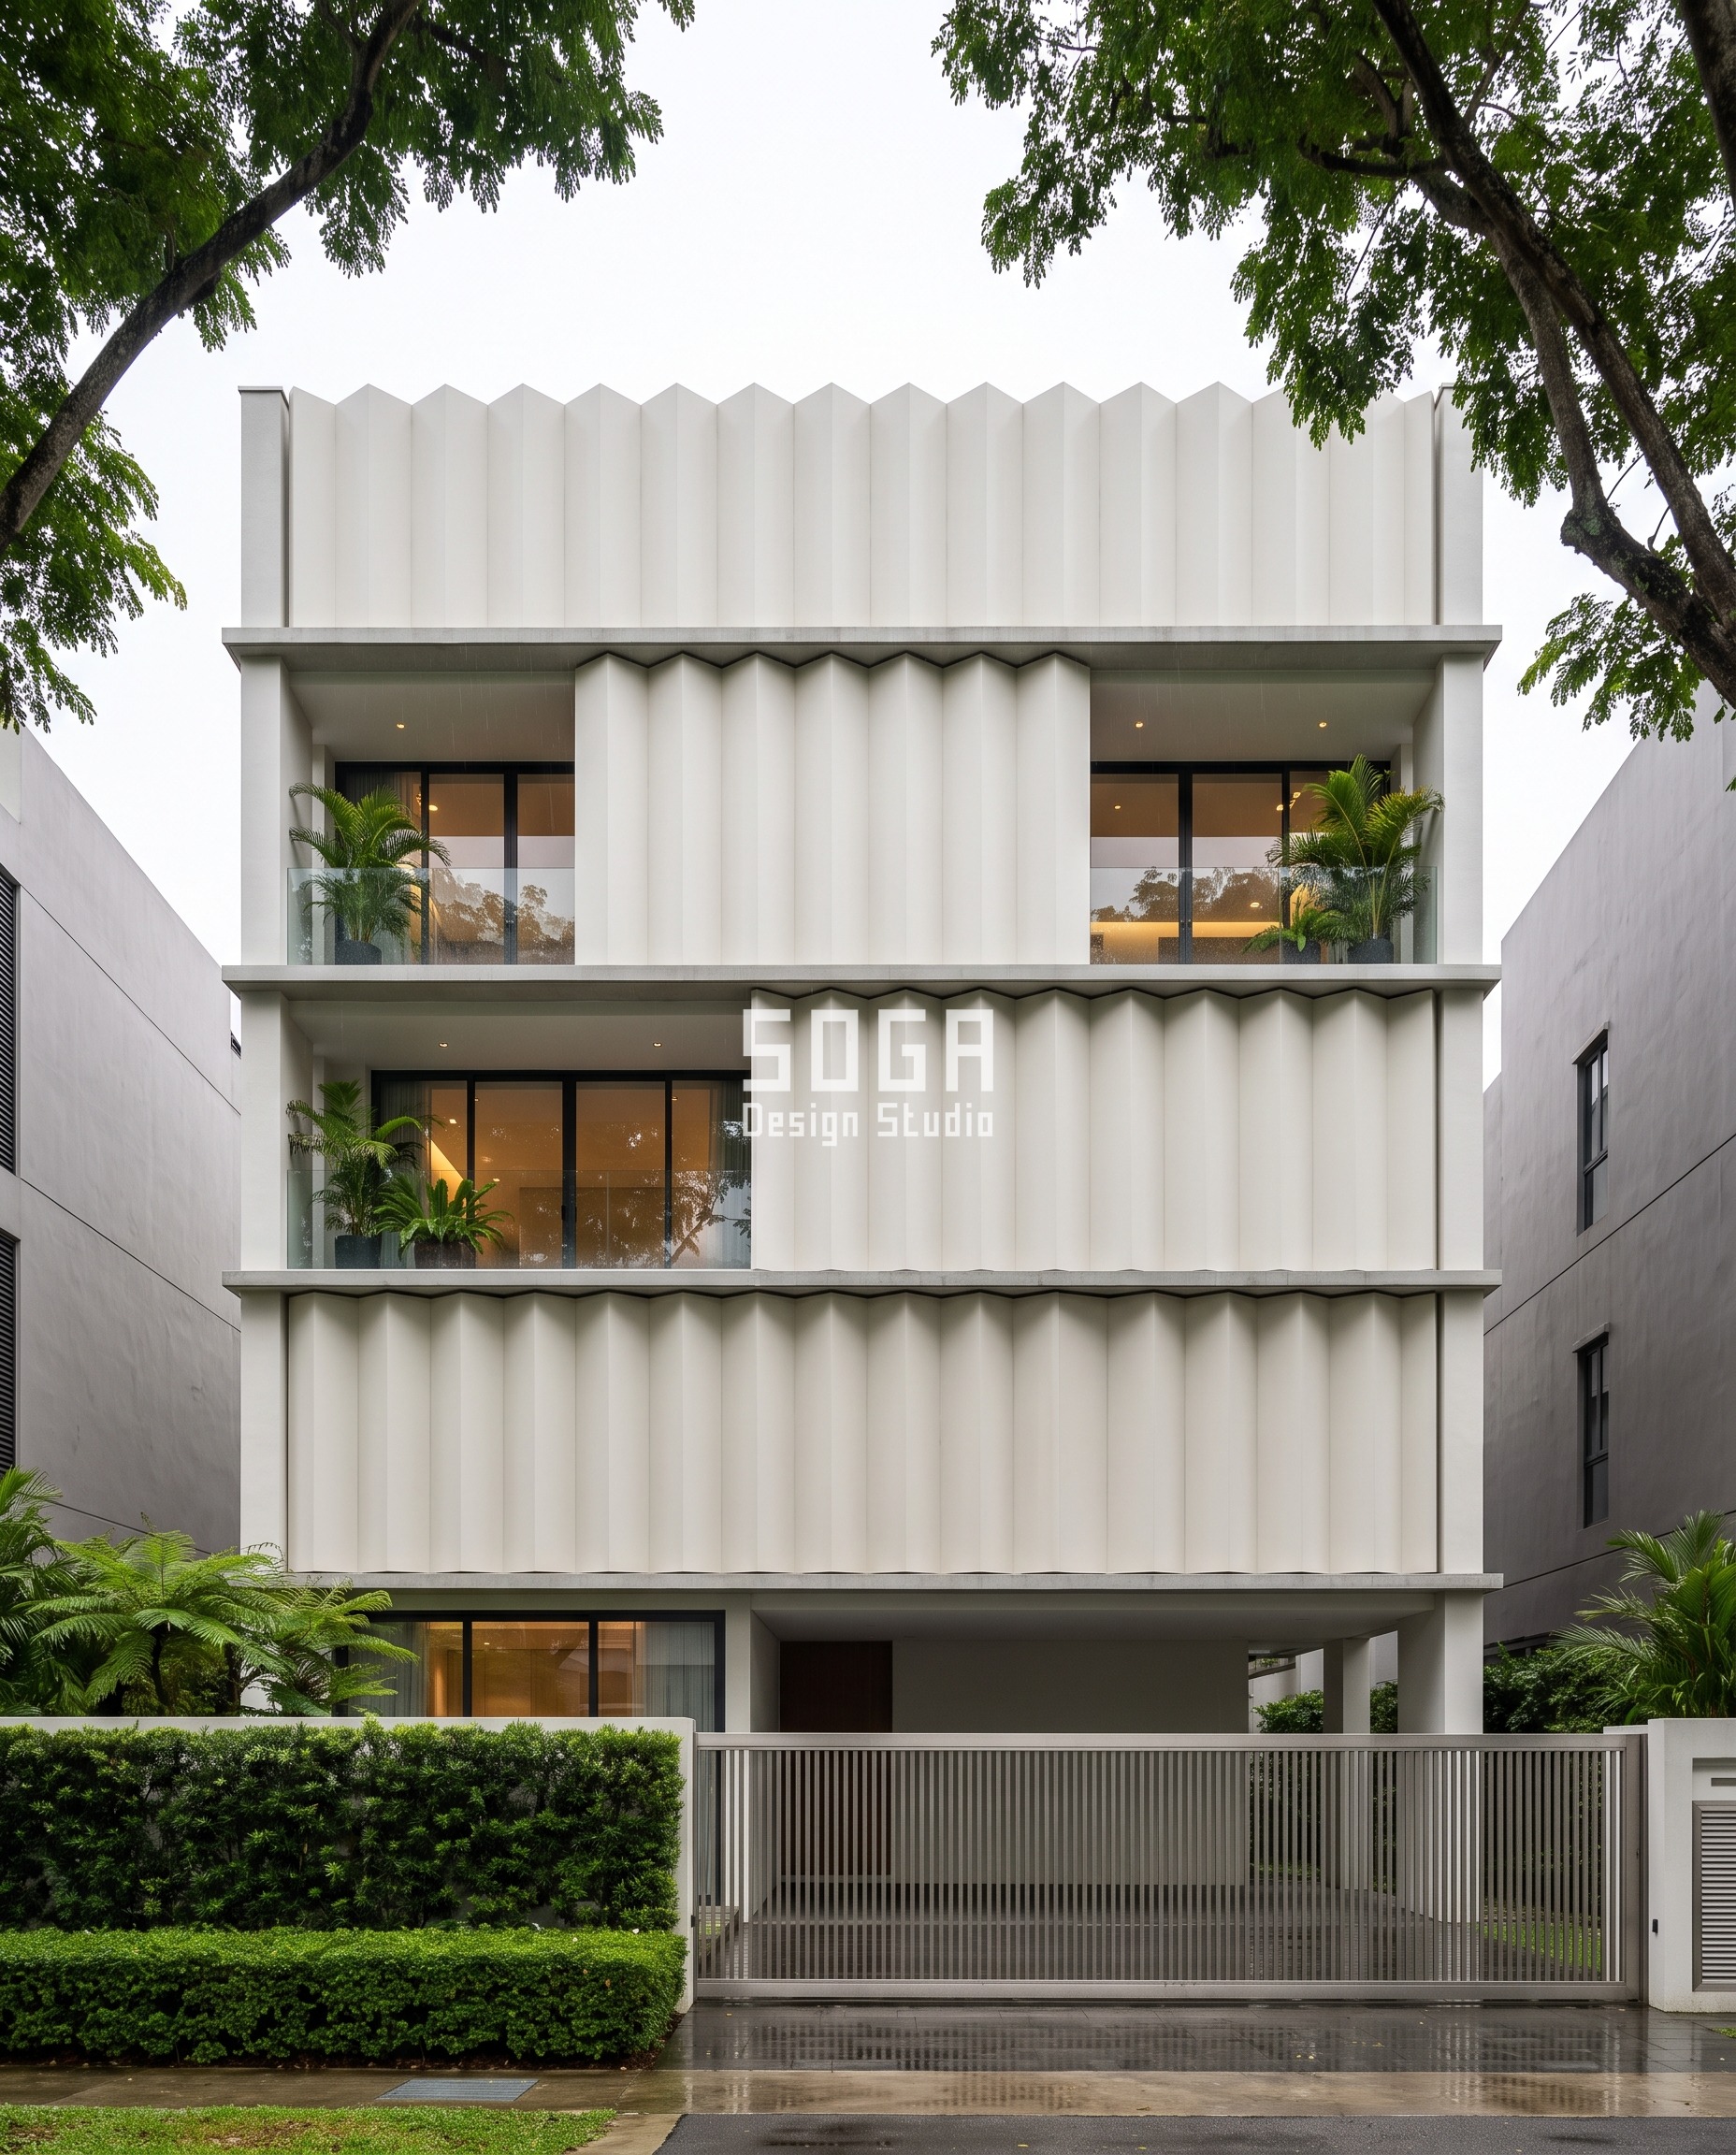
Design seed: A 260 mm fold on a 1,200 mm pitch sets every crease face at arctan(260/600), which is 23.4 degrees, so the pleat closes any sight line more than about 23 degrees off normal and the open valleys are precisely the channels the house 15.5 m across the road can still see through – the section proves the privacy driver rather than merely suiting it, and it is that derivation which forces the phase to march one way instead of alternating x one operation only, a pleat phase shift per band x one module, a 1,200 mm wide folded 3 mm 3003-H14 plate at 260 mm fold depth with a back-stiffener rail behind every facet x one varying quantity, the phase, walked 0, 90, 180 and 270 degrees from ground to roof parapet in 90 degree steps and always in the same direction – a 300 mm sideways step per band, ridge lines landing at 0, 300, 600 and 900 mm on the pitch, so no lateral station on the frontage is open on more than one level x one press-brake setup and four part numbers covering all 35 positions. This 3-storey detached landed house in Serangoon Gardens, Singapore wears a Parametric Counterphase Pleat skin in PVDF-coated 3 mm 3003-H14 alloy folded plate with a back-stiffener rail at every fold line, concealed cleats landing on the fold lines. The phase walk is driven by the house 15.5 m across the road, which looks straight in at every level. A 260 mm ridge on a 1,200 mm pitch blocks any sight line more than about 23 degrees off normal, so the open valleys are the channels somebody opposite can see through. Hold the same phase on all four bands and those channels line up vertically, giving a clear view into all four levels at the same lateral station. Walking the phase a quarter cycle per band puts the open channels at 0, 300, 600 and 900 mm across the pitch, so no lateral station on the frontage is open on more than one band – which is also why the shift has to march in one direction rather than alternate. The water detail follows from the creases being vertical rather than horizontal: there is no upward-facing fold and therefore no gutter in the pleat at all, so Singapore’s roughly 2,340 mm of annual rain runs straight down the grooves into a continuous collector channel at the base of each band, falled 1 in 60 to a spout at the pier and sized for that intensity, with a capping over the band head so nothing tracks in behind. The shading follows the same fact: a vertical 260 mm ridge shades the glazing behind it from low east and west sun before 09:00 and after 16:30, and does nothing at noon – that is the 1,400 mm cantilever soffit’s job, not the pleat’s. The parametric variation is written into the fabrication drawings, not sprayed on afterwards.
How the Parametric Counterphase Pleat is built
| Design parameter | Specification |
|---|---|
| Pleat module | 1,200 mm wide folded 3 mm 3003-H14 plate, 260 mm fold depth, creases running the full band height, back-stiffener rail behind every facet |
| Phase walk | 0, 90, 180 and 270 degrees over the four bands – a 300 mm sideways step per band, always the same direction, ridge lines at 0 / 300 / 600 / 900 mm on the pitch |
| Plate count and corner | Band 0 takes 8 field pleats; bands 90, 180 and 270 each take 7 field pleats plus two part-cycle end pieces; 35 plates across the house, dying into a 40 mm shadow reveal at 200 mm piers |
| Water | The creases are vertical, so there is no gutter in the fold: rain runs straight down the grooves to a continuous falled collector channel at the base of each band, 1 in 60 to a spout at each pier and sized for Singapore rainfall intensity; the band head takes a capping that sheds outward onto a 25 mm drip lip so nothing tracks in behind the plate |
| Movement and access | One movement break per band, hidden at a valley; each plate unclips from concealed cleats on the fold lines, reached from the balcony behind |
| Tooling and spares | 1 press-brake setup, 4 part numbers; 12 spare plates from the same coating batch cover all 35 positions |
| The honest limit | The phase walk exists dead-on and whole. Seen from the road at an angle the ridges of one band overlap the valleys of the next and the move collapses into a plain pleat – money spent on a reading a lot of passers-by will never get. Two concessions on the privacy claim as well, because they are real: it manages OBLIQUE overlooking only – somebody directly opposite at the same level still looks straight in through the normal – and it earns its keep on three bands, because the roof parapet has no room behind it and carries the phase for the composition alone. And a plate coated three years later will not match the installed field, so the 12 spares have to come out of the original coating batch or the whole interchange argument fails. |
Material & colour: hero skin in oyster off-white PVDF, matte, clean new finish, kept to a restrained palette so the geometry does the talking. Indicative facade cost: SGD 220 – 360 per m2 installed (indicative, itemised per project) – above a plain folded plate because of the PVDF, the per-facet stiffener and the part-cycle end pieces; 12-plate same-batch spare set SGD 5,800 – 9,000, fully designed and installed, with an itemised estimate produced per project.
4. Ajman Parametric Windward Cassette: A G+1 Coastal Corner-Plot Villa
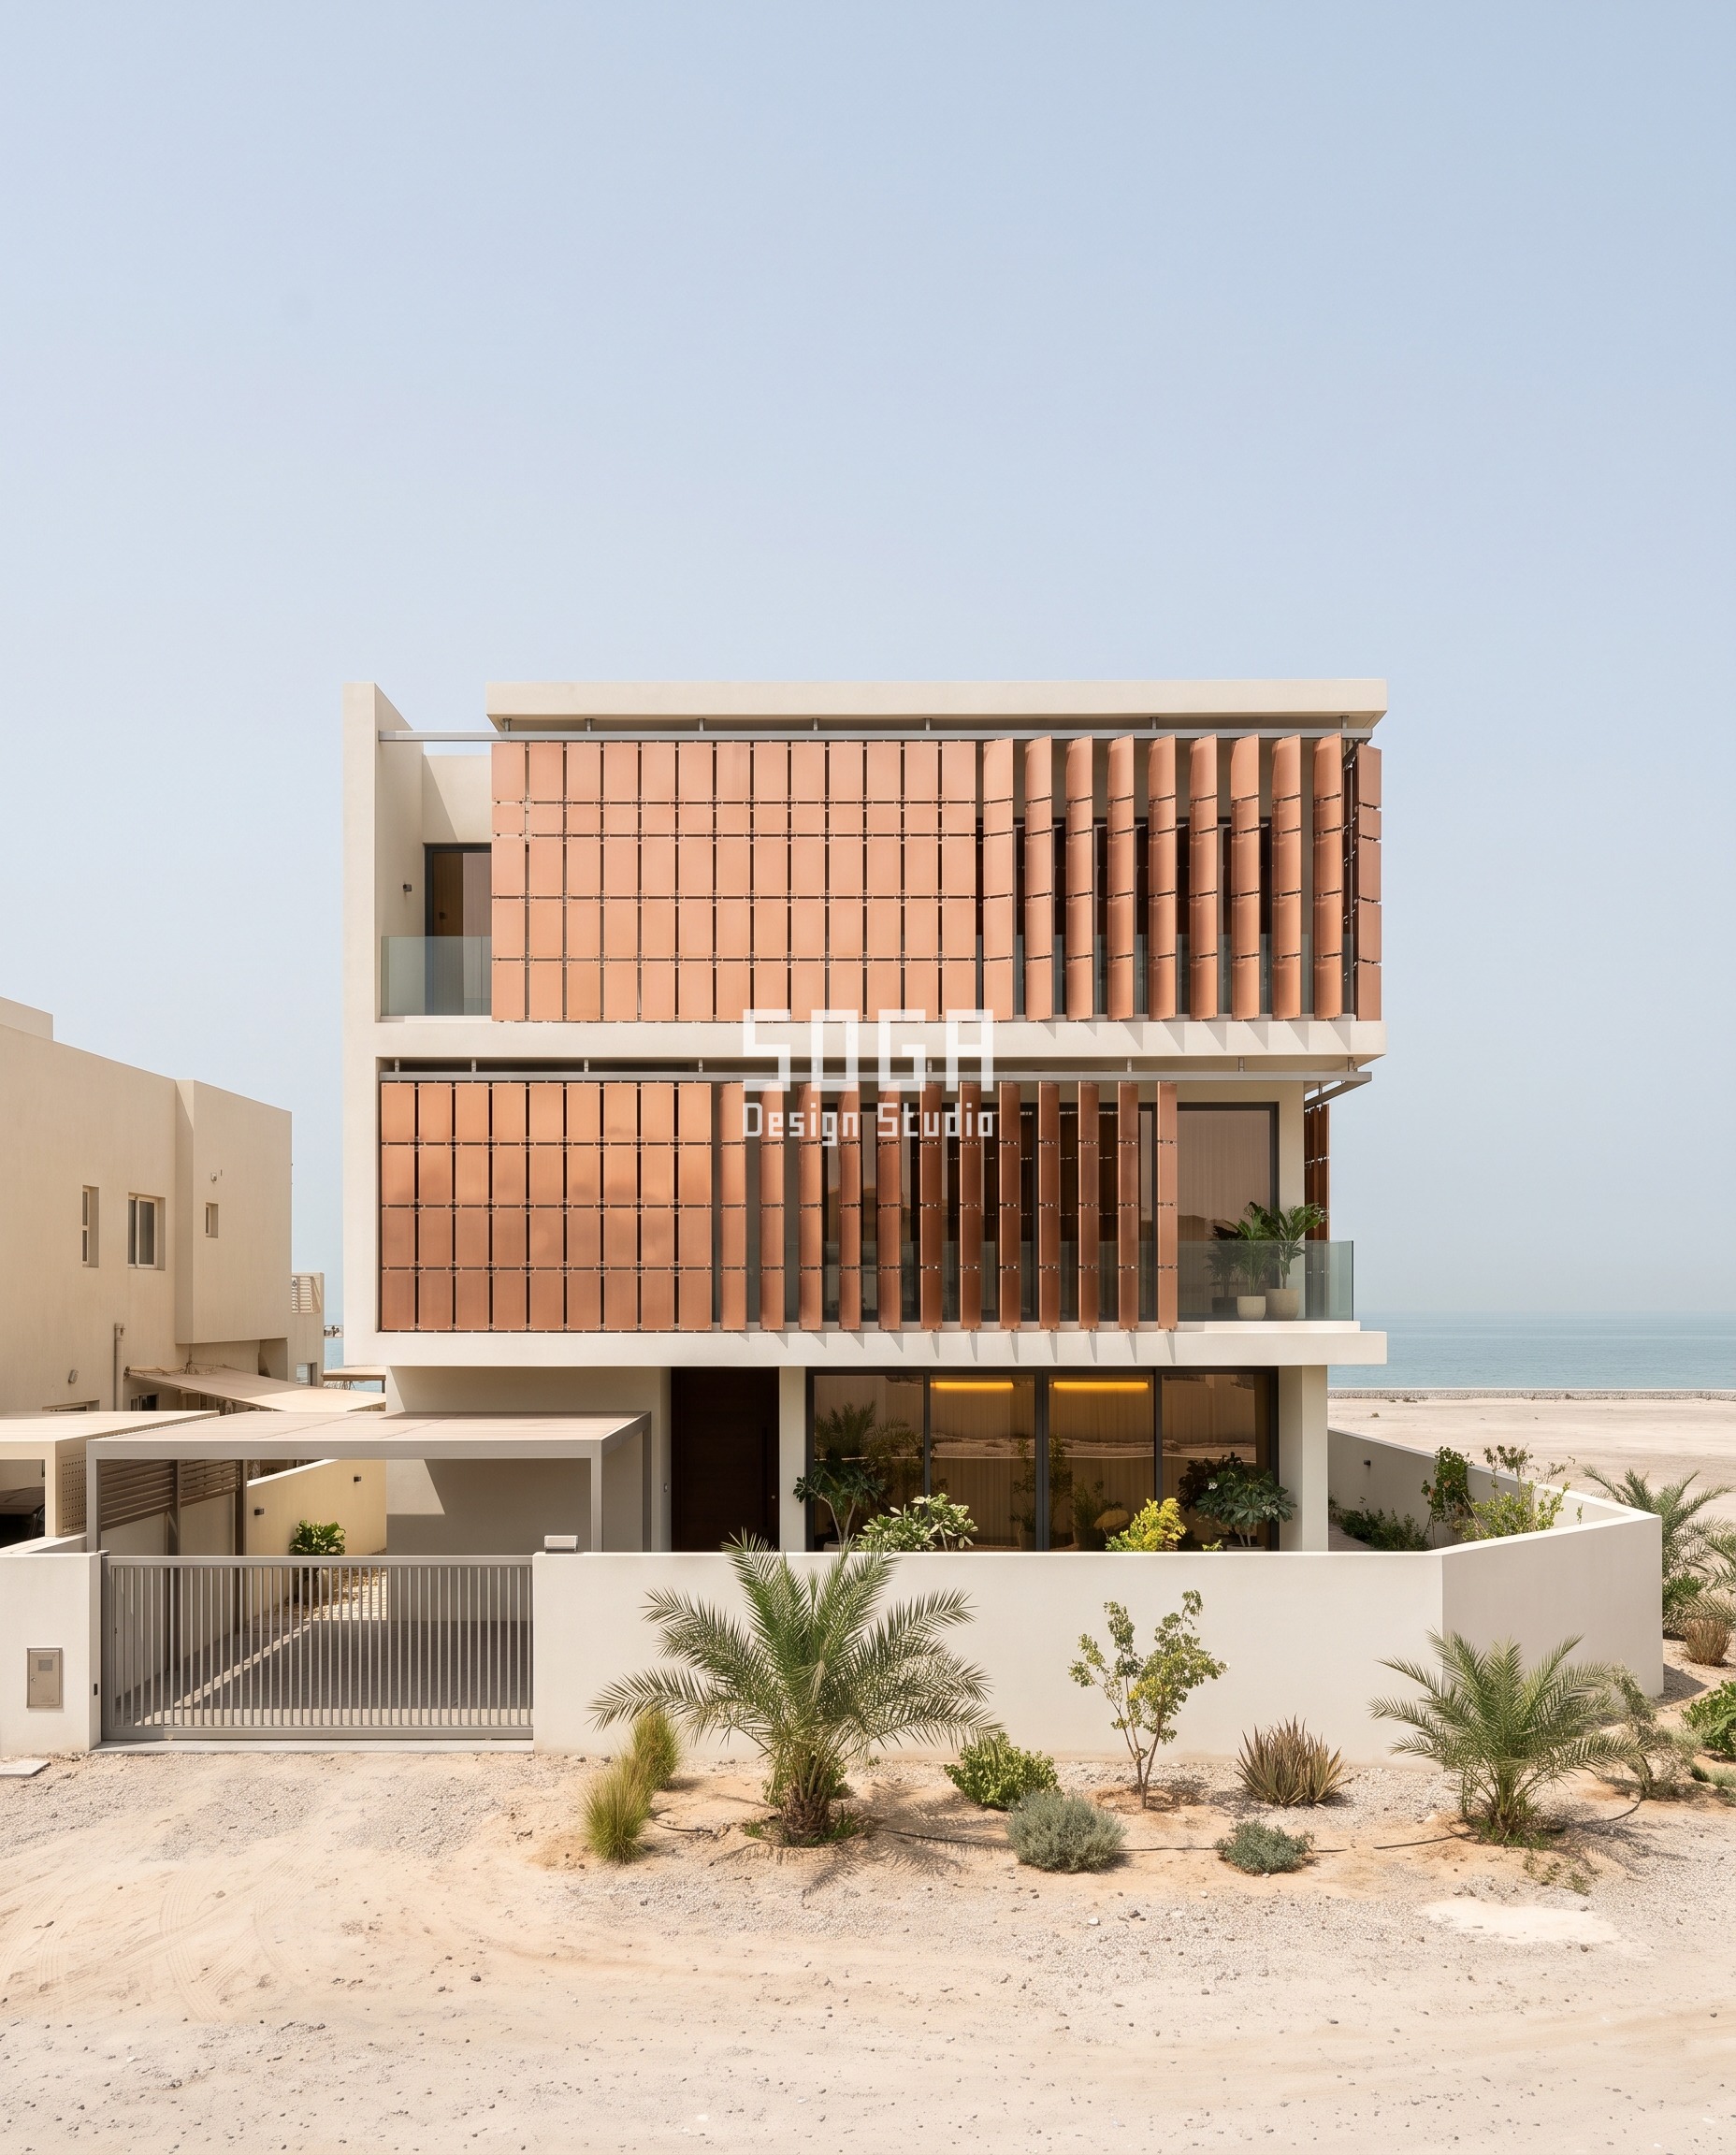
Design seed: Coastal corner plot 1.8 km from the Gulf, G+1, a sand-and-gravel forecourt and the north-west flank open to the sea while the neighbour shelters the south-east end x one operation only, out-of-plane panel tilt about each cassette’s own vertical leading edge x one module, a 300 x 600 mm pressed copper-alloy cassette on a universal two-clip bracket at 312 mm hinge-line pitch and a 140 mm setting-out standoff x one varying quantity, tilt, 0 to 25 degrees through six bracket shim angles – 0 to 17 degrees on the lower band and 8 to 25 on the upper – so the field reads radial from the exposed seaward corner and crosses the floor line x driven by cavity ventilation rather than by shade, because joint width = 12 + 300(1 – cos a) opens the drained joint from 12 mm flush at the sheltered pier to 25 mm at the lower band maximum and about 40 mm at the exposed end, roughly tripling the washdown and air opening exactly where chloride deposition is worst x one press tool, six shims, 80 cassettes and a single panel part number, so the consumable that actually gets stocked is the bracket. This G+1 coastal corner-plot villa in Al Zahya, Ajman wears a Parametric Windward Cassette skin in pressed copper-alloy cassette on a 316 stainless carrier, isolated from the copper by a continuous EPDM separator. Al Zahya sits 1.8 km from the Gulf on a corner plot whose north-west side is open to the sea while the villa next door shelters the south-east end, so exposure genuinely varies across this one elevation and the tilt varies with it. What the tilt actually buys is cavity ventilation: swinging each cassette about its vertical edge opens the drained joint beside it from 12 mm at the sheltered pier to about 40 mm at the exposed end, roughly tripling the open area for air movement and rain washdown behind the panel exactly where the chloride deposition is worst – and chloride behind a rainscreen only does damage while the cavity stays damp. Because the swing is about a vertical edge, no cassette face ever turns upward and nothing becomes a ledge. Every fixing steps up to 316 stainless with an EPDM separator against the copper, because on this coast the bracket corrodes long before the panel does. The parametric variation is written into the fabrication drawings, not sprayed on afterwards.
How the Parametric Windward Cassette is built
| Design parameter | Specification |
|---|---|
| Cassette module | 300 x 600 mm pressed copper alloy, two-clip bracket, 312 mm hinge-line pitch, 140 mm setting-out standoff |
| Tilt and axis | About the vertical 600 mm leading edge; 0 degrees at the sheltered pier to 25 degrees at the exposed seaward end. The swing is outward only, so the trailing edge moves 127 mm proud of the setting-out plane and the outermost point of a 25 degree cassette stands 267 mm off the RCC; nothing swings inward, so the 140 mm standoff is never the governing clearance |
| Joint and ventilation | Joint width = 12 + 300(1 – cos a), so 12 mm flush, 25 mm at the lower band maximum of 17 degrees and 40 mm at the exposed 25 degrees – roughly three times the ventilation and washdown opening exactly where the chloride load is highest |
| Substructure | 316 stainless carrier at 600 mm centres, continuous EPDM separator against the copper, breather membrane behind, base channel falled to a spout at each pier and sized for the wider joint |
| Cassette count and corner | 40 cassettes per band dying into 260 mm end piers, 80 across the G+1 villa; one 20 mm movement break mid-band on the setting-out grid |
| Tooling and spares | 1 press tool + 6 shim angles = 7 part numbers, bracket universal and shim stocked separately; spare = 8 cassettes, 40 brackets, a 48-piece shim set, a full 316 fastener set |
| The honest limit | Uncoated copper is a 12 to 18 month colour journey and the client has to accept it at signing, not discover it later. The compensation is the point of the system: a replacement cassette needs no colour match at all, because it arrives bright and then patinates to the same tone on its own. And at 25 degrees the field only reads strongly within roughly 40 degrees of a frontal view. |
Material & colour: hero skin in mill-bright copper alloy, warm salmon-bronze on day one, specified uncoated and expected to darken to its own bronze over 12 to 18 months – there is no coating and therefore no colour to match, kept to a restrained palette so the geometry does the talking. Indicative facade cost: AED 1,000 – 1,550 per m2 installed (indicative, itemised per project) – the copper and the full 316 stainless substructure are the premium; bracket, shim and fastener spare set AED 7,500 – 12,000, fully designed and installed, with an itemised estimate produced per project.
Taking One Unit Out: The Sequence, System By System
The other half of the spare decision is access, and access is fixed by the fixing type, not by the pattern. An interlocking course is held by the course above it, so a damaged unit in the middle of the field means unpicking everything over it; a clip-in unit comes out on its own. That single distinction should be made while the system is being chosen, because on a party-wall-tight plot with no scaffold route it can be the reason to reject an otherwise better-looking move. It is the same argument that later sets the facade maintenance and access strategy, only made two years earlier, when it is still free to change. Below is what actually happens on site for each of the four, and it is the paragraph to read before you sign the fabrication order rather than after the first cricket ball.
| System | How one unit comes out, and goes back |
|---|---|
| Parametric Iris Plate (Ahmedabad, punched band plate) | Face-fixed to MS outriggers at 1,200 mm centres, so any single 1,200 x 900 mm plate unbolts on its own without touching a neighbour. The constraint is not access, it is manufacture: the replacement has to be punched to that position’s own hole schedule, coated and cured. Keep the punch file with the drawings, not with the fabricator. |
| Parametric Tine Comb (Dubai, variable-length fins) | Clip-in on a concealed carrier rail, which is this family’s real advantage: one fin is pulled and replaced from the balcony behind in under an hour, no scaffold. The spare must be stocked at the longest length in the run and cut down on site, because a 900 mm spare cannot become a 2,900 mm fin. |
| Parametric Counterphase Pleat (Singapore, phase-shifted folded plate) | Concealed cleats landing on the fold lines, released from the balcony behind. Four part numbers means a damaged plate is swapped for a stored one of the same type regardless of where it sat, which is what makes twelve spares enough for thirty-five positions on a plot with no side access at all. |
| Parametric Windward Cassette (Ajman, tilted cassette) | A two-clip bracket with the shim stocked separately, so the bracket is universal and there is no six-way sort hiding inside the spare count. Practically, the usual job is not replacing the cassette: it is unclipping it, renewing the corroded bracket and fastener in 316, and clipping the same panel back on. |
Facade Panel Replacement Cost, And What The Spare Line Adds
Two things to read here. The first is the installed rate band for each system, which is what the facade costs. The second is the spare line, which is the number almost nobody prices at tender and everybody pays for later. It is deliberately shown as its own item rather than folded into a rate, because it is a decision with a deadline: the anodising reserve and the coating-batch reserve stop being purchasable once the production run is finished, and after that the same money buys a panel that does not match. Both reserves close against the fabrication programme rather than the handover date, so they belong in the facade lead time plan and not in the maintenance manual. All figures are indicative and itemised per project; local labour, access and duty move them, and none of them are inherited from an older quotation.
| System / material | Indicative rate (per sq ft) |
|---|---|
| Ahmedabad – Parametric Iris Plate. Powder-coated 8 mm punched band plate, 1,200 x 900 mm, on MS outriggers at 1,200 mm centres over a 130 mm screened cavity. Spare line: 4 blank plates + punch setup + coat code. | Rs 1,250 – 1,900 per sq ft installed; spare line Rs 55,000 – 90,000 |
| Dubai – Parametric Tine Comb. Bronze-anodised 60 x 200 mm box fin at 220 mm centres, top-hung on a slotted carrier with a guide channel on every fin over 1,800 mm. Spare line: 6 fins at 2,900 mm reserved from the same anodising load. | AED 560 – 900 per m2 installed (about Rs 1,250 – 2,010 per sq ft); spare line AED 4,800 – 7,400 |
| Singapore – Parametric Counterphase Pleat. PVDF-coated 3 mm folded plate, 1,200 mm module at 260 mm fold depth, back-stiffener rail behind every facet. Spare line: 12 plates from the original coating batch. | SGD 220 – 360 per m2 installed (about Rs 1,330 – 2,170 per sq ft); spare line SGD 5,800 – 9,000 |
| Ajman – Parametric Windward Cassette. Uncoated pressed copper-alloy 300 x 600 mm cassette on a 316 stainless carrier with an EPDM separator. Spare line: 8 cassettes, 40 universal brackets, a 48-piece shim set, a full 316 fastener set. | AED 1,000 – 1,550 per m2 installed (about Rs 2,230 – 3,460 per sq ft); spare line AED 7,500 – 12,000 |
| What the spare line is as a share of the package. On all four buildings it lands between roughly 1.5 and 4 percent of the installed facade value – less than the contingency most clients already carry, and the only part of it that expires is the batch reserve. | 1.5 – 4 percent of the installed facade value |
Who Writes The Spare Schedule, And When
SOGA Design Studio is a facade design studio. We are not your fabricator and not your facility manager, and the coil, the coating line and the maintenance contract belong to people who carry them. What we own is the thing that decides whether any of that can be repaired, which is the part count and the tool count, and both are settled in our drawings before anyone has quoted. Every system in this post is the same method: a rigid setting-out grid that never moves, one parameter that varies across the face in an ordered gradient, and a stated tool count behind that variation – one turret punch and nine dies, one extrusion die and one anodising load, one press-brake setup and four part numbers, one press tool and six shims. That number goes on the drawing next to the module size, and the spare schedule is derived from it rather than guessed as a percentage. The three things we ask every client to sign off before fabrication starts are the same three every time: the part-number count, the finish system with its honest repair limit, and the batch record – coil or billet number, coating or anodising load, coater, and date – written into the operation and maintenance file rather than left in an email. That record costs nothing at order stage and cannot be recreated afterwards.
Related Reading
- Parametric facade design in India: systems, materials and cost per sq ft
- Villa facade warranty: what it covers and what it excludes across four markets
- Commercial facade lead time across India, the UAE and Singapore
- Facade tender and BOQ specification: what the document has to say
- Facade maintenance and access cost across India, Dubai and Singapore
Frequently Asked Questions
How many spare facade panels should I order?
Not a percentage – a count derived from the part-number schedule. Ask the designer how many distinct part numbers the facade has, then stock two to three of each, plus a reserve of the raw finished stock for anything cut to length. On the four buildings in this post that produced 4 blanks, 6 fins, 12 plates and 8 cassettes, against panel counts of 27, 116, 35 and 80. A ten percent rule would have bought three panels on the first building, which is too few of the wrong thing, and eleven on the second, which is nine more than anyone will ever need. The percentage is only ever right by accident.
Will a replacement panel match the wall after a few years?
It depends entirely on the finish system, and only two of the four common answers are recoverable. A particulate or biofilm drift – Indian dust, Singapore humidity – is surface soiling: wash the wall first and the stored panel will usually sit within tolerance. Ultraviolet drift under a Gulf sun is a change in the finish itself and does not wash off, so a year-six panel and a year-zero panel will read differently no matter what you do. That is not a defect, it is physics, and the honest fix is to buy the matching stock at order stage. Uncoated metals such as copper alloy sidestep the problem completely, because a fresh panel simply weathers to its neighbours.
What is a coil or batch number, and why does it have to be recorded?
Coated and anodised metal is produced in discrete runs. A coil has a coil number, a powder has a batch, an anodising tank has a load. Colour is a property of that specific run, and two runs to the same colour reference can sit visibly apart on a wall. Recording the coil or billet number, the coating or anodising load, the coater and the date in the operation and maintenance file costs nothing at order stage and is unrecoverable afterwards. Without it, a replacement five years later is a guess. With it, a fabricator can at least try to match, and if you also reserved stock from that run, no matching is needed at all.
Is it better to repair a damaged metal facade panel or replace it?
Repair works where the finish can be re-applied and the panel is not deformed. A super-durable polyester powder coat can be stripped and re-sprayed by a competent local coater, which is exactly why it is often the right specification in India despite a shorter fade warranty than a factory-only coating. Anodising cannot be touched up on site at all – the colour is grown into the metal in a bath – so an anodised component is always a replacement. A dent, a bent fin tip or a creased fold is a replacement in every system, because straightening leaves a visible line in raking light.
What does replacing one cladding panel actually come to?
The panel is rarely the expensive part. On the systems in this post, one clip-in fin comes out from the balcony behind in under an hour with no scaffold, while a face-fixed punched plate needs the plate manufactured to its own hole schedule first – 10 to 14 working days of punching, coating and curing before anyone comes to site. Access is usually the larger line: a plot with no side access and no scaffold route can cost more in access than in material. That is why the fixing type belongs in the design conversation and not in the maintenance manual.
Can I just order matching panels again in five years?
For a stock-profile, stock-colour product, often yes. For anything with a specific coating batch, an anodising load or a pressed tool, usually no. Press tools are not kept forever, coating batches are gone within months, and an anodising load cannot be re-run to the same result after roughly two years. This is the single reason the spare decision has a deadline: it has to be made while the production run is still open. Once the last panel is coated, the same money buys a panel that does not match.
Does an interlocking system or a face-fixed one replace more easily?
Face-fixed and clip-in systems win comfortably, and the difference should be settled at concept stage. An interlocking or overlapping course – scales, shingles, lapped cassettes – is held down by the course above it, so a damaged unit in the middle of the field means unpicking everything over it, and on an interlocked wall that is a strong argument for a larger spare holding. A clip-in fin or a cleated folded plate is released individually, often from inside the balcony, with no external access at all. On a tight plot with no scaffold route, that single property can be the reason to choose one move over a better-looking one.
Fix The Part-Number Count Before You Sign The Fabrication Order
If your facade specification says spares: 10 percent and nothing else, it is not a spare schedule, it is a rounding. SOGA Design Studio designs and details parametric facades for villas and low-rise homes across India, Dubai and the wider UAE, and Singapore, and on every package we put the part-number count and the tool count on the drawing next to the module size, then derive the spare schedule and the batch record from them. Send us the elevation and the market, and we will tell you how many distinct parts the facade you are being sold actually has, what belongs in the crate, and which reserve stops being purchasable once the production run closes.

