

Search “organic facade” and you will get a thousand curves. Wavy balconies, flowing white shells, buildings that look like something poured rather than built.
Almost none of that is what the term means.
The five facades in this article are SOGA Design Studio concept designs, shown as design visualisations.
What is organic facade design?
Organic facade design means a facade whose form grows out of the building’s site, climate and use, rather than being applied to it as a shape.
Frank Lloyd Wright coined the term, and he was specific about it. Organic architecture was never about imitating nature’s appearance. It was about integrated wholeness: a building where the parts cannot be separated from the whole, where the form is a consequence of the conditions rather than a decision made before them.
By that definition a rectilinear house can be fully organic, and a curved one can be pure decoration.
Which is why most facades marketed as organic today are not. They are a curved screen bolted onto a rectangular box. The box is doing all the work; the curve is a costume.
Does organic architecture have to be curved?
No. Wright, who coined the term, was explicit that organic architecture meant integrated wholeness, not shapes copied from nature.
Look at what nature actually produces. Crystals are organic and entirely angular. A honeycomb is organic and made of hexagons. A fern frond is organic and follows a mathematical series. Nature is not committed to the curve; it is committed to efficiency, and efficiency sometimes produces a straight line.
Five SOGA designs, and five different ways the principle shows up.
1. When the structure is the ornament
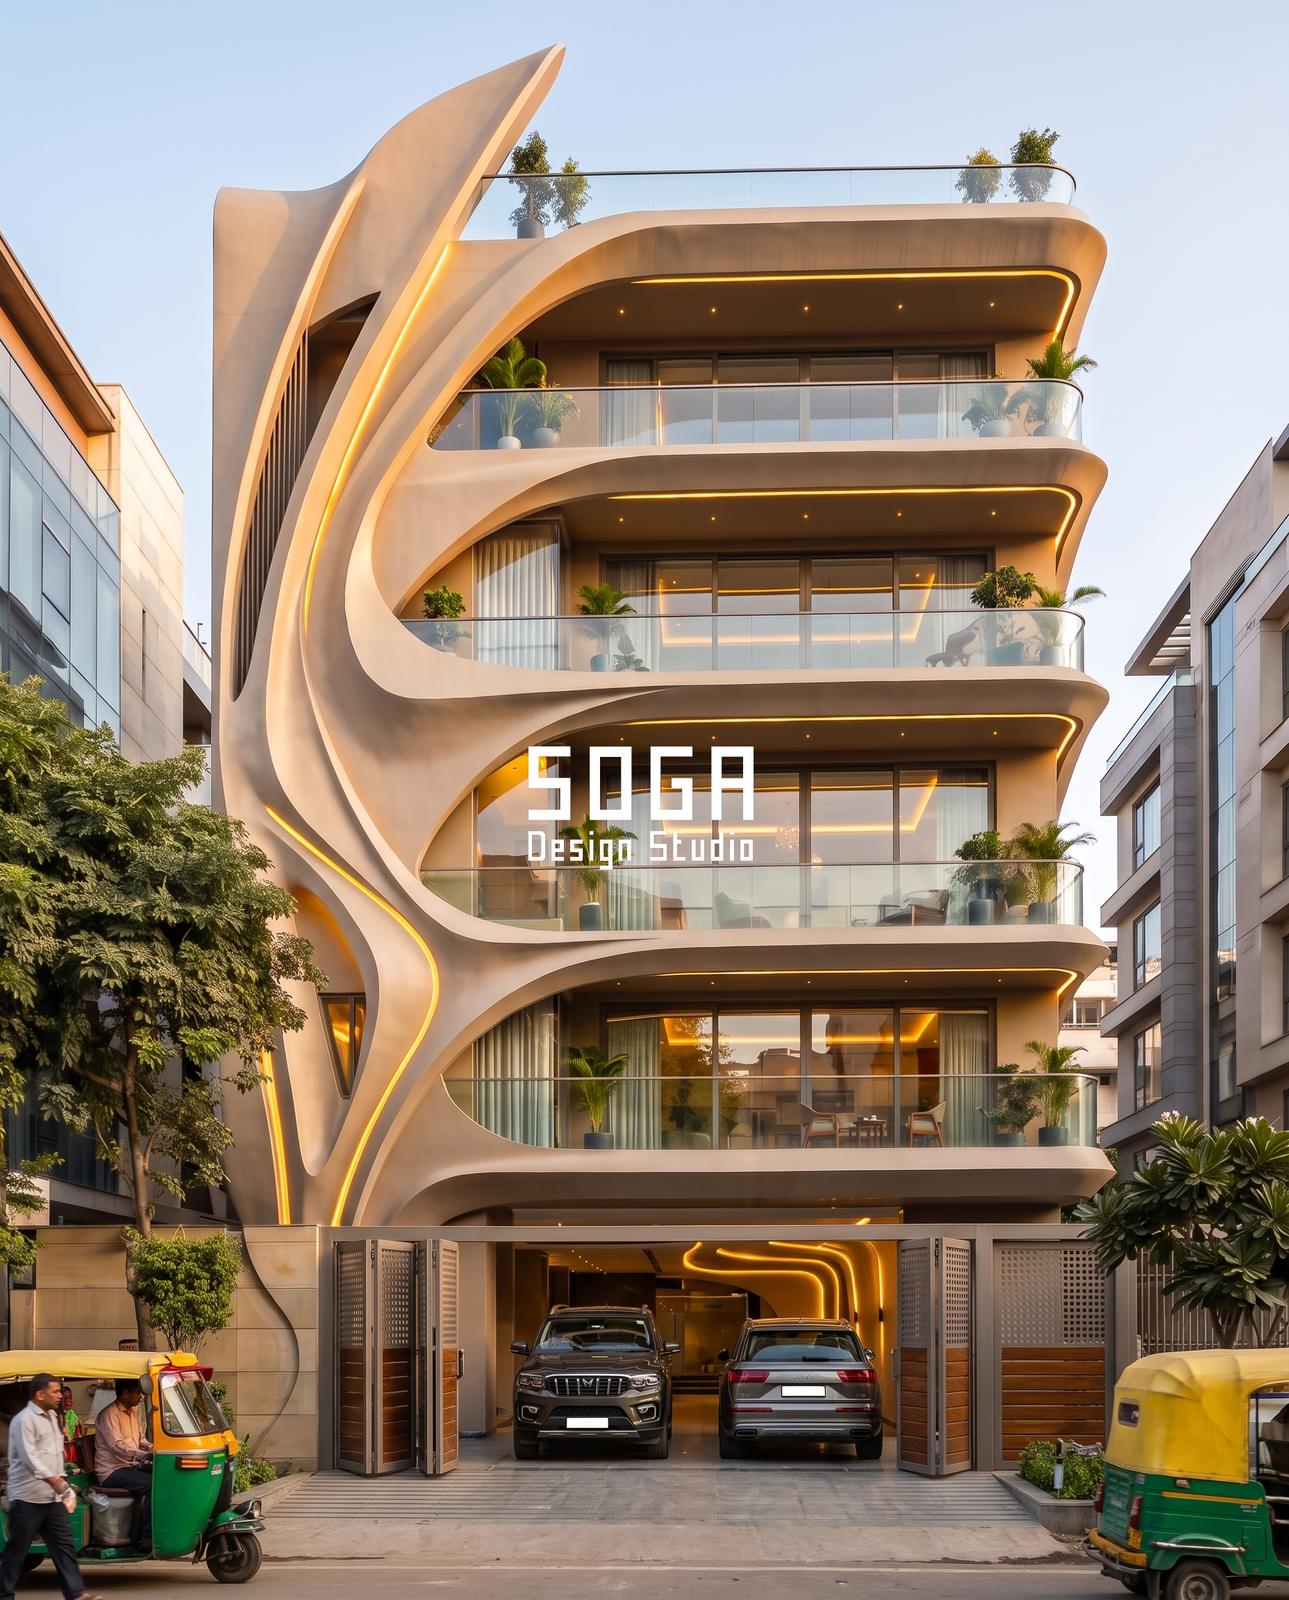
Start at the base of the facade shown at the top of this article, on the left. A single trunk rises out of the plinth. It climbs, splits, and each branch sweeps right to become the leading edge of a balcony.
The balconies are not slabs with a sculpture standing in front of them. The sculpture is the balcony. Take the form away and you have not removed an ornament; you have removed the floor plates.
That is the test of a genuinely organic facade, and it is a brutal one. Ask what happens if you delete the expressive element. If the building still stands and simply looks plainer, the element was decoration. If the building stops working, it was structure.
The surface carries no panel joints anywhere along the form. On geometry with this many compound curves, a joint line would cut across the flow and flatten every branch. It is formed continuously instead of assembled from flat pieces.
And the form does not stop at the roofline. It continues past the terrace and ends in open air, the way a branch does not stop growing because the tree has reached a convenient height.
2. When variation replaces repetition
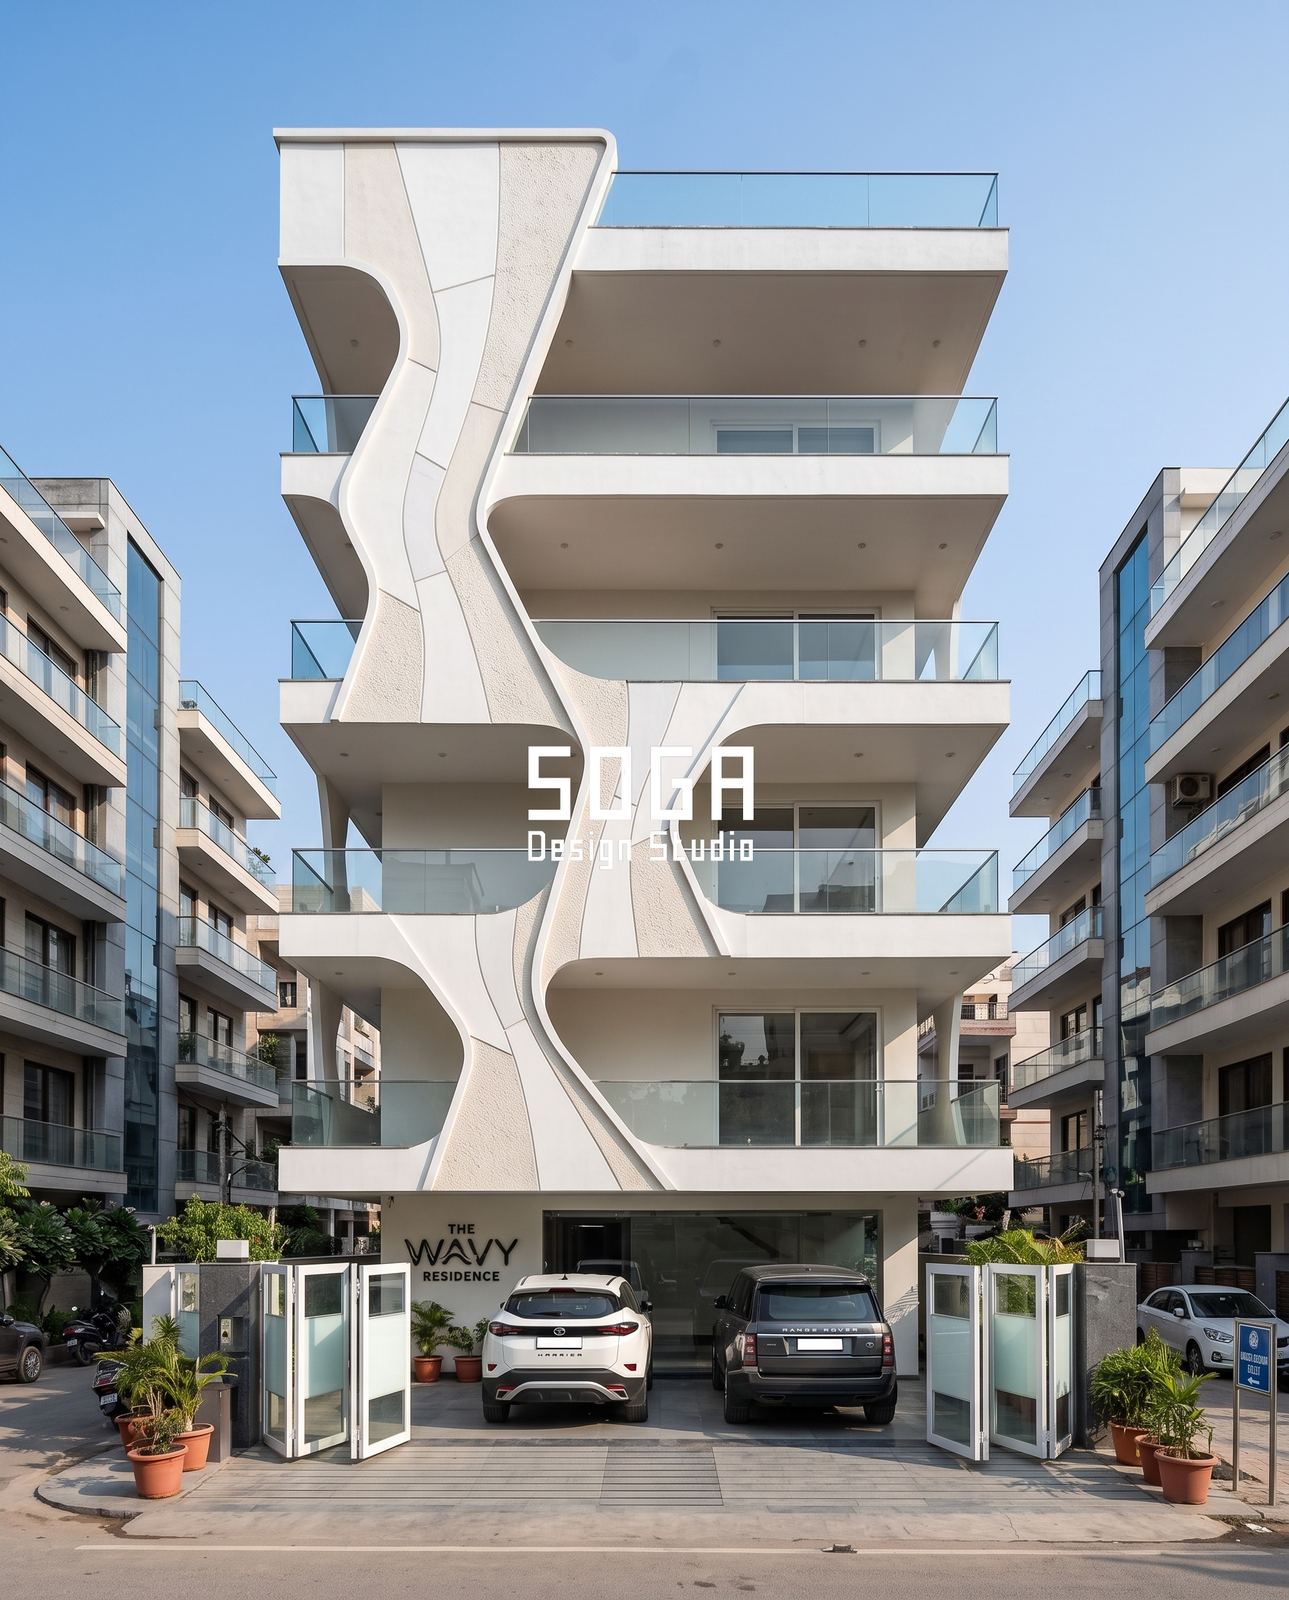
The Wavy Residence runs a continuous vertical wave up the centre of the elevation, swelling and pinching floor after floor.
The important part is that no two floors are the same. Where the wave pinches, the balcony narrows and the room behind gains privacy. Where it swells, the balcony opens and the view comes in.
That distinction separates a motif from a system. A curve repeated identically on every floor is a decoration applied five times. A curve that changes because the requirement behind it changes is a facade doing work.
Nature never repeats exactly. A tree produces thousands of leaves and not one is a copy of another: same rules, different outcome each time. That is the behaviour worth borrowing, and it is more useful than borrowing the shape of the leaf.
3. The most organic building here has no curves
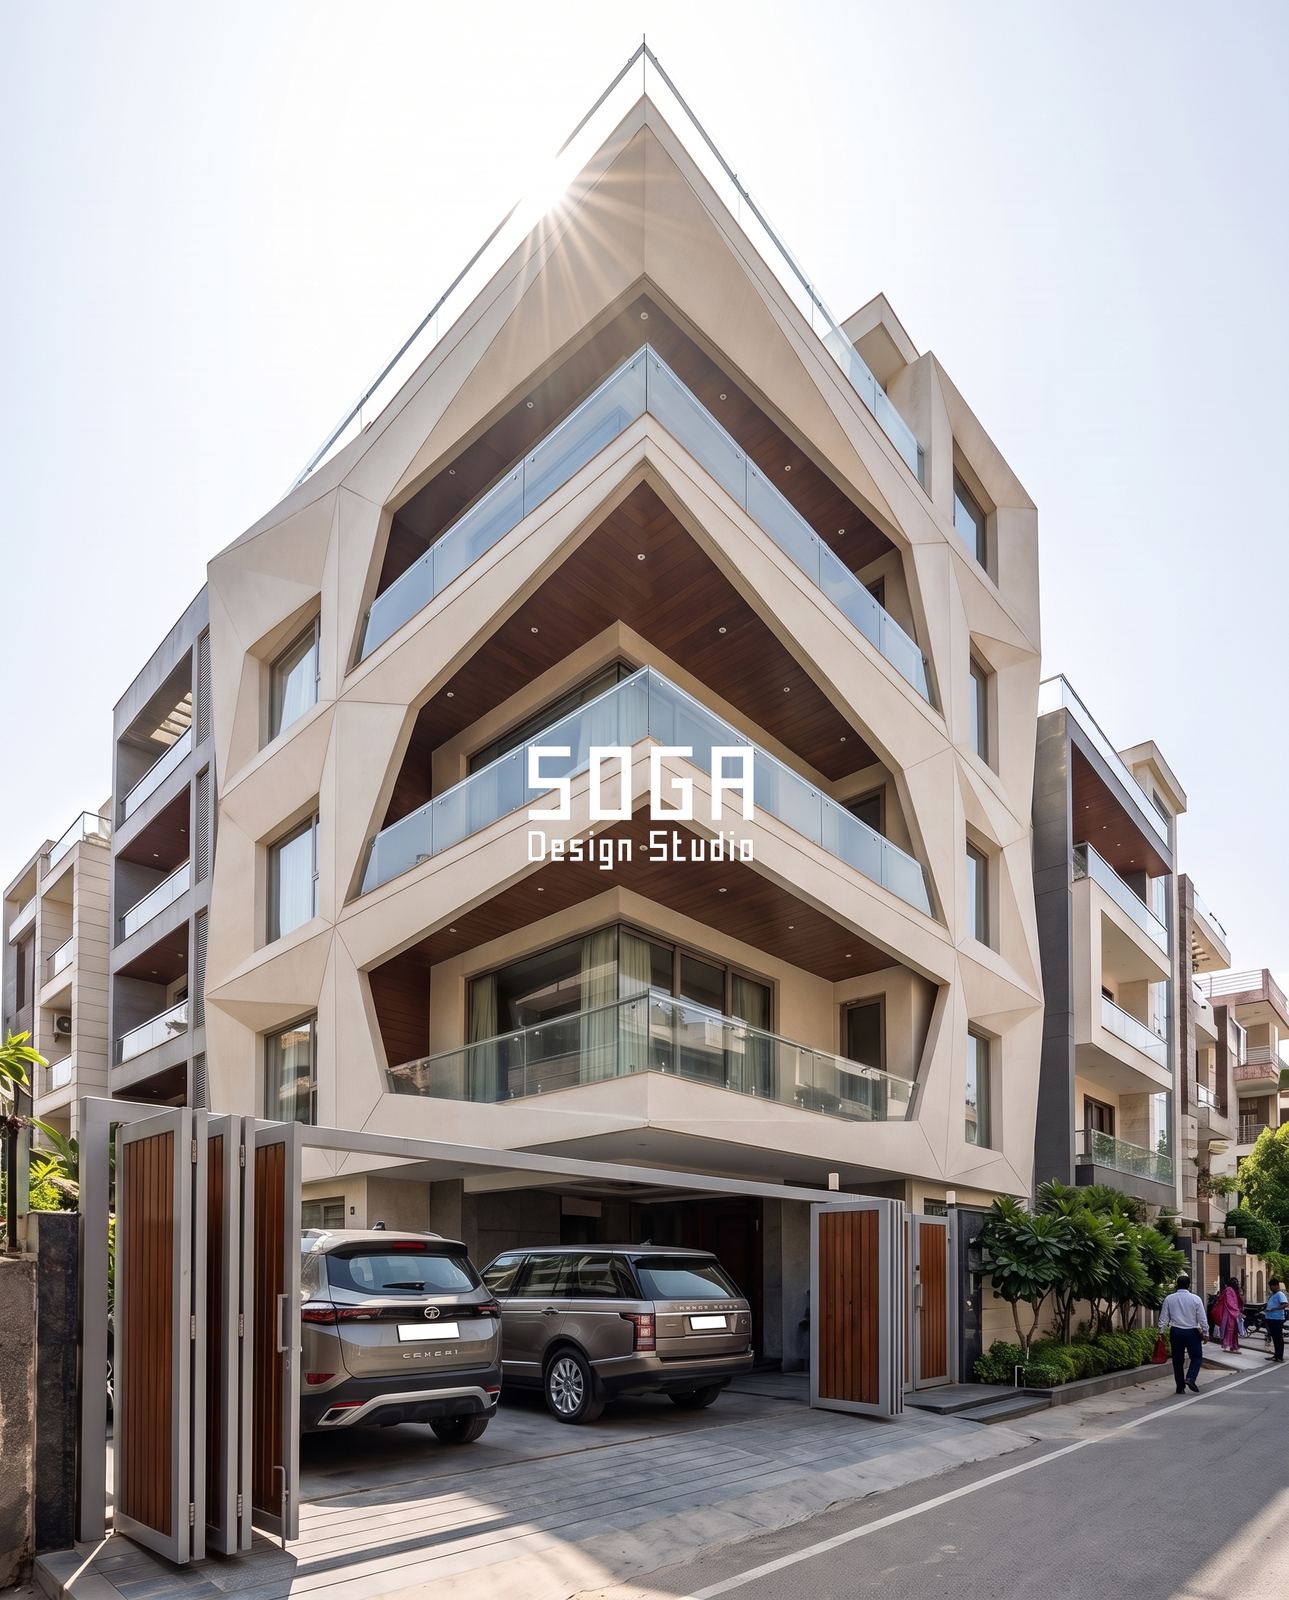
This facade is built entirely from straight lines and sharp angles, and it follows organic principles more closely than most curved buildings do.
Look at the section of each pointed form. It is deepest at the top and narrows to a point at the base. That taper is not styling: it is widest where the high afternoon sun has to be blocked, and narrowest where the projection would otherwise obstruct the view out from inside.
The form is thick where it is doing work and thin where it is not. That is precisely how a branch is shaped, how a bone is shaped, how a leaf vein is shaped. Material concentrates where forces gather and disappears where they scatter.
If you accept that this building is organic, you have accepted that organic is a logic rather than a look. Which is the whole argument.
4. When the organic needs something rigid beside it
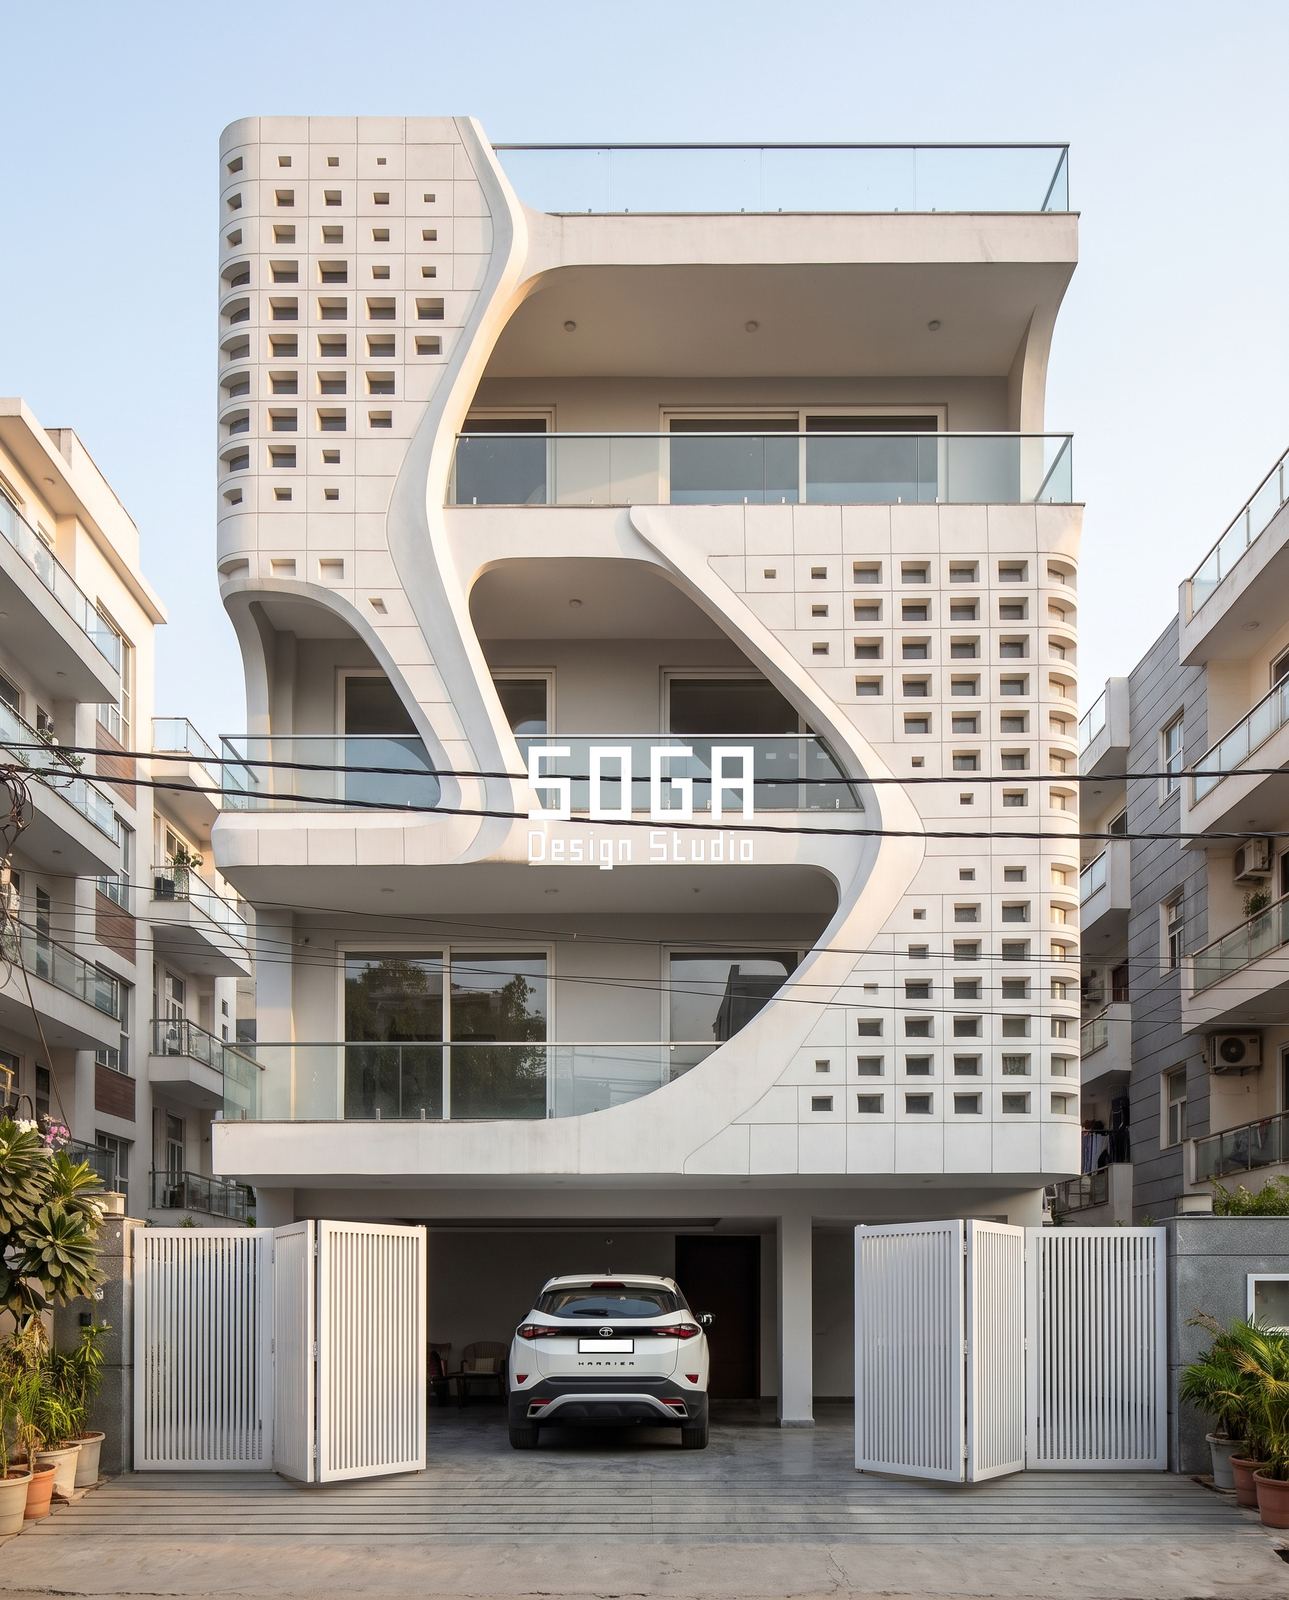
Half of this elevation is a grid: perforated blocks, rigid, repetitive, entirely regular. The other half is a single continuous sweep that runs from the roofline to the plinth without breaking once.
Neither half would work alone. A facade that is organic everywhere has nothing to measure itself against, and the curve loses its force. A facade that is gridded everywhere has no relief.
Nature does this constantly. A river cutting through stratified rock. Moss spreading across brickwork. Lichen on a cut stone face. The organic reads strongest precisely where something ordered sits next to it.
This also matters commercially. Treating an entire elevation as a free-form surface multiplies the number of unique components. Reserving the expressive geometry for one portion, and letting a repeatable system handle the rest, produces a stronger building for less.
5. When the site does the deciding
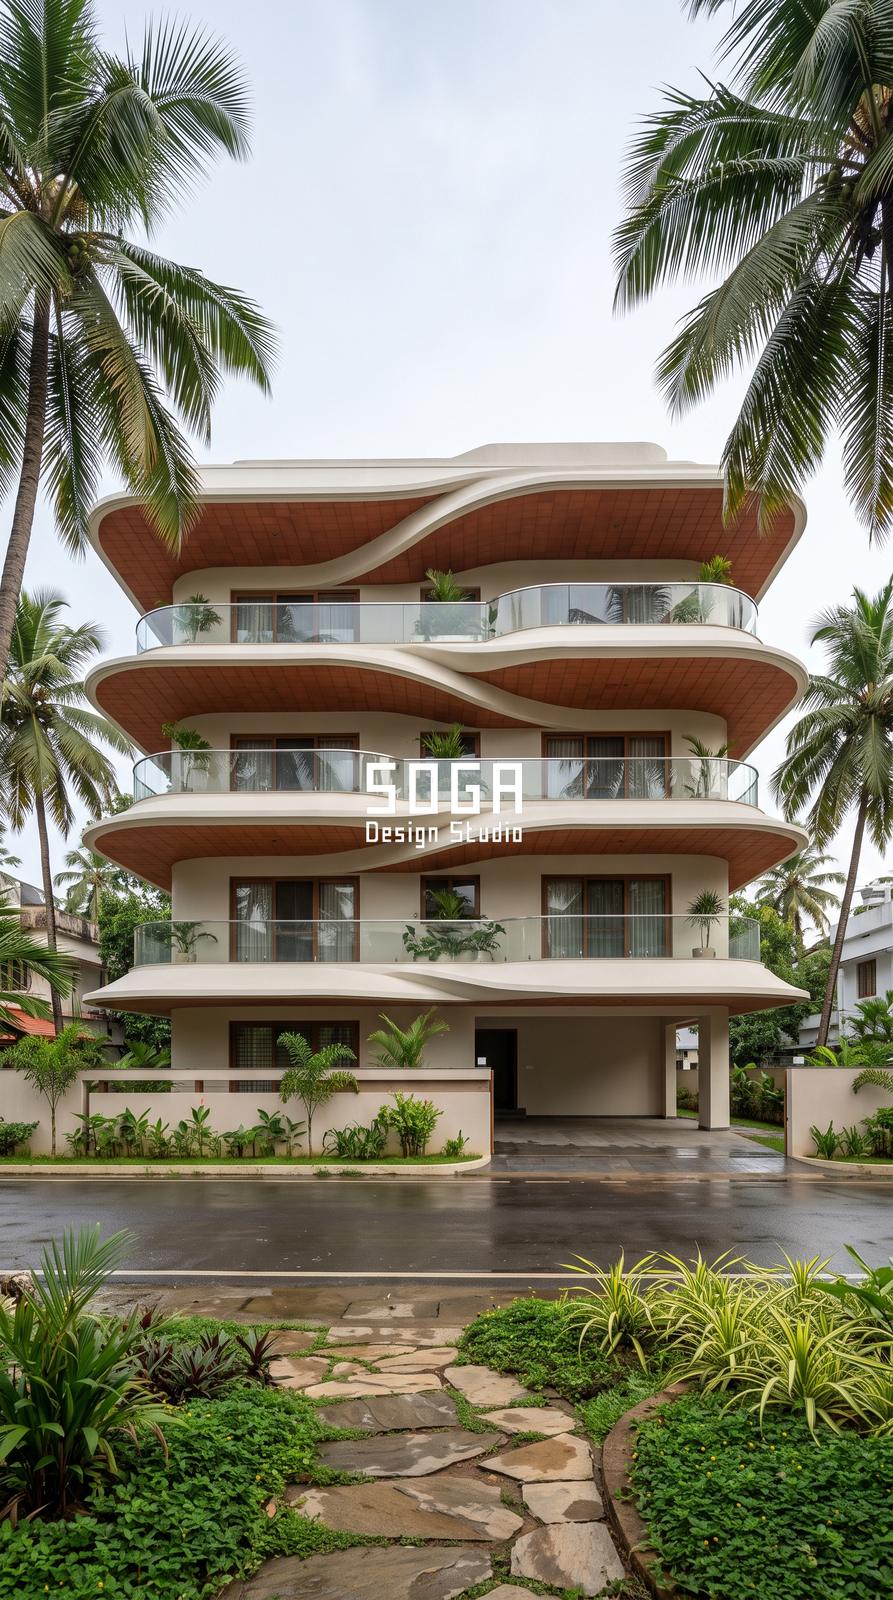
This is the closest any of the five comes to Wright’s original meaning, and it is also the quietest.
Every balcony corner is rounded rather than squared. No sharp return, no hard edge: each plate curves back into the building the way a leaf curves into its stem. Stand on the road and the palm fronds and the balcony edges share the same visual language.
The building does not imitate a plant. It simply stops competing with the landscape it sits in. Warm timber soffits under cream plates, green all around, and no fourth colour arguing with any of it.
Put a hard-edged white box on this site and one of the two loses. Usually the building.
What is the difference between organic and biomorphic design?
Biomorphic design imitates the visual forms of nature; organic design borrows nature’s logic, which may or may not produce a curve.
The words get used interchangeably and they should not be. A facade shaped like a leaf is biomorphic. A facade that thickens where loads gather and thins where they do not is organic, even if it looks nothing like a plant.
Biomorphic is a style, so it dates. Organic is a method, so it does not.
How much does an organic facade cost compared to a flat one?
Cost is driven by how many unique components a form requires, not by how curved it appears.
This is the most expensive misunderstanding in facade budgeting. A dramatically sculptural surface built from one repeated module (a shingle, a fin, a panel that varies only in angle) can cost close to a conventional treatment, because it is a single production run on a single tool.
What genuinely raises cost is a form where every component is a different shape and needs its own cut file and its own place in the sequence. That premium is real, and sometimes worth paying. But it is a different thing from “curved”, and the two get confused constantly, usually at the point where a good design gets value-engineered into a flat wall.
How to tell a real organic facade from a decorated box
Three questions, in order.
First: if you deleted the expressive element, would the building stop working, or just look plainer? Structure versus decoration, settled in one question.
Second: does the form change across the building, and does it change for a reason you can name? A curve that repeats identically on every floor is a pattern. A curve that responds to a different condition at each level is a system.
Third: does the form acknowledge the site at all? Orientation, neighbours, the landscape it stands in, the street it is approached from. A facade that would look identical on any plot in the country has not been designed organically, whatever shape it happens to be.
Frequently asked questions
Can curved facades be built in India?
Yes, routinely. Curved surfaces are either resolved computationally and unrolled into flat panels that standard machines can cut, or formed continuously on site over a steel armature. Both approaches use Indian fabrication and Indian labour. The assumption that a curved facade requires imported systems is the main reason curved designs get replaced with flat ones before anyone prices them properly.
Is organic facade design suitable for a small plot?
Often it suits a small plot better than a flat treatment does. Depth variation, projecting at some points and receding at others, makes a narrow frontage read wider without occupying more land, and a flowing form distracts from a constrained width in a way a rectilinear one cannot.
Do organic facades need more maintenance?
Not inherently. Maintenance is determined by finish specification, not geometry. A correctly specified metal or mineral surface holds for a decade without repainting whether it is flat or curved. What does change is access: complex forms are harder to reach, which makes a maintenance-free finish more valuable rather than less.
How long does an organic facade take to design and build?
Free-form geometry adds time at the engineering stage rather than at fabrication, because the resolution work happens before anything is cut. The programme is driven by the number of unique components the form needs, so it can only be fixed honestly once the geometry is resolved, not guessed from a sketch.
Which material is best for an organic facade?
It depends on whether the form needs to be seamless. Panel-based systems in metal are economical and fast, but every curve carries visible joint lines. A continuously formed mineral surface has no joints at all, which matters most on flowing geometry where a joint would cut against the curve. Neither is better in general; they suit different forms.
Is organic architecture the same as parametric architecture?
No. Organic describes the design philosophy: form growing from site and use. Parametric describes the method: geometry generated from variable inputs rather than drawn by hand. Parametric tools are how organic ideas get built accurately today, but a parametric facade can be entirely inorganic, and an organic building can be designed without a computer.
Related reading
- Parametric facade design in India: systems, materials and cost
- Sculptural facade design: six concepts where form has a job
- Freeform facade design: the move makes the curve
- How nature inspires parametric design
SOGA Design Studio designs, engineers, fabricates and installs organic and parametric facade systems for residential and commercial buildings across India, Dubai and Singapore, from its base in Gurugram. Send us your plot and we will tell you what the site is asking for.

