

The balcony band stays fixed. The screen changes.
A planted balcony band is a G+3 residence front where every floor carries a planter-bearing balcony on the same line, and a screen sits in front of that balcony. Change the screen and the face changes; keep the band and the planting stays. Each frame in this post is a concept, not built work, and each keeps the band while changing one screen.
Each frame is a G+3 residence with a planted balcony band at every floor. The set reads as one argument with five answers.
The Part Of The Complaint That Holds
A balcony with a pot on it is not yet a planted facade. Most of what gets called one is a ledge with planters, added after the design is finished, so the greenery reads as an afterthought. That complaint is fair, and it is the reason the band has to be fixed before anything is decided about the screen.
Why The Band Is The Fixed Part
The balcony is where the planting lives and where a resident sits in the open air. Set the band first, on the same line at every floor, and each planter has a fixed place to hang. Only then is the screen free to change.
The One Variable Is The Screen
Each concept changes one thing: the screen in front of the balcony. Material and shape change from frame to frame, and nothing else in the facade is asked to move. That is what lets the five read as one argument rather than five unrelated jackets.
What Is Fixed And What Is Not
Four quantities decide how the five frames relate. Three stay put in every frame; one is the variable.
| Driver | What it sets, and to what |
|---|---|
| Balcony band | Fixed: planted at every floor, on the same line |
| Planting | Fixed: present on every balcony in all five frames |
| Screen position | Fixed: in front of the balcony, never beside it |
| Screen material and shape | The only variable: one move per building |
Where a screen and a balcony pull against each other, keep the band and the planter, and adjust the screen. All five frames were drawn that way.
Five Buildings, Five Screens
Five concept frames, one per building. Each is a G+3 residence with a planted balcony at every floor, and each changes only its screen.
Shikhar Kothi
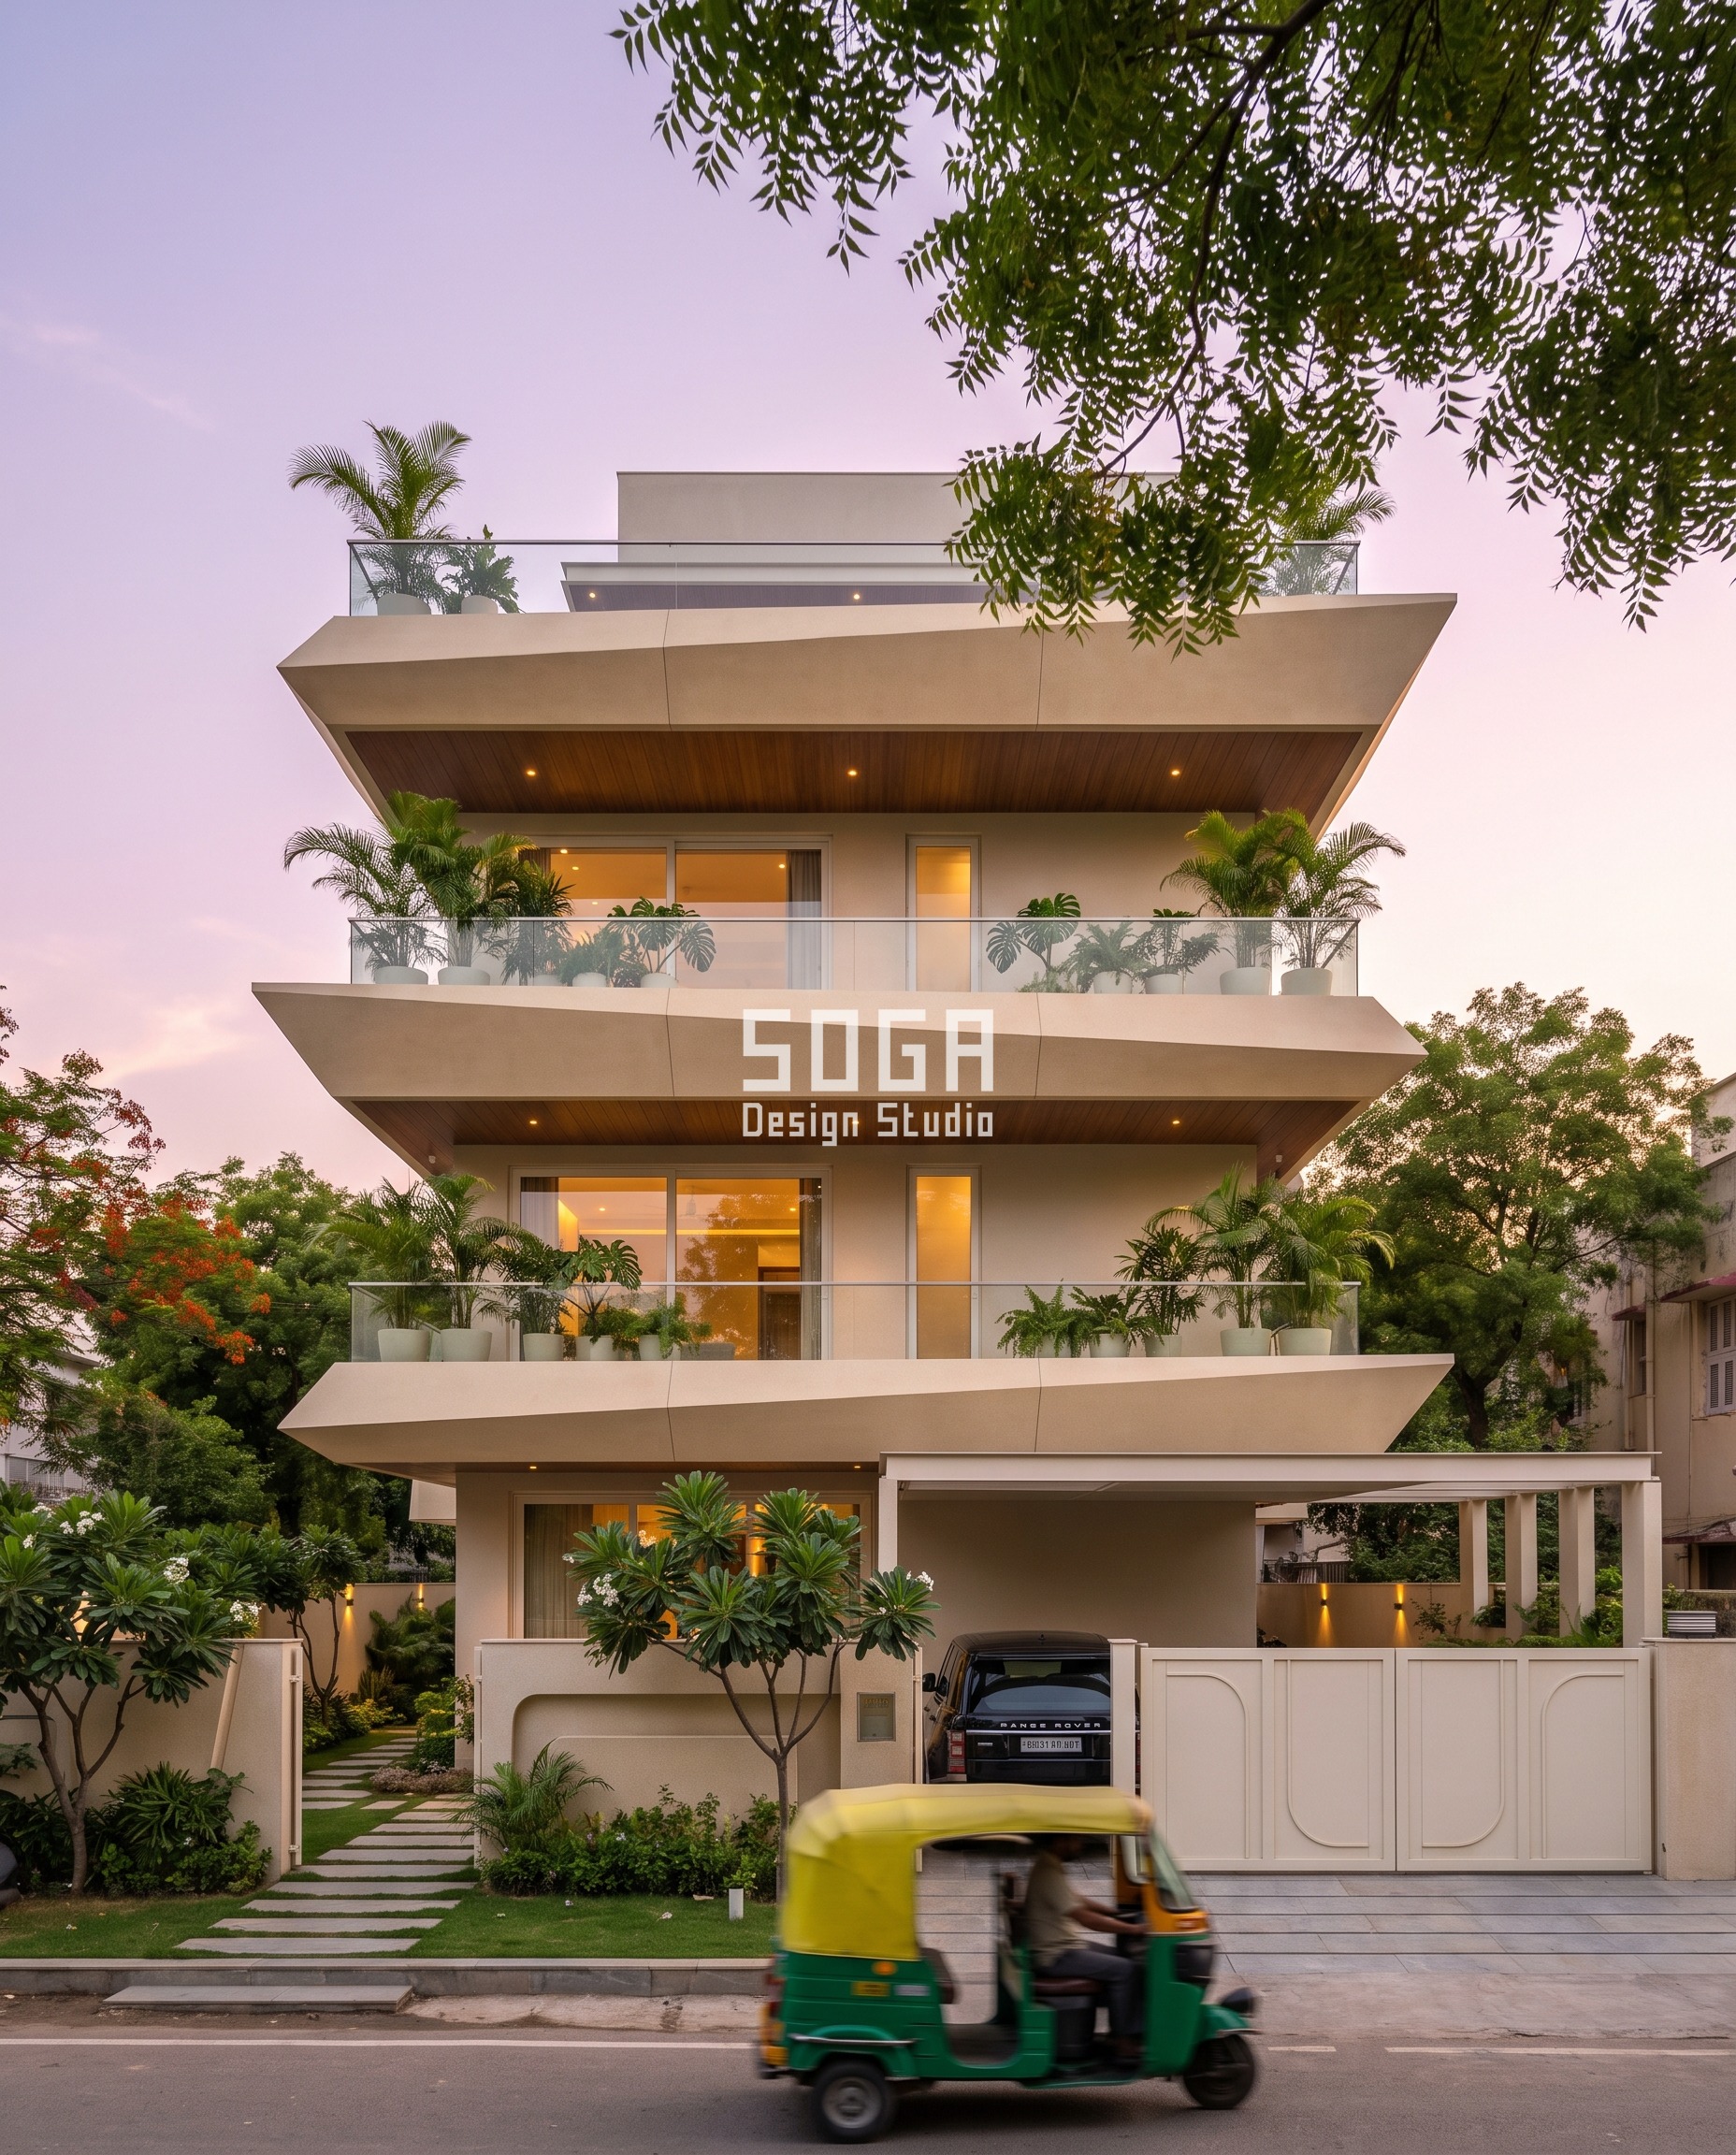
Shikhar Kothi, Jaipur. Cream stepped cantilever terraces with wood-tone soffits, a planter on each terrace and palms in front. The screen is the step itself, and each terrace shades the floor below it.
| Specification | Shikhar Kothi |
|---|---|
| Product | Concept frame, G+3 residence, Jaipur |
| What varies | Stepped cantilever terraces; the step is the screen |
Ghoonghat Residence
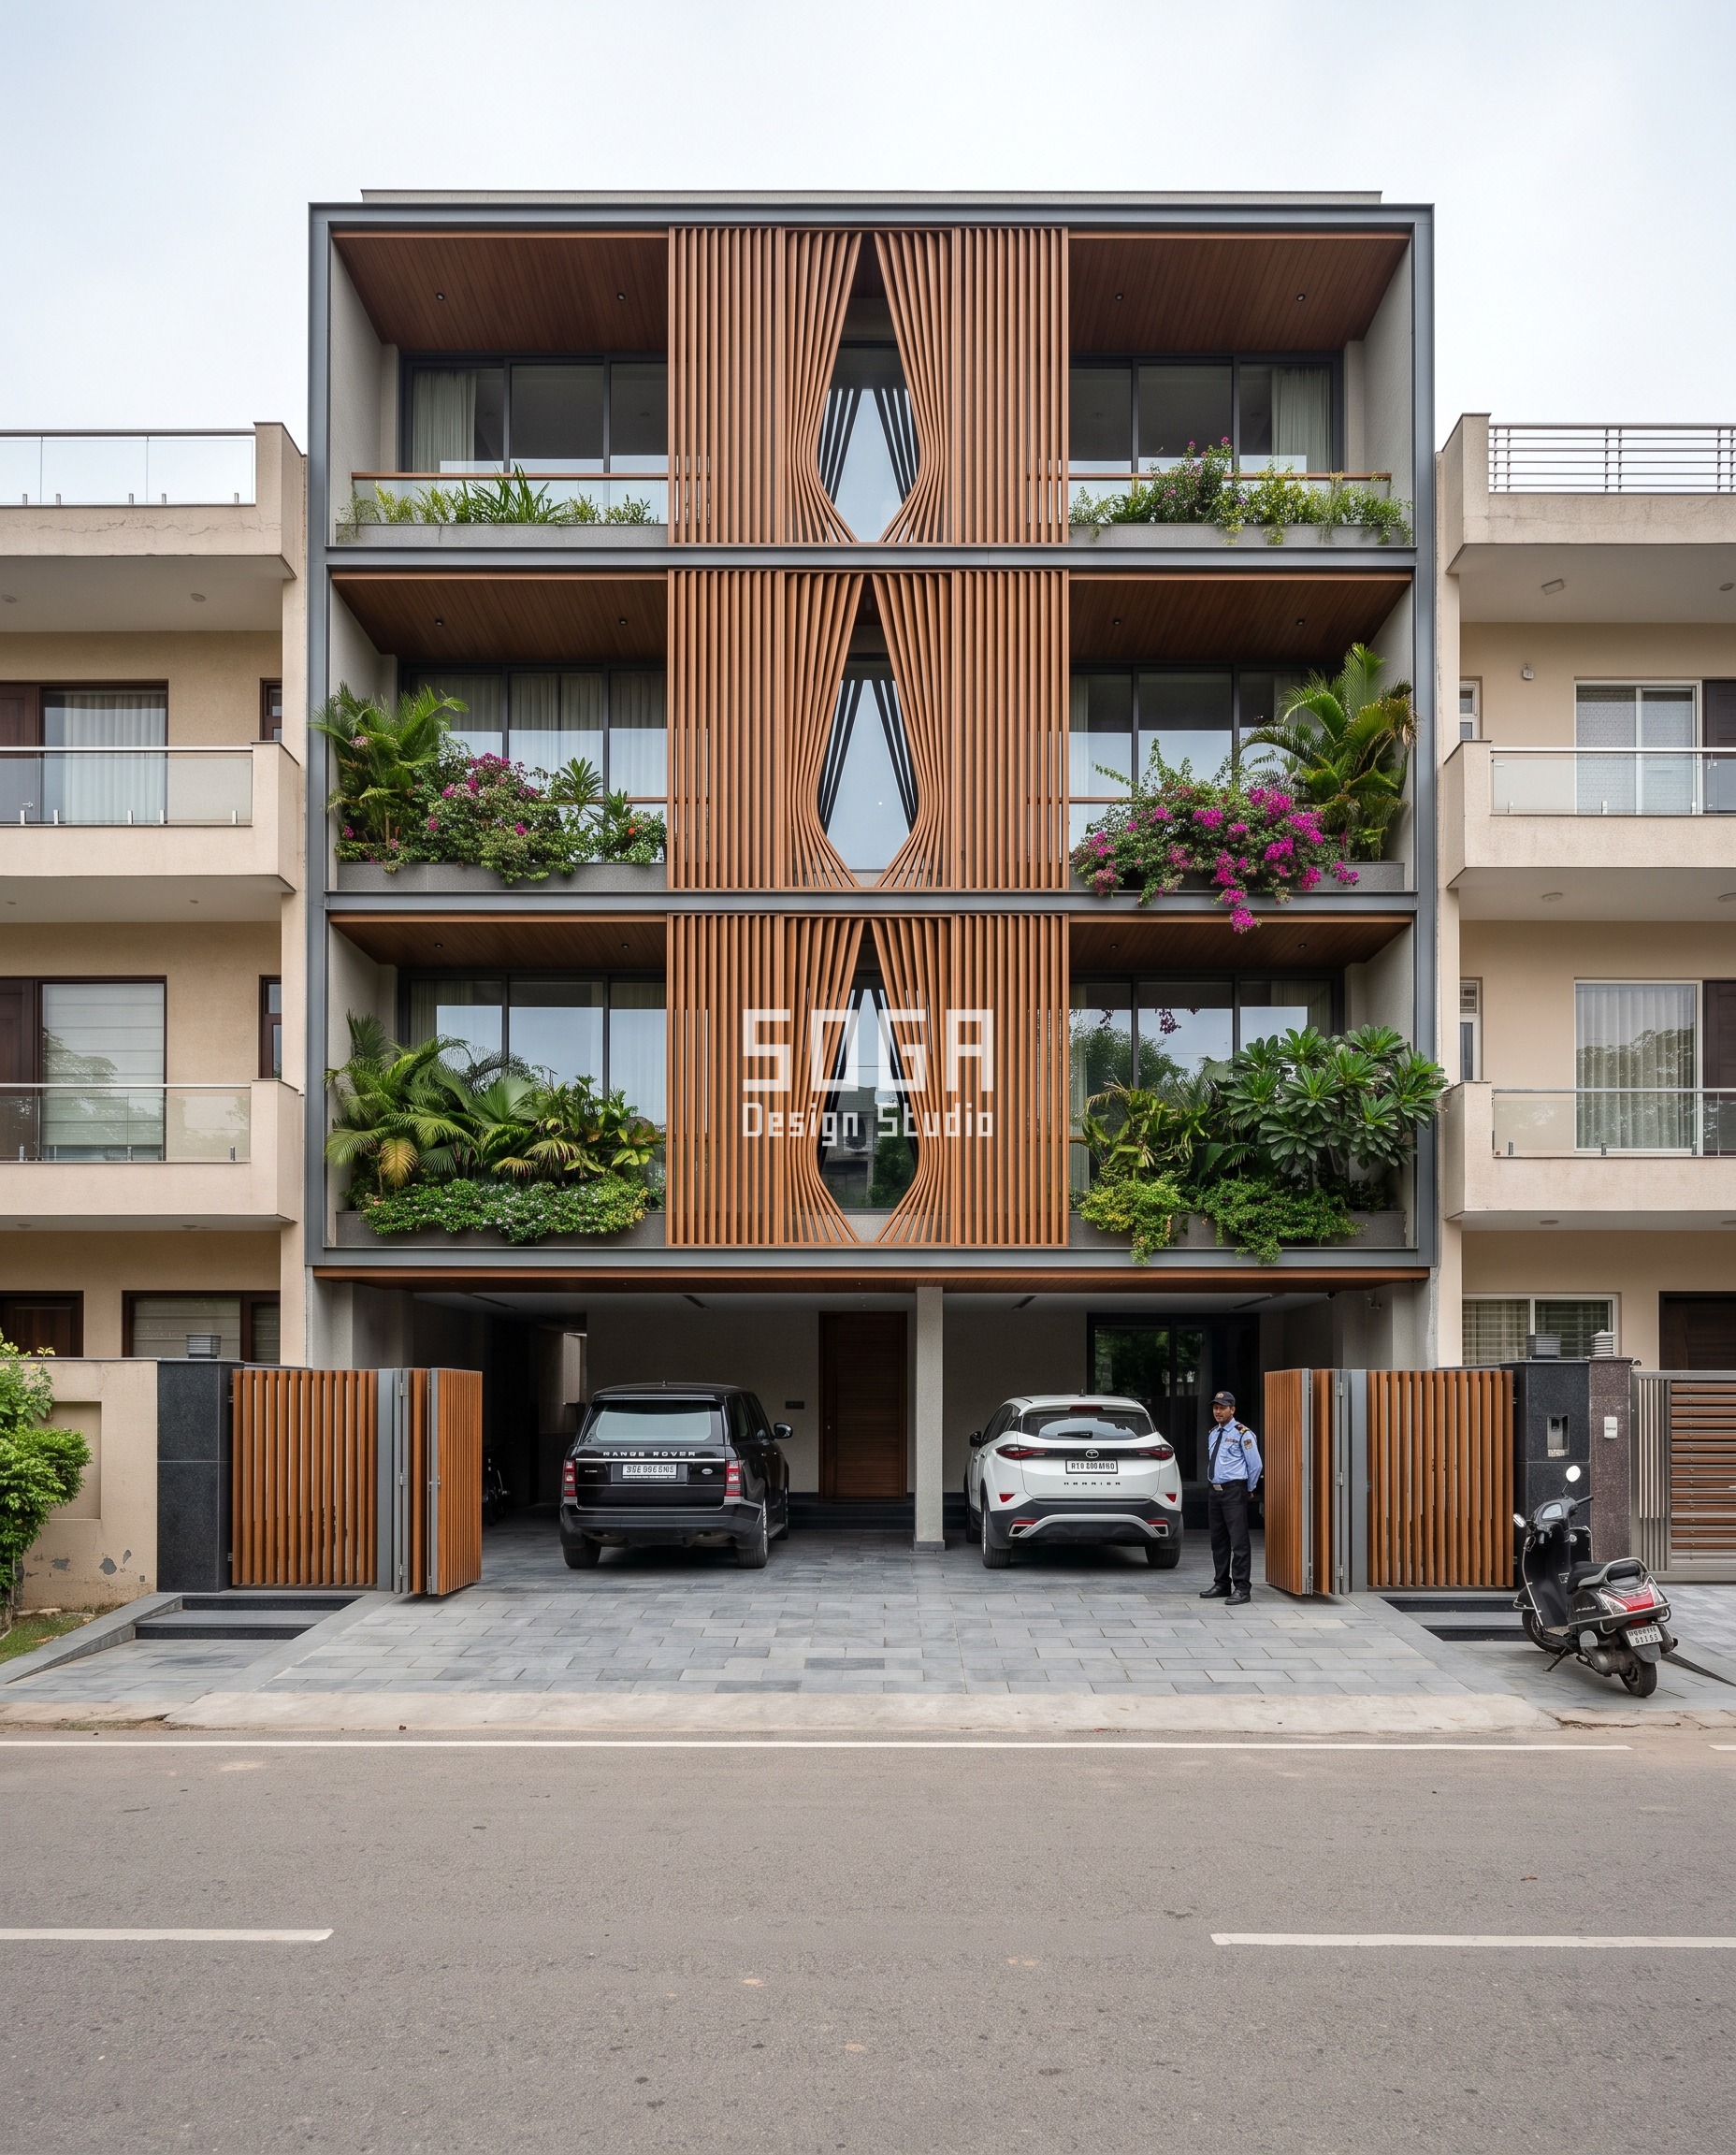
Ghoonghat Residence, Chandigarh. Vertical louvres in a teak wood-shade frame sit in front of the balconies. A teardrop window is cut through the louvre on each floor, hanging planters hang inside, and a teak gate closes the front.
| Specification | Ghoonghat Residence |
|---|---|
| Product | Concept frame, G+3 residence, Chandigarh |
| What varies | Vertical louvres with a teardrop window cut through each floor |
Origami House
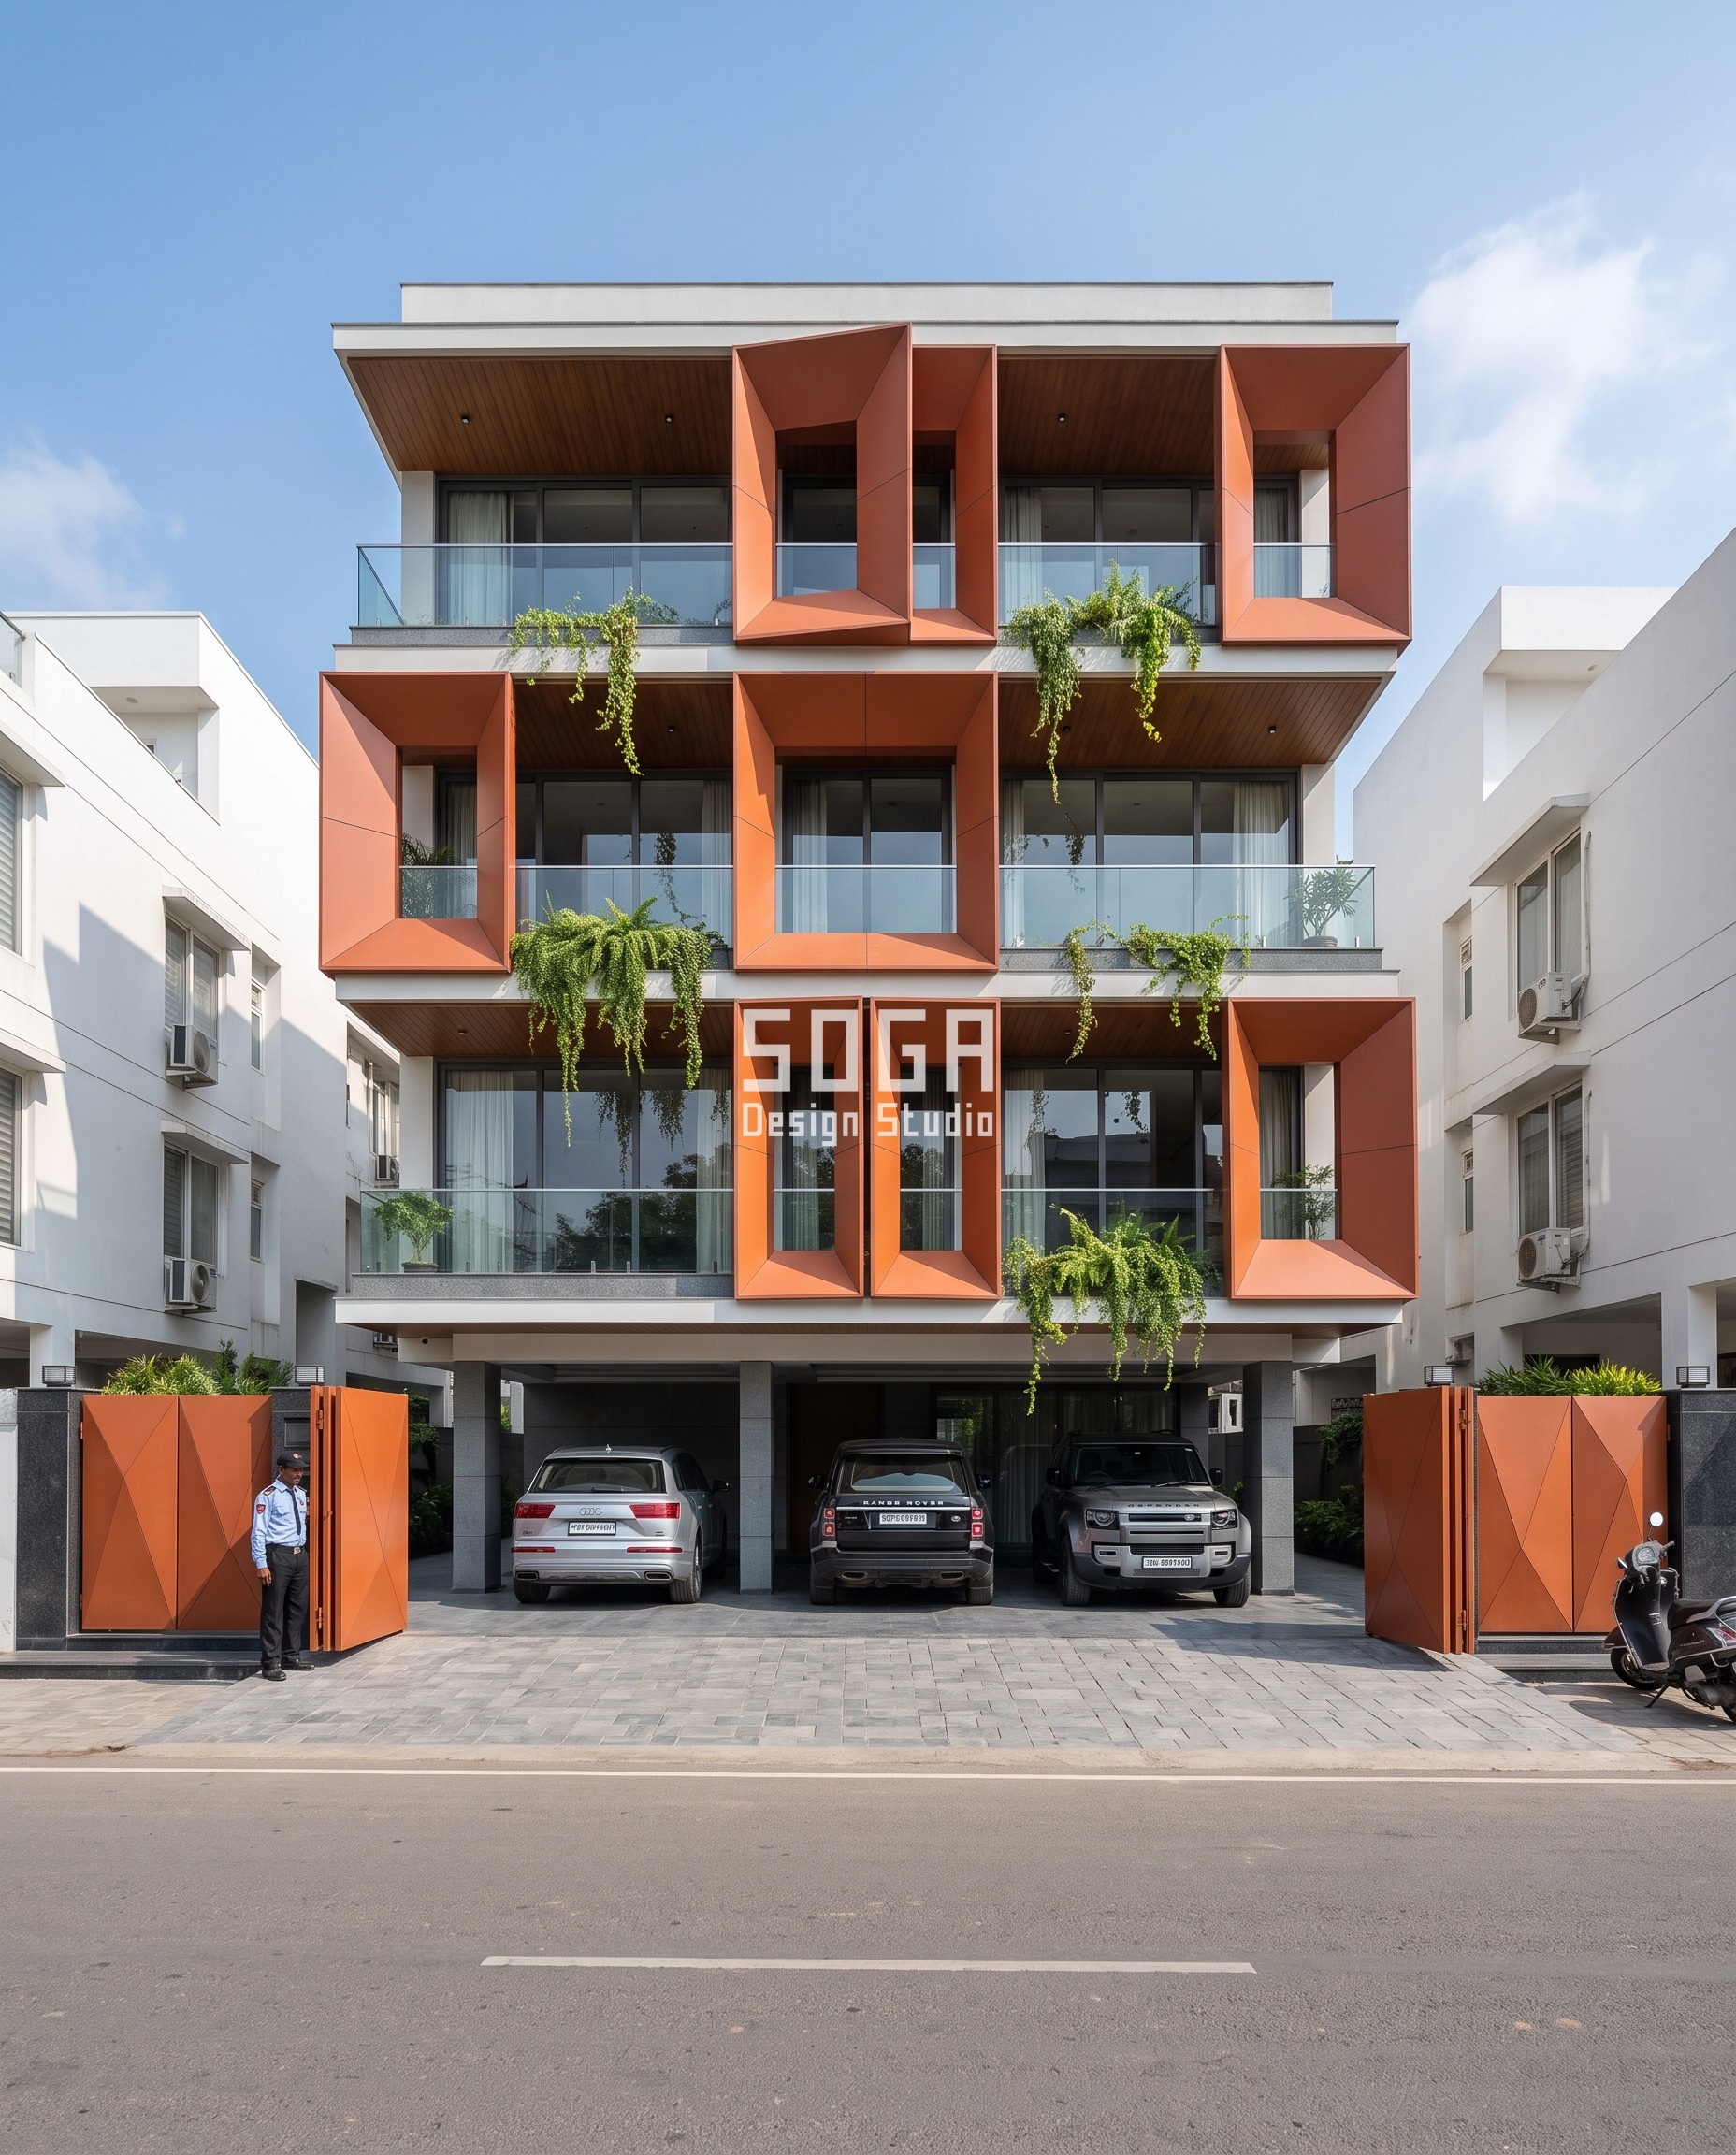
Origami House, Lucknow. Burnt-orange frames fold out from the face, one per floor, with each balcony inside its fold and hanging plants beneath. The screen is a fold.
| Specification | Origami House |
|---|---|
| Product | Concept frame, G+3 residence, Lucknow |
| What varies | Burnt-orange frames folded out from the face, one per floor |
Pankh Residence
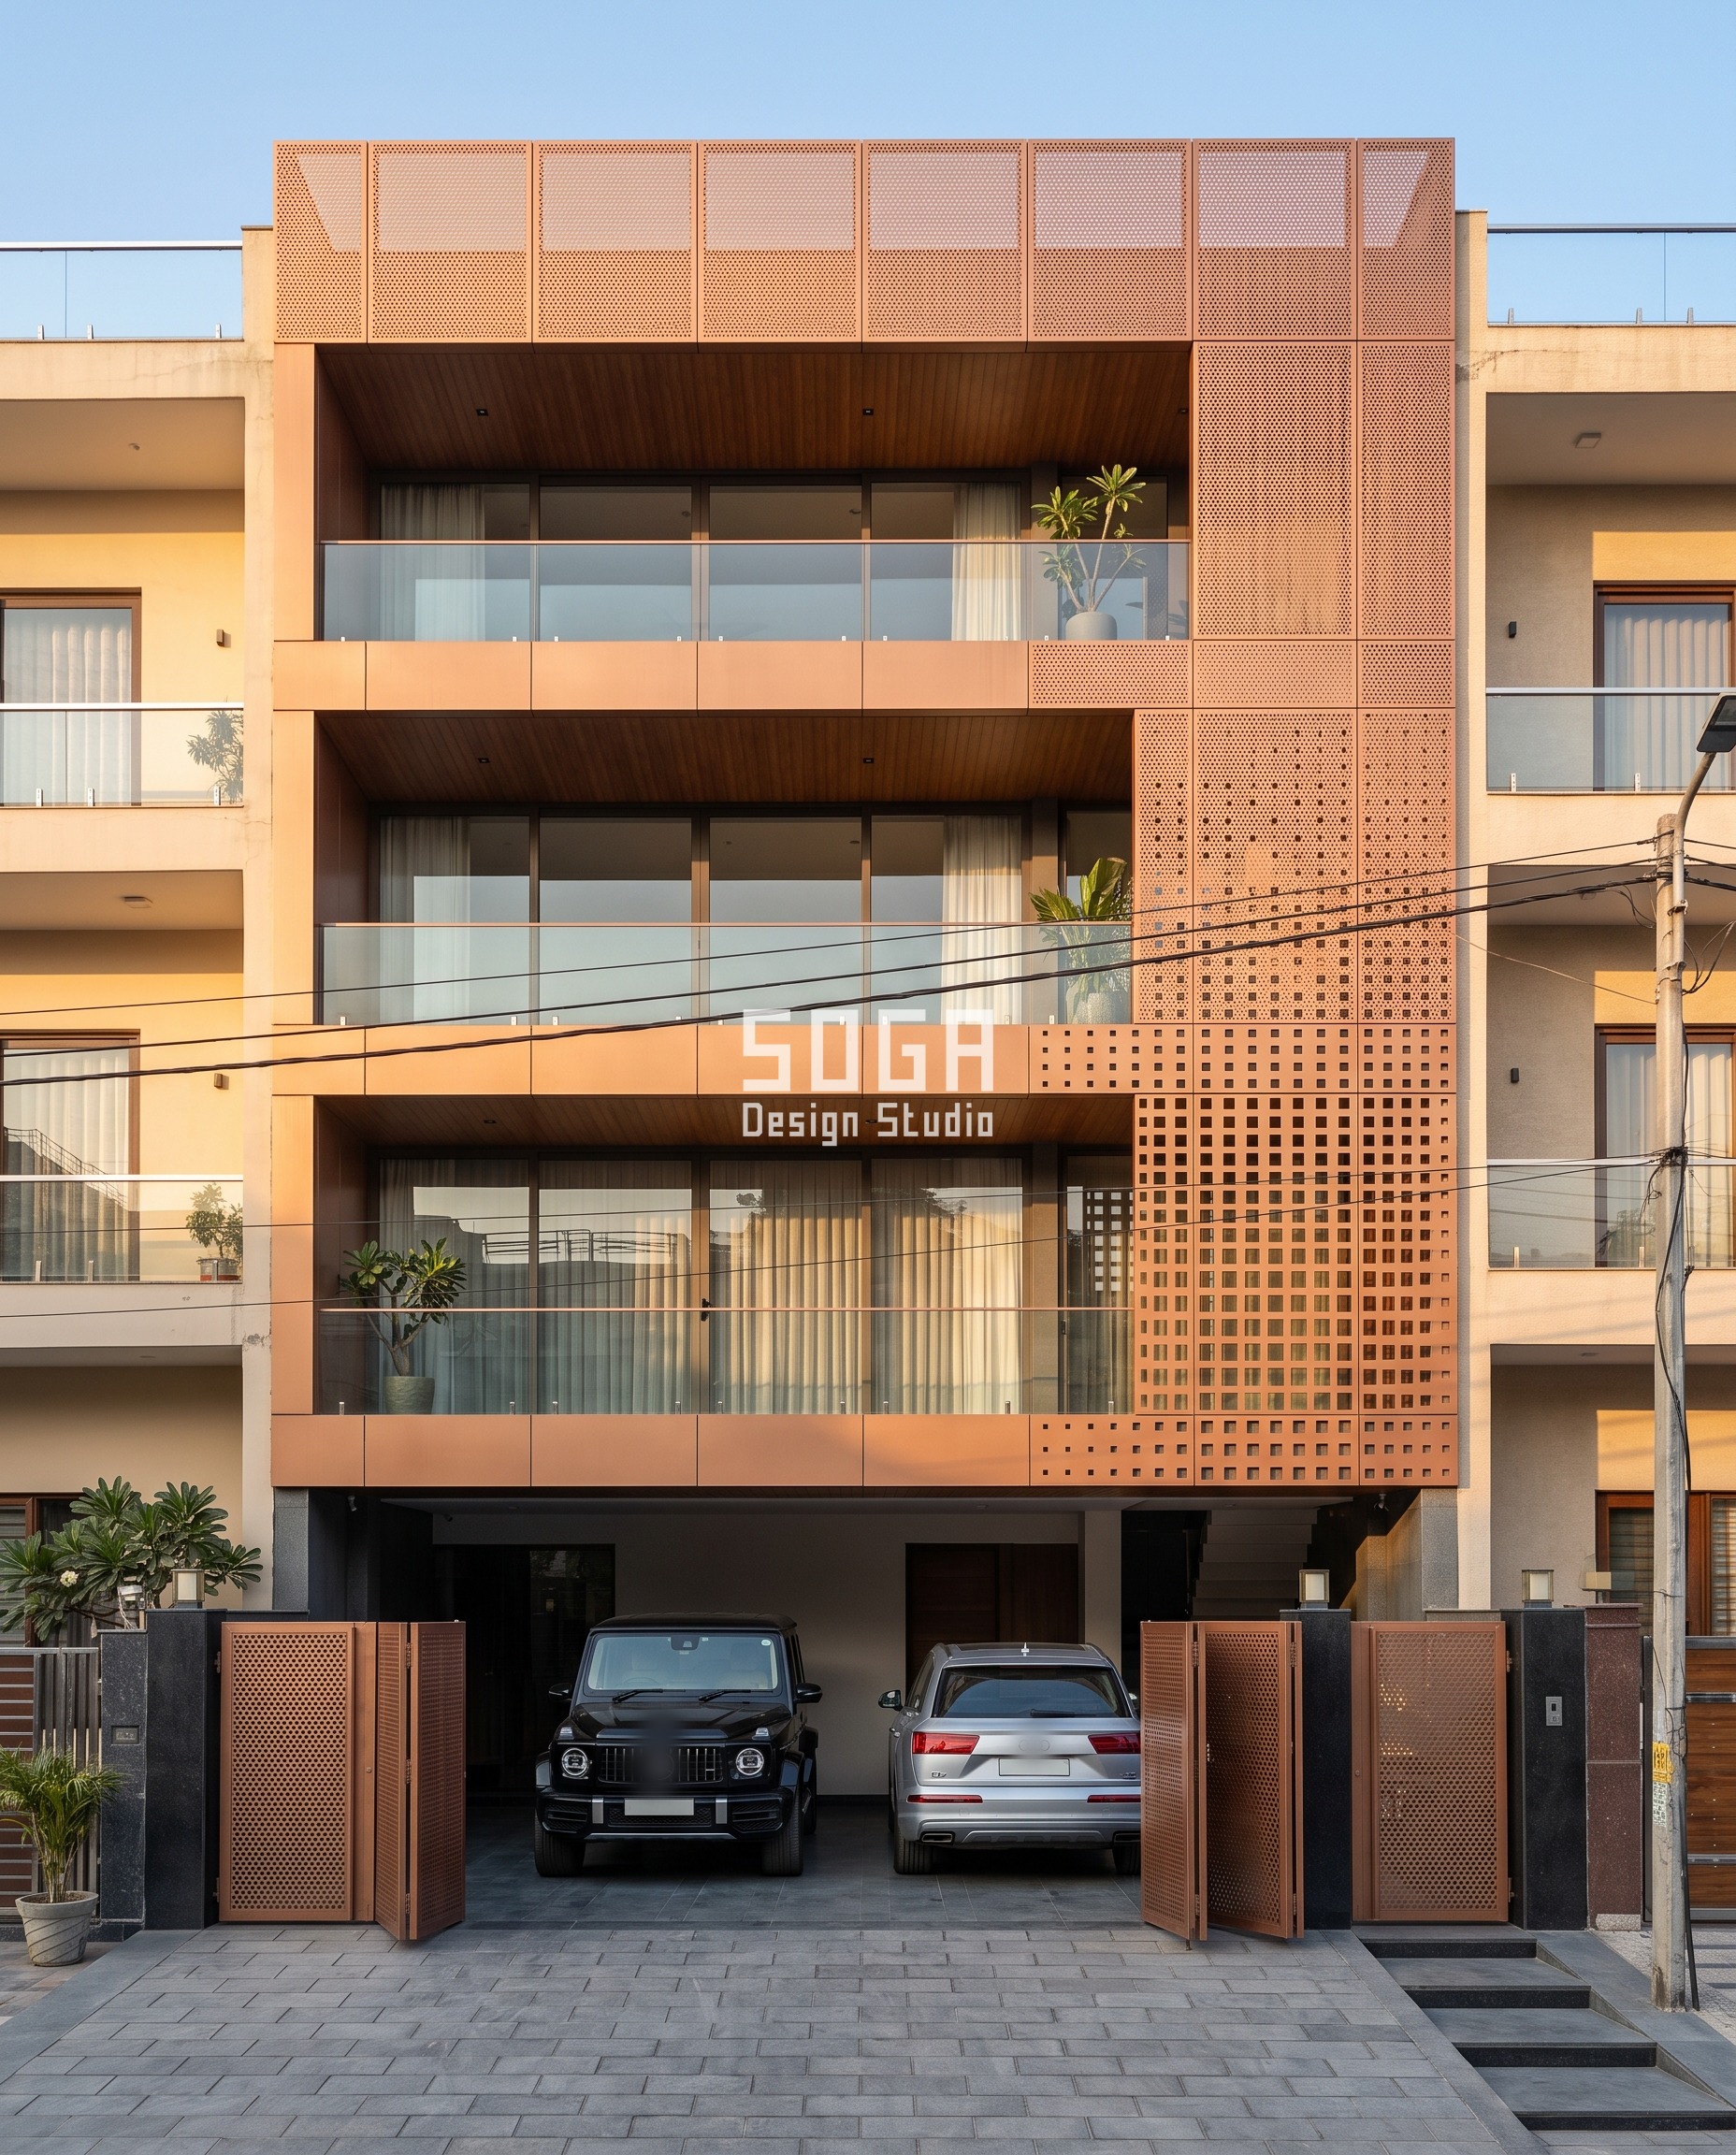
Pankh Residence, Ludhiana. Copper-toned panels are perforated in a grid. The top band stays solid with fine perforation, and the lower right opens into larger square cut-outs, so the balcony glass shows through as the openings grow.
| Specification | Pankh Residence |
|---|---|
| Product | Concept frame, G+3 residence, Ludhiana |
| What varies | Perforation grid that opens to larger cut-outs in the lower right |
Kalpavriksh Villa
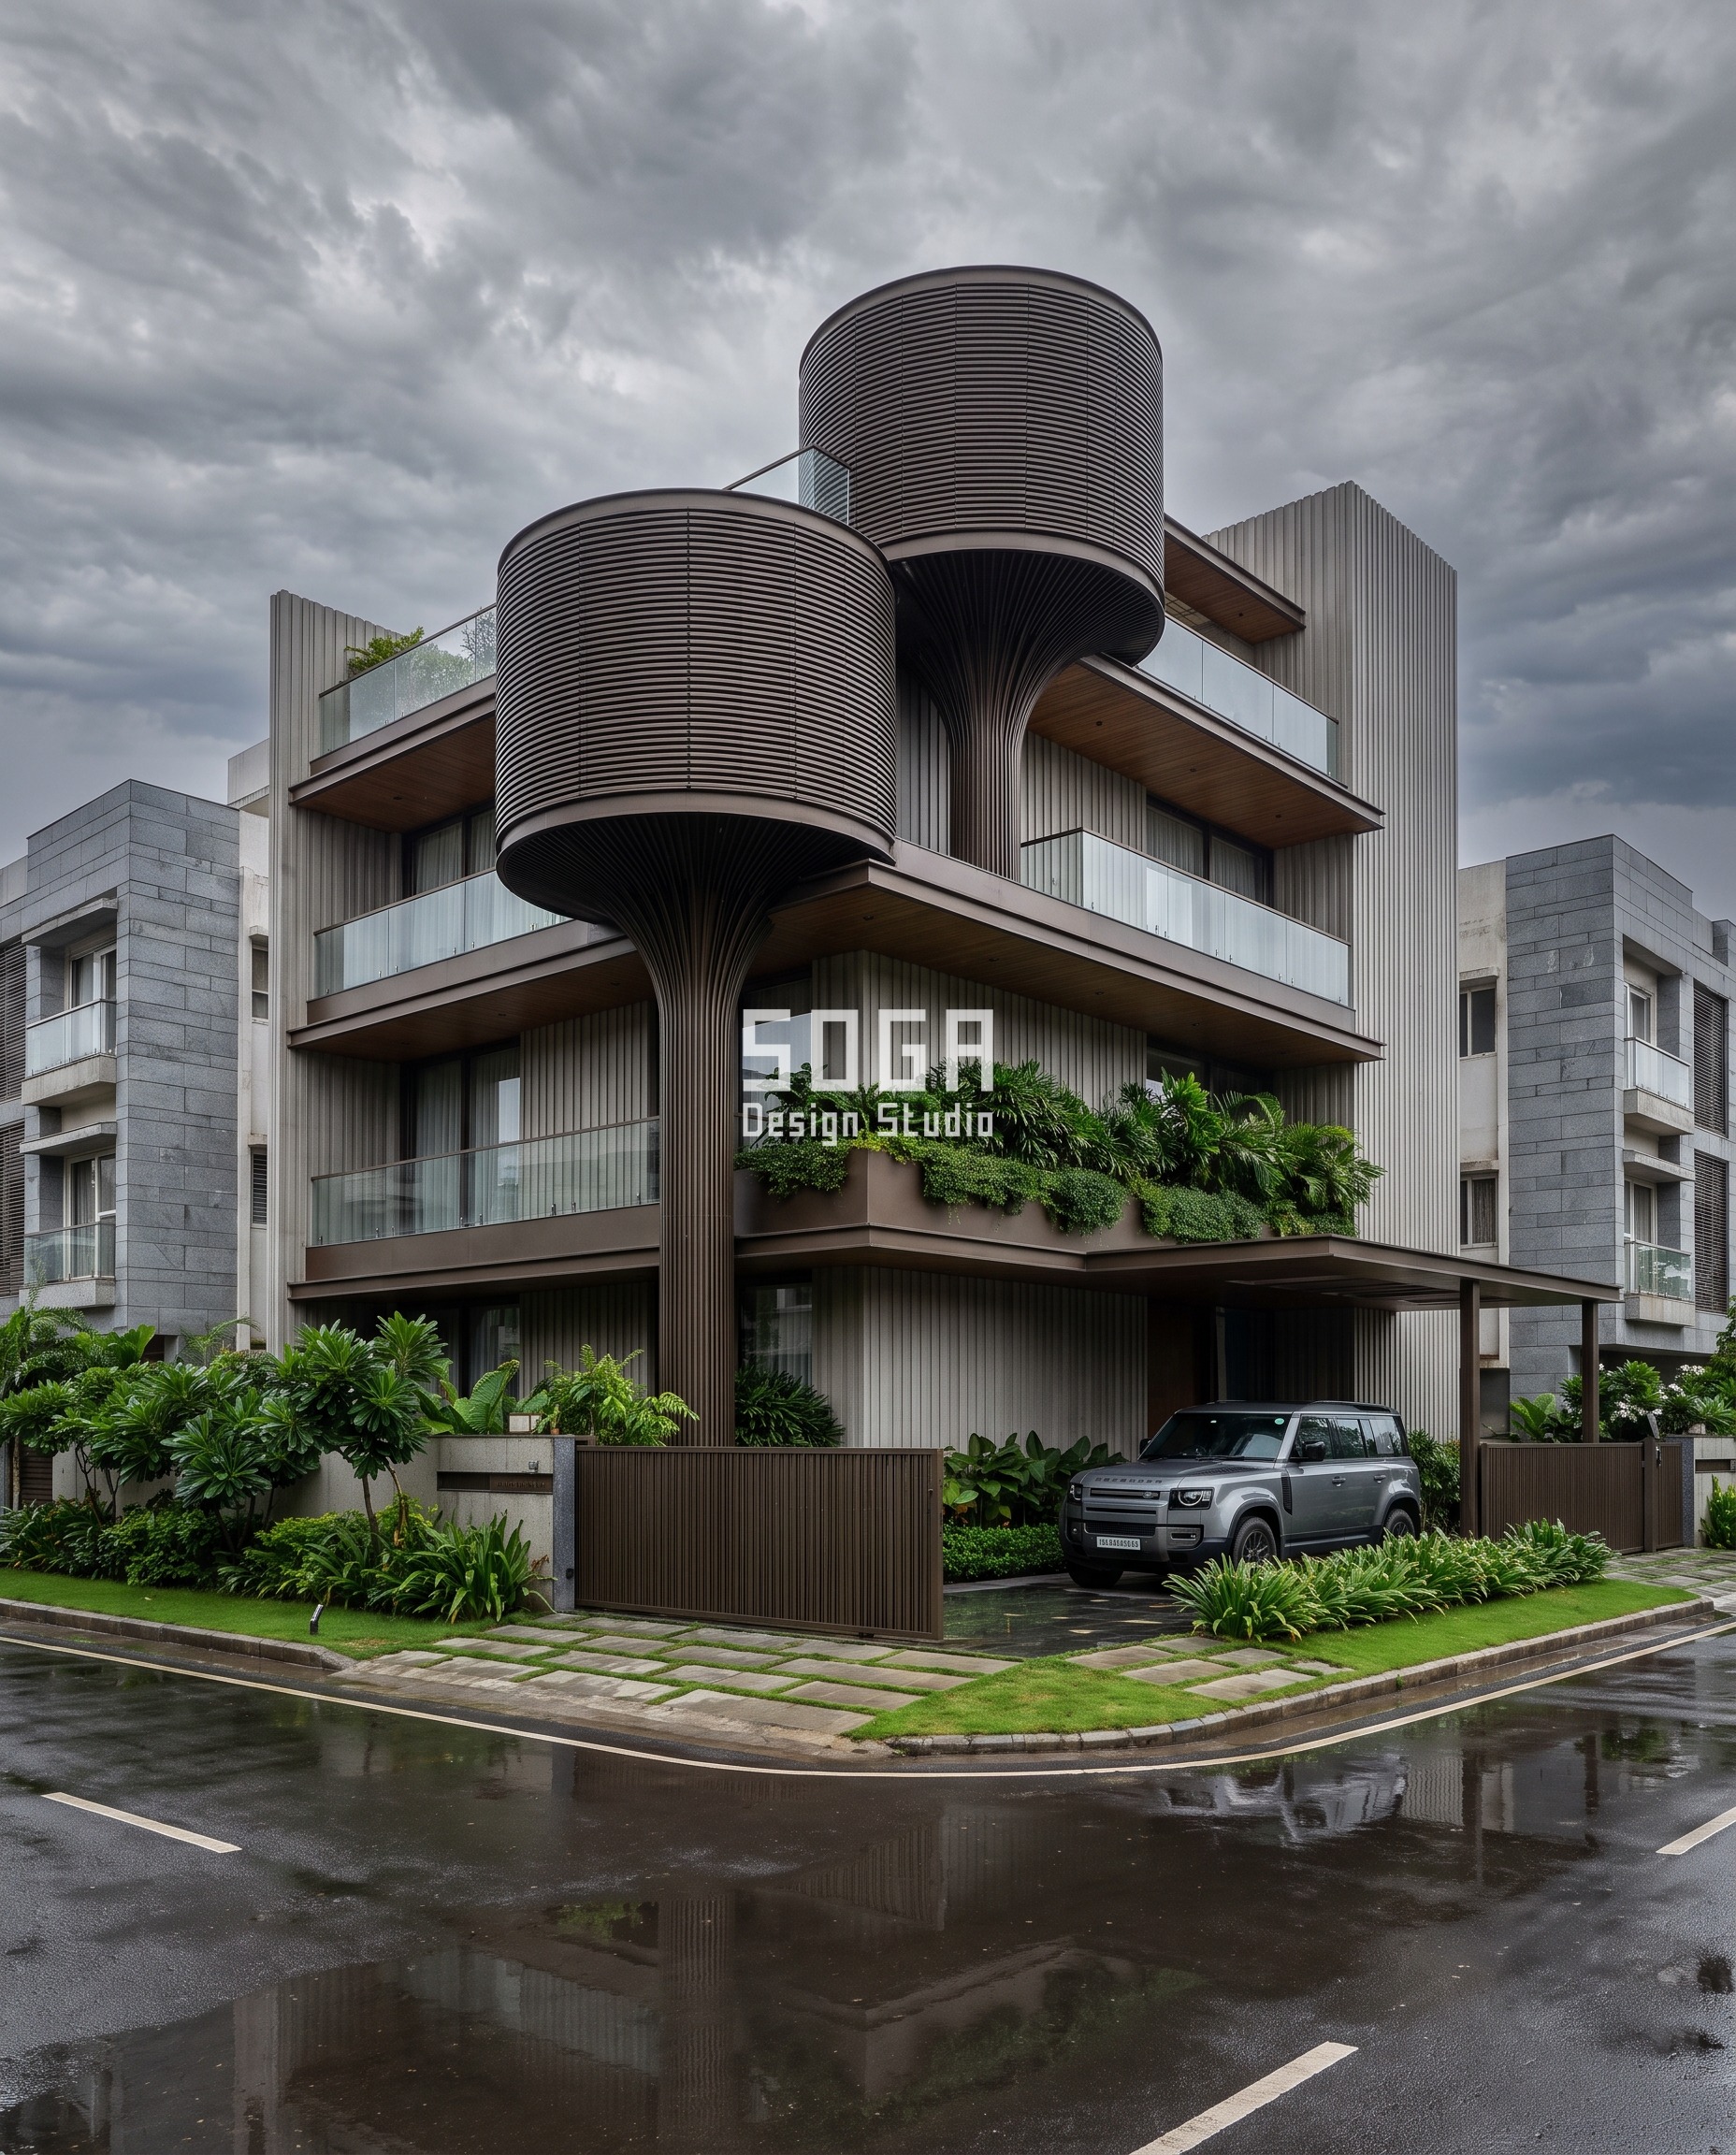
Kalpavriksh Villa, Indore. Dark bronze ribbed slats cover the front. Round pods on flared stems rise from the balconies and hold planting, and the slats give privacy. This is the only frame where the screen is a column.
| Specification | Kalpavriksh Villa |
|---|---|
| Product | Concept frame, G+3 residence, Indore |
| What varies | Ribbed bronze slats with round planter pods on flared stems |
What The Five Share
Every balcony is planted. Every screen sits in front of its balcony. Material and shape change from one building to the next; the planting stays.
| Design parameter | Specification |
|---|---|
| Typology | G+3 residence, one planted balcony band at every floor |
| Balcony | Planted in all five frames |
| Screen | In front of the balcony in all five; the only variable |
| Status | Concept frames, not built work |
Two checks before any screen is fixed
- Keep the screen in front of the planted balcony, not beside it. A screen set to one side leaves the planter exposed and the band unreadable.
- Check the open area of the screen against the room behind it. Privacy and light trade against each other in all five frames, and the open area decides where that balance lands.
The Honest Limit
These are concept frames for a G+3 residence, not built work, and none is a finished project. Costs and approvals vary by city and plot, and set-back, height and balcony-projection rules decide which of the five can be built on a given plot. No cost range is given here.
What Moves The Cost
No rate is quoted for these frames. The factors below decide where a real build would land.
| System / material | Indicative rate (per sq ft) |
|---|---|
| Cream GFRC, teak wood-shade, burnt-orange, copper-bronze and dark bronze frames | Not quoted; depends on city, plot and module count |
Related Reading
Frequently Asked Questions
Does a planted balcony band cost more to build than a plain one?
The planter is a small part of the cost. The larger items are the bracket for each planter, waterproofing around the tray and the screen material. No rate is quoted in this post, because costs vary by city, plot and material.
Can a screen in front of a balcony still give enough light and air?
It depends on the open area of the screen. The Ludhiana frame opens to larger cut-outs in its lower right, and the Chandigarh louvres leave gaps between blades. Check the open area against the room behind before the pattern is fixed.
Are these five facades built?
No. They are concept frames for a G+3 residence. None is a finished project, and none should be quoted as built work.
Do the planters need their own drainage plan?
Yes. Every planter tray needs an outflow route so water does not run down the facade. The drainage detail is set for each building and each planter size.
Which of the five suits a narrow plot?
The Jaipur step and the Indore pod frame keep the front clean. The Lucknow folds project out from the face, so they need more clearance to the boundary and a check against set-back rules.
Start Your Project
If you are planning a G+3 residence with a planted balcony band, send SOGA the city, plot size and orientation. The studio will come back with the design scope and the next steps for your plot.

