

Residential facade design in India, Dubai and Singapore has converged on one idea in 2026: a sculptural, low-maintenance metal skin that shades the home, lowers the cooling bill and gives the building a singular identity. At SOGA Design Studio we engineer parametric metal facades for luxury apartments, condominiums and residential towers — and the same computational method travels cleanly from a Hyderabad high-rise to a Business Bay tower in Dubai, an Orchard Boulevard condominium in Singapore and an Al Reem Island tower in Abu Dhabi. This guide walks through four buildable concepts — one for each market — with the exact parametric numbers, material specs and 2026 cost bands behind them.
Why Residential Facade Design Went Parametric Across India, the UAE & Singapore in 2026
By 2026 the luxury-residential brief reads the same in Hyderabad, Dubai, Singapore and Abu Dhabi: owners and developers want a metal skin that measurably cuts heat while making the tower unmistakable on its skyline. Independent studies on residential applications show a well-tuned parametric metal shading system reduces direct solar heat gain by 25–40% on exposed orientations and drops interior surface temperatures by 4–7°C versus bare concrete — savings that compound across every apartment in a tall building. The engine is computational: blade depth, bay projection, ledge reach and fold geometry are all scripted, then fabricated to tolerance as discrete, repeating modules. Our parametric facade design in India practice is the backbone we adapt for every geography and climate.
1. Hyderabad Parametric Quill Blade: A G+11 Residential Apartment Tower
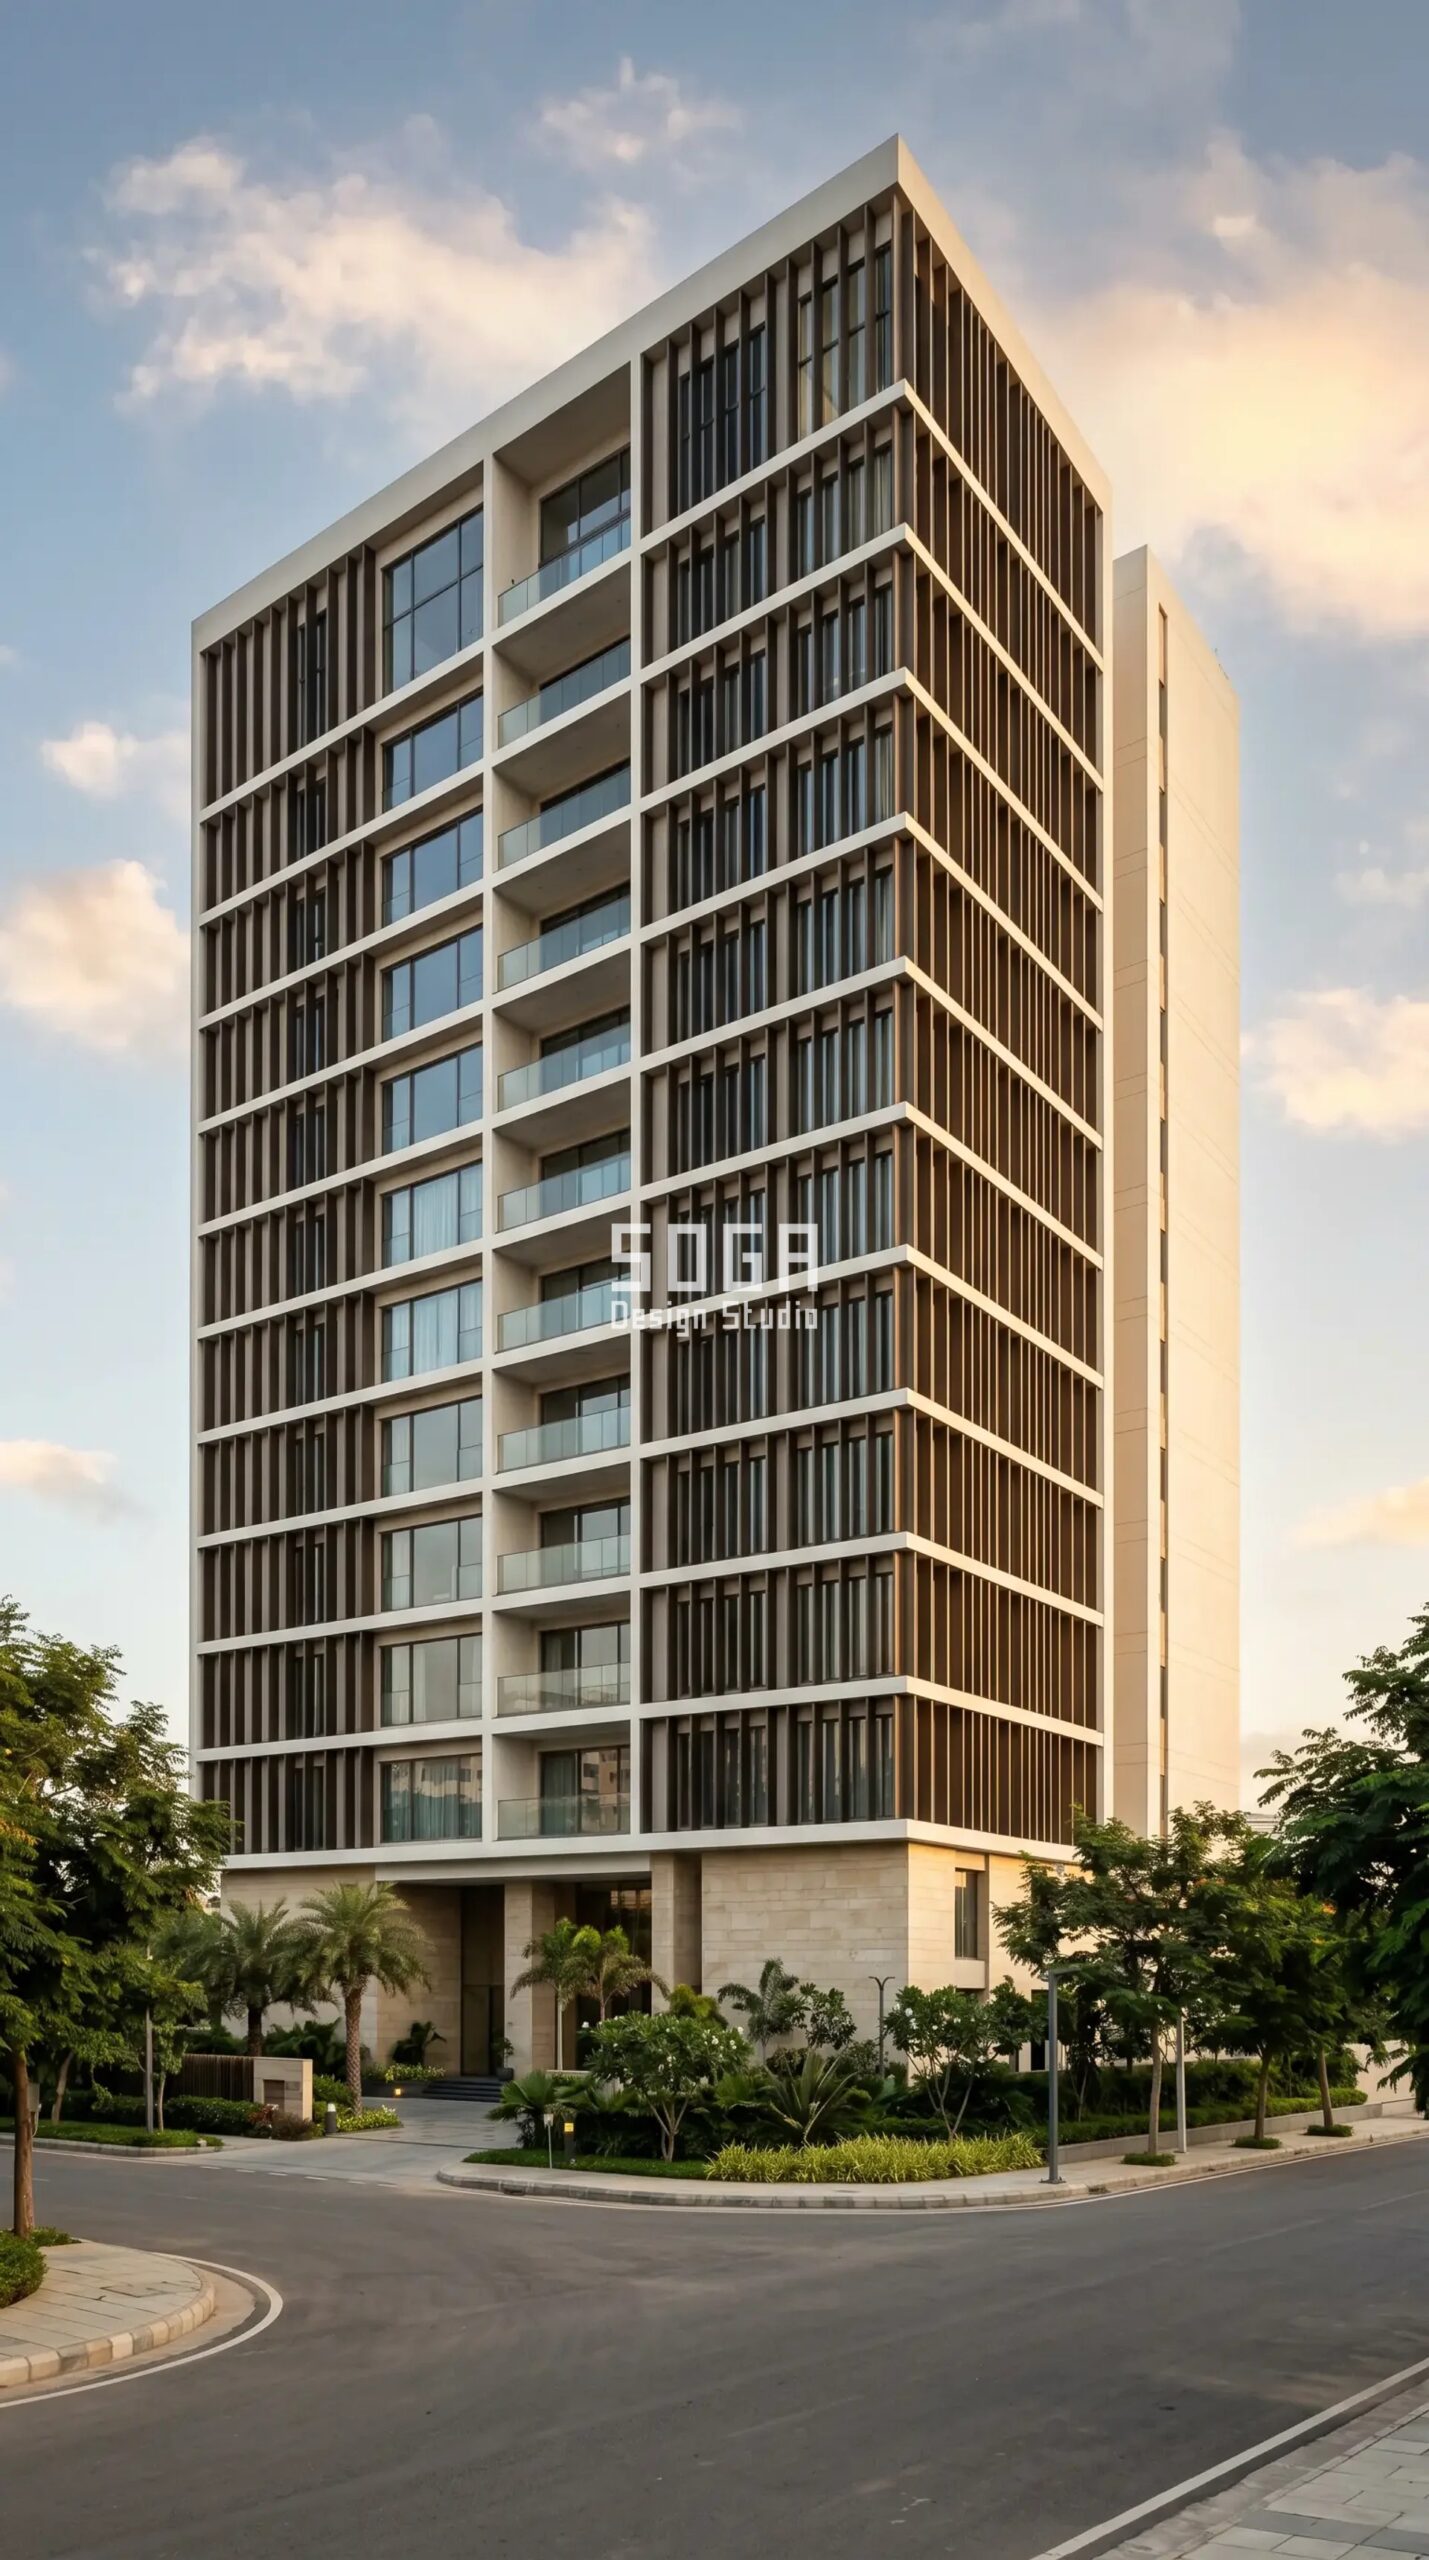
Design seed: Soft-taper tower massing x rhythmic vertical-fin skin x depth-modulation attractor x dark bronze anodised aluminium x deep west shade. This G+11 residential apartment tower in Kokapet, Financial District, Hyderabad wears a Parametric Quill Blade skin in dark bronze anodised aluminium blades. Hyderabad’s dry heat and low winter sun make the west elevation the problem face; the deep bronze blades and a ventilated cavity shade the glass through the afternoon while keeping city views open. The parametric variation is written into the fabrication drawings, not sprayed on afterwards.
How the Parametric Quill Blade is built
| Design parameter | Specification |
|---|---|
| Module | 80 x 260mm extruded aluminium vertical blade, 3.6m floor-height |
| Depth driver | West sun-path attractor sets each bay’s blade projection |
| Variation | Blade projection 60mm to 220mm; c/c spacing 180mm to 110mm |
| Density | Open at sky-view living bays, tightest over the bedroom stacks |
| Panels + substructure | ~16 unique blade cassettes 1.2 x 3.6m on a 50×50 SHS grid (<=18% unique) |
| Cavity / base | 150mm ventilated cavity; G+11 RCC frame, stone-clad lobby base |
Material & colour: hero skin in deep bronze (RAL 8019), kept to a restrained palette so the geometry does the talking. Indicative facade cost: ₹1,400–₹2,600 per sq ft, fully designed and installed, with an itemised estimate produced per project.
2. Dubai Parametric Oriel Bay: A G+13 Luxury Residential Tower
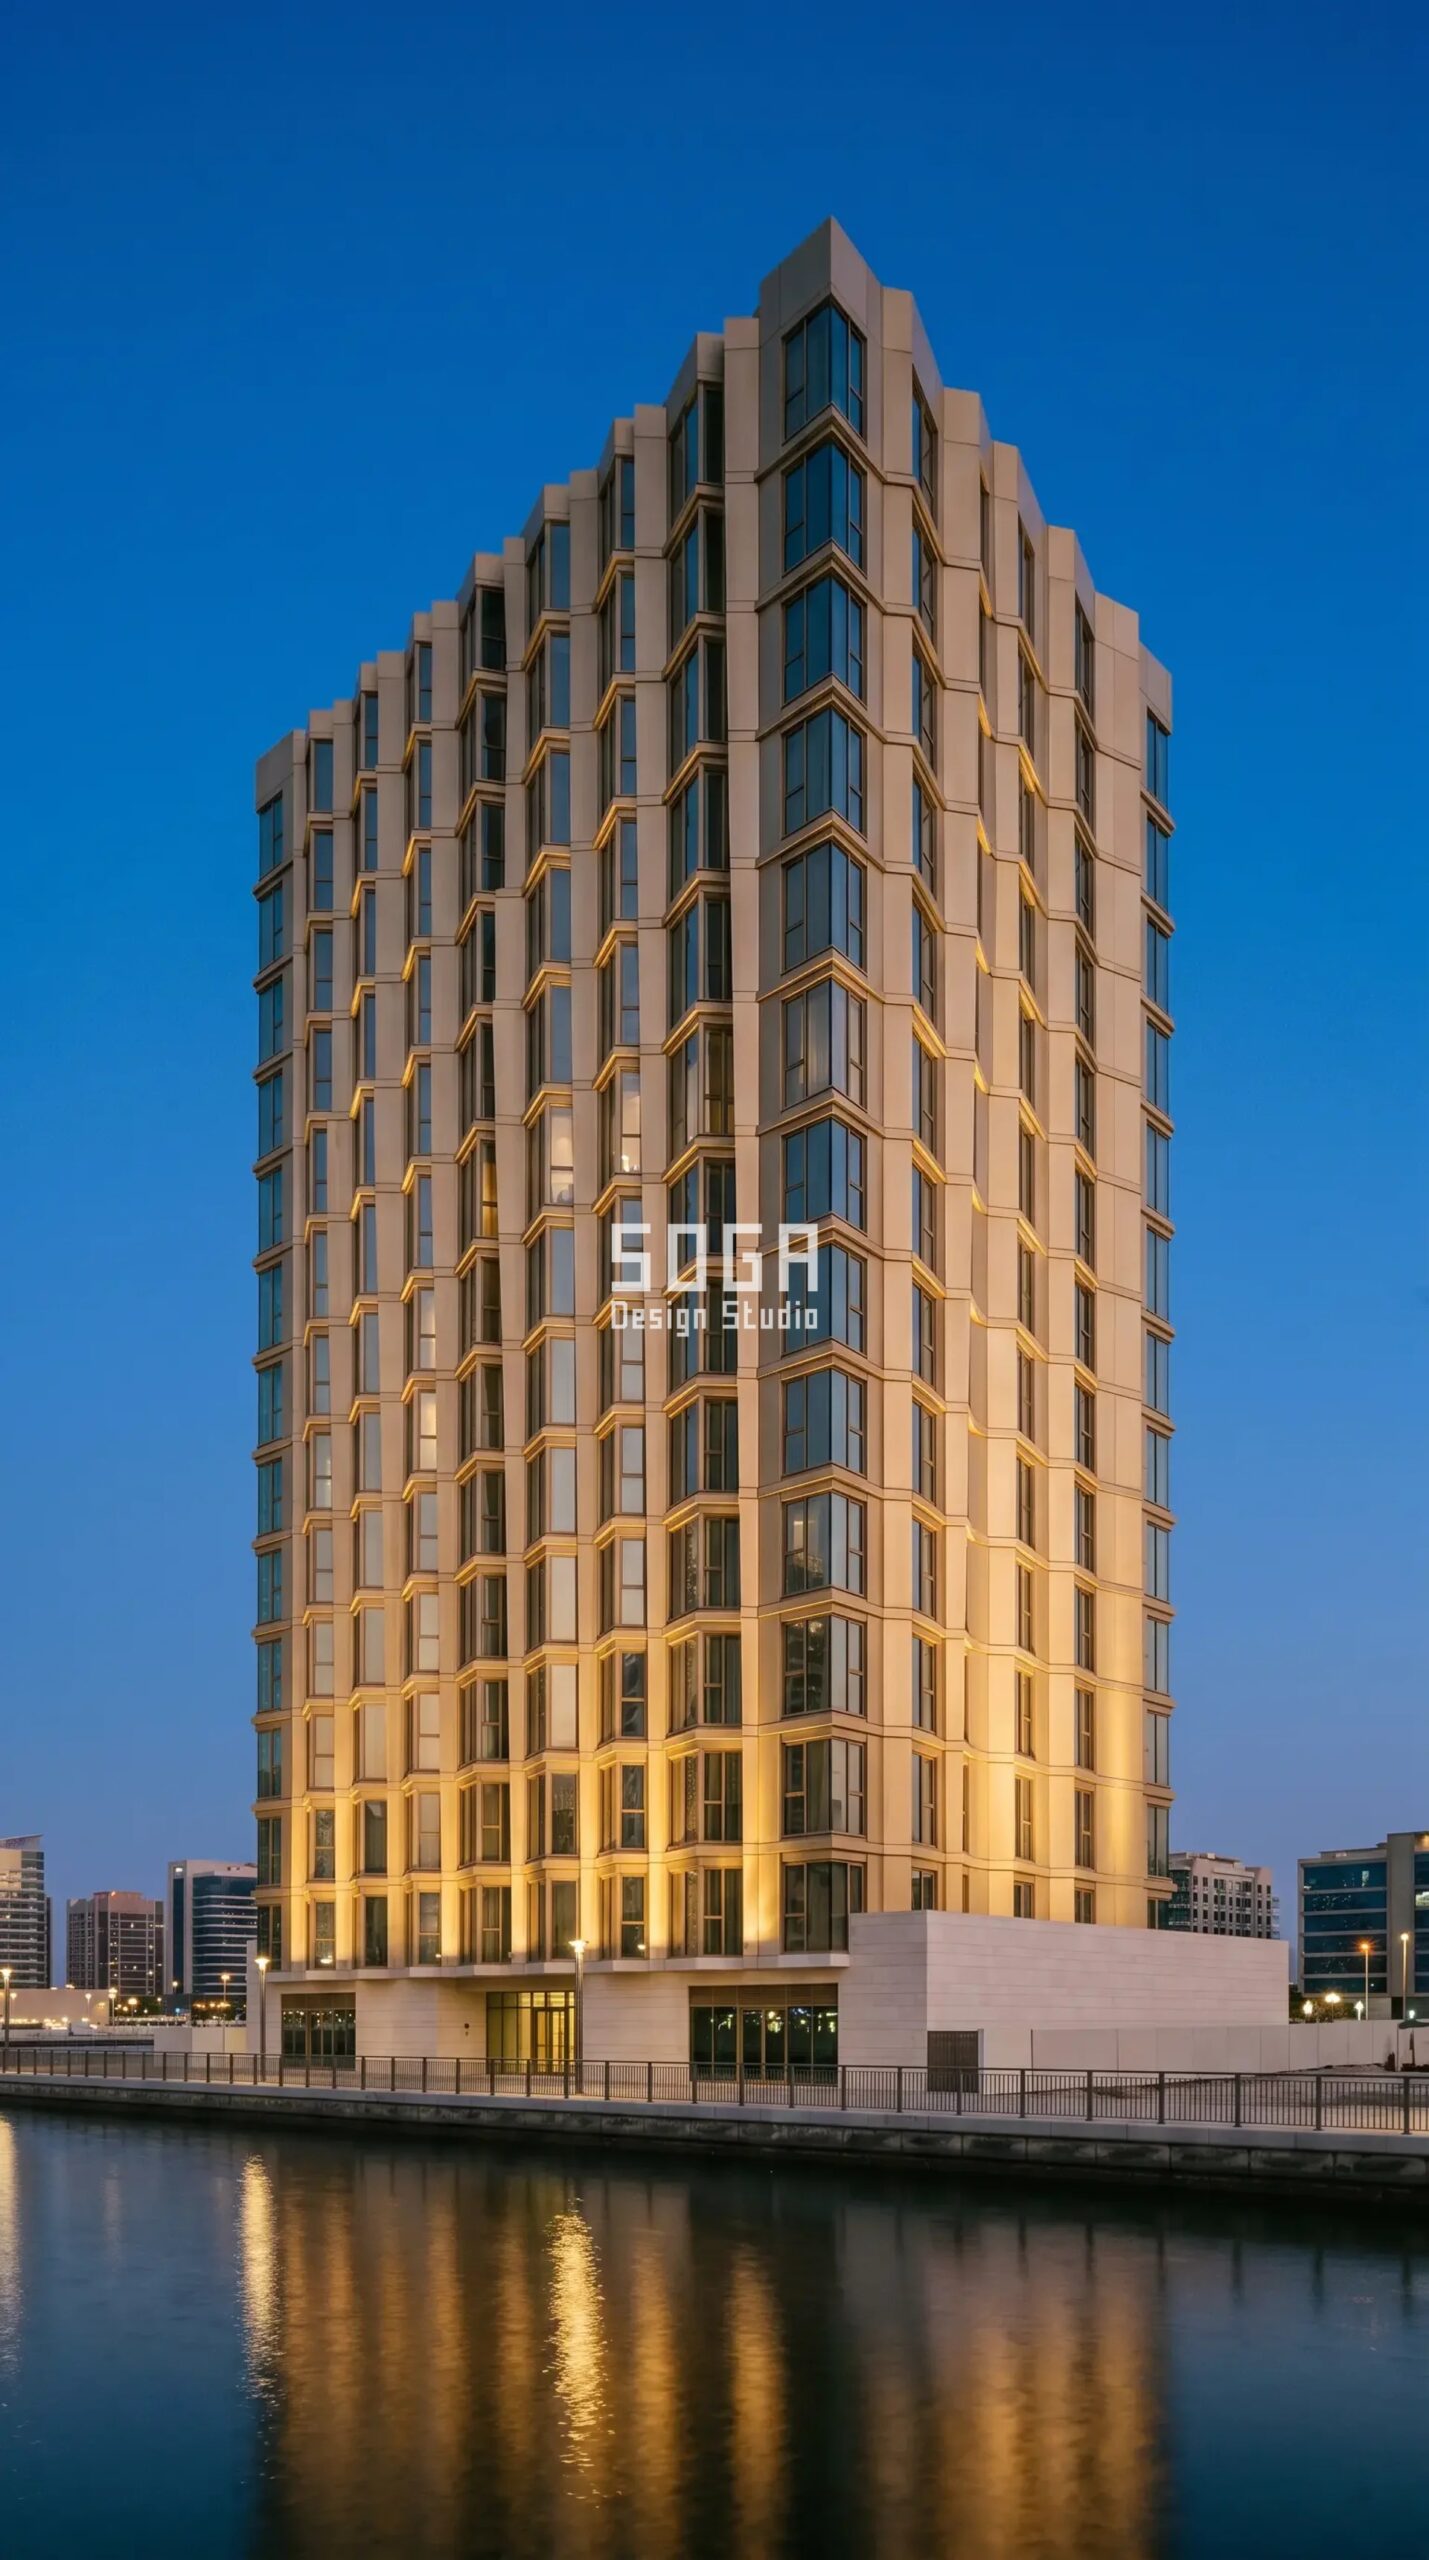
Design seed: Slender tower massing x projecting bay-window skin x orientation-driven projection x champagne-gold aluminium + low-e glass x desert self-shade. This G+13 luxury residential tower in Business Bay, Dubai wears a Parametric Oriel Bay skin in champagne-gold anodised aluminium with low-e glass. In Dubai’s intense desert sun the projecting oriel bays self-shade the glazing and the ventilated reveal releases heat before it reaches the apartments, tuned deeper on the west and south faces. The parametric variation is written into the fabrication drawings, not sprayed on afterwards.
How the Parametric Oriel Bay is built
| Design parameter | Specification |
|---|---|
| Module | 1.5m-wide champagne-gold oriel bay, glazed face + solid metal cheeks |
| Projection driver | Orientation attractor – deeper bays on the west and south sun faces |
| Variation | Bay projection 200mm to 650mm; cheek tilt 0 to 18 degrees |
| Density | Alternating bays at the podium easing to full-width bays at the crown |
| Panels + substructure | ~20 unitised bay cassettes on an aluminium sub-frame, slab-edge brackets |
| Cavity / base | 120mm shadow reveal; G+13, thermally broken frames, stone podium |
Material & colour: hero skin in champagne gold, kept to a restrained palette so the geometry does the talking. Indicative facade cost: ₹1,900–₹3,400 per sq ft (Gulf uplift applied), fully designed and installed, with an itemised estimate produced per project.
3. Singapore Parametric Sky Ledge: A G+10 Luxury Condominium
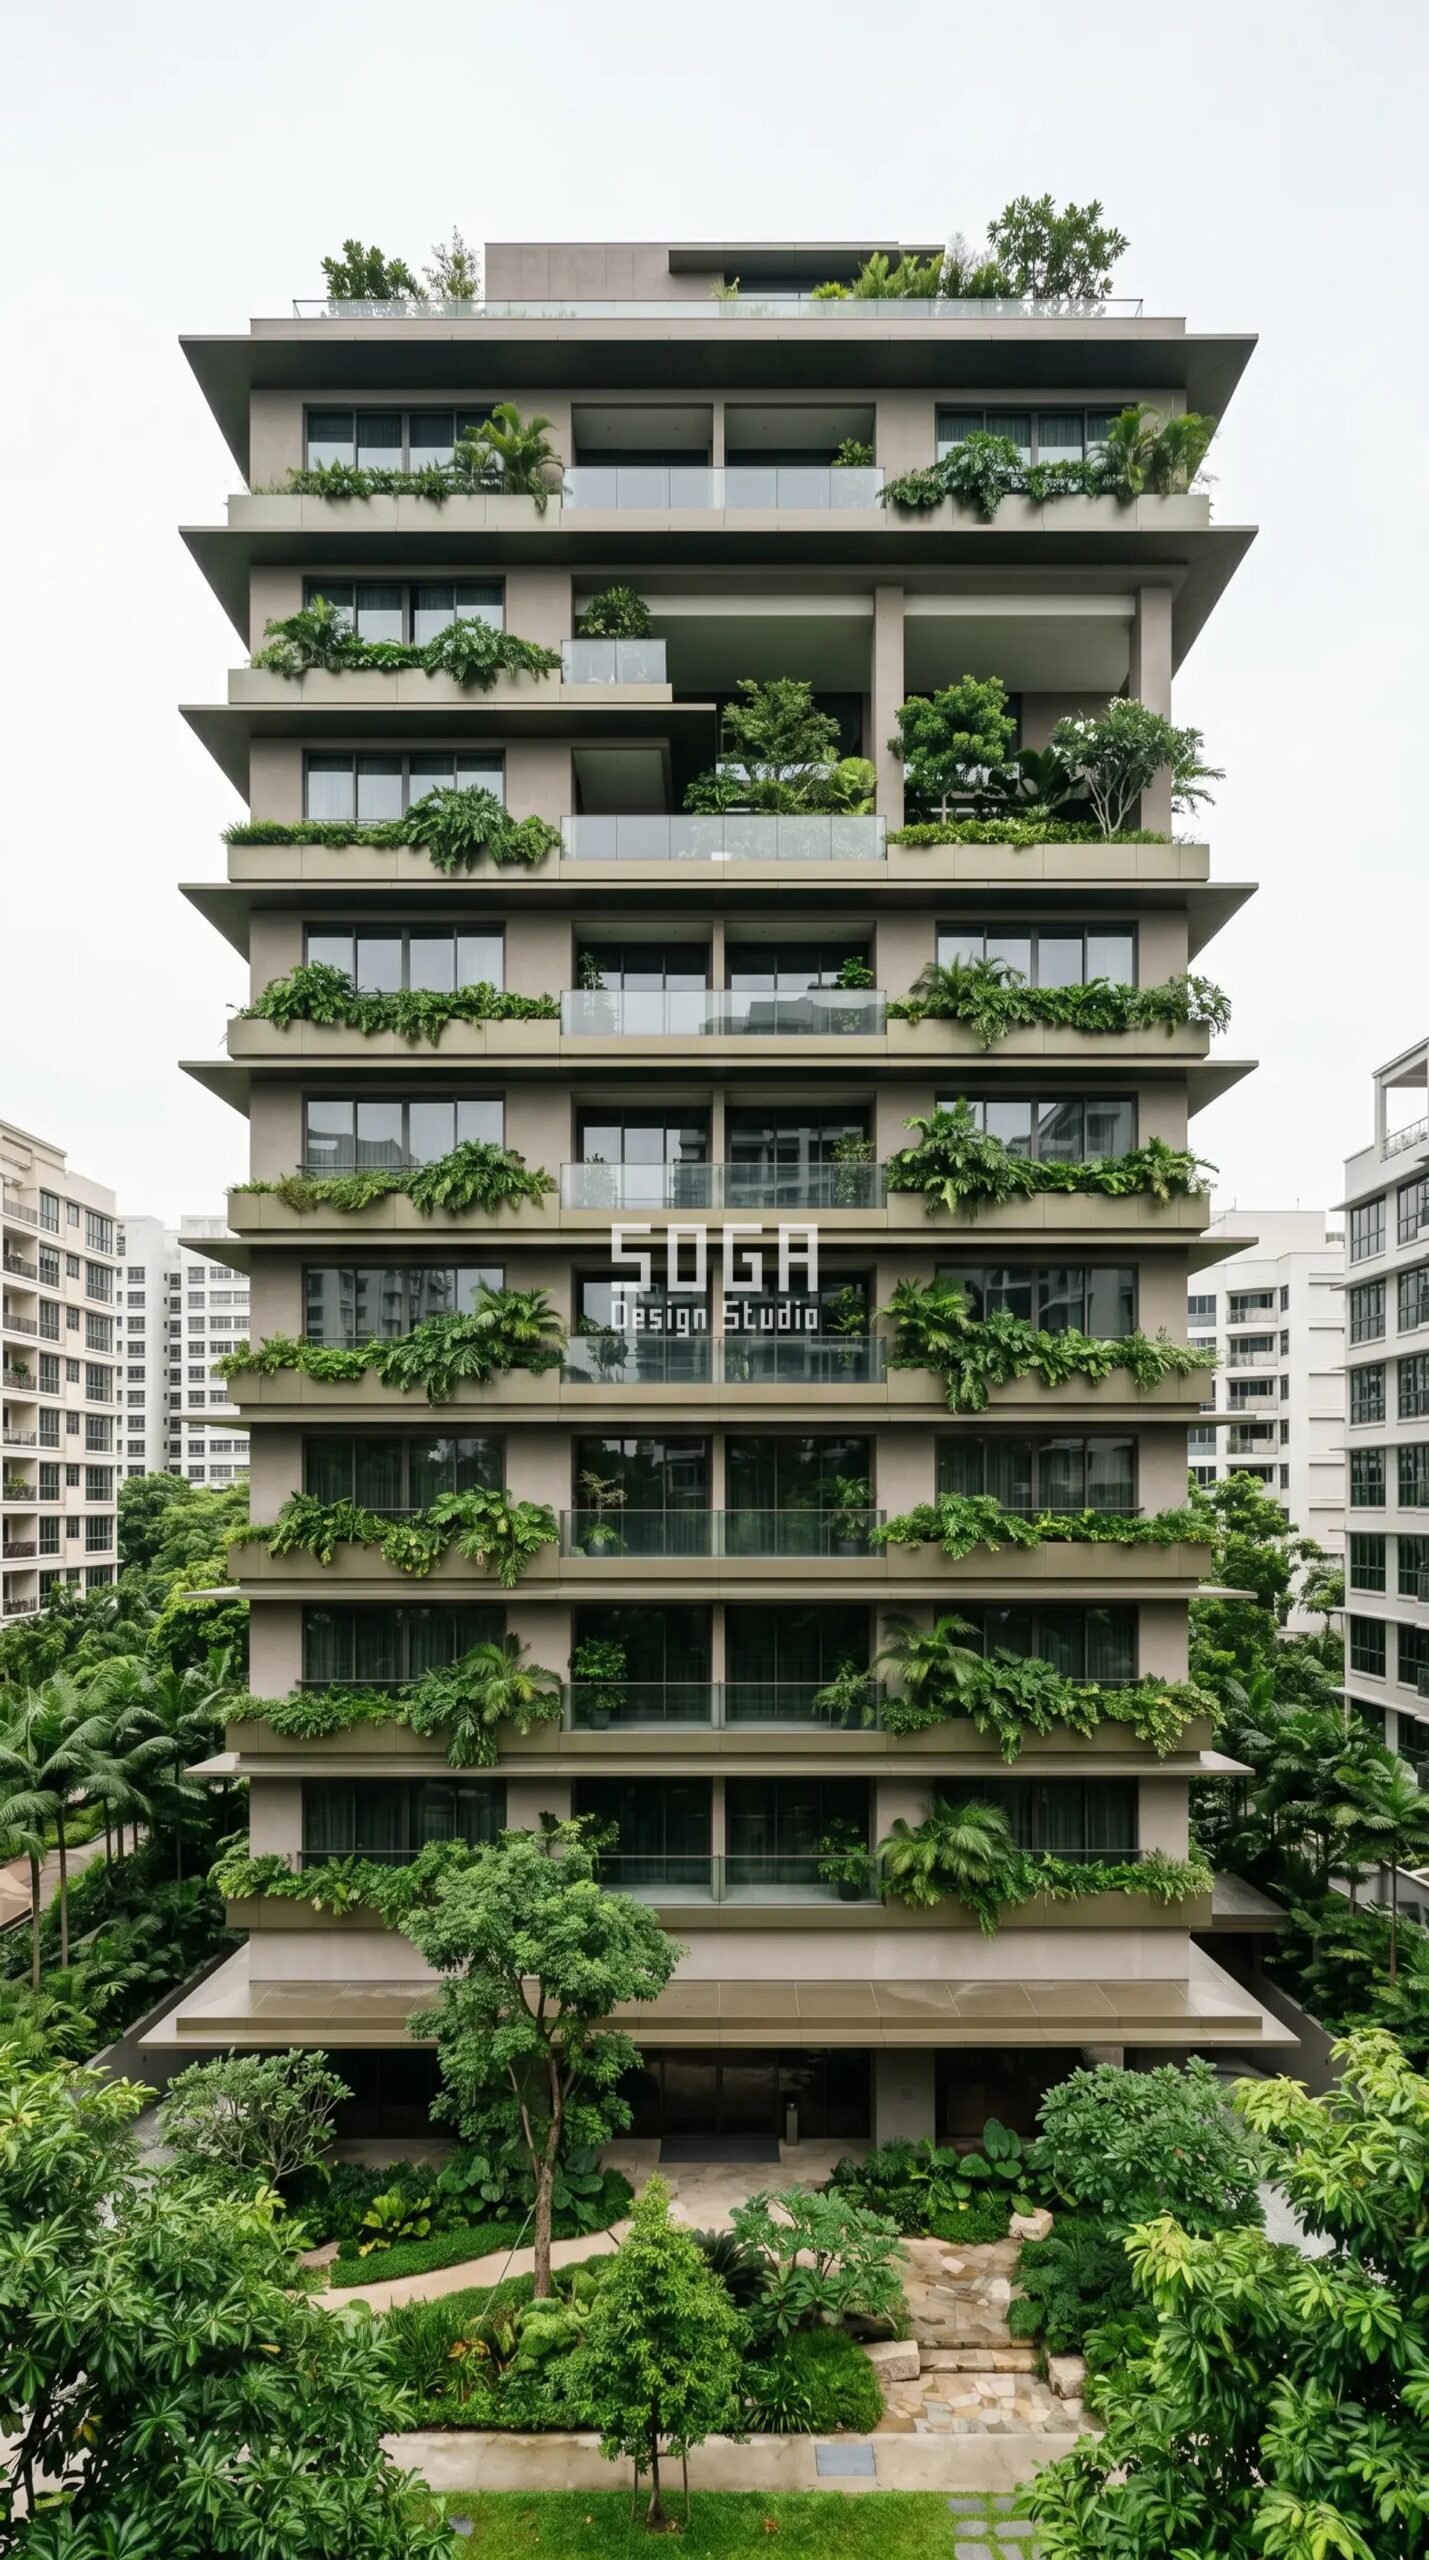
Design seed: Terraced tower massing x horizontal sunshade-ledge skin x solar-altitude depth easing x bronze-green aluminium + planting x tropical shade + biophilia. This G+10 luxury condominium in Orchard Boulevard, Singapore wears a Parametric Sky Ledge skin in bronze-green anodised aluminium with tropical planting. Singapore’s high tropical sun and humidity are answered with deep horizontal ledges and planted troughs that shade, cool by evapotranspiration and channel monsoon rain clear of the glass. The parametric variation is written into the fabrication drawings, not sprayed on afterwards.
How the Parametric Sky Ledge is built
| Design parameter | Specification |
|---|---|
| Module | 350mm aluminium sunshade ledge + integrated planter trough, one per floor |
| Projection driver | Tropical solar-altitude and balcony program set each ledge’s reach |
| Variation | Ledge projection 300mm to 900mm; planter depth 250 to 450mm |
| Density | Continuous at apartments, stepped sky-garden setback every 4th floor |
| Panels + substructure | Extruded aluminium ledge sections on cast-in brackets, GI planter liners |
| Cavity / base | 100mm drip cavity; G+10 condominium, landscaped podium deck |
Material & colour: hero skin in bronze-green (RAL 6003 family), kept to a restrained palette so the geometry does the talking. Indicative facade cost: ₹1,700–₹3,200 per sq ft (Singapore uplift applied), fully designed and installed, with an itemised estimate produced per project.
4. Abu Dhabi Parametric Chevron Fold: A G+11 Waterfront Residential Tower
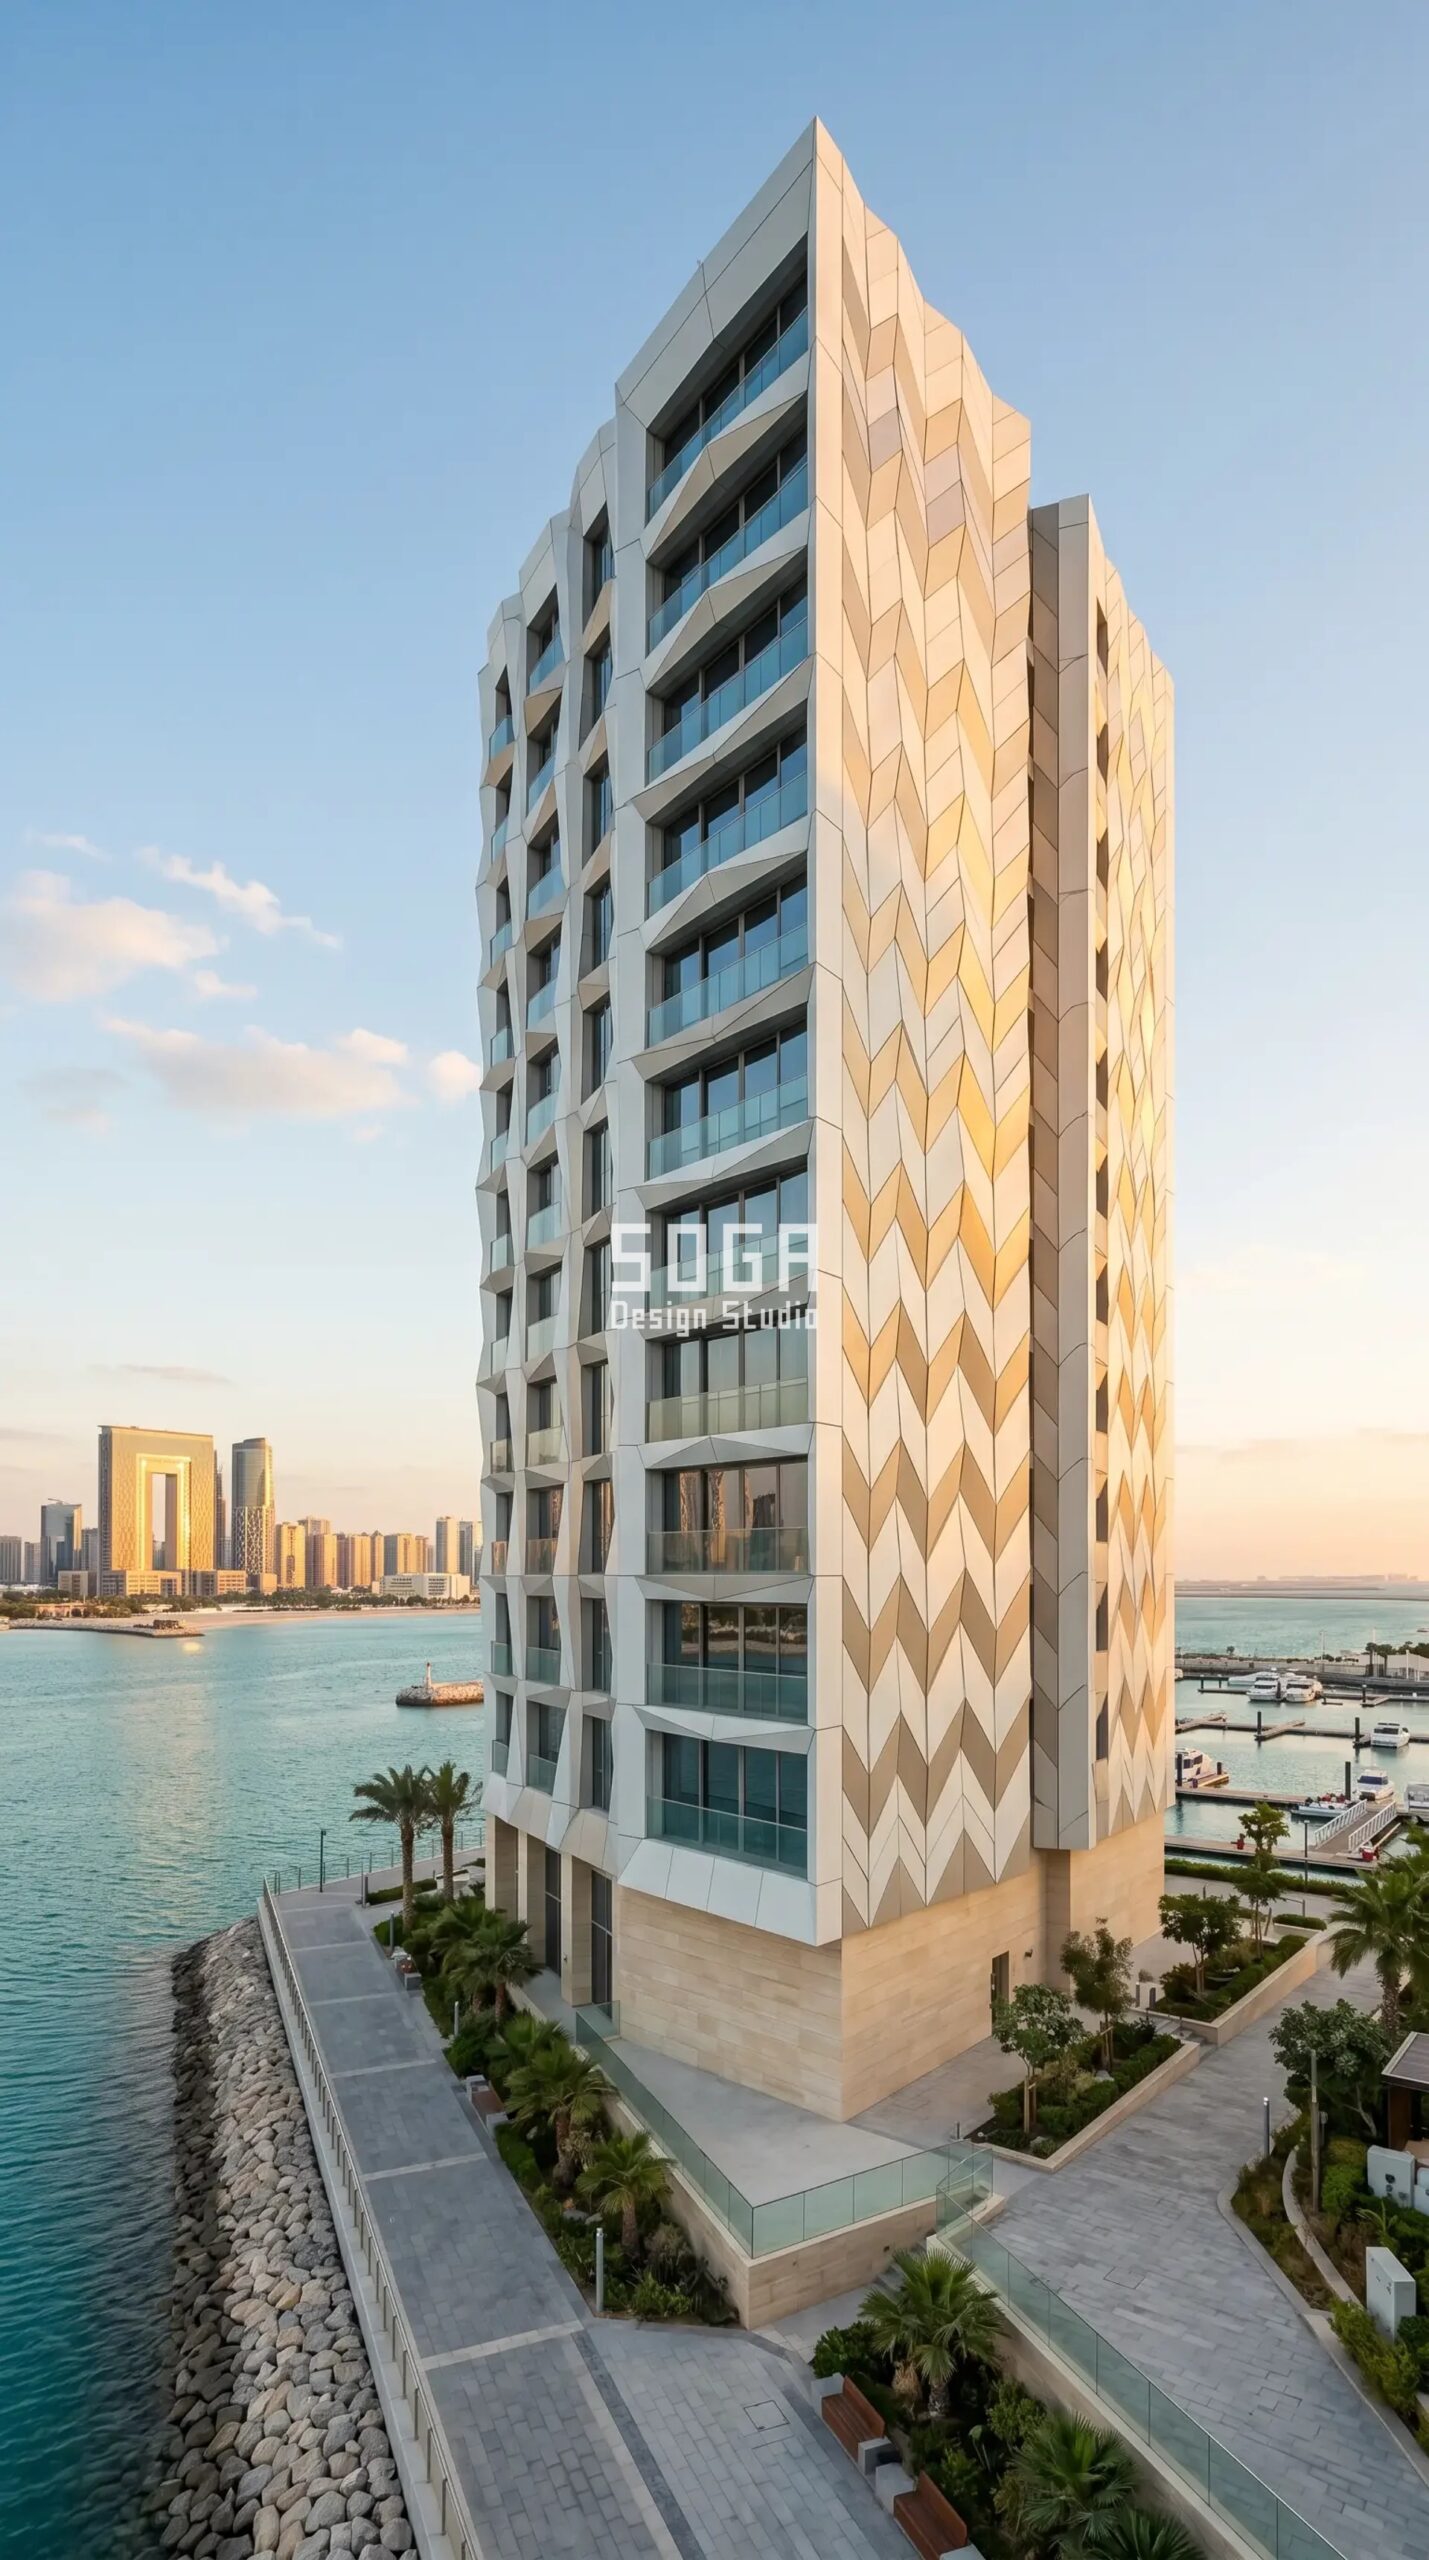
Design seed: Waterfront tower massing x folded chevron-panel skin x glare-driven fold depth x pearl-white & warm-silver aluminium x coastal self-shade. This G+11 waterfront residential tower in Al Reem Island, Abu Dhabi wears a Parametric Chevron Fold skin in pearl-white and warm-silver powder-coated aluminium. On Al Reem Island the coastal glare and salt air drive the design; the folded aluminium self-shades the sea-facing rooms and marine-grade finishes shrug off the humidity with only an annual rinse. The parametric variation is written into the fabrication drawings, not sprayed on afterwards.
How the Parametric Chevron Fold is built
| Design parameter | Specification |
|---|---|
| Module | 600 x 1200mm folded aluminium chevron panel, two-plane V-fold |
| Fold driver | Coastal glare and sun attractor set each bay’s fold depth |
| Variation | Fold depth 80mm to 260mm; chevron pitch rotating 0 to 22 degrees |
| Density | 35% open at the sea-view living bays to 70% closed at private rooms |
| Panels + substructure | ~18 unique folded cassettes on a 40×80 aluminium grid (<=20% unique) |
| Cavity / base | 150mm ventilated cavity; G+11 waterfront tower, pale stone base |
Material & colour: hero skin in pearl white / warm silver, kept to a restrained palette so the geometry does the talking. Indicative facade cost: ₹1,600–₹2,900 per sq ft (Gulf uplift applied), fully designed and installed, with an itemised estimate produced per project.
Residential Facade Cost in India, Dubai & Singapore (2026)
Facade cost tracks geometric depth, material and building height — a flat cladding panel sits at the bottom of each band while a deep projecting bay or folded metal system on a tall tower approaches the top. The rates below are our published India benchmarks; Gulf and Singapore projects typically carry a 20–40% uplift for import, wind-load engineering and installation access, quoted per project.
| System / material | Indicative rate (per sq ft) |
|---|---|
| Aluminium blade / ledge systems | ₹1,000–₹2,600 per sq ft |
| Steel facade (full design + install) | ₹1,200–₹2,800 per sq ft |
| Zinc facade | ₹1,500–₹3,000 per sq ft |
| Projecting oriel-bay / unitised glazing + metal | ₹1,800–₹3,500 per sq ft |
| ACM / solid aluminium cladding | ₹250–₹1,800 per sq ft |
| Conventional cladding (stone / ceramic / standard ACM) | ₹400–₹1,200 per sq ft |
Buildable, Not Just Rendered: How SOGA Engineers a Residential Skin
Every concept in this guide is drawn to fabrication tolerance before it is rendered. SOGA scripts each facade as discrete, repeating modules — blades, oriel bays, ledges and folded cassettes on a clear structural grid — and caps unique panel types at roughly 20% of the total to control mould and cutting cost. The substructure (aluminium or MS grid, slab-edge brackets and chemical anchors, a 100–150mm ventilated cavity, and maintenance access) is detailed in the same drawing set. Panel weights stay within a two-person lift or are flagged for crane, finishes are chosen for the local climate — coastal Gulf salt air, Hyderabad’s dry heat, Singapore’s humidity — and every project ships with an itemised cost estimate and a fabrication-ready panel schedule. That engineering-first method is why SOGA residential facades move cleanly from concept to installed skin across India, the UAE and Singapore.
Related Reading
- Parametric facade design in India
- SOGA’s parametric metal facade approach
- Apartment Facade Design: India, Dubai & Singapore 2026
Frequently Asked Questions
How much does a residential facade cost in India, Dubai or Singapore in 2026?
In India a designed-and-installed parametric metal residential facade runs ₹1,000–₹2,600 per sq ft for aluminium blade and ledge systems, ₹1,200–₹2,800 for steel and ₹1,500–₹3,000 for zinc; projecting oriel-bay and unitised systems reach ₹1,800–₹3,500. Basic ACM cladding starts near ₹250 per sq ft. Dubai, Abu Dhabi and Singapore projects typically add a 20–40% uplift for import, wind engineering and access. SOGA Design Studio issues an itemised, per-project estimate for every residential tower.
Which facade system works best for a luxury apartment tower?
For apartment and condominium towers, a metal shading system that unifies the elevation works best — vertical blades, projecting oriel bays, horizontal sunshade ledges or folded panels in anodised or powder-coated aluminium. They shade the glass, cut glare and give the whole tower one identity while a rear-ventilated cavity releases heat before it reaches the apartments. SOGA tunes the depth and density floor by floor to each orientation’s sun path.
How much heat can a parametric metal facade cut in a residential building?
Independent studies on residential applications show a well-designed parametric metal shading system cuts direct solar heat gain by 25–40% on west and south orientations and lowers interior surface temperatures by 4–7°C compared with bare concrete. Across a tall apartment tower that saving compounds on every floor’s cooling load. SOGA re-tunes blade depth, bay projection and screen density to each city’s climate — Hyderabad, Dubai, Singapore or Abu Dhabi.
Can SOGA design a residential facade for a project in Dubai, Abu Dhabi or Singapore?
Yes. SOGA Design Studio designs luxury residential facades across India, the UAE and Singapore, and runs the process end to end — site and sun-path analysis, parametric concept, fabrication-ready drawings, panel schedules and an itemised estimate. Remote and multi-city engagements for developers and NRI owners in Dubai, Abu Dhabi, Singapore and the UK are standard.
How long does a metal residential facade last in Gulf and coastal conditions?
Quality powder-coated aluminium and anodised metal facades, when correctly detailed and ventilated, last 25–30 years before recoating even in coastal Mumbai, Abu Dhabi and Singapore’s humidity; anodised and marine-grade finishes can exceed 40 years. Maintenance is an annual rinse-down — no repainting like plaster or paint. SOGA specifies salt-resistant finishes and ventilated cavities for every coastal Gulf and tropical project.
Design Your Residential Facade with SOGA
Whether your tower is in Hyderabad, Dubai, Singapore or Abu Dhabi, SOGA Design Studio can take your apartment or residential project from a parametric concept to an installed metal facade — with the engineering, cost estimate and floor-by-floor shading done up front. Explore our parametric facade design work, then write to us at [email protected] to start your residential project anywhere in India, the UAE or Singapore.

