

Walk two plots down any Indian residential street and the same budget buys two completely different facades. One is a standalone villa, wrapped in a single bold gesture that runs, uninterrupted, across all four of its own walls. The other is an attached builder floor, hemmed in by a neighbour on each side, and the design has nowhere to go but the one face the street can actually see. Homeowners usually blame the architect, or the budget, or bad luck. Mostly it is arithmetic: an independent plot hands its owner four facades to spend a concept on; a shared-wall plot hands over exactly one. Four 2026 concepts — a Noida villa, and three attached builder floors in South Delhi, Pune and Chennai — show what each condition actually buys you before style ever enters the room.
Attached House Vs Standalone Villa Elevation Design India: What Actually Decides It in 2026
Attached House Vs Standalone Villa Elevation Design India comes up in most residential enquiries SOGA Design Studio takes from Noida and from Mumbai, Bangalore, Delhi and Hyderabad. The question is rarely about looks by that stage — it is about what the thing costs, what it is fixed to, and what it will look like in ten years. Every concept below is resolved to sub-frame, bracket and fixing level before it is shown, using the same parametric facade systems the studio builds across India, Dubai and Singapore, here in teak wood-finish alu.
1. Noida: An Independent Plot Spends Its Whole Budget on One Gesture
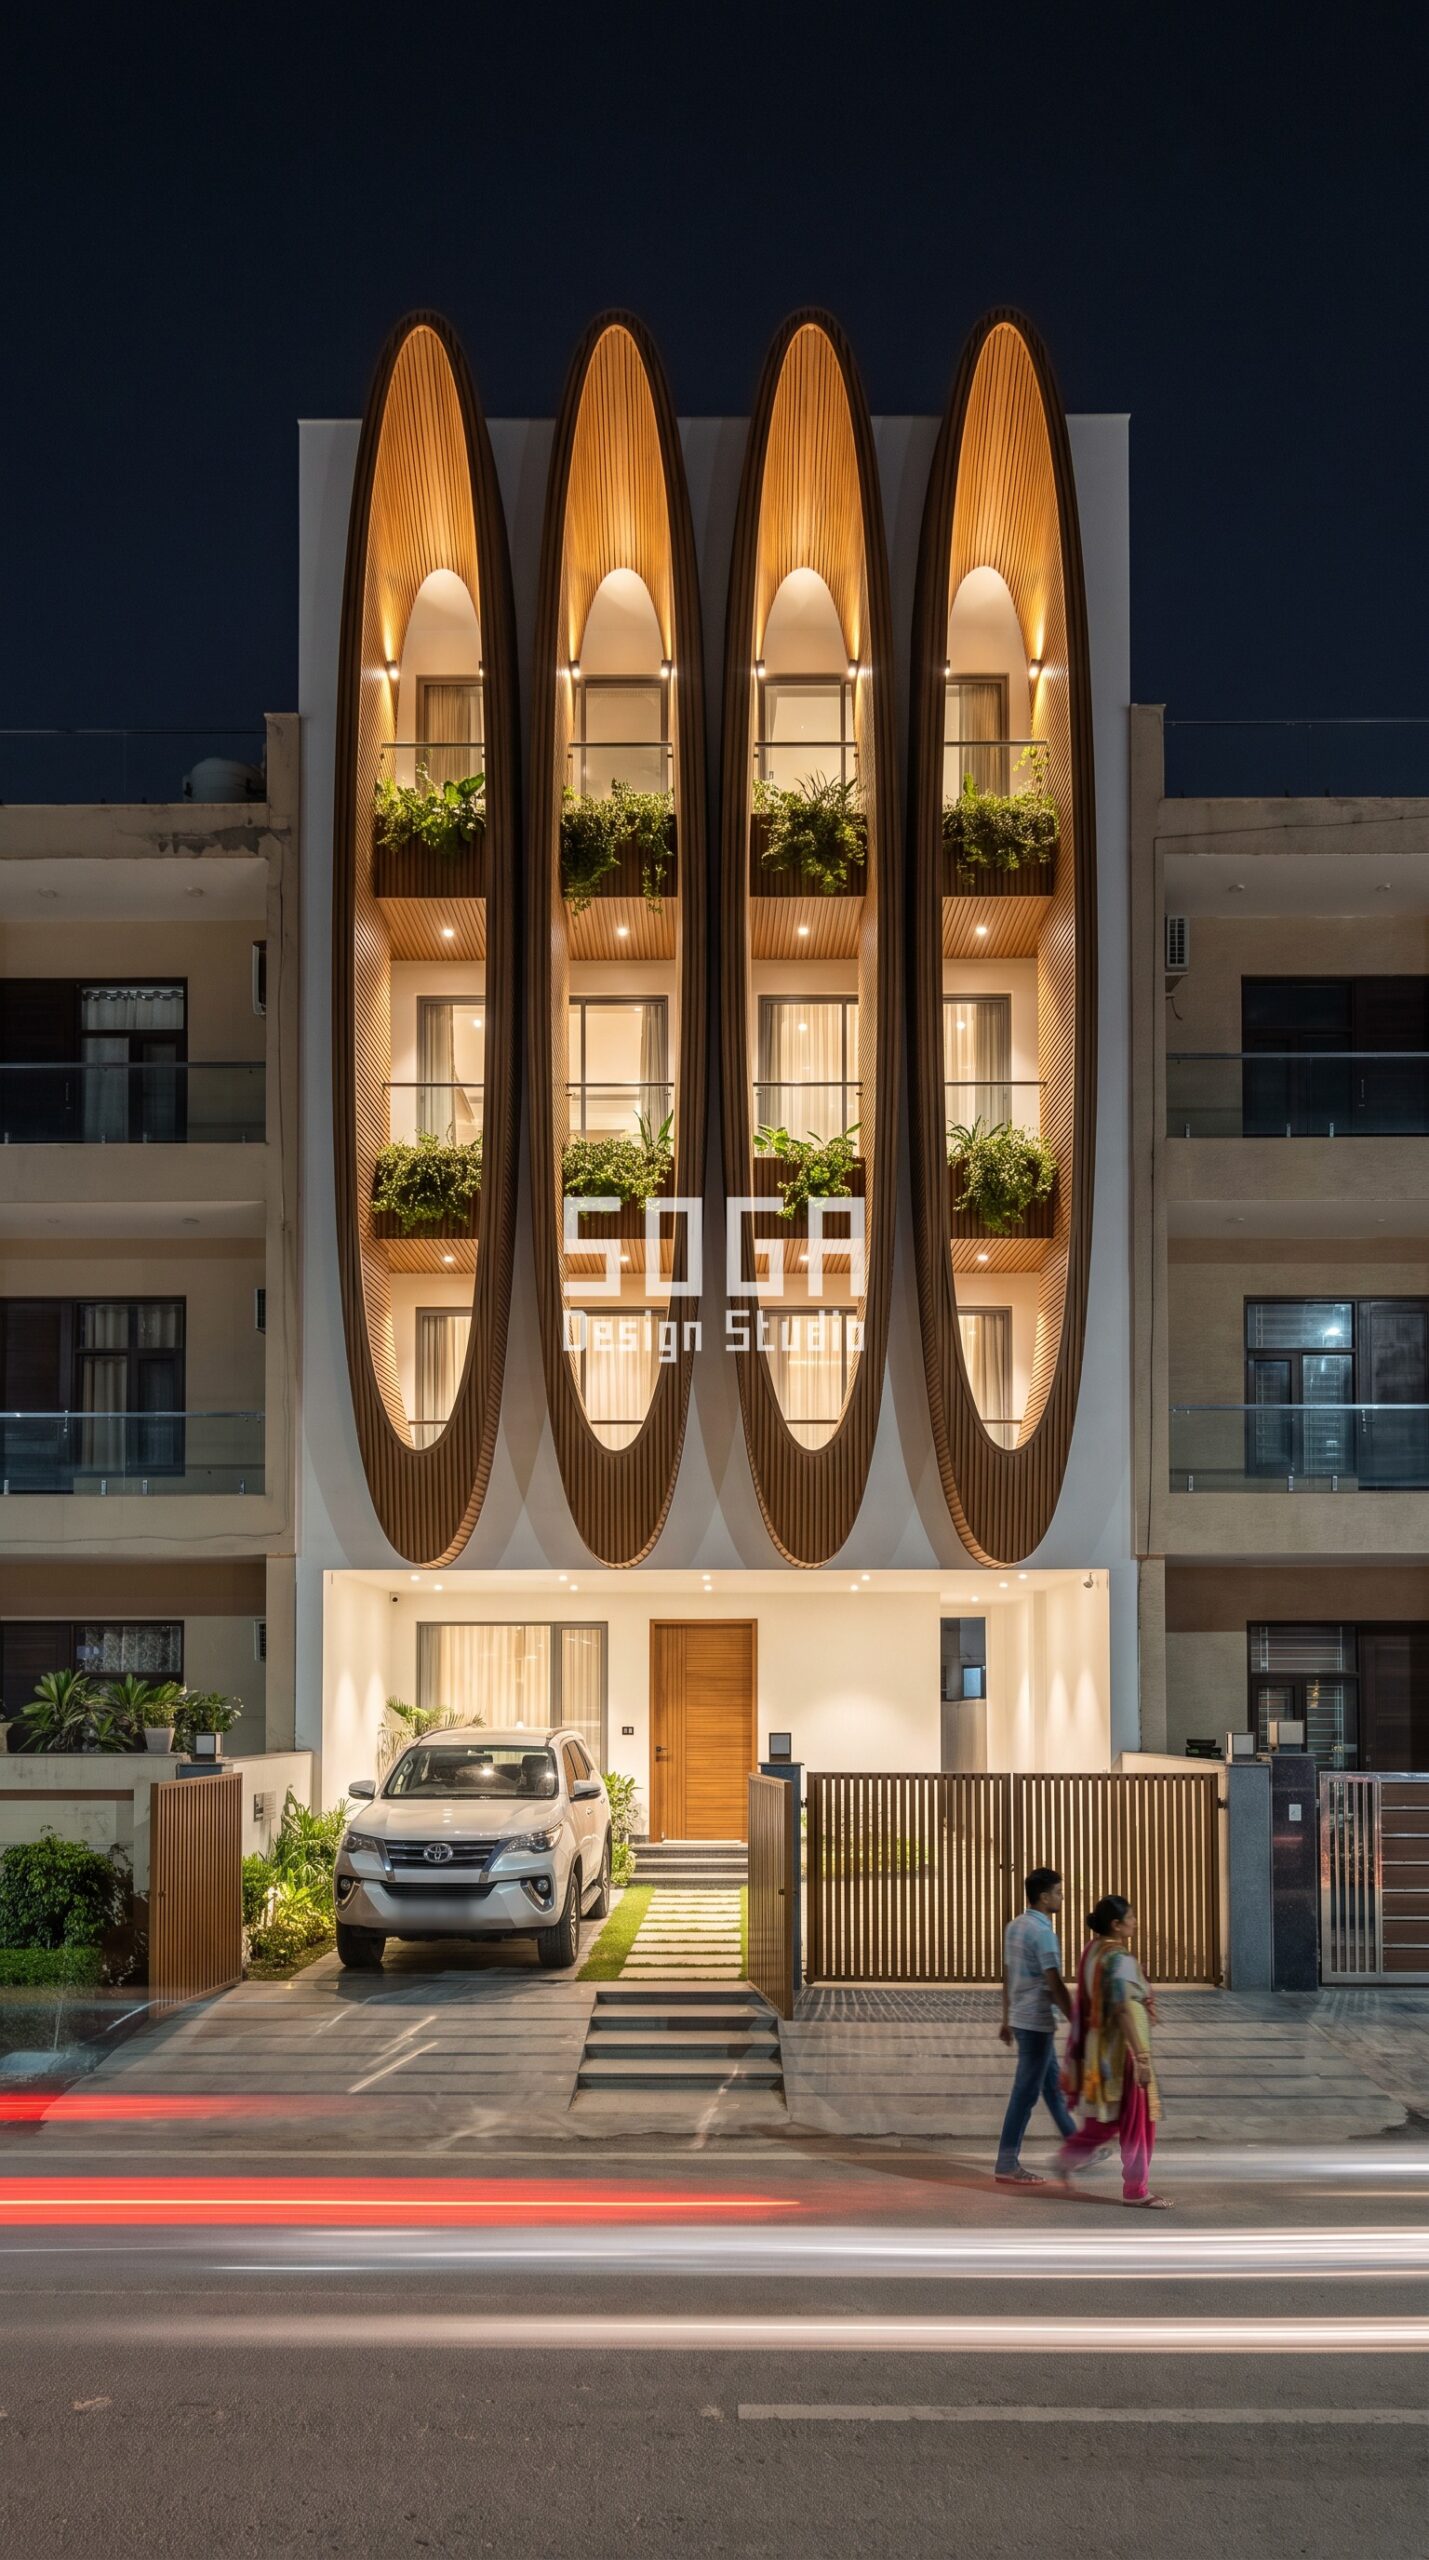
This G+3 villa sits on an 80-foot plot flanked tightly by ordinary beige-plaster neighbours — visually it is not isolated at all. What makes it standalone is legal, not visual: all four of its walls belong to one owner, so the architect could treat any of them. Here the whole budget goes into one move instead of four: four tall elliptical loops, teak-ribbed inside, swelling from 250 mm at the ends to 800 mm at mid-height, run the full height of the facade with balconies tucked into the recess. Nothing competes with it — the rest of the wall stays flat and white on purpose. A white Toyota Fortuner in the car porch and two pedestrians on the pavement are there to do one job: prove the loops are taller than a person and wider than a car, not just a rendering trick.
2. South Delhi: A Shared Wall Forces the Whole Move Onto One Face
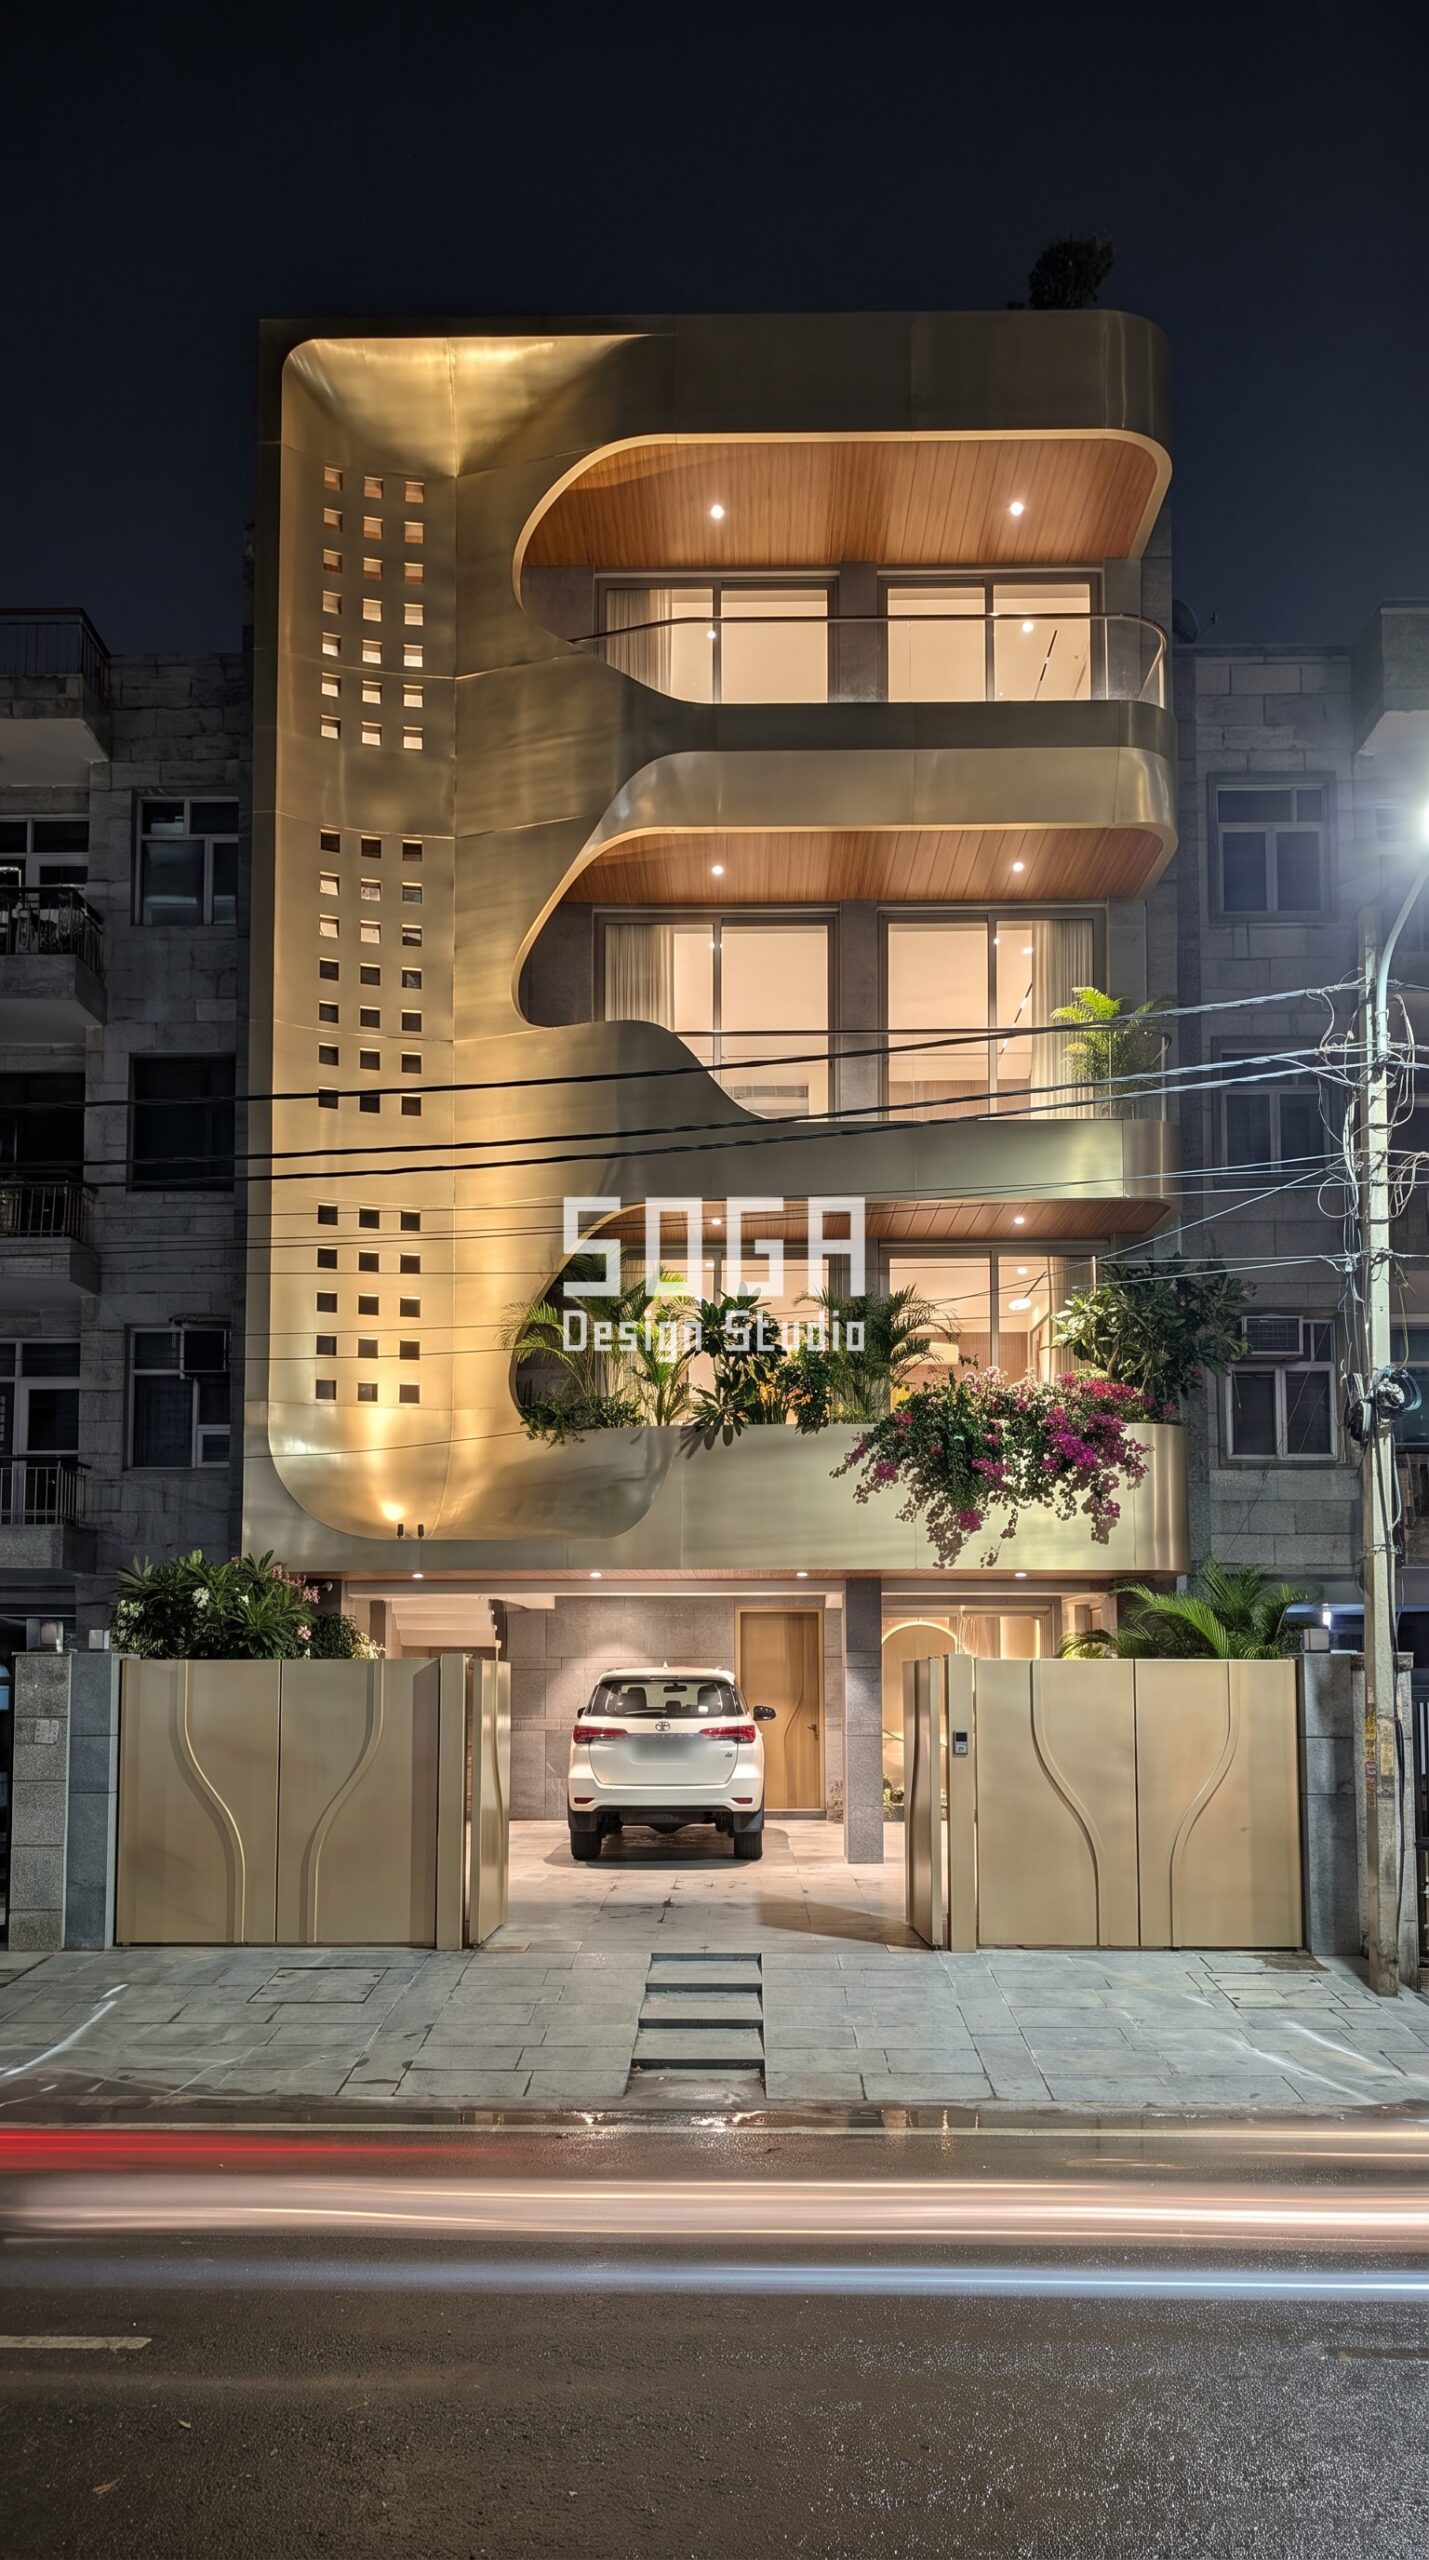
Forty-five feet wide, stilt parking below, grey stone-clad apartment blocks pressed against both sides — this is what an attached plot actually looks like, party wall and all. There is no second or third elevation to spread the idea across, so the entire design is carved into a single champagne-gold monolith: a thick sculpted wall with organic cut-outs flowing between floors, their curved inner edges softening into balcony pockets, with a tighter grid of small square openings on the stair side where the mass needs to breathe rather than open fully. Overhead wires and a streetlight crossing the frame are left in, not retouched out — an attached plot on a real Indian street rarely gets a clean background, and the design still has to win against it.
3. Pune: On a 40-Foot Attached Plot, Depth Does the Work Width Can’t
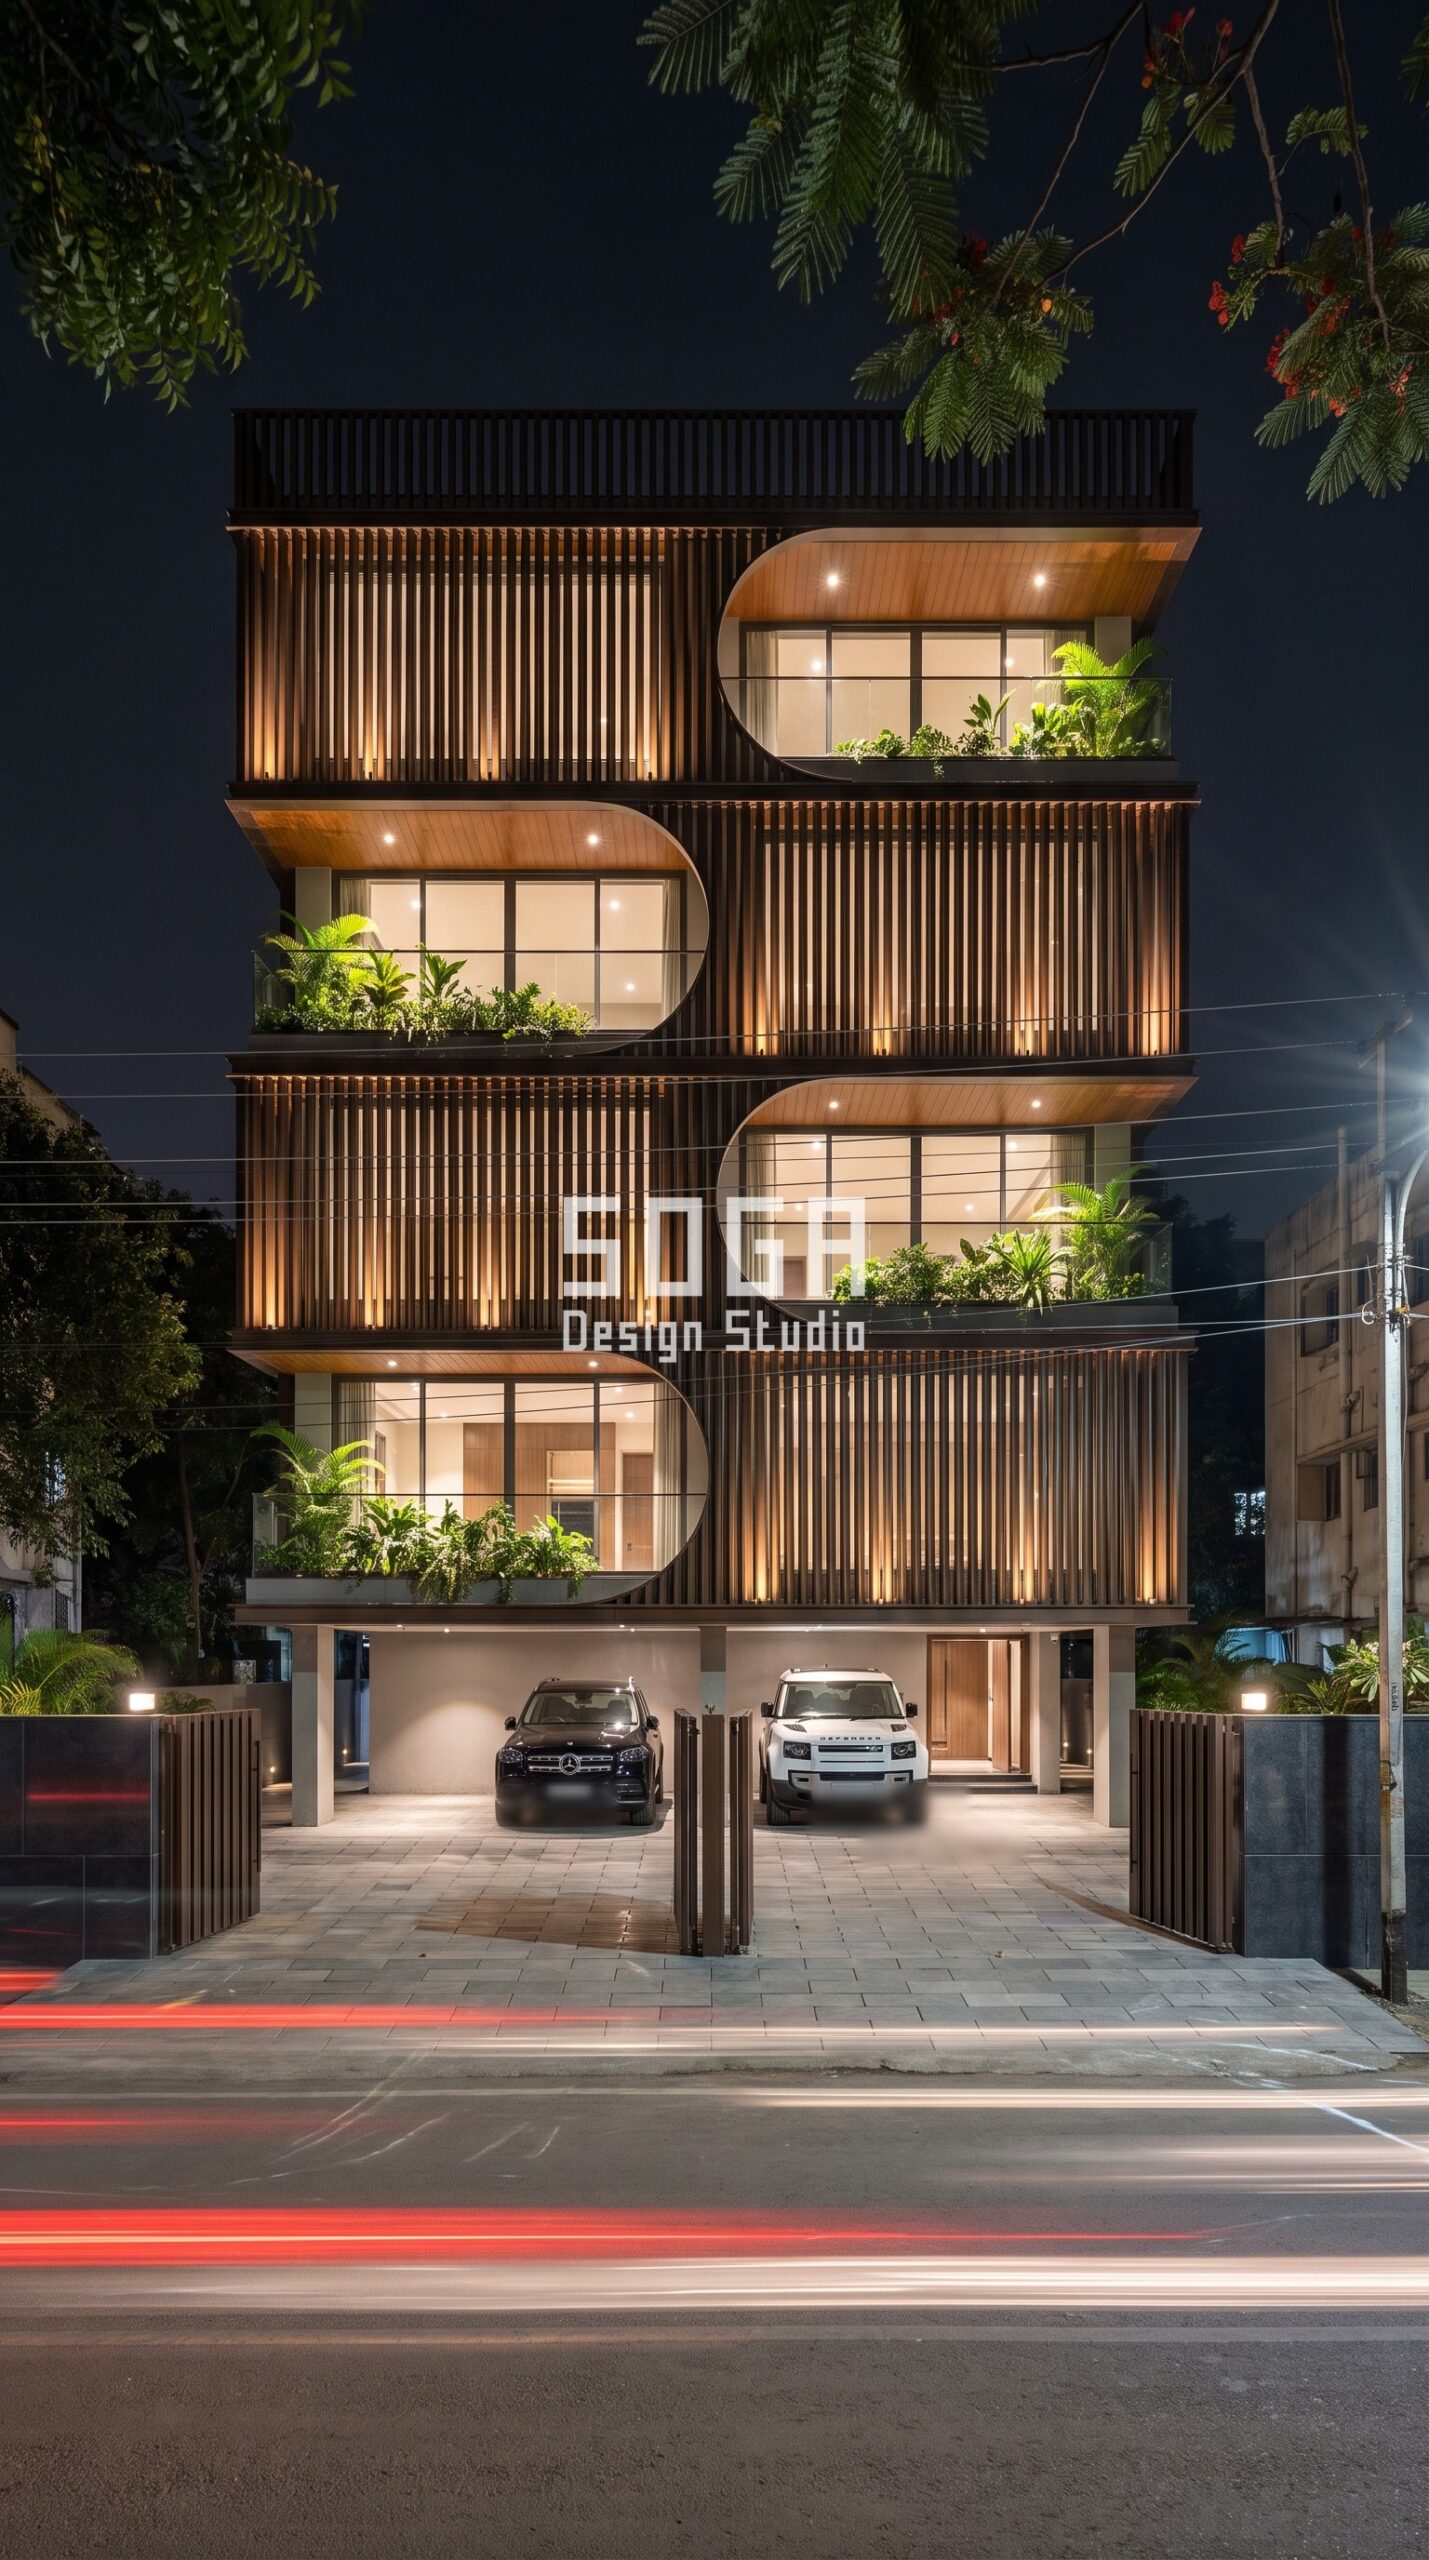
Five feet narrower than the South Delhi plot, this 40-foot builder floor can’t win on scale, so the gesture wins on relief instead: vertical dark-bronze louvers, 80 x 275 mm, spaced at 130 mm centres, with alternate floors scooped into a deep crescent cut that flips direction floor to floor — the facade reads as interlocking waves rather than a flat screen. A black Mercedes GLS and a white Land Rover Defender sit under the stilt, parked against a leafy lane of neem and gulmohar. The trees aren’t decoration here; a tight attached plot borrows whatever green cover its street already has, because it has none of its own to plant on the sides.
4. Chennai: Monsoon Light Is the Honest Test of a Facade’s Depth
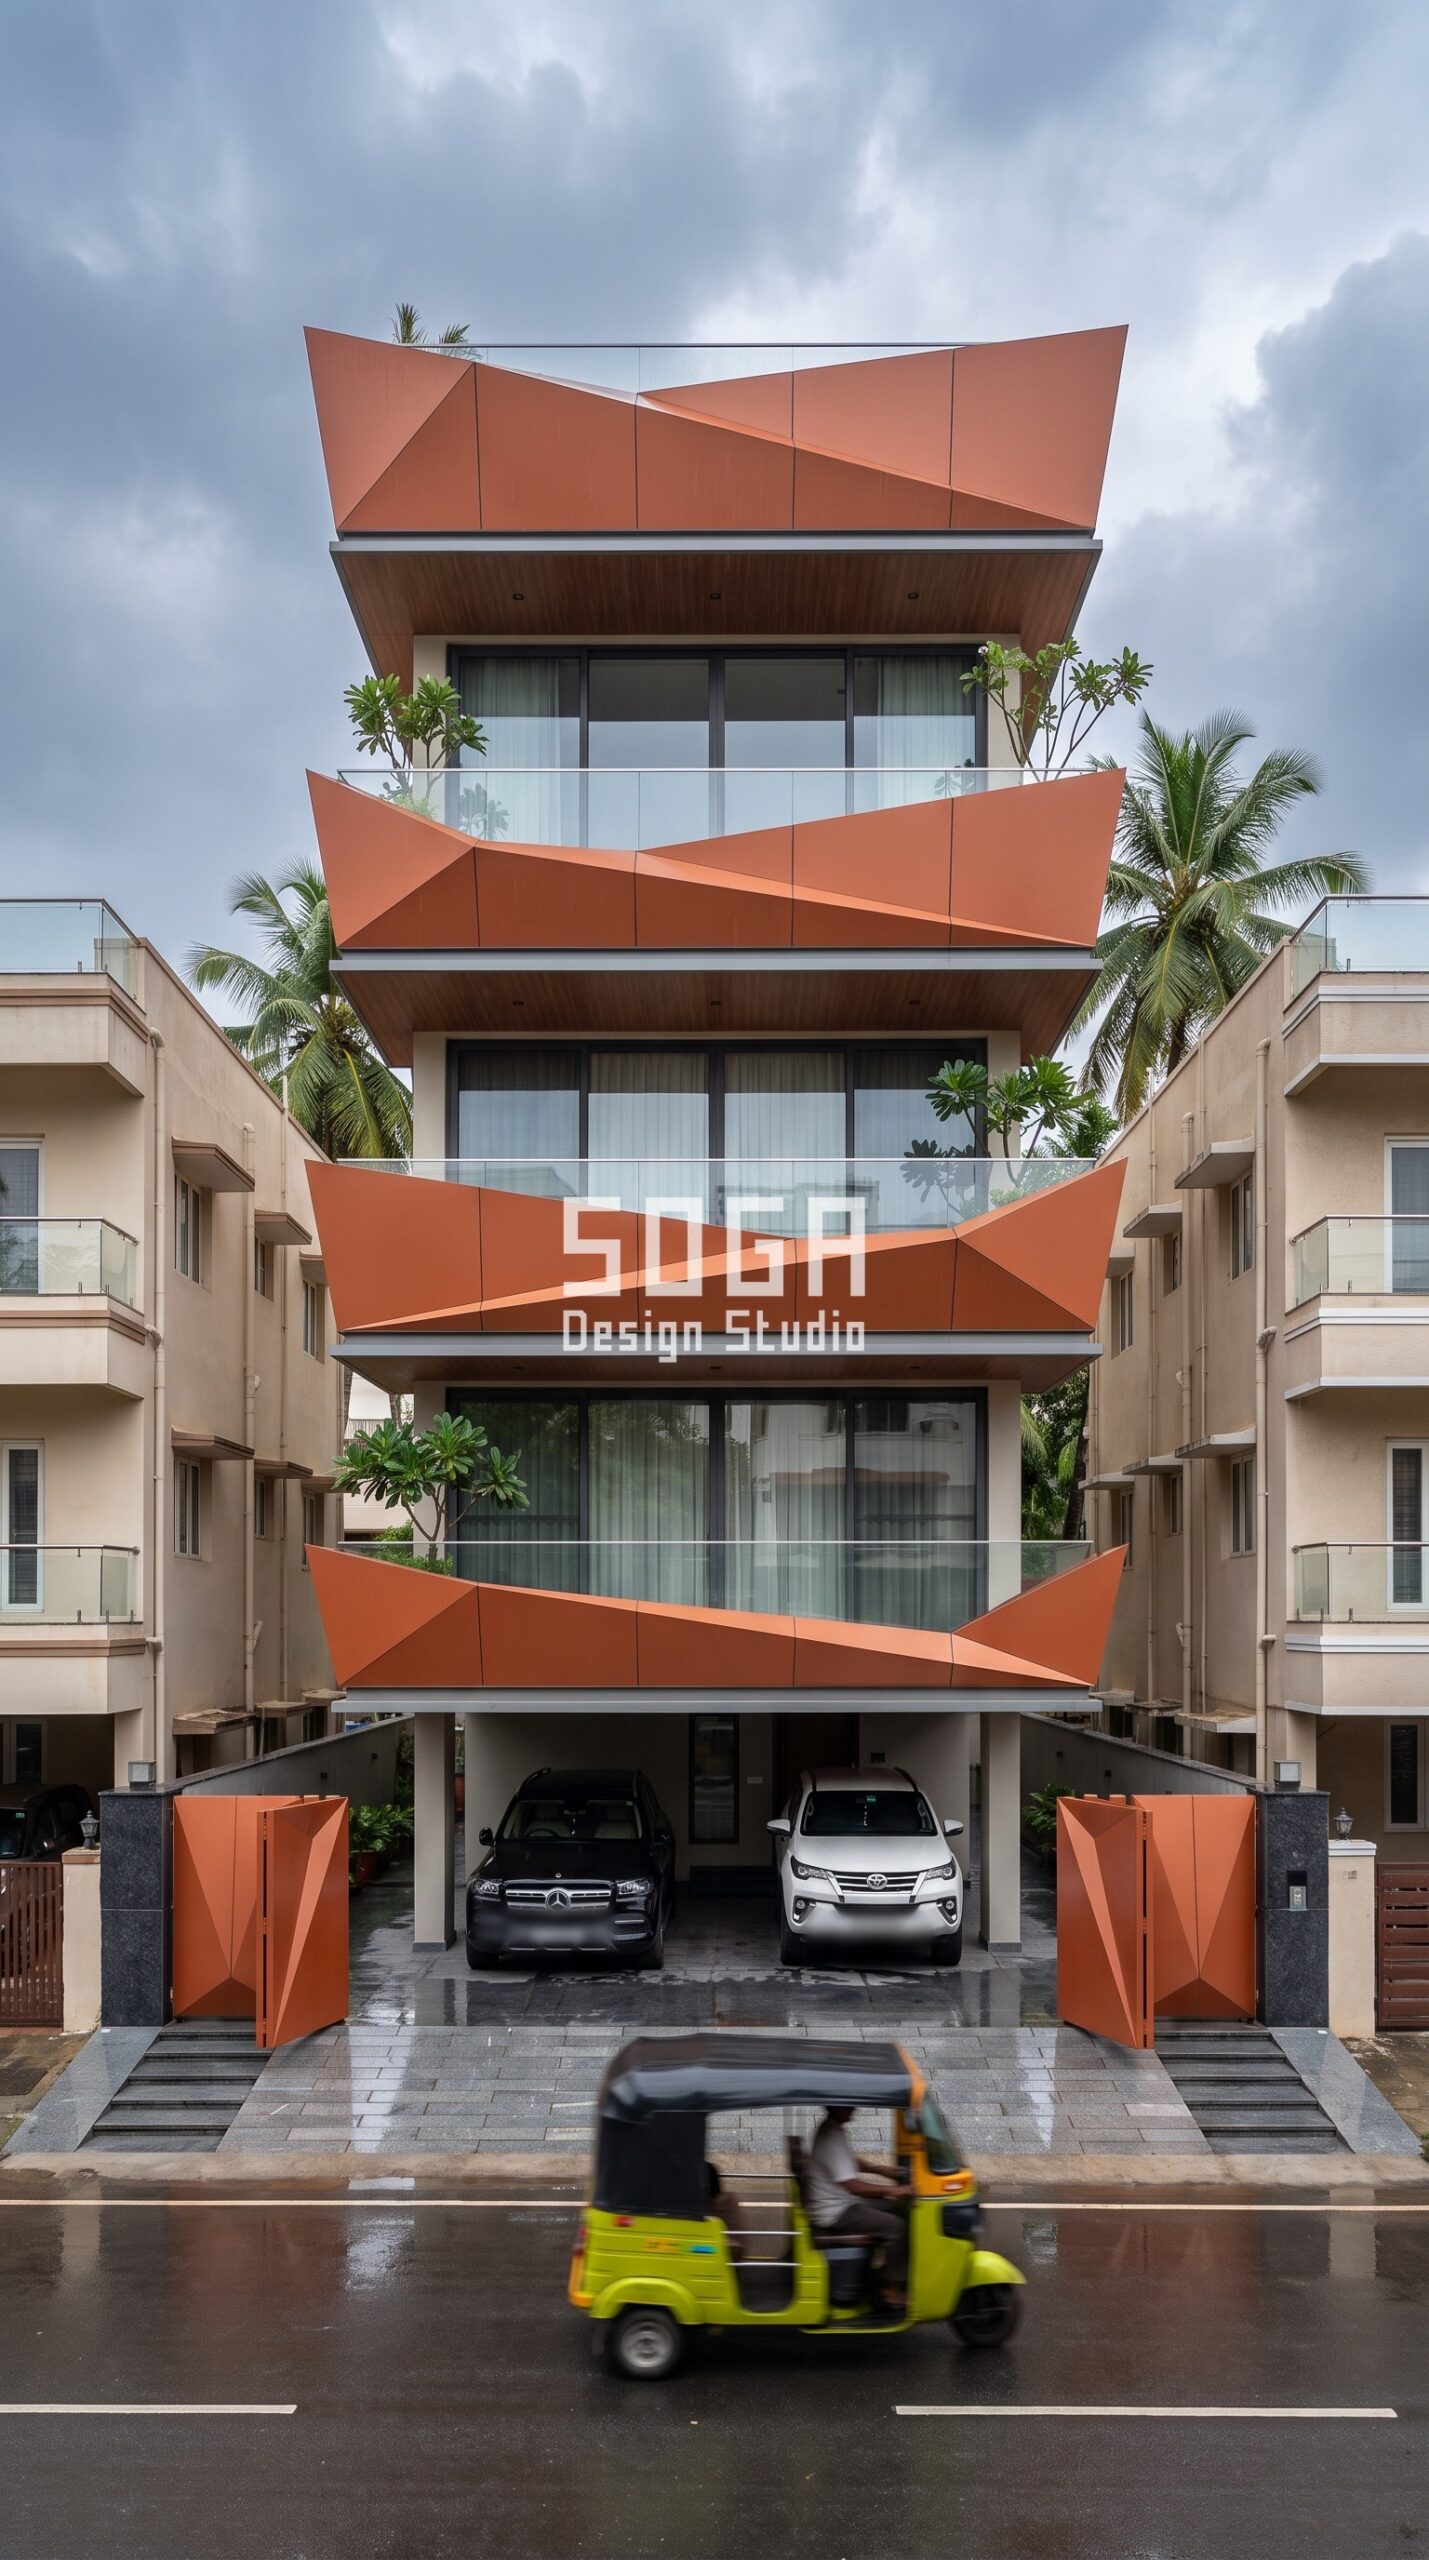
Flat render light forgives a lot; wet monsoon light does not. This 50-foot builder floor wraps each floor in upturned, faceted planter trays, their folded fronts rising from 400 mm at the base to 1,700 mm at the outer tips, facets tilting between 4 and 15 degrees so each catches the grey post-rain sky differently — which is exactly why a monsoon frame is the fair way to show it: under flat light every facet would read the same, and a shallow, painted-on fold would get caught out immediately. A black Mercedes GLS and a white Toyota Fortuner shelter under the stilt while a yellow-green auto-rickshaw blurs past on the wet road — the ordinary traffic of an attached residential street, not staged.
What a Parametric Metal Facade Costs in India in 2026
Budget is usually the second question on a Noida brief, right after whether the idea is buildable at all. These are the current all-in installed rates in India:
- Steel facade (full design + install): ₹1,200–₹2,800 per sq ft
- Anodised or powder-coated metal panels: ₹800–₹2,500 per sq ft
- Zinc cladding: ₹1,500–₹3,000 per sq ft
- ACM panels (3 mm basic): ₹200–₹250 per sq ft (basic)
- ACM panels (4 mm): ₹250–₹350 per sq ft
- Solid metal panels: ₹800–₹1,800 per sq ft
- Installation labour: ₹50–₹150 per sq ft (varies by height + access)
- Conventional cladding (for comparison): ₹400–₹1,200 per sq ft installed (stone veneer / ceramic / standard ACM)
These are baseline ranges, not a quotation. What moves a real number is the facade area, how many distinct pieces the design needs, where it is fabricated and how it is finished. SOGA Design Studio itemises that at consultation rather than quoting a single figure.
Where SOGA Design Studio Works: India, Dubai and Singapore
Re-skinning an existing Noida building is less about ambition than about access. The screen has to be fixed from outside, in pieces a two-person team can lift, on brackets that land where the structure actually is rather than where the grid says it should be. Get those constraints down before the elevation is drawn and a retrofit reads as deliberate; treat them as details to resolve later and the design gets value-engineered into something nobody chose.
Why Trust SOGA Design Studio for Facade Design in India
- Experience: SOGA Design Studio has designed both standalone villas and attached, party-wall builder floors across Indian metros since 2023, and routes the first design conversation toward plot condition — how many faces the owner actually controls — before any style discussion.
- Expertise: The SOGA Parametric Systems are built to match the condition: a looping or vaulted form needs an uninterrupted, independently-owned elevation to read cleanly, while a carved-monolith or louver-field system is engineered to carry the whole design on one party-wall face.
- Authority: SOGA is one of the few Indian studios that designs the facade differently for an attached plot versus a standalone one, rather than reusing a single template at different widths.
- Trust: Real, sourced 2026 cost ranges, itemised estimates at consultation, and a remote-friendly workflow for NRI clients planning either a standalone or an attached-plot project from Dubai, Singapore or the UK.
Frequently Asked Questions
Can an attached builder floor get as dramatic a facade as a standalone villa?
Yes, but the drama has to move from width to depth. A standalone villa can spread a gesture across four walls; an attached builder floor has one face to work with, so the move has to be physically deeper — real louvers, real carved relief, real folded planes — rather than a wide, flat pattern. The Pune and Chennai concepts here both carry 60-100 mm plus of real projection for exactly this reason.
Does a shared wall reduce facade design cost?
Usually the total project cost, yes, because only one face needs full architectural treatment instead of up to four. Per square foot, powder-coated and anodised metal parametric facades still run Rs 800-2,500, steel Rs 1,200-2,800, and zinc Rs 1,500-3,000 in 2026 regardless of plot type — the saving on an attached plot comes from the smaller total facade area, not a lower rate.
Is a parametric facade worth it on a 40 or 45 foot attached plot?
This is currently the highest-growth segment SOGA sees. On a 40-60 foot attached plot, the entire facade is visible from the street in one view, so a sculptural treatment returns more visual identity per rupee than it does on a wider or more set-back plot where the eye has more to take in at once.
What is the cost difference between a villa facade and an attached builder-floor facade in 2026?
The per-square-foot rate is similar — Rs 800-2,500 for anodised or powder-coated metal, up to Rs 3,000 for zinc — but a standalone villa with four treatable walls will usually carry a larger total facade area than a one-face attached builder floor, so the villa project costs more in absolute terms even at the same rate.
Can a parametric facade be retrofitted onto an existing attached builder floor?
Yes. A lightweight metal parametric screen mounts on stand-off brackets over the existing single street-facing wall in 4-8 weeks without touching the party walls or disturbing the interiors — retrofit is actually simpler on an attached plot precisely because there is only one face to re-skin.
How long does a facade project take from design to installation?
For a new-build G+3 to G+4 project: roughly 3 weeks for concept and approval, 4 weeks for fabrication-ready drawings, 6-8 weeks for fabrication, and 3-5 weeks for installation — 16-20 weeks total. A retrofit onto an existing attached builder floor compresses this to 10-14 weeks since there is no structural coordination with neighbouring walls.
Related Reading
Start Your Facade Project With SOGA Design Studio
Before an architect proposes a style, make them answer one question first: how many of this building’s own walls do you actually control. That number, not the budget, sets what the facade can do.
Whether you are building new or retrofitting an existing block, SOGA Design Studio can adapt the concepts above to your exact plot and budget. Start the conversation here — consultations are free and no-commitment.

