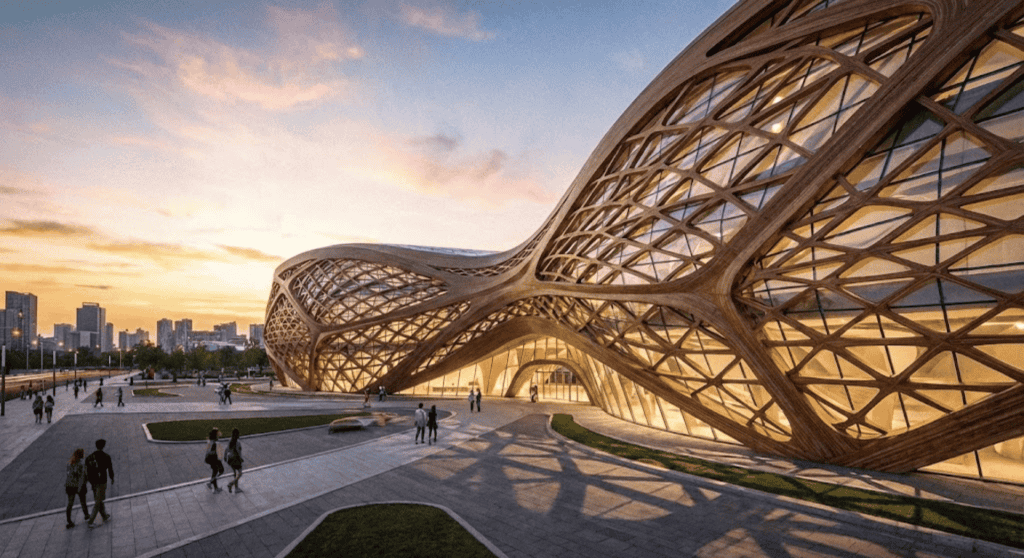
Most apartment buildings in Indian cities solve greenery the same way: push it to the balcony rail at the edge of every floor plate, and let the core of the building stay sealed — lift, stair and service duct, repeated floor after floor. It works, and it is cheap to build. It also means nobody above the second floor ever sees a tree from inside their own home unless they step out onto their own balcony. Vritta House, a G+5 apartment building SOGA designed for a plot in Khar West, Mumbai, starts from a different brief: instead of pushing the garden to six separate edges, cut one oval void straight through the middle of the building and let every floor share it.
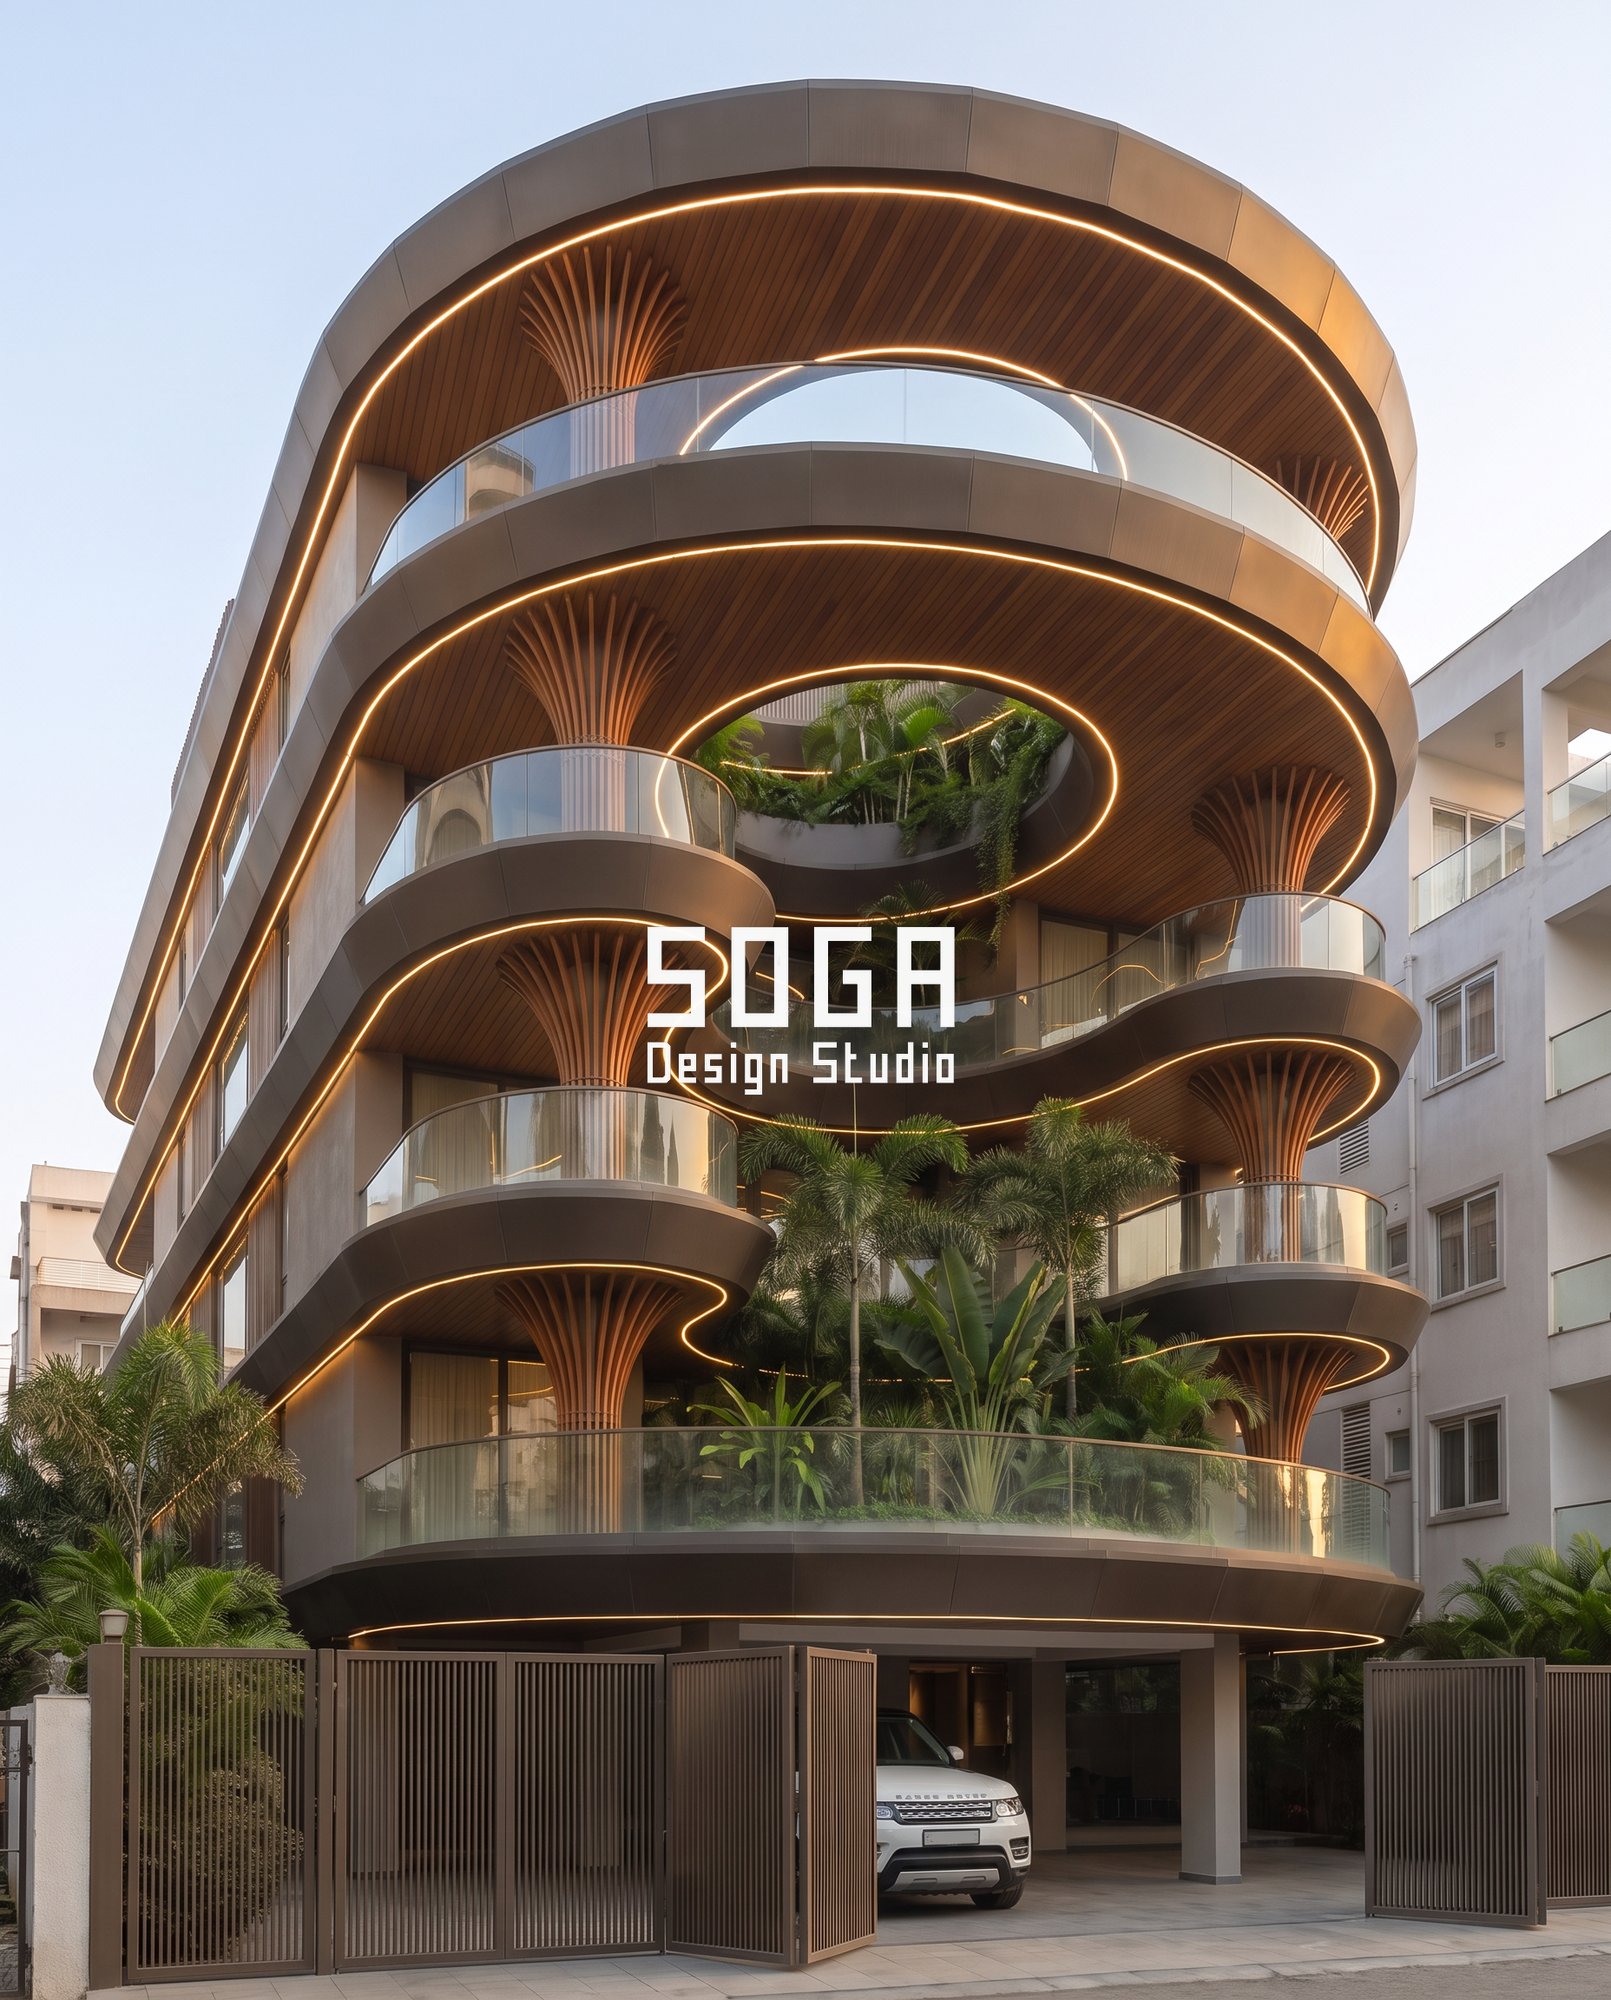
A courtyard void house — also called a vertical courtyard or a central-void elevation — is a building where an open shaft runs through two or more floors at the centre of the plan, carrying daylight, cross-ventilation and planting into rooms that would otherwise only face outward. In Vritta House the void runs the full height of the building, from the first-floor terrace to an open oval at roof level, so palms and broadleaf planting set at the first floor rise two storeys into the gap and every unit above looks down into the same green well instead of only out to the street.

We Did Not Push The Garden To The Edges — And That Has A Cost
Edge balconies are the obvious answer to “where does the greenery go” and for good reason. A standard 1.2m balcony planter at the edge of a floor plate needs one drain line and one waterproof deck, full stop — it gets sun for most of the day and costs nothing extra beyond the balcony itself. Vritta House concedes that balance deliberately: it gives up roughly 5–6% of every floor plate to the void, plus a waterproofing detail repeated at every level instead of once at the roof. In exchange it buys something six private edge balconies can never give a building — one shared outlook every unit on every floor answers to, instead of six edges that never see each other.
Kerala Already Solved This, One Storey At A Time
The organising idea is not new. It is the nadumuttam — the open central courtyard at the heart of a traditional Kerala nalukettu house, where four wings are arranged around a square court open to the sky, pulling daylight, ventilation and rainwater collection into rooms that would otherwise face only outward or onto a dark corridor. No historic nalukettu ran six storeys — it is a single- or two-storey form, built around one shared court at ground level. What Vritta House borrows is not the plan, it is the principle: push circulation to the edges, keep the centre a shared void every room answers to, and stack that same idea the way a modern apartment building has to.
The Move: One Continuous Oval, Not Six Repeated Balconies
A void that size only works if it is wide enough, relative to the building’s height, to still put sun on the lowest terrace at midday in December — for a G+5 block reaching roughly 17m to its topmost ring, that means a clear oval of at least 4–4.5m across, not a decorative notch. Vritta House’s void measures 4.2m by 3.1m at its narrowest ring, widening slightly as it rises, so the first-floor terrace keeps direct winter sun for roughly three hours around noon even with five floors of balcony ring stacked above it.
Why The Rings Do Not Stack Flush
Stack five identical balcony rings exactly on top of each other and the void reads as a shaft, not a garden — planting on the second floor never sees the sun because the floor above cuts it off at a fixed angle. Each ring in Vritta House steps back or swells out by 300–450mm from the one below, following the sun angle at that specific height, so the oval opening widens very slightly as it climbs and no single floor’s balcony fully shadows the one above it.
| Driver | What it sets, and to what |
|---|---|
| Void clear width (narrowest ring) | 4.2m × 3.1m oval |
| Ring-to-ring step/swell | 300–450mm, following sun angle at that floor |
| Direct winter sun at ground-floor terrace | ≈3 hours around solar noon, December |
| Floor plate given up per floor | ≈5–6% of a typical 2,500–3,000 sq ft Mumbai floor plate |
The Columns That Read Like A Palm Grove
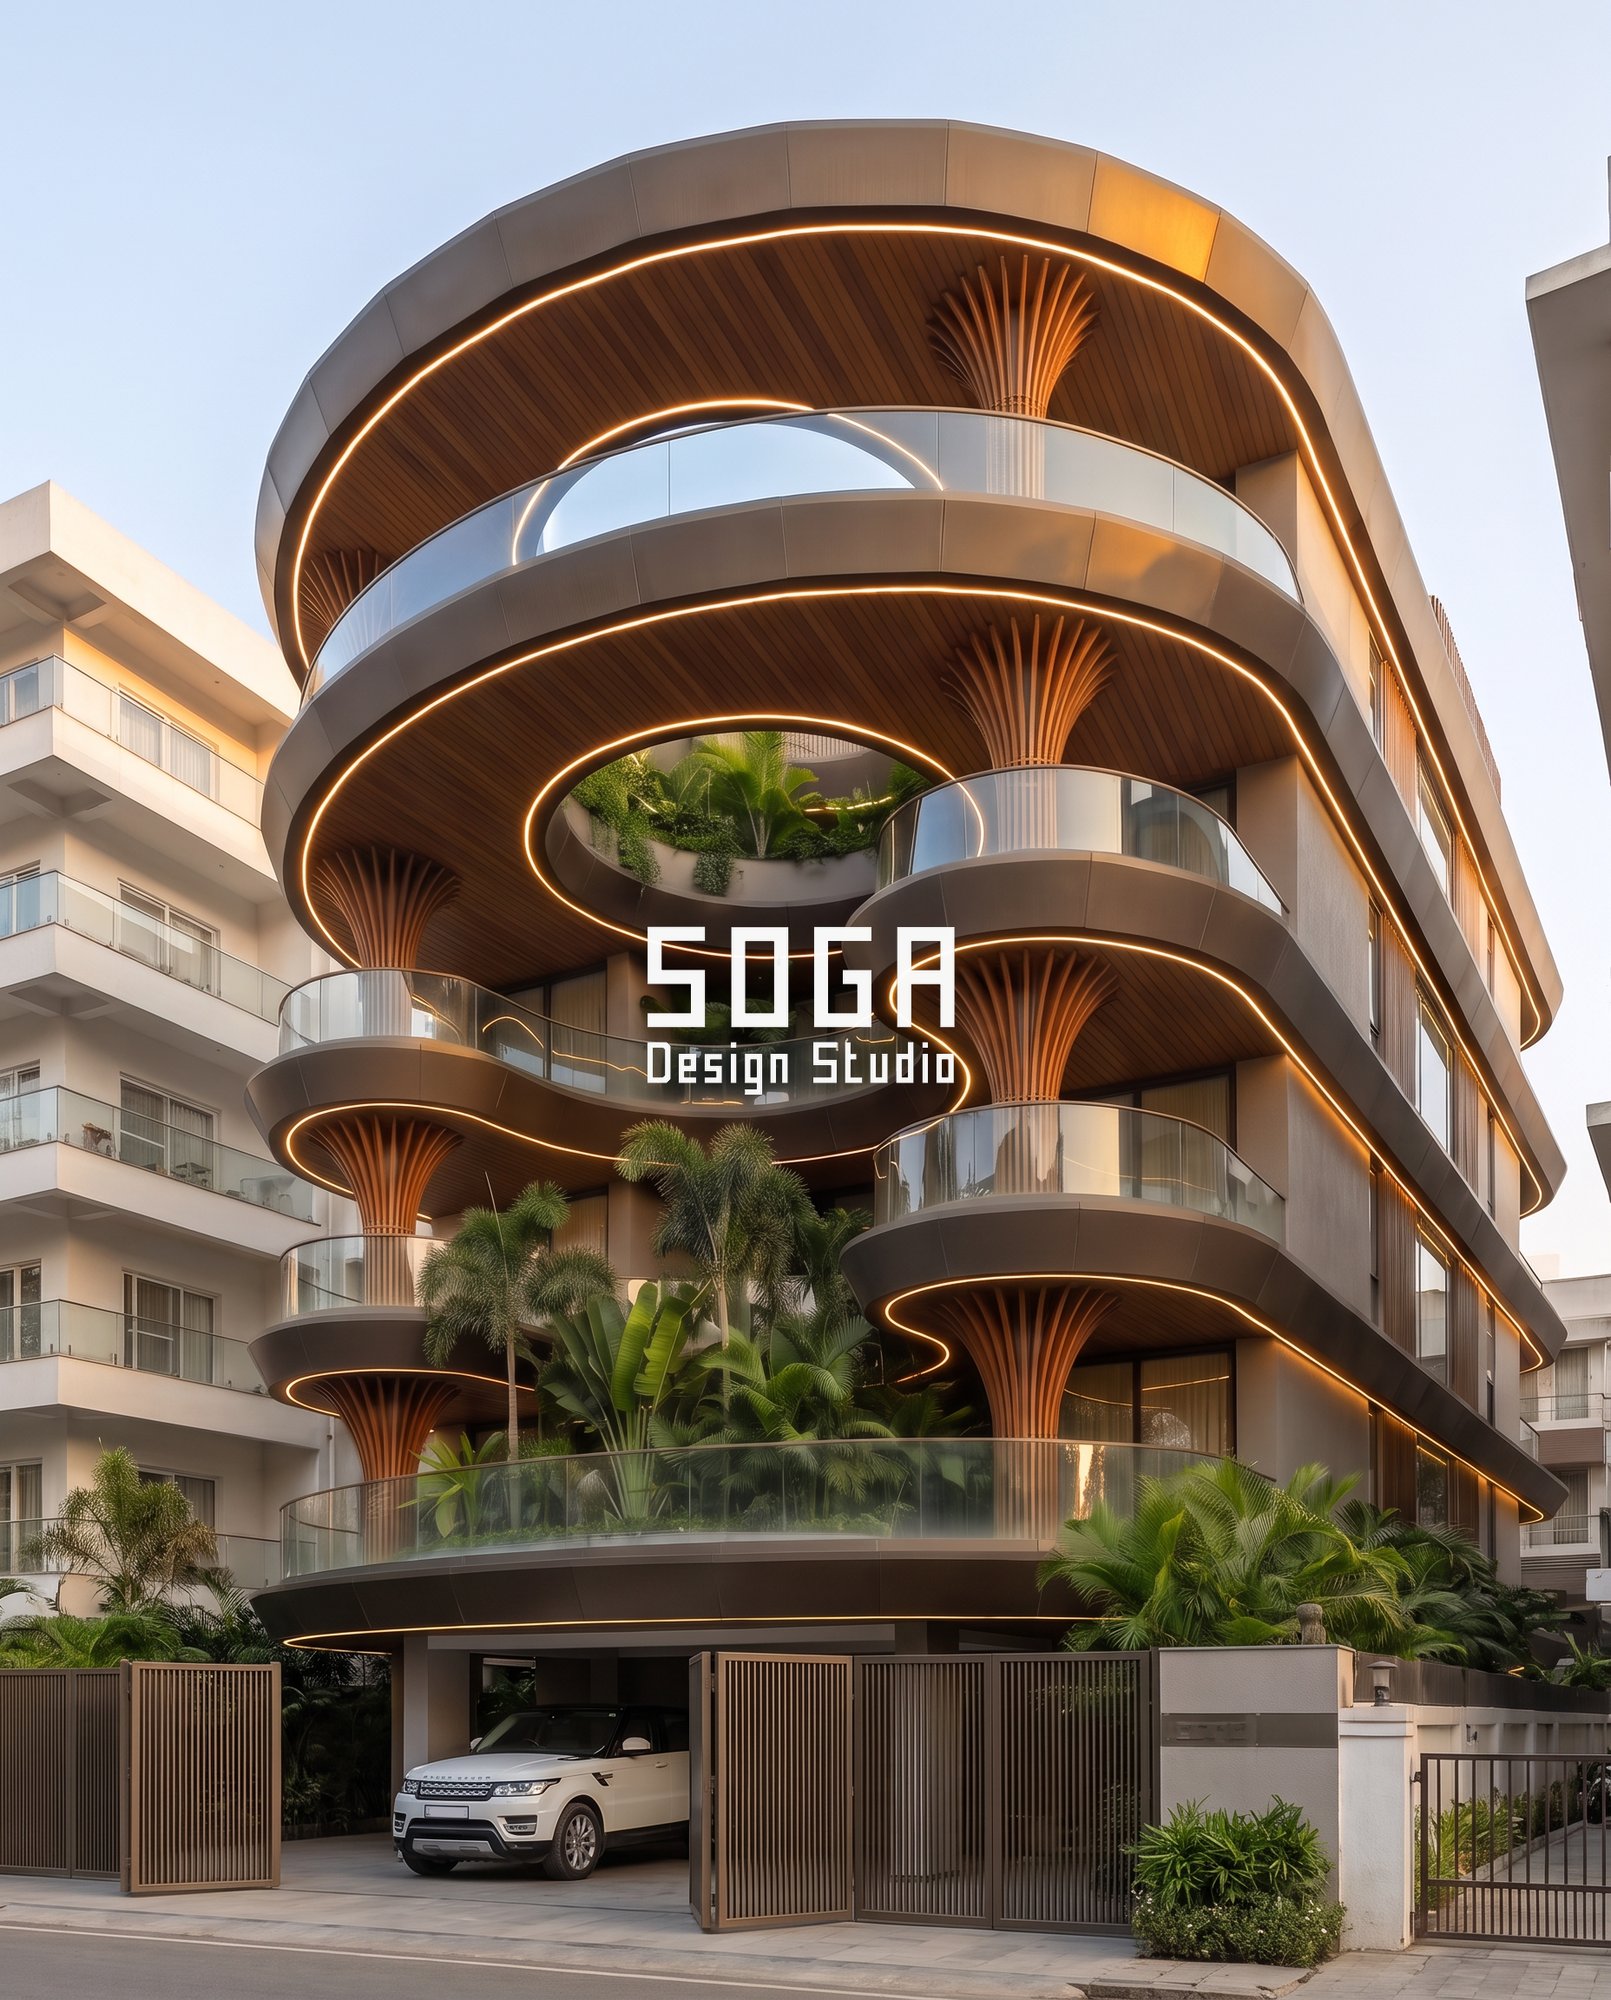
Every ring is carried on a cluster of fluted columns that flare from roughly 320mm diameter at floor level to about 900mm across where they meet the underside of the ring above — the same geometry, structurally, as a classical capital: more bearing area exactly where the cantilevered ring beam needs it most. On Vritta House these are cast-in-place RCC cores finished in a teak-tone GRC fluted cladding, not solid timber — real teak at that diameter and that height, exposed to Mumbai’s salt air, would need re-oiling every season; GRC in a matched wood tone holds the same visual flare without the maintenance bill.

The Light Line That Draws The Building At Dusk
A single LED strip runs the inside edge of every ring and around the oval opening itself, recessed into a shadow-gap so the fitting stays invisible in daylight. At dusk the line reads as one continuous golden contour traced across the whole front, and because it follows the actual edge of each ring rather than an applied decorative band, it is the building’s own geometry doing the drawing, not a lighting designer’s addition on top of it.
The Honest Limit
The floor area given up compounds. At roughly 5–6% of each floor plate, five floors of void add up to close to three-tenths of one full floor’s worth of saleable area across the building — real money on a Mumbai plot, not a rounding error. Every ring is also its own waterproof deck, not a shared one: Mumbai’s monsoon puts down close to 2,400mm of rain in a season, almost all of it inside about twelve weeks, so five separate ring decks each need their own drain, their own slope and their own expansion joint — and a single failed joint on the third floor leaks into the unit below it, not onto the ground. This is not a design to run on the cheapest possible build. It needs a structural engineer and a waterproofing consultant signed on from day one, not called in after the slab is cast.
What This Costs To Build (2026)
The premium sits in two places: the curved formwork needed to cast five cantilevered ring floor plates around an oval void, and the fluted-column fabrication, not the planting itself. Expect a meaningfully higher rate than a comparable flat-panel SOGA facade with no void and no curved formwork.
| Scope | Indicative rate |
|---|---|
| Curved RCC ring structure + GRC fluted column cladding + LED edge detail | ₹2,400 – ₹3,400 / sq ft of facade area |
| Comparable flat-panel facade, same material family, no void | ₹1,100 – ₹1,800 / sq ft |
| Waterproofing + structural consultancy (void-specific, not standard scope) | Budget separately — not included in the facade rate above |
Frequently Asked Questions
What is a courtyard void house design?
A design where an open court or void runs through the building, bringing daylight, air and greenery into the centre of the home instead of only the outside walls. In a multi-storey building like Vritta House, the void continues through every floor rather than sitting only at ground level.
How much floor area does a central void cost on an apartment building?
On Vritta House, the 4.2m × 3.1m oval removes roughly 5–6% of every single floor plate. Across five floors that adds up to close to three-tenths of one full floor’s worth of saleable area — a real cost to weigh against the shared garden outlook it buys every unit.
Does an open central void work in a monsoon city like Mumbai?
Yes, but only with real waterproofing discipline. Mumbai receives close to 2,400mm of rain in a season, almost all in about twelve weeks, so every ring in a stacked-void design is its own roof and needs its own drain, slope and expansion joint — not a single waterproofing scope shared across the building.
Why do the balcony rings flare outward instead of stacking flush?
A flush stack shadows the ring below at a fixed angle, so lower floors never see direct sun. Stepping or swelling each ring 300–450mm from the one below, following the sun angle at that height, keeps the void opening wide enough for the lowest terraces to still get usable winter sun.
What does a parametric courtyard-void facade cost to build in India in 2026?
Budget ₹2,400–₹3,400 per sq ft of facade area for the curved RCC ring structure, GRC fluted column cladding and LED edge lighting, against ₹1,100–₹1,800 per sq ft for a comparable flat facade without the void or curved formwork — and budget waterproofing and structural consultancy separately.
Related Reading
- Parametric facade design in India
- House elevation design with plants in India: cost to build and maintain
- Facade balcony depth vs floor height in India
- What a parametric facade costs in India (2026 price breakdown)
Start Your Project
Garden at the edge, or garden at the heart — which would work on your plot? Send us your plot size and number of floors and we will tell you honestly whether a courtyard void design like Vritta House’s is worth the floor area it costs on your site.